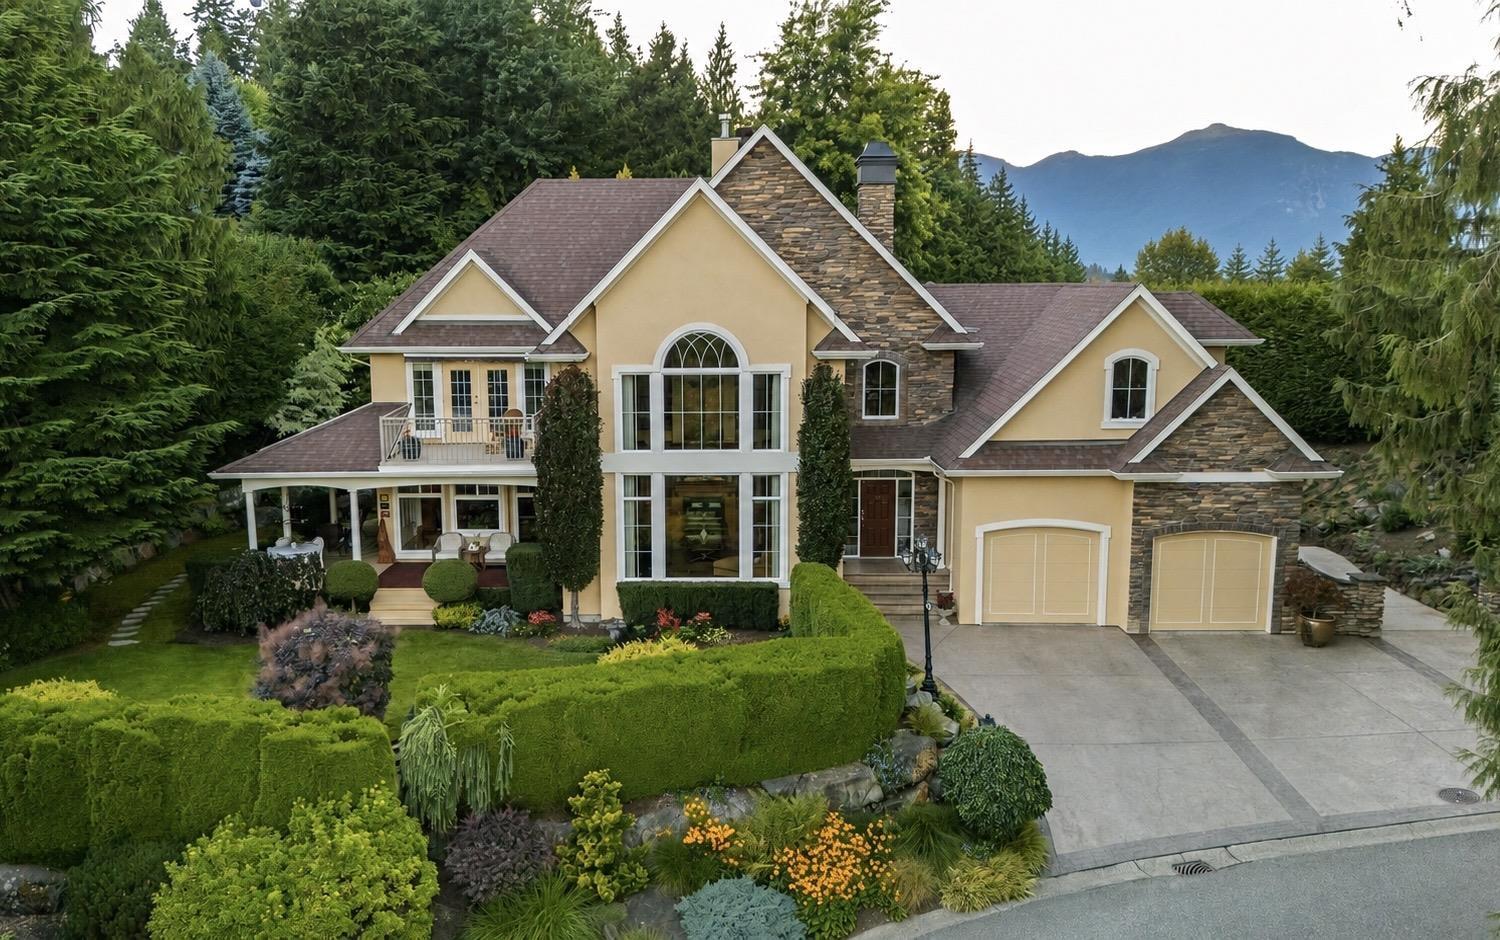
Welcome to Stonegate Place, an exclusive gated enclave of just eight custom homes on Little Mountain, where breathtaking Fraser Valley views become part of everyday life. Offered for the first time, this exceptional residence reflects timeless design, impeccable craftsmanship, and years of devoted care. Rich cherry hardwood floors, exquisite custom millwork, and a soaring 24-foot great room create a warm, light-filled atmosphere that feels both elegant and inviting. Outside, the private wraparound veranda overlooks lush gardens, mature trees, and a gentle brook, offering a peaceful retreat. Complete with a custom Art Deco theatre, this is more than a home"-it's a place to slow down, reconnect, and savour life's finest moments. (id:44393)
| MLS® Number | R3152141 |
| Property Type | Single Family |
| View Type | View |
| Bathroom Total | 4 |
| Bedrooms Total | 4 |
| Appliances | Washer, Dryer, Refrigerator, Stove, Dishwasher |
| Basement Development | Finished |
| Basement Type | Unknown (finished) |
| Constructed Date | 2003 |
| Construction Style Attachment | Detached |
| Cooling Type | Central Air Conditioning |
| Fire Protection | Security System, Smoke Detectors |
| Fireplace Present | Yes |
| Fireplace Total | 1 |
| Fixture | Drapes/window Coverings |
| Heating Fuel | Electric, Natural Gas |
| Heating Type | Forced Air |
| Stories Total | 3 |
| Size Interior | 5,367 Ft2 |
| Type | House |
| Garage | 3 |
| Acreage | No |
| Size Frontage | 165 Ft |
| Size Irregular | 10872 |
| Size Total | 10872 Sqft |
| Size Total Text | 10872 Sqft |
| Level | Type | Length | Width | Dimensions |
|---|---|---|---|---|
| Above | Primary Bedroom | 16 ft ,5 in | 13 ft ,9 in | 16 ft ,5 in x 13 ft ,9 in |
| Above | Bedroom 2 | 9 ft ,9 in | 11 ft ,6 in | 9 ft ,9 in x 11 ft ,6 in |
| Above | Bedroom 3 | 12 ft ,8 in | 11 ft ,1 in | 12 ft ,8 in x 11 ft ,1 in |
| Above | Recreational, Games Room | 18 ft ,5 in | 22 ft ,4 in | 18 ft ,5 in x 22 ft ,4 in |
| Above | Laundry Room | 9 ft ,3 in | 6 ft ,8 in | 9 ft ,3 in x 6 ft ,8 in |
| Basement | Bedroom 4 | 14 ft ,3 in | 15 ft ,5 in | 14 ft ,3 in x 15 ft ,5 in |
| Basement | Media | 19 ft ,10 in | 23 ft ,11 in | 19 ft ,10 in x 23 ft ,11 in |
| Basement | Flex Space | 15 ft ,10 in | 22 ft ,6 in | 15 ft ,10 in x 22 ft ,6 in |
| Basement | Storage | 9 ft ,9 in | 13 ft ,4 in | 9 ft ,9 in x 13 ft ,4 in |
| Main Level | Foyer | 9 ft ,10 in | 10 ft ,4 in | 9 ft ,10 in x 10 ft ,4 in |
| Main Level | Great Room | 19 ft ,10 in | 21 ft ,4 in | 19 ft ,10 in x 21 ft ,4 in |
| Main Level | Dining Room | 15 ft ,10 in | 11 ft ,11 in | 15 ft ,10 in x 11 ft ,11 in |
| Main Level | Kitchen | 19 ft ,11 in | 11 ft ,10 in | 19 ft ,11 in x 11 ft ,10 in |
| Main Level | Family Room | 14 ft ,10 in | 18 ft ,6 in | 14 ft ,10 in x 18 ft ,6 in |
https://www.realtor.ca/real-estate/30113035/9953-stonegate-place-little-mountain-chilliwack
Contact us for more information
Kristen Burr

(604) 846-7355
(604) 846-7356
www.creeksiderealtyltd.c21.ca/

The trademarks REALTOR®, REALTORS®, and the REALTOR® logo are controlled by The Canadian Real Estate Association (CREA) and identify real estate professionals who are members of CREA. The trademarks MLS®, Multiple Listing Service® and the associated logos are owned by The Canadian Real Estate Association (CREA) and identify the quality of services provided by real estate professionals who are members of CREA. The trademark DDF® is owned by The Canadian Real Estate Association (CREA) and identifies CREA's Data Distribution Facility (DDF®)