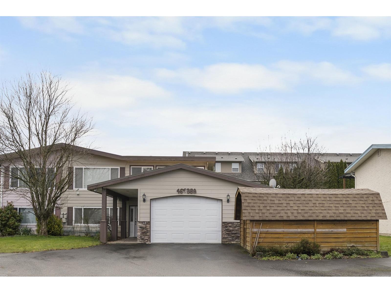
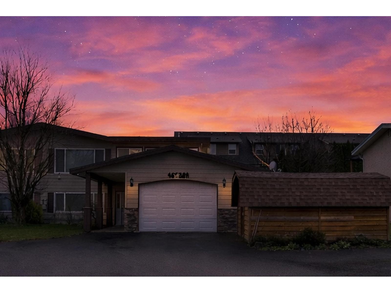
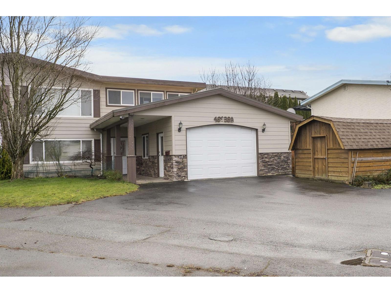
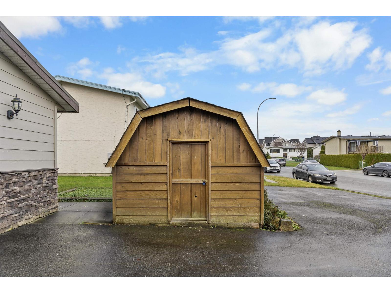
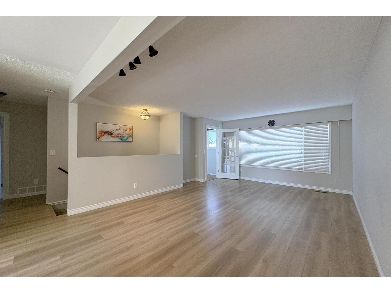
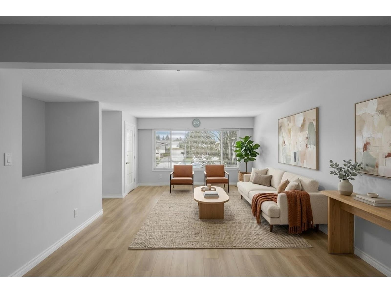
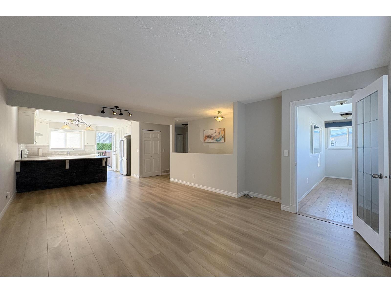
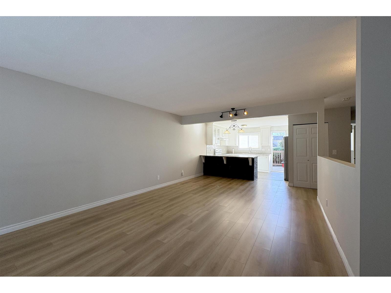
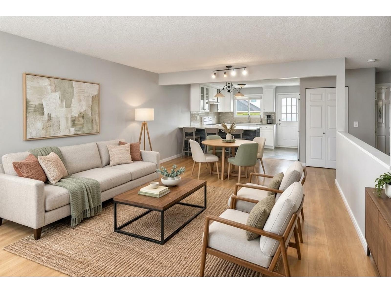
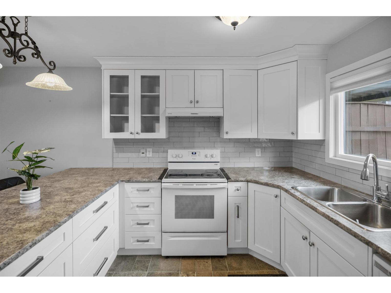
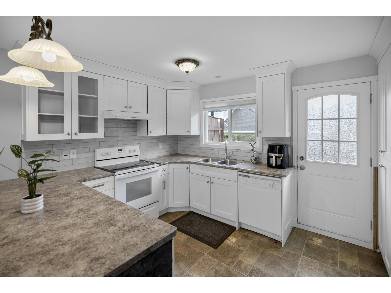
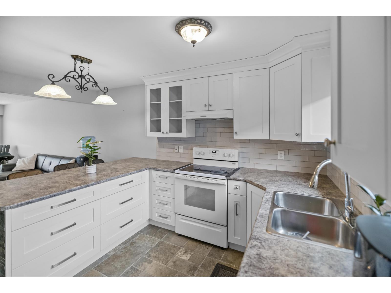
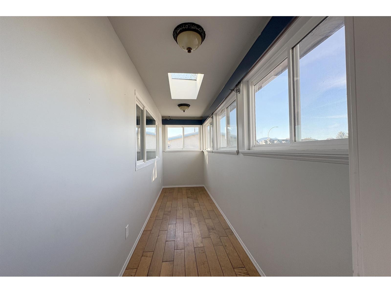
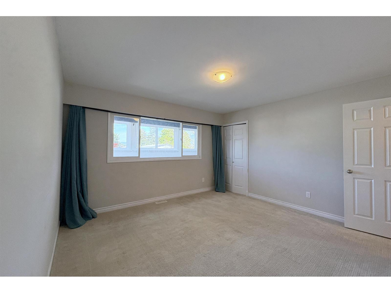
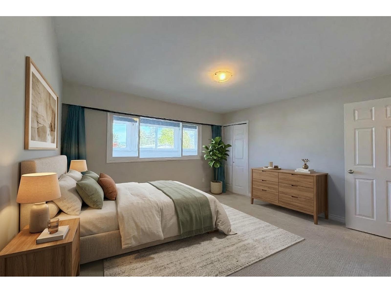
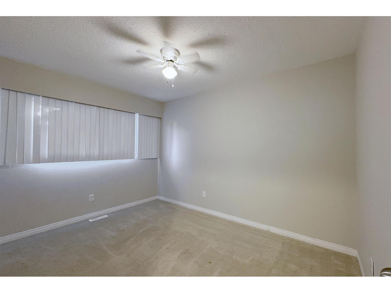
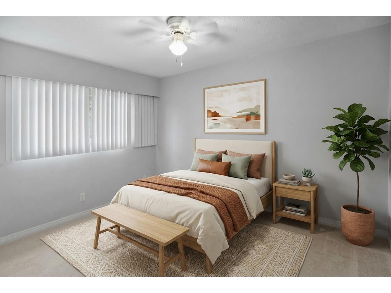
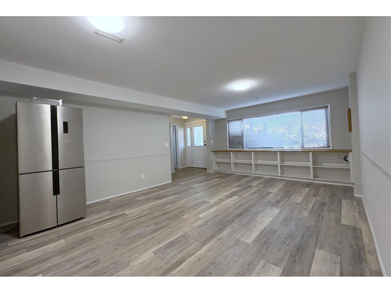
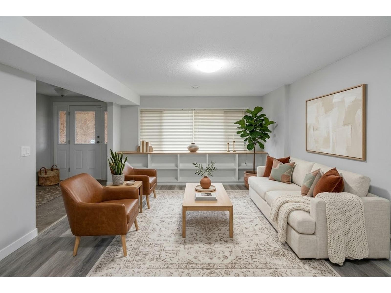
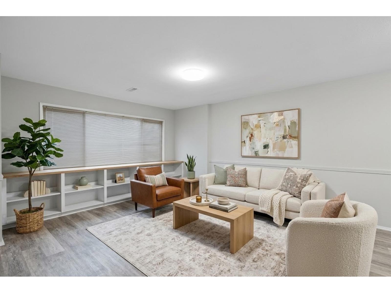
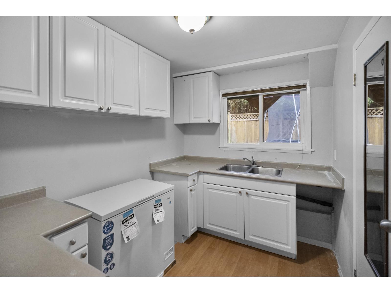
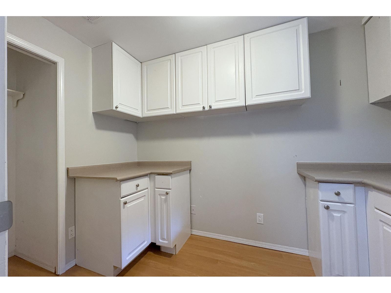
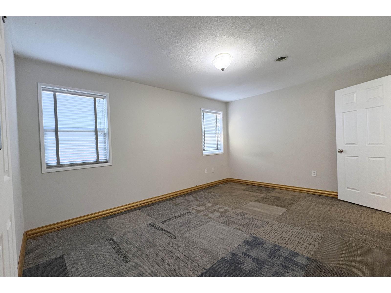
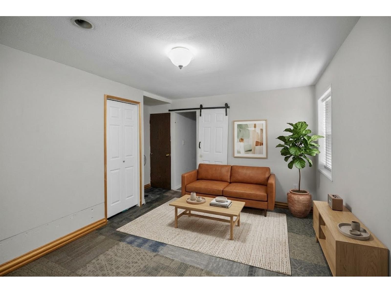
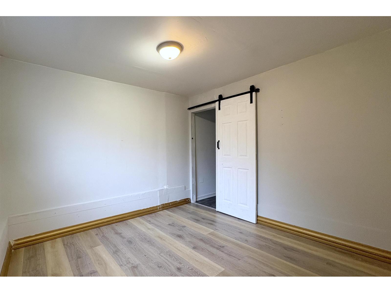
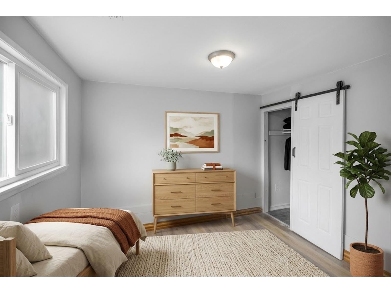
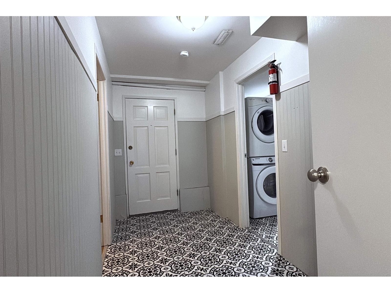
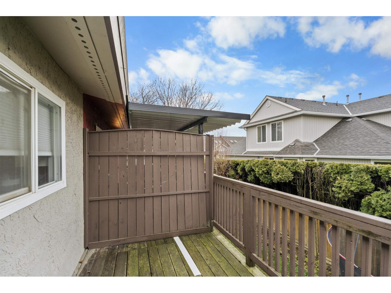
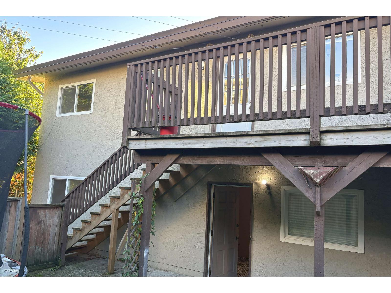
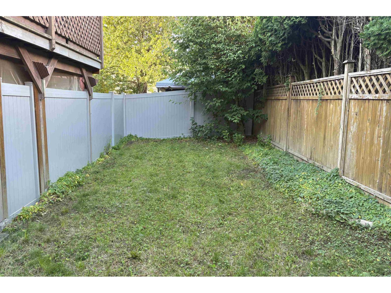
No strata fees, no strata rules, and no compromises! Welcome to this 4-bedroom, 3-bathroom half-duplex tucked away on a quiet cul-de-sac in central Chilliwack. Boasting 2,196 sq. ft. of living space, this freehold property features a nicely updated kitchen, central air conditioning, a double garage, and a private, fenced yard. The bright main floor includes a spacious great room and a bonus solarium. Downstairs, the fully finished lower level with a separate entry is perfect for extended family, offering two bedrooms, a massive recreation room, and a versatile partial kitchen with existing counters. Why pay average townhome strata fees when that money can stay in your pocket? Quick possession is possible! **Photos with furniture are virtually staged** (id:44393)
12:00 pm
Ends at:2:00 pm
| MLS® Number | R3173519 |
| Property Type | Single Family |
| Bathroom Total | 3 |
| Bedrooms Total | 4 |
| Amenities | Laundry - In Suite |
| Appliances | Washer, Dryer, Refrigerator, Stove, Dishwasher, Range |
| Basement Development | Finished |
| Basement Type | Full (finished) |
| Constructed Date | 1976 |
| Construction Style Attachment | Attached |
| Cooling Type | Central Air Conditioning |
| Fixture | Drapes/window Coverings |
| Heating Fuel | Natural Gas |
| Heating Type | Forced Air |
| Stories Total | 2 |
| Size Interior | 2,196 Ft2 |
| Type | Duplex |
| Garage | 2 |
| Acreage | No |
| Size Irregular | 4791.6 |
| Size Total | 4791.6 Sqft |
| Size Total Text | 4791.6 Sqft |
| Level | Type | Length | Width | Dimensions |
|---|---|---|---|---|
| Lower Level | Recreational, Games Room | 13 ft ,6 in | 20 ft ,3 in | 13 ft ,6 in x 20 ft ,3 in |
| Lower Level | Bedroom 3 | 10 ft | 10 ft ,3 in | 10 ft x 10 ft ,3 in |
| Lower Level | Bedroom 4 | 10 ft ,8 in | 15 ft ,9 in | 10 ft ,8 in x 15 ft ,9 in |
| Lower Level | Den | 7 ft ,4 in | 10 ft | 7 ft ,4 in x 10 ft |
| Lower Level | Foyer | 12 ft ,10 in | 5 ft ,11 in | 12 ft ,10 in x 5 ft ,11 in |
| Lower Level | Laundry Room | 6 ft ,1 in | 16 ft ,11 in | 6 ft ,1 in x 16 ft ,11 in |
| Main Level | Living Room | 13 ft ,6 in | 11 ft ,6 in | 13 ft ,6 in x 11 ft ,6 in |
| Main Level | Dining Room | 13 ft ,6 in | 10 ft ,6 in | 13 ft ,6 in x 10 ft ,6 in |
| Main Level | Kitchen | 13 ft ,7 in | 11 ft ,1 in | 13 ft ,7 in x 11 ft ,1 in |
| Main Level | Primary Bedroom | 13 ft ,3 in | 12 ft ,7 in | 13 ft ,3 in x 12 ft ,7 in |
| Main Level | Bedroom 2 | 9 ft ,2 in | 12 ft ,5 in | 9 ft ,2 in x 12 ft ,5 in |
| Main Level | Solarium | 16 ft ,11 in | 4 ft ,7 in | 16 ft ,11 in x 4 ft ,7 in |
Contact us for more information
Darryl Devuyst

(604) 846-7355
(604) 846-7356
www.creeksiderealtyltd.c21.ca/

The trademarks REALTOR®, REALTORS®, and the REALTOR® logo are controlled by The Canadian Real Estate Association (CREA) and identify real estate professionals who are members of CREA. The trademarks MLS®, Multiple Listing Service® and the associated logos are owned by The Canadian Real Estate Association (CREA) and identify the quality of services provided by real estate professionals who are members of CREA. The trademark DDF® is owned by The Canadian Real Estate Association (CREA) and identifies CREA's Data Distribution Facility (DDF®)