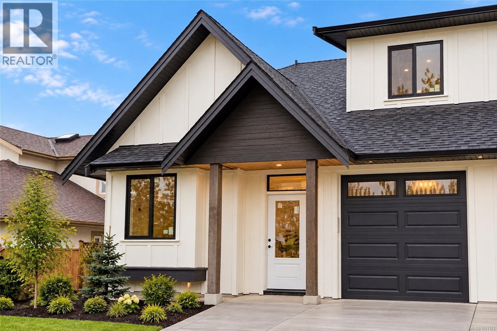
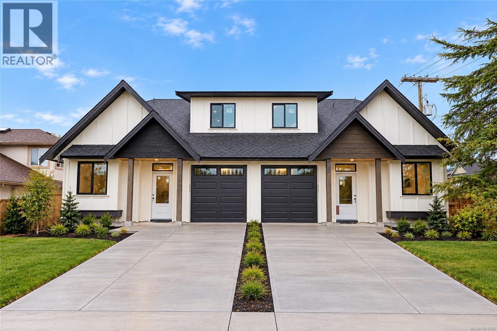
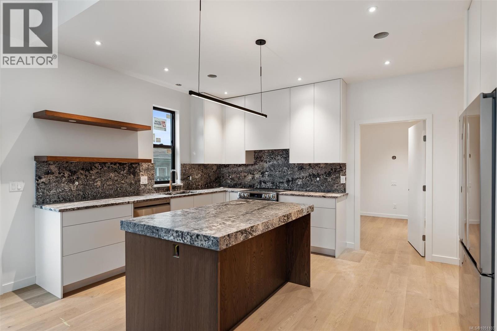
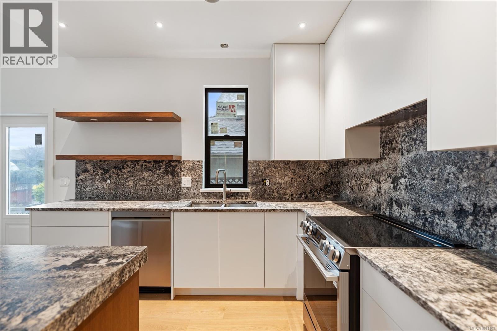
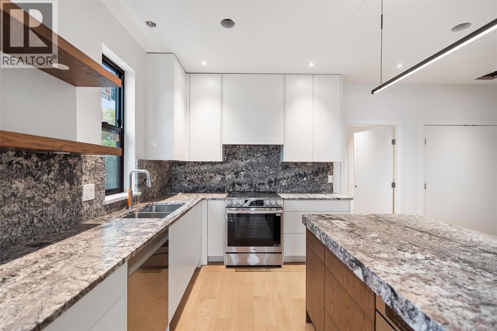
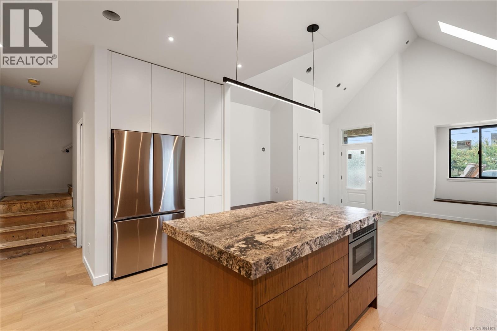
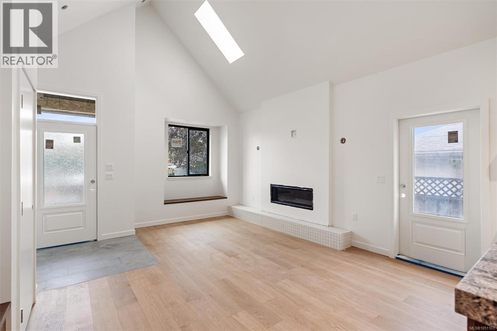
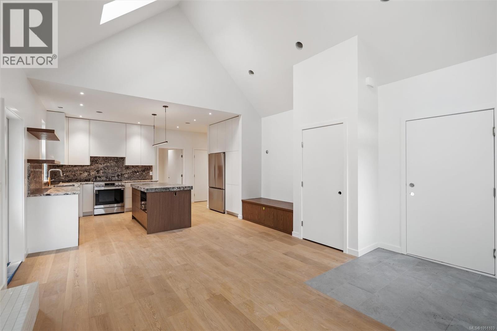
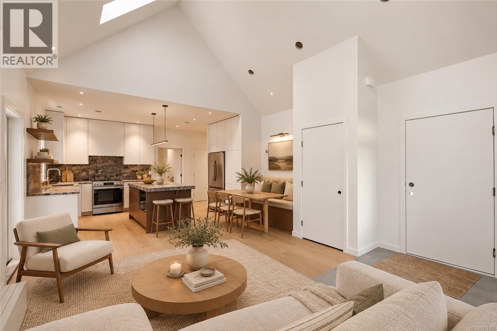
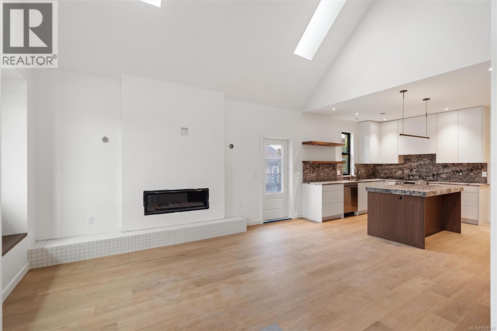
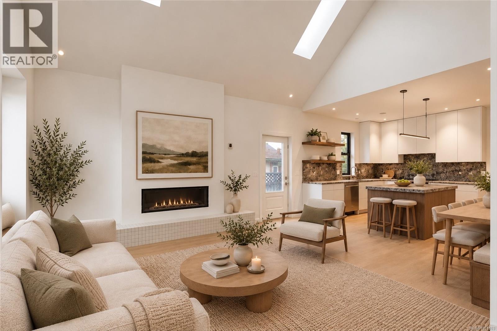
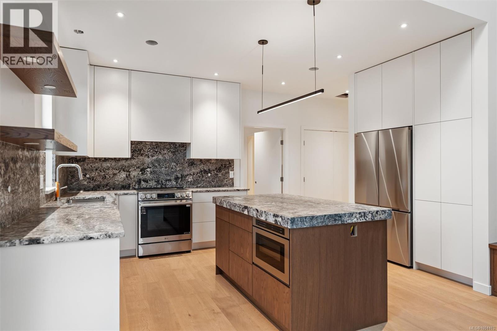
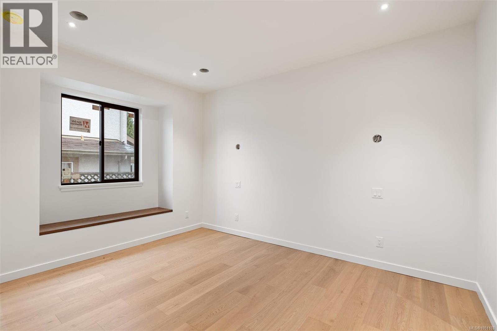
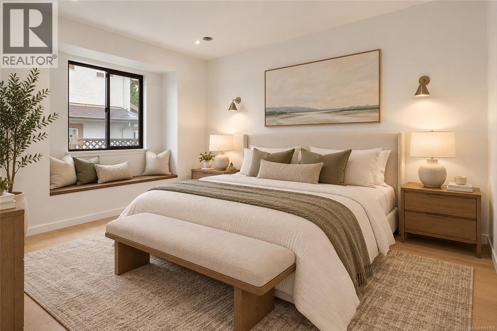
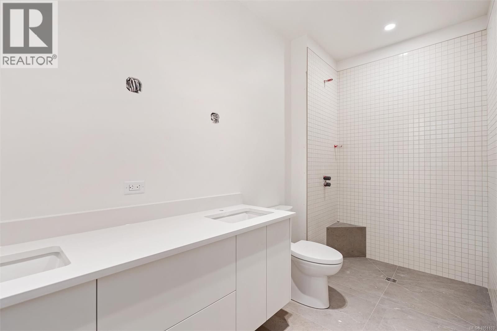
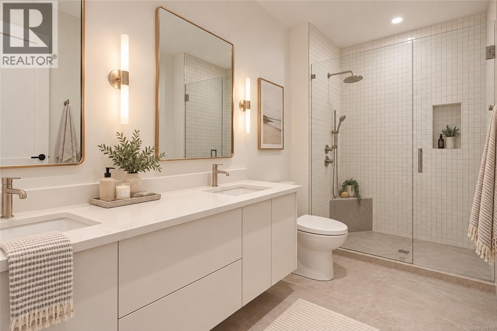
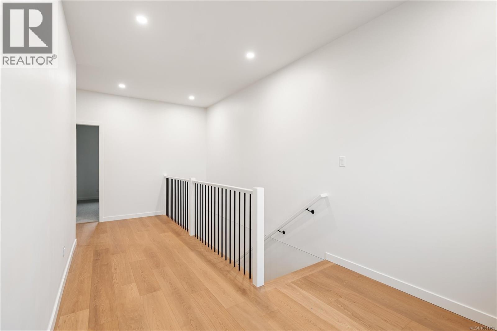
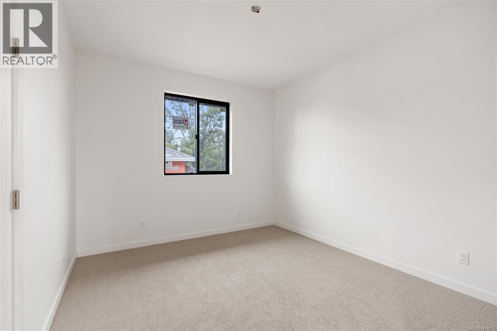
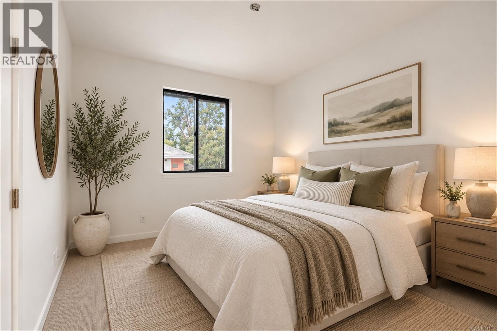
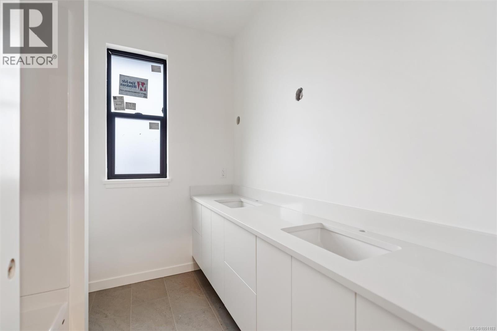
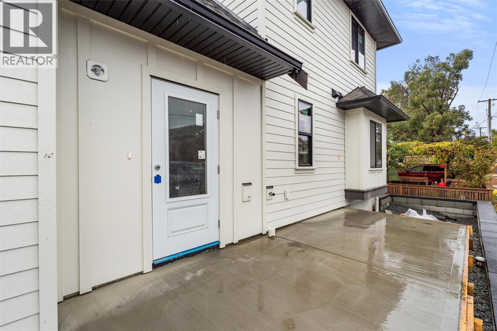
Welcome to this beautifully appointed 3-bedroom, 3-bath half-duplex, perfectly situated in the vibrant heart of Sidney. Step into an inviting open-concept living area with vaulted ceilings, skylights, a cozy gas fireplace, and hardwood floors. The kitchen showcases local millwork by Heronwood Custom Cabinetry, natural stone countertops, and an LG appliance suite—ideal for both everyday living and entertaining. The main-floor primary bedroom features a charming window bench, walk-through closet, and an ensuite complete with a curbless shower and dual sinks. Upstairs, discover two spacious bedrooms, a stylish 4-piece bath, a generous linen closet, and a bright office nook. Enjoy added comforts like an attached garage, energy-efficient heat pump, Rheem Marathon hot water tank, triple-pane windows, and sophisticated Baril plumbing fixtures. Relax or entertain on the private patio with a natural gas hookup. Just a short stroll to Beacon Avenue, waterfront trails, and all that Sidney offers, with easy access to transit, the airport, and the ferry terminal (id:44393)
| MLS® Number | 1051103 |
| Property Type | Single Family |
| Neigbourhood | Sidney South-East |
| Features | Central Location, Level Lot, Southern Exposure, Other, Marine Oriented |
| Parking Space Total | 2 |
| Plan | Vip65518 |
| Bathroom Total | 3 |
| Bedrooms Total | 3 |
| Appliances | Dishwasher, Dryer, Microwave, Range - Electric, Refrigerator, Washer |
| Architectural Style | Character |
| Constructed Date | 2026 |
| Cooling Type | Central Air Conditioning |
| Fireplace Present | Yes |
| Fireplace Total | 1 |
| Heating Type | Heat Pump |
| Size Interior | 1,519 Ft2 |
| Type | Duplex |
| Garage |
| Access Type | Road Access |
| Acreage | No |
| Size Irregular | 4392 |
| Size Total | 4392 Sqft |
| Size Total Text | 4392 Sqft |
| Zoning Type | Residential |
| Level | Type | Length | Width | Dimensions |
|---|---|---|---|---|
| Second Level | Bedroom | 10'8 x 12'1 | ||
| Second Level | Bathroom | 5-Piece | ||
| Second Level | Bedroom | 11'8 x 12'1 | ||
| Main Level | Bathroom | 4-Piece | ||
| Main Level | Kitchen | 15'6 x 11'2 | ||
| Main Level | Laundry Room | 5' x 3' | ||
| Main Level | Bathroom | 2-Piece | ||
| Main Level | Primary Bedroom | 14'10 x 10'8 | ||
| Main Level | Dining Room | 13'4 x 6'4 | ||
| Main Level | Living Room | 13'4 x 10'9 | ||
| Main Level | Entrance | 6'6 x 5'6 |
https://www.realtor.ca/real-estate/30353830/a-9650-third-st-sidney-sidney-south-east
Contact us for more information
James Bridge

(250) 590-8124

The trademarks REALTOR®, REALTORS®, and the REALTOR® logo are controlled by The Canadian Real Estate Association (CREA) and identify real estate professionals who are members of CREA. The trademarks MLS®, Multiple Listing Service® and the associated logos are owned by The Canadian Real Estate Association (CREA) and identify the quality of services provided by real estate professionals who are members of CREA. The trademark DDF® is owned by The Canadian Real Estate Association (CREA) and identifies CREA's Data Distribution Facility (DDF®)