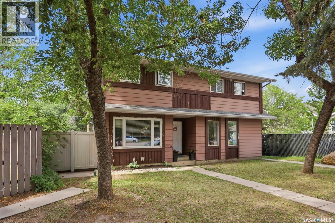
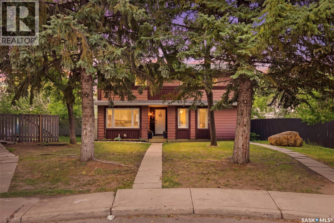
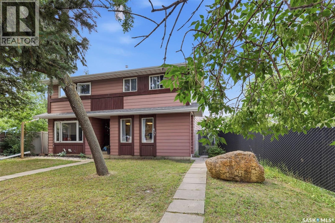
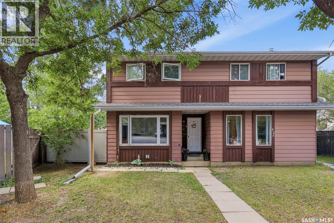
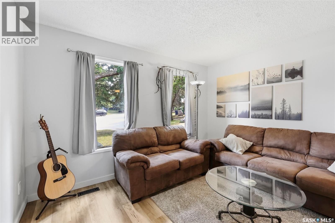
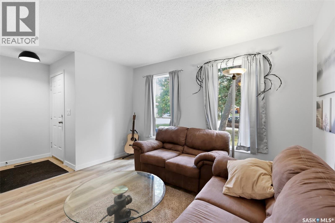
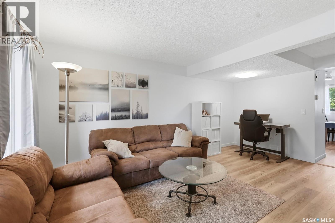
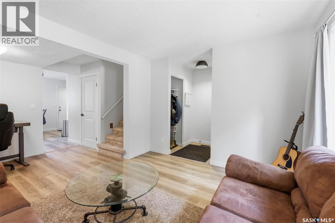
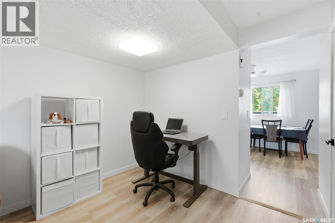
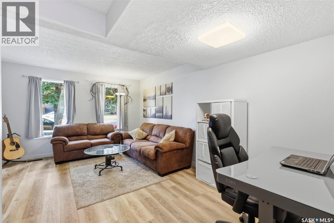
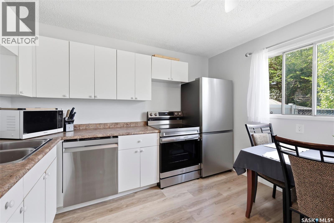
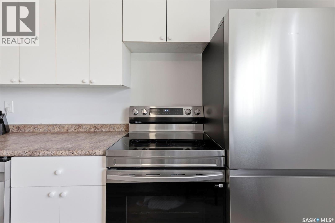
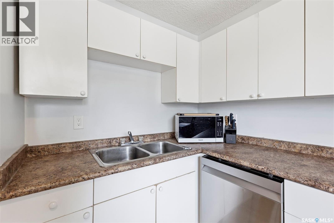
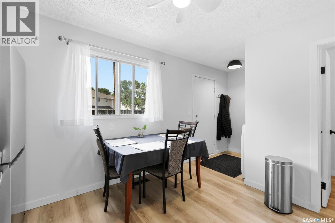
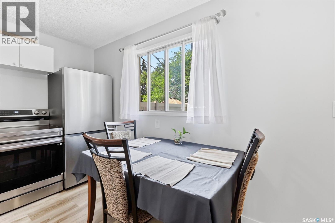
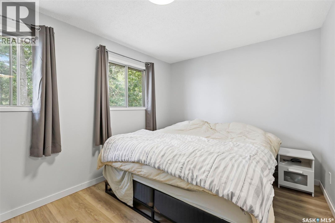
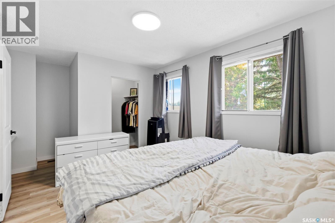
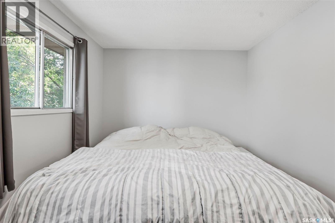
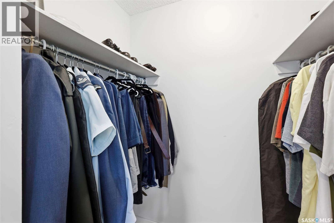
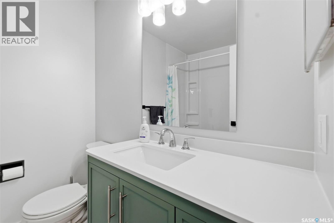
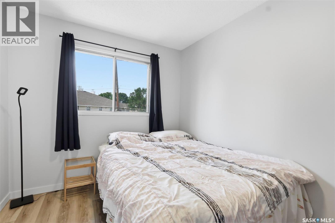
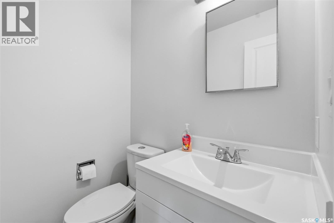
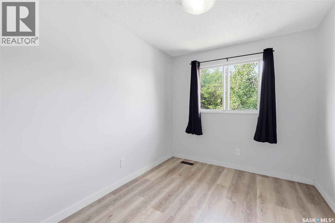
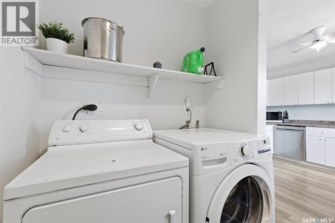
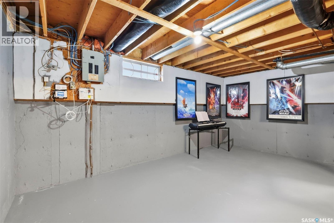
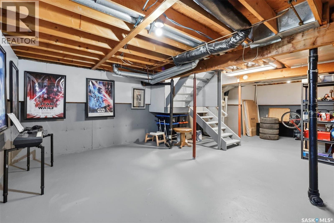
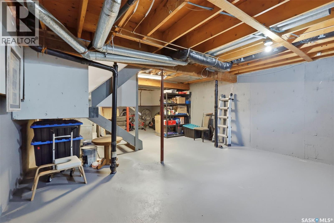
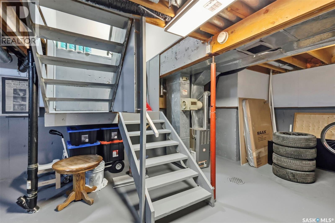
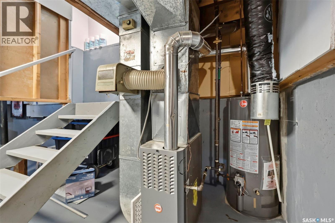
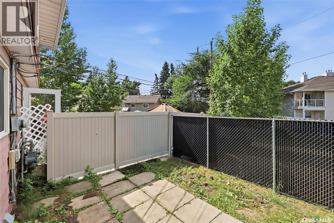
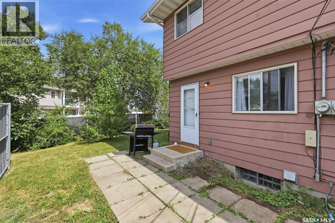
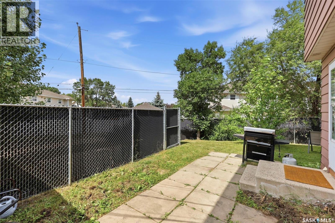
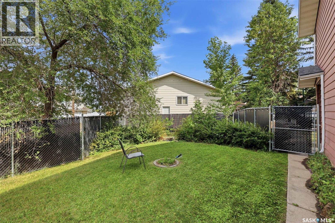
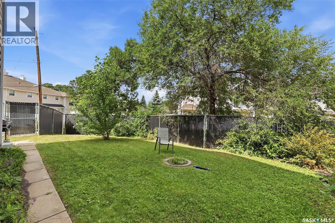
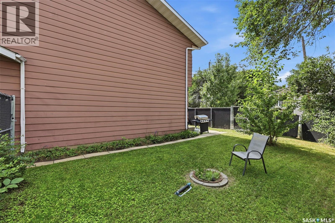
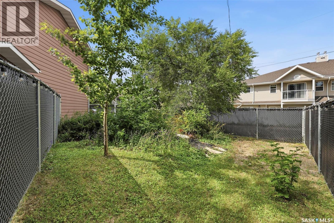
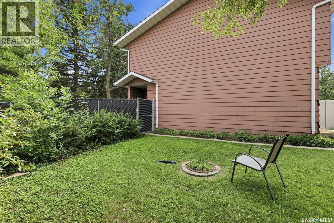
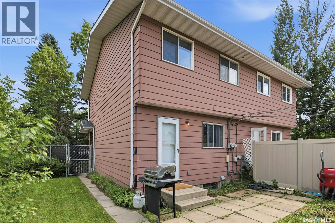
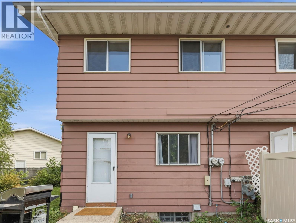
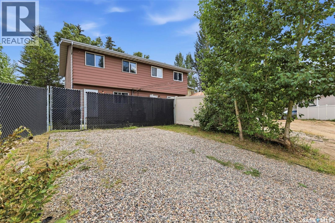
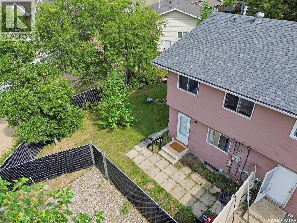
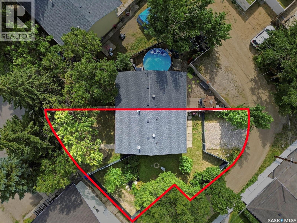
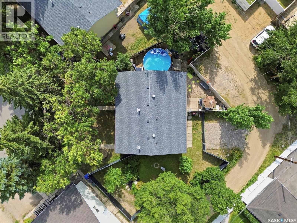
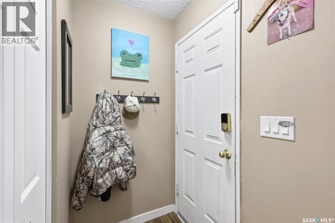
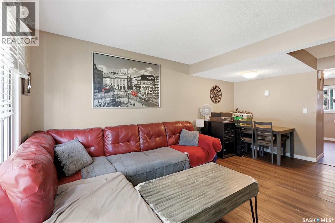
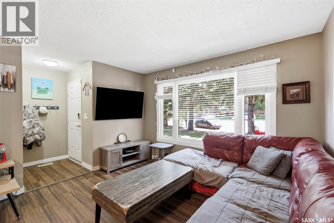
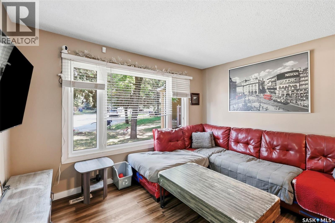
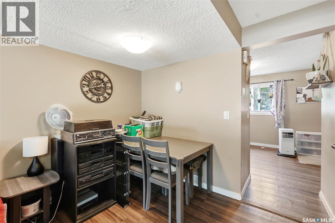
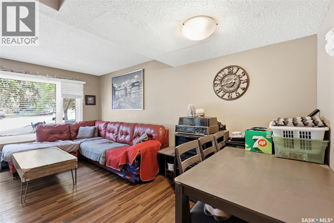
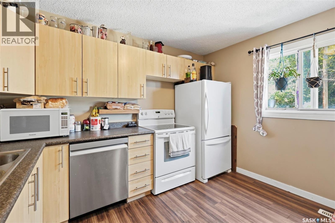
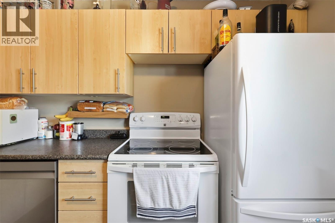
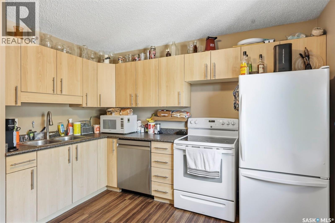
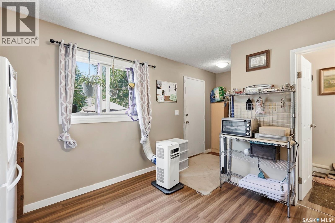
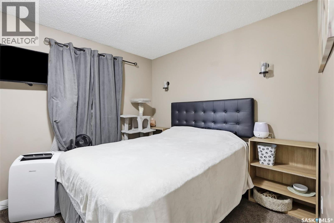
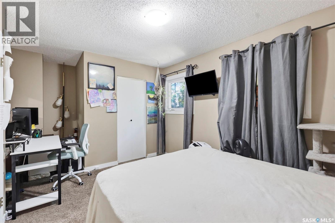
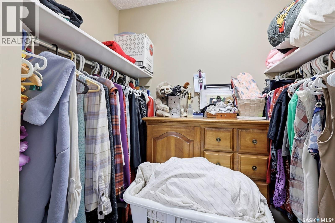
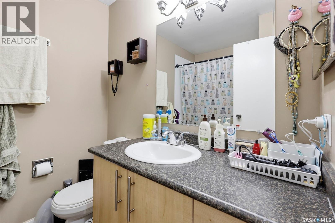
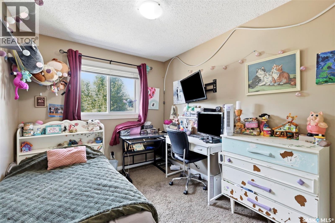
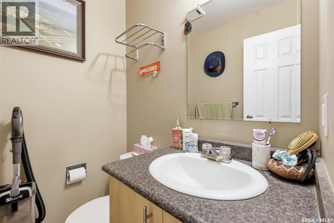
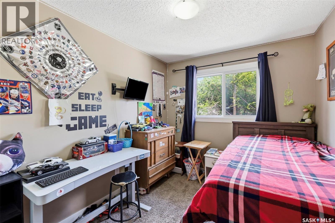
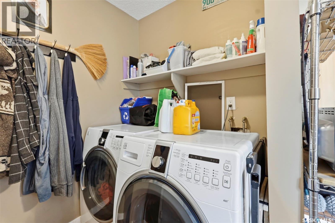
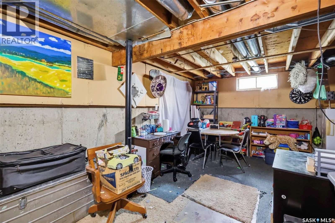
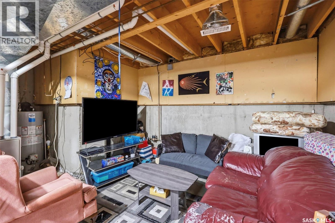
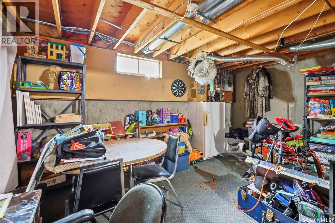
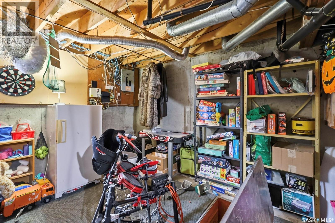
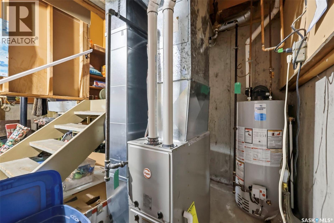
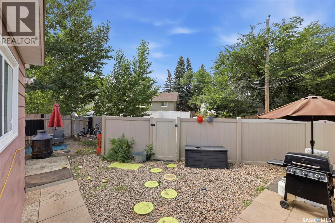
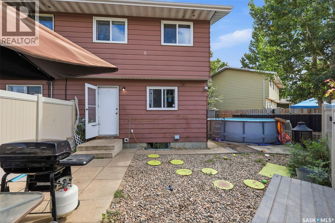
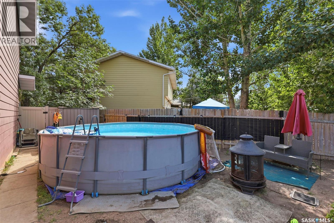
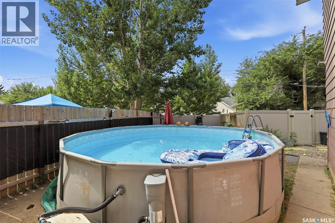
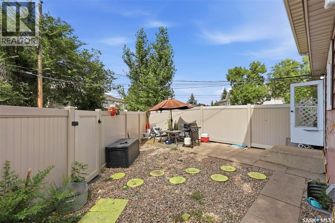
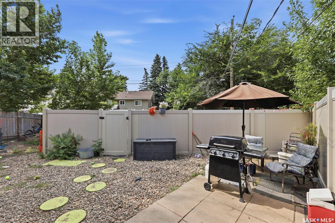
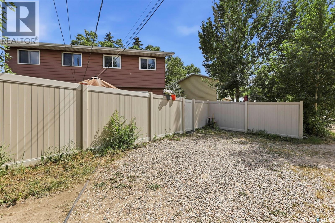
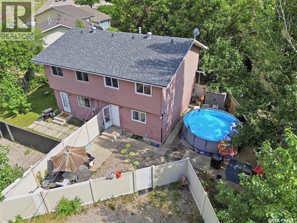
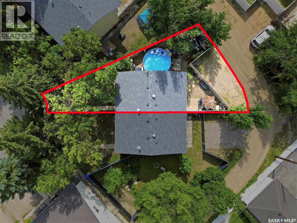
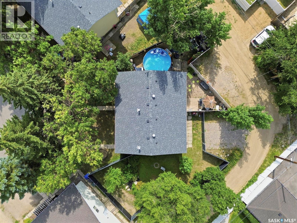
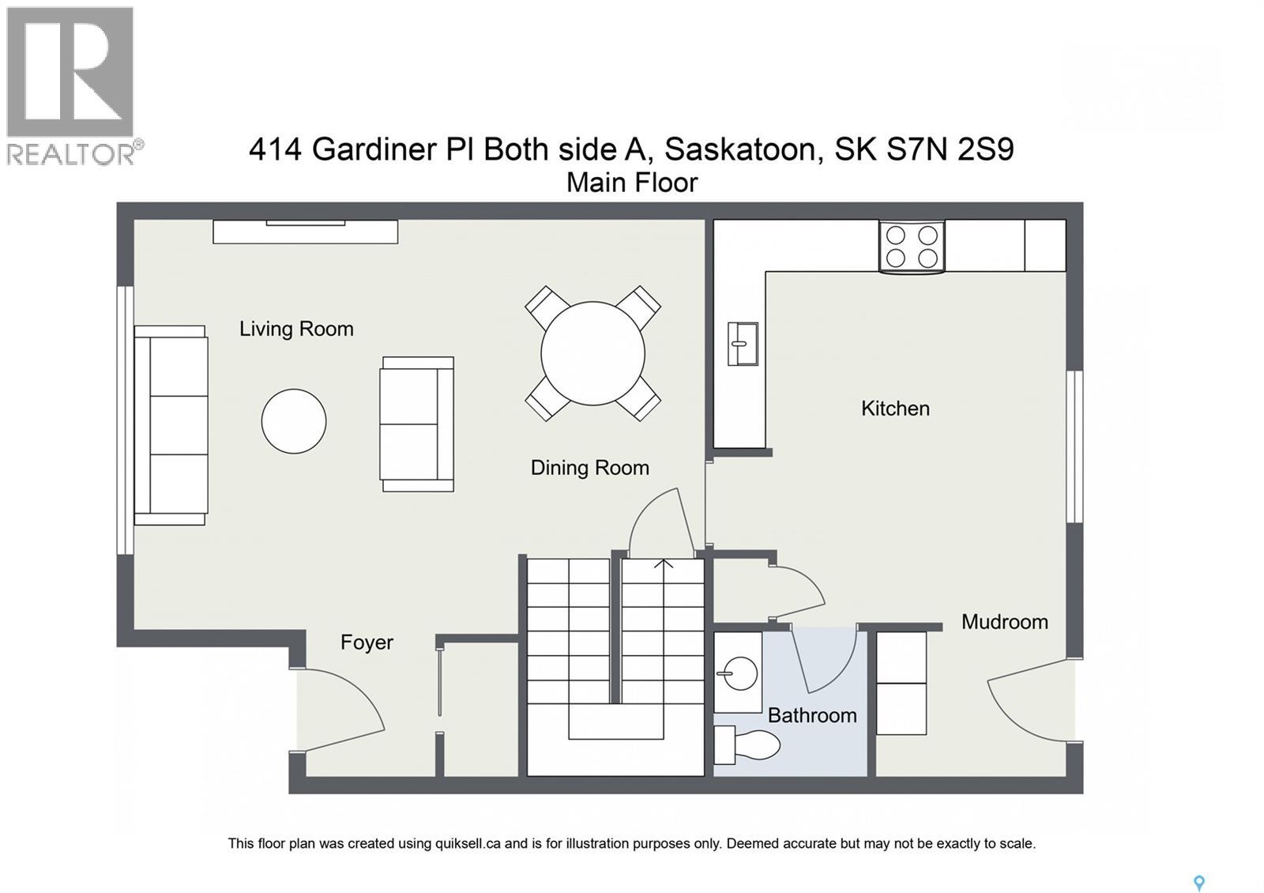
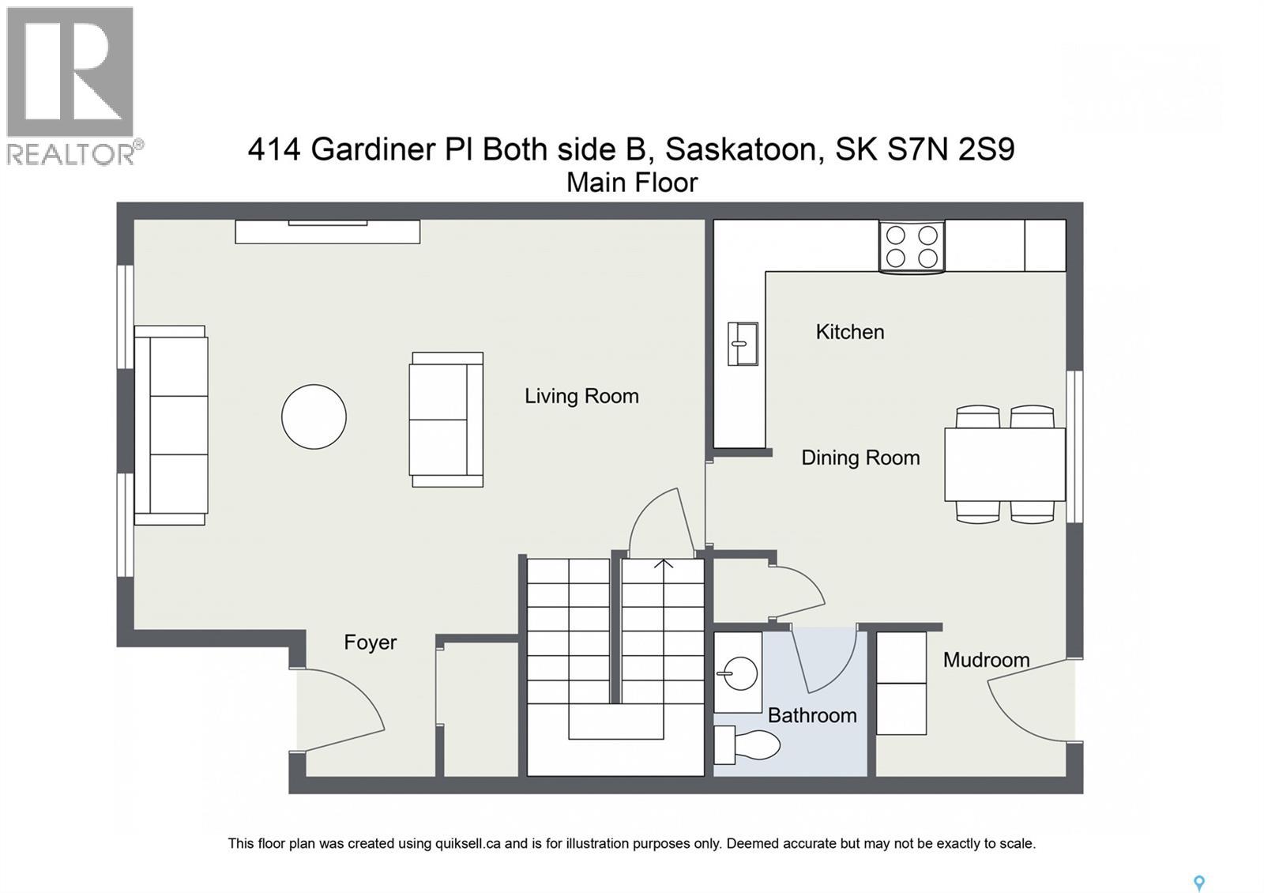
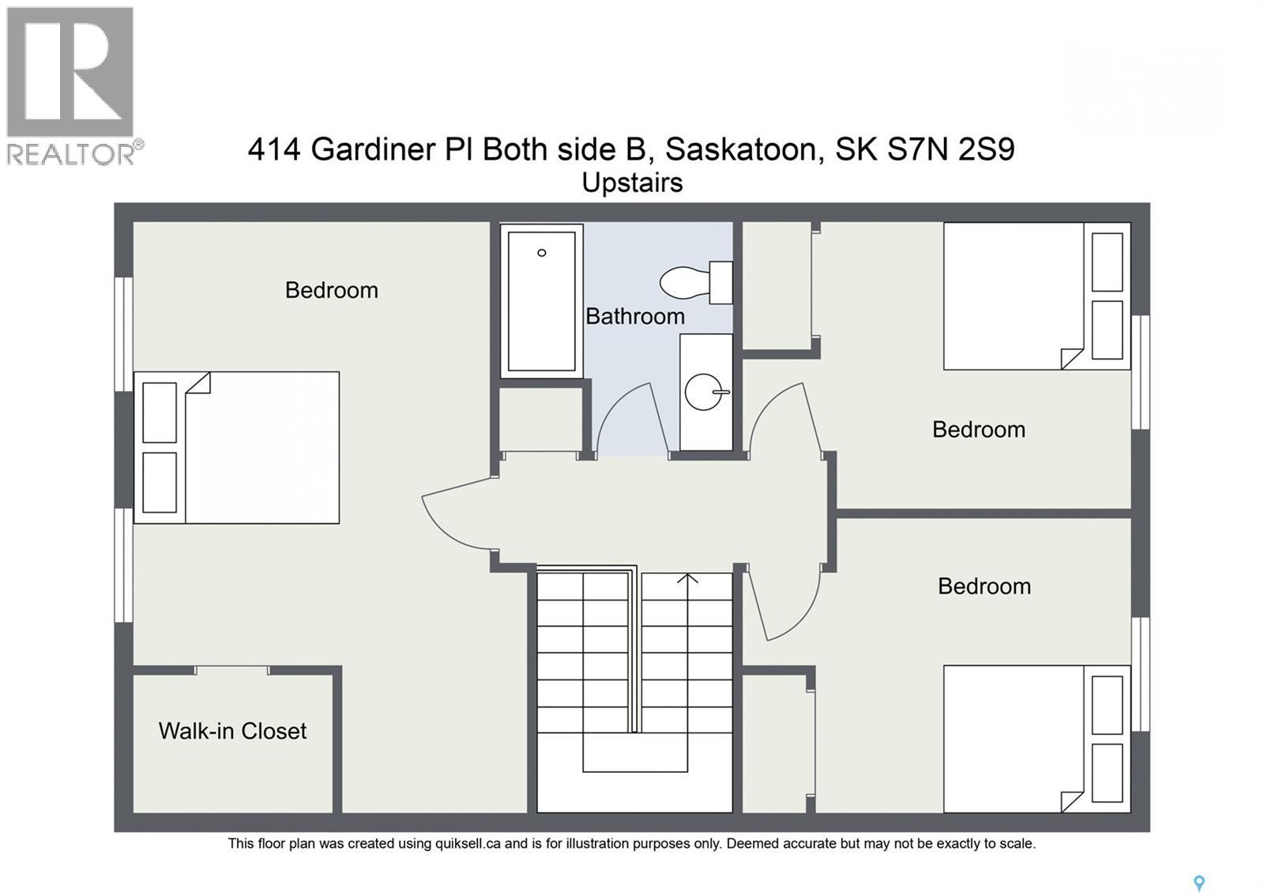
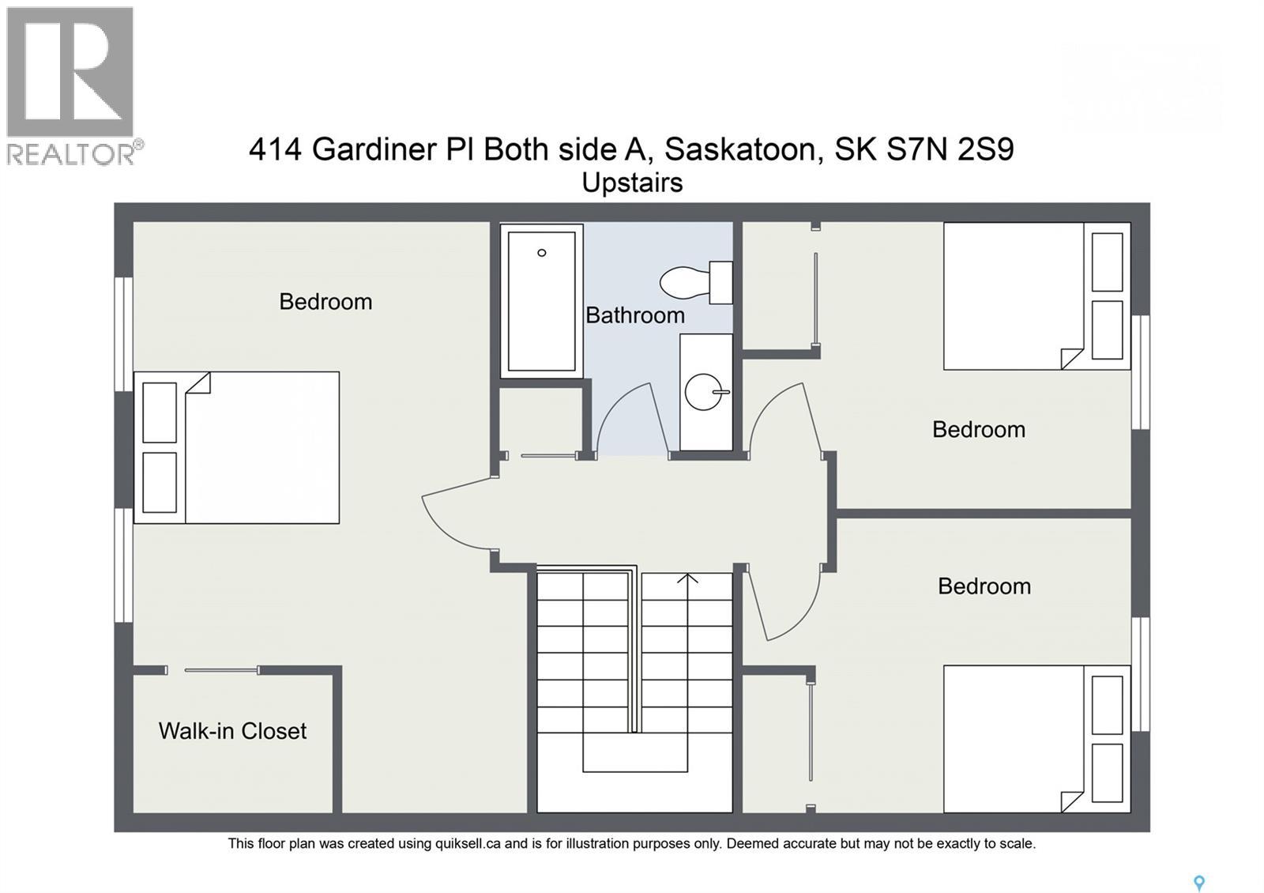
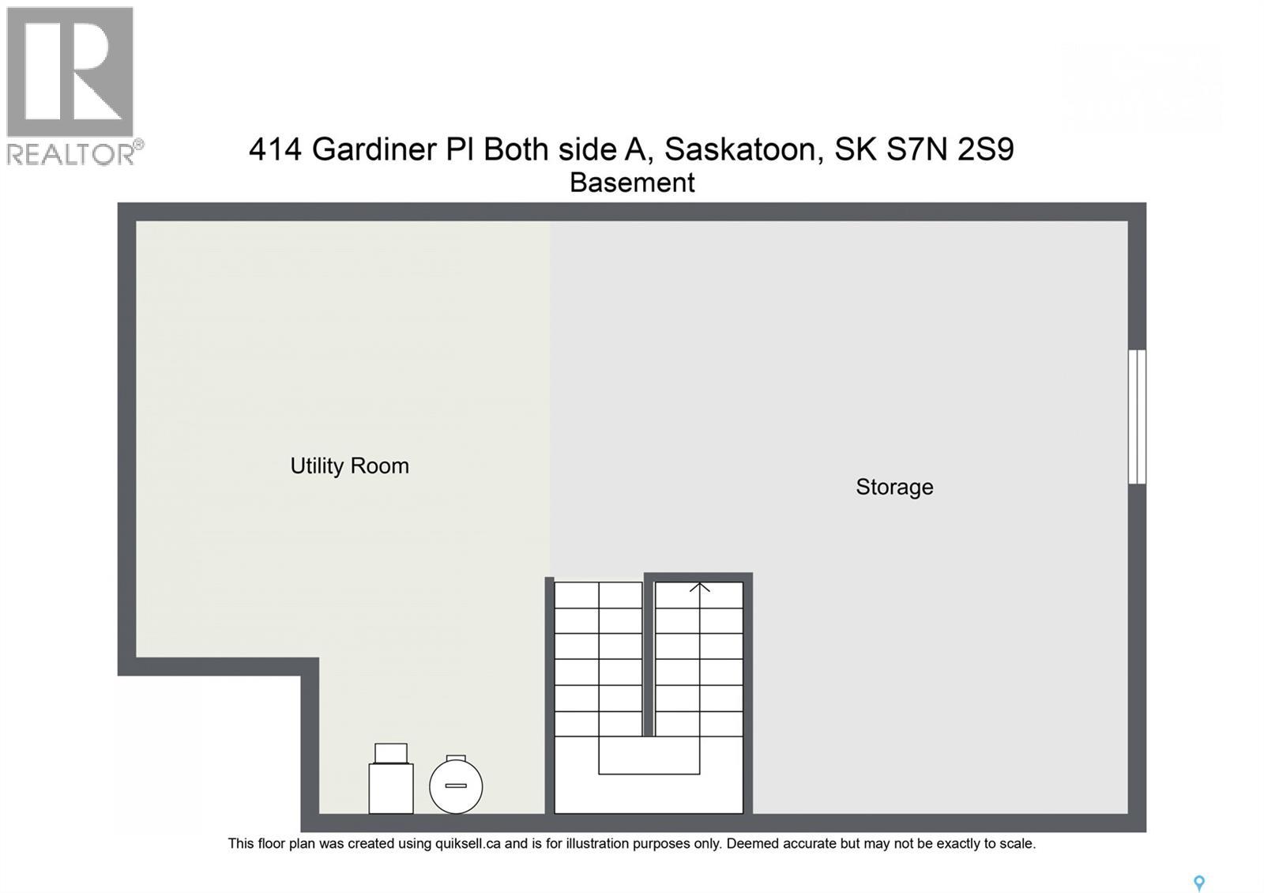
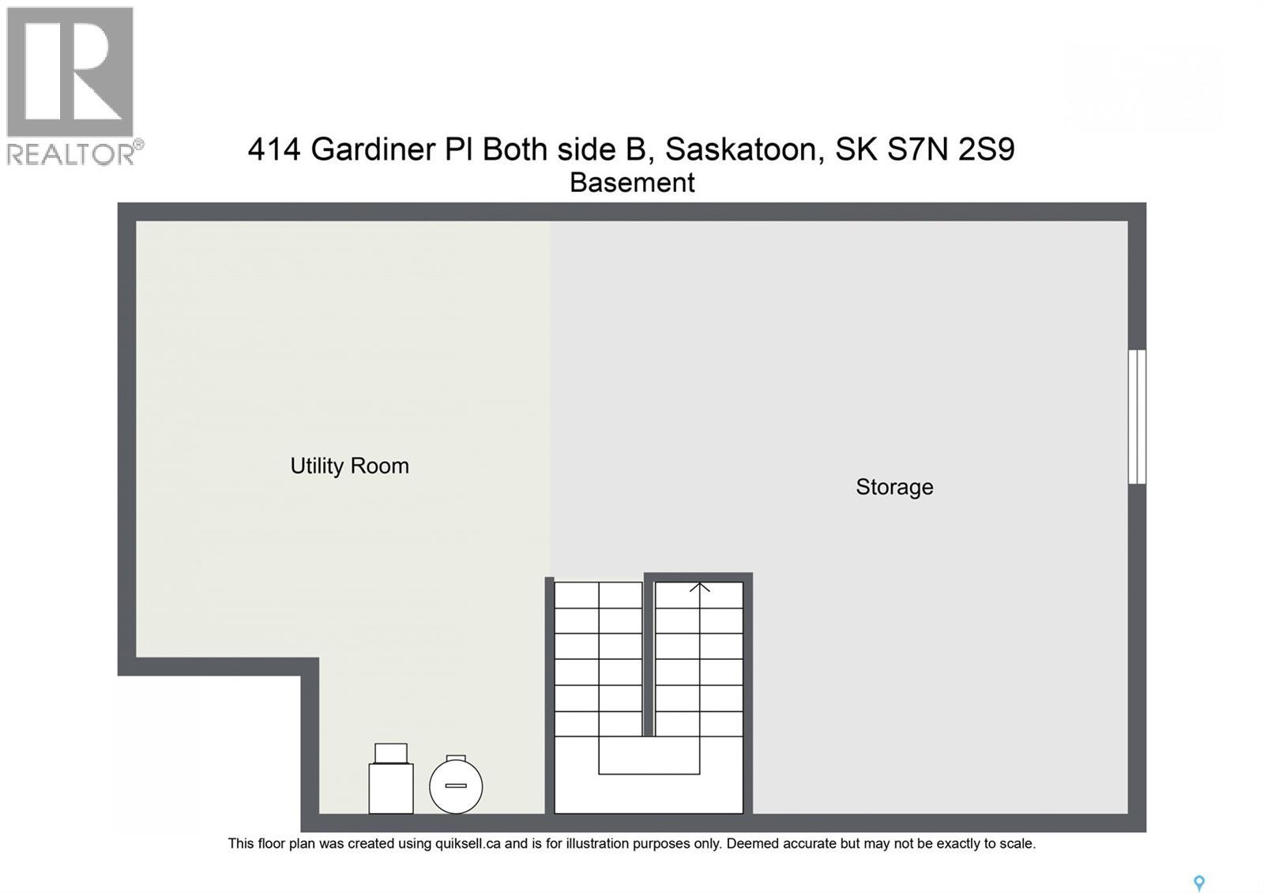
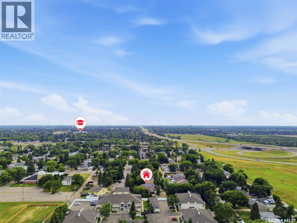
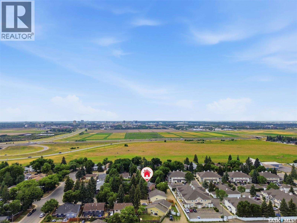
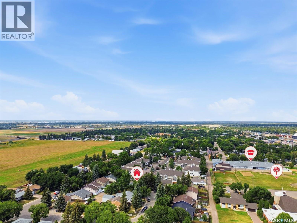
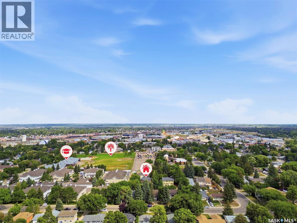
Excellent opportunity to own a full side-by-side legal duplex in an incredibly central, established neighbourhood! Situated at the back of a quiet court & surrounded by mature trees, this property offers the ideal combination of location, functionality & income potential. Both units are mirror images & feature their own private, fully fenced pie-shaped yard with room for two vehicles at the rear. The main floor offers a living room, kitchen, dining area, convenient side-by-side laundry, and 2-piece powder room. Upstairs you'll find a full bathroom, primary bedroom with walk-in closet, plus 2 additional bedrooms. Both basements are undeveloped, providing excellent storage & future potential. The location is hard to beat — walking distance to 2 elementary schools and numerous amenities, a short bike ride to the University of Saskatchewan, and quick, easy access to Circle Drive. One side is currently owner occupied, while the other is home to a long-term month-to-month tenant who would love to stay and continue with the new owner. Current rent is $1,300/month plus utilities, making this an excellent option for an owner occupant looking to offset their mortgage or an investor seeking a solid rental property. Numerous updates have been completed over the years, with the owner-occupied side receiving extensive recent improvements including: vinyl plank flooring & carpet (2025/26), fence (2024), interior paint (2025/26), updated bathrooms (2025/26), fridge, stove, dishwasher (2026), water heater, light fixtures, interior doors, trim & hardware. The tenant side has also seen updates including hot water heater, high efficiency furnace, and some newer windows. This is a fantastic opportunity to own a legal duplex in a highly convenient location and a long term tenant already in place. Live in one side, rent the other, or add this well-located property to your investment portfolio! Public Open House Saturday, Aug 15 from 1-2:30. Presentation of offers, Sunday Aug 16 at 1:00 PM As per the Seller’s direction, all offers will be presented on 08/16/2026 1:00PM. (id:44393)
| MLS® Number | SK045286 |
| Property Type | Single Family |
| Neigbourhood | Sutherland |
| Features | Cul-de-sac, Treed, Irregular Lot Size, Lane |
| Structure | Patio(s) |
| Bathroom Total | 4 |
| Bedrooms Total | 6 |
| Appliances | Washer, Refrigerator, Dishwasher, Dryer, Window Coverings, Stove |
| Architectural Style | 2 Level |
| Basement Development | Unfinished |
| Basement Type | Full (unfinished) |
| Constructed Date | 1978 |
| Construction Style Attachment | Attached |
| Heating Fuel | Natural Gas |
| Heating Type | Forced Air |
| Stories Total | 2 |
| Size Interior | 2,146 Ft2 |
| Type | Duplex |
| Gravel | |
| Parking Space(s) | 4 |
| Acreage | No |
| Fence Type | Fence |
| Landscape Features | Lawn |
| Size Irregular | 7019.00 |
| Size Total | 7019 Sqft |
| Size Total Text | 7019 Sqft |
| Level | Type | Length | Width | Dimensions |
|---|---|---|---|---|
| Second Level | Primary Bedroom | 9 ft ,5 in | 12 ft ,10 in | 9 ft ,5 in x 12 ft ,10 in |
| Second Level | 4pc Bathroom | - x - | ||
| Second Level | Bedroom | 8 ft ,5 in | 9 ft ,11 in | 8 ft ,5 in x 9 ft ,11 in |
| Second Level | Bedroom | 8 ft ,4 in | 10 ft | 8 ft ,4 in x 10 ft |
| Second Level | Primary Bedroom | 9 ft ,5 in | 12 ft ,10 in | 9 ft ,5 in x 12 ft ,10 in |
| Second Level | 4pc Bathroom | - x - | ||
| Second Level | Bedroom | 8 ft ,4 in | 10 ft | 8 ft ,4 in x 10 ft |
| Second Level | Bedroom | 8 ft ,5 in | 9 ft ,11 in | 8 ft ,5 in x 9 ft ,11 in |
| Basement | Other | - x - | ||
| Basement | Other | - x - | ||
| Main Level | Living Room | 10 ft ,5 in | 12 ft ,3 in | 10 ft ,5 in x 12 ft ,3 in |
| Main Level | Dining Room | 6 ft ,11 in | 9 ft ,8 in | 6 ft ,11 in x 9 ft ,8 in |
| Main Level | Kitchen/dining Room | 11 ft ,4 in | 11 ft ,8 in | 11 ft ,4 in x 11 ft ,8 in |
| Main Level | 2pc Bathroom | - x - | ||
| Main Level | Living Room | 10 ft ,5 in | 12 ft ,3 in | 10 ft ,5 in x 12 ft ,3 in |
| Main Level | Dining Room | 6 ft ,11 in | 9 ft ,8 in | 6 ft ,11 in x 9 ft ,8 in |
| Main Level | Kitchen/dining Room | 11 ft ,4 in | 11 ft ,8 in | 11 ft ,4 in x 11 ft ,8 in |
| Main Level | 2pc Bathroom | - x - |
https://www.realtor.ca/real-estate/30147355/a-b-414-gardiner-place-saskatoon-sutherland
Contact us for more information
Elizabeth Irving
Salesperson
(306) 653-2213
(888) 623-6153
boyesgrouprealty.com/

The trademarks REALTOR®, REALTORS®, and the REALTOR® logo are controlled by The Canadian Real Estate Association (CREA) and identify real estate professionals who are members of CREA. The trademarks MLS®, Multiple Listing Service® and the associated logos are owned by The Canadian Real Estate Association (CREA) and identify the quality of services provided by real estate professionals who are members of CREA. The trademark DDF® is owned by The Canadian Real Estate Association (CREA) and identifies CREA's Data Distribution Facility (DDF®)