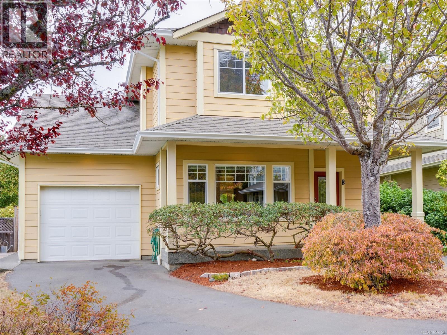
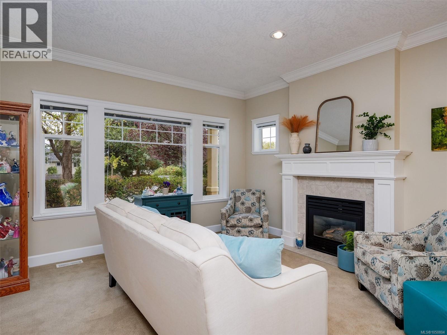
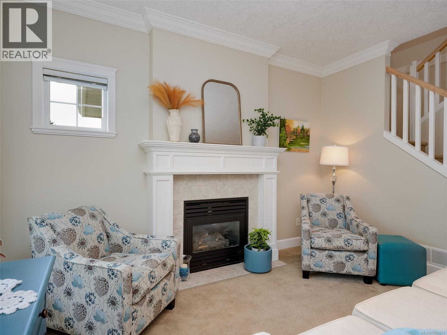
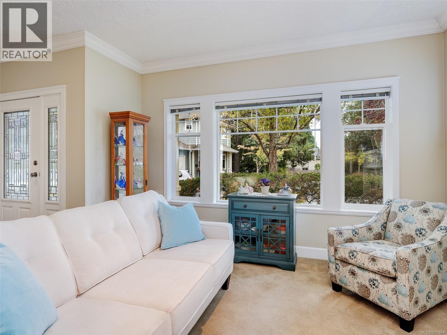
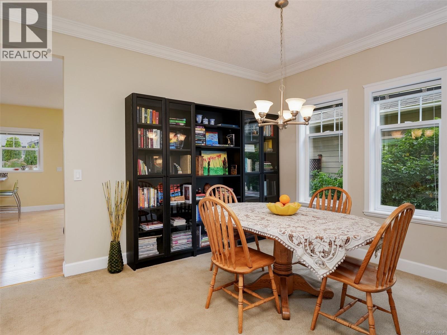
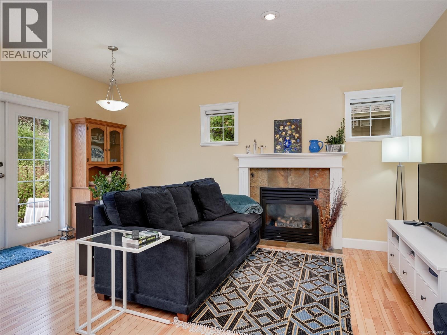
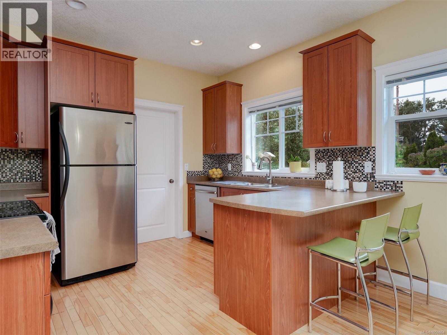
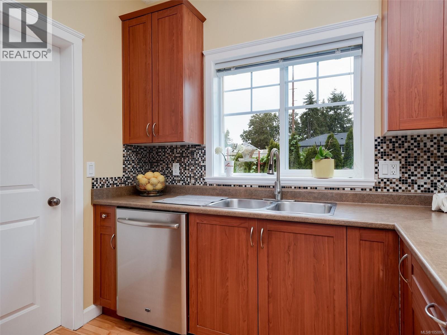
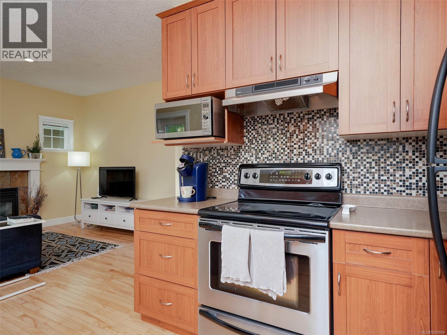
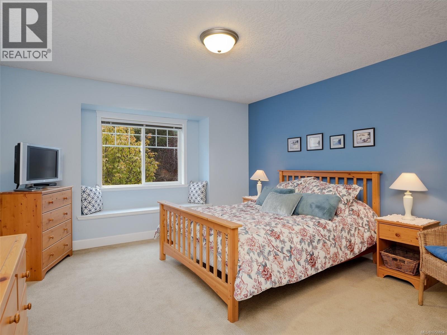
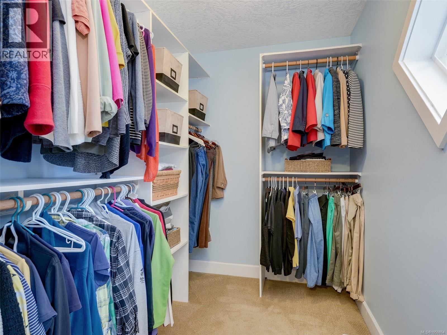
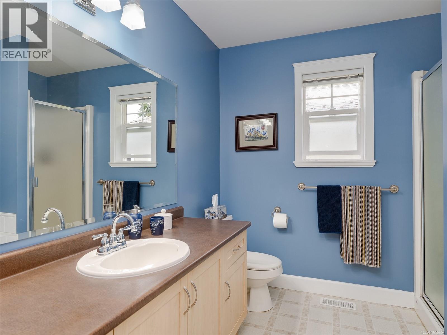
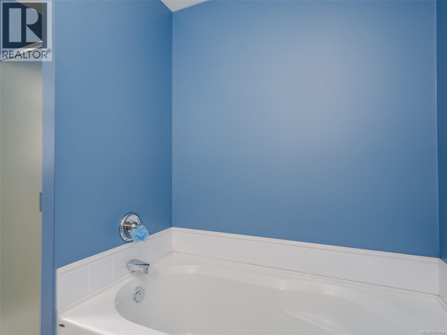
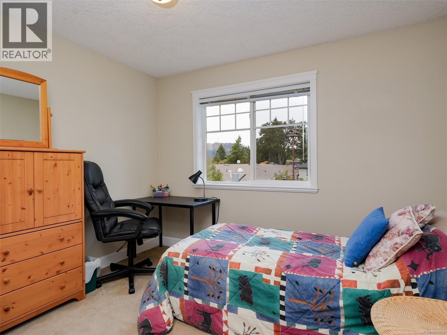
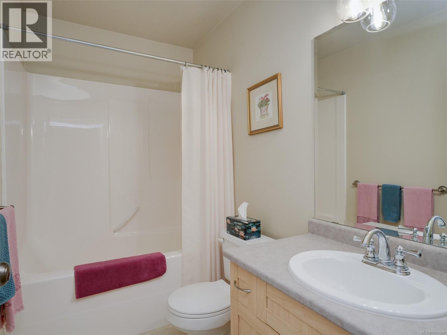
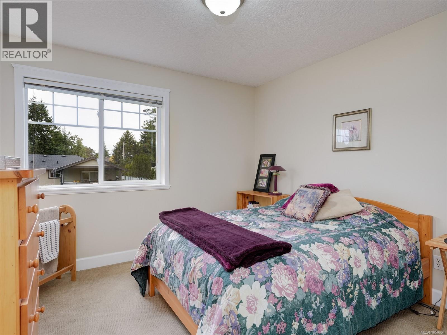
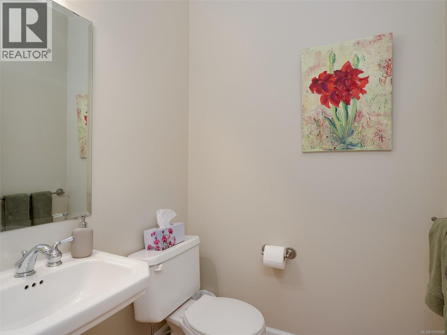
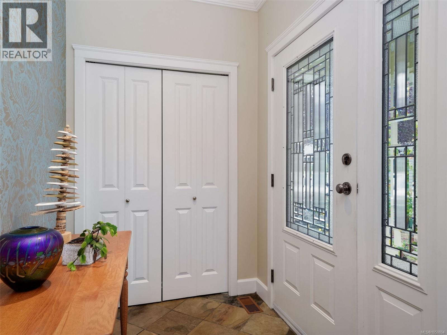
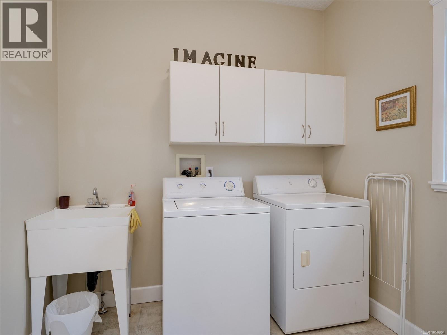
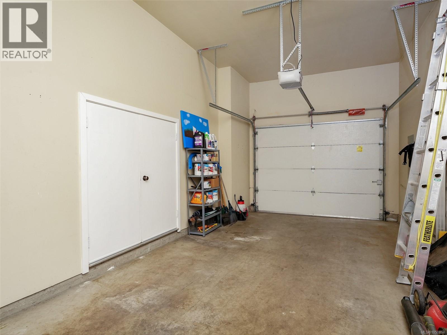
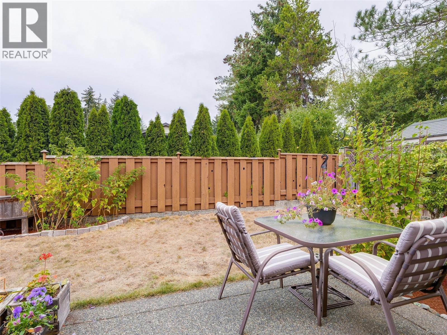
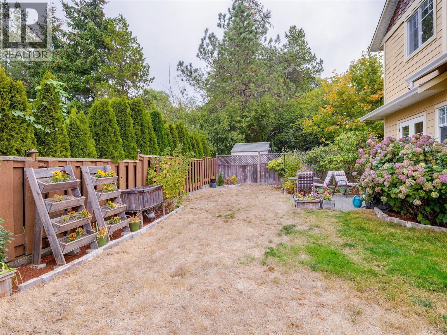
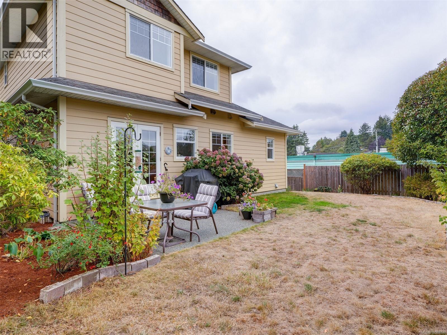
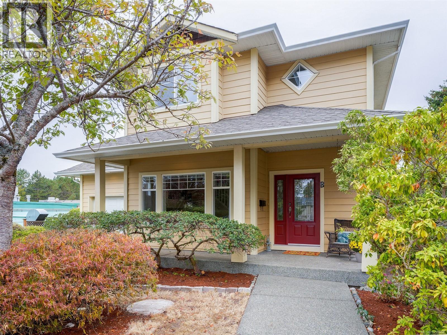
Welcome to this beautifully maintained 3 bed/3 bath character-style home in the heart of Gordon Head that's ideally located for an exceptional lifestyle. This home features a bright, open kitchen with shaker cabinets, a family room with a cozy gas fireplace and easy access to the private patio and low-maintenance yard. A formal dining room and spacious living room with a second gas fireplace complete the main floor and offer wonderful spaces for entertaining. Upstairs are three generous bedrooms, including a spacious primary suite with lovely ensuite and walk-in closet. Thoughtfully appointed throughout with wood floors, plush carpet, an oversized single garage and large laundry room. Bonus crawl space for storage! Just a short distance from UVic, Tuscany Village, University Heights, Gordon Head Rec Center, multiple parks, with great walkability and close to everyday amenities. This is a pristine home in a fantastic location offering comfort, convenience and timeless appeal. (id:44393)
| MLS® Number | 1050804 |
| Property Type | Single Family |
| Neigbourhood | Lambrick Park |
| Community Features | Pets Allowed, Family Oriented |
| Features | Cul-de-sac, Other |
| Parking Space Total | 2 |
| Plan | Vis5334 |
| Structure | Patio(s) |
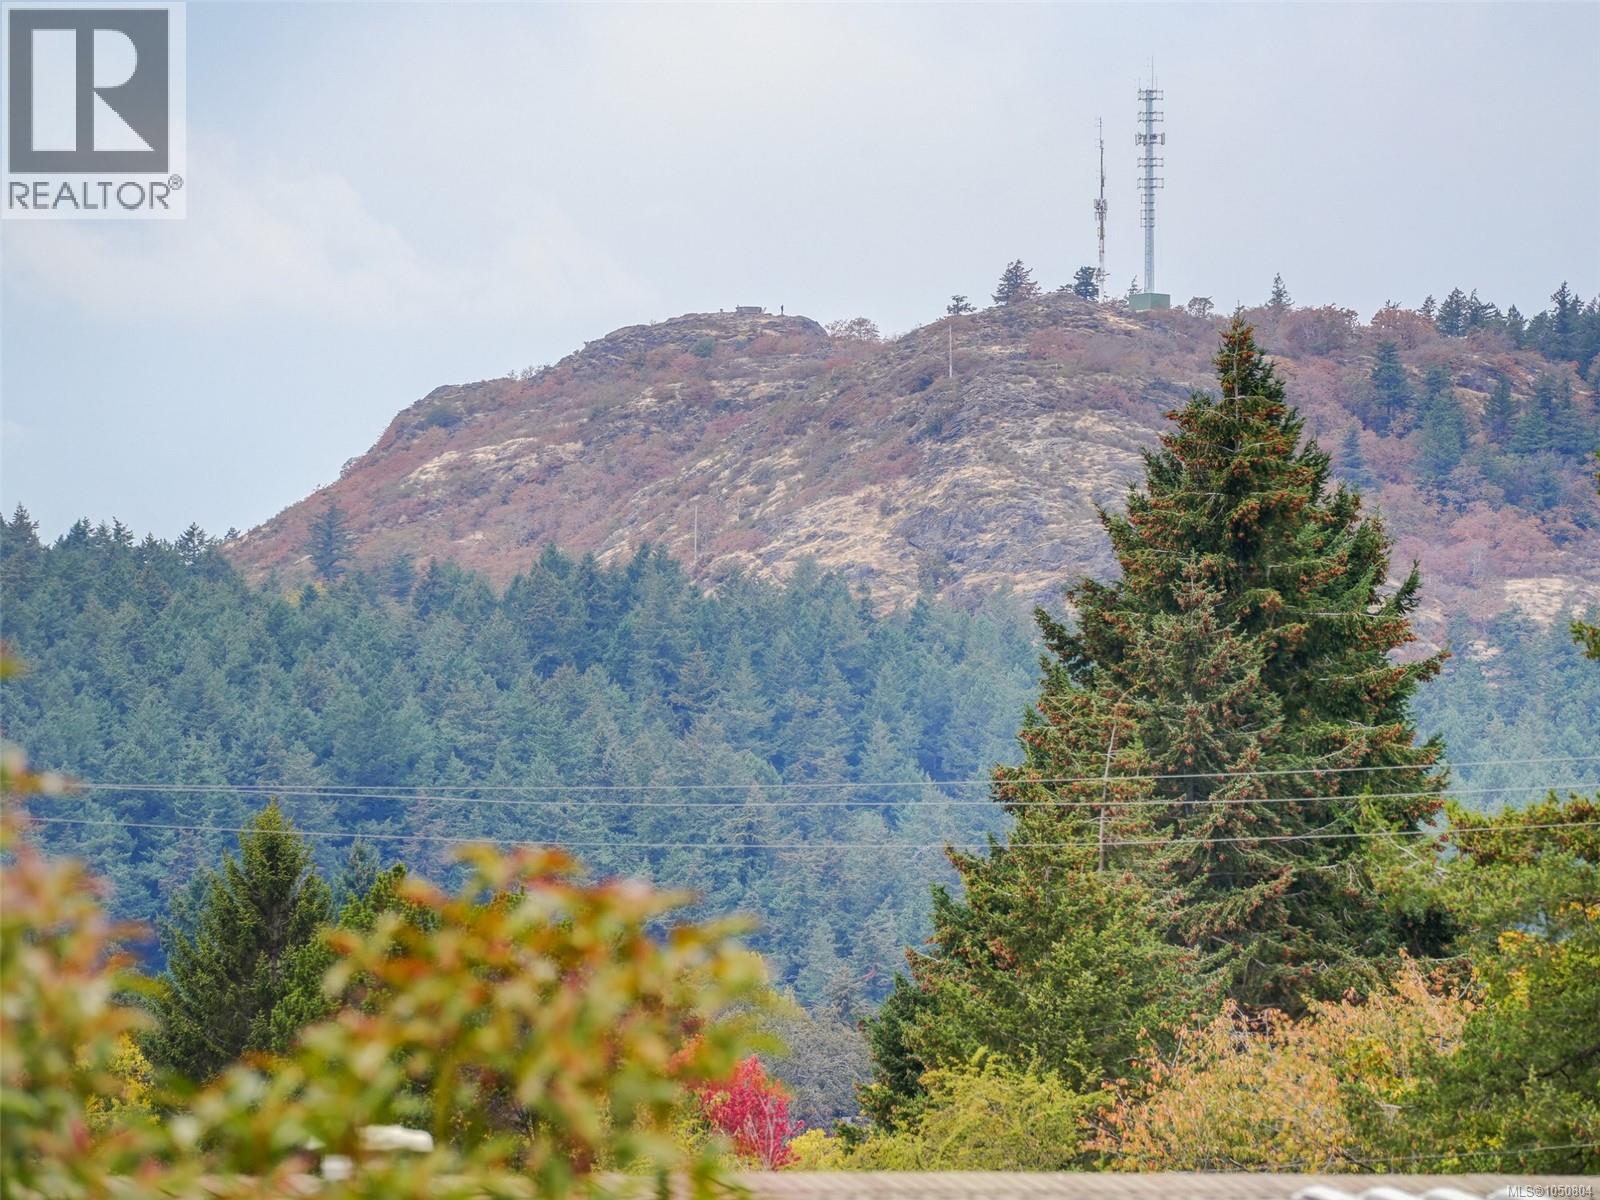
| View Type | Mountain View |
| Bathroom Total | 3 |
| Bedrooms Total | 3 |
| Appliances | Dishwasher, Dryer, Microwave, Refrigerator, Washer |
| Constructed Date | 2003 |
| Cooling Type | None |
| Fireplace Present | Yes |
| Fireplace Total | 2 |
| Heating Fuel | Electric, Natural Gas |
| Heating Type | Forced Air |
| Size Interior | 1,701 Ft2 |
| Type | House |
| Acreage | No |
| Size Irregular | 3008 |
| Size Total | 3008 Sqft |
| Size Total Text | 3008 Sqft |
| Zoning Type | Residential |
| Level | Type | Length | Width | Dimensions |
|---|---|---|---|---|
| Second Level | Bedroom | 12 ft | 11 ft | 12 ft x 11 ft |
| Second Level | Bedroom | 11 ft | 10 ft | 11 ft x 10 ft |
| Second Level | Bathroom | 9 ft | 5 ft | 9 ft x 5 ft |
| Second Level | Primary Bedroom | 13 ft | 13 ft | 13 ft x 13 ft |
| Second Level | Ensuite | 9 ft | 9 ft | 9 ft x 9 ft |
| Main Level | Family Room | 17 ft | 13 ft | 17 ft x 13 ft |
| Main Level | Laundry Room | 12 ft | 8 ft | 12 ft x 8 ft |
| Main Level | Patio | 12 ft | 12 ft | 12 ft x 12 ft |
| Main Level | Porch | 9 ft | 8 ft | 9 ft x 8 ft |
| Main Level | Bathroom | 5 ft | 5 ft | 5 ft x 5 ft |
| Main Level | Laundry Room | 12 ft | 8 ft | 12 ft x 8 ft |
| Main Level | Kitchen | 12 ft | 9 ft | 12 ft x 9 ft |
| Main Level | Dining Room | 11' x 13' | ||
| Main Level | Living Room | 13' x 13' | ||
| Main Level | Entrance | 7' x 5' |
https://www.realtor.ca/real-estate/30329088/b-1704-feltham-rd-saanich-lambrick-park
Contact us for more information
Bobby Ross

(250) 384-8124
(800) 665-5303
(250) 380-6355
www.pembertonholmes.com/

The trademarks REALTOR®, REALTORS®, and the REALTOR® logo are controlled by The Canadian Real Estate Association (CREA) and identify real estate professionals who are members of CREA. The trademarks MLS®, Multiple Listing Service® and the associated logos are owned by The Canadian Real Estate Association (CREA) and identify the quality of services provided by real estate professionals who are members of CREA. The trademark DDF® is owned by The Canadian Real Estate Association (CREA) and identifies CREA's Data Distribution Facility (DDF®)