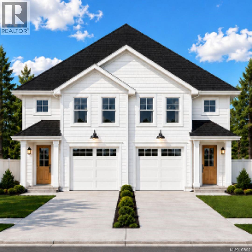
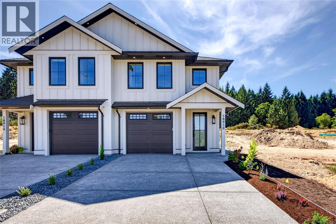
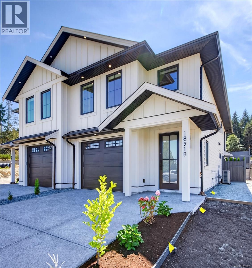
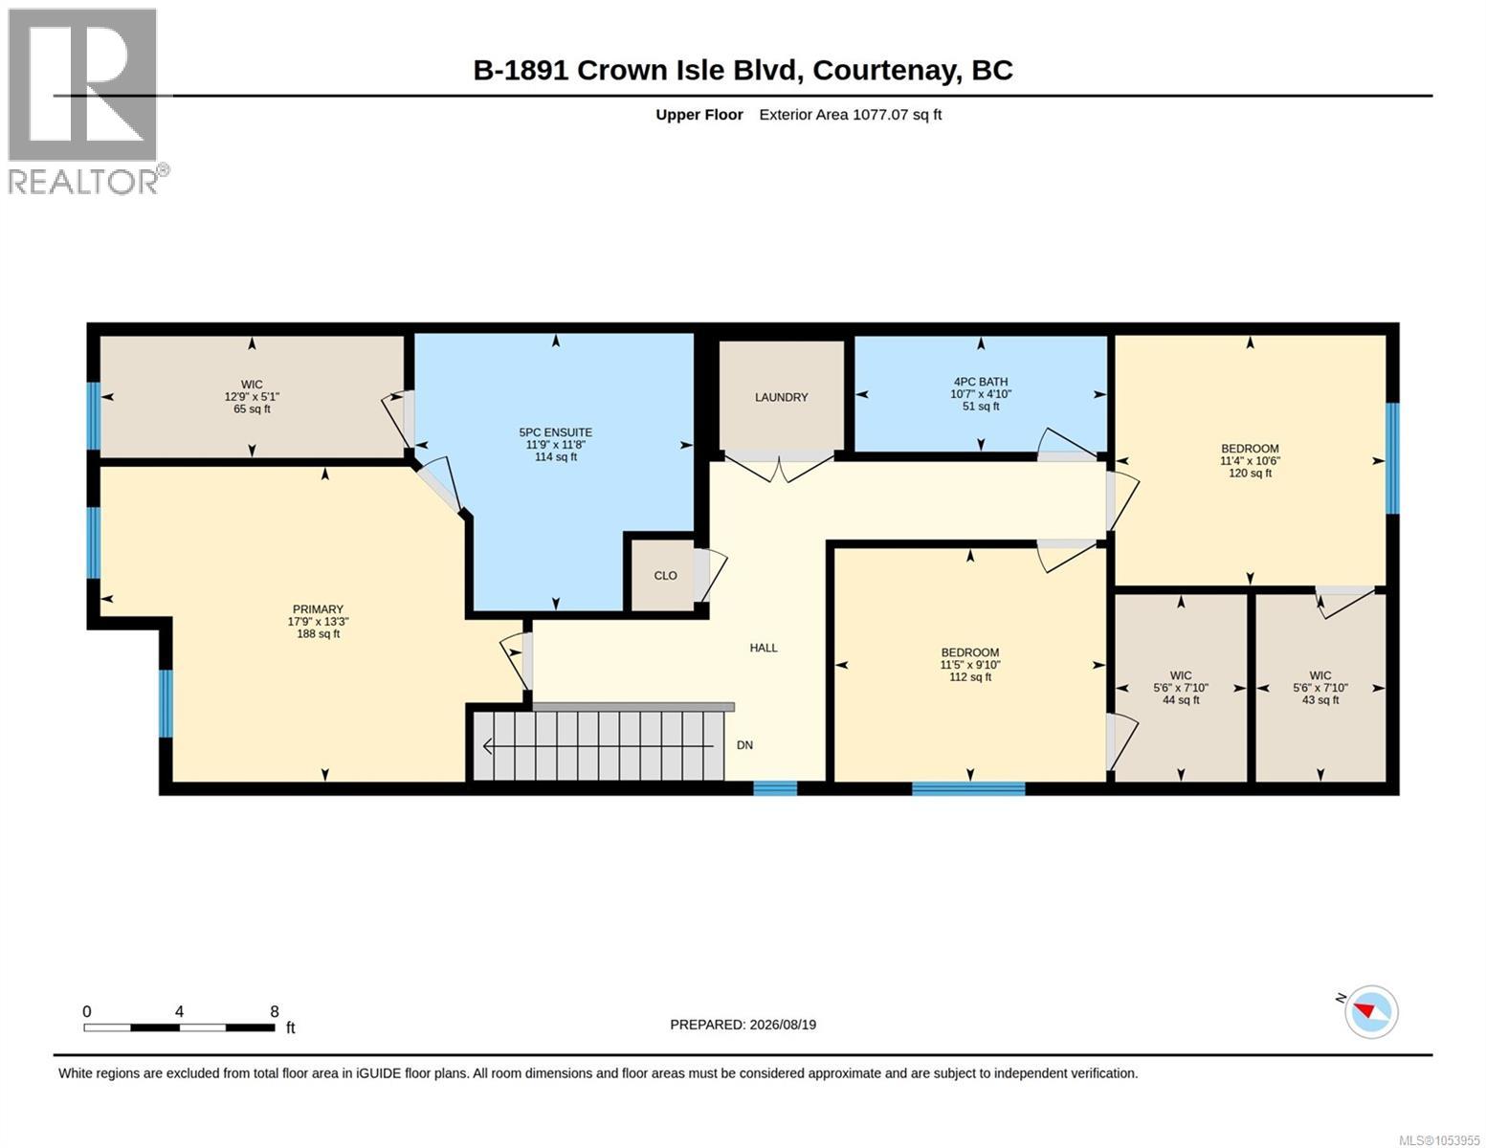
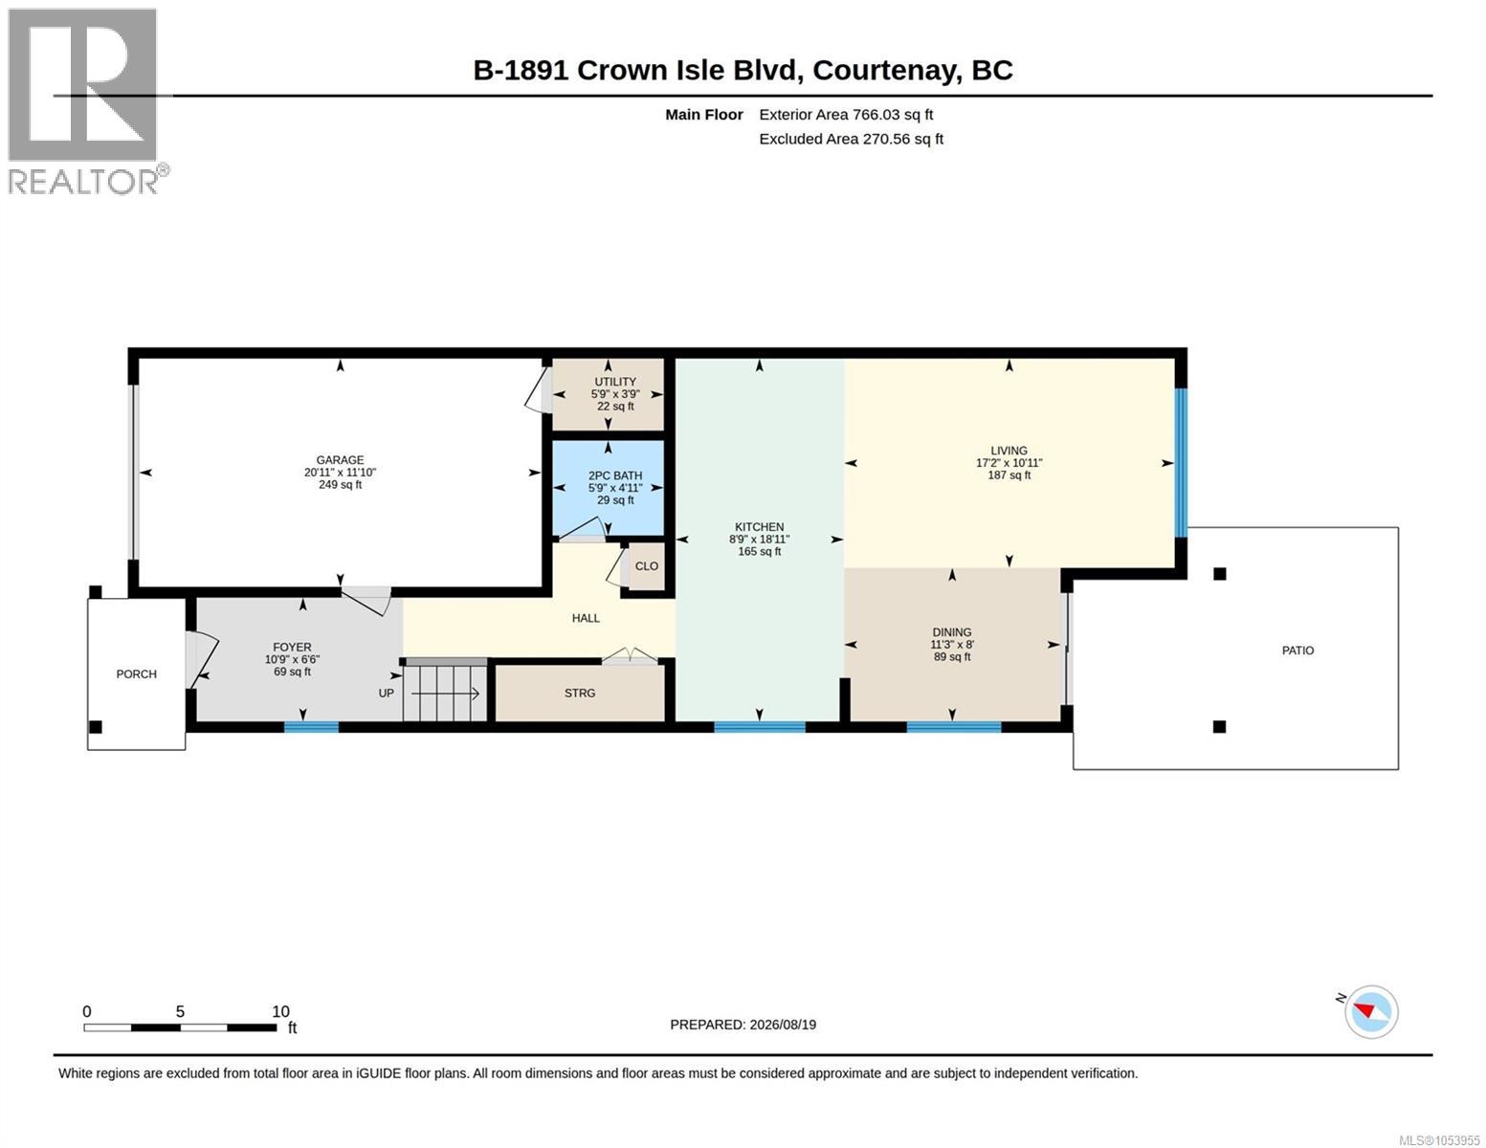
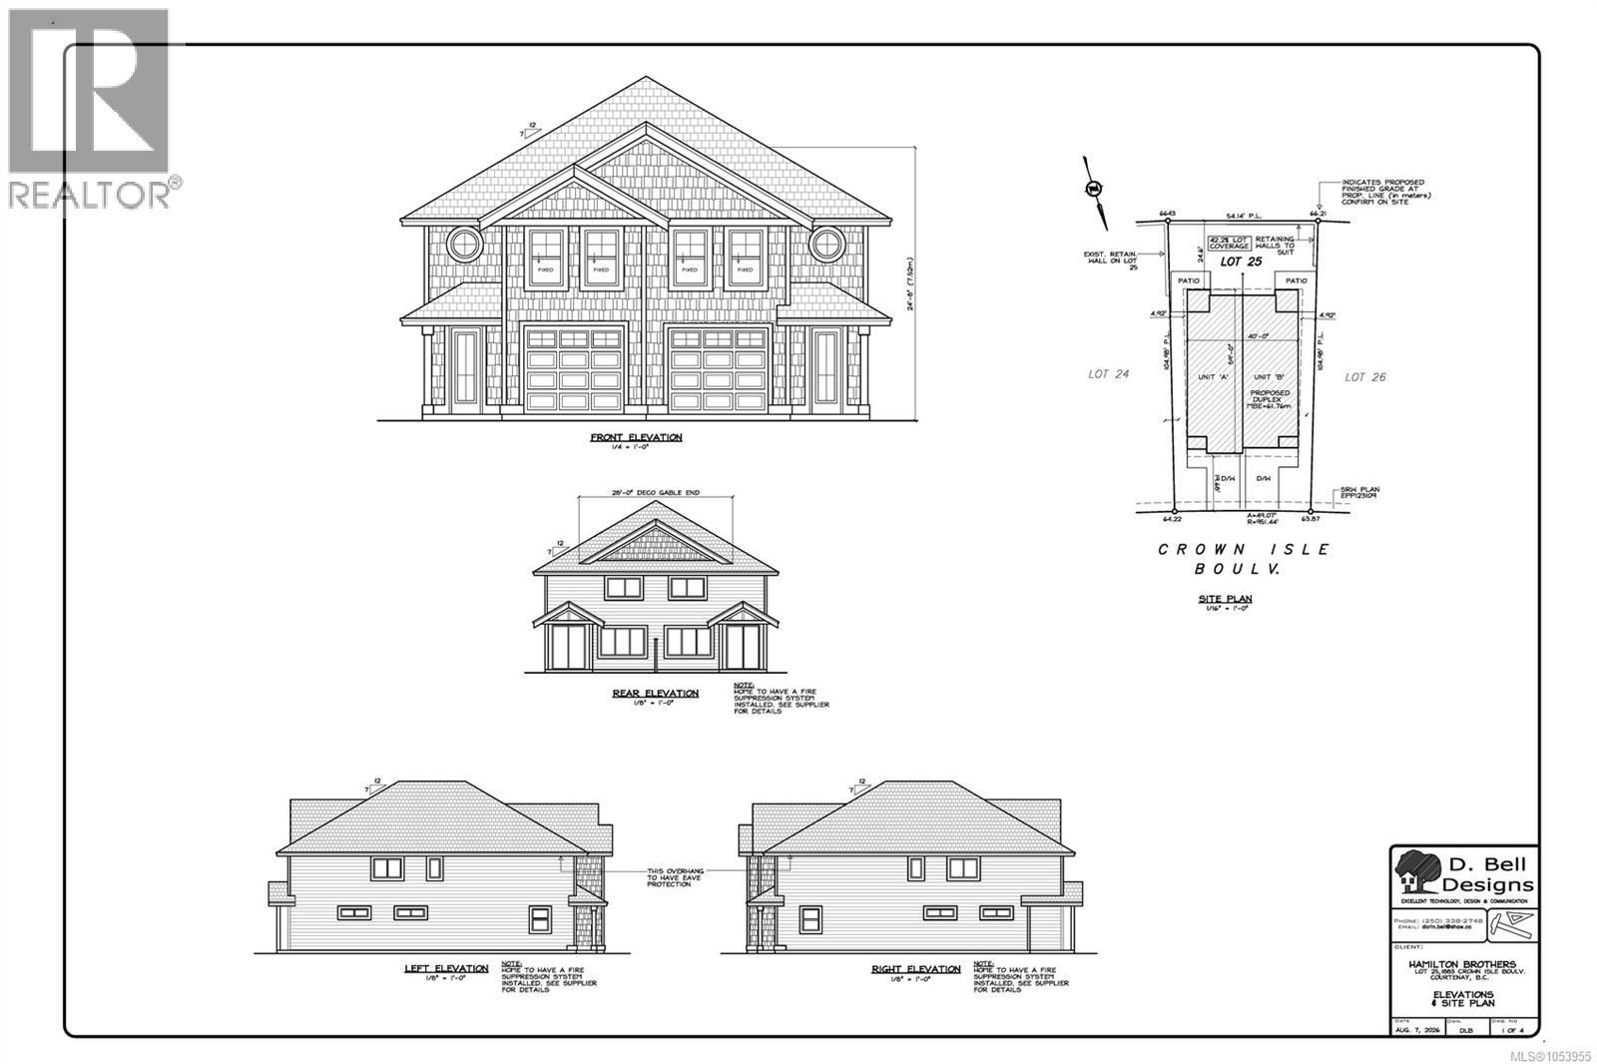
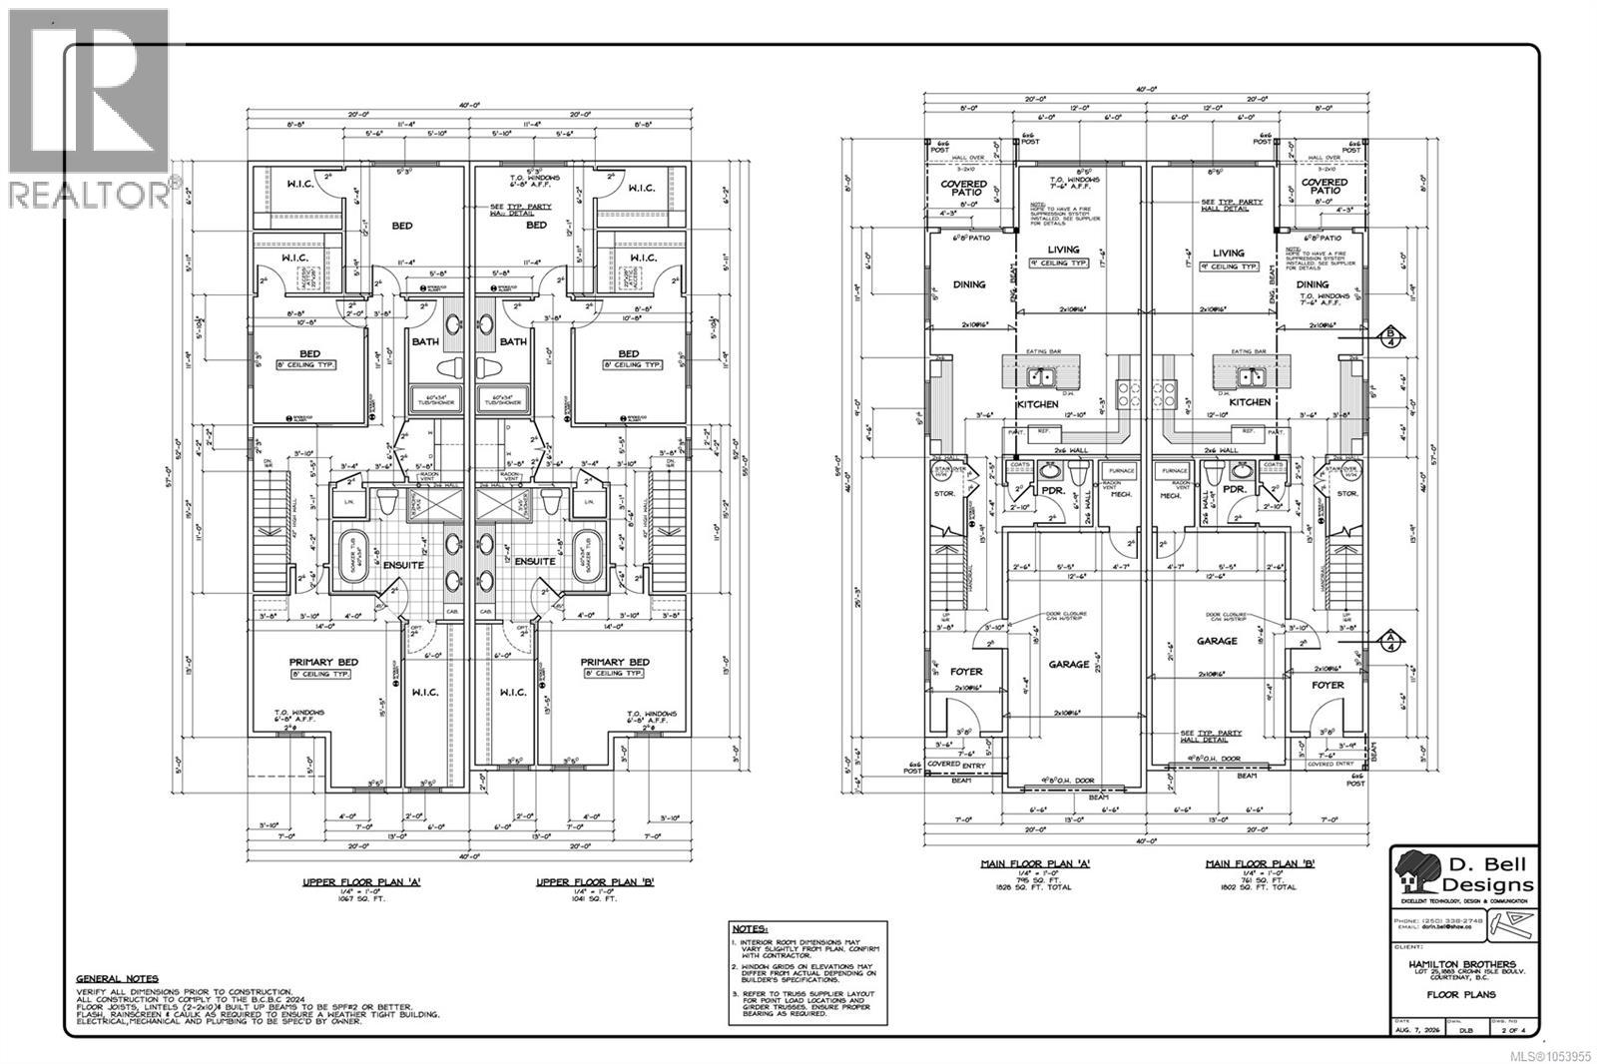
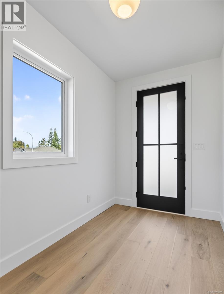
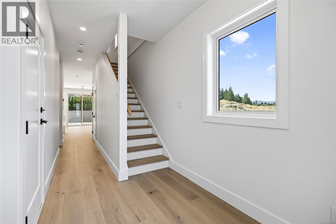
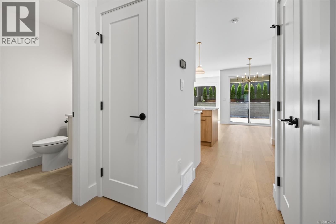
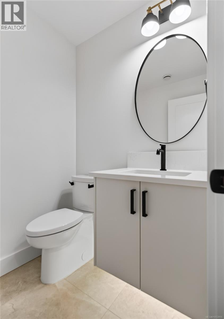
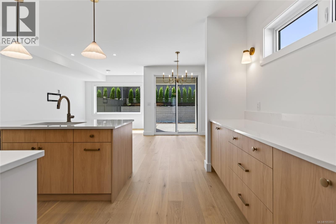
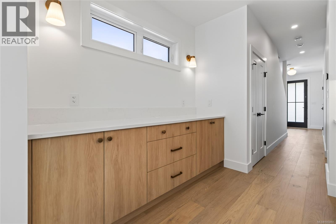
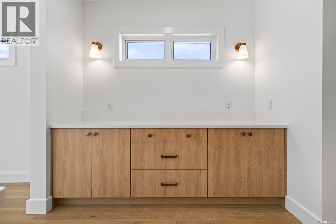
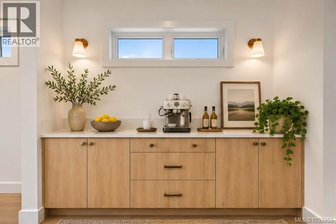
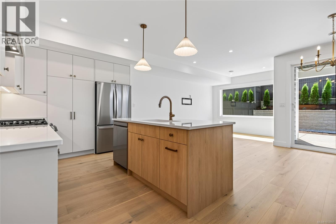
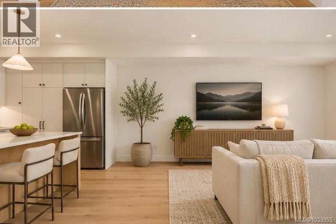
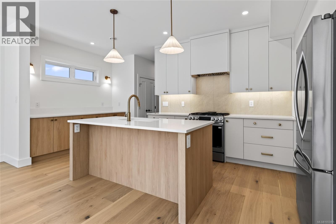
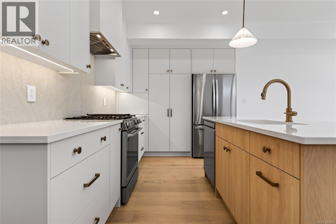
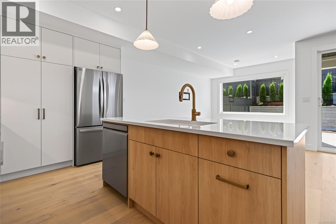
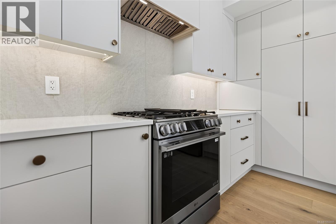
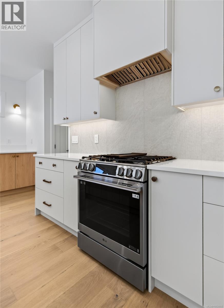
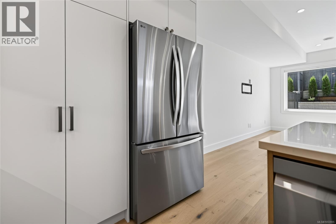
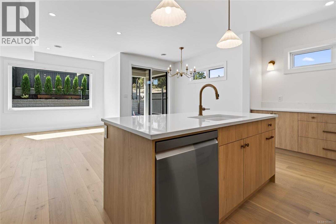
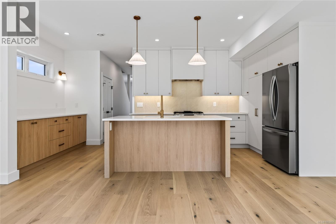
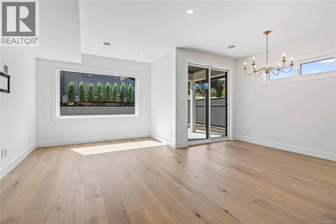
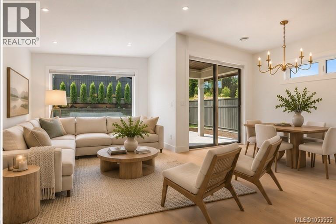
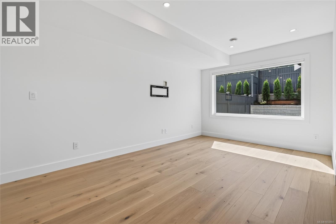
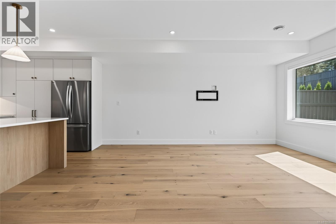
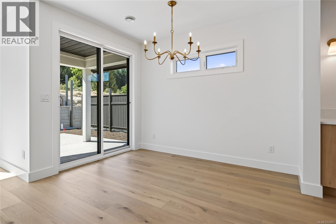
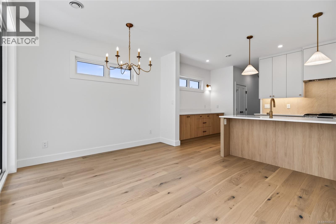
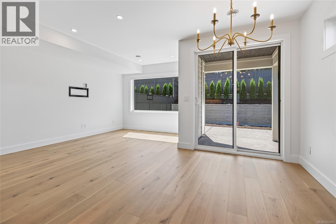
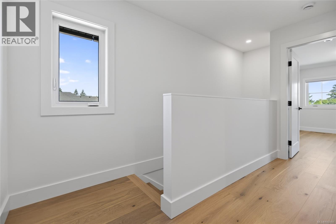
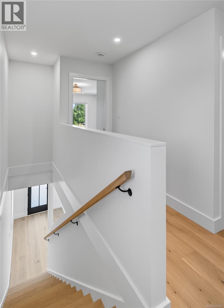
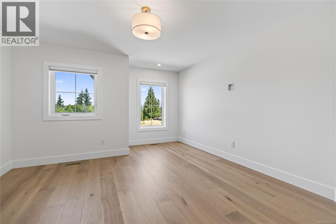
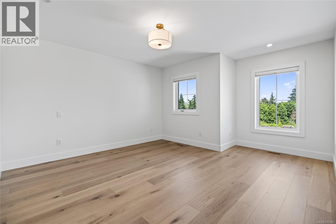
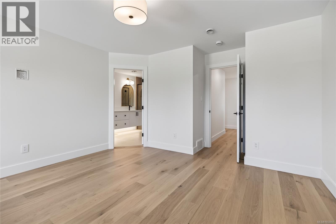
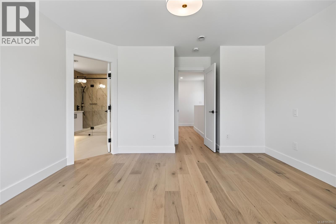
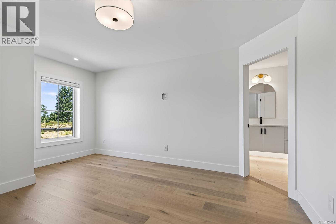
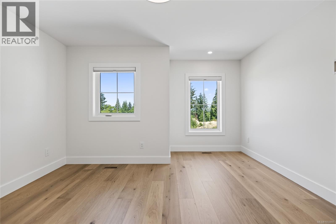
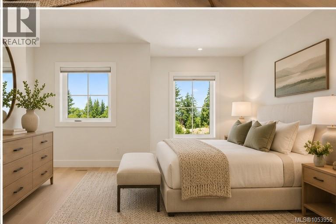
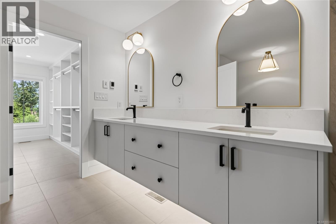
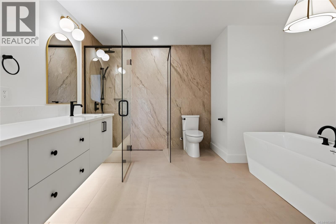
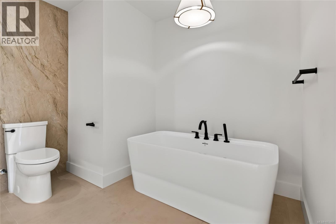
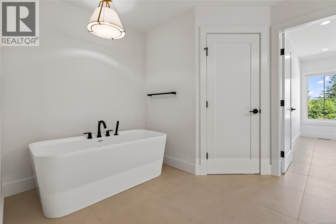
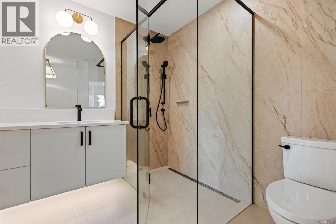
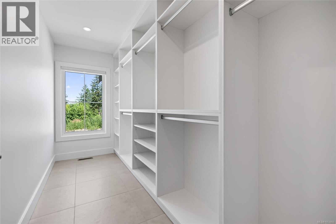
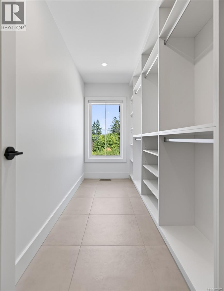
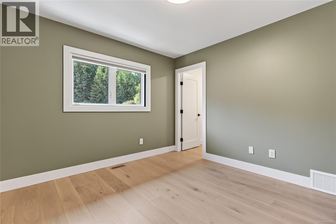
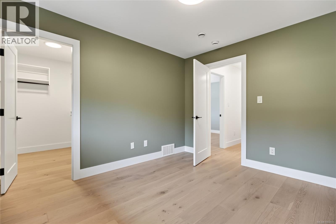
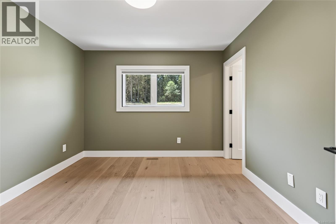
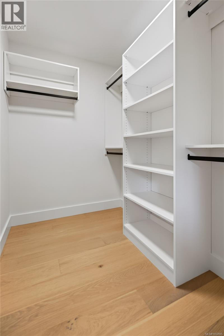
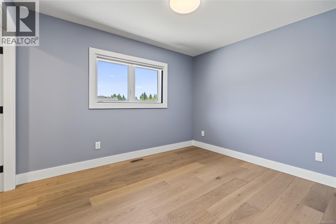
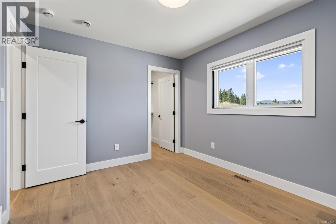
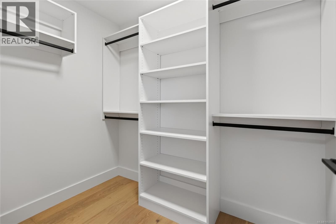
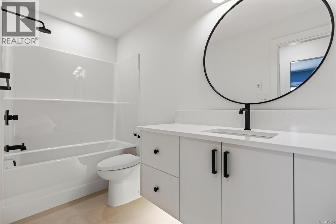
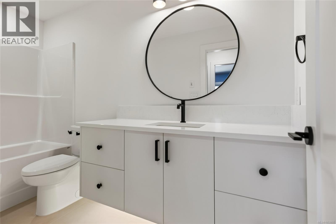
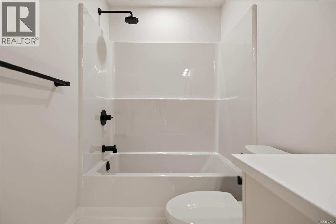
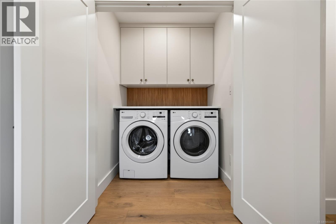
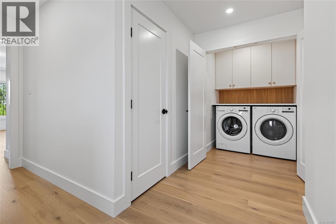
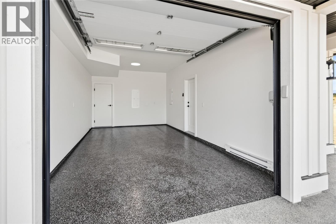
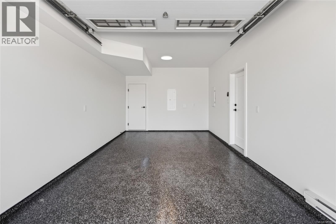
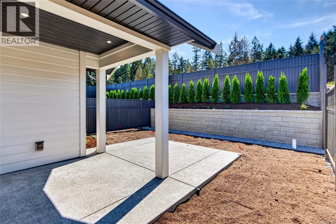
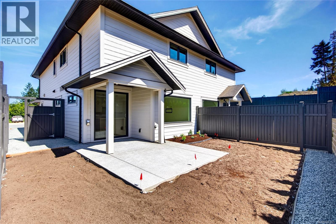
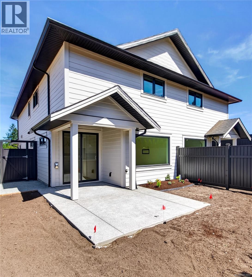
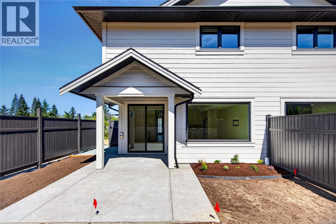
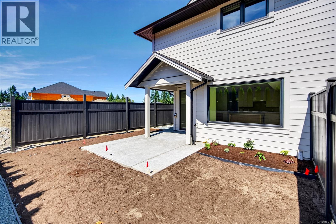
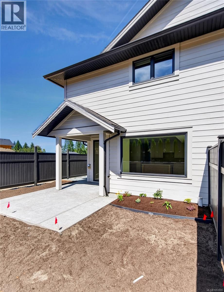
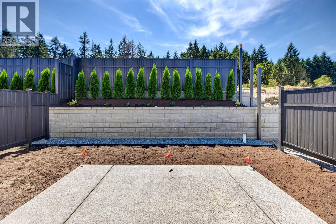
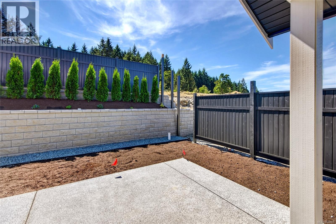
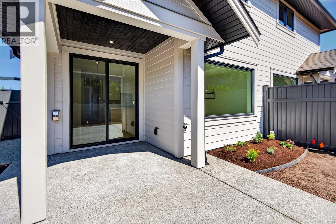
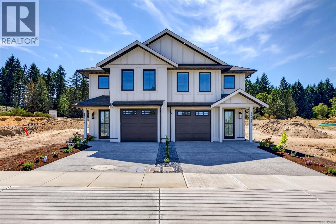
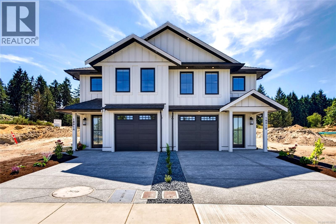
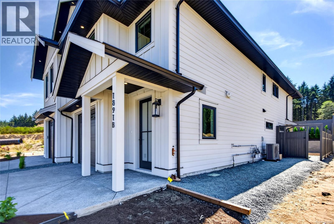
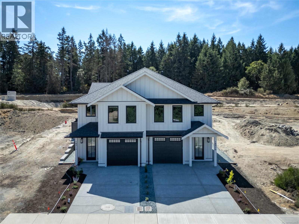
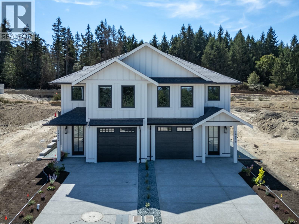
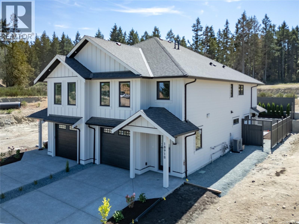
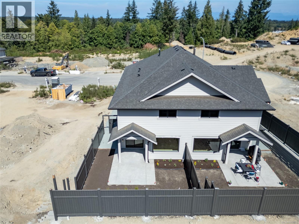
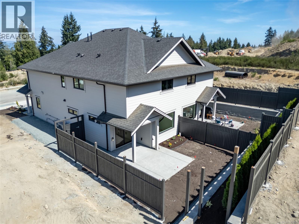
Exceptional craftsmanship. Premium finishes. Outstanding value. Welcome to 1883 Crown Isle Boulevard! This beautifully crafted Hamilton Brothers half duplex offers an impressive 1,802 sq.ft. of thoughtfully designed living space, delivering more room, premium finishes and exceptional value in one of the Comox Valley's most desirable neighbourhoods. Ready April 2027, with time to personalize select finishes and make it your own! Featuring 3 bedrooms and 3 bathrooms, this home showcases a bright, open-concept design with engineered hardwood flooring, extensive tile work, heated bathroom floors, exceptional soundproofing and energy efficient casement Starline windows. All 3 bedrooms feature walk in closets with organizers. Laundry located upstairs with bedrooms for ease of living. The stunning chef-inspired kitchen is the heart of the home, featuring a generous sit-up island, built-in pantry, soft-close cabinetry and a complete premium SMEG appliance package. Perfect for entertaining or everyday living! Comfort meets efficiency with a natural gas heat pump, HRV ventilation system and quality construction throughout. And the upgrades don't stop inside! Enjoy professionally finished landscaping, sod, irrigation, full fencing and gates, plus a finished garage complete with durable epoxy flooring. Attractive Hardie board siding provides lasting curb appeal and low-maintenance durability. Backed by a 2-5-10 new home warranty, this home reflects the craftsmanship and attention to detail Hamilton Brothers is known for. Ideal for first-time buyers seeking potential GST savings, retirees looking to downsize without sacrificing quality or space, and families wanting a beautiful, low-maintenance home near golf, shopping, recreation and all the amenities of Crown Isle. At $829,900, this is an exceptional opportunity to own a premium Hamilton Brothers home at an attractive price. Why settle for ordinary? Discover the Difference. Welcome Home. (id:44393)
| MLS® Number | 1053955 |
| Property Type | Single Family |
| Neigbourhood | Crown Isle |
| Features | Central Location, Southern Exposure, Partially Cleared, Other, Rectangular |
| Parking Space Total | 2 |
| Plan | Epp111147 |
| View Type | Mountain View |
| Bathroom Total | 3 |
| Bedrooms Total | 3 |
| Appliances | Dishwasher, Dryer, Range - Gas, Refrigerator, Washer |
| Architectural Style | Westcoast |
| Constructed Date | 2027 |
| Cooling Type | Air Conditioned, Fully Air Conditioned |
| Fireplace Present | Yes |
| Fireplace Total | 1 |
| Heating Fuel | Natural Gas |
| Heating Type | Forced Air, Heat Pump |
| Size Interior | 1,802 Sqft |
| Type | Duplex |
| Garage |
| Access Type | Road Access |
| Acreage | No |
| Size Irregular | 5400 |
| Size Total | 5400 Sqft |
| Size Total Text | 5400 Sqft |
| Zoning Description | Cd-1 |
| Zoning Type | Residential |
| Level | Type | Length | Width | Dimensions |
|---|---|---|---|---|
| Second Level | Bathroom | 11 ft | 11 ft x Measurements not available | |
| Second Level | Bedroom | 10'6 x 11'4 | ||
| Second Level | Bedroom | 9'10 x 11'5 | ||
| Second Level | Ensuite | 11'8 x 11'9 | ||
| Second Level | Primary Bedroom | 13'3 x 17'9 | ||
| Main Level | Utility Room | 3'9 x 5'9 | ||
| Main Level | Bathroom | 4'11 x 5'9 | ||
| Main Level | Entrance | 6'6 x 10'9 | ||
| Main Level | Dining Room | 8 ft | 8 ft x Measurements not available | |
| Main Level | Kitchen | 18'11 x 8'9 | ||
| Main Level | Living Room | 10'11 x 17'2 |
https://www.realtor.ca/real-estate/30489852/b-1883-crown-isle-blvd-courtenay-crown-isle
Contact us for more information
Brandon Guile
Personal Real Estate Corporation

(250) 334-9900
(877) 216-5171
(250) 334-9955
www.oceanpacificrealty.com/

The trademarks REALTOR®, REALTORS®, and the REALTOR® logo are controlled by The Canadian Real Estate Association (CREA) and identify real estate professionals who are members of CREA. The trademarks MLS®, Multiple Listing Service® and the associated logos are owned by The Canadian Real Estate Association (CREA) and identify the quality of services provided by real estate professionals who are members of CREA. The trademark DDF® is owned by The Canadian Real Estate Association (CREA) and identifies CREA's Data Distribution Facility (DDF®)