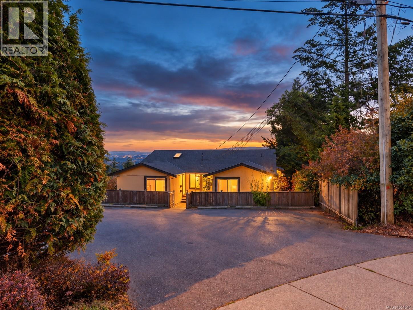
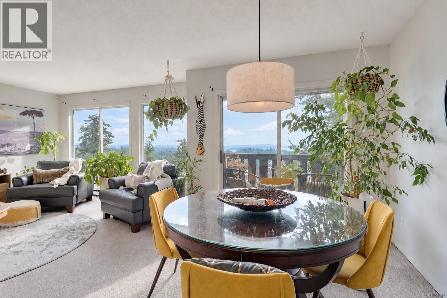
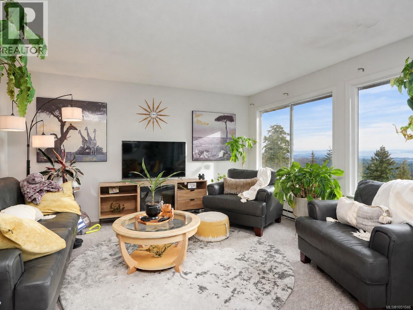
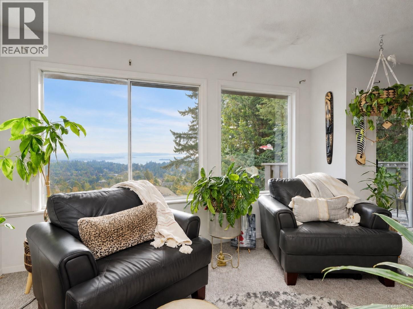
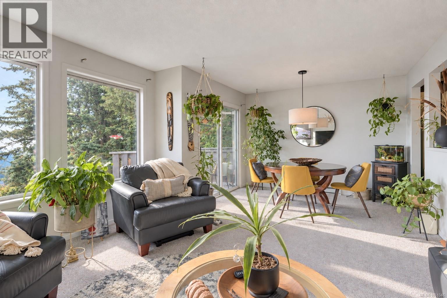
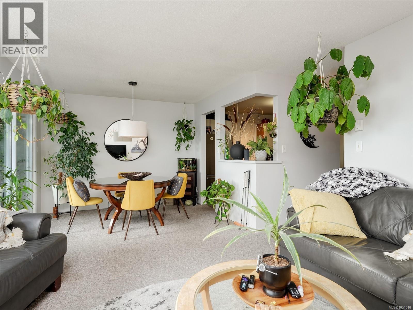
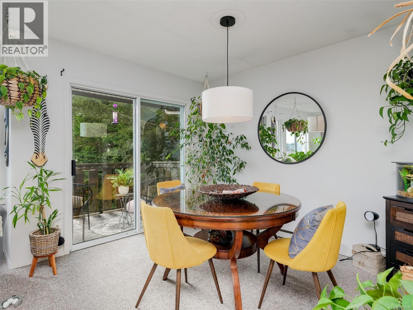
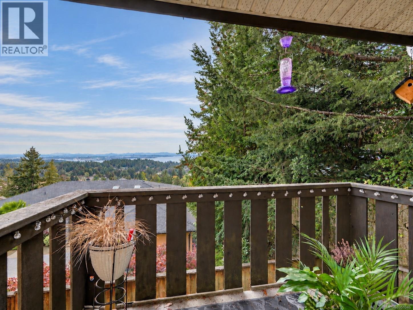
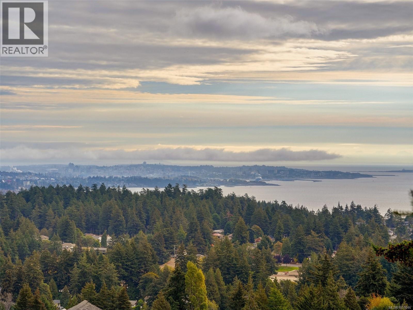
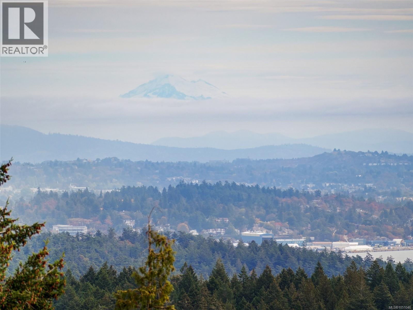
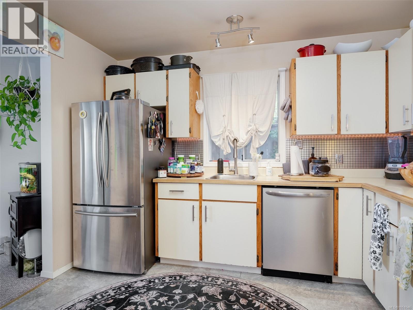
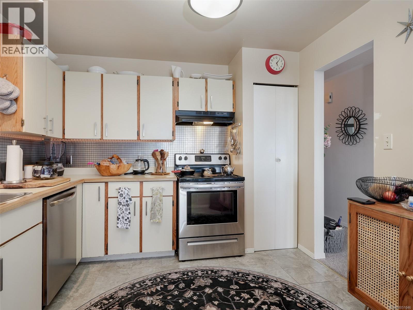
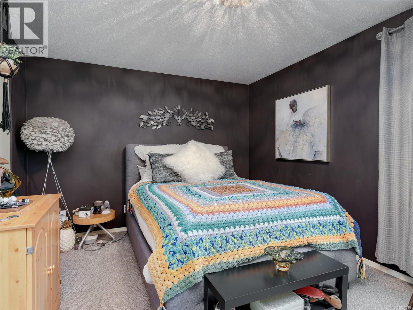
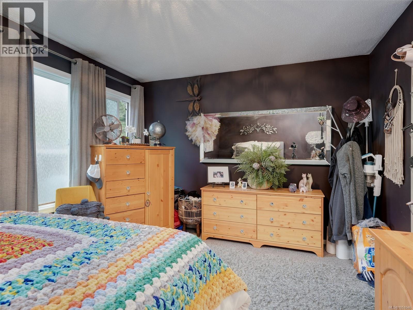
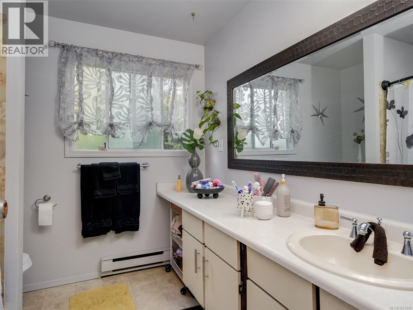
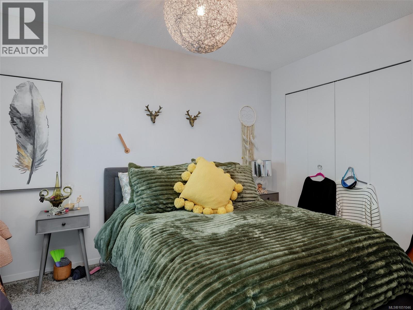
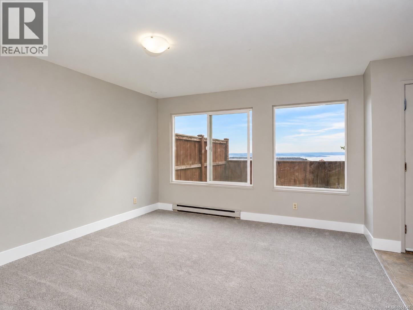
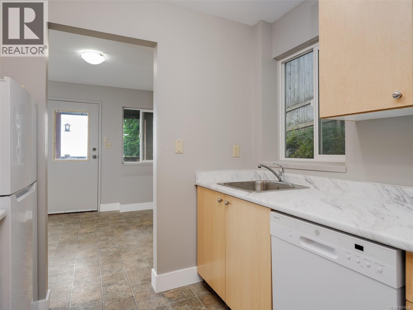
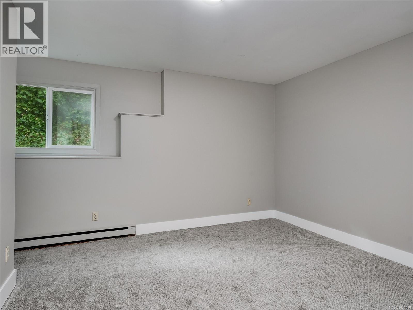
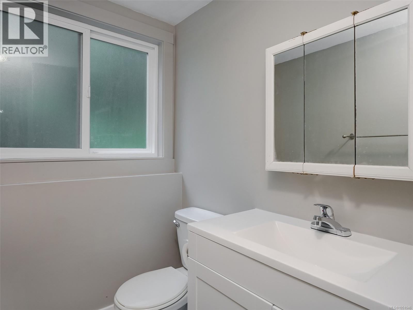
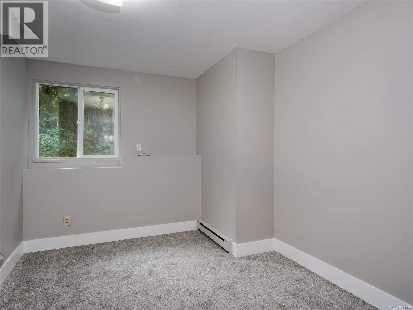
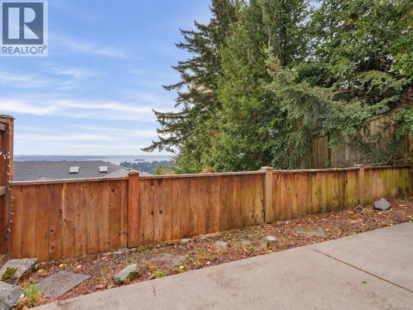
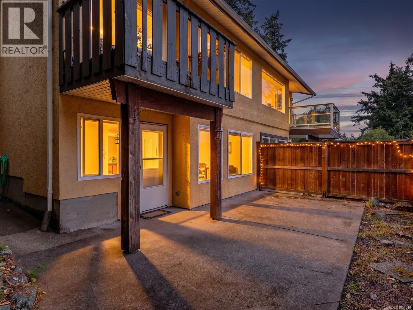
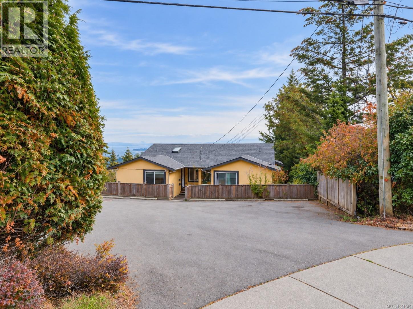
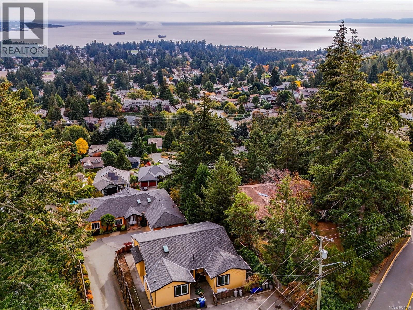
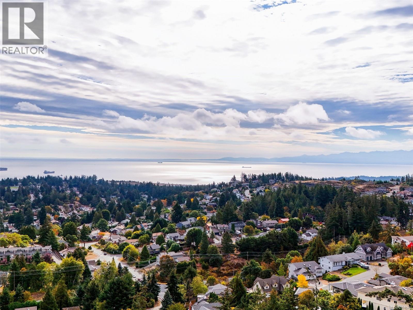
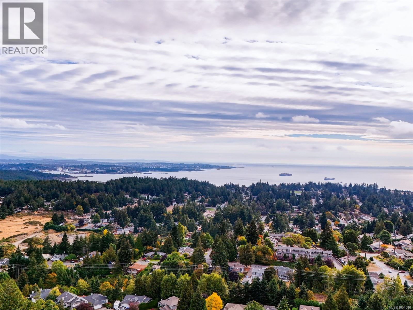
Sweeping ocean views over the Juan de Fuca Strait from both levels of this well-positioned half duplex on Triangle Mountain. Offering two self-contained 2-bedroom living spaces, with one on each level, the home provides excellent flexibility for extended family, co-ownership, or buyers looking for rental space. The elevated setting captures plenty of natural light and a beautiful outlook, while municipal sewer connection is a welcome advantage over many properties in the area. Recent lower-level updates include new carpet, fresh paint, bathroom vanity and lighting. Vinyl windows throughout. Brand New roof (sheathing & shingles) 2026! Conveniently located just 5 minutes from Westshore Town Centre and Belmont Market, with shopping, restaurants and everyday amenities close by. Rent up & down likely to cover monthly payments & expenses with 20% down payment. A versatile property with a standout view and plenty of options for how you use the space. (id:44393)
| MLS® Number | 1051046 |
| Property Type | Single Family |
| Neigbourhood | Triangle |
| Community Features | Pets Allowed, Family Oriented |
| Features | Central Location, Hillside, Other |
| Parking Space Total | 4 |
| Plan | Vis1418 |
| Structure | Patio(s) |
| View Type | Ocean View |
| Bathroom Total | 2 |
| Bedrooms Total | 4 |
| Appliances | Dishwasher, Range - Electric, Refrigerator |
| Constructed Date | 1985 |
| Cooling Type | None |
| Heating Fuel | Electric |
| Heating Type | Baseboard Heaters |
| Size Interior | 2,058 Ft2 |
| Type | Duplex |
| Open |
| Access Type | Road Access |
| Acreage | No |
| Zoning Type | Residential |
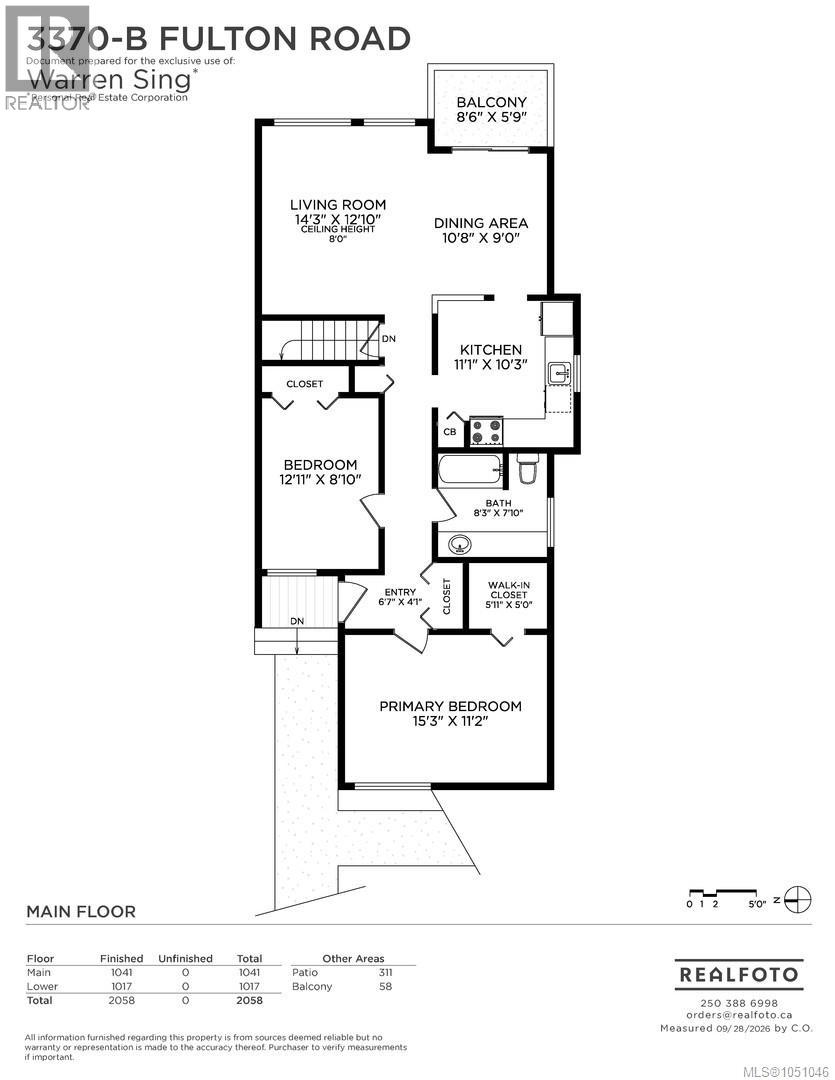
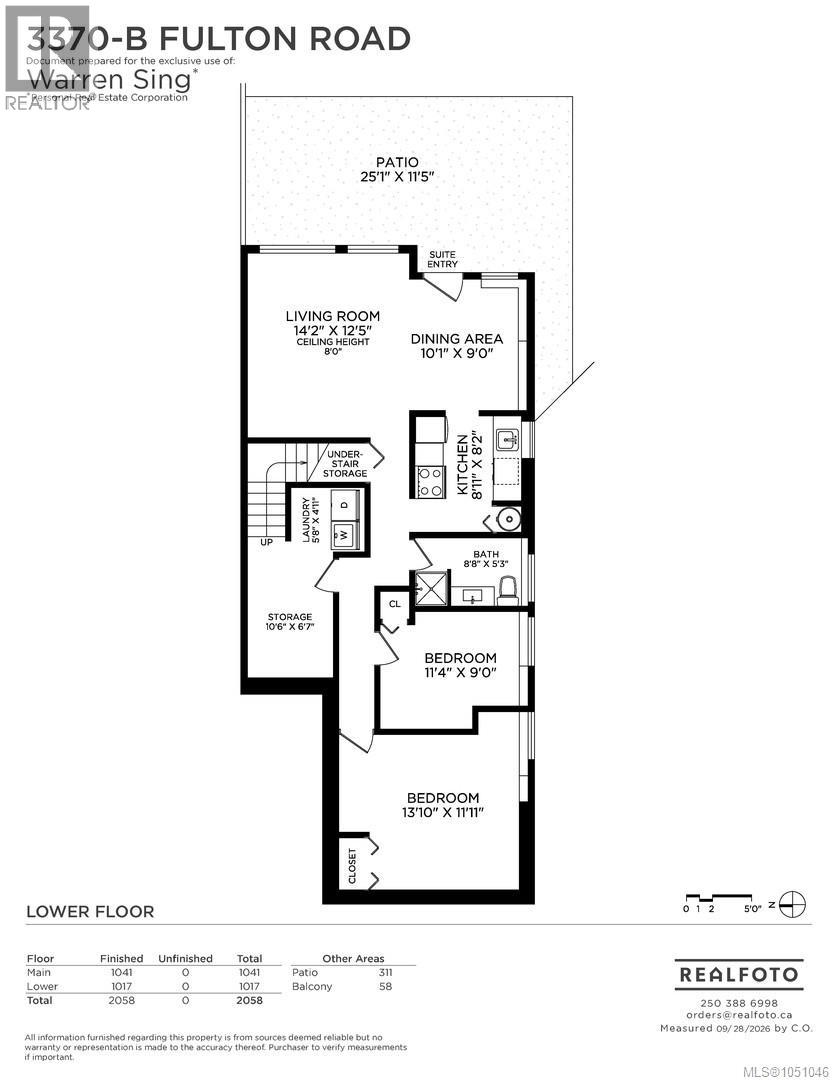
| Level | Type | Length | Width | Dimensions |
|---|---|---|---|---|
| Lower Level | Patio | 25'1 x 11'5 | ||
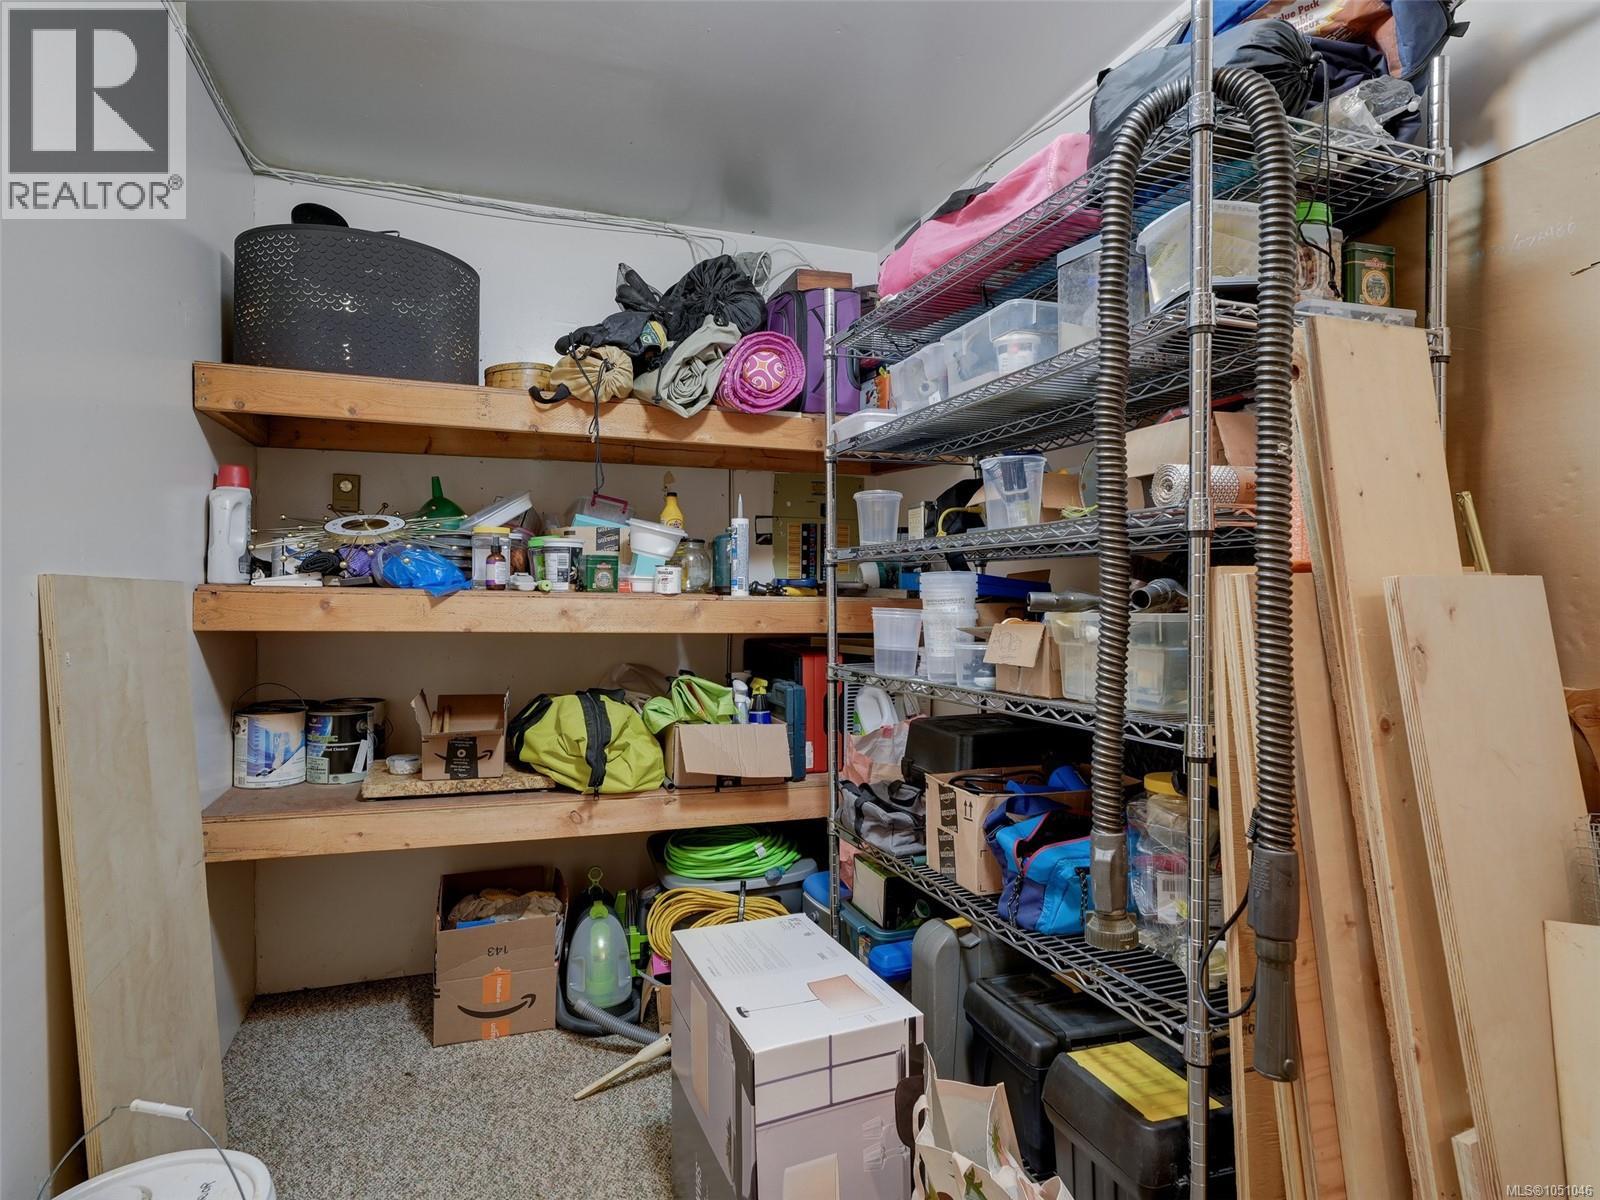
| Lower Level | Storage | 10'6 x 6'7 | ||
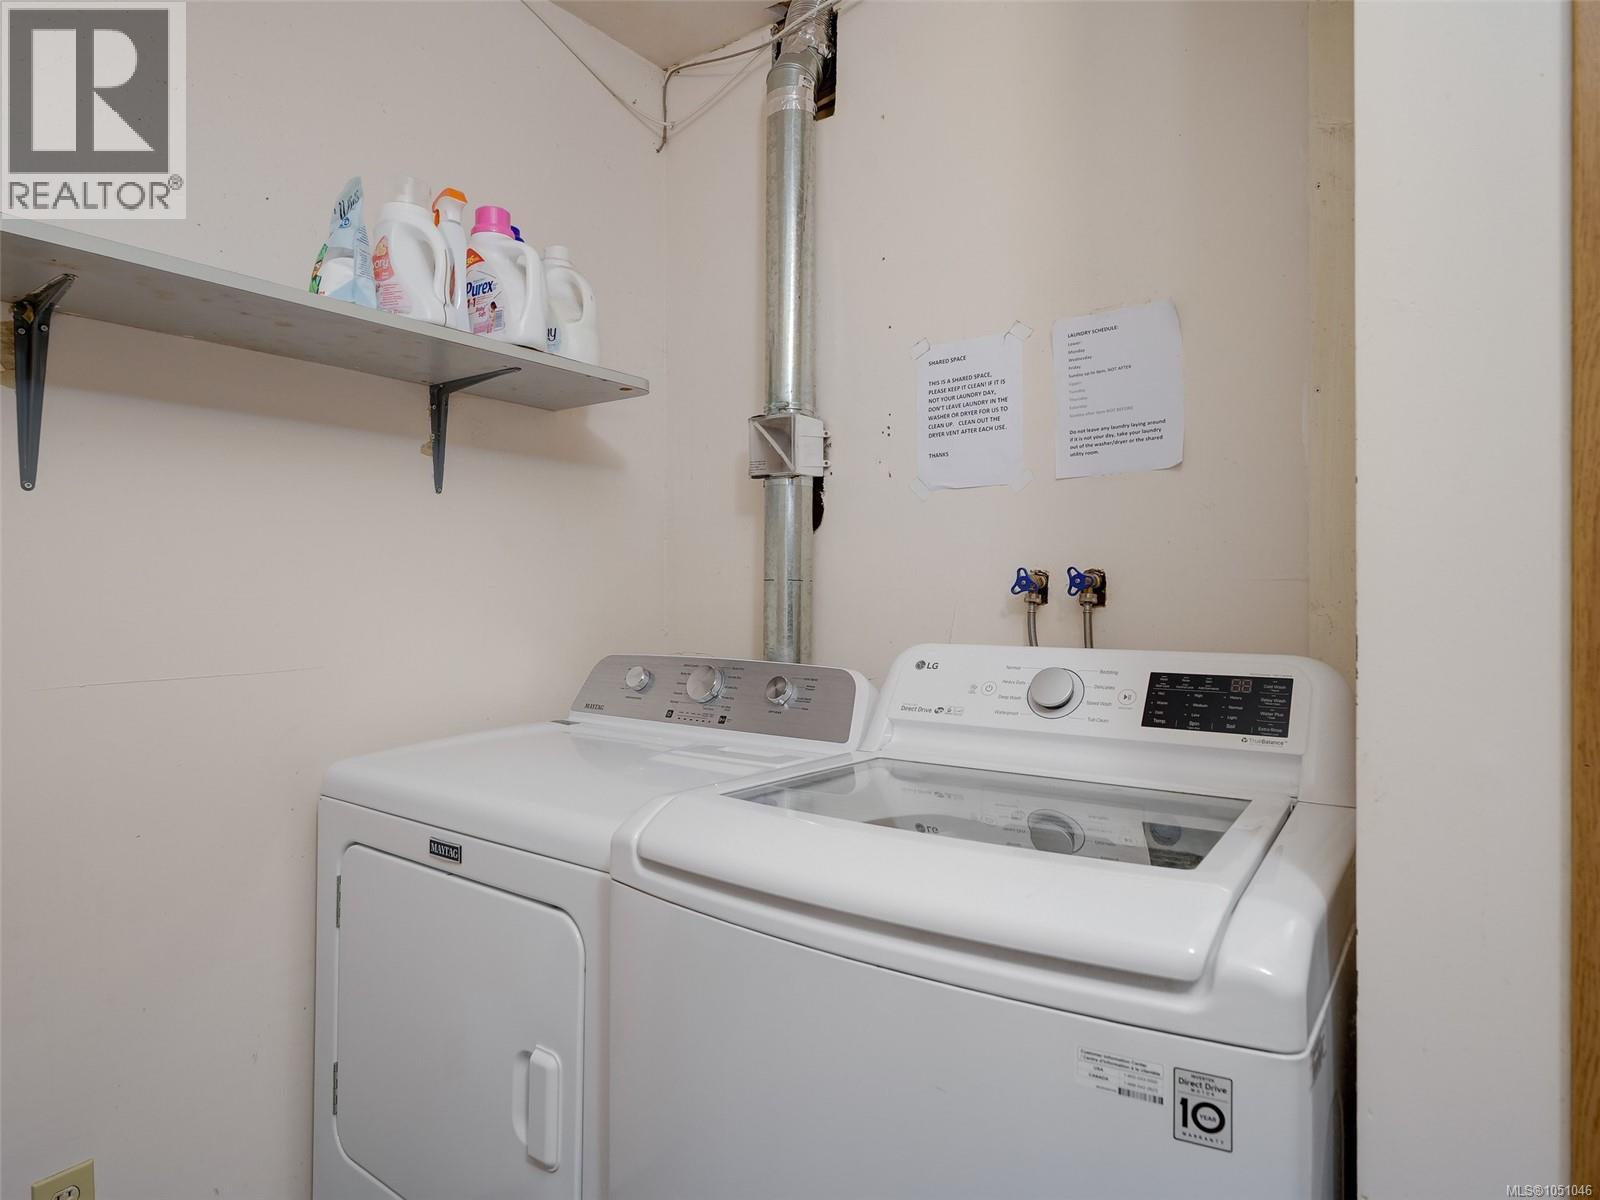
| Lower Level | Laundry Room | 5'8 x 4'11 | ||
| Lower Level | Bathroom | 8'8 x 5'3 | ||
| Lower Level | Bedroom | 11'4 x 9'0 | ||
| Lower Level | Primary Bedroom | 13'10 x 11'11 | ||
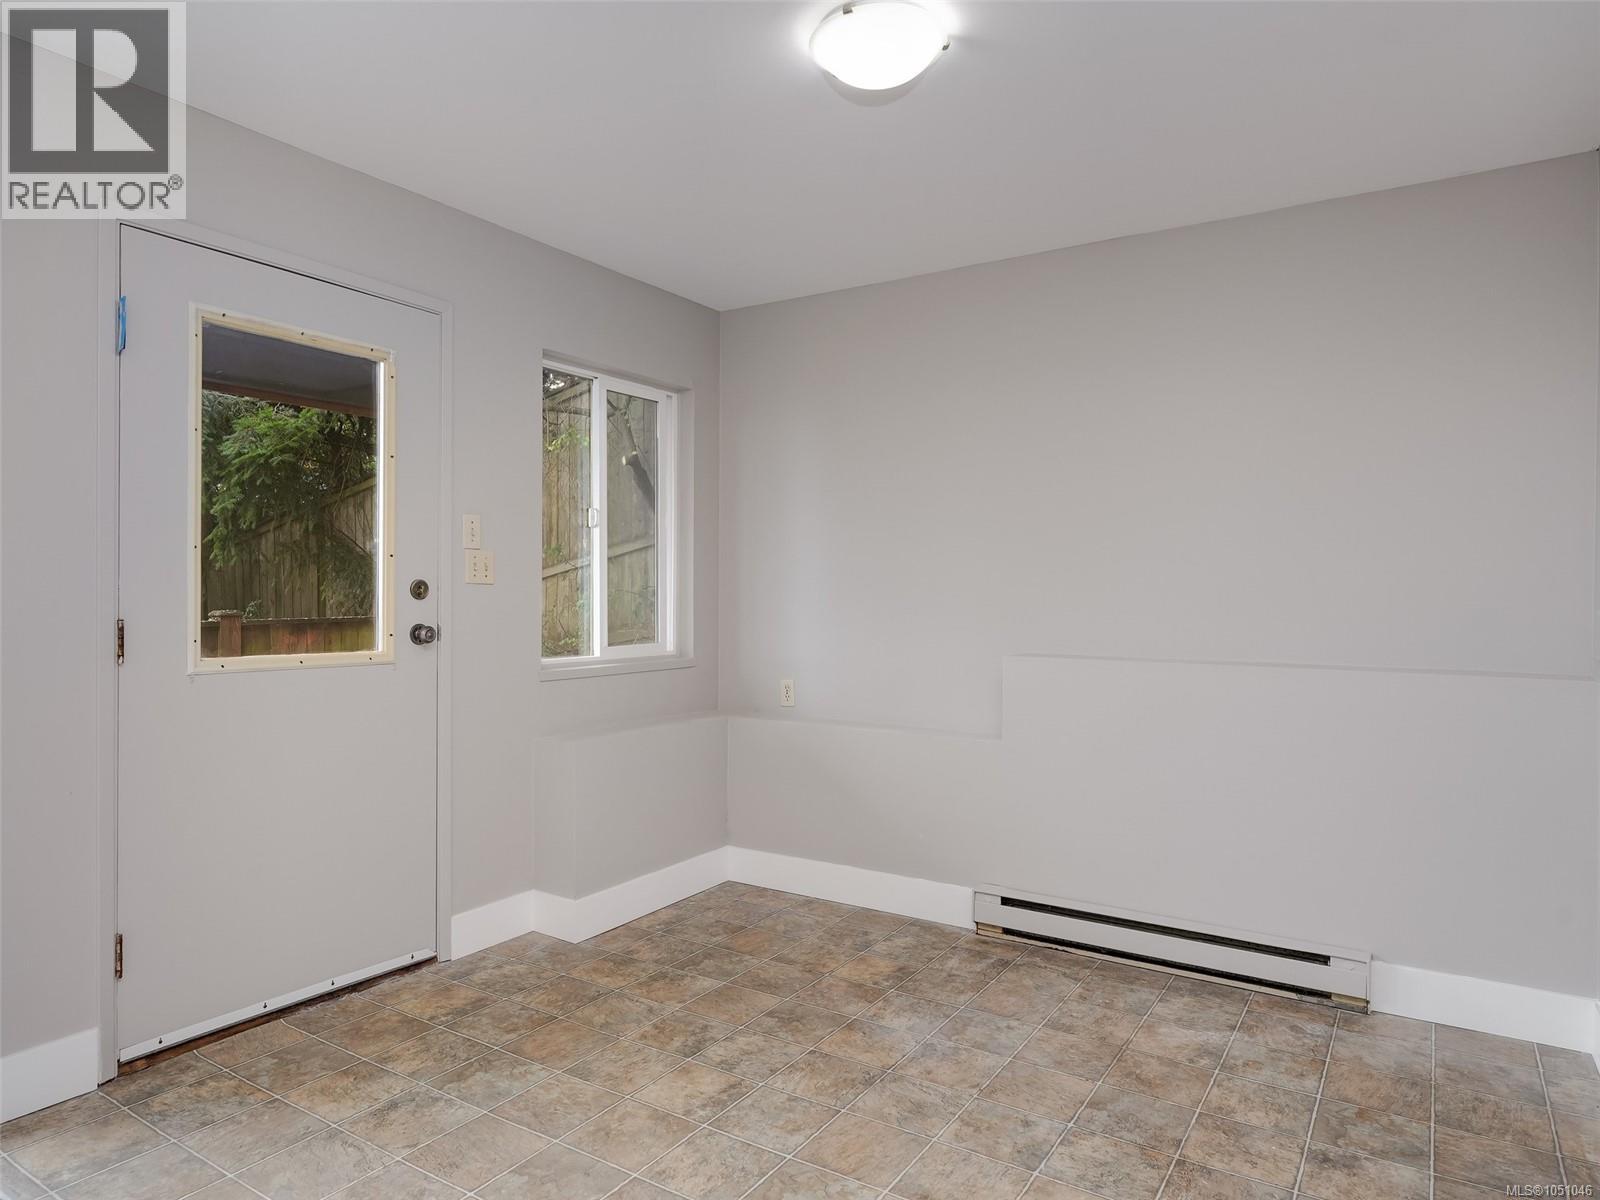
| Lower Level | Dining Room | 10'1 x 9'0 | ||
| Lower Level | Kitchen | 8'11 x 8'2 | ||
| Lower Level | Living Room | 14'2 x 12'5 | ||
| Main Level | Bedroom | 12'11 x 8'10 | ||
| Main Level | Bathroom | 8'3 x 7'10 | ||
| Main Level | Entrance | 12'11 x 8'10 | ||
| Main Level | Primary Bedroom | 15'3 x 11'2 | ||
| Main Level | Dining Room | 10'8 x 9'0 | ||
| Main Level | Kitchen | 11'1 x 10'3 | ||
| Main Level | Living Room | 14'3 x 12'10 |
https://www.realtor.ca/real-estate/30343171/b-3370-fulton-rd-colwood-triangle
Contact us for more information
Warren Sing
Personal Real Estate Corporation

(604) 255-5898
(604) 255-5899

The trademarks REALTOR®, REALTORS®, and the REALTOR® logo are controlled by The Canadian Real Estate Association (CREA) and identify real estate professionals who are members of CREA. The trademarks MLS®, Multiple Listing Service® and the associated logos are owned by The Canadian Real Estate Association (CREA) and identify the quality of services provided by real estate professionals who are members of CREA. The trademark DDF® is owned by The Canadian Real Estate Association (CREA) and identifies CREA's Data Distribution Facility (DDF®)