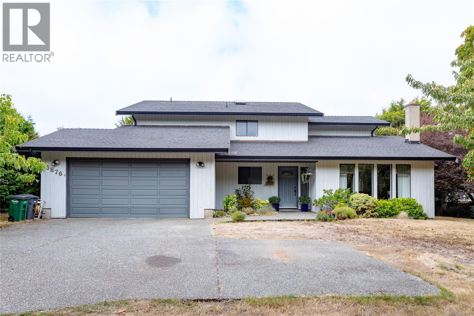
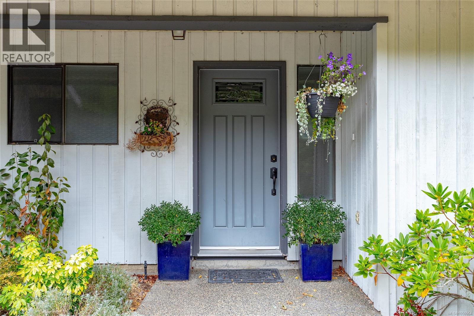
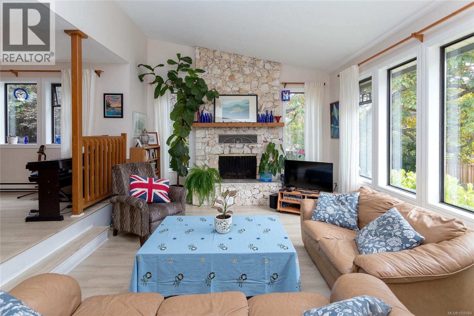
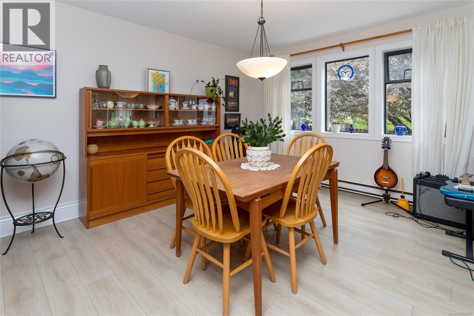
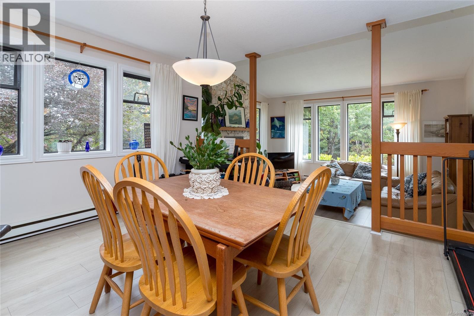
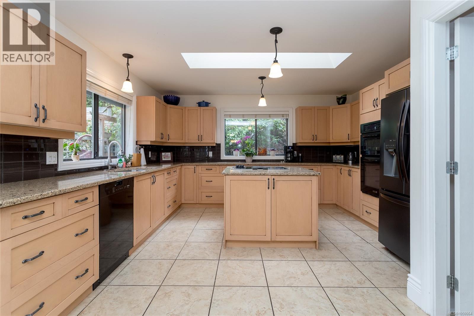
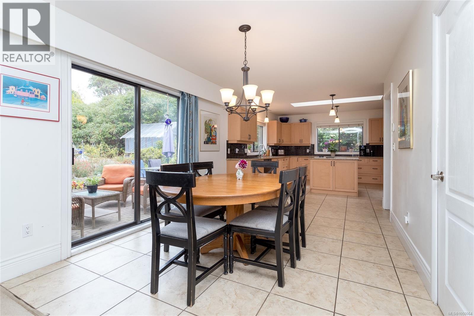
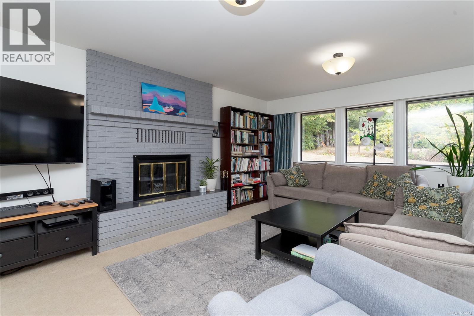
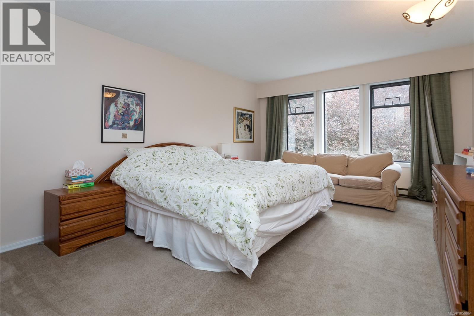
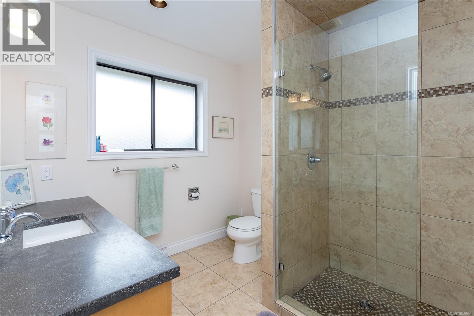
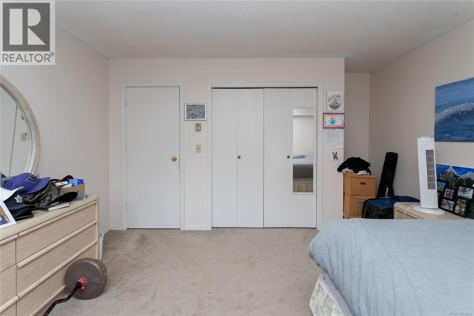
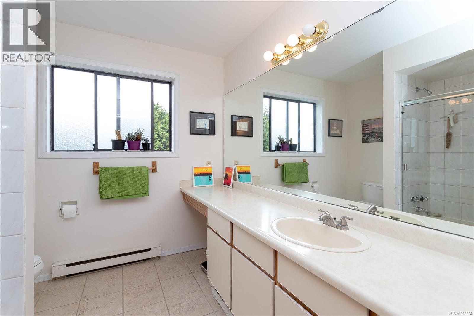
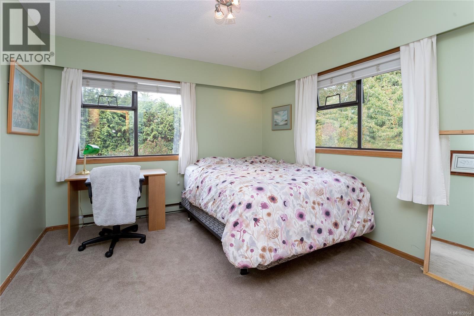
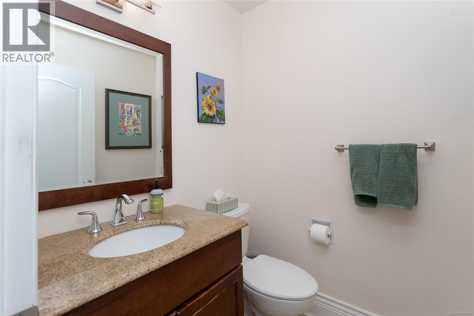
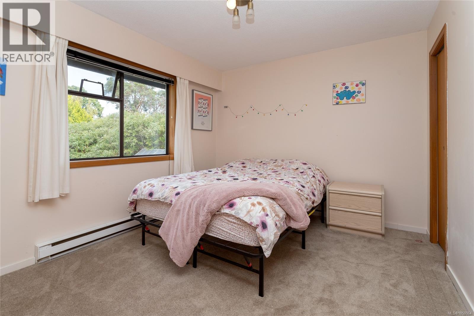
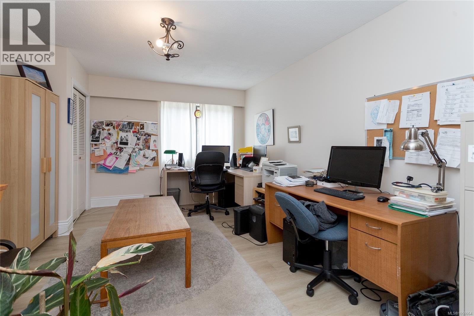
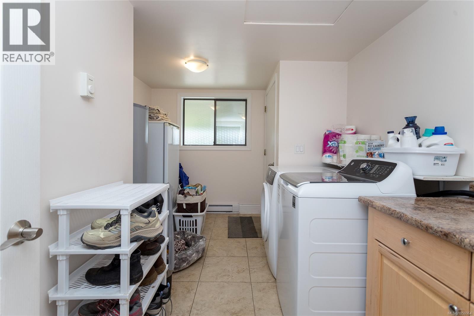
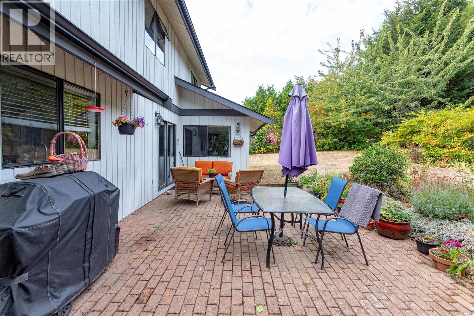
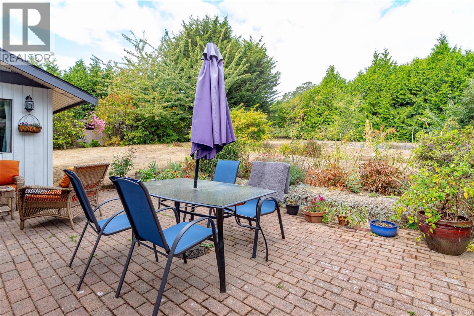
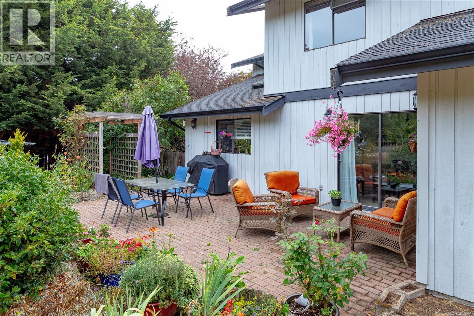
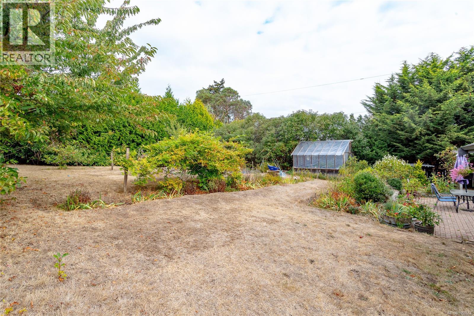
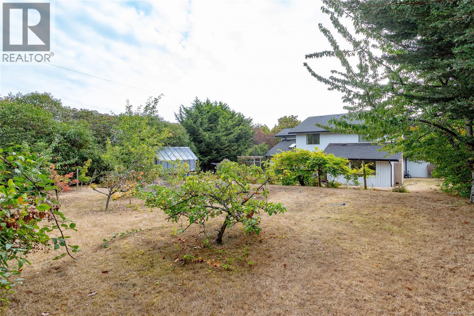
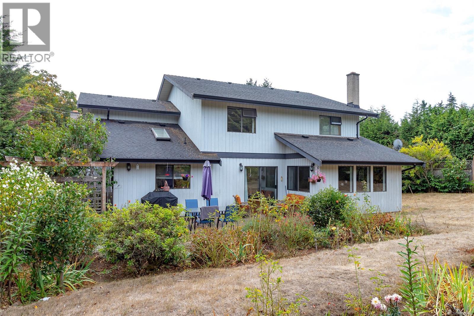
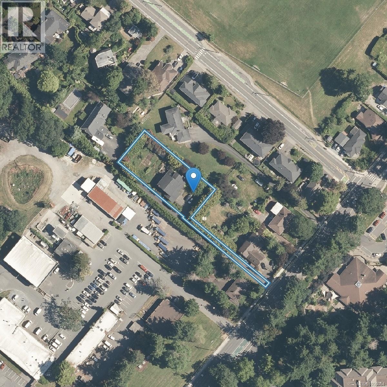
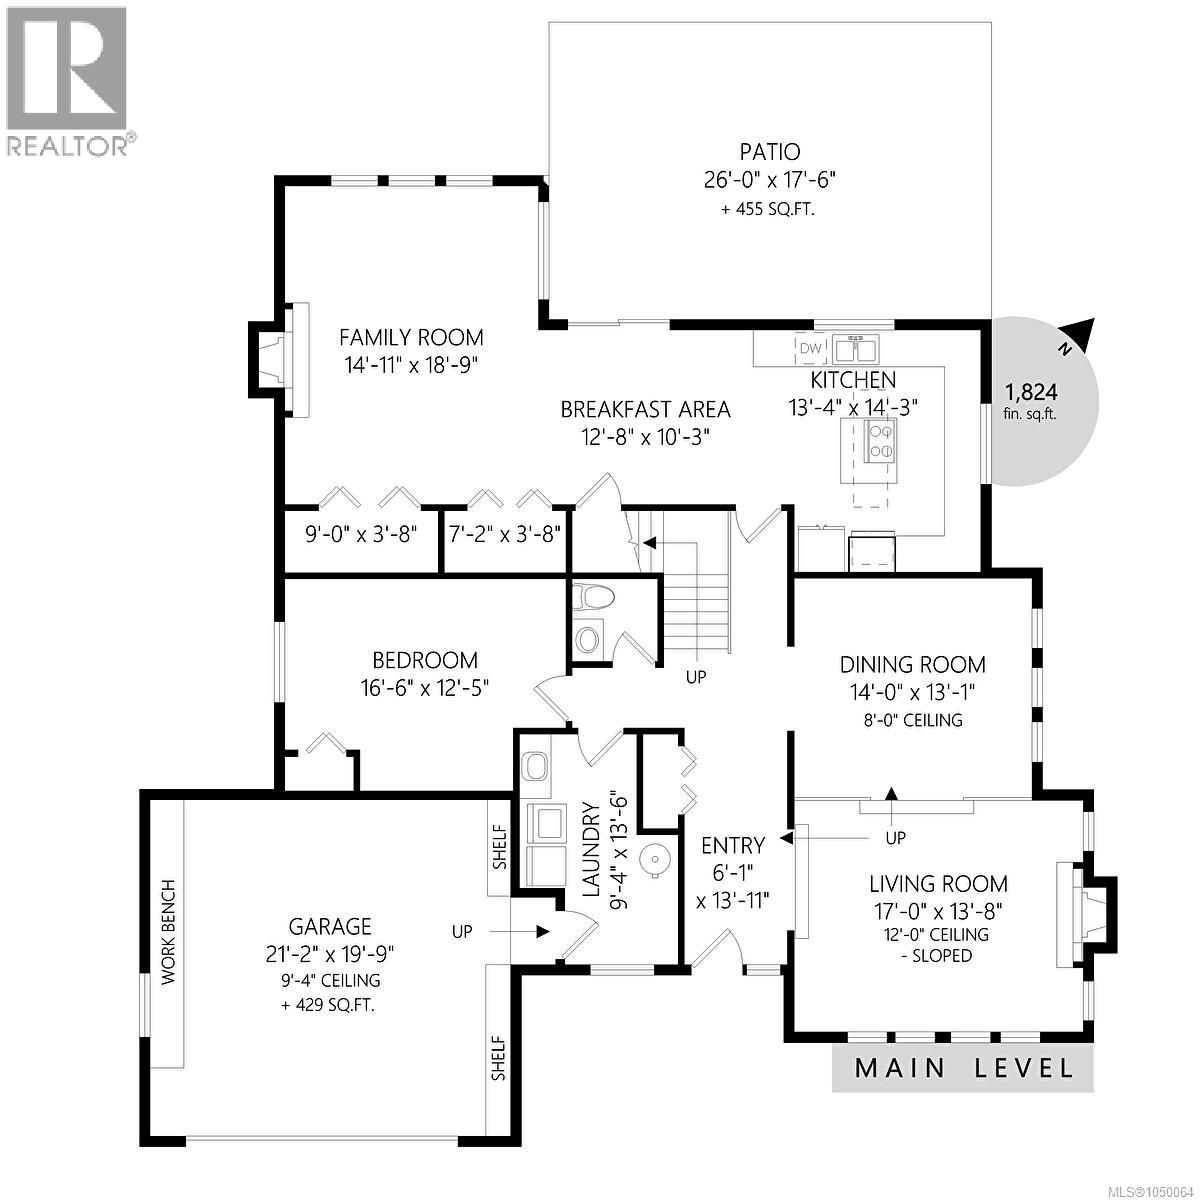
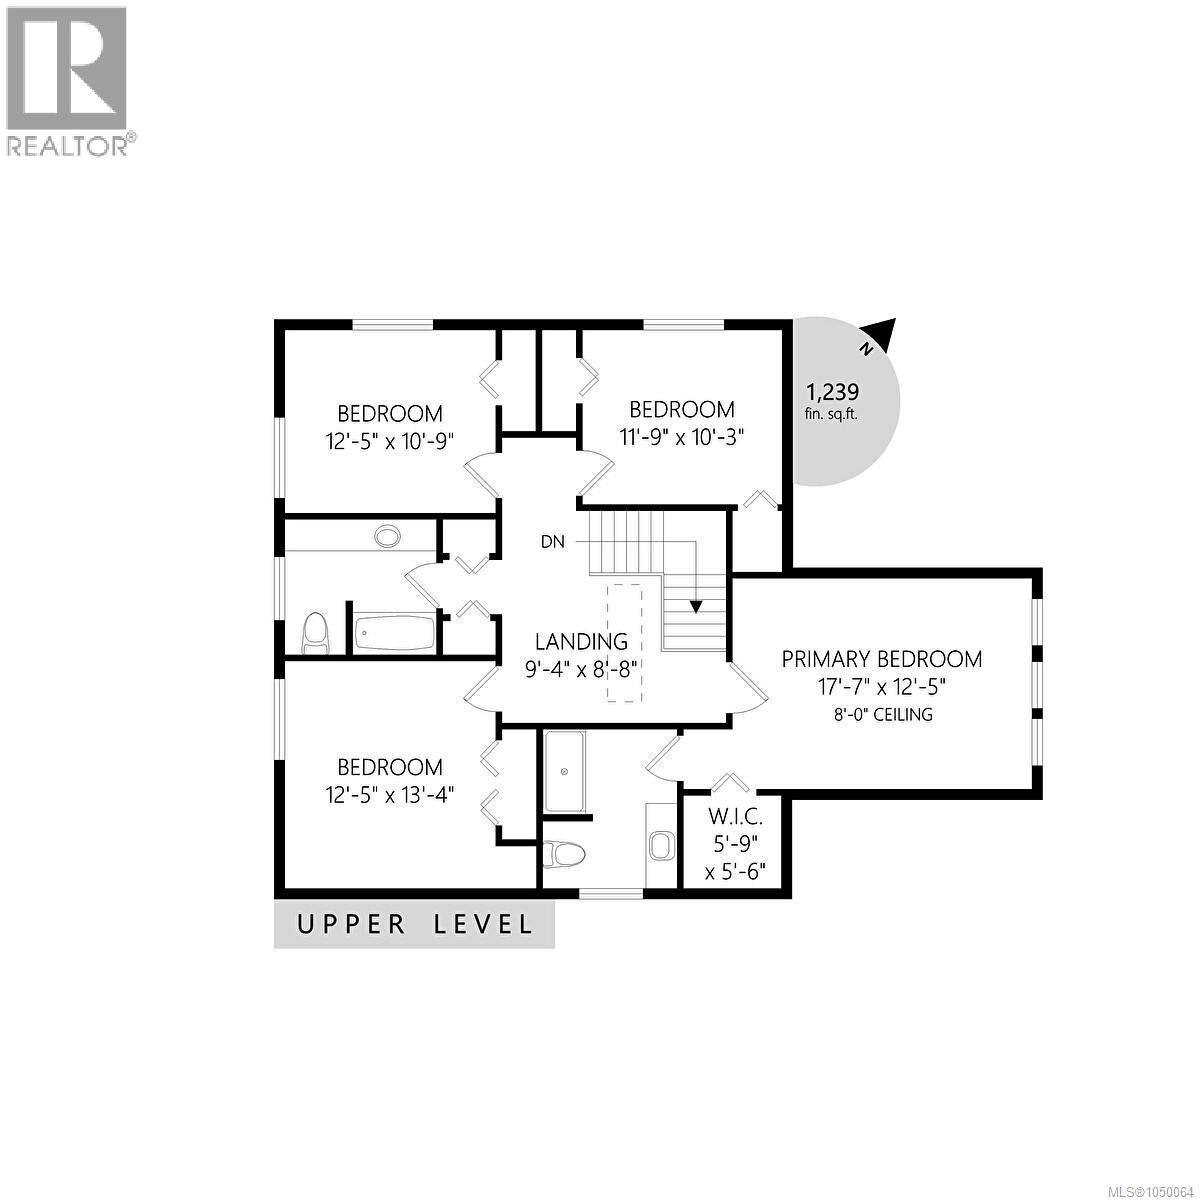
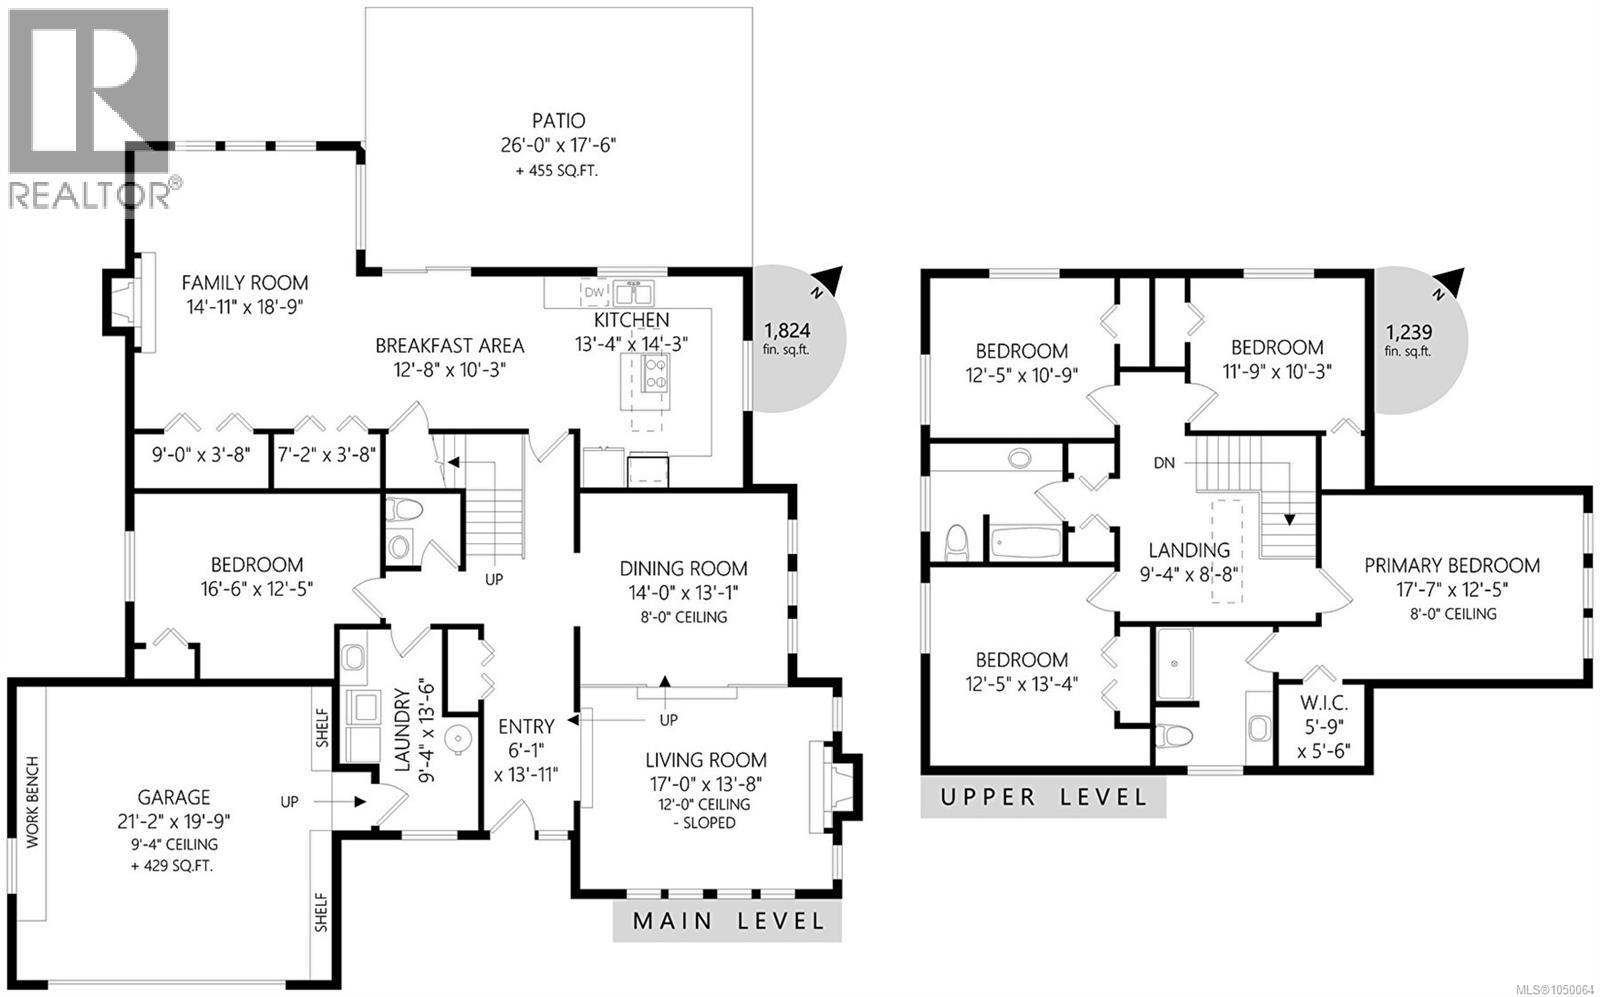
Attention Developers & Investors. Rare Gordon Head land assembly opportunity just minutes from UVIC. 3876B Finnerty sits on 0.49 acres and is offered with adjoining 3884 Finnerty, creating a combined 47,026 sq ft (1.08 acre) site. Located within the Transit-Oriented Area (TOA), with development potential of up to 6 storeys and 2.5 FSR, subject to applicable approvals. The existing 3,063 sq ft residence offers 5 bedrooms and 3 bathrooms over two levels. The sunken living room features a 12 ft sloped ceiling, stone fireplace and wall of windows overlooking mature gardens. A skylit kitchen opens to the breakfast area, while the family room offers a second fireplace. A main-floor bedroom, laundry and double garage complete the level. Upstairs, the spacious primary features a walk-in closet and ensuite, plus 3 additional bedrooms. A significant landholding in one of Saanich’s most desirable neighbourhoods opportunities of this scale and location are rarely available. (id:44393)
| MLS® Number | 1050064 |
| Property Type | Single Family |
| Neigbourhood | Gordon Head |
| Parking Space Total | 4 |
| Plan | Vip35544 |
| Structure | Patio(s) |
| Bathroom Total | 3 |
| Bedrooms Total | 5 |
| Constructed Date | 1983 |
| Cooling Type | Central Air Conditioning |
| Fireplace Present | Yes |
| Fireplace Total | 2 |
| Heating Type | Baseboard Heaters |
| Size Interior | 3,063 Ft2 |
| Type | House |
| Acreage | No |
| Size Irregular | 21267 |
| Size Total | 21267 Sqft |
| Size Total Text | 21267 Sqft |
| Zoning Type | Residential |
| Level | Type | Length | Width | Dimensions |
|---|---|---|---|---|
| Second Level | Other | 9'4 x 8'8 | ||
| Second Level | Bathroom | 3-Piece | ||
| Second Level | Bedroom | 11'9 x 10'3 | ||
| Second Level | Bedroom | 12'5 x 10'9 | ||
| Second Level | Bedroom | 12'5 x 13'4 | ||
| Second Level | Ensuite | 3-Piece | ||
| Second Level | Primary Bedroom | 17'7 x 12'5 | ||
| Main Level | Patio | 26'0 x 17'6 | ||
| Main Level | Entrance | 6'1 x 13'11 | ||
| Main Level | Laundry Room | 9'4 x 13'6 | ||
| Main Level | Bathroom | 2-Piece | ||
| Main Level | Bedroom | 16'6 x 12'5 | ||
| Main Level | Family Room | 14'11 x 18'9 | ||
| Main Level | Eating Area | 12'8 x 10'3 | ||
| Main Level | Kitchen | 13'4 x 14'3 | ||
| Main Level | Dining Room | 14'0 x 13'1 | ||
| Main Level | Living Room | 17'0 x 13'8 |
https://www.realtor.ca/real-estate/30299067/b-3876-finnerty-rd-saanich-gordon-head
Contact us for more information
Amit Khatkar

(833) 817-6506
www.exprealty.ca/
Amit Dillon
Personal Real Estate Corporation
(833) 817-6506
www.exprealty.ca/

The trademarks REALTOR®, REALTORS®, and the REALTOR® logo are controlled by The Canadian Real Estate Association (CREA) and identify real estate professionals who are members of CREA. The trademarks MLS®, Multiple Listing Service® and the associated logos are owned by The Canadian Real Estate Association (CREA) and identify the quality of services provided by real estate professionals who are members of CREA. The trademark DDF® is owned by The Canadian Real Estate Association (CREA) and identifies CREA's Data Distribution Facility (DDF®)