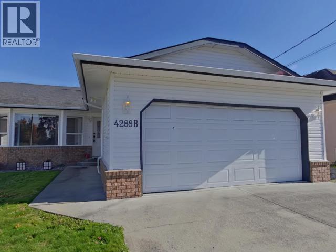
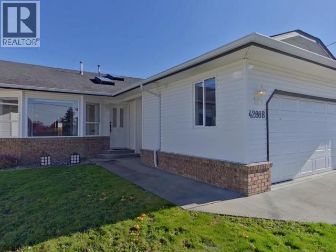
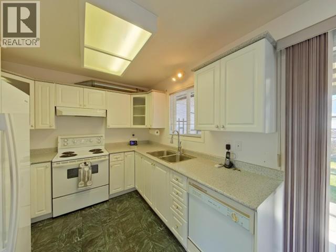
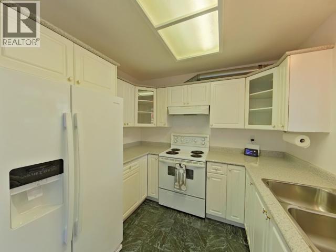
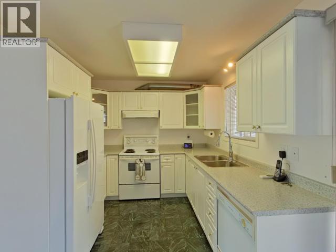
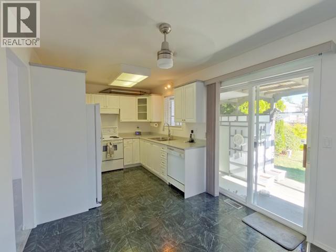
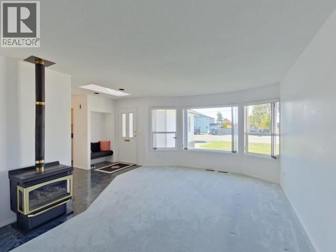
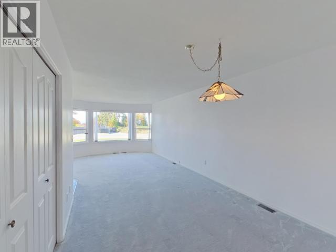
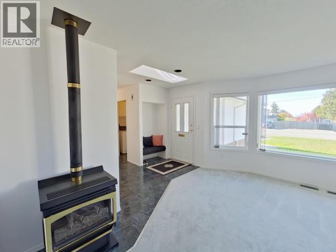
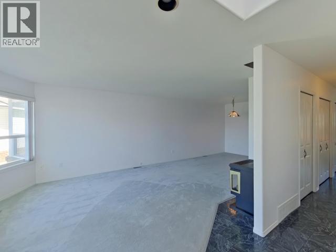
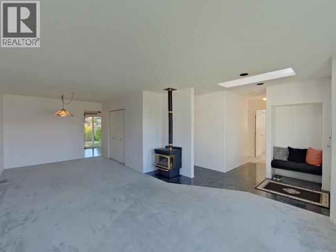
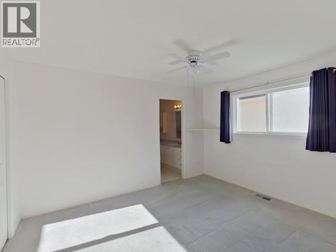
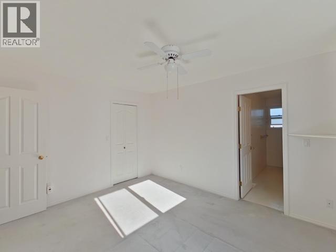
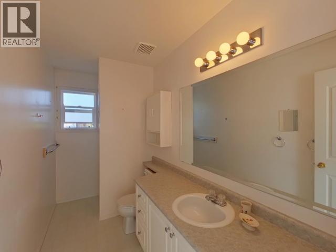
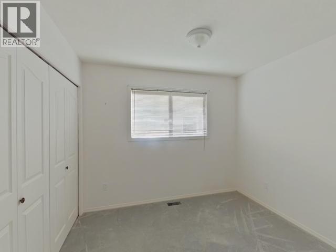
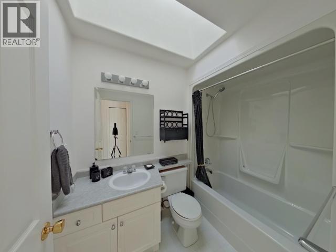
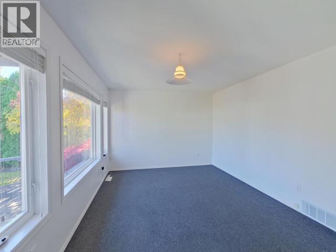
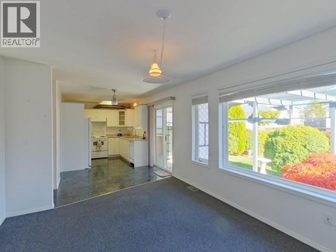
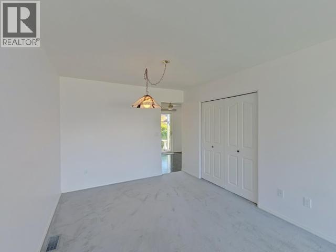
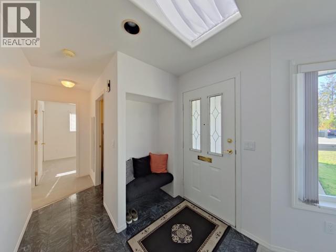
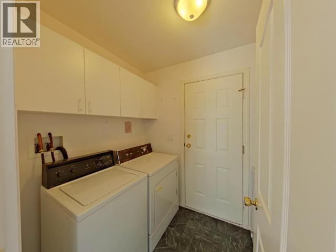
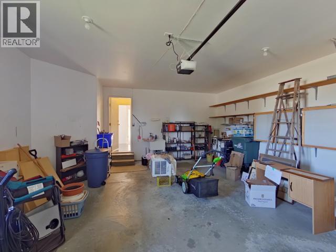
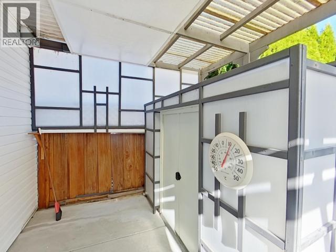
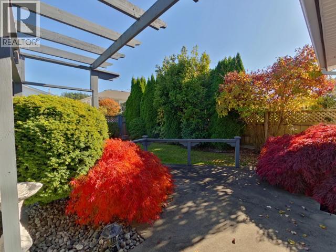
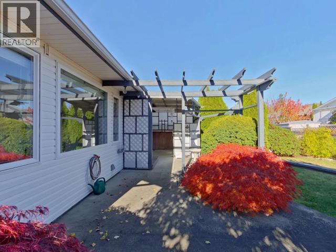
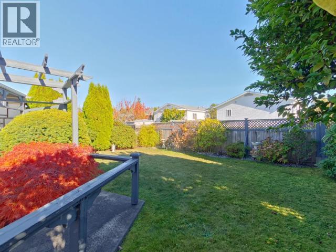
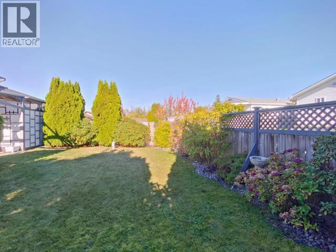
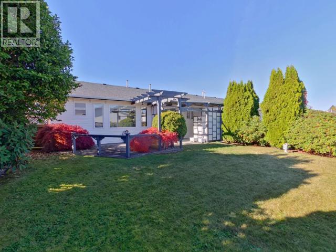
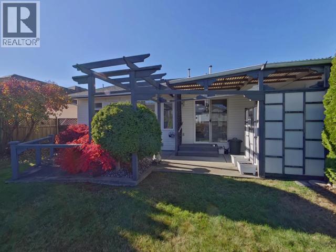
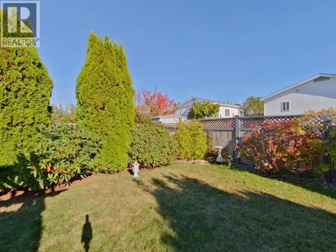
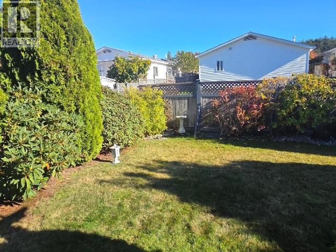
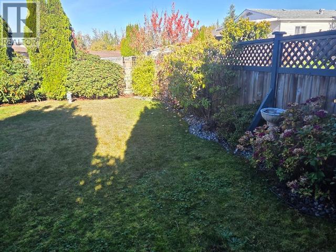
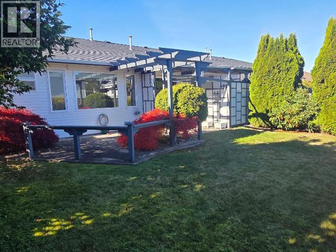
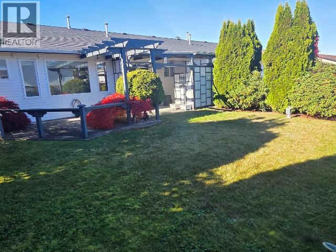
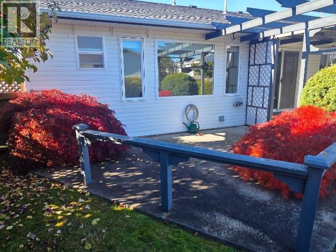
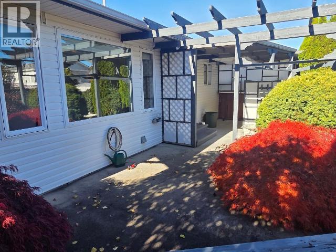
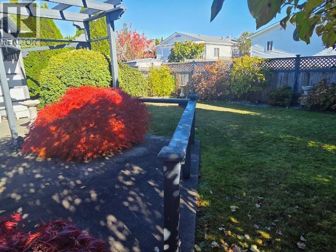
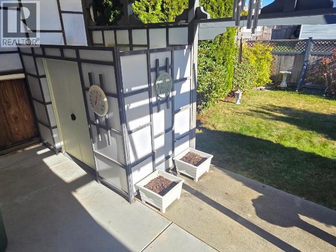
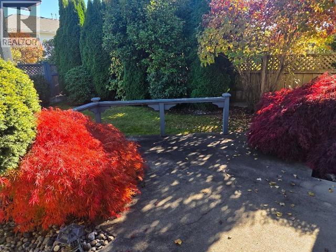
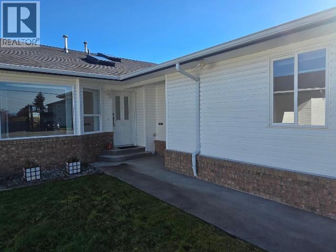
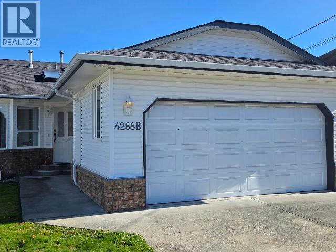
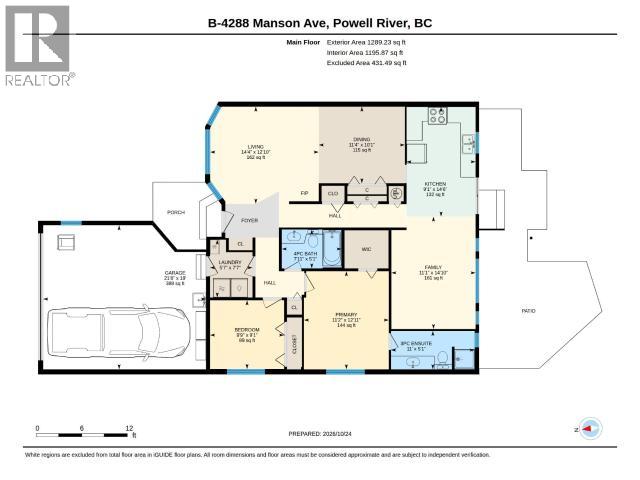
CLEAN, EASY-LIVING & LOW MAINTENANCE! Enjoy comfortable, single-level living in this bright 1,289 sq ft semi-detached home featuring 2 bedrooms, 2 bathrooms, and a versatile den conveniently located off the kitchen. The inviting living area offers a cozy gas fireplace, while the dining area and sliding glass doors provide easy access to a lovely patio and fully fenced backyard. Enjoy established gardens, attractive landscaping, and a level lot that's easy to maintain. Additional features include a double garage, accessible laundry and storage area, and a full concrete crawl space offering excellent dry storage. Ideally located near Westview's downtown core and on a bus route, this home combines comfort, convenience, and easy-care living. Well-priced and easy to show - come see the possibilities! (id:44393)
| MLS® Number | 20304 |
| Property Type | Single Family |
| Amenities Near By | Shopping |
| Community Features | Adult Oriented |
| Features | Southern Exposure |
| Bathroom Total | 2 |
| Bedrooms Total | 2 |
| Constructed Date | 1994 |
| Construction Style Attachment | Semi-detached |
| Cooling Type | None |
| Fireplace Fuel | Gas |
| Fireplace Present | Yes |
| Fireplace Type | Conventional |
| Heating Fuel | Natural Gas |
| Heating Type | Forced Air |
| Size Interior | 1,289 Sqft |
| Type | Duplex |
| Street | |
| Other |
| Access Type | Easy Access |
| Acreage | No |
| Land Amenities | Shopping |
| Landscape Features | Garden Area |
| Size Irregular | 4791 |
| Size Total | 4791 Sqft |
| Size Total Text | 4791 Sqft |
| Level | Type | Length | Width | Dimensions |
|---|---|---|---|---|
| Main Level | Living Room | 12 ft ,10 in | 14 ft ,4 in | 12 ft ,10 in x 14 ft ,4 in |
| Main Level | Dining Room | 10 ft ,1 in | 11 ft ,4 in | 10 ft ,1 in x 11 ft ,4 in |
| Main Level | Kitchen | 14 ft ,6 in | 9 ft ,1 in | 14 ft ,6 in x 9 ft ,1 in |
| Main Level | Primary Bedroom | 12 ft ,11 in | 11 ft ,2 in | 12 ft ,11 in x 11 ft ,2 in |
| Main Level | 4pc Bathroom | Measurements not available | ||
| Main Level | 3pc Ensuite Bath | Measurements not available | ||
| Main Level | Bedroom | 9 ft ,1 in | 9 ft ,9 in | 9 ft ,1 in x 9 ft ,9 in |
| Main Level | Family Room | 14 ft ,10 in | 11 ft ,1 in | 14 ft ,10 in x 11 ft ,1 in |
| Main Level | Other | 19 ft | 21 ft ,6 in | 19 ft x 21 ft ,6 in |
| Main Level | Laundry Room | 7 ft ,7 in | 5 ft ,7 in | 7 ft ,7 in x 5 ft ,7 in |
https://www.realtor.ca/real-estate/30444959/b-4288-manson-ave-powell-river
Contact us for more information
Max Pagani

(604) 485-2741
www.remax-powellriver-bc.com/

The trademarks REALTOR®, REALTORS®, and the REALTOR® logo are controlled by The Canadian Real Estate Association (CREA) and identify real estate professionals who are members of CREA. The trademarks MLS®, Multiple Listing Service® and the associated logos are owned by The Canadian Real Estate Association (CREA) and identify the quality of services provided by real estate professionals who are members of CREA. The trademark DDF® is owned by The Canadian Real Estate Association (CREA) and identifies CREA's Data Distribution Facility (DDF®)