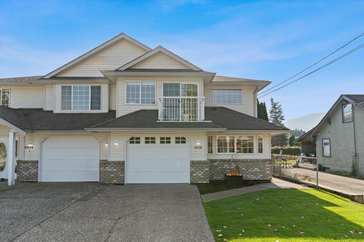
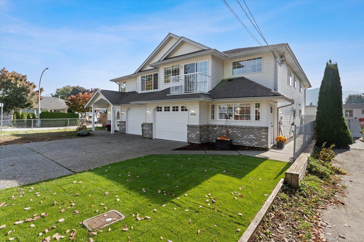
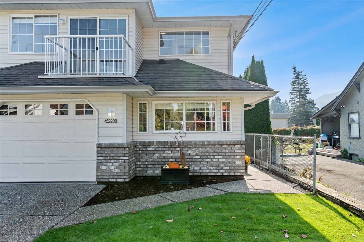
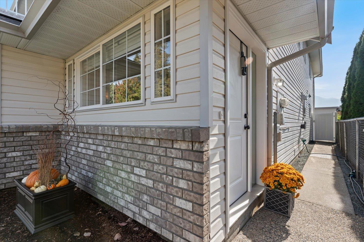
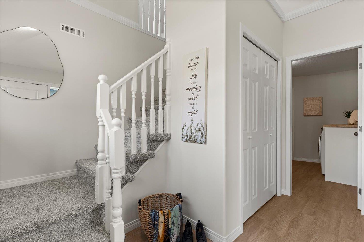
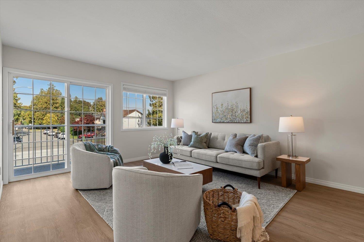
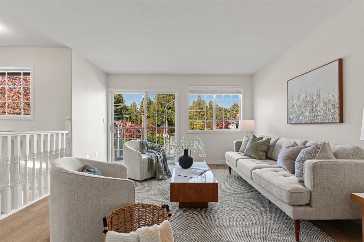
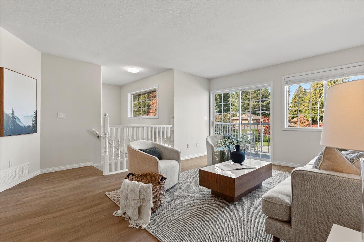
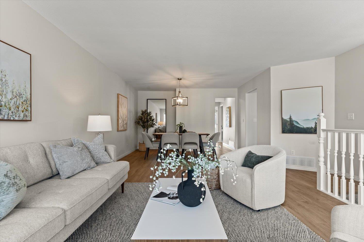
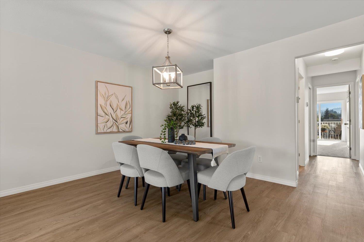
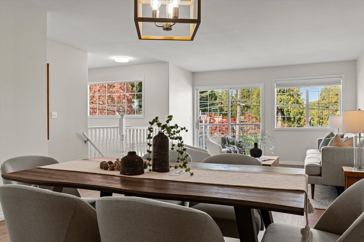
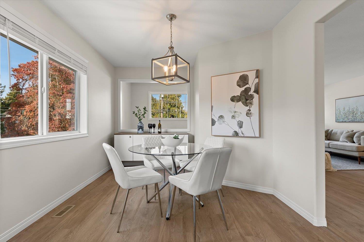
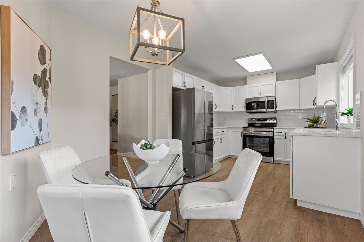
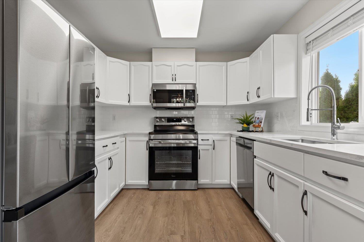
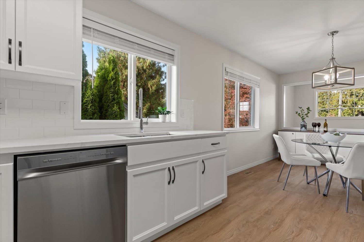
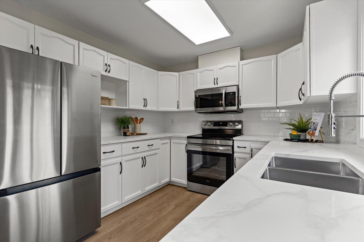
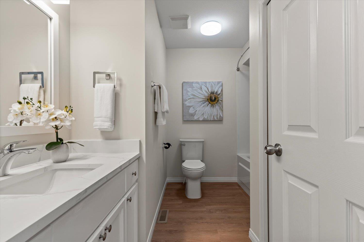
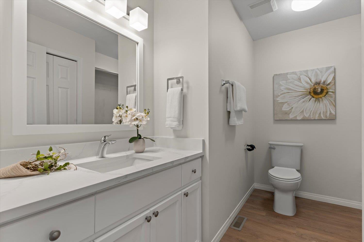
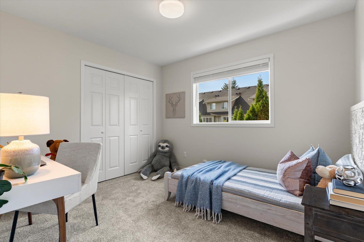
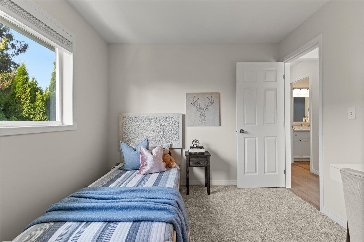
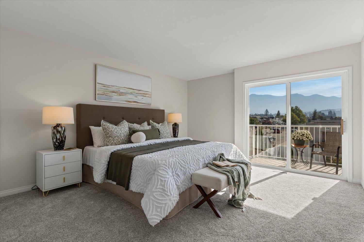
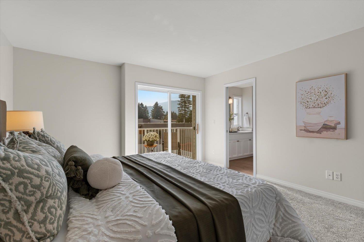
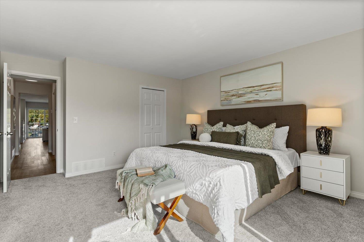
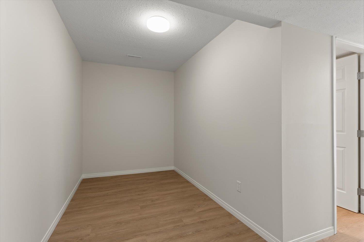
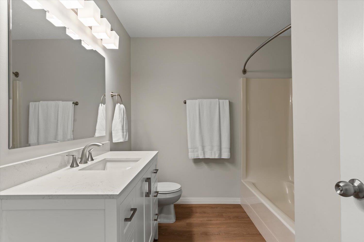
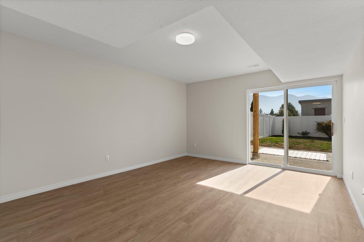
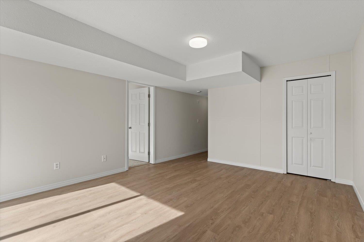
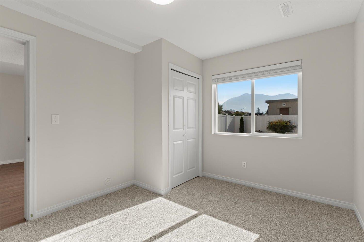
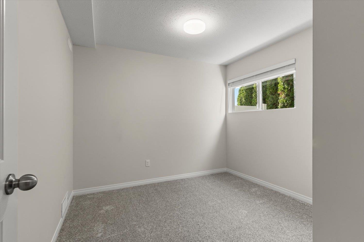
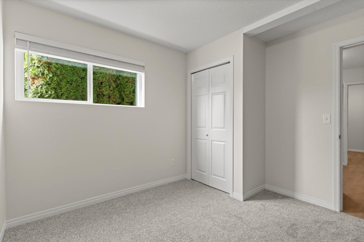
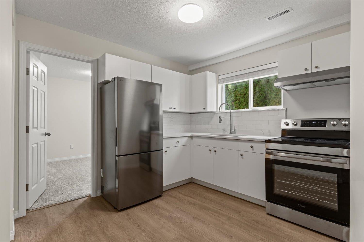
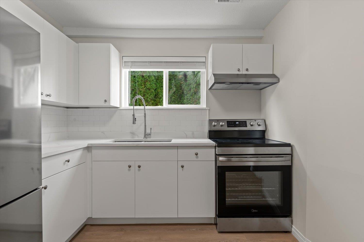
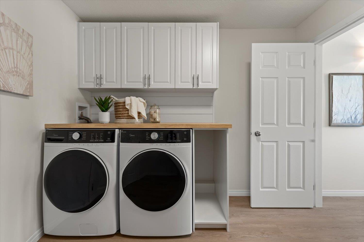
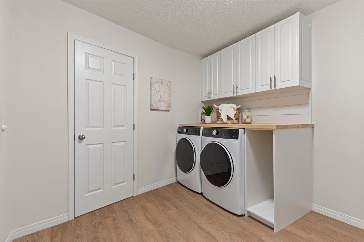
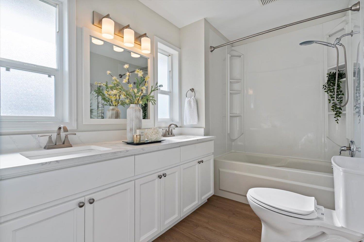
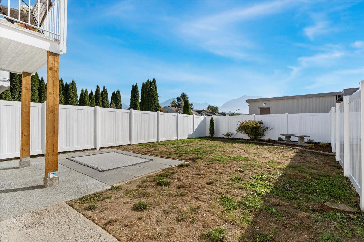
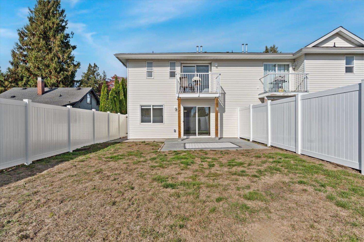
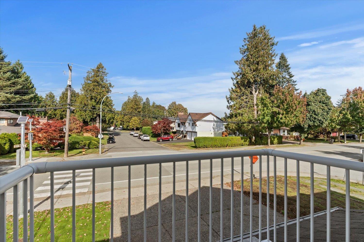
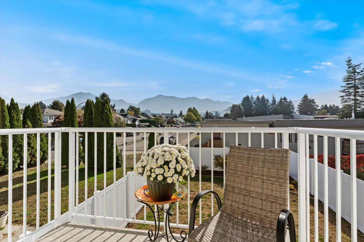
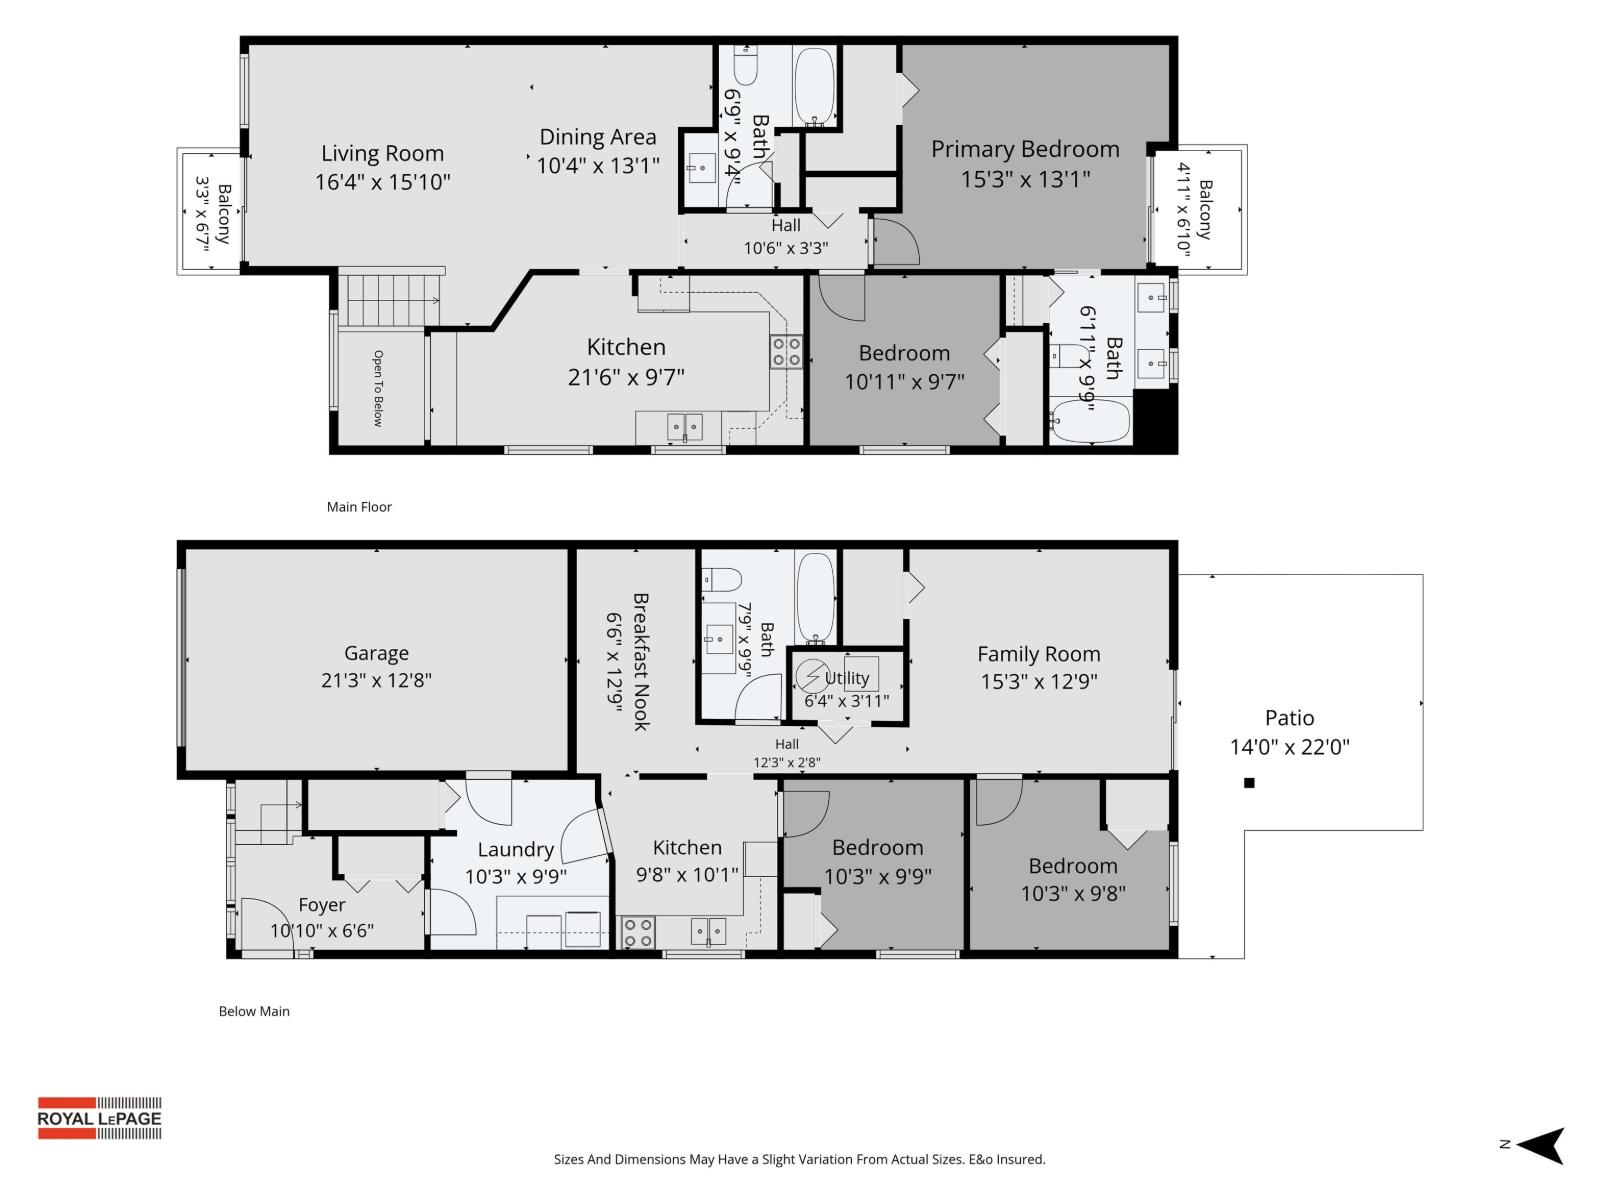
Stunning Sardis living with room for the whole family! Beautifully renovated, 1/2 duplex, NO STRATA FEES, in a fantastic family-friendly location! Bright, fresh and flooded with natural light, this move-in-ready home offers 2 bedrooms up plus a spacious 2-bedroom in-law setup below, complete with shared laundry. Professionally completed improvements include a refreshed kitchens and baths, quartz countertops throughout, updated flooring, lighting, paint, appliances, PEX plumbing, vinyl fencing and more! Enjoy a secure, fully fenced backyard, perfect for kids and pets. Just steps to Tyson Elementary and walking distance to middle and high schools. An exceptional opportunity for extended family living! (id:44393)
12:00 pm
Ends at:1:30 pm
| MLS® Number | R3174190 |
| Property Type | Single Family |
| View Type | Mountain View |
| Bathroom Total | 3 |
| Bedrooms Total | 4 |
| Appliances | Washer, Dryer, Refrigerator, Stove, Dishwasher |
| Architectural Style | Basement Entry |
| Basement Development | Finished |
| Basement Type | Full (finished) |
| Constructed Date | 1994 |
| Construction Style Attachment | Attached |
| Heating Fuel | Natural Gas |
| Heating Type | Forced Air |
| Stories Total | 2 |
| Size Interior | 2,212 Ft2 |
| Type | Duplex |
| Garage | 1 |
| Acreage | No |
| Size Frontage | 71 Ft |
| Size Irregular | 8692 |
| Size Total | 8692 Sqft |
| Size Total Text | 8692 Sqft |
| Level | Type | Length | Width | Dimensions |
|---|---|---|---|---|
| Lower Level | Kitchen | 9 ft ,8 in | 10 ft ,1 in | 9 ft ,8 in x 10 ft ,1 in |
| Lower Level | Dining Nook | 6 ft ,6 in | 12 ft ,9 in | 6 ft ,6 in x 12 ft ,9 in |
| Lower Level | Family Room | 15 ft ,3 in | 12 ft ,9 in | 15 ft ,3 in x 12 ft ,9 in |
| Lower Level | Bedroom 3 | 10 ft ,3 in | 9 ft ,9 in | 10 ft ,3 in x 9 ft ,9 in |
| Lower Level | Bedroom 4 | 10 ft ,3 in | 9 ft ,8 in | 10 ft ,3 in x 9 ft ,8 in |
| Lower Level | Laundry Room | 10 ft ,3 in | 9 ft ,9 in | 10 ft ,3 in x 9 ft ,9 in |
| Lower Level | Foyer | 10 ft ,10 in | 6 ft ,6 in | 10 ft ,10 in x 6 ft ,6 in |
| Lower Level | Utility Room | 6 ft ,4 in | 3 ft ,11 in | 6 ft ,4 in x 3 ft ,11 in |
| Main Level | Living Room | 16 ft ,4 in | 15 ft ,10 in | 16 ft ,4 in x 15 ft ,10 in |
| Main Level | Dining Room | 10 ft ,4 in | 13 ft ,1 in | 10 ft ,4 in x 13 ft ,1 in |
| Main Level | Kitchen | 21 ft ,6 in | 9 ft ,7 in | 21 ft ,6 in x 9 ft ,7 in |
| Main Level | Primary Bedroom | 15 ft ,3 in | 13 ft ,1 in | 15 ft ,3 in x 13 ft ,1 in |
| Main Level | Bedroom 2 | 10 ft ,11 in | 9 ft ,7 in | 10 ft ,11 in x 9 ft ,7 in |
https://www.realtor.ca/real-estate/30387714/b-45220-south-sumas-road-sardis-south-chilliwack
Contact us for more information
Kelly Lerigny
Sold on Chilliwack Realty Team
(604) 792-0077
(604) 792-1985
www.royallepage.ca/chilliwack

The trademarks REALTOR®, REALTORS®, and the REALTOR® logo are controlled by The Canadian Real Estate Association (CREA) and identify real estate professionals who are members of CREA. The trademarks MLS®, Multiple Listing Service® and the associated logos are owned by The Canadian Real Estate Association (CREA) and identify the quality of services provided by real estate professionals who are members of CREA. The trademark DDF® is owned by The Canadian Real Estate Association (CREA) and identifies CREA's Data Distribution Facility (DDF®)