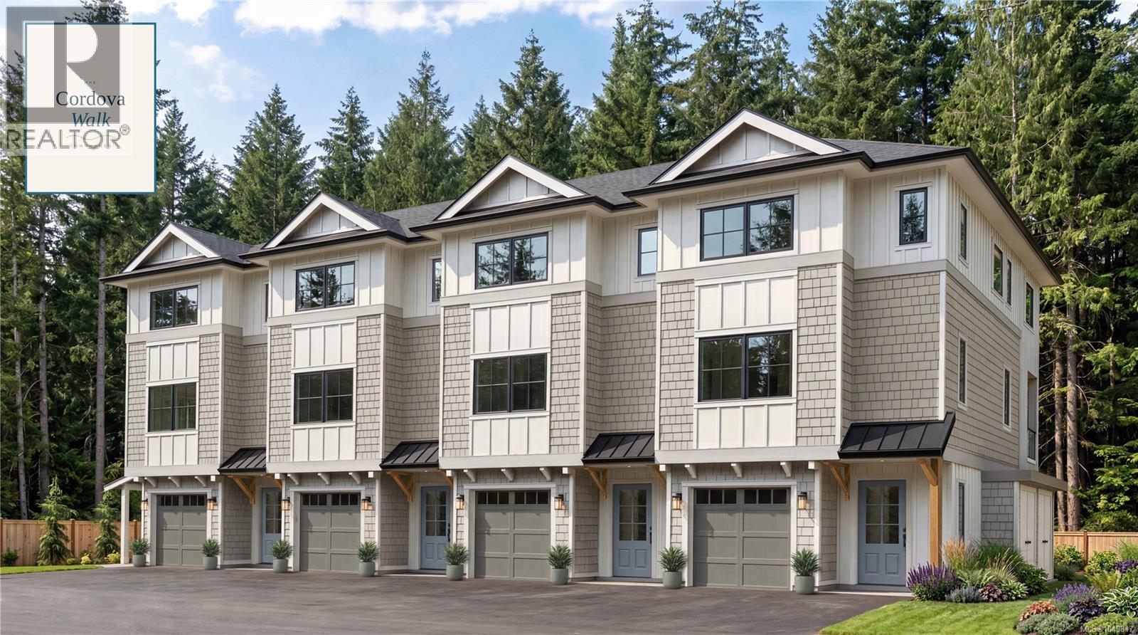
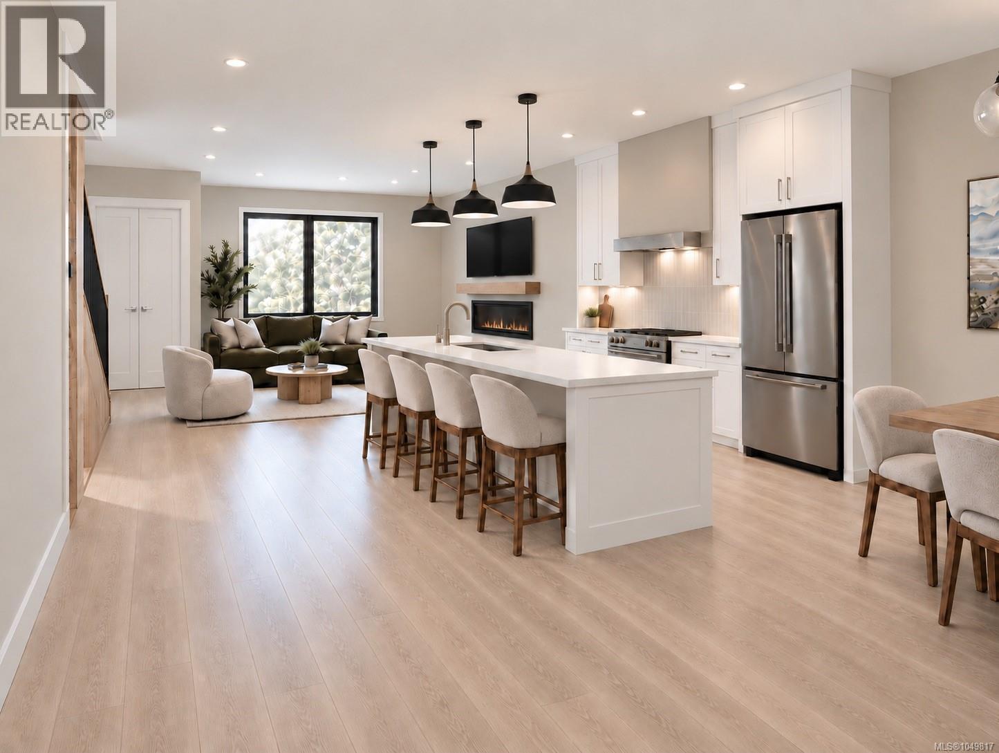
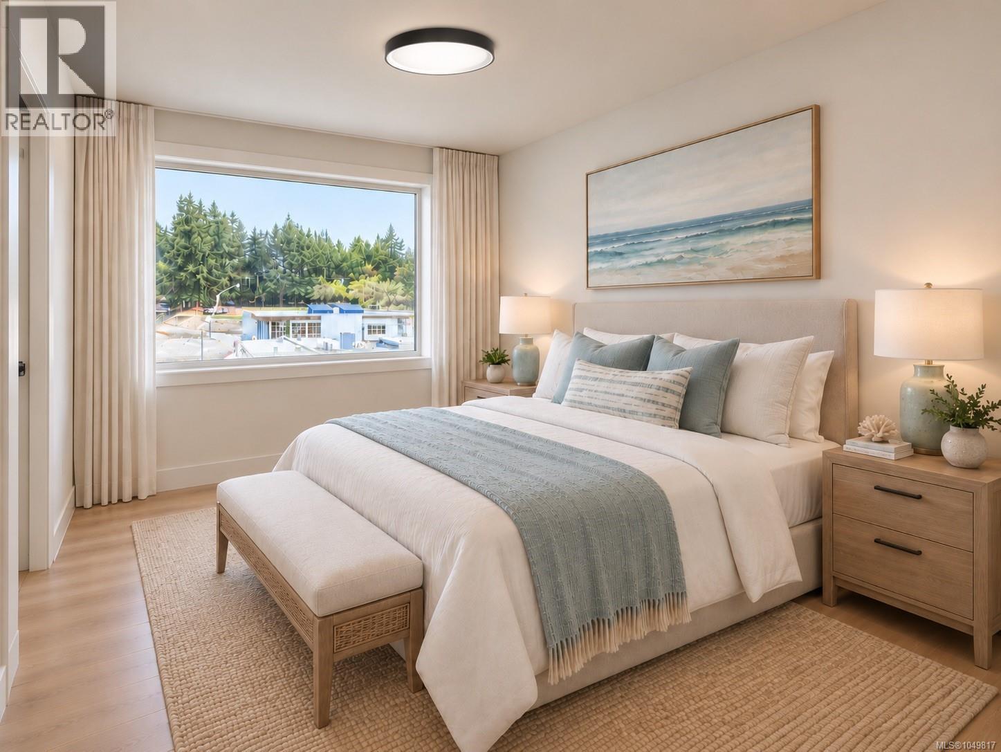
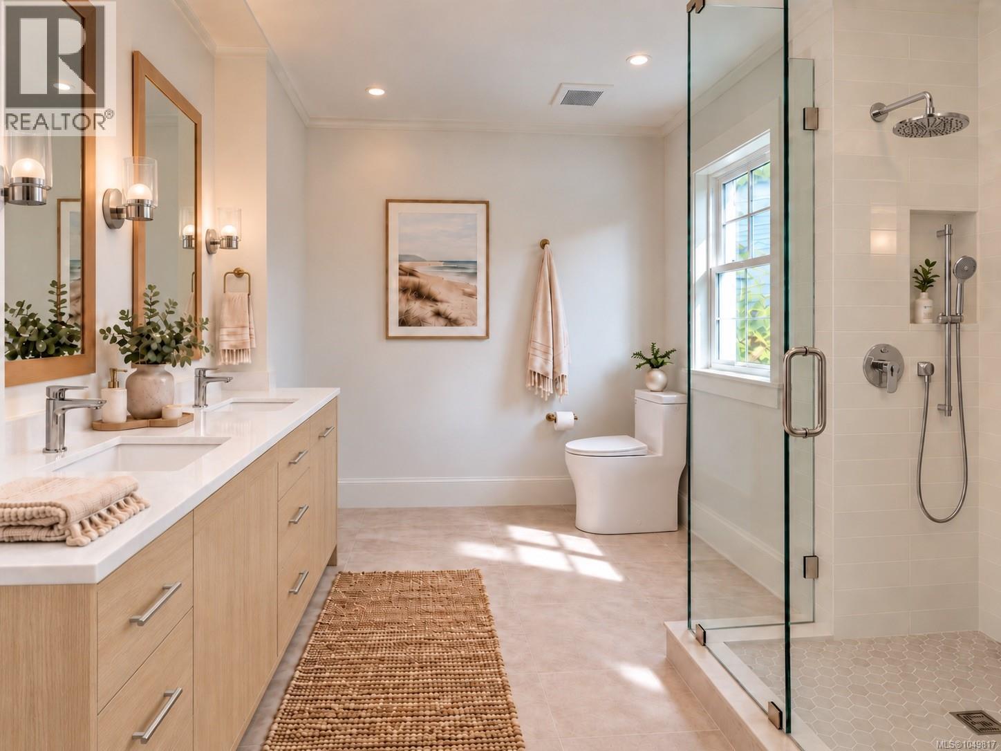
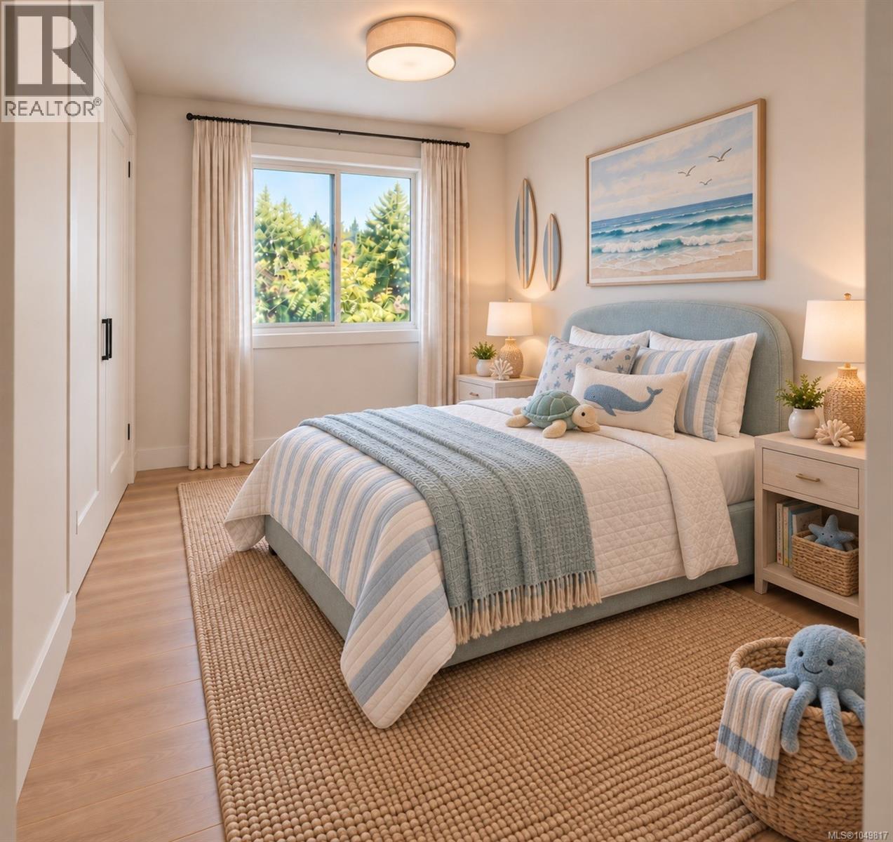
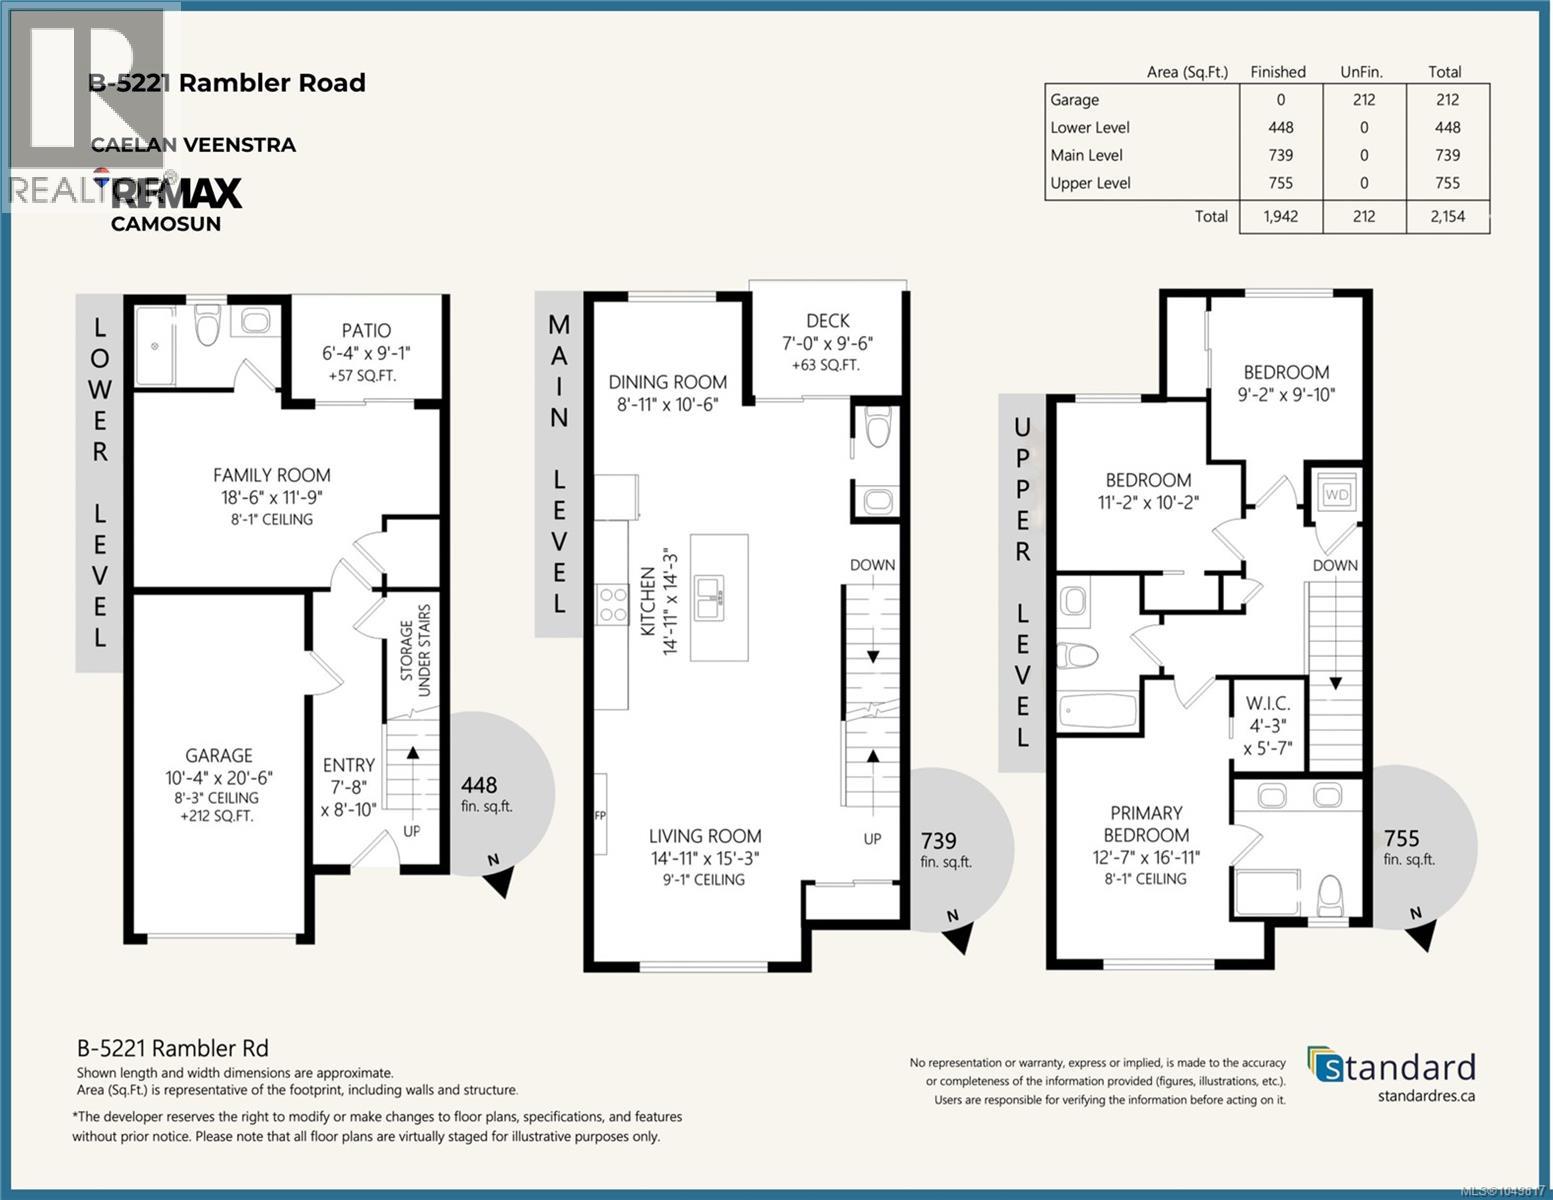
An unbeatable location! CORDOVA WALK - A boutique collection of just four new townhomes in the heart of sought-after Cordova Bay. Offering 4 beds, 4 baths w/2154 sq ft of quality building incl. garage. These thoughtfully designed homes blend contemporary coastal design with renowned workmanship, custom accents, and carefully selected finishes. The main level features a bright, open-concept layout with large windows, a stylish kitchen with island, a dining area, and an inviting living room with a cozy electric fireplace. Step outside to the deck, perfect for BBQs and outdoor dining on the main level, and access to your yard and south-facing patio living on the lower level. Upstairs offers three bedrooms, including a spacious primary suite with elevated tree line views, large closet and ensuite with double vanity and tiled shower. Two additional bedrooms, a 4-piece main bathroom, laundry, and linen storage complete the upper level. The lower level adds valuable flexibility with a fourth bedroom or ideal media, family, guest or in-law space, plus a 4-piece bathroom, utility room and access to the backyard patio. Private garage parking, street parking + common ext. covered bike storage. Enjoy the best of the Cordova Bay lifestyle with nearby beaches and ocean access, parks, trails, schools, Mattick's Farm and village shops. A peaceful, private neighbourhood setting with so much to explore just beyond your door. Estimated completion Early, 2027. New home protected by Travelers 2-5-10 warranty. Your Cordova Bay lifestyle & community awaits. (id:44393)
| MLS® Number | 1049817 |
| Property Type | Single Family |
| Neigbourhood | Cordova Bay |
| Community Features | Pets Allowed, Family Oriented |
| Features | Private Setting, Other |
| Parking Space Total | 1 |
| Plan | Vip1196a |
| Structure | Patio(s) |
| Bathroom Total | 4 |
| Bedrooms Total | 4 |
| Architectural Style | Westcoast |
| Constructed Date | 2027 |
| Cooling Type | Air Conditioned |
| Fireplace Present | Yes |
| Fireplace Total | 1 |
| Heating Fuel | Electric |
| Heating Type | Baseboard Heaters, Heat Pump |
| Size Interior | 1,942 Ft2 |
| Type | Row / Townhouse |
| Garage | |
| Street | |
| Other |
| Acreage | No |
| Zoning Type | Residential |
| Level | Type | Length | Width | Dimensions |
|---|---|---|---|---|
| Third Level | Ensuite | 4-Piece | ||
| Third Level | Primary Bedroom | 13 ft | 17 ft | 13 ft x 17 ft |
| Third Level | Bathroom | 4-Piece | ||
| Third Level | Bedroom | 11 ft | 10 ft | 11 ft x 10 ft |
| Third Level | Bedroom | 9 ft | 10 ft | 9 ft x 10 ft |
| Lower Level | Patio | 6 ft | 9 ft | 6 ft x 9 ft |
| Lower Level | Bathroom | 4-Piece | ||
| Lower Level | Bedroom | 19 ft | 12 ft | 19 ft x 12 ft |
| Lower Level | Entrance | 8 ft | 9 ft | 8 ft x 9 ft |
| Main Level | Bathroom | 2-Piece | ||
| Main Level | Dining Room | 9 ft | 11 ft | 9 ft x 11 ft |
| Main Level | Kitchen | 15 ft | 14 ft | 15 ft x 14 ft |
| Main Level | Living Room | 15 ft | 15 ft | 15 ft x 15 ft |
https://www.realtor.ca/real-estate/30329425/b-5221-rambler-rd-saanich-cordova-bay
Contact us for more information
Caelan Veenstra

(250) 744-3301
(800) 663-2121
(250) 744-3904
www.remax-camosun-victoria-bc.com/

The trademarks REALTOR®, REALTORS®, and the REALTOR® logo are controlled by The Canadian Real Estate Association (CREA) and identify real estate professionals who are members of CREA. The trademarks MLS®, Multiple Listing Service® and the associated logos are owned by The Canadian Real Estate Association (CREA) and identify the quality of services provided by real estate professionals who are members of CREA. The trademark DDF® is owned by The Canadian Real Estate Association (CREA) and identifies CREA's Data Distribution Facility (DDF®)