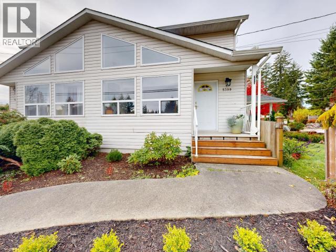
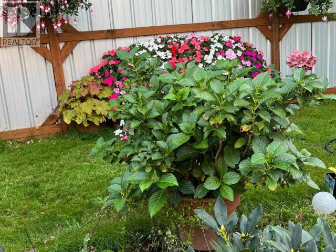
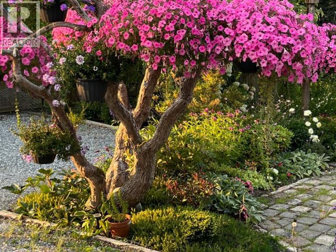
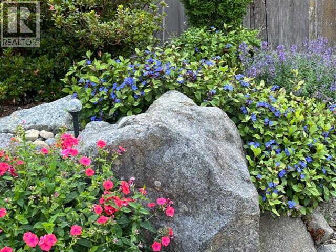
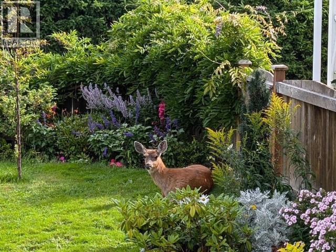
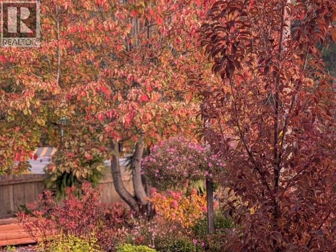
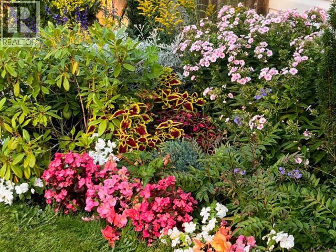
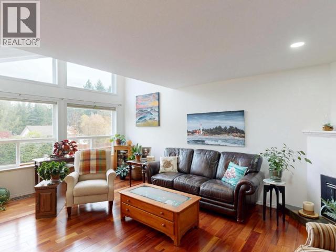
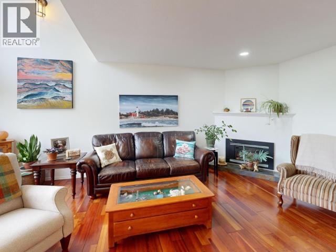
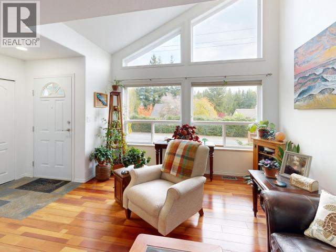
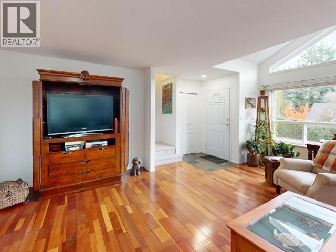
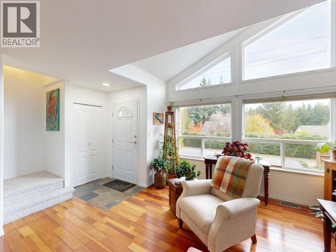
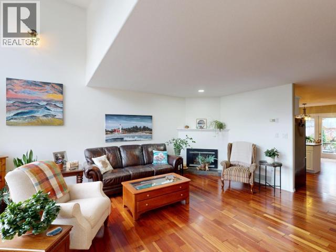
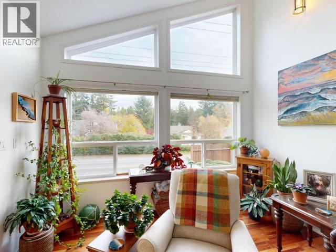
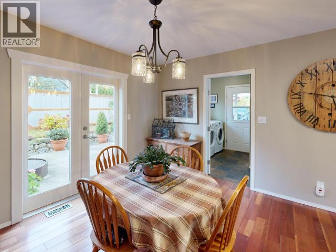
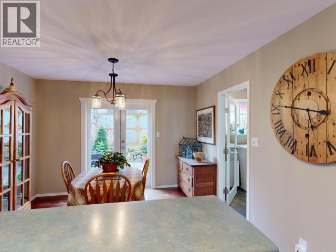
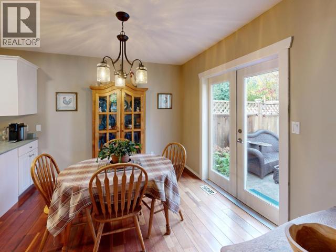
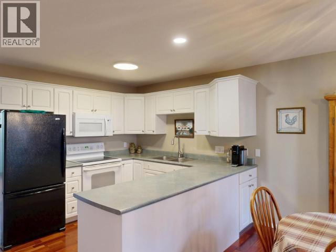
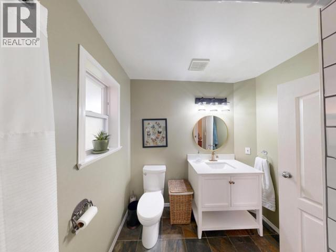
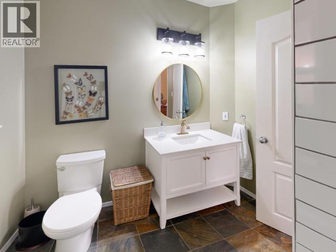
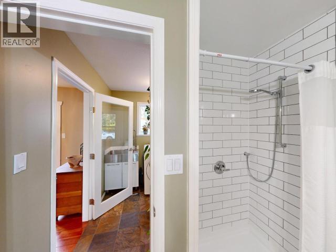
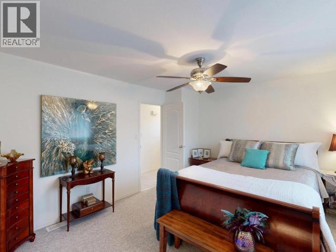
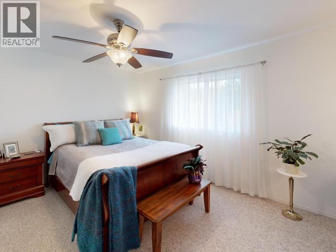
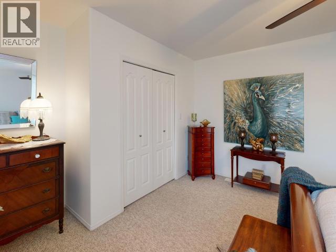
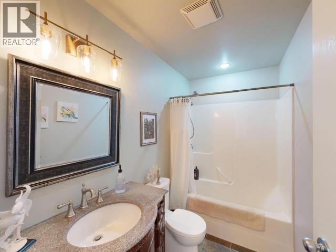
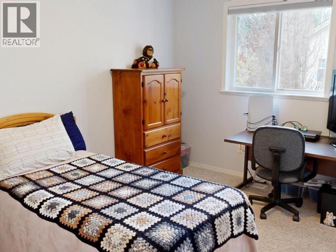
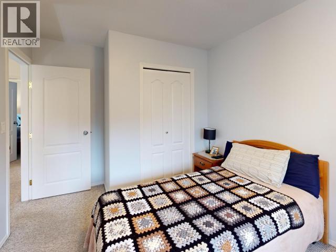
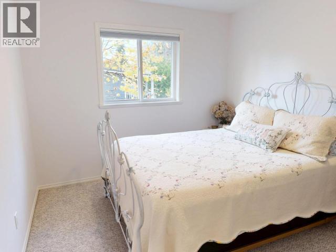
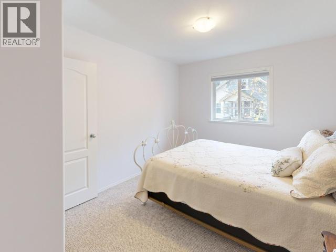
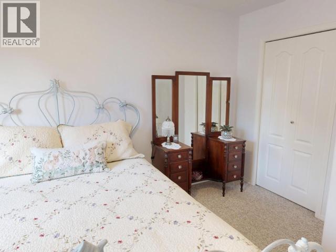
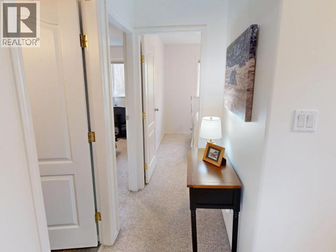
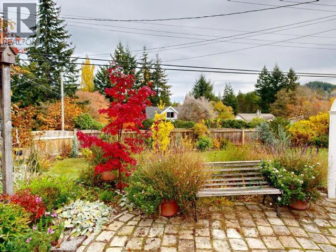
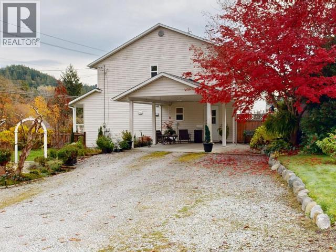
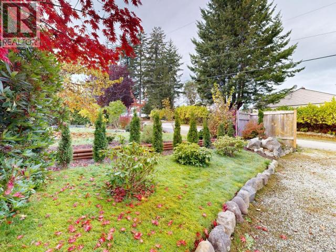
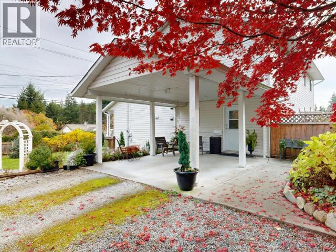
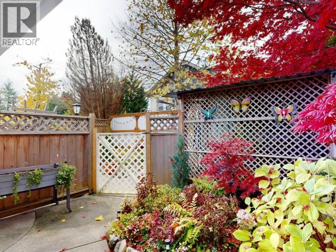
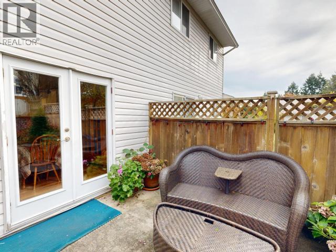
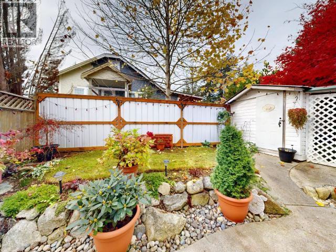
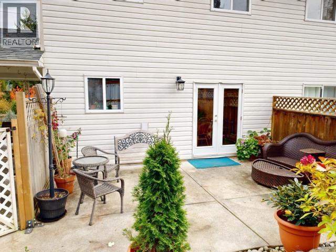
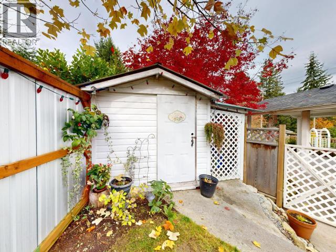
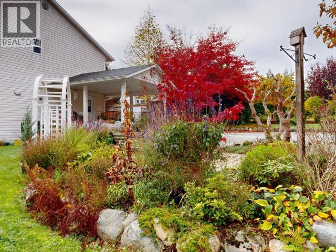
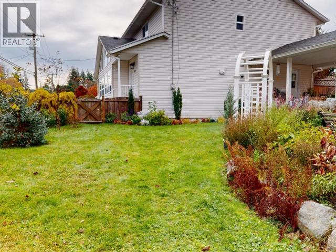
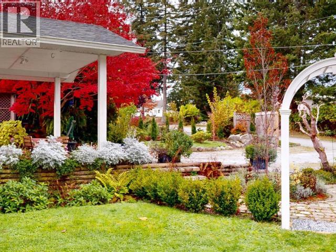
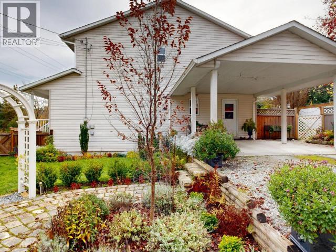
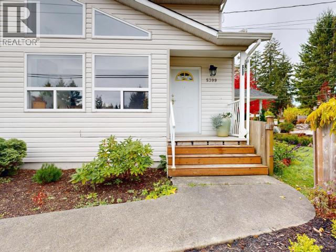
Well-maintained 3-bedroom duplex with no strata fees and convenient side-street access. The main living area features hardwood floors and vaulted windows that fill the space with natural light. Freshly painted in recent months, with updated vanities and fixtures in both bathrooms and on-demand hot water. Three bedrooms offer flexibility for family, guests, or a home office. Enjoy mature sprinkler fed gardens throughout the front yard, plus a lovely arbor and brick patio--a peaceful spot to pause and reflect. Out back, a fully fenced, tranquil seating area among abundant blooms offers another inviting outdoor retreat, accessed through French doors from the home and complete with a small tool shed. Ample parking includes room for an RV and additional vehicles, plus a covered carport space. (id:44393)
12:00 pm
Ends at:1:30 pm
| MLS® Number | 20322 |
| Property Type | Single Family |
| Community Features | Family Oriented |
| Features | Central Location |
| Parking Space Total | 1 |
| Structure | Workshop |
| Bathroom Total | 2 |
| Bedrooms Total | 3 |
| Constructed Date | 1997 |
| Construction Style Attachment | Semi-detached |
| Cooling Type | None |
| Fireplace Fuel | Gas |
| Fireplace Present | Yes |
| Fireplace Type | Conventional |
| Heating Fuel | Natural Gas |
| Heating Type | Forced Air |
| Size Interior | 1,524 Sqft |
| Type | Duplex |
| Carport | |
| Street | |
| Open | |
| Other |
| Access Type | Easy Access |
| Acreage | No |
| Landscape Features | Garden Area |
| Size Frontage | 79 Ft |
| Size Irregular | 6830 |
| Size Total | 6830 Sqft |
| Size Total Text | 6830 Sqft |
| Level | Type | Length | Width | Dimensions |
|---|---|---|---|---|
| Above | Primary Bedroom | 11 ft ,11 in | 13 ft ,5 in | 11 ft ,11 in x 13 ft ,5 in |
| Above | 4pc Bathroom | Measurements not available | ||
| Above | Bedroom | 14 ft | 9 ft | 14 ft x 9 ft |
| Above | Bedroom | 12 ft ,8 in | 9 ft ,10 in | 12 ft ,8 in x 9 ft ,10 in |
| Main Level | Living Room | 19 ft ,7 in | 16 ft ,1 in | 19 ft ,7 in x 16 ft ,1 in |
| Main Level | Dining Room | 9 ft | 11 ft ,3 in | 9 ft x 11 ft ,3 in |
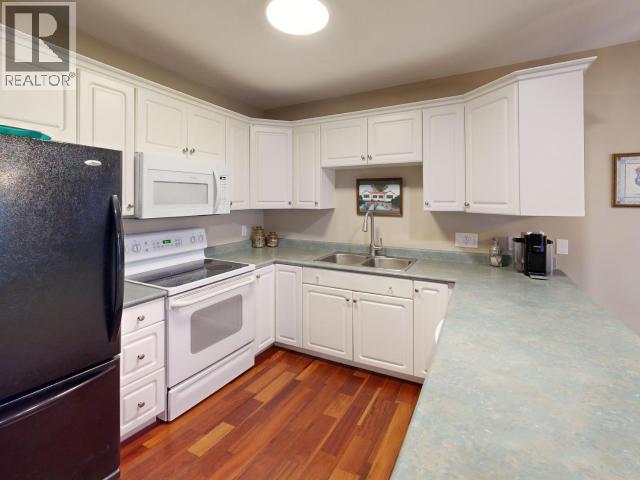
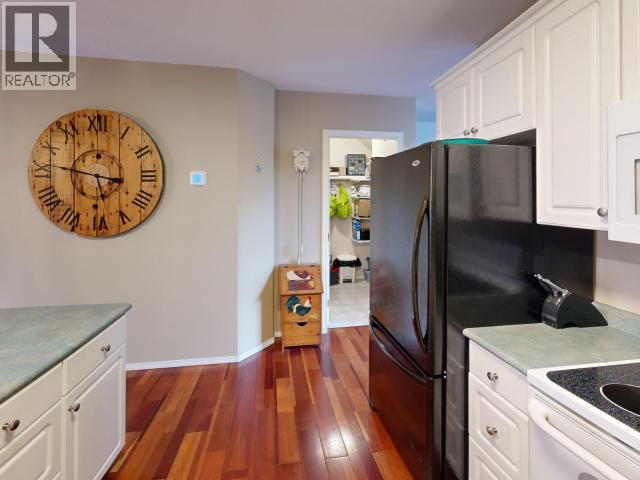
| Main Level | Kitchen | 11 ft ,3 in | 9 ft ,2 in | 11 ft ,3 in x 9 ft ,2 in |
| Main Level | 3pc Bathroom | Measurements not available | ||
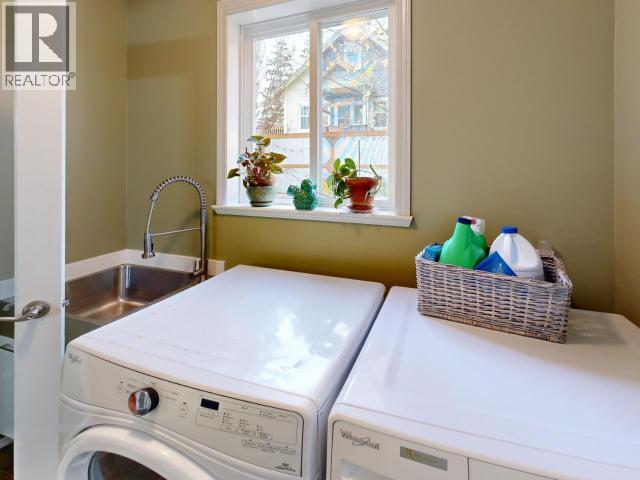
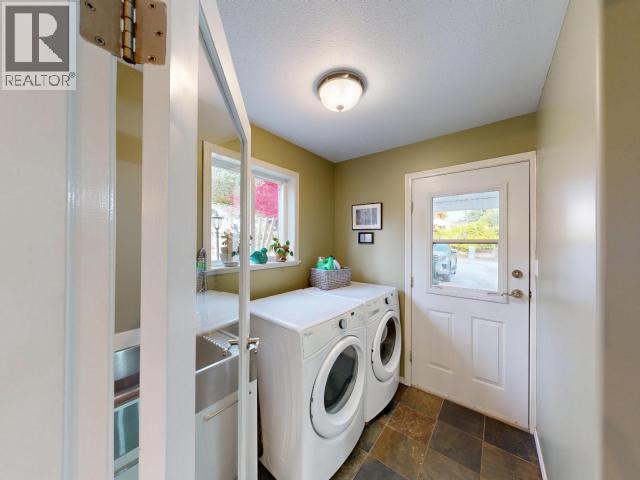
| Main Level | Laundry Room | 7 ft ,5 in | 6 ft ,10 in | 7 ft ,5 in x 6 ft ,10 in |
| Main Level | Laundry Room | 6 ft | 7 ft | 6 ft x 7 ft |
https://www.realtor.ca/real-estate/30484407/b-5399-manson-ave-powell-river
Contact us for more information
Ken Campbell

(604) 485-4231
(604) 485-4230
www.royallepagepowellriver.ca/

The trademarks REALTOR®, REALTORS®, and the REALTOR® logo are controlled by The Canadian Real Estate Association (CREA) and identify real estate professionals who are members of CREA. The trademarks MLS®, Multiple Listing Service® and the associated logos are owned by The Canadian Real Estate Association (CREA) and identify the quality of services provided by real estate professionals who are members of CREA. The trademark DDF® is owned by The Canadian Real Estate Association (CREA) and identifies CREA's Data Distribution Facility (DDF®)