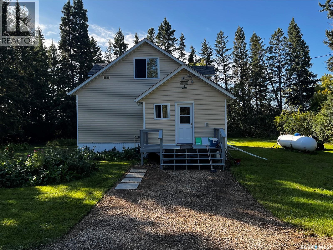
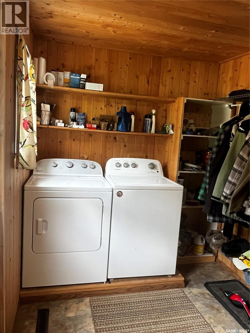
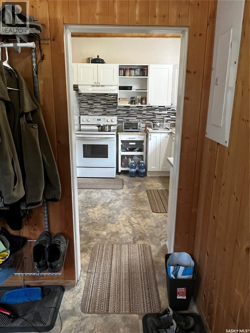
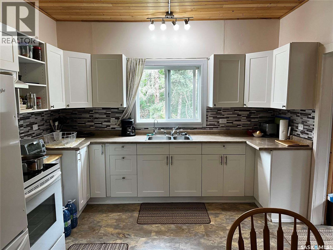
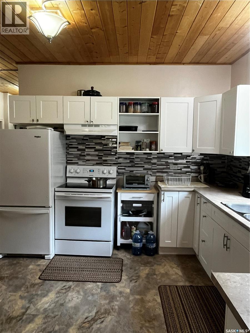
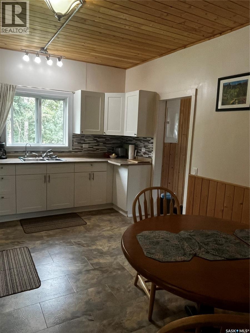
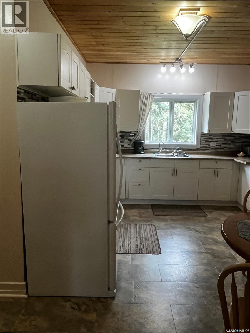
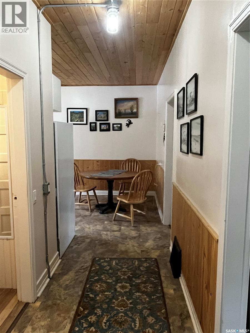
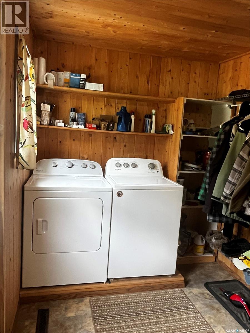
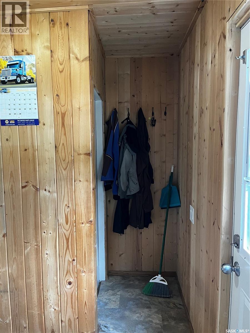
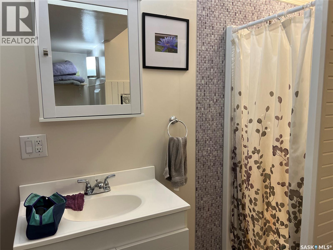
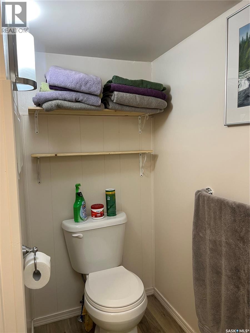
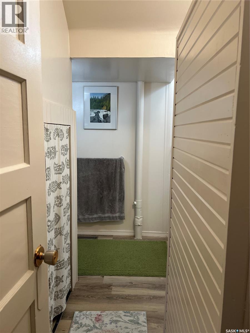
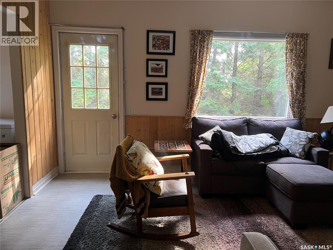
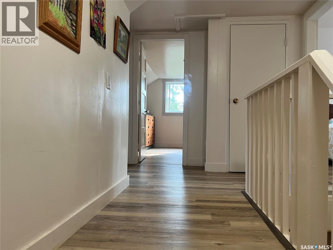
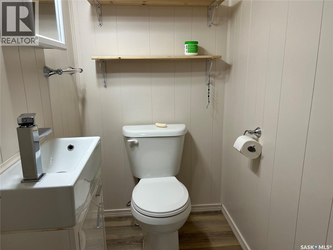
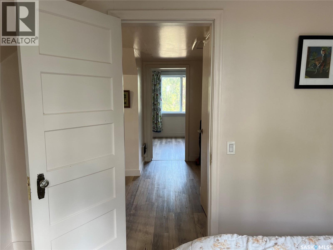
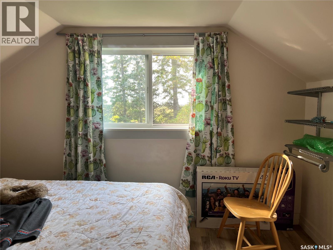
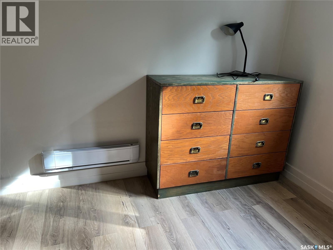
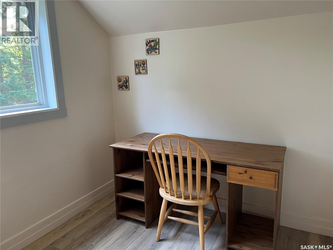
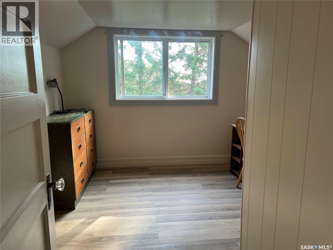
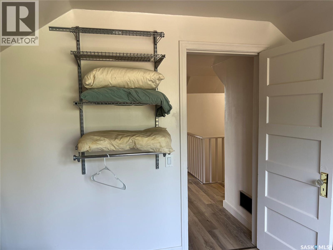
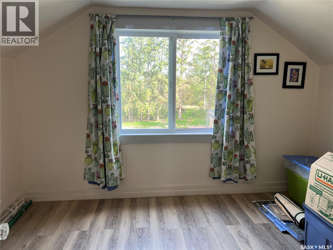
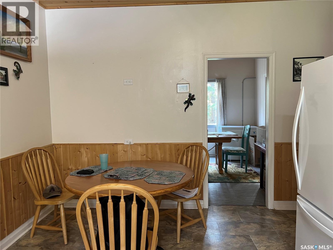
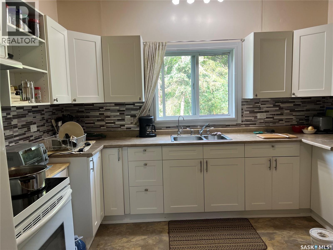
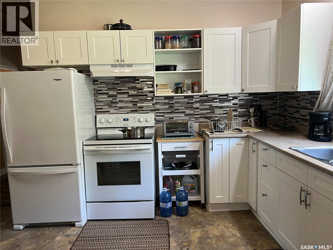
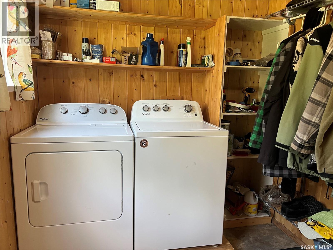
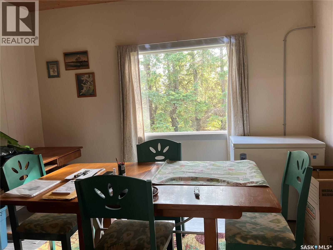
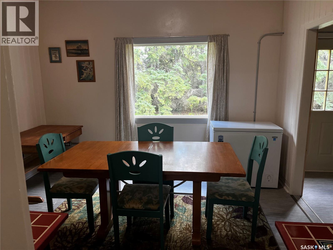
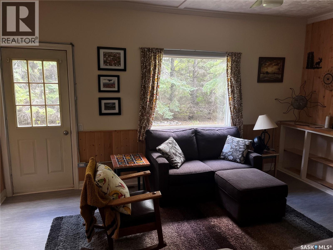
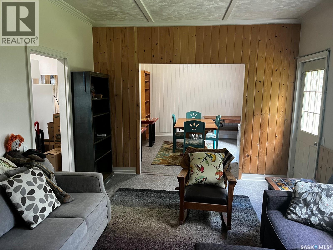
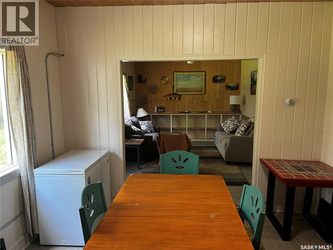
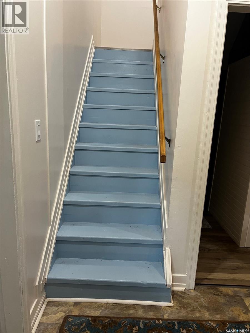
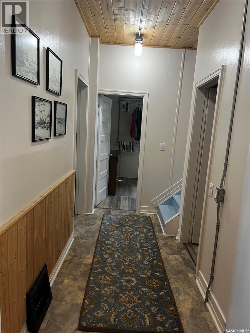
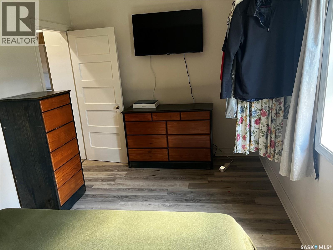
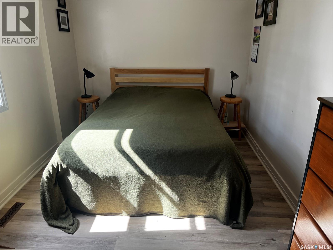
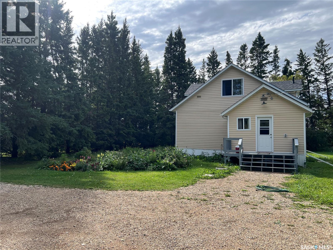
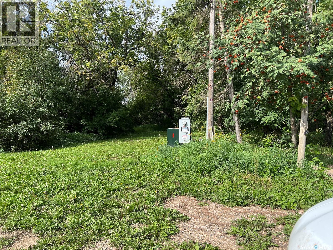
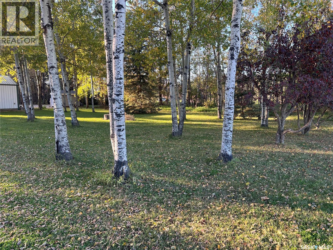
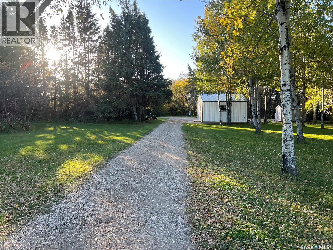
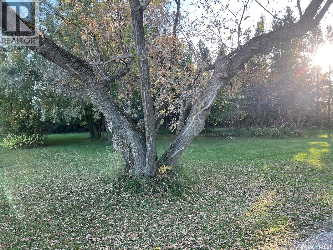
Looking for your own little piece of paradise? Peaceful, quiet 8.75 ac. acreage where the birds sing and the squirrels become pets with a character home bound to bring back memories!! Large eat-in kitchen, large dining room, large living room. Huge primary bedroom. Renovated main bath has storage beneath the stairs. Upper level has 3 large bedrooms and half bath. In 2021, shingles, eaves troughs, down spouts, kitchen cabinets and countertop, range hood fan, kitchen sink, water system (sand filter, water softener, ultra violet light system), pressure tank, water heater, fridge, stove, washer, dryer, sink, shower, toilet and faucets main bath, toilet, sink, faucets half bath, new power service panel, installed 3 baseboard heaters upper level, flooring throughout 2021-25, light fixtures, changed some electrical service, all plumbing changed to pex lines by plumber 2021, garden shed, RV receptacle exterior and electric heater in workshop (2021). Dugout foot valve replaced. Back door replaced 2023. Easement comments: Dugout is located on neighbouring quarter, agreement in place. Bring your personal belongings and move in!! (id:44393)
| MLS® Number | SK050105 |
| Property Type | Single Family |
| Community Features | School Bus |
| Features | Acreage, Treed, Sump Pump |
| Bathroom Total | 2 |
| Bedrooms Total | 4 |
| Appliances | Washer, Refrigerator, Dryer, Hood Fan, Storage Shed, Stove |
| Basement Development | Unfinished |
| Basement Type | Full (unfinished) |
| Constructed Date | 1946 |
| Heating Fuel | Electric, Propane |
| Heating Type | Baseboard Heaters, Forced Air |
| Stories Total | 2 |
| Size Interior | 1,680 Ft2 |
| Type | House |
| Parking Space(s) | 6 |
| Acreage | Yes |
| Fence Type | Fence |
| Landscape Features | Lawn, Garden Area |
| Size Irregular | 8.75 |
| Size Total | 8.75 Ac |
| Size Total Text | 8.75 Ac |
| Level | Type | Length | Width | Dimensions |
|---|---|---|---|---|
| Second Level | 2pc Bathroom | 5 ft ,3 in | 4 ft ,2 in | 5 ft ,3 in x 4 ft ,2 in |
| Second Level | Bedroom | 9 ft | 12 ft | 9 ft x 12 ft |
| Second Level | Bedroom | 11 ft ,8 in | 10 ft | 11 ft ,8 in x 10 ft |
| Second Level | Bedroom | 9 ft ,8 in | 11 ft ,10 in | 9 ft ,8 in x 11 ft ,10 in |
| Basement | Other | 36 ft ,6 in | 16 ft ,8 in | 36 ft ,6 in x 16 ft ,8 in |
| Main Level | Other | 7 ft ,6 in | 9 ft ,2 in | 7 ft ,6 in x 9 ft ,2 in |
| Main Level | Kitchen | 15 ft ,4 in | 11 ft ,5 in | 15 ft ,4 in x 11 ft ,5 in |
| Main Level | Dining Room | 12 ft ,7 in | 11 ft ,7 in | 12 ft ,7 in x 11 ft ,7 in |
| Main Level | Living Room | 16 ft ,5 in | 11 ft ,7 in | 16 ft ,5 in x 11 ft ,7 in |
| Main Level | Primary Bedroom | 9 ft | 12 ft | 9 ft x 12 ft |
| Main Level | 3pc Bathroom | 8 ft ,4 in | 10 ft ,2 in | 8 ft ,4 in x 10 ft ,2 in |
https://www.realtor.ca/real-estate/30352765/bildstein-acreage-porcupine-rm-no-395
Contact us for more information
Joanne Yacyshyn
Salesperson

(306) 752-5751

The trademarks REALTOR®, REALTORS®, and the REALTOR® logo are controlled by The Canadian Real Estate Association (CREA) and identify real estate professionals who are members of CREA. The trademarks MLS®, Multiple Listing Service® and the associated logos are owned by The Canadian Real Estate Association (CREA) and identify the quality of services provided by real estate professionals who are members of CREA. The trademark DDF® is owned by The Canadian Real Estate Association (CREA) and identifies CREA's Data Distribution Facility (DDF®)