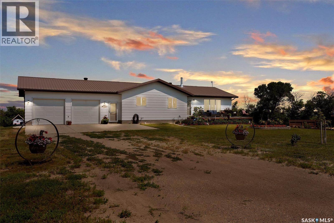
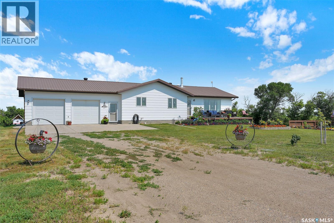
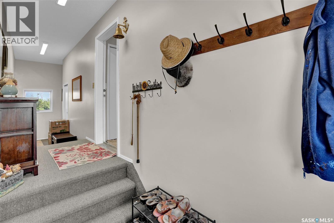
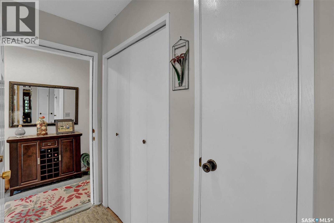
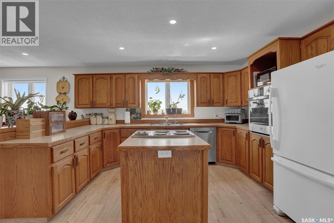
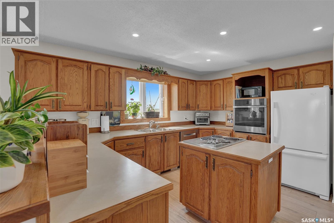
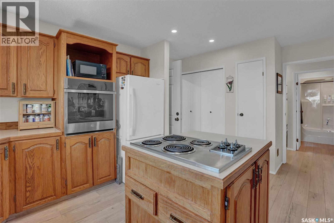
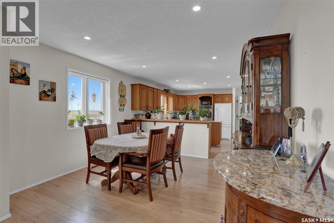
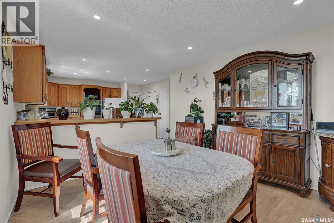
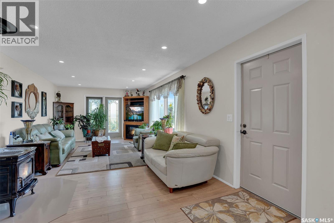
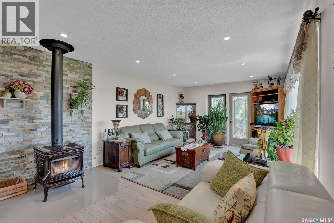
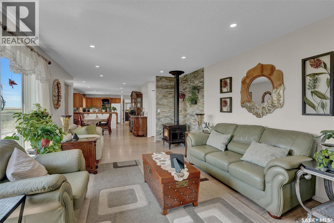
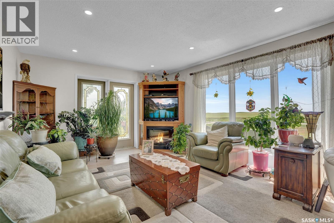
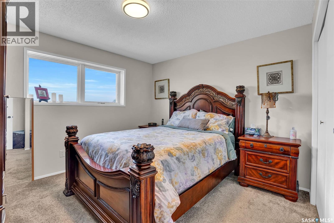
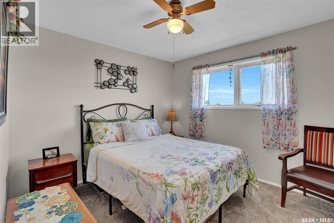
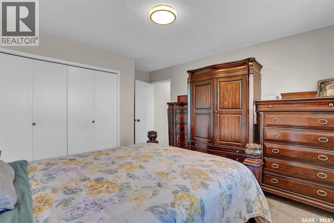
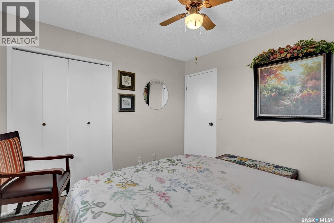
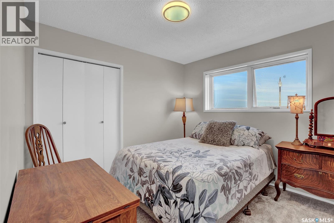
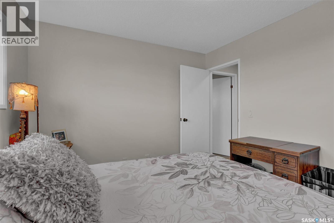
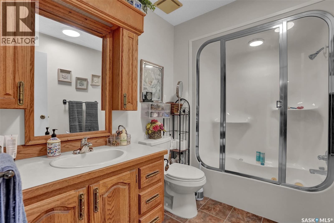
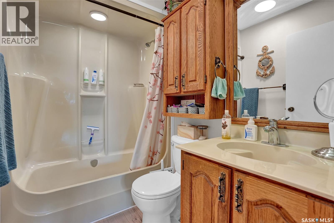
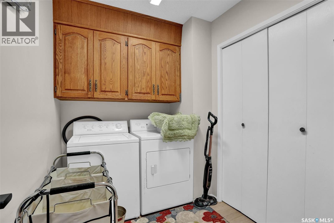
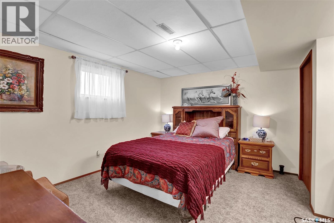
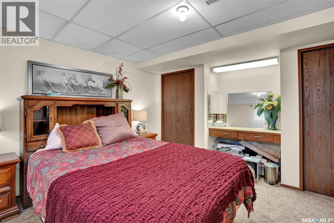
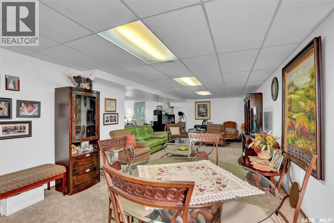
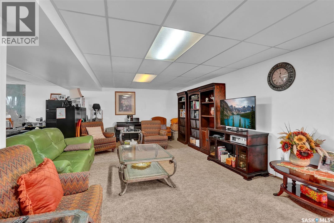
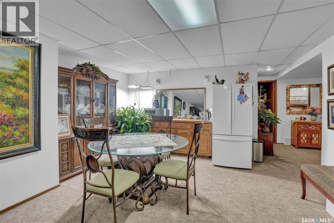
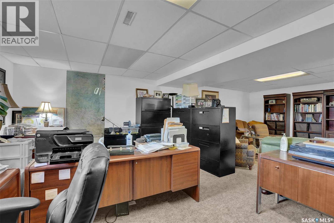
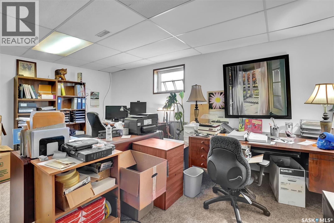
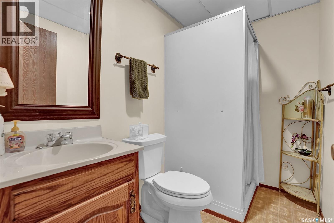
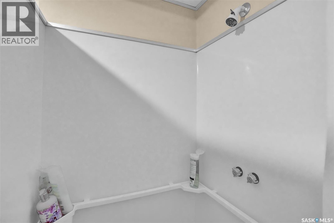
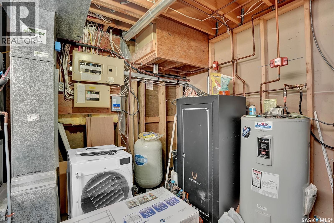
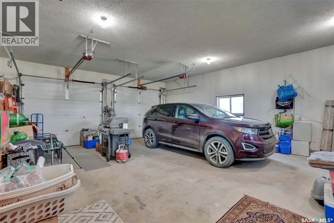
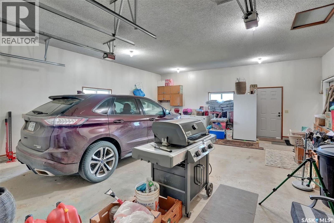
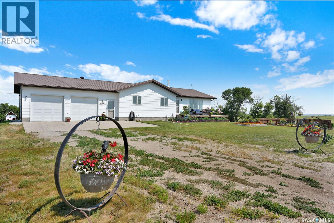
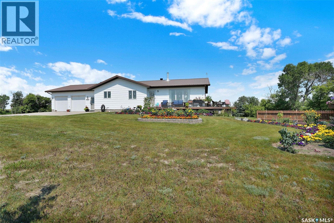
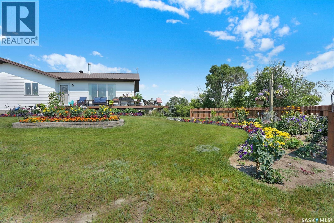
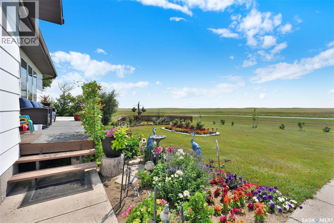
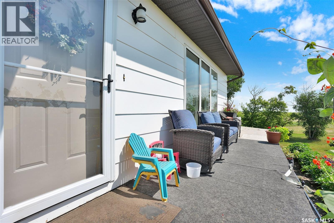
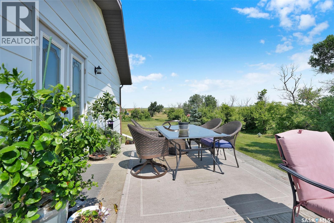
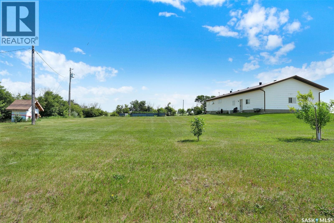
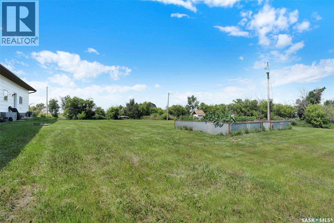
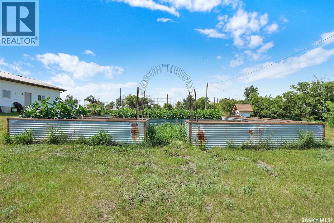
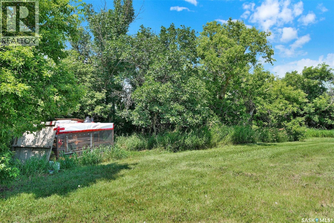
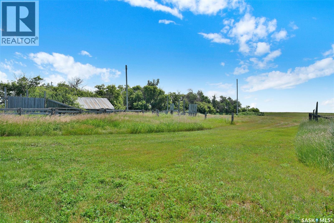
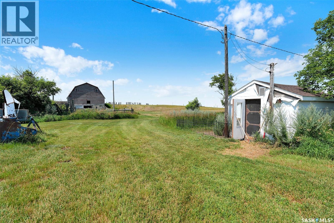
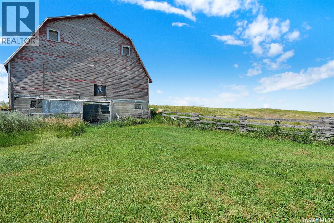
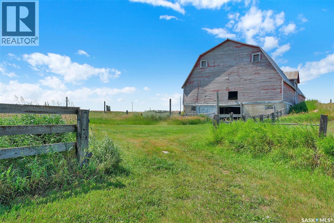
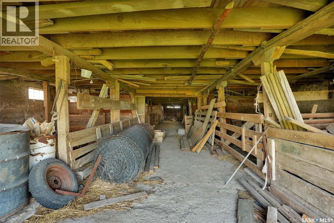
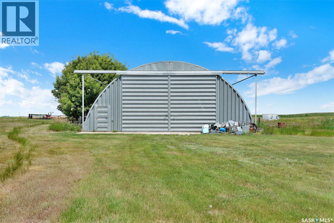
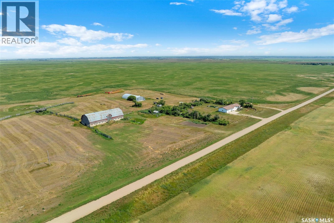
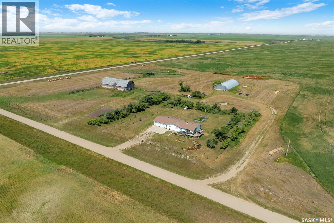
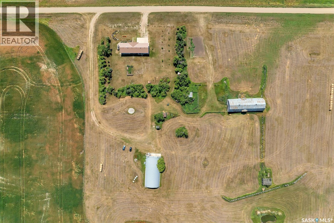
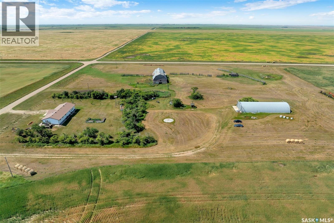
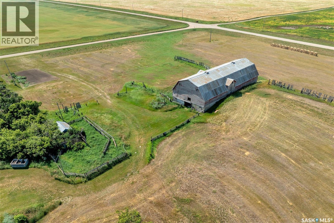
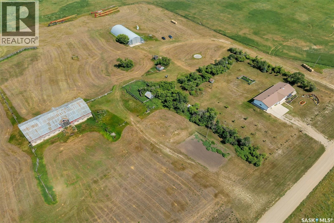
Beautiful Acreage located only 3.2Km north of Dilke, 40 minutes from Regina and minutes from Last Mountain Lake. This sprawling bungalow with 1592 sq.ft. is fully developed with oversized 24'x28' attached garage. A breezeway entry provides a great mud room with direct entry to the garage and home. Main floor offers a country sized kitchen with adjacent large dining and living room where there is beautiful newer flooring and the installation of a new wood burning stove. There are three spacious bedrooms, 2 full baths and a separate main floor laundry. Lower level development offers a 4th bedroom, 3pc bathroom, large storage, L-shaped family room and games room and the mechanical area. This home was well built with energy conservation in mind with 11" walls keeping it both warm in the winter and cool in the summer. Other previous upgrades include metal roof and main floor PVC windows. There is a large metal Quonset 48’ x 100’ with high doors on each end, concrete floor, plus electrical. Beautiful landscaping outside including the addition of a fruit orchard planted with several apple varieties, apricot, pear, weeping mulberry, hascap and Saskatoon trees. Raised garden boxes and garden has gooseberry rhubarb, grape, raspberries and asparagus. There is a hot water tap for the outside. (id:44393)
| MLS® Number | SK044818 |
| Property Type | Single Family |
| Community Features | School Bus |
| Features | Acreage, Treed |
| Structure | Deck |
| Bathroom Total | 3 |
| Bedrooms Total | 4 |
| Appliances | Washer, Refrigerator, Dishwasher, Dryer, Window Coverings, Garage Door Opener Remote(s), Stove |
| Architectural Style | Bungalow |
| Basement Development | Finished |
| Basement Type | Full (finished) |
| Constructed Date | 1983 |
| Cooling Type | Central Air Conditioning |
| Heating Fuel | Electric |
| Heating Type | Forced Air |
| Stories Total | 1 |
| Size Interior | 1,592 Ft2 |
| Type | House |
| Attached Garage | |
| R V | |
| Gravel | |
| Parking Space(s) | 4 |
| Acreage | Yes |
| Landscape Features | Lawn, Garden Area |
| Size Irregular | 10.49 |
| Size Total | 10.49 Ac |
| Size Total Text | 10.49 Ac |
| Level | Type | Length | Width | Dimensions |
|---|---|---|---|---|
| Basement | Bedroom | 12' x 12' | ||
| Basement | Storage | Measurements not available | ||
| Basement | Family Room | 30' x 14' | ||
| Basement | 3pc Bathroom | Measurements not available | ||
| Basement | Games Room | 16' x 14' | ||
| Basement | Other | Measurements not available | ||
| Main Level | Foyer | Measurements not available | ||
| Main Level | Kitchen | 14'2" x 13' | ||
| Main Level | Dining Room | 12'6" x 11'6" | ||
| Main Level | Living Room | 23'4" x 12'10" | ||
| Main Level | Laundry Room | Measurements not available | ||
| Main Level | 4pc Bathroom | Measurements not available | ||
| Main Level | Bedroom | 12'6' x 11'6 | ||
| Main Level | Bedroom | 10'2" x 10' | ||
| Main Level | Bedroom | 10'8" x 10'2 | ||
| Main Level | 4pc Bathroom | Measurements not available |
https://www.realtor.ca/real-estate/30125479/dilke-acreage-sarnia-rm-no-221
Contact us for more information
Ramona Miazga
Salesperson

(866) 773-5421
Vasiliki (Vicki) Schnurr
Salesperson
(866) 773-5421

The trademarks REALTOR®, REALTORS®, and the REALTOR® logo are controlled by The Canadian Real Estate Association (CREA) and identify real estate professionals who are members of CREA. The trademarks MLS®, Multiple Listing Service® and the associated logos are owned by The Canadian Real Estate Association (CREA) and identify the quality of services provided by real estate professionals who are members of CREA. The trademark DDF® is owned by The Canadian Real Estate Association (CREA) and identifies CREA's Data Distribution Facility (DDF®)