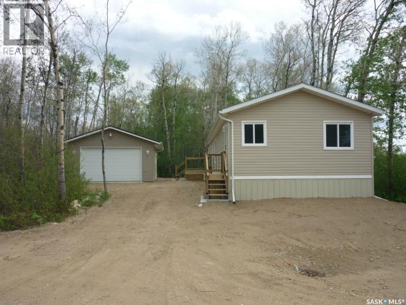
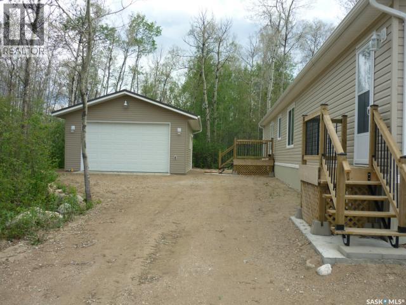
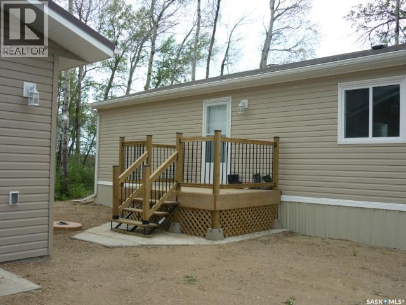
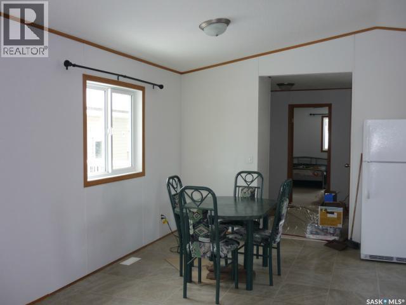
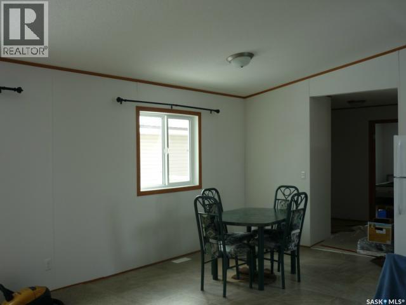
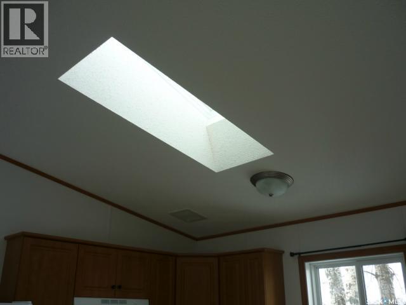
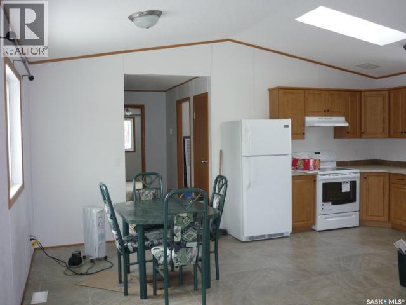
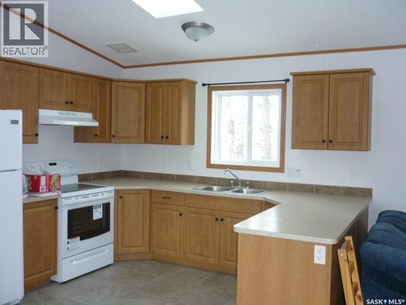
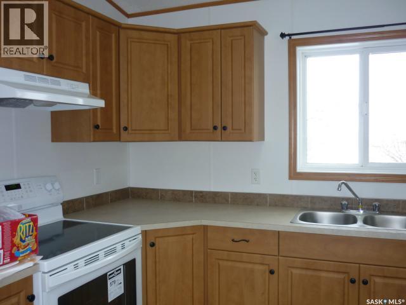
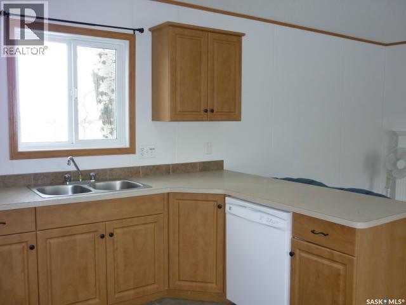
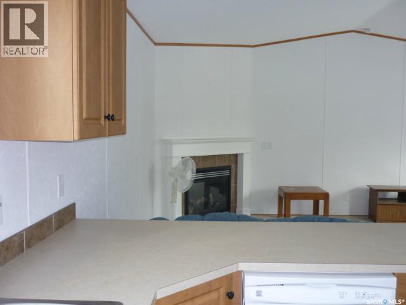
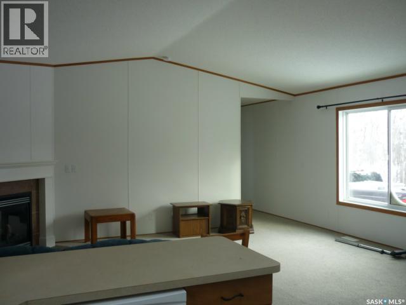
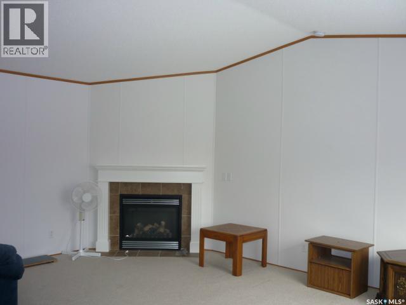
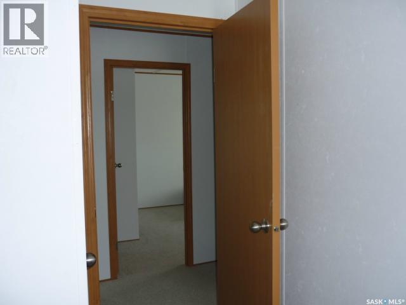
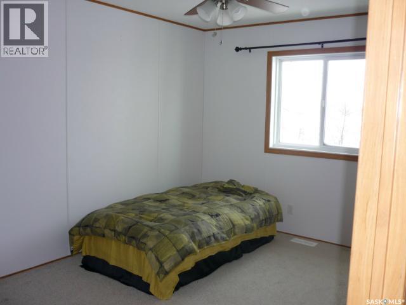
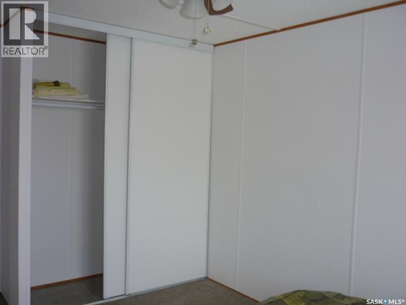
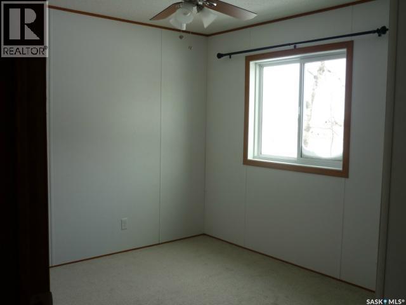
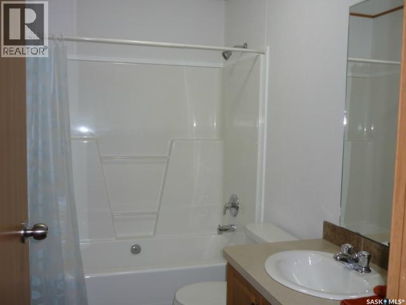
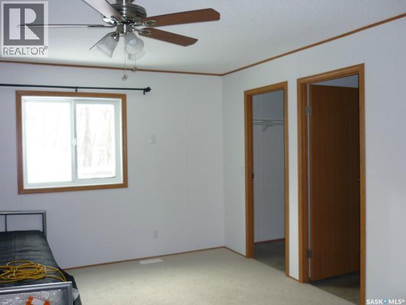
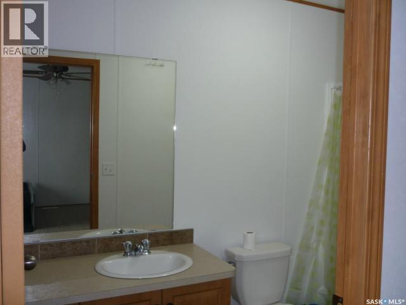
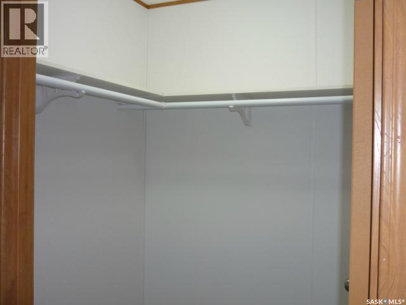
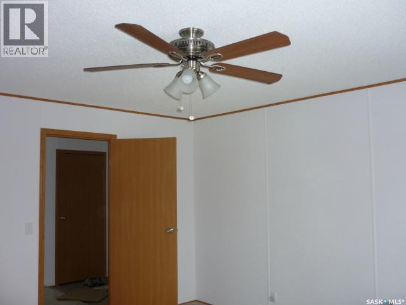
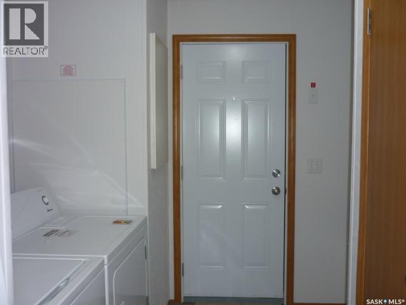
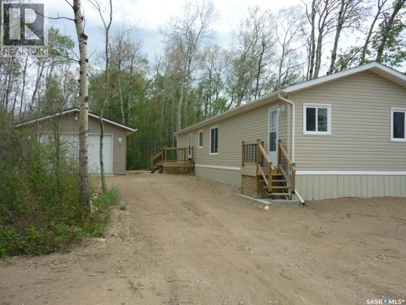
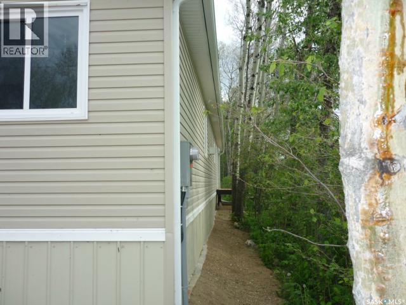
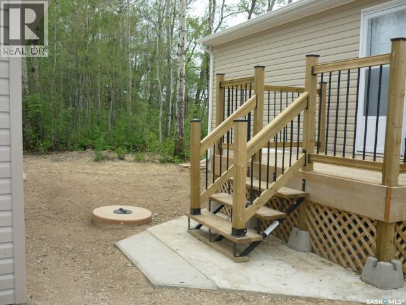
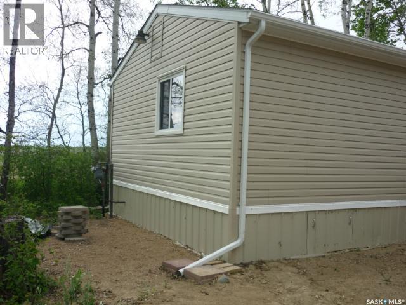
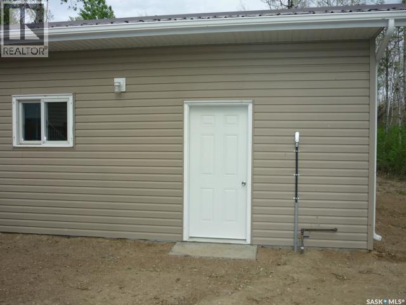
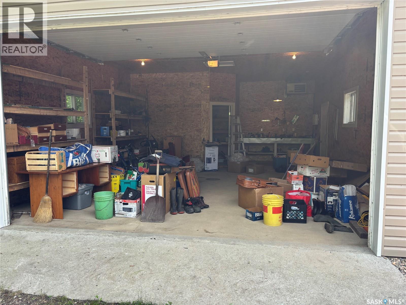
For Sale at St. Brieux. Enjoy lake living in this beautifully maintained 1,520 sq. ft. 2010 modular home on the west side of St. Brieux Lake. This spacious open-concept home offers three bedrooms and two bathrooms, including a generous primary suite with a four-piece ensuite. The bright kitchen features a skylight that fills the space with natural light, while the inviting living room is highlighted by a cozy natural gas fireplace. A 22' x 30' garage, built in 2015, is fully insulated and heated, providing excellent space for vehicles, storage, or a workshop. Situated on a 64' x 111' lot in a quiet, treed area, this property offers a peaceful setting just minutes from the lake. The community of St. Brieux offers excellent amenities, including a K–12 school and the major employer Bourgault Industries, making this an ideal home for families, retirees, or anyone looking to enjoy small-town living with convenient services nearby. Inventory is at a low... Call your Realtor to view this property today! (id:44393)
| MLS® Number | SK041873 |
| Property Type | Single Family |
| Features | Treed, Rectangular |
| Structure | Deck |
| Bathroom Total | 2 |
| Bedrooms Total | 3 |
| Appliances | Refrigerator, Dishwasher, Window Coverings, Garage Door Opener Remote(s), Hood Fan, Stove |
| Architectural Style | Bungalow |
| Constructed Date | 2010 |
| Construction Style Attachment | Detached |
| Construction Style Other | Modular |
| Fireplace Fuel | Gas |
| Fireplace Present | Yes |
| Fireplace Type | Conventional |
| Heating Fuel | Natural Gas |
| Heating Type | Forced Air |
| Stories Total | 1 |
| Size Interior | 1,520 Ft2 |
| Type | Modular |
| Detached Garage | |
| Gravel | |
| Heated Garage | |
| Parking Space(s) | 3 |
| Acreage | No |
| Size Frontage | 64 Ft |
| Size Irregular | 64x111.0 |
| Size Total Text | 64x111.0 |
| Level | Type | Length | Width | Dimensions |
|---|---|---|---|---|
| Main Level | Foyer | 8 ft ,8 in | 8 ft ,4 in | 8 ft ,8 in x 8 ft ,4 in |
| Main Level | Kitchen | 18 ft ,8 in | 10 ft ,5 in | 18 ft ,8 in x 10 ft ,5 in |
| Main Level | Dining Room | 8 ft ,2 in | 10 ft ,8 in | 8 ft ,2 in x 10 ft ,8 in |
| Main Level | Living Room | 18 ft ,8 in | 13 ft ,10 in | 18 ft ,8 in x 13 ft ,10 in |
| Main Level | Enclosed Porch | 8 ft ,11 in | 9 ft ,8 in | 8 ft ,11 in x 9 ft ,8 in |
| Main Level | Bedroom | 9 ft ,11 in | 14 ft ,6 in | 9 ft ,11 in x 14 ft ,6 in |
| Main Level | Bedroom | 12 ft ,7 in | 9 ft ,7 in | 12 ft ,7 in x 9 ft ,7 in |
| Main Level | 4pc Bathroom | 5 ft | 9 ft | 5 ft x 9 ft |
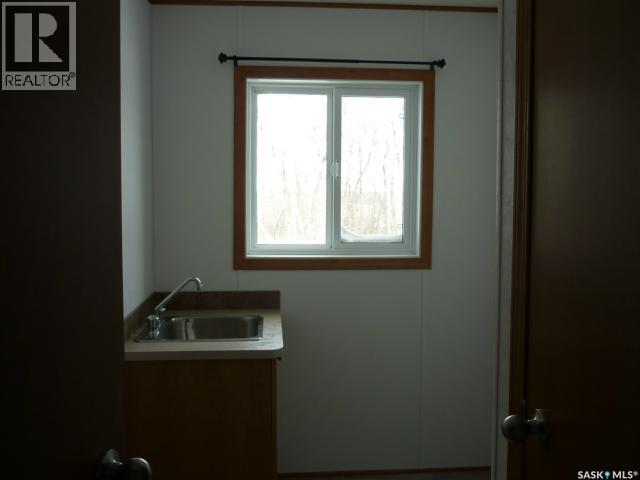
| Main Level | Laundry Room | 8 ft ,11 in | 10 ft | 8 ft ,11 in x 10 ft |
| Main Level | Primary Bedroom | 15 ft ,7 in | 13 ft ,4 in | 15 ft ,7 in x 13 ft ,4 in |
| Main Level | 4pc Bathroom | 5 ft | 10 ft ,2 in | 5 ft x 10 ft ,2 in |
https://www.realtor.ca/real-estate/30003623/godart-acreage-st-brieux
Contact us for more information
Jennifer Crone
Salesperson
(306) 682-3996
century21fusion.ca/humboldt

The trademarks REALTOR®, REALTORS®, and the REALTOR® logo are controlled by The Canadian Real Estate Association (CREA) and identify real estate professionals who are members of CREA. The trademarks MLS®, Multiple Listing Service® and the associated logos are owned by The Canadian Real Estate Association (CREA) and identify the quality of services provided by real estate professionals who are members of CREA. The trademark DDF® is owned by The Canadian Real Estate Association (CREA) and identifies CREA's Data Distribution Facility (DDF®)