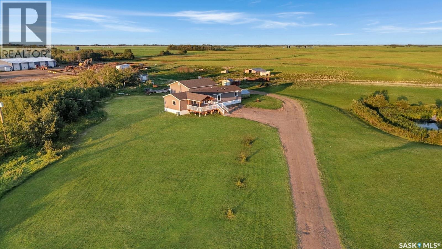
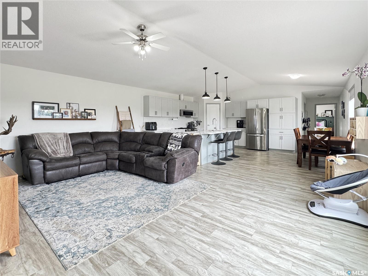
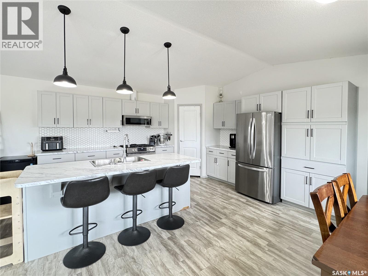
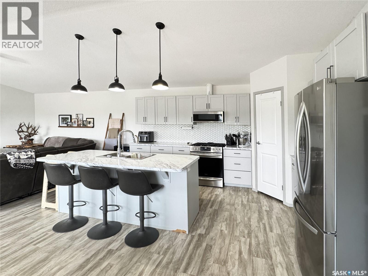
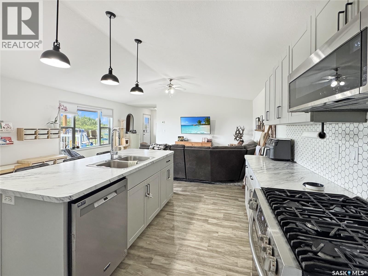
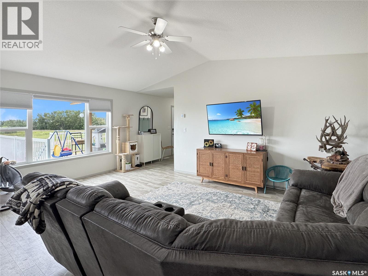
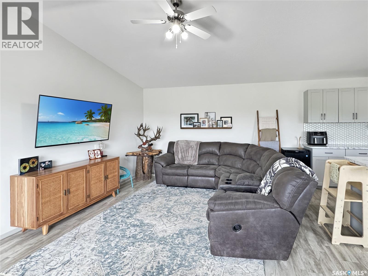
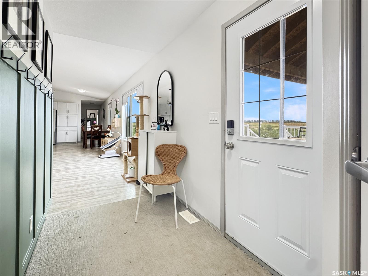
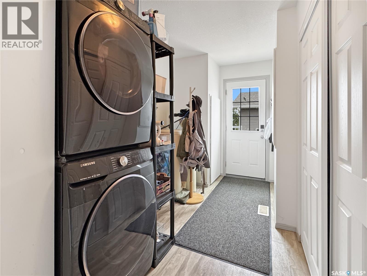
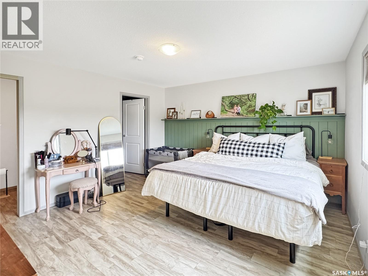
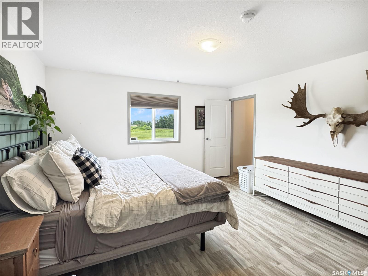
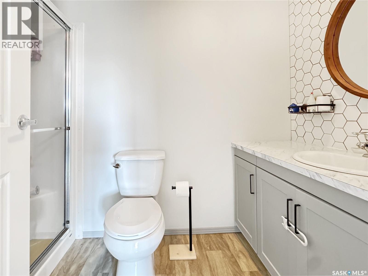
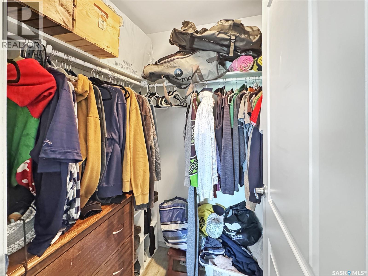
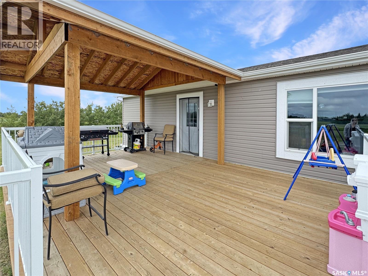
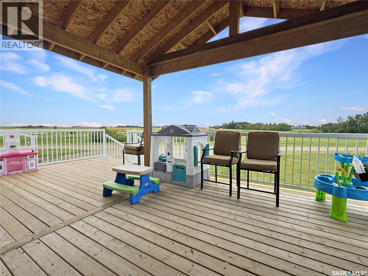
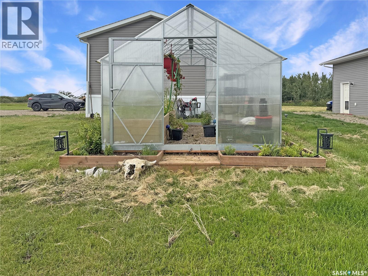
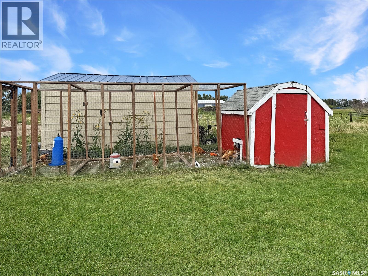
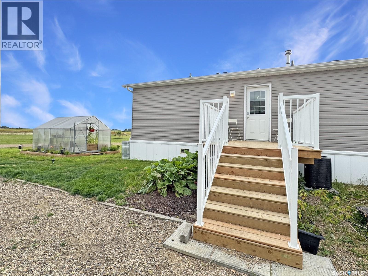
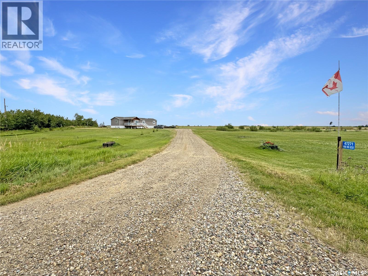
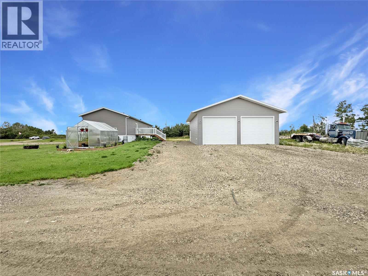
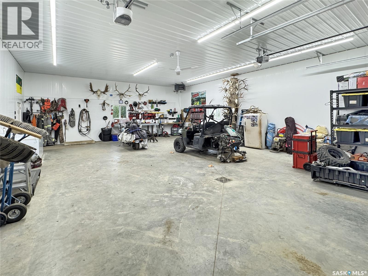
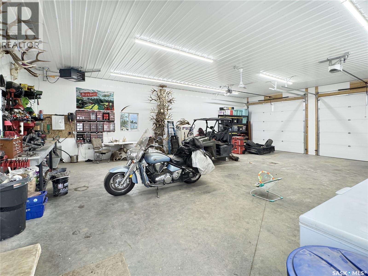
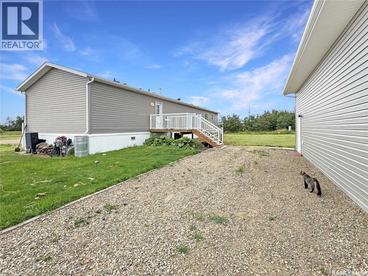
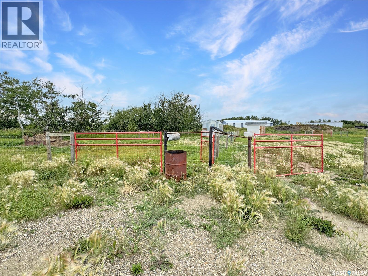
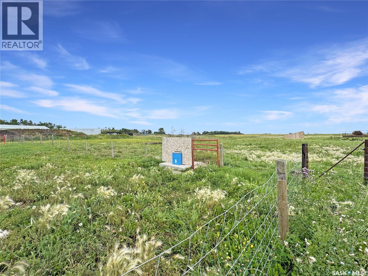
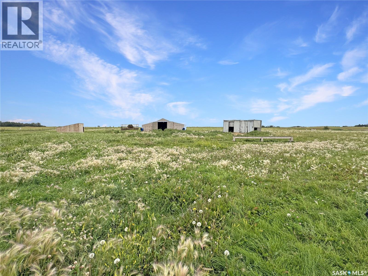
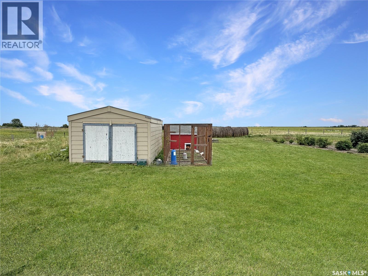
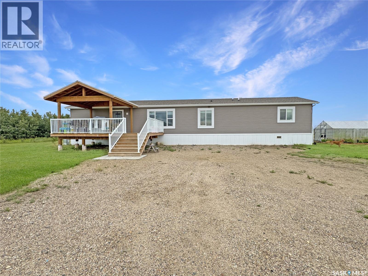
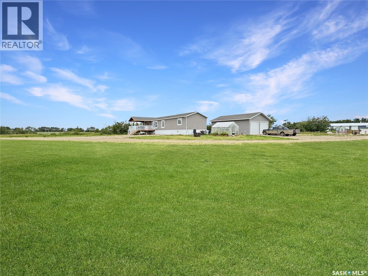
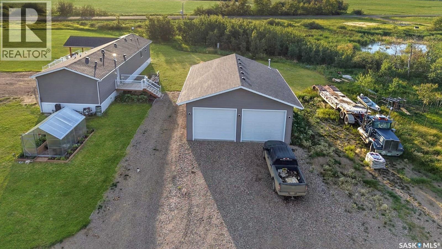
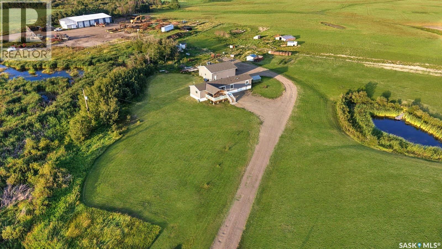
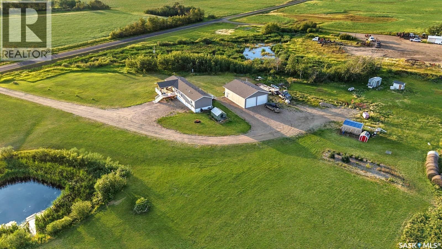
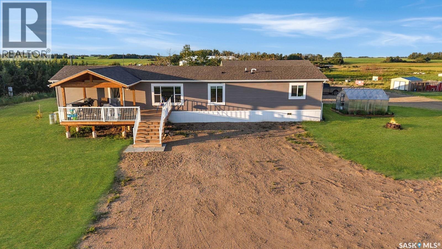
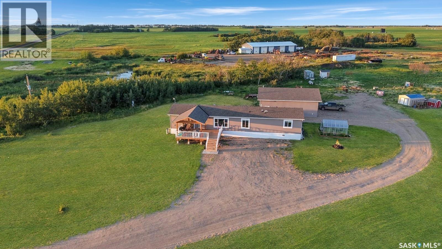
Built in 2020, this 1,520 sq. ft. modular home offers 3 bedrooms and a bright, open-concept layout. The kitchen features beautiful light grey cabinetry, plenty of workspace and a large island that opens to the dining and living areas. The spacious primary bedroom includes a walk-in closet and 3-piece ensuite. Step outside onto the beautiful south-facing deck, partially covered so you can enjoy the outdoors in sun or shade. Of the 12.69 acres, just under 9.69 acres are cultivated, seeded to grass and fenced, making this an ideal setup for horse lovers or anyone wanting goats, sheep or whatever your heart desires. Watering bowl is already plumbed in, and the property is connected to RM water. A large detached heated and insulated shop/garage with 10' x 12' doors provides plenty of room for vehicles, equipment, toys and projects. With a newer home, great animal setup, impressive shop and an easy paved drive to town, this acreage is ready for its next owners to move in and enjoy! (id:44393)
| MLS® Number | SK045678 |
| Property Type | Single Family |
| Community Features | School Bus |
| Features | Acreage, Treed, Irregular Lot Size |
| Structure | Deck |
| Bathroom Total | 2 |
| Bedrooms Total | 3 |
| Appliances | Washer, Refrigerator, Dishwasher, Dryer, Microwave, Window Coverings, Garage Door Opener Remote(s), Storage Shed, Stove |
| Architectural Style | Mobile Home |
| Constructed Date | 2020 |
| Construction Style Other | Modular |
| Cooling Type | Central Air Conditioning |
| Heating Fuel | Natural Gas |
| Heating Type | Forced Air |
| Size Interior | 1,520 Ft2 |
| Type | Mobile Home |
| Detached Garage | |
| Gravel | |
| Heated Garage | |
| Parking Space(s) | 10 |
| Acreage | Yes |
| Fence Type | Fence, Partially Fenced |
| Landscape Features | Lawn |
| Size Frontage | 259 Ft ,1 In |
| Size Irregular | 12.69 |
| Size Total | 12.69 Ac |
| Size Total Text | 12.69 Ac |
| Level | Type | Length | Width | Dimensions |
|---|---|---|---|---|
| Main Level | Kitchen/dining Room | 18 ft ,8 in | 15 ft ,4 in | 18 ft ,8 in x 15 ft ,4 in |
| Main Level | Living Room | 13 ft ,8 in | 15 ft ,7 in | 13 ft ,8 in x 15 ft ,7 in |
| Main Level | Laundry Room | 6 ft ,6 in | 14 ft ,1 in | 6 ft ,6 in x 14 ft ,1 in |
| Main Level | Primary Bedroom | 13 ft ,1 in | 13 ft ,6 in | 13 ft ,1 in x 13 ft ,6 in |
| Main Level | 3pc Ensuite Bath | 6 ft ,7 in | 5 ft ,2 in | 6 ft ,7 in x 5 ft ,2 in |
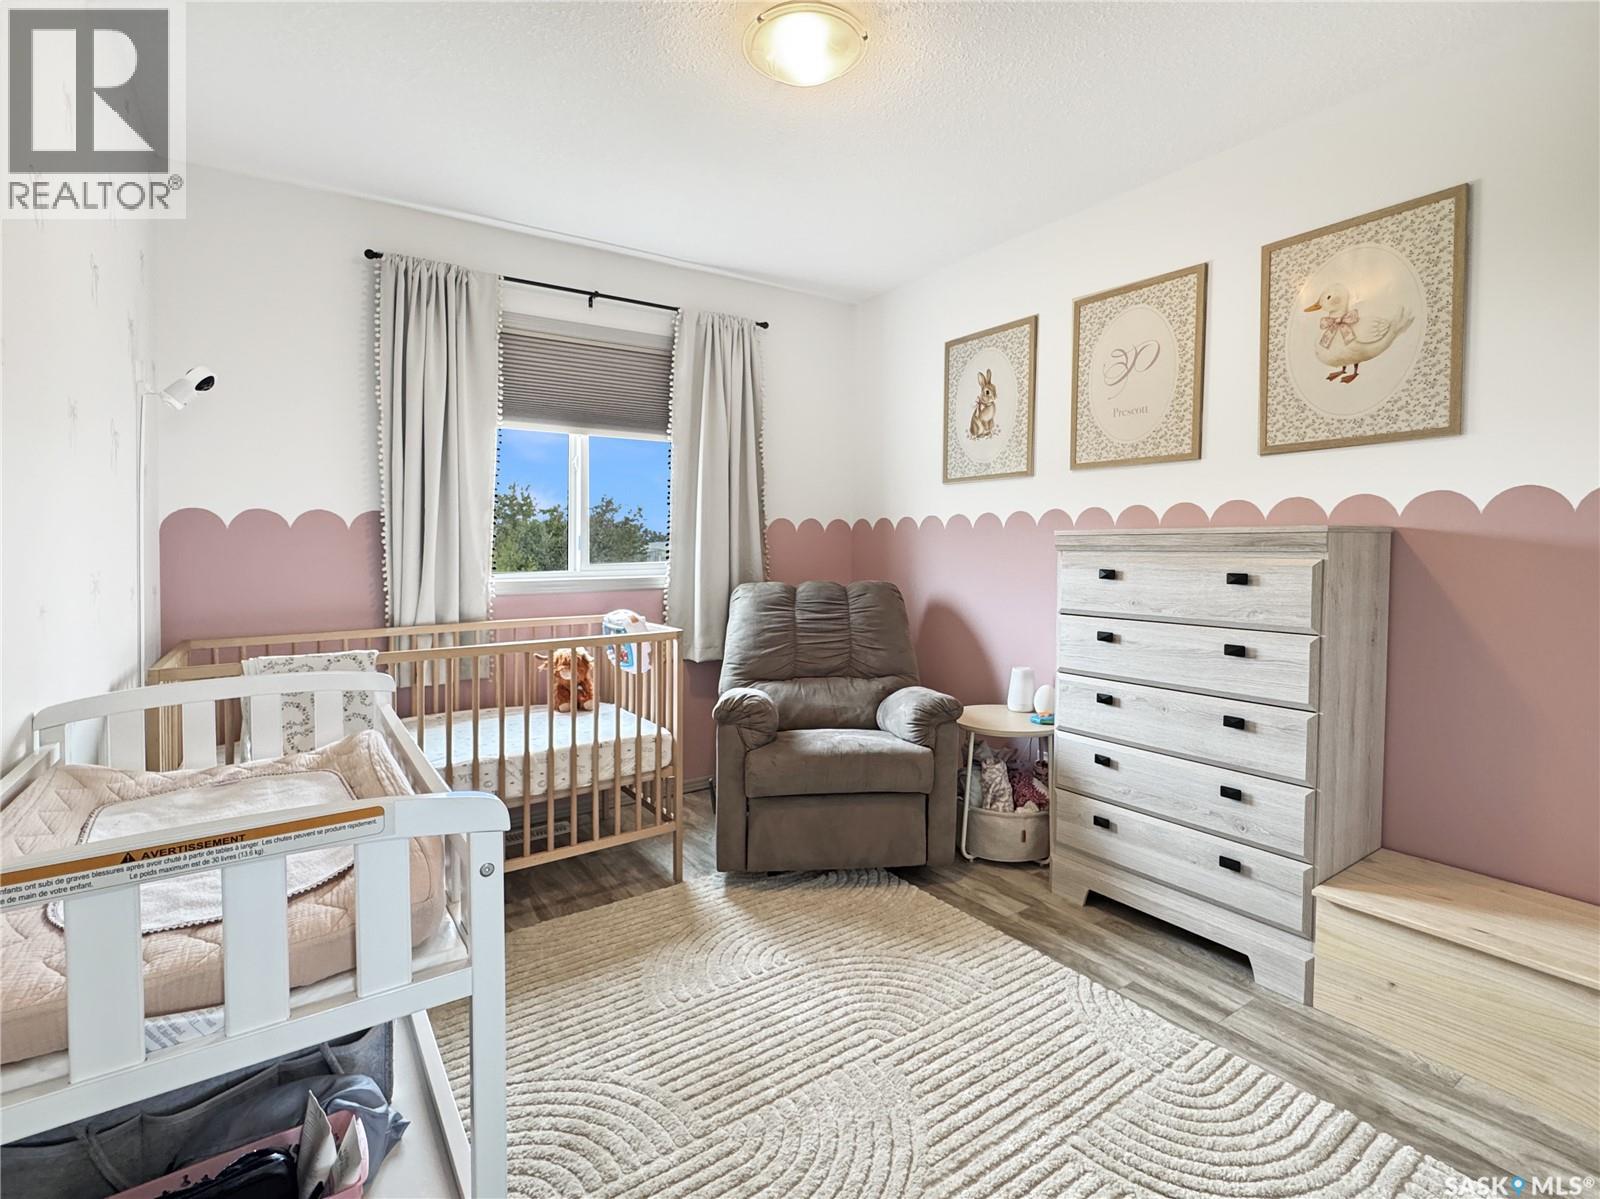
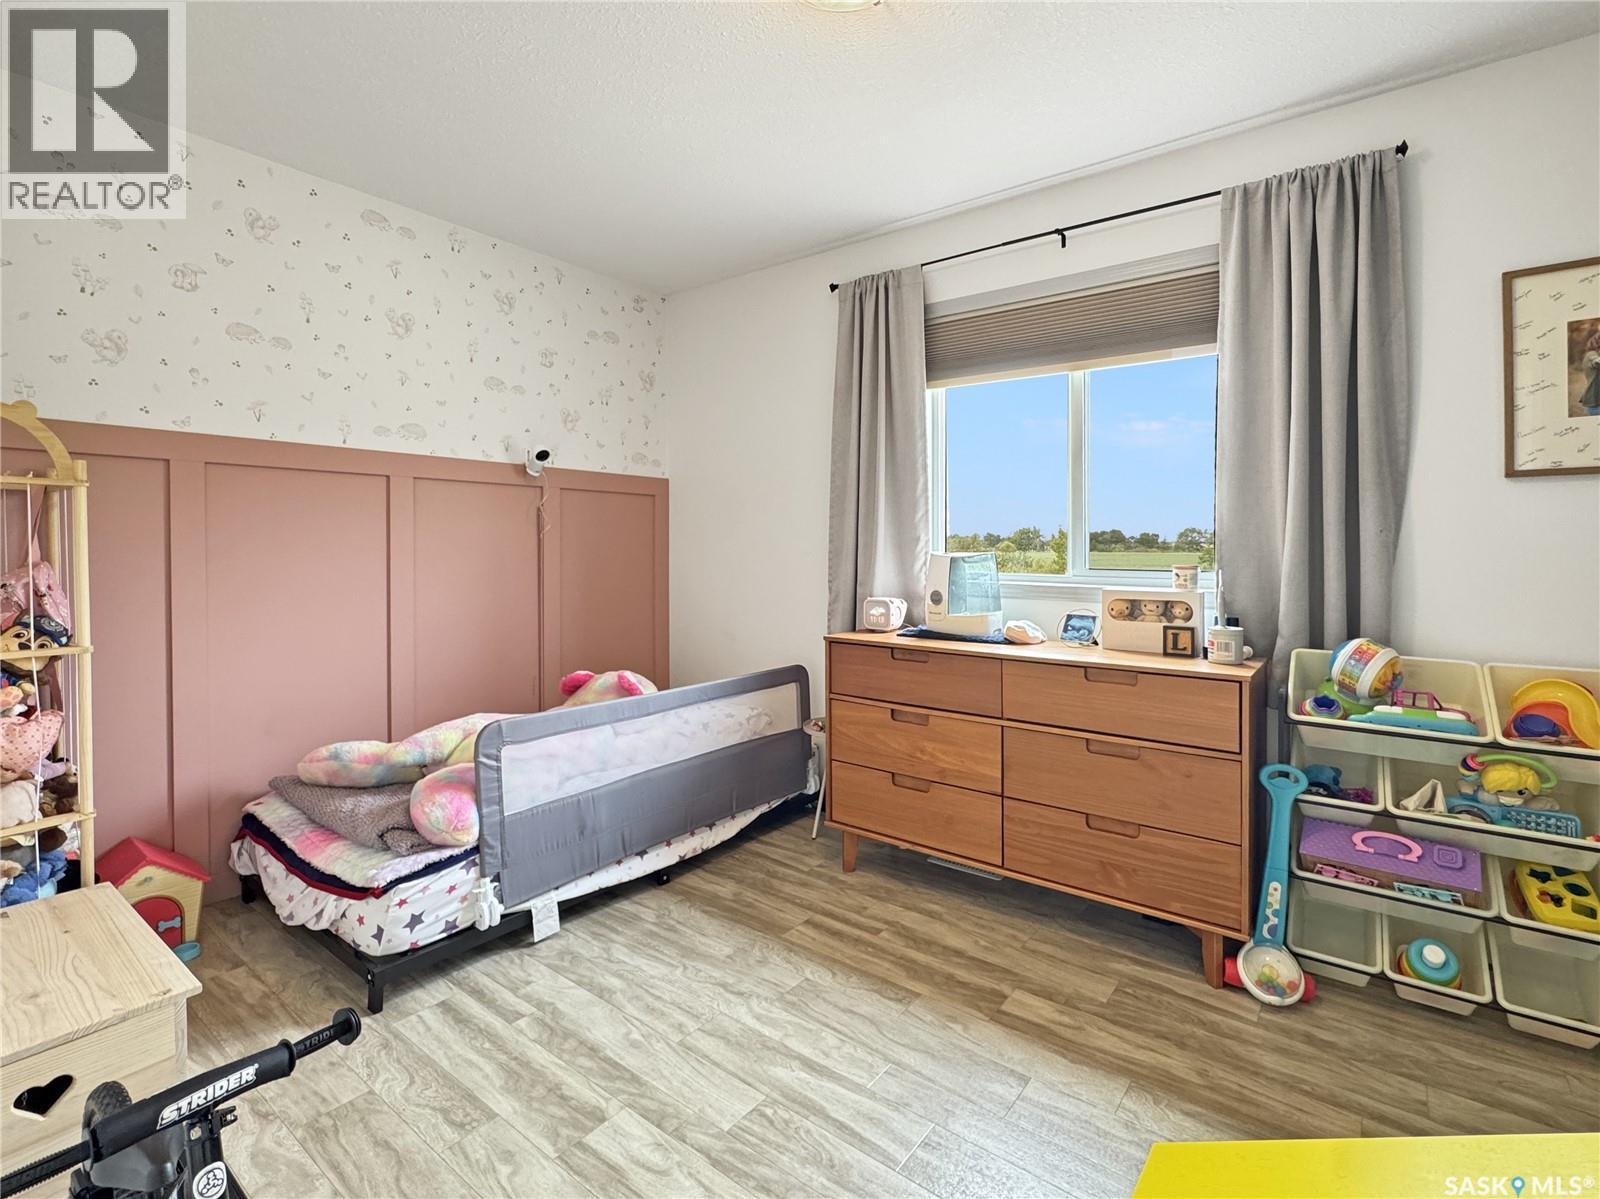
| Main Level | Bedroom | 13 ft ,3 in | 8 ft ,11 in | 13 ft ,3 in x 8 ft ,11 in |
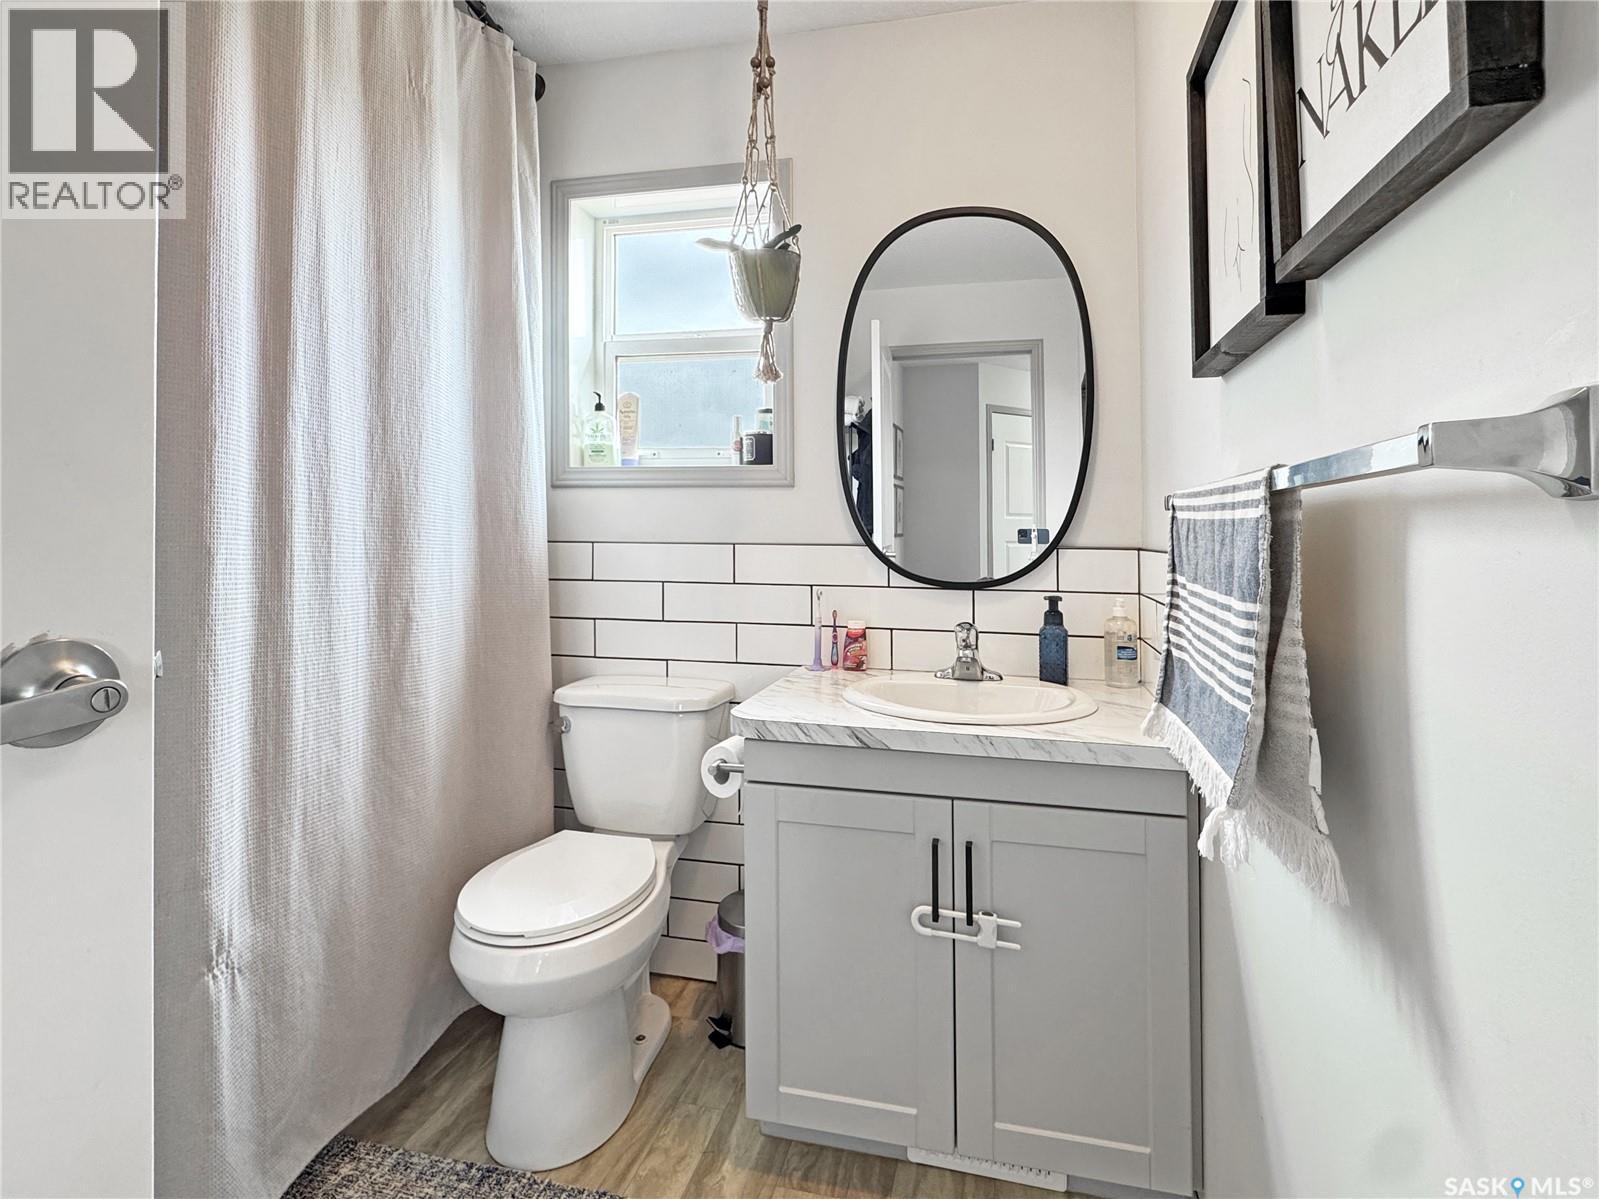
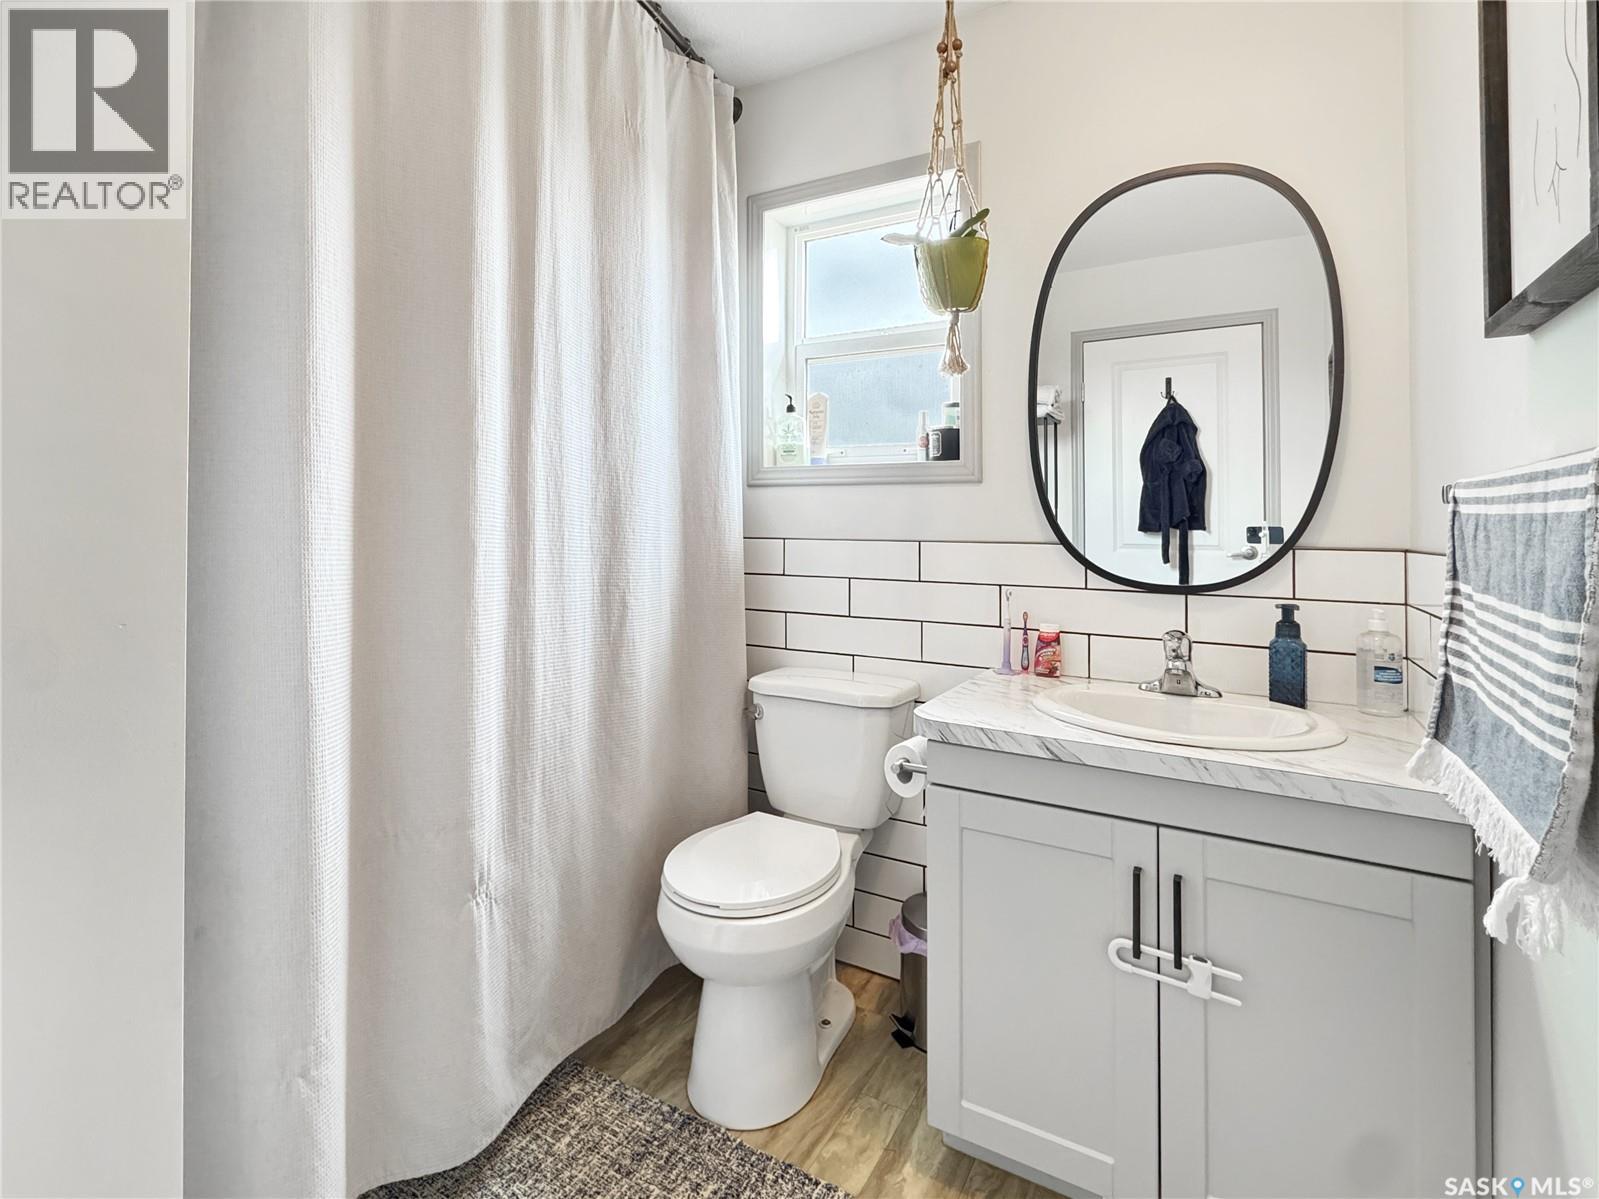
| Main Level | 4pc Bathroom | 5 ft ,4 in | 7 ft ,4 in | 5 ft ,4 in x 7 ft ,4 in |
| Main Level | Bedroom | 10 ft ,7 in | 9 ft ,1 in | 10 ft ,7 in x 9 ft ,1 in |
https://www.realtor.ca/real-estate/30160476/krepps-acreage-eldon-rm-no-471
Contact us for more information
Nadine Holstine
Salesperson

(306) 445-5555
(306) 445-5066
dreamrealtysk.com/

The trademarks REALTOR®, REALTORS®, and the REALTOR® logo are controlled by The Canadian Real Estate Association (CREA) and identify real estate professionals who are members of CREA. The trademarks MLS®, Multiple Listing Service® and the associated logos are owned by The Canadian Real Estate Association (CREA) and identify the quality of services provided by real estate professionals who are members of CREA. The trademark DDF® is owned by The Canadian Real Estate Association (CREA) and identifies CREA's Data Distribution Facility (DDF®)