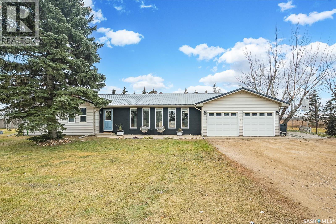
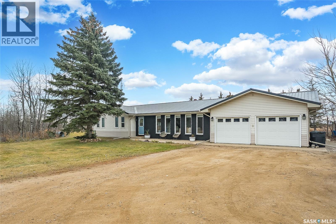
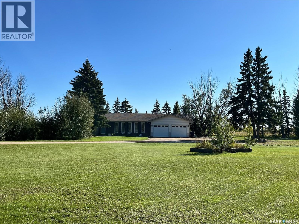
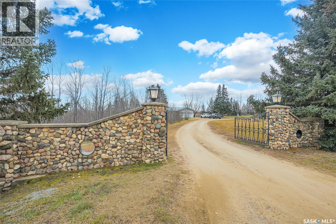
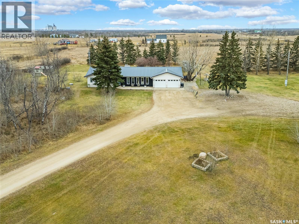
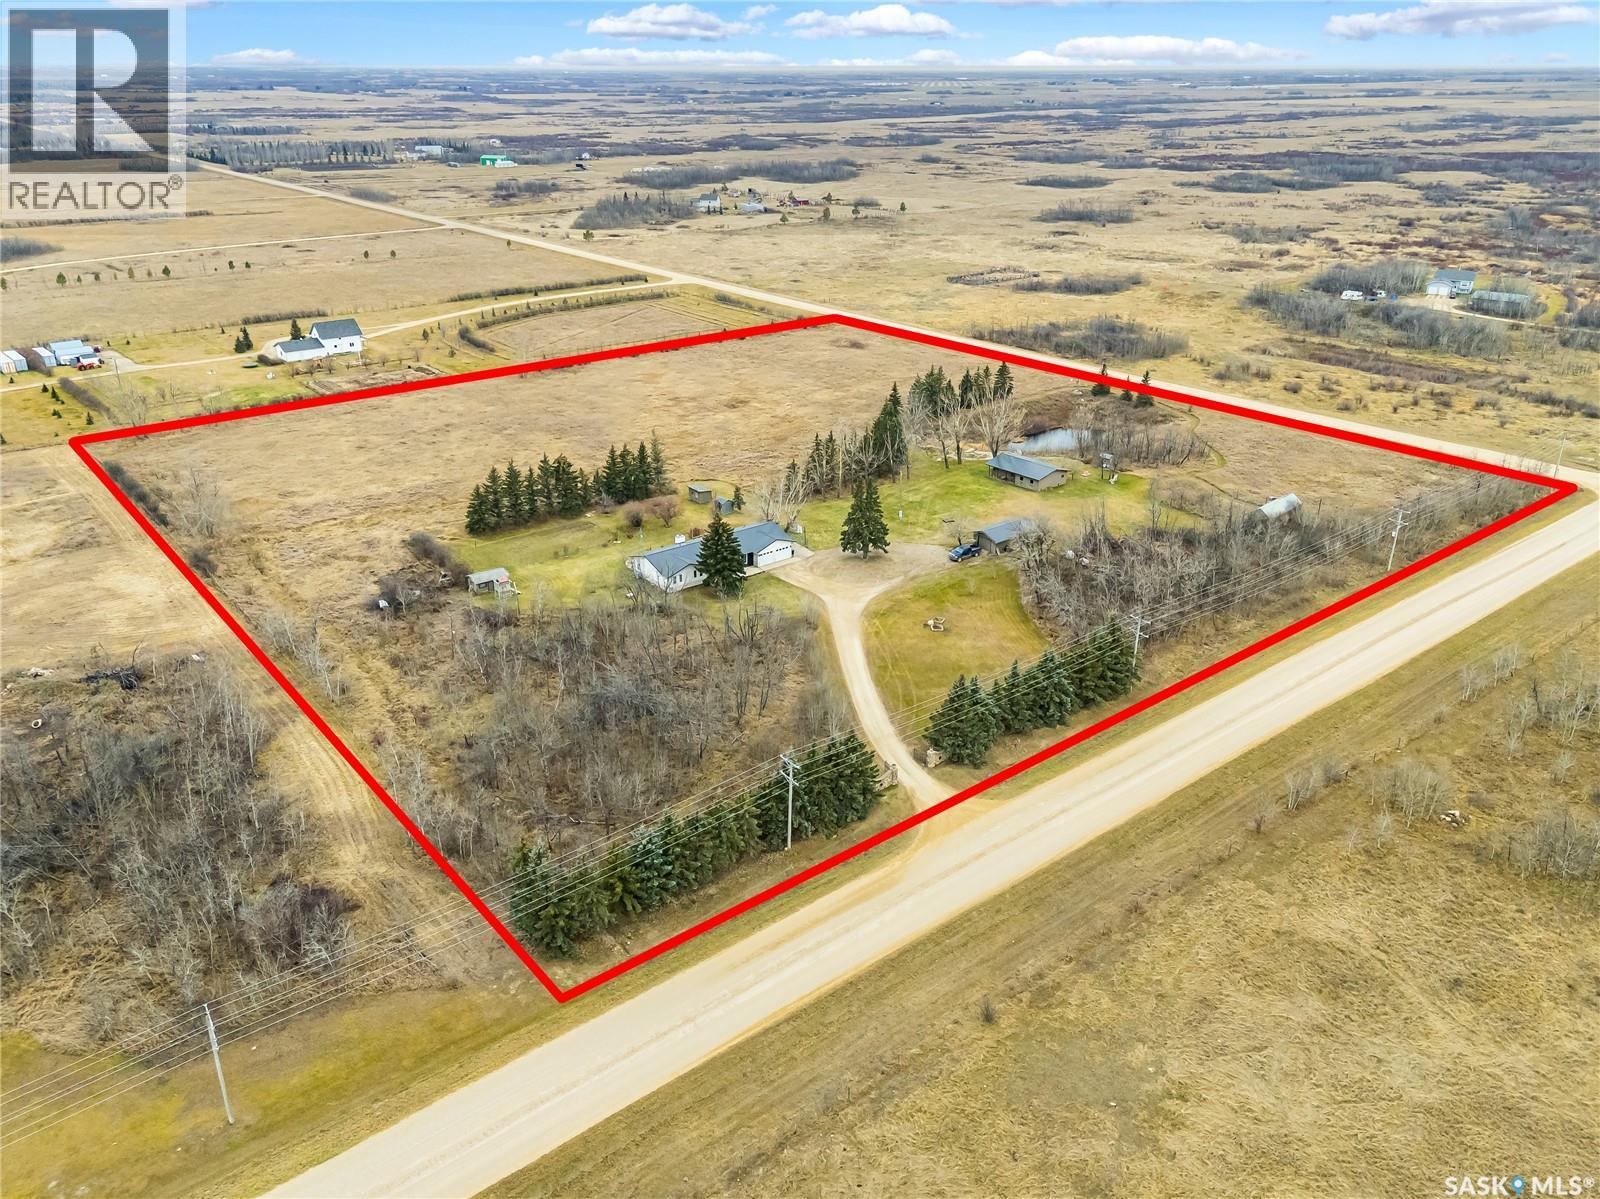
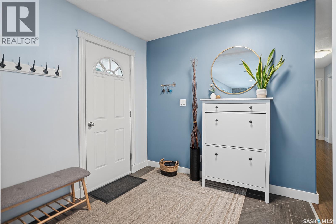
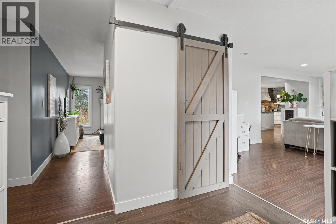
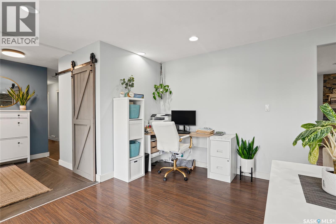
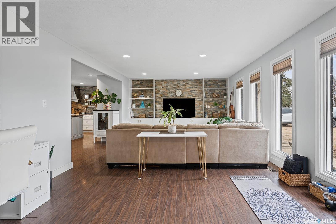
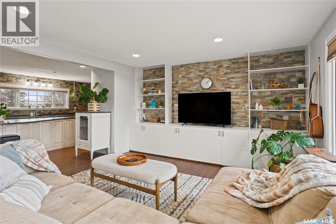
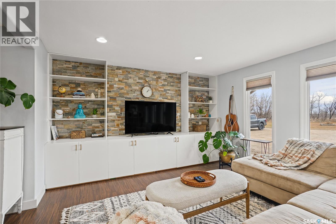
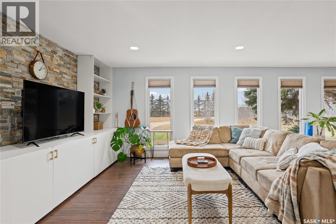
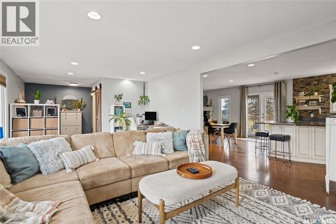
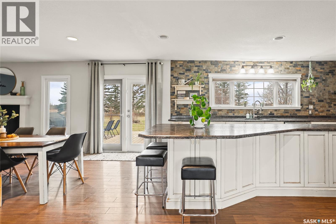
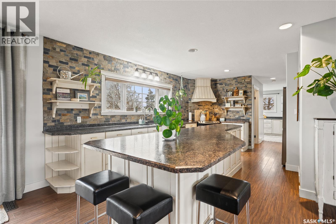
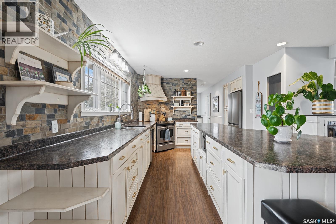
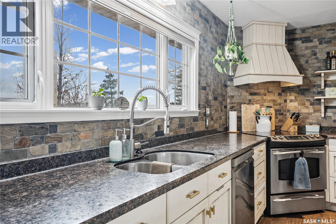
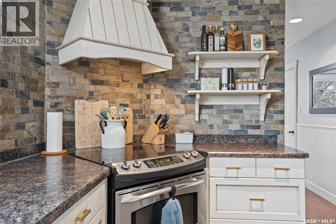
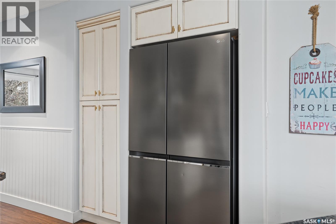
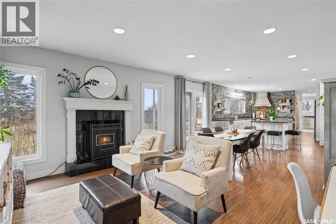
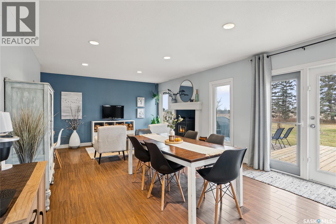
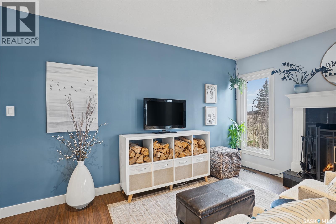
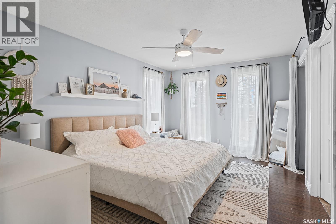
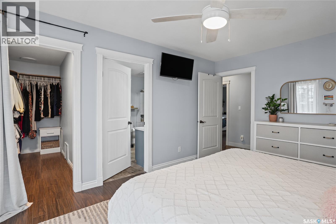
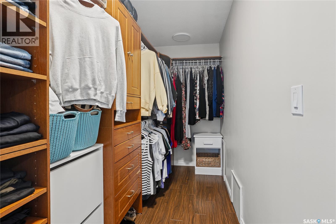
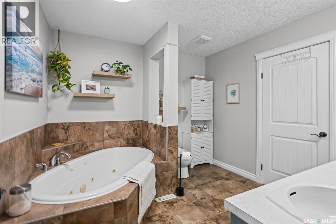
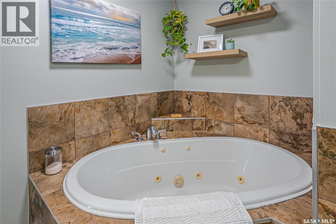
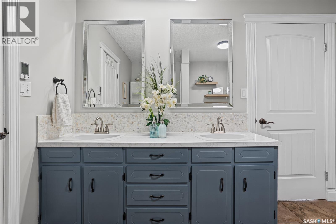
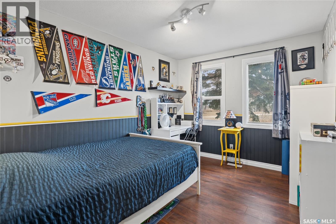
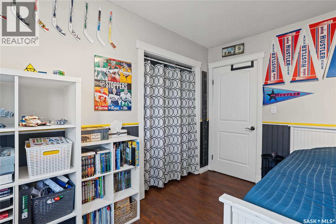
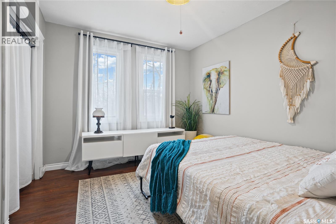
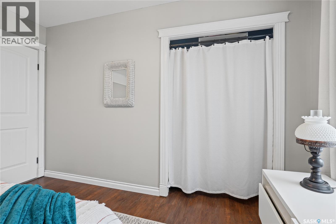
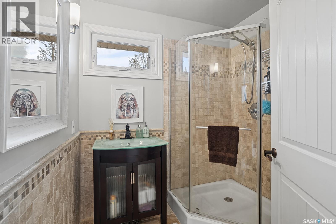
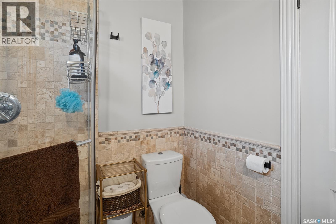
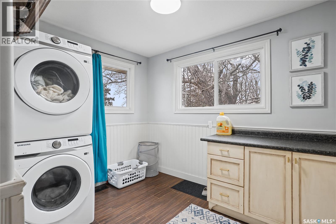
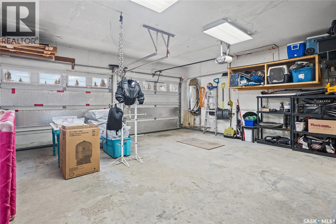
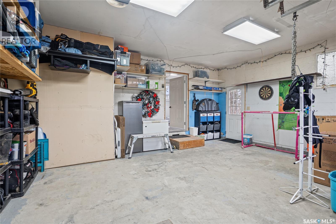
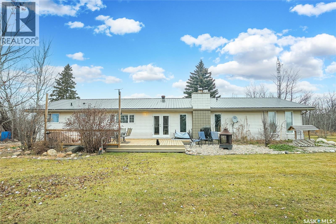
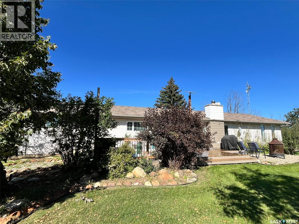
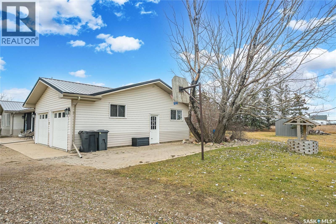
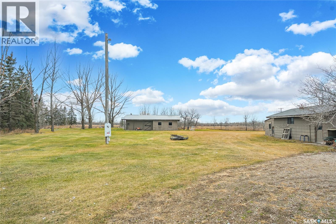
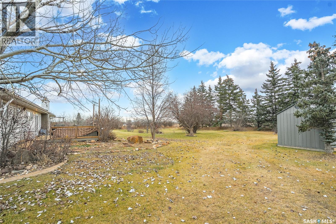
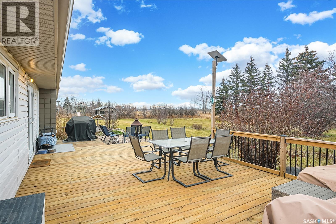
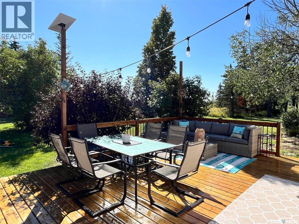
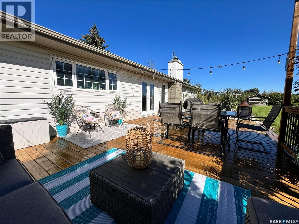
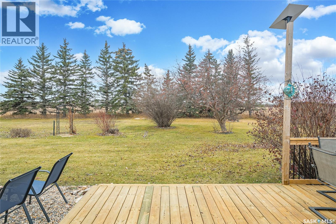
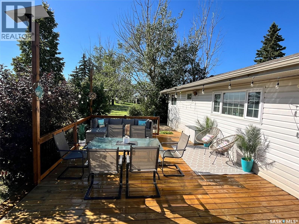
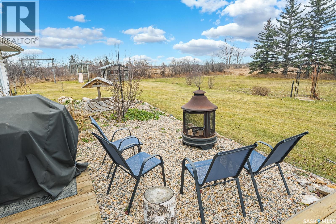
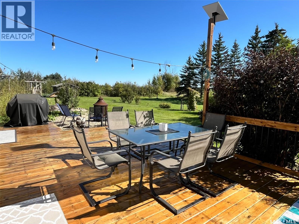
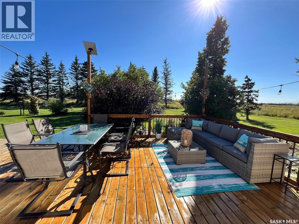
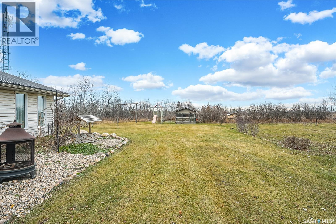
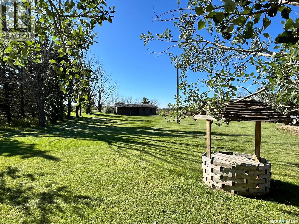
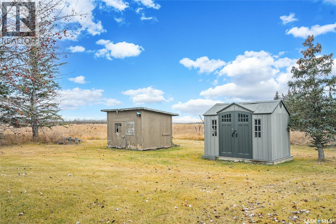
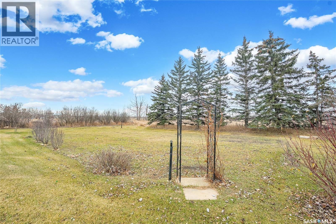
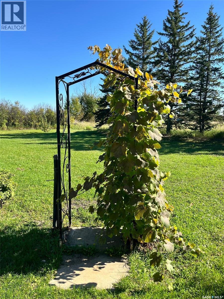
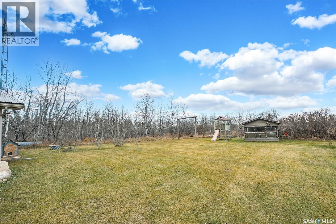
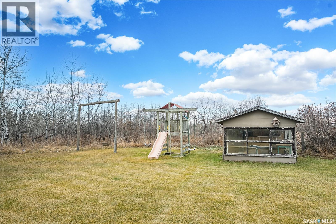
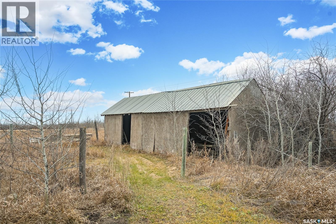
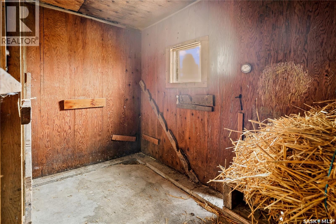
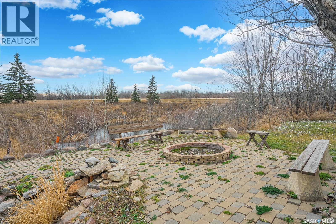
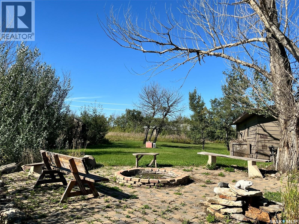
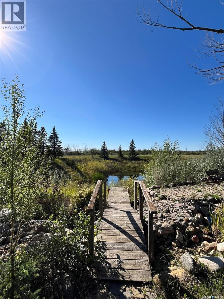
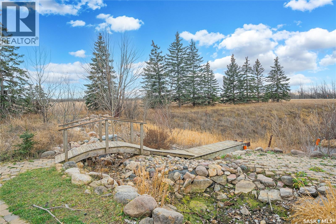
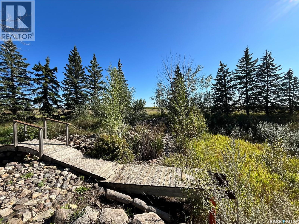
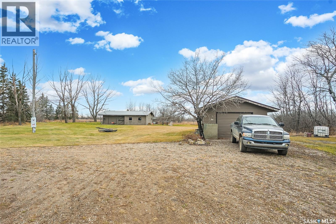
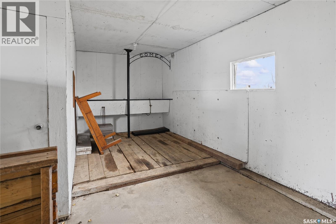
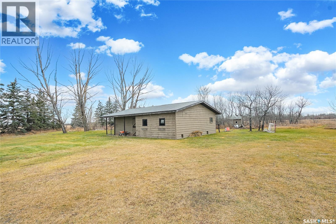
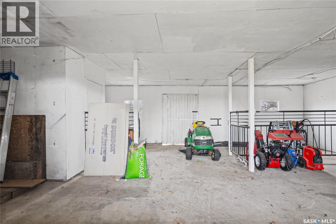
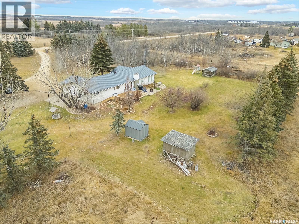
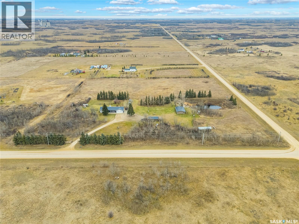
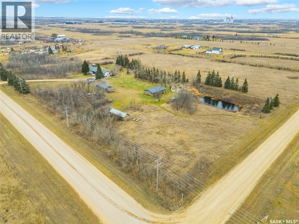
Just minutes north of Martensville, this acreage offers the perfect blend of peaceful country living, beautiful character and everyday convenience. Situated on 9.99 well-treed acres, this gorgeous property offers the perfect setup for horse lovers and those looking to enjoy country living, with the space and opportunity to accommodate horses, animals and other livestock. As you arrive, you are welcomed by an impressive gated entrance with stone pillars and a striking black wrought iron gate. Inside, you will appreciate the warmth, natural light and inviting atmosphere throughout. The spacious living room features large windows, custom built-in cabinetry and beautiful stone accents. It flows seamlessly into the impressive kitchen and dining area, perfect for entertaining and family living. The kitchen showcases beautiful cabinetry, open shelving, stonework and an oversized island with breakfast bar and ample storage. Fresh paint throughout adds a refreshed feel. The dining area is equally inviting, featuring a wood burning fireplace that creates the perfect cozy atmosphere during those chilly Saskatchewan evenings. Garden doors lead outside, where you can enjoy the peaceful surroundings. Just off the kitchen are a pantry, 3pce bathroom, laundry room and direct access to the double attached garage. Down the opposite hallway are two generously sized bedrooms and a spacious primary bedroom with walk-in closet and shared access to a large 4pce bathroom featuring double sinks and a corner jetted tub. Additional highlights include city water, a new metal roof on the house and outbuildings, barn for livestock, sheds, play structure, fruit trees, dugout, fire pit area and a single detached garage offering extra storage or workshop potential. With room for horses, gardening and outdoor recreation, this property offers the freedom of acreage living just minutes from Dalmeny schools and a short drive to Saskatoon. A rare opportunity to enjoy space, privacy and country charm! (id:44393)
| MLS® Number | SK053765 |
| Property Type | Single Family |
| Community Features | School Bus |
| Features | Acreage, Treed, Rolling, Rectangular, Wheelchair Access |
| Structure | Deck |
| Bathroom Total | 2 |
| Bedrooms Total | 3 |
| Appliances | Washer, Refrigerator, Dishwasher, Dryer, Window Coverings, Garage Door Opener Remote(s), Play Structure, Storage Shed, Stove |
| Architectural Style | Bungalow |
| Basement Development | Not Applicable |
| Basement Type | Crawl Space (not Applicable) |
| Constructed Date | 1976 |
| Fireplace Fuel | Wood |
| Fireplace Present | Yes |
| Fireplace Type | Conventional |
| Heating Fuel | Electric |
| Heating Type | Forced Air |
| Stories Total | 1 |
| Size Interior | 1,860 Sqft |
| Type | House |
| Attached Garage | |
| Detached Garage | |
| R V | |
| Gravel | |
| Parking Space(s) | 6 |
| Acreage | Yes |
| Fence Type | Fence, Partially Fenced |
| Landscape Features | Lawn, Underground Sprinkler, Garden Area |
| Size Irregular | 9.99 |
| Size Total | 9.99 Ac |
| Size Total Text | 9.99 Ac |
| Level | Type | Length | Width | Dimensions |
|---|---|---|---|---|
| Main Level | Kitchen | 18 ft ,2 in | 11 ft | 18 ft ,2 in x 11 ft |
| Main Level | Dining Room | 17 ft ,3 in | 13 ft ,5 in | 17 ft ,3 in x 13 ft ,5 in |
| Main Level | Living Room | 15 ft | 23 ft | 15 ft x 23 ft |
| Main Level | 3pc Bathroom | 7 ft | 7 ft | 7 ft x 7 ft |
| Main Level | Primary Bedroom | 15 ft | 11 ft | 15 ft x 11 ft |
| Main Level | Bedroom | 12 ft | 9 ft ,4 in | 12 ft x 9 ft ,4 in |
| Main Level | Bedroom | 12 ft | 10 ft | 12 ft x 10 ft |
| Main Level | 4pc Bathroom | 10 ft | 10 ft | 10 ft x 10 ft |
| Main Level | Other | 12 ft | 10 ft | 12 ft x 10 ft |
https://www.realtor.ca/real-estate/30534593/lamontagne-acreage-corman-park-rm-no-344
Contact us for more information
Bobbi-Lee Tarasoff
Salesperson

(306) 652-2882

The trademarks REALTOR®, REALTORS®, and the REALTOR® logo are controlled by The Canadian Real Estate Association (CREA) and identify real estate professionals who are members of CREA. The trademarks MLS®, Multiple Listing Service® and the associated logos are owned by The Canadian Real Estate Association (CREA) and identify the quality of services provided by real estate professionals who are members of CREA. The trademark DDF® is owned by The Canadian Real Estate Association (CREA) and identifies CREA's Data Distribution Facility (DDF®)