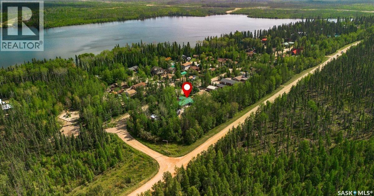
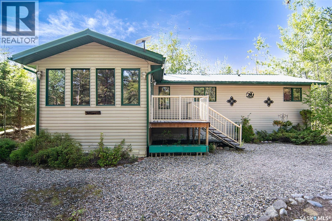
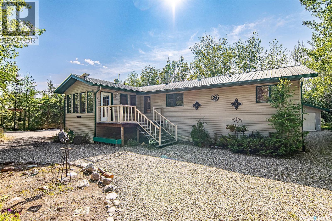
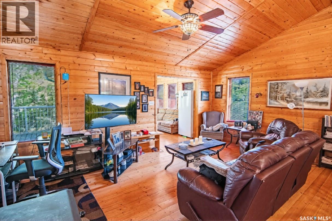
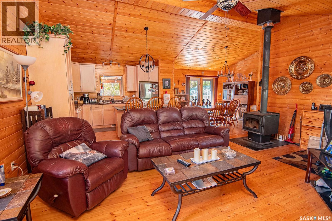
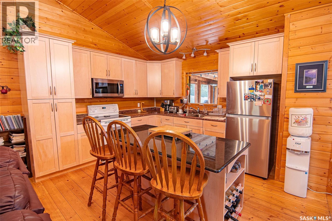
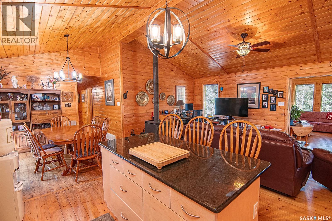
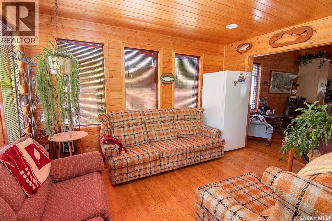
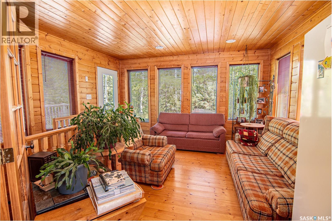
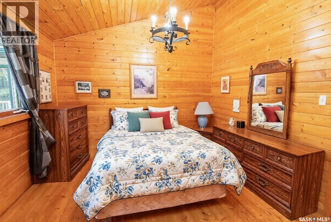
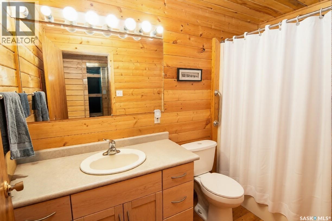
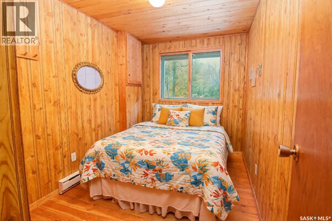

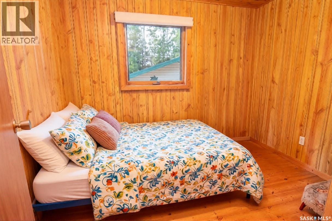
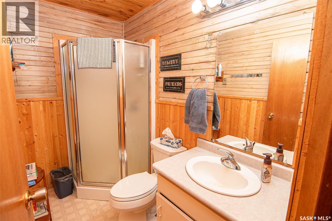
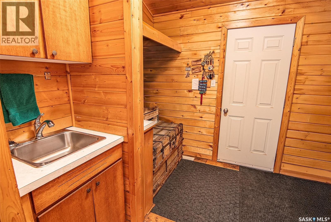
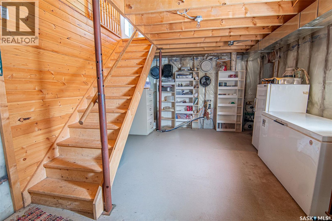
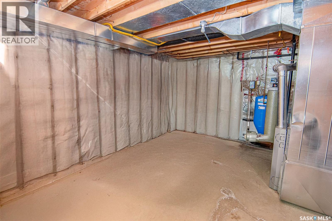
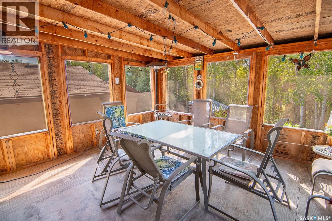
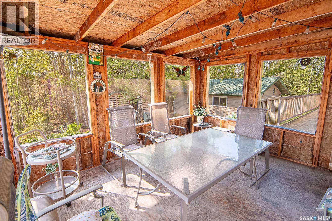
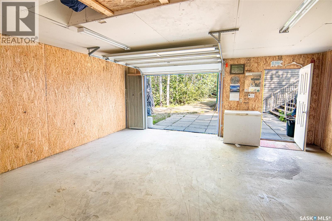
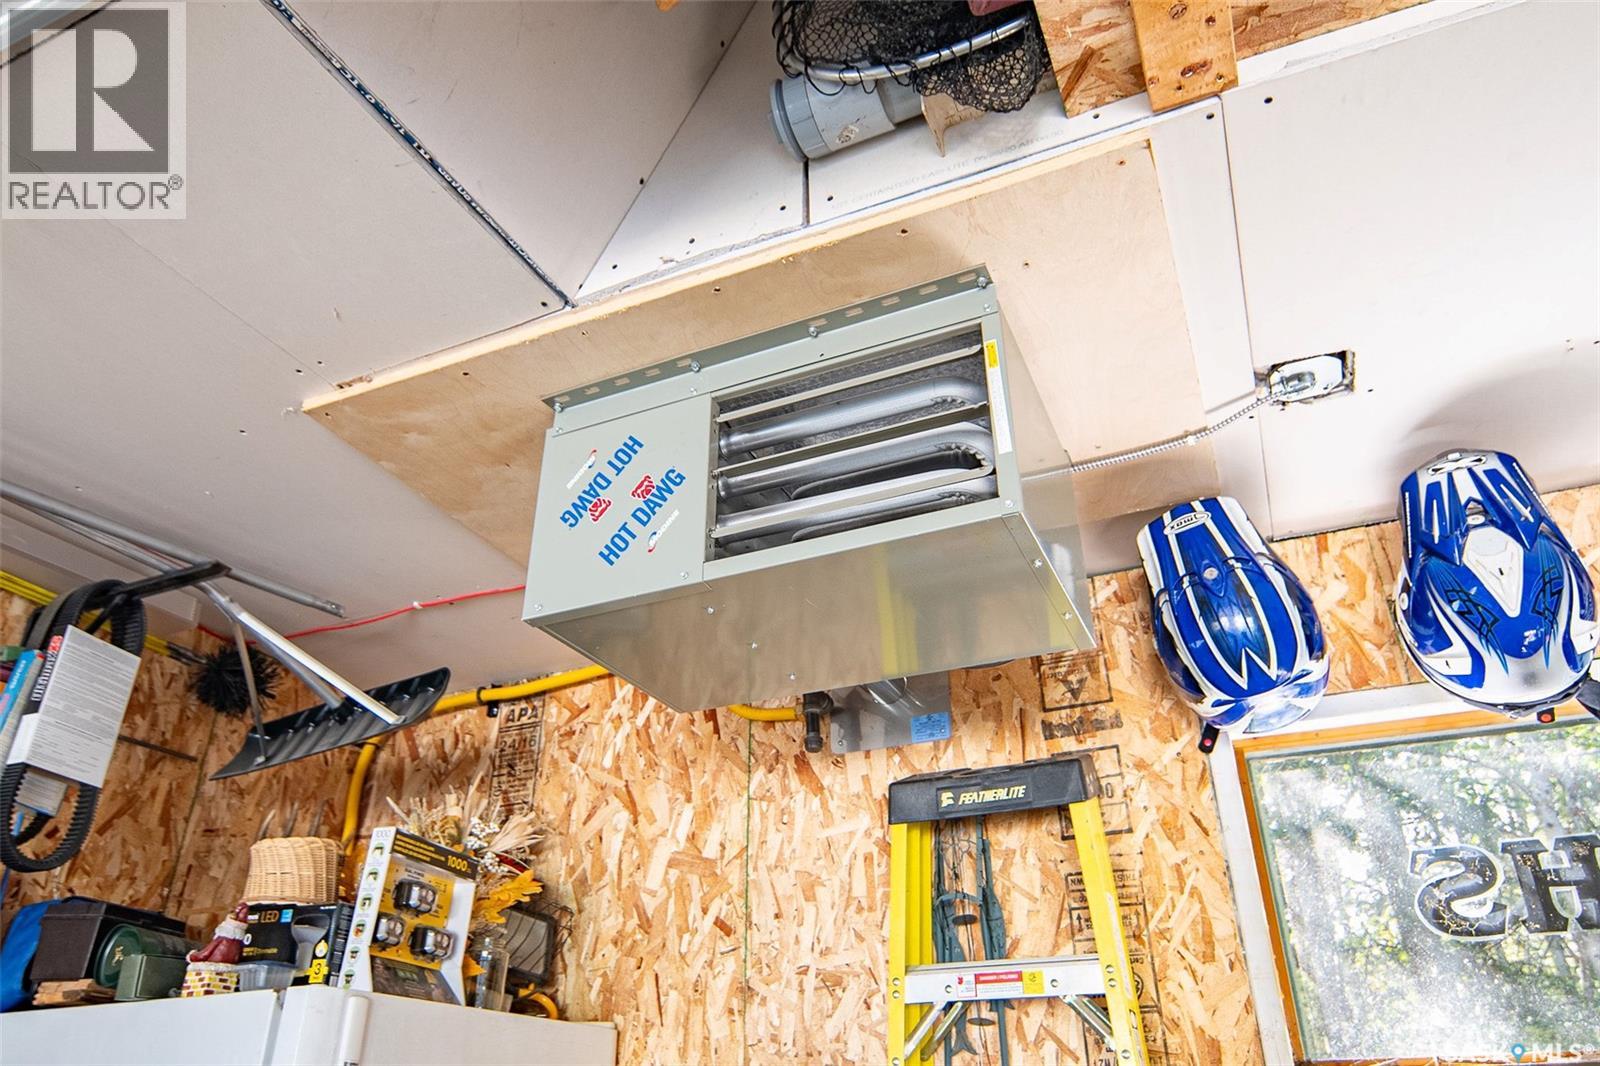
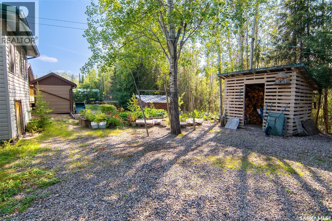
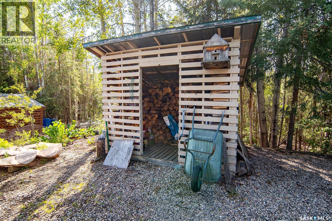
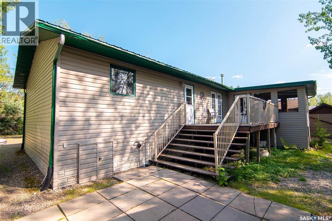
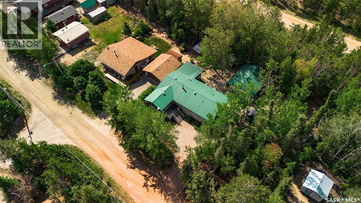
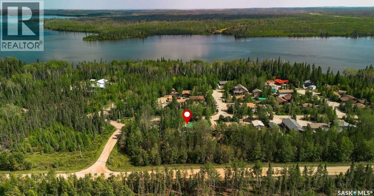
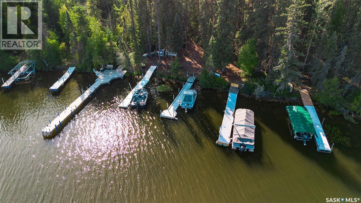
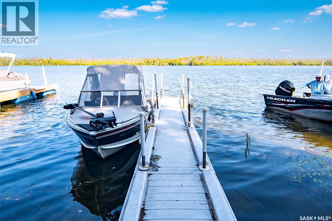
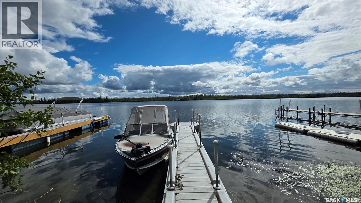
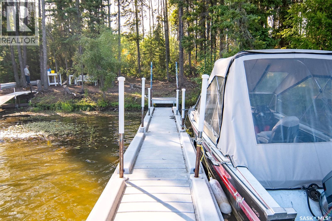
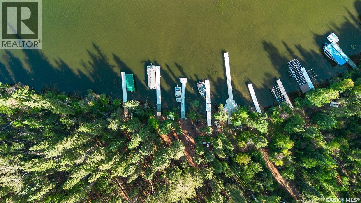
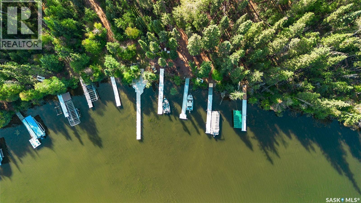
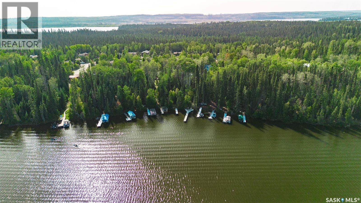
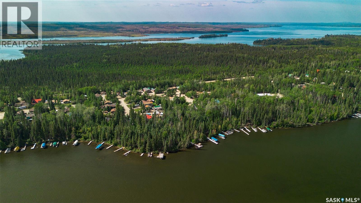
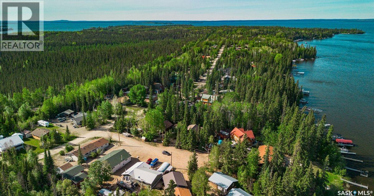
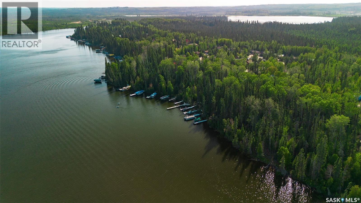
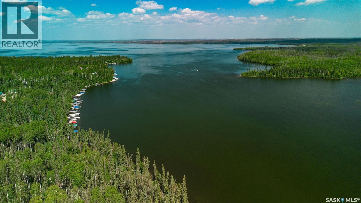
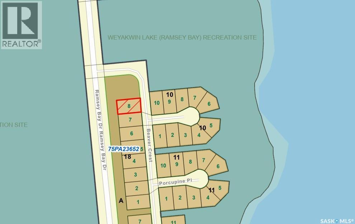
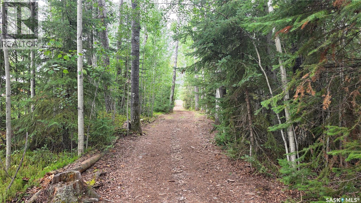
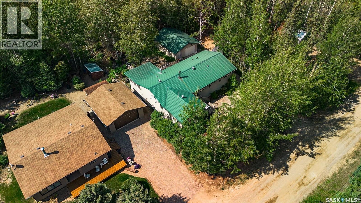
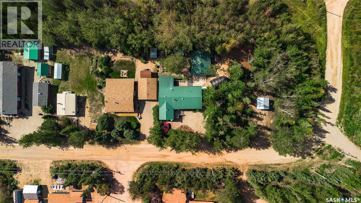
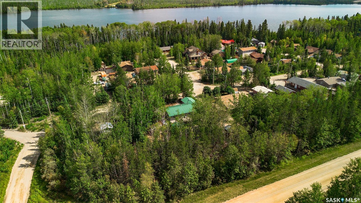
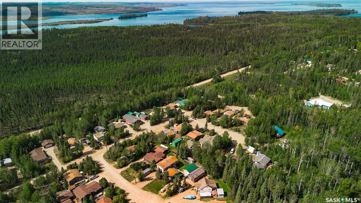
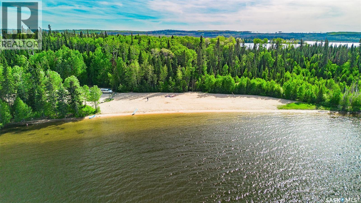
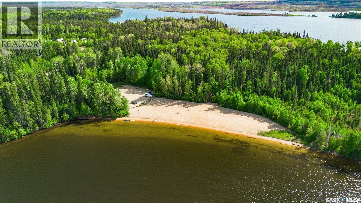
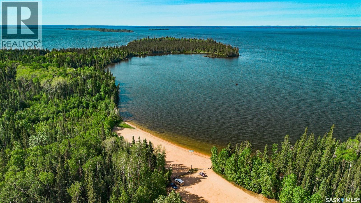
Welcome to 8 Beaver Crescent in Ramsey’s Bay, Weyakwin Lake — a true year round lake life retreat just steps from the water and docks through a quiet cul de sac. This beautiful 3 bed, 2 bath property welcomes you with a bright, relaxing sunroom — the perfect place to unwind and enjoy the peaceful rhythm of lake living. From there, you step into the open concept kitchen featuring a granite top island and rich maple cabinetry with ample storage, flowing naturally into the dining area and the living room, where a cozy fireplace creates a warm and inviting atmosphere. Pine flooring throughout ties the space together with a timeless lake life charm. Down the hallway are three well appointed bedrooms, including a spacious primary suite complete with a walk in closet and a four piece ensuite. The basement offers a blank canvas ready for your creativity, along with an accessible crawlspace providing generous storage. Outside, you’ll find a heated and insulated garage, a natural gas BBQ hookup on the deck, and a partially enclosed outdoor space designed for relaxing, entertaining, and embracing lake life to the fullest. The community enhances the experience with exceptional amenities, including a certified playground (completed in 2025), a community hall with year round events, a ski do club offering winter rallies, summer derbies, and extensive Thunder Hills trails, plus off road ATV and bike trails. You’ll also enjoy a campground with 72 sites, a convenience store, a boat launch, a natural beach, and the main loading dock at the end of Ramsay Bay Road. This is lake living at its finest — comfort, community, and endless outdoor adventure (id:44393)
| MLS® Number | SK046277 |
| Property Type | Single Family |
| Neigbourhood | Weyakwin Lake |
| Features | Treed, Rectangular, Sump Pump |
| Structure | Deck |
| Bathroom Total | 2 |
| Bedrooms Total | 3 |
| Appliances | Washer, Refrigerator, Dryer, Microwave, Storage Shed, Stove |
| Architectural Style | Bungalow |
| Basement Development | Partially Finished |
| Basement Type | Partial (partially Finished) |
| Constructed Date | 1981 |
| Construction Style Attachment | Detached |
| Cooling Type | Central Air Conditioning |
| Heating Fuel | Natural Gas |
| Heating Type | Forced Air |
| Stories Total | 1 |
| Size Interior | 1,089 Ft2 |
| Type | House |
| Attached Garage | |
| Gravel | |
| Heated Garage | |
| Parking Space(s) | 4 |
| Acreage | No |
| Landscape Features | Lawn, Garden Area |
| Size Frontage | 70 Ft |
| Size Irregular | 0.19 |
| Size Total | 0.19 Ac |
| Size Total Text | 0.19 Ac |
| Level | Type | Length | Width | Dimensions |
|---|---|---|---|---|
| Basement | Other | 36 ft | 13 ft ,1 in | 36 ft x 13 ft ,1 in |
| Main Level | Sunroom | 9 ft ,8 in | 13 ft ,10 in | 9 ft ,8 in x 13 ft ,10 in |
| Main Level | Family Room | 12 ft | 11 ft ,7 in | 12 ft x 11 ft ,7 in |
| Main Level | Kitchen | 13 ft ,7 in | 11 ft ,2 in | 13 ft ,7 in x 11 ft ,2 in |
| Main Level | Dining Room | 9 ft | 10 ft ,4 in | 9 ft x 10 ft ,4 in |
| Main Level | Other | 8 ft ,2 in | 8 ft ,1 in | 8 ft ,2 in x 8 ft ,1 in |
| Main Level | Primary Bedroom | 11 ft ,3 in | 11 ft ,5 in | 11 ft ,3 in x 11 ft ,5 in |
| Main Level | 4pc Ensuite Bath | 9 ft | 5 ft | 9 ft x 5 ft |
| Main Level | Bedroom | 10 ft | 7 ft ,5 in | 10 ft x 7 ft ,5 in |
| Main Level | Bedroom | 10 ft | 7 ft ,5 in | 10 ft x 7 ft ,5 in |
| Main Level | 3pc Bathroom | 4 ft ,8 in | 8 ft ,2 in | 4 ft ,8 in x 8 ft ,2 in |
Contact us for more information
Conrad Kruger
Salesperson

(866) 773-5421
Tracy Fiske
Salesperson
(866) 773-5421

The trademarks REALTOR®, REALTORS®, and the REALTOR® logo are controlled by The Canadian Real Estate Association (CREA) and identify real estate professionals who are members of CREA. The trademarks MLS®, Multiple Listing Service® and the associated logos are owned by The Canadian Real Estate Association (CREA) and identify the quality of services provided by real estate professionals who are members of CREA. The trademark DDF® is owned by The Canadian Real Estate Association (CREA) and identifies CREA's Data Distribution Facility (DDF®)