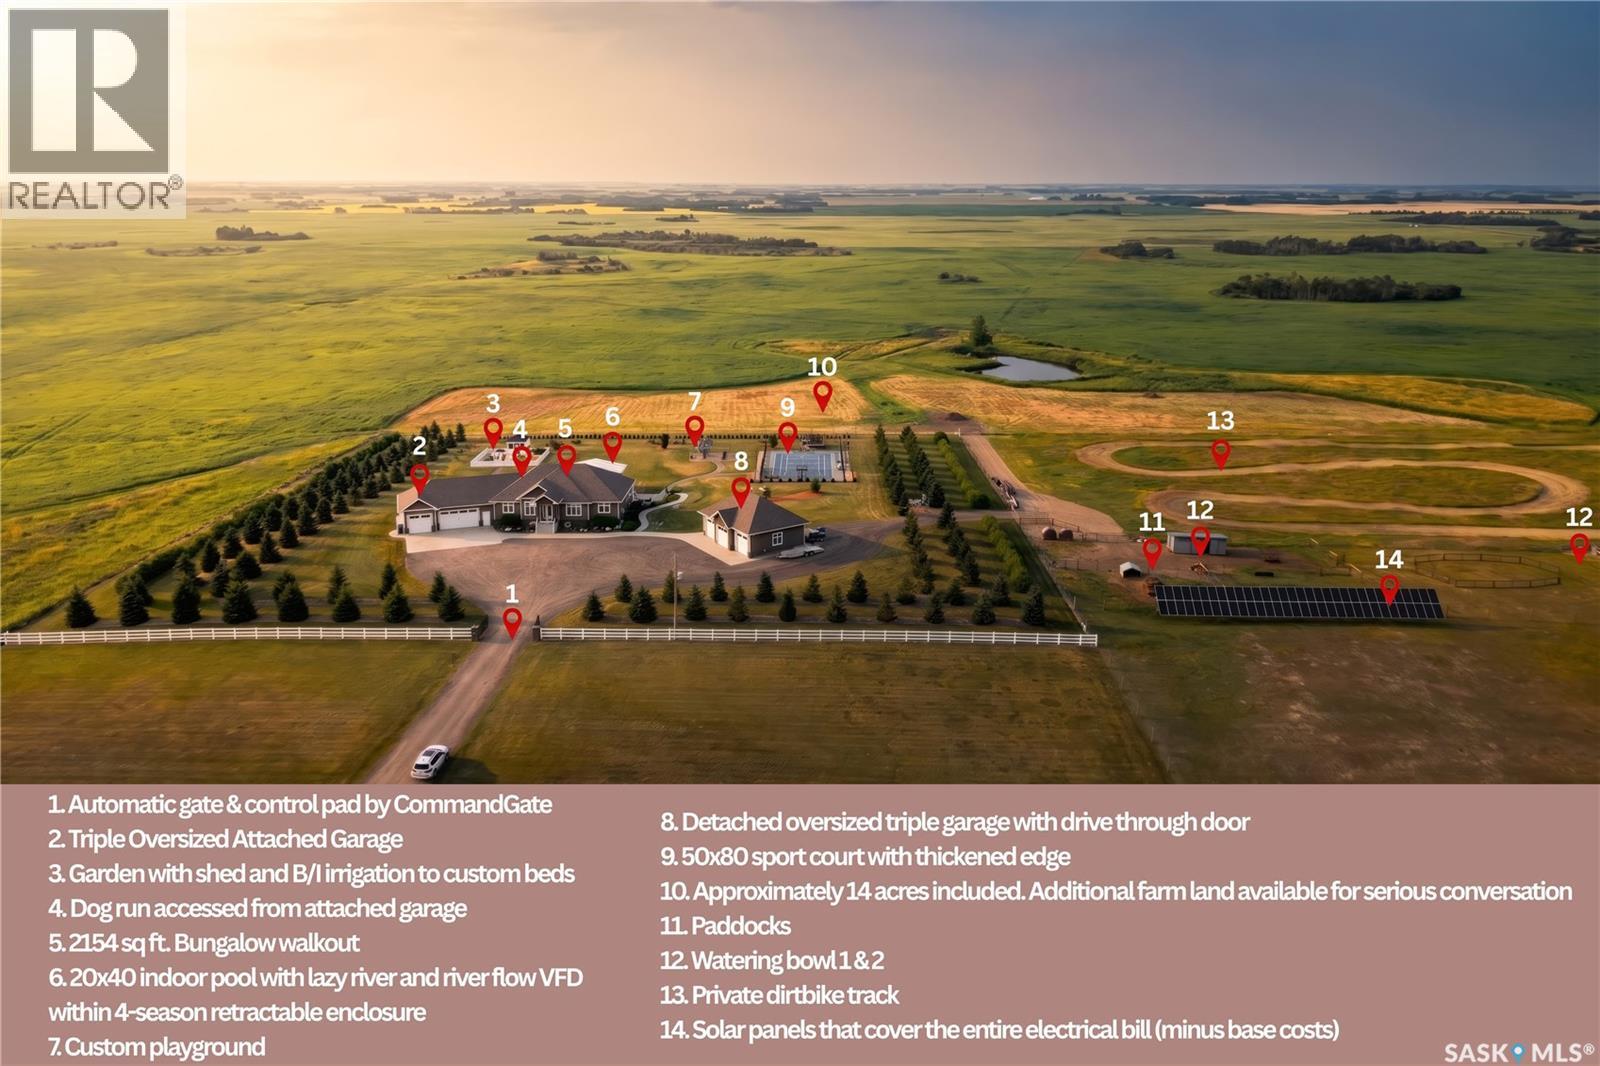
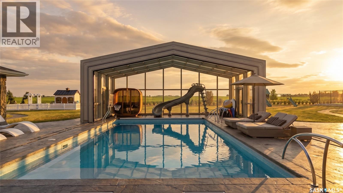
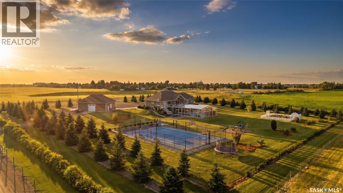
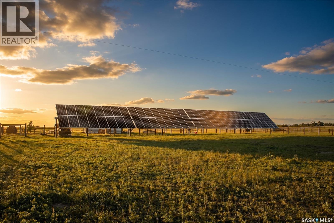
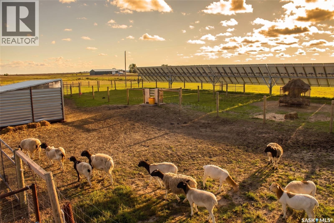
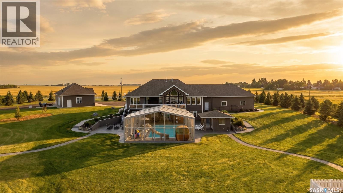
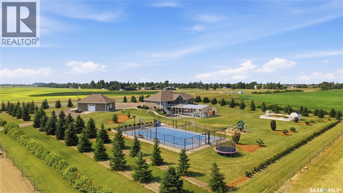
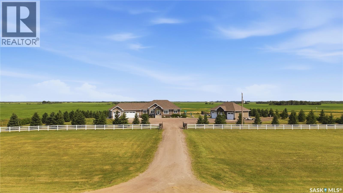
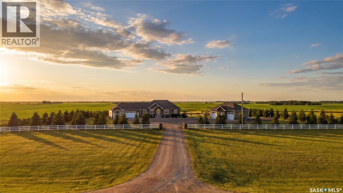
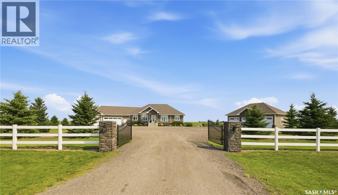
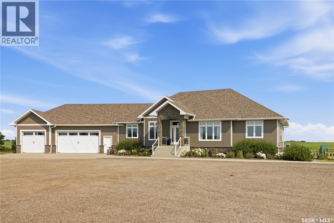
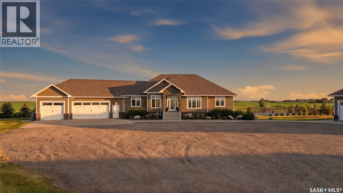
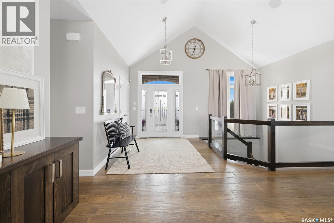
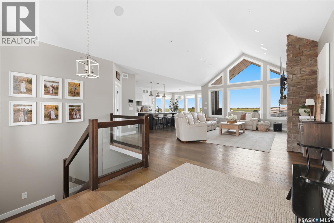
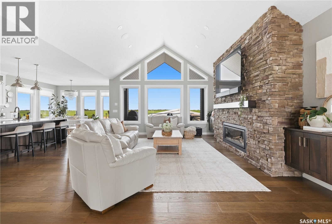
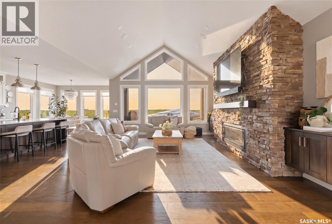
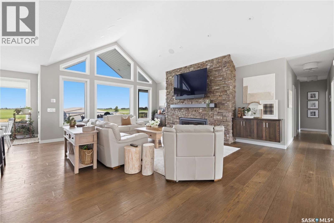
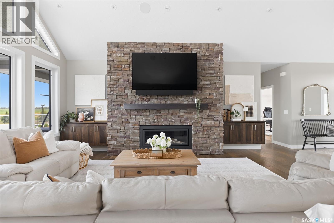
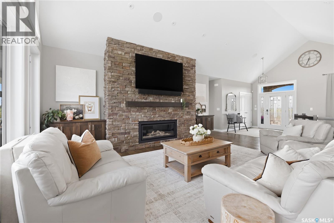
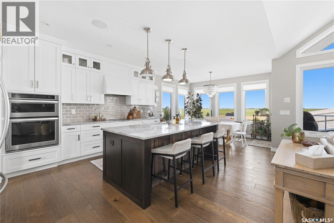
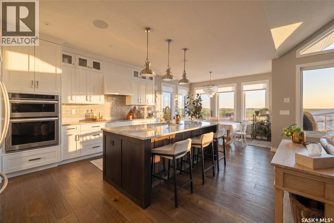
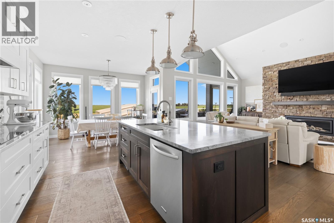
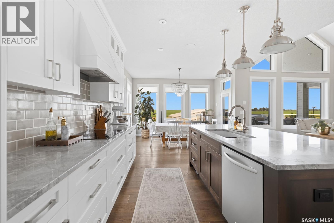
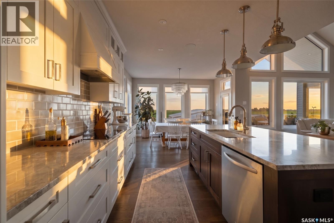
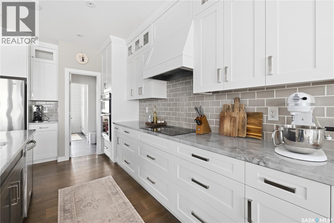
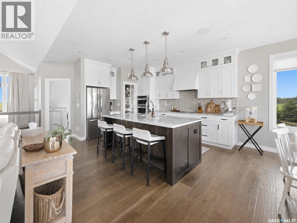
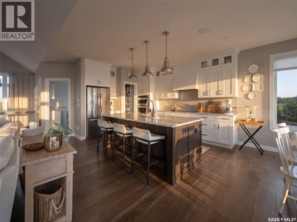
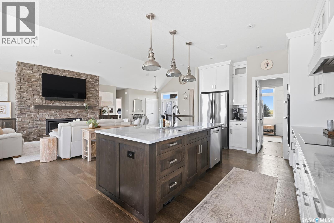
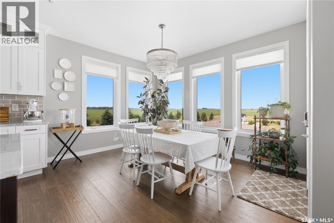
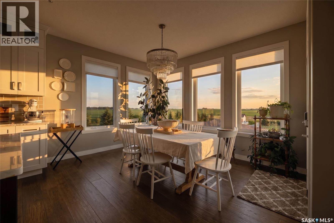
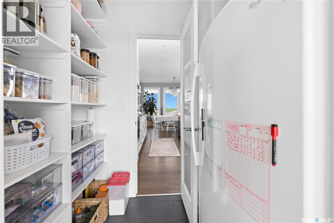
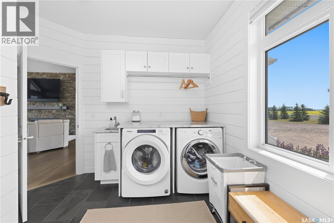
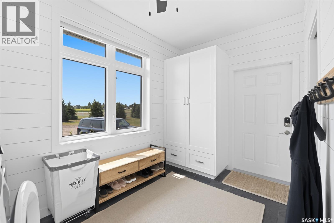
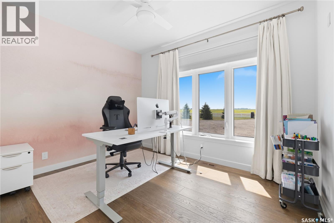
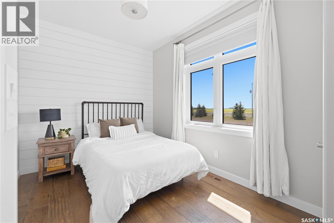
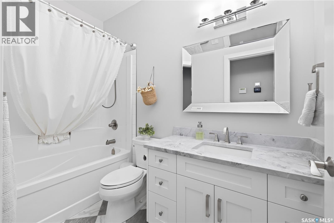
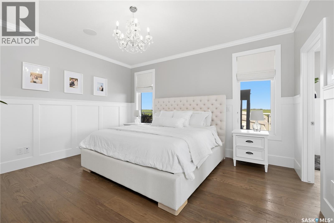
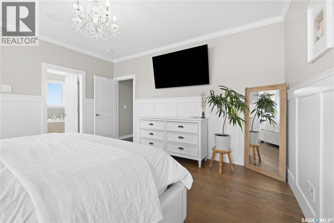
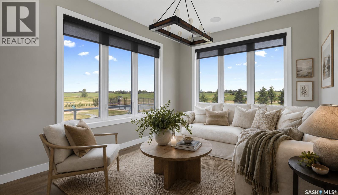
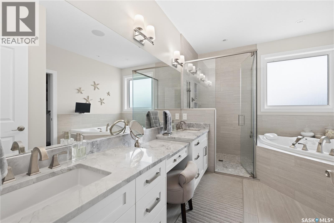
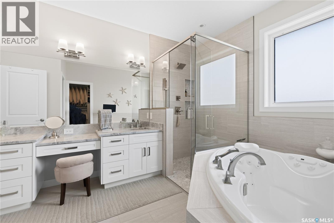
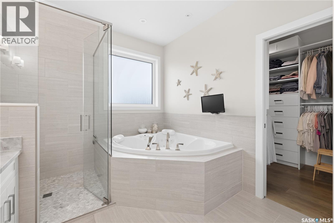
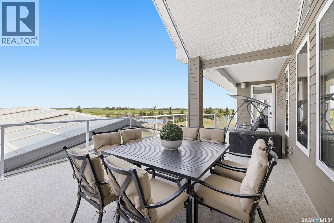
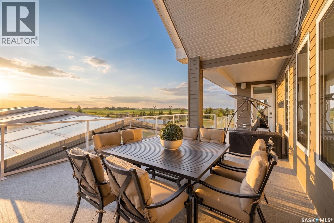
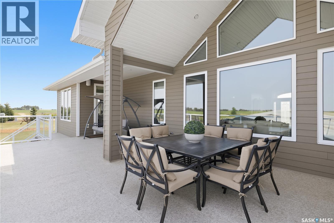
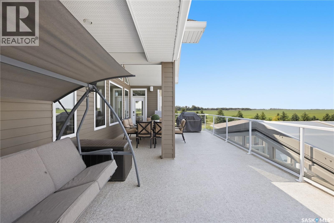
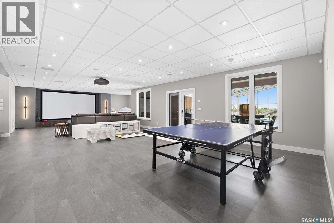
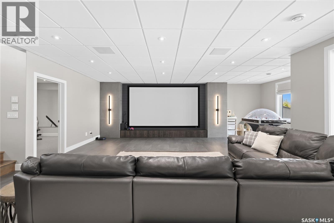
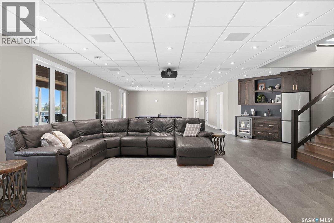
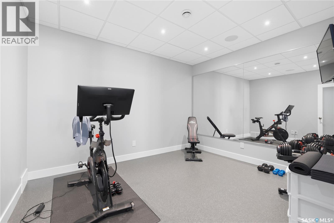
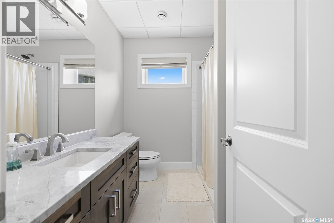
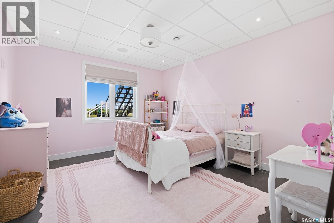
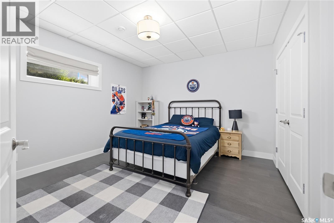
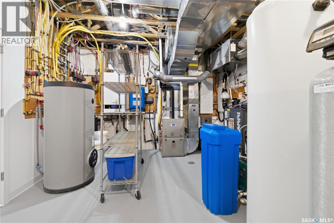
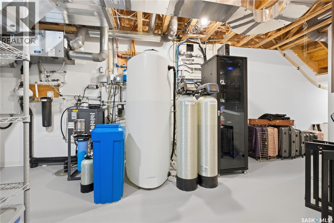
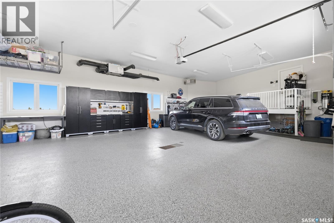
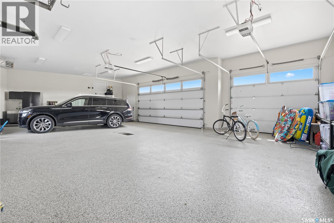
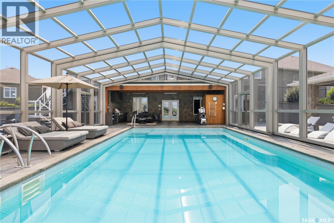
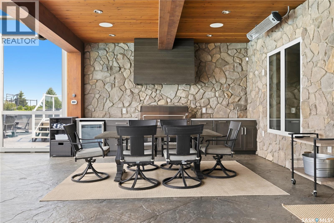
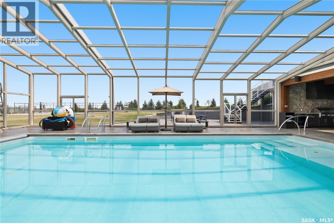
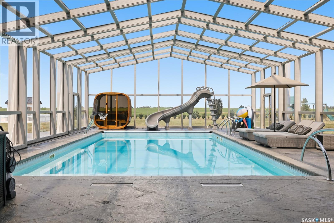
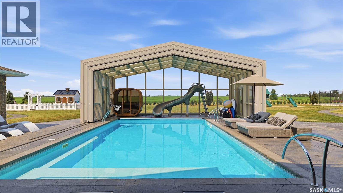
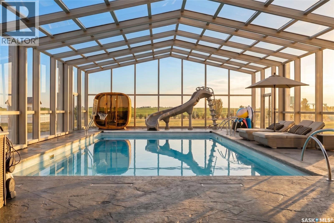
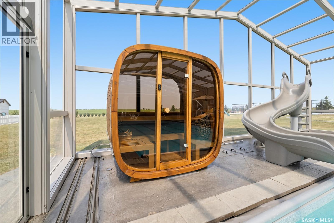
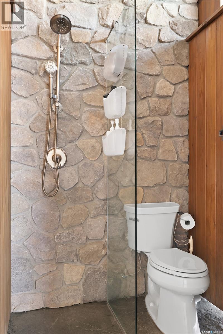
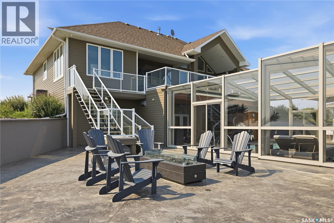
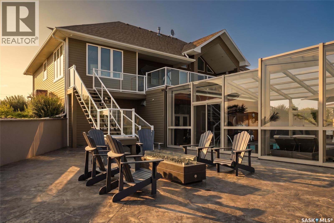
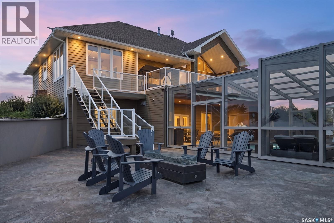
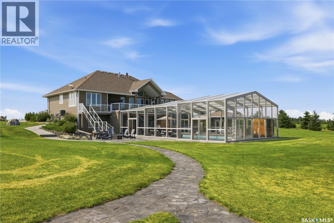
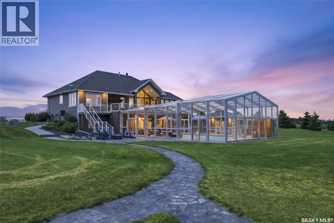
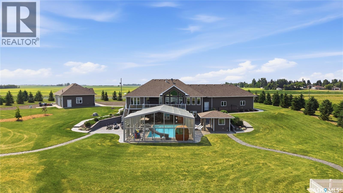
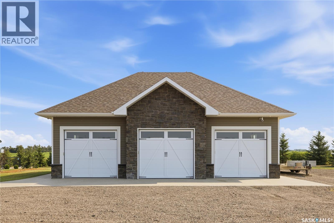
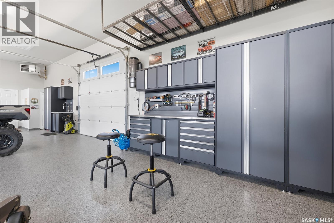
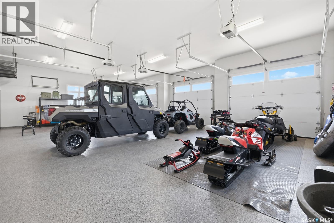
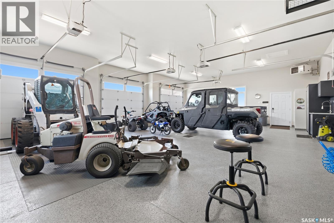
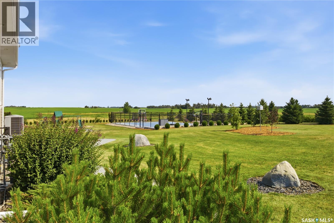
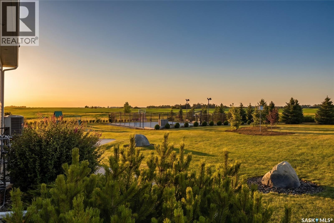
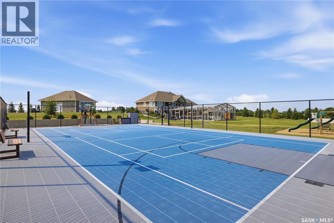
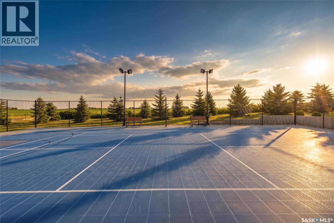
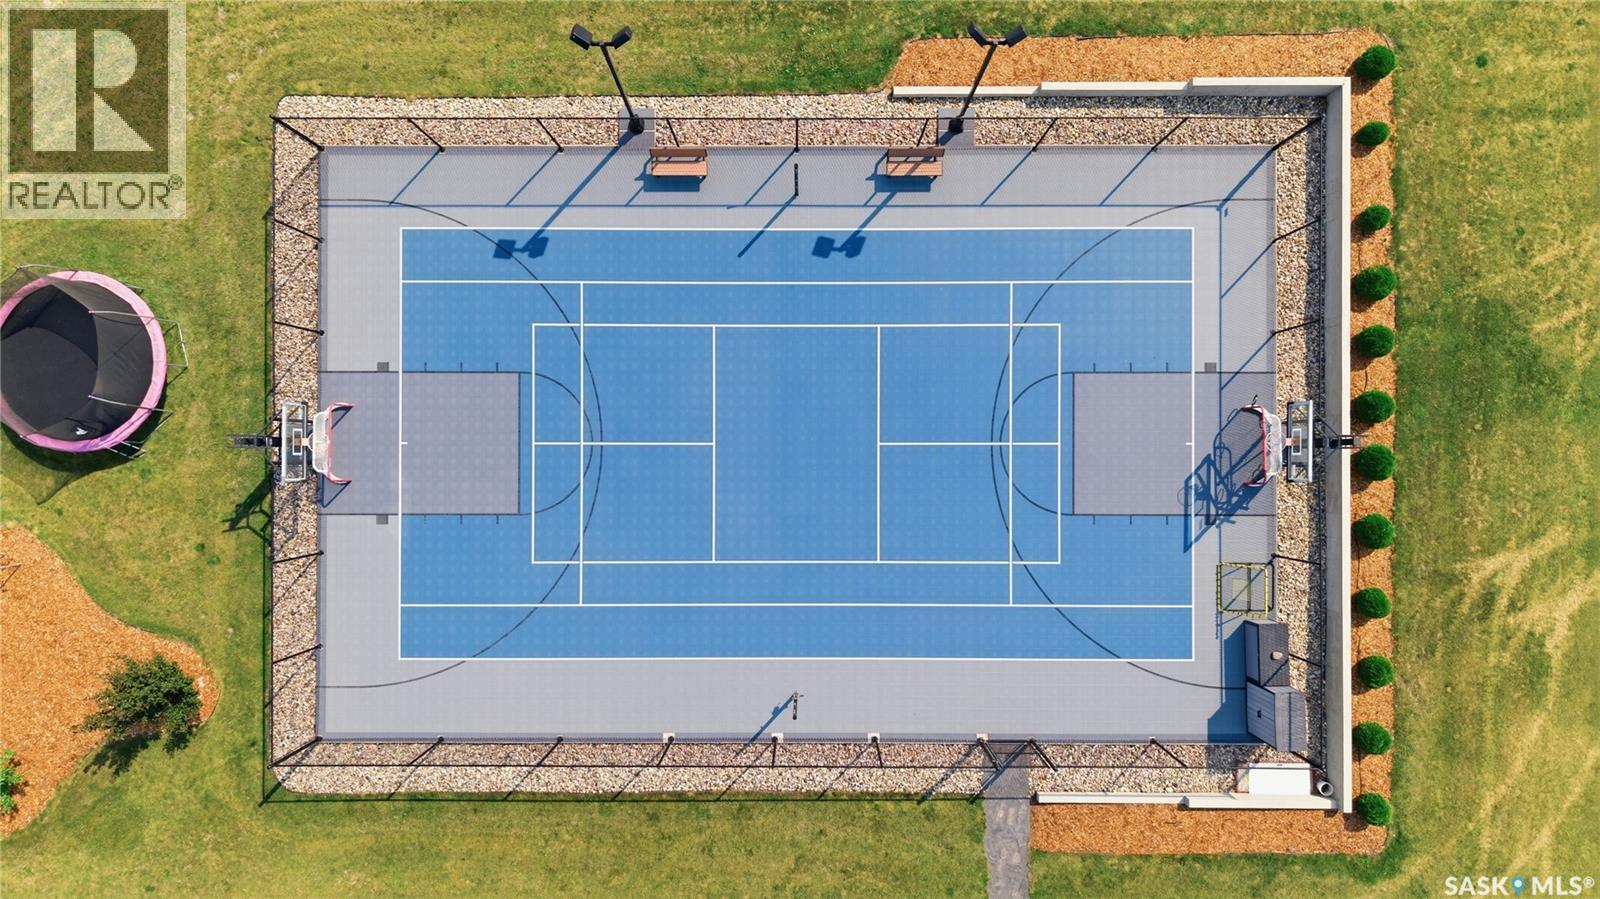
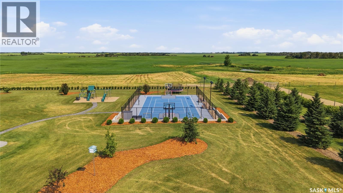
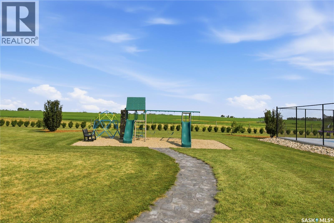
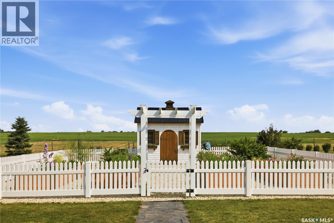
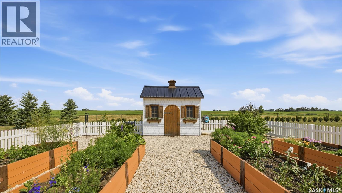
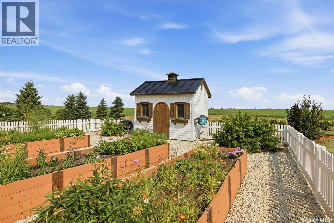
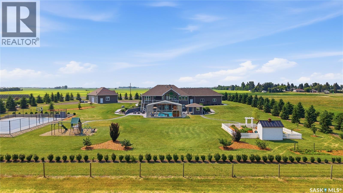
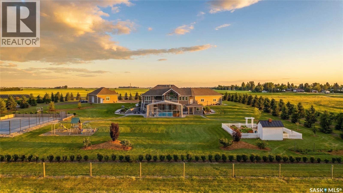
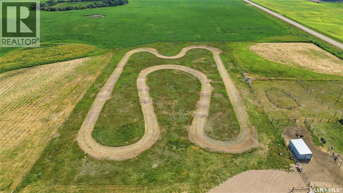
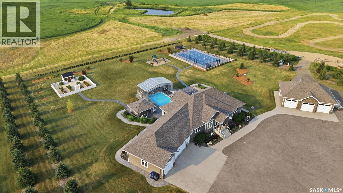
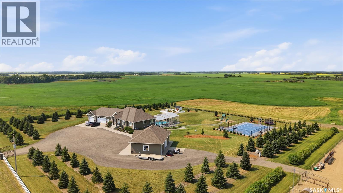
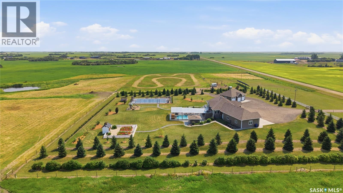
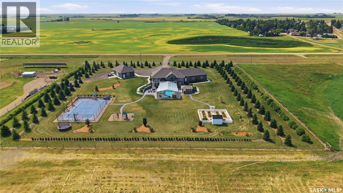
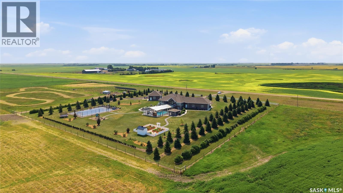
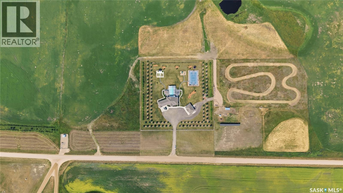
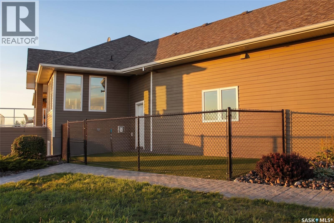
Rare luxury family estate unlike anything else in Saskatchewan: endless adventure for kids & a private 4-season resort. Set on 13.95 rolling acres, just 30 min from Regina's east end & 20 min from White City, this property features a 20x40 indoor pool, 50x80 multi-sport court, 150" theatre, dirt-bike track, gardens, paddocks & 6 garage bays, with no detail overlooked & no expense spared. Through the gated entrance & up the exposed-aggregate drive, the James Hardie & stone walk-out bungalow opens to a vaulted great room with prairie-view windows & floor-to-ceiling stone gas fireplace. Chef's kitchen: 8' granite island, beechwood cabinetry, 31" induction cooktop, wall oven & walk-through butler's pantry. Main-floor primary retreat offers wainscoting, spa ensuite with jet tub, walk-in shower, dual vanities & heated floors, walk-in closet & private sunroom opening to deck. Lower level: 9' ceilings, in-floor heat, wet bar, 2 bedrooms, gym & Dolby Atmos theatre with 150" screen. In total: 5 bedrooms, 4 bathrooms & 2,154 sqft plus developed lower level. Showpiece: 20x40 indoor sport pool with lazy-river current, waterslide, laminars & bubblers beneath retractable enclosure with stone walls, cedar-beam ceiling, dry sauna, outdoor kitchen with commercial BBQ, bathroom & 4-season climate control. 2 oversized heated triple garages provide 6 bays with polyaspartic floors, 9' doors, in-floor heat, slatwall & central vac. Grounds include a 50x80 multi-sport court, dirt-bike track, playground, dog run, raised-bed garden with custom shed, pasture & livestock paddocks, fully bison-fenced. Infrastructure includes whole-home reverse-osmosis water, boiler in-floor heat, HE furnace, A/C, HRV, backup generator, Control4 automation, security cameras, Yale smart locks & Starlink. Owned solar offsets the property's SaskPower bill aside from the minimum monthly base charge. Viewing by appointment only. Additional land available to serious inquiries only. (id:44393)
| MLS® Number | SK044809 |
| Property Type | Single Family |
| Community Features | School Bus |
| Features | Acreage, Treed, Irregular Lot Size, Other, Sump Pump |
| Pool Type | Pool |
| Structure | Deck, Patio(s) |
| Bathroom Total | 4 |
| Bedrooms Total | 5 |
| Appliances | Washer, Refrigerator, Intercom, Dishwasher, Dryer, Microwave, Alarm System, Freezer, Oven - Built-in, Humidifier, Window Coverings, Garage Door Opener Remote(s), Hood Fan, Play Structure, Storage Shed, Stove |
| Architectural Style | Bungalow |
| Basement Development | Finished |
| Basement Features | Walk Out |
| Basement Type | Full (finished) |
| Constructed Date | 2014 |
| Cooling Type | Central Air Conditioning, Air Exchanger |
| Fire Protection | Alarm System |
| Fireplace Fuel | Gas |
| Fireplace Present | Yes |
| Fireplace Type | Conventional |
| Heating Fuel | Natural Gas, Solar |
| Heating Type | Forced Air, Hot Water, In Floor Heating, Other |
| Stories Total | 1 |
| Size Interior | 2,154 Ft2 |
| Type | House |
| Attached Garage | |
| Detached Garage | |
| R V | |
| R V | |
| Heated Garage | |
| Parking Space(s) | 20 |
| Acreage | Yes |
| Fence Type | Fence, Partially Fenced |
| Landscape Features | Lawn, Garden Area |
| Size Irregular | 13.95 |
| Size Total | 13.95 Ac |
| Size Total Text | 13.95 Ac |
| Level | Type | Length | Width | Dimensions |
|---|---|---|---|---|
| Basement | Other | 25 ft ,3 in | 42 ft ,7 in | 25 ft ,3 in x 42 ft ,7 in |
| Basement | Bedroom | 12 ft ,3 in | 13 ft ,10 in | 12 ft ,3 in x 13 ft ,10 in |
| Basement | 3pc Bathroom | Measurements not available | ||
| Basement | Bedroom | 12 ft ,3 in | 14 ft ,2 in | 12 ft ,3 in x 14 ft ,2 in |
| Basement | Other | 11 ft ,1 in | 12 ft ,5 in | 11 ft ,1 in x 12 ft ,5 in |
| Basement | Other | 12 ft ,8 in | 18 ft ,8 in | 12 ft ,8 in x 18 ft ,8 in |
| Basement | Other | Measurements not available | ||
| Basement | 3pc Bathroom | Measurements not available | ||
| Main Level | Foyer | 9 ft ,1 in | 10 ft ,7 in | 9 ft ,1 in x 10 ft ,7 in |
| Main Level | Living Room | 19 ft ,7 in | 22 ft ,3 in | 19 ft ,7 in x 22 ft ,3 in |
| Main Level | Dining Room | 11 ft ,10 in | 12 ft ,10 in | 11 ft ,10 in x 12 ft ,10 in |
| Main Level | Kitchen | 11 ft ,10 in | 16 ft | 11 ft ,10 in x 16 ft |
| Main Level | Other | 7 ft ,11 in | 13 ft ,4 in | 7 ft ,11 in x 13 ft ,4 in |
| Main Level | Bedroom | 10 ft ,9 in | 11 ft ,11 in | 10 ft ,9 in x 11 ft ,11 in |
| Main Level | Bedroom | 7 ft ,10 in | 13 ft ,5 in | 7 ft ,10 in x 13 ft ,5 in |
| Main Level | 5pc Ensuite Bath | Measurements not available | ||
| Main Level | Bedroom | 13 ft ,7 in | 15 ft ,3 in | 13 ft ,7 in x 15 ft ,3 in |
| Main Level | Office | 13 ft ,8 in | 10 ft ,10 in | 13 ft ,8 in x 10 ft ,10 in |
| Main Level | 4pc Bathroom | Measurements not available |
https://www.realtor.ca/real-estate/30124996/luxury-vibank-acreage-1395-acres-vibank
Contact us for more information
Shayla Ackerman
Salesperson

(306) 242-3535
(306) 244-5506

The trademarks REALTOR®, REALTORS®, and the REALTOR® logo are controlled by The Canadian Real Estate Association (CREA) and identify real estate professionals who are members of CREA. The trademarks MLS®, Multiple Listing Service® and the associated logos are owned by The Canadian Real Estate Association (CREA) and identify the quality of services provided by real estate professionals who are members of CREA. The trademark DDF® is owned by The Canadian Real Estate Association (CREA) and identifies CREA's Data Distribution Facility (DDF®)