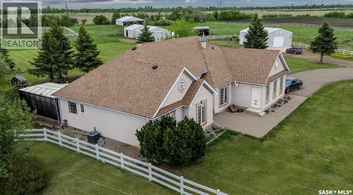
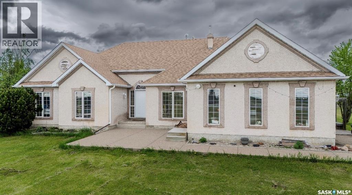
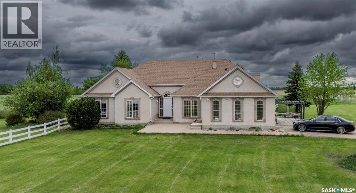
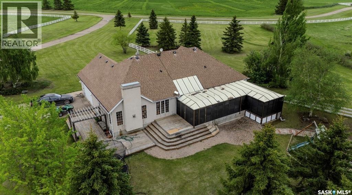
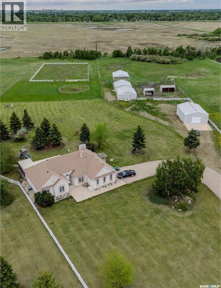
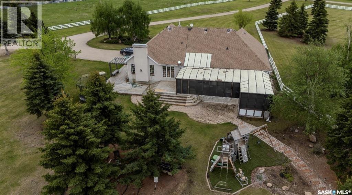
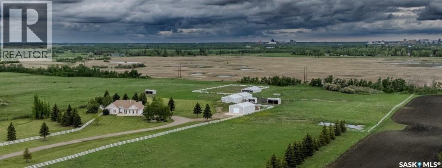
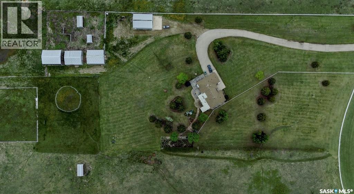
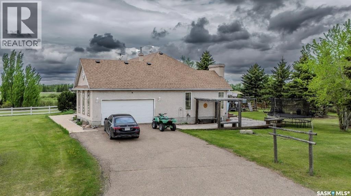
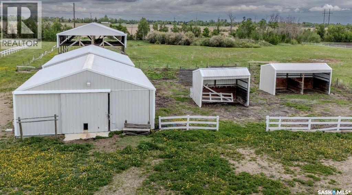
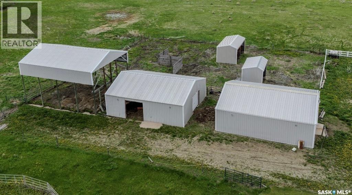
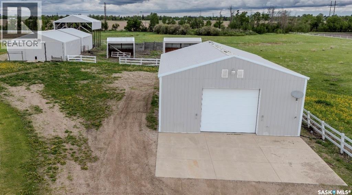
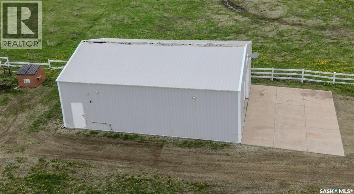
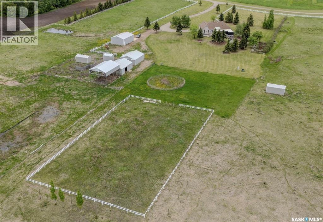
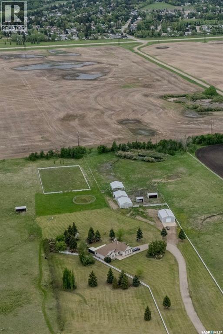
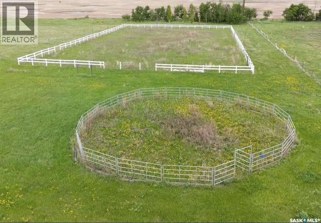
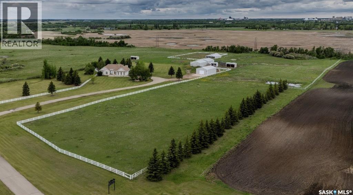
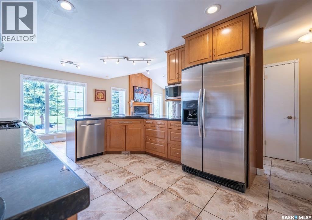
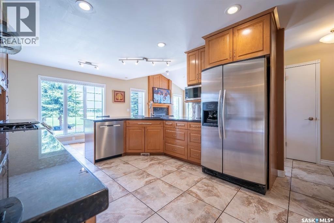
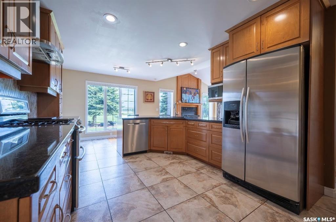
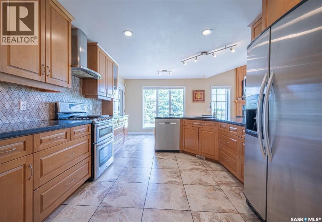
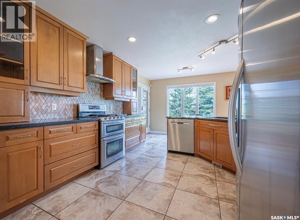
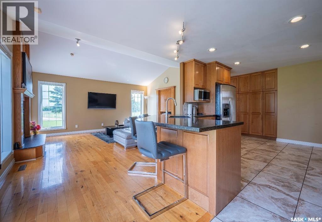
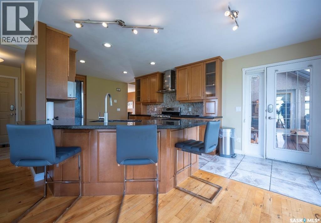
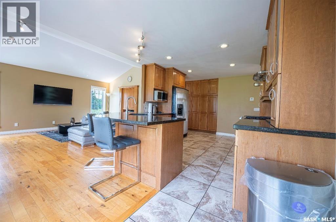
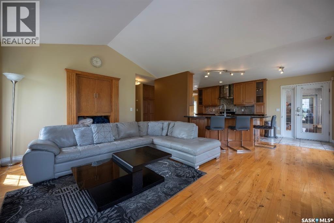
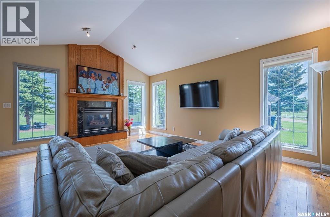
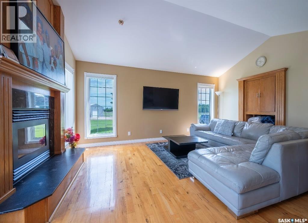
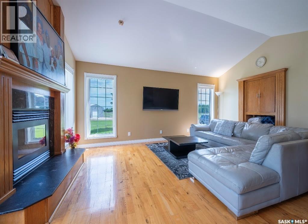
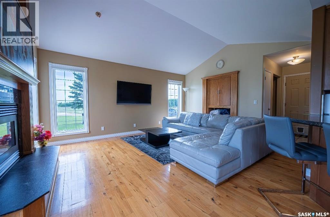
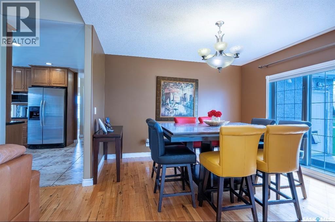
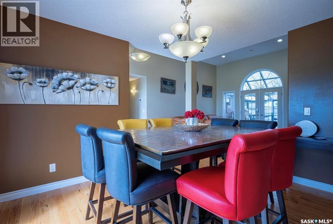
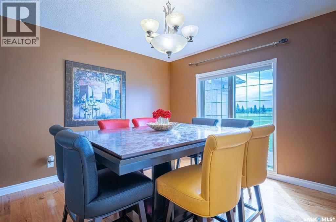
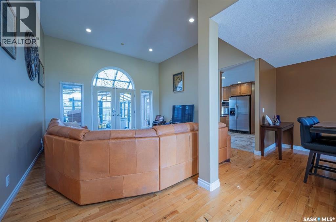
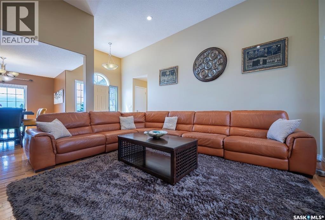
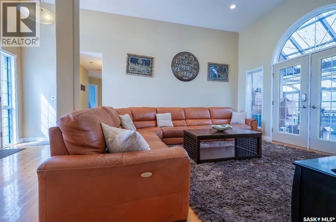
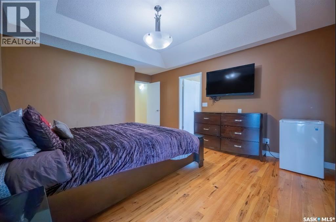
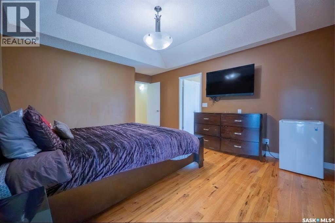
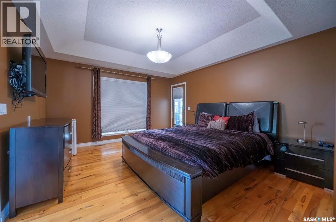
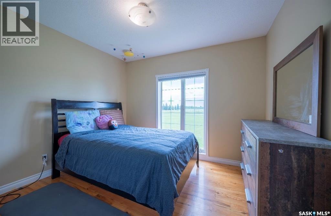
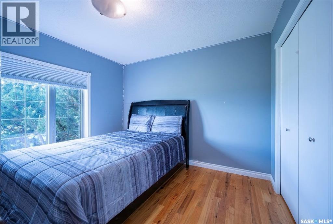
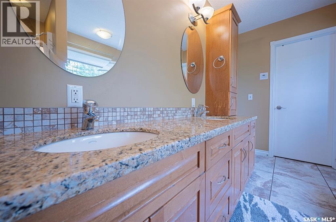
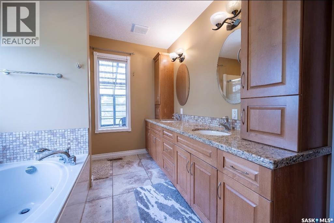
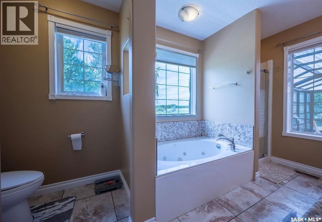
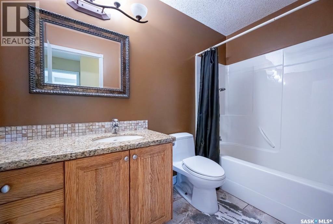
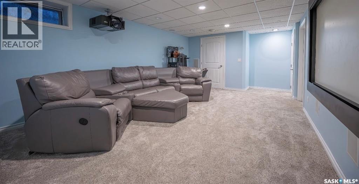
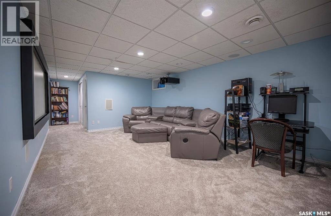
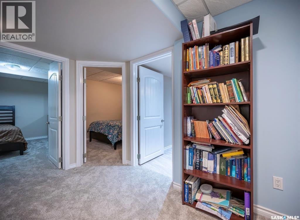
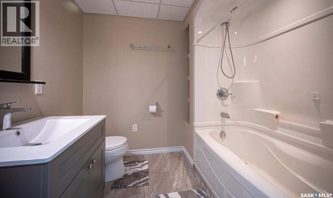
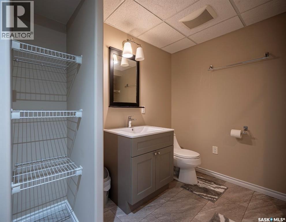
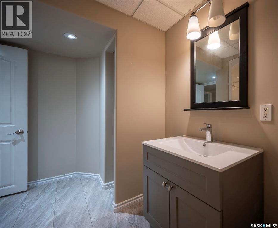
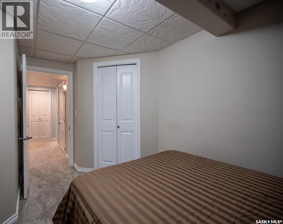
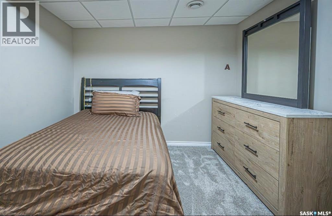
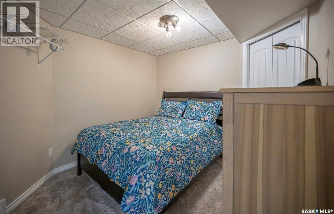
Enjoy the perfect combination of luxury, privacy, and country living on this impressive 22.56-acre acreage just 2 km from the city limits. Fully fenced and ideal for horse enthusiasts or hobby livestock owners, the property features horse shelters, a barn with stables, and a heated 24' x 36' shop with in-floor heat. The beautifully finished 1,898 sq. ft. home offers hardwood flooring, granite countertops, a gas fireplace, two spacious living areas, formal dining, and a well-appointed kitchen with a gas stove, abundant cabinetry, pull-out drawers, and a large granite eat-up island. The primary suite features a walk-in closet, luxurious 5-piece ensuite with jetted tub, and direct access to the expansive covered deck. Relax year-round in the newer hot tub while enjoying the peaceful country surroundings. The fully finished basement provides additional living space with a large recreation room, full bathroom, mechanical and control rooms, plus two versatile dens/offices. Whether you're looking for an equestrian property, hobby farm, or luxurious acreage close to city conveniences, this exceptional property offers an incredible opportunity. (id:44393)
| MLS® Number | SK047367 |
| Property Type | Single Family |
| Community Features | School Bus |
| Features | Acreage, Treed, Double Width Or More Driveway, Sump Pump |
| Structure | Deck, Patio(s) |
| Bathroom Total | 3 |
| Bedrooms Total | 3 |
| Appliances | Washer, Refrigerator, Dishwasher, Dryer, Window Coverings, Garage Door Opener Remote(s), Hood Fan, Play Structure, Storage Shed, Stove |
| Architectural Style | Bungalow |
| Basement Development | Finished |
| Basement Type | Full (finished) |
| Constructed Date | 1977 |
| Cooling Type | Central Air Conditioning |
| Fireplace Fuel | Gas |
| Fireplace Present | Yes |
| Fireplace Type | Conventional |
| Heating Fuel | Natural Gas |
| Heating Type | Forced Air, In Floor Heating |
| Stories Total | 1 |
| Size Interior | 1,898 Ft2 |
| Type | House |
| Attached Garage | |
| Heated Garage | |
| Parking Space(s) | 10 |
| Acreage | Yes |
| Fence Type | Fence |
| Landscape Features | Lawn, Garden Area |
| Size Irregular | 22.56 |
| Size Total | 22.56 Ac |
| Size Total Text | 22.56 Ac |
| Level | Type | Length | Width | Dimensions |
|---|---|---|---|---|
| Basement | Other | 12 ft ,6 in | 17 ft ,9 in | 12 ft ,6 in x 17 ft ,9 in |
| Basement | Den | 9 ft ,8 in | 12 ft | 9 ft ,8 in x 12 ft |
| Basement | Den | 10 ft ,6 in | 10 ft ,6 in x Measurements not available | |
| Basement | 4pc Bathroom | 10 ft ,5 in | 7 ft ,8 in | 10 ft ,5 in x 7 ft ,8 in |
| Basement | Other | 2 ft ,9 in | 9 ft ,6 in | 2 ft ,9 in x 9 ft ,6 in |
| Basement | Other | 20 ft | Measurements not available x 20 ft | |
| Main Level | Kitchen | Measurements not available | ||
| Main Level | Dining Room | Measurements not available | ||
| Main Level | Family Room | Measurements not available | ||
| Main Level | Living Room | Measurements not available | ||
| Main Level | 4pc Bathroom | 9 ft ,2 in | 5 ft | 9 ft ,2 in x 5 ft |
| Main Level | Bedroom | Measurements not available | ||
| Main Level | Bedroom | 11 ft ,1 in | 11 ft ,11 in | 11 ft ,1 in x 11 ft ,11 in |
| Main Level | Primary Bedroom | 13 ft | 15 ft | 13 ft x 15 ft |
| Main Level | 5pc Ensuite Bath | 12 ft ,1 in | 8 ft ,5 in | 12 ft ,1 in x 8 ft ,5 in |
https://www.realtor.ca/real-estate/30228098/misty-lane-acreage-orkney-rm-no-244
Contact us for more information
Michelle Bailey
Salesperson

(306) 782-2253
(306) 786-6740

The trademarks REALTOR®, REALTORS®, and the REALTOR® logo are controlled by The Canadian Real Estate Association (CREA) and identify real estate professionals who are members of CREA. The trademarks MLS®, Multiple Listing Service® and the associated logos are owned by The Canadian Real Estate Association (CREA) and identify the quality of services provided by real estate professionals who are members of CREA. The trademark DDF® is owned by The Canadian Real Estate Association (CREA) and identifies CREA's Data Distribution Facility (DDF®)