Maintenance,
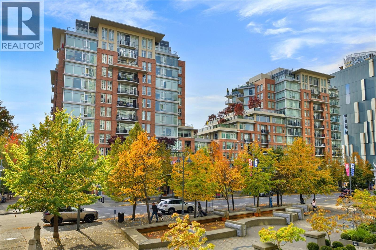
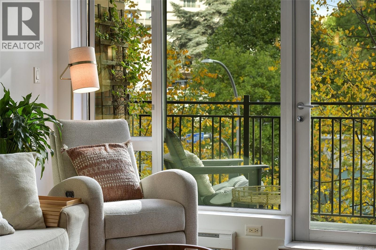
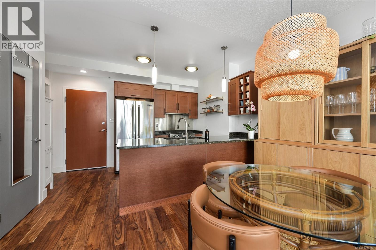
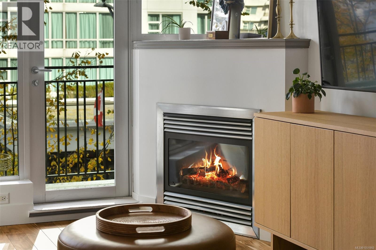
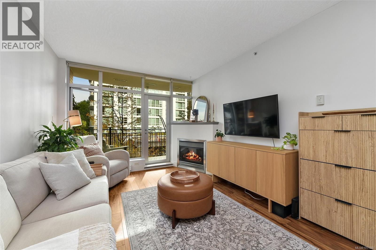
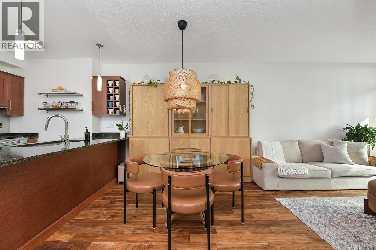
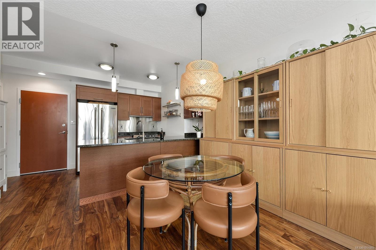
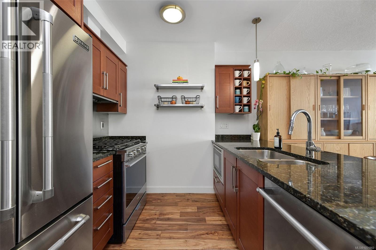
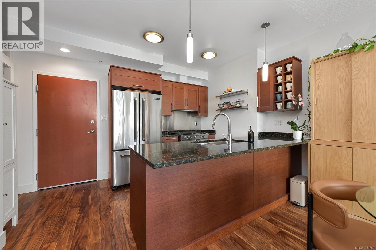
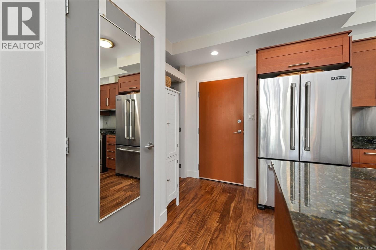
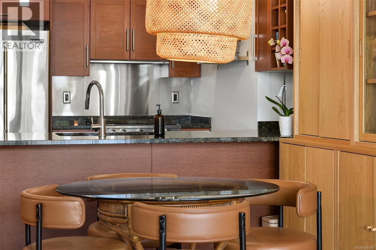
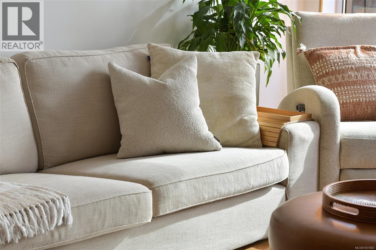
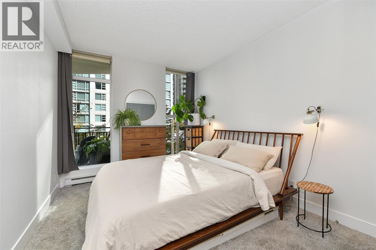
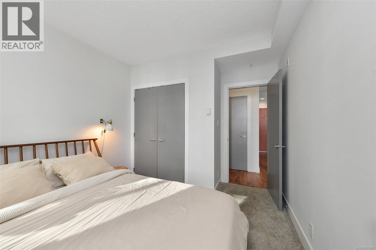
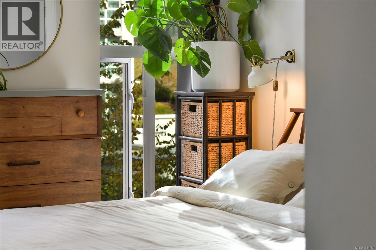
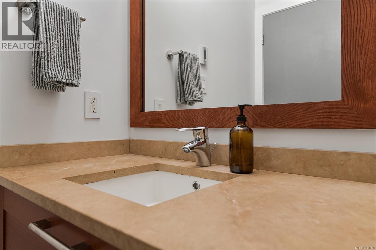
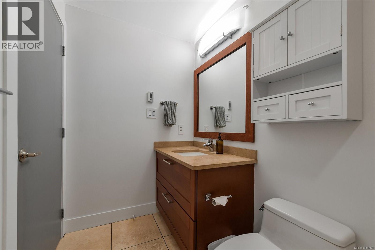
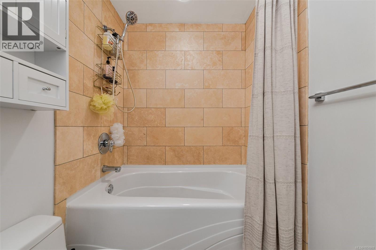
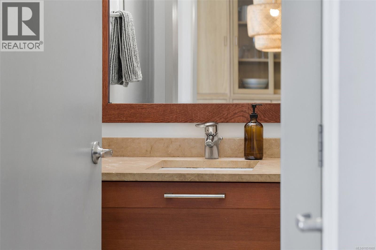
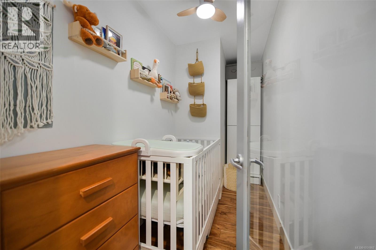
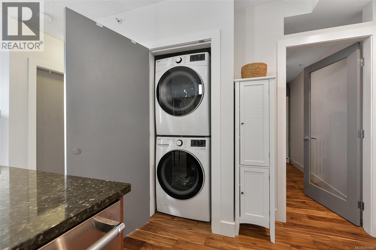
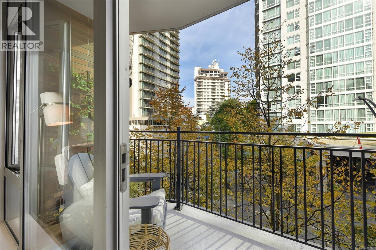
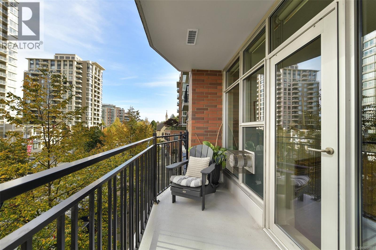
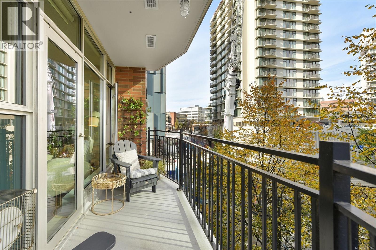
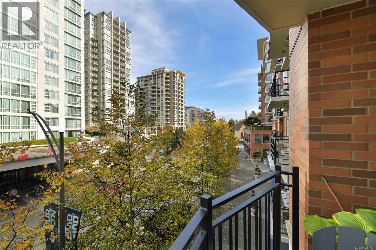
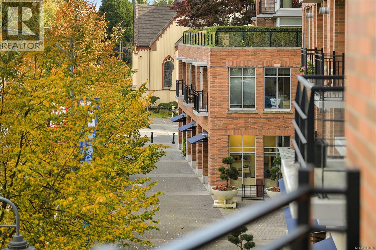
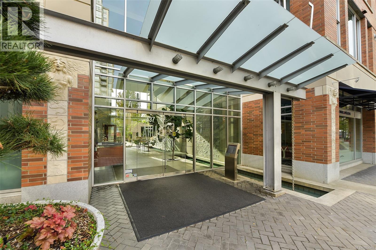
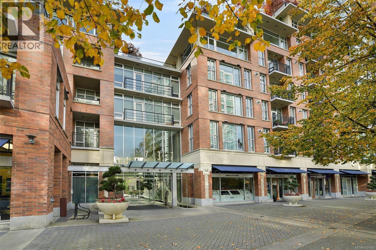
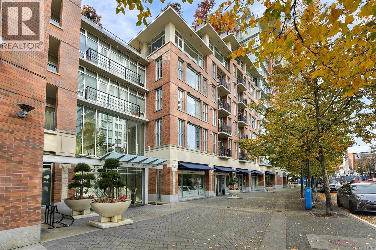
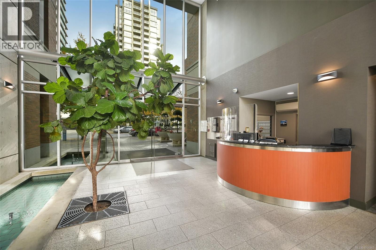
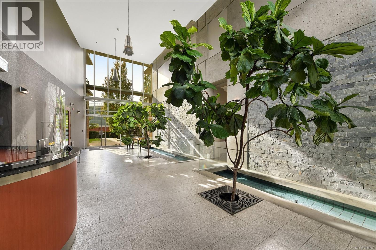
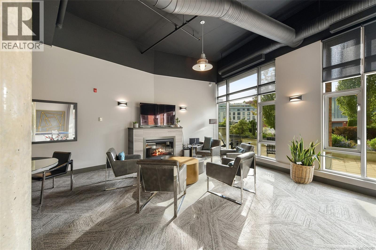
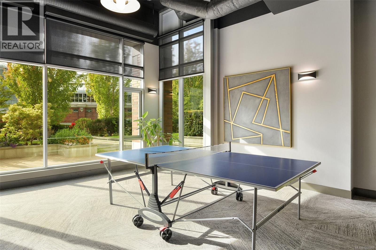
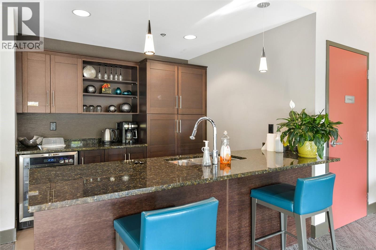
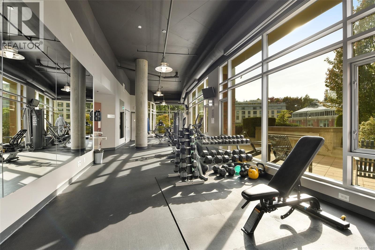
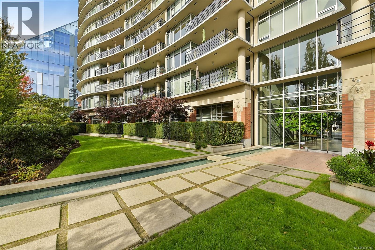
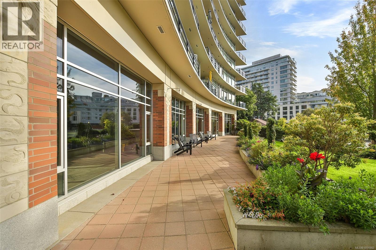
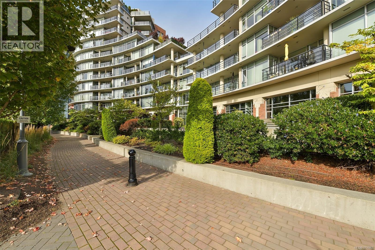
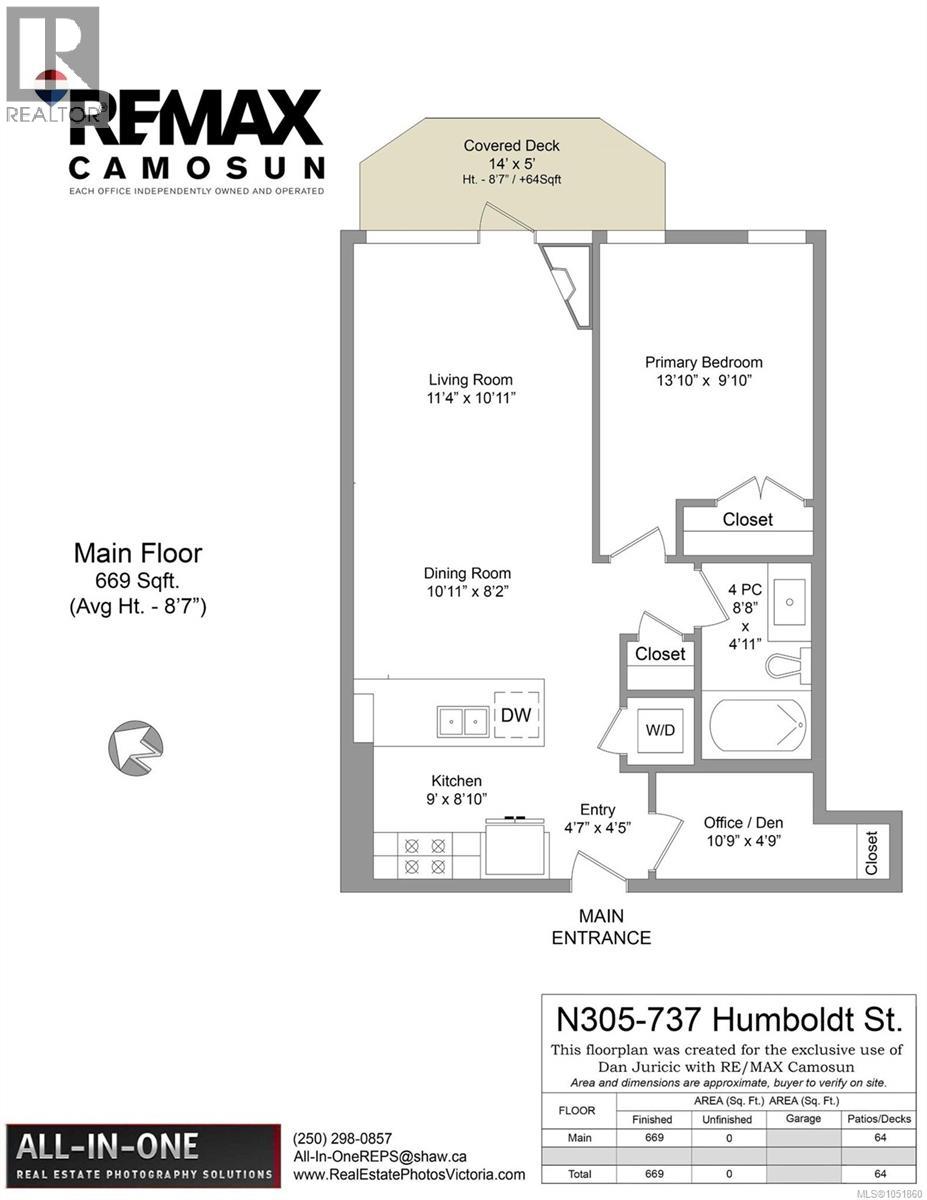
$484.74 MonthlyOpen House Sunday Oct 11, 1-2:30pm. Located in The Aria, one of downtown Victoria's most desirable steel-and-concrete buildings, this beautifully updated one-bedroom plus den offers 669 sq ft of comfortable living. Recent improvements include new hardwood flooring, baseboards and fresh paint throughout. Floor-to-ceiling windows bring in plenty of natural light, while the gas fireplace adds warmth to the living area. The well-appointed kitchen features granite countertops, a Jenn-Air gas range, stainless steel appliances and an eating bar. Step outside to the covered balcony overlooking a lovely tree-lined streetscape. Additional features include a versatile den, heated bathroom floors, in-suite laundry, secure underground parking and separate storage. The Aria offers exceptional amenities including a concierge, fitness centre, steam room, sauna, lounge and landscaped courtyard. Pet-friendly and rentals permitted, all just steps from Beacon Hill Park, the Inner Harbour and downtown. (id:44393)
1:00 pm
Ends at:2:30 pm
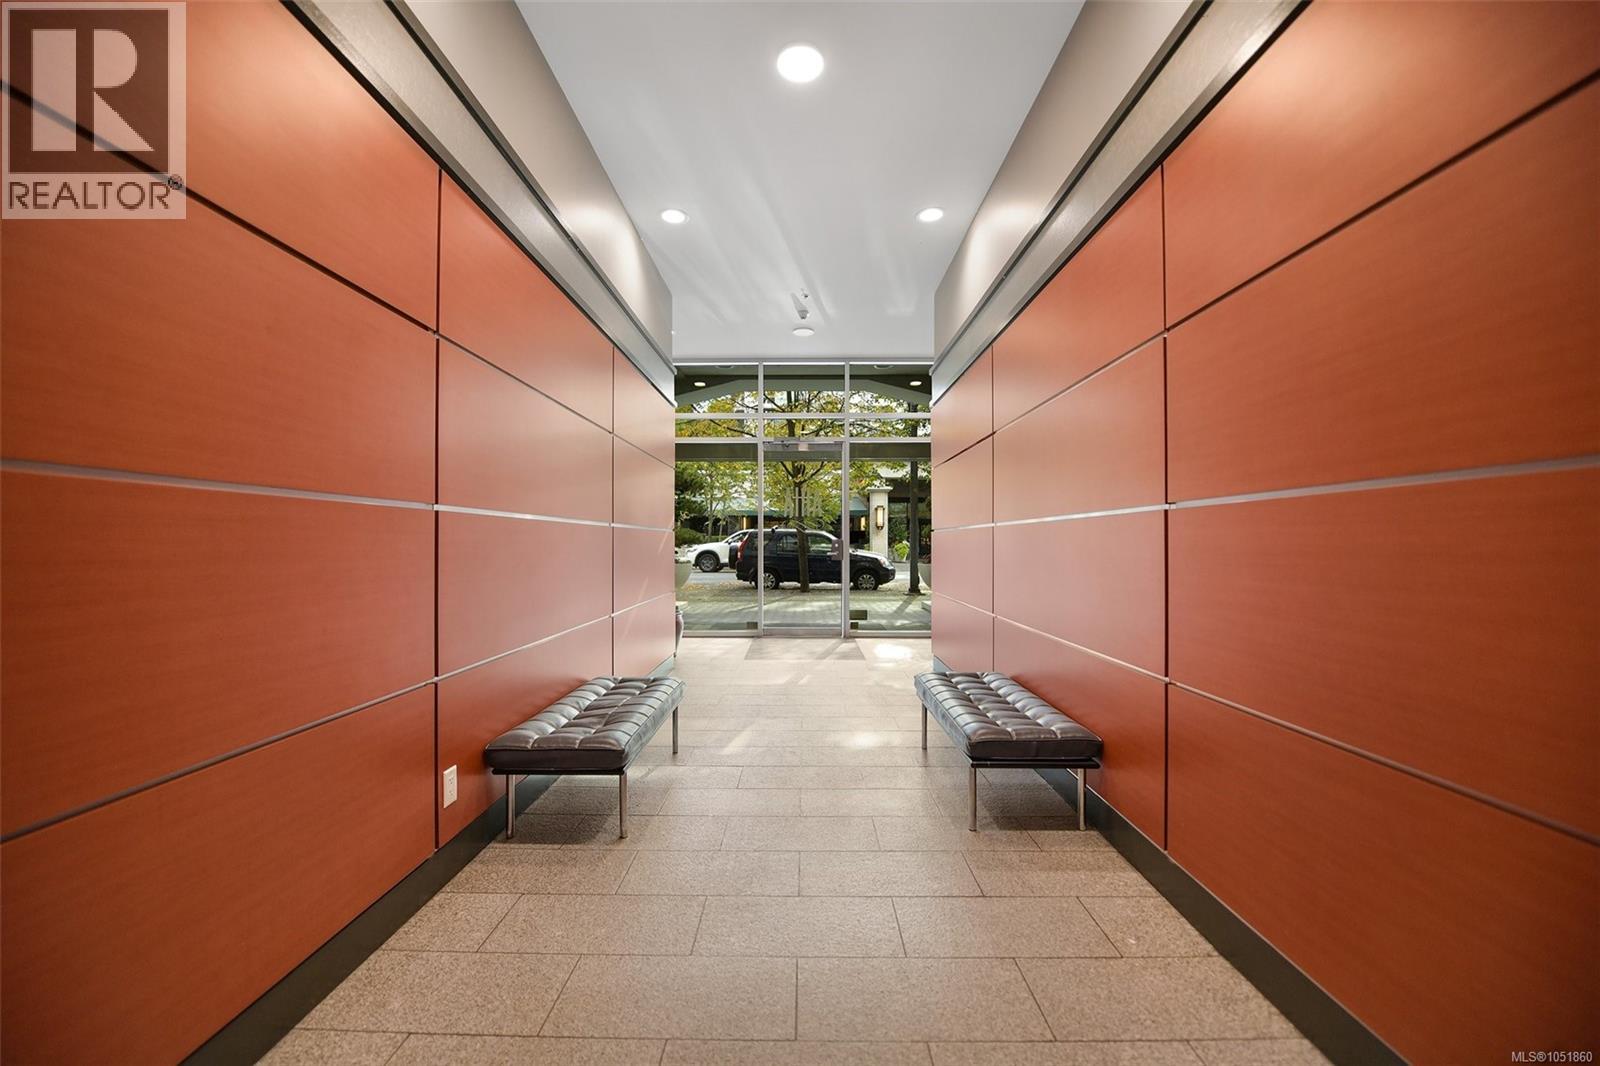
Beautifully updated one-bedroom plus den at The Aria with new hardwood flooring, a gas fireplace, floor-to-ceiling windows and a covered balcony. Please enter through the main lobby at 737 Humboldt Street.
| MLS® Number | 1051860 |
| Property Type | Single Family |
| Neigbourhood | Downtown |
| Community Name | Aria |
| Community Features | Pets Allowed With Restrictions, Family Oriented |
| Features | Irregular Lot Size |
| Parking Space Total | 1 |
| Plan | Vis6606 |
| View Type | City View |
| Bathroom Total | 1 |
| Bedrooms Total | 1 |
| Appliances | Oven - Built-in |
| Constructed Date | 2009 |
| Cooling Type | None |
| Fireplace Present | Yes |
| Fireplace Total | 1 |
| Heating Fuel | Electric, Natural Gas, Other |
| Heating Type | Baseboard Heaters |
| Size Interior | 669 Ft2 |
| Type | Apartment |
| Underground |
| Acreage | No |
| Size Irregular | 669 |
| Size Total | 669 Sqft |
| Size Total Text | 669 Sqft |
| Zoning Type | Residential |
| Level | Type | Length | Width | Dimensions |
|---|---|---|---|---|
| Main Level | Entrance | 4'7 x 4'5 | ||
| Main Level | Balcony | 14' x 5' | ||
| Main Level | Den | 10'9 x 4'9 | ||
| Main Level | Bathroom | 8'8 x 4'11 | ||
| Main Level | Primary Bedroom | 13'10 x 9'10 | ||
| Main Level | Living Room | 11'4 x 10'11 | ||
| Main Level | Dining Room | 10'11 x 8'2 | ||
| Main Level | Kitchen | 9'0 x 8'10 |
https://www.realtor.ca/real-estate/30383765/n305-737-humboldt-st-victoria-downtown
Contact us for more information
Dan Juricic
Personal Real Estate Corporation

(250) 655-0608
(877) 730-0608
(250) 655-0618
www.remax-camosun-victoria-bc.com/

The trademarks REALTOR®, REALTORS®, and the REALTOR® logo are controlled by The Canadian Real Estate Association (CREA) and identify real estate professionals who are members of CREA. The trademarks MLS®, Multiple Listing Service® and the associated logos are owned by The Canadian Real Estate Association (CREA) and identify the quality of services provided by real estate professionals who are members of CREA. The trademark DDF® is owned by The Canadian Real Estate Association (CREA) and identifies CREA's Data Distribution Facility (DDF®)