
Fort St. John, British Columbia
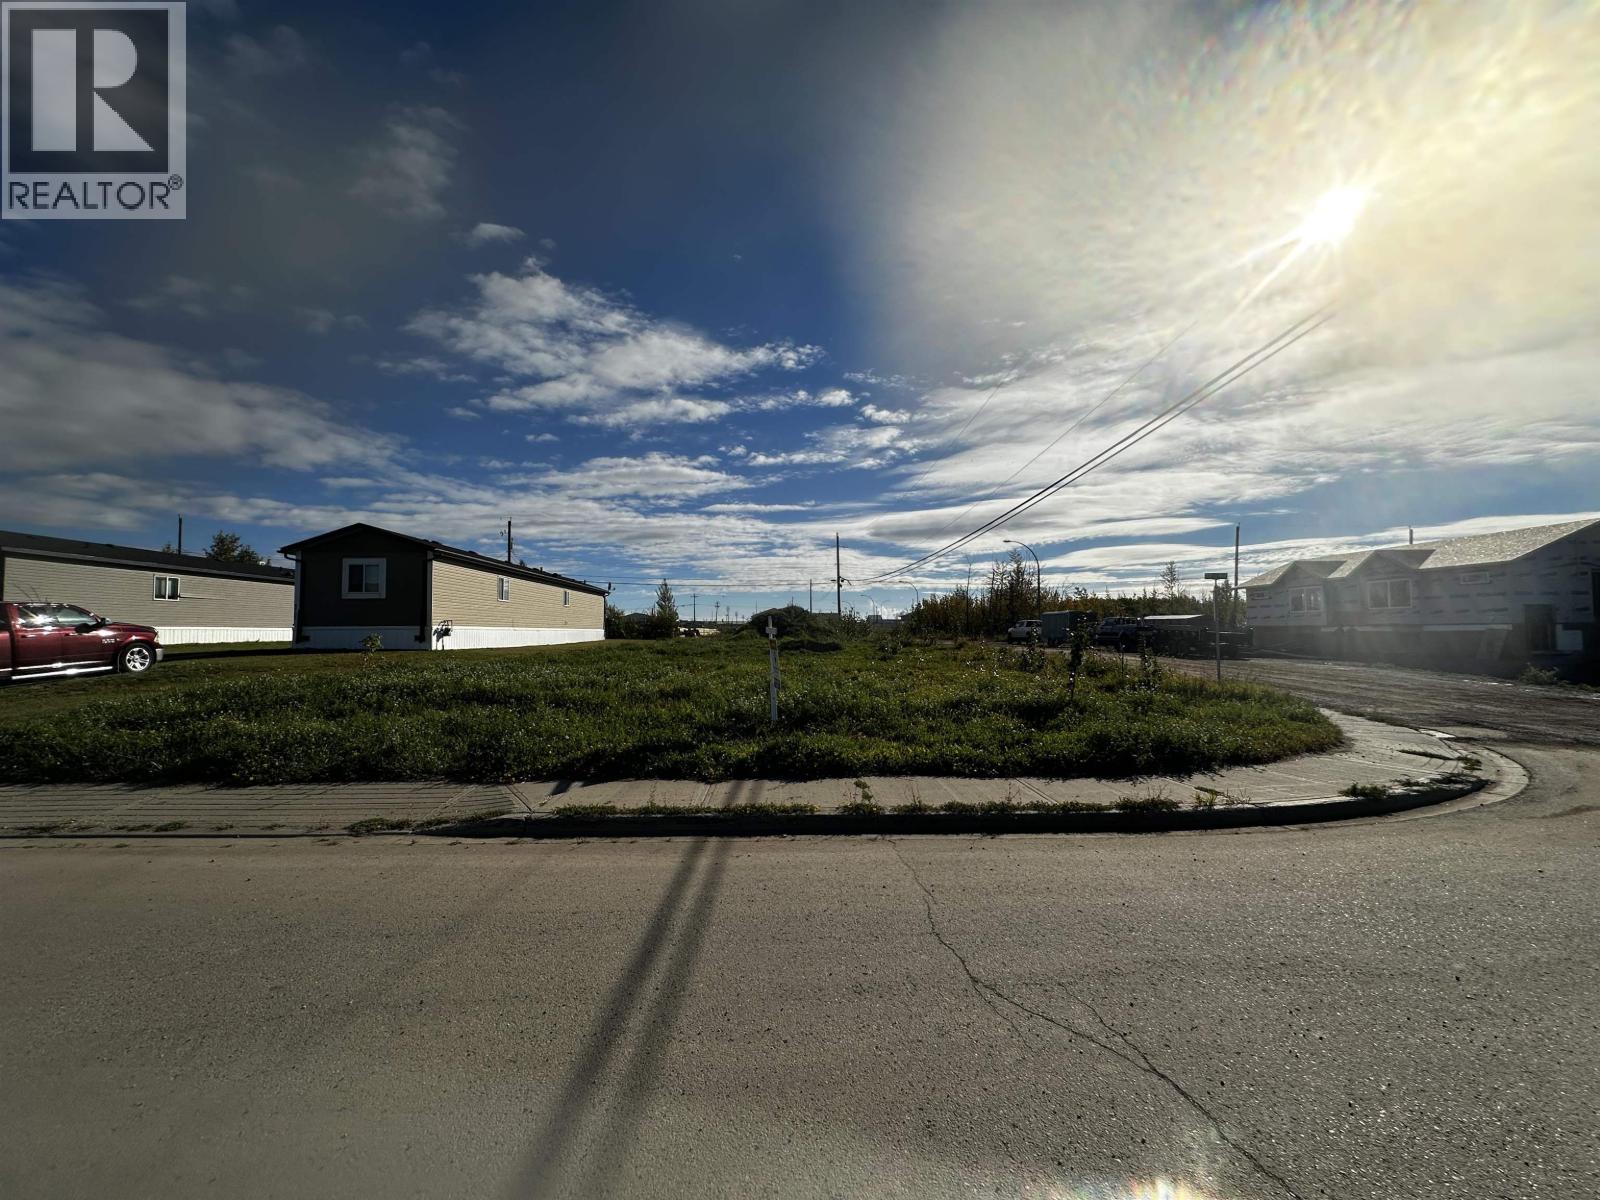
Excellent opportunity to own a versatile R4 corner lot in South Annofield with lane access. Services are in and these lots are becoming rare as they allow a mobile home or building of a duplex. Drive by and take a look! (id:44393)
RE/MAX Action Realty Inc
Dalmeny, Saskatchewan
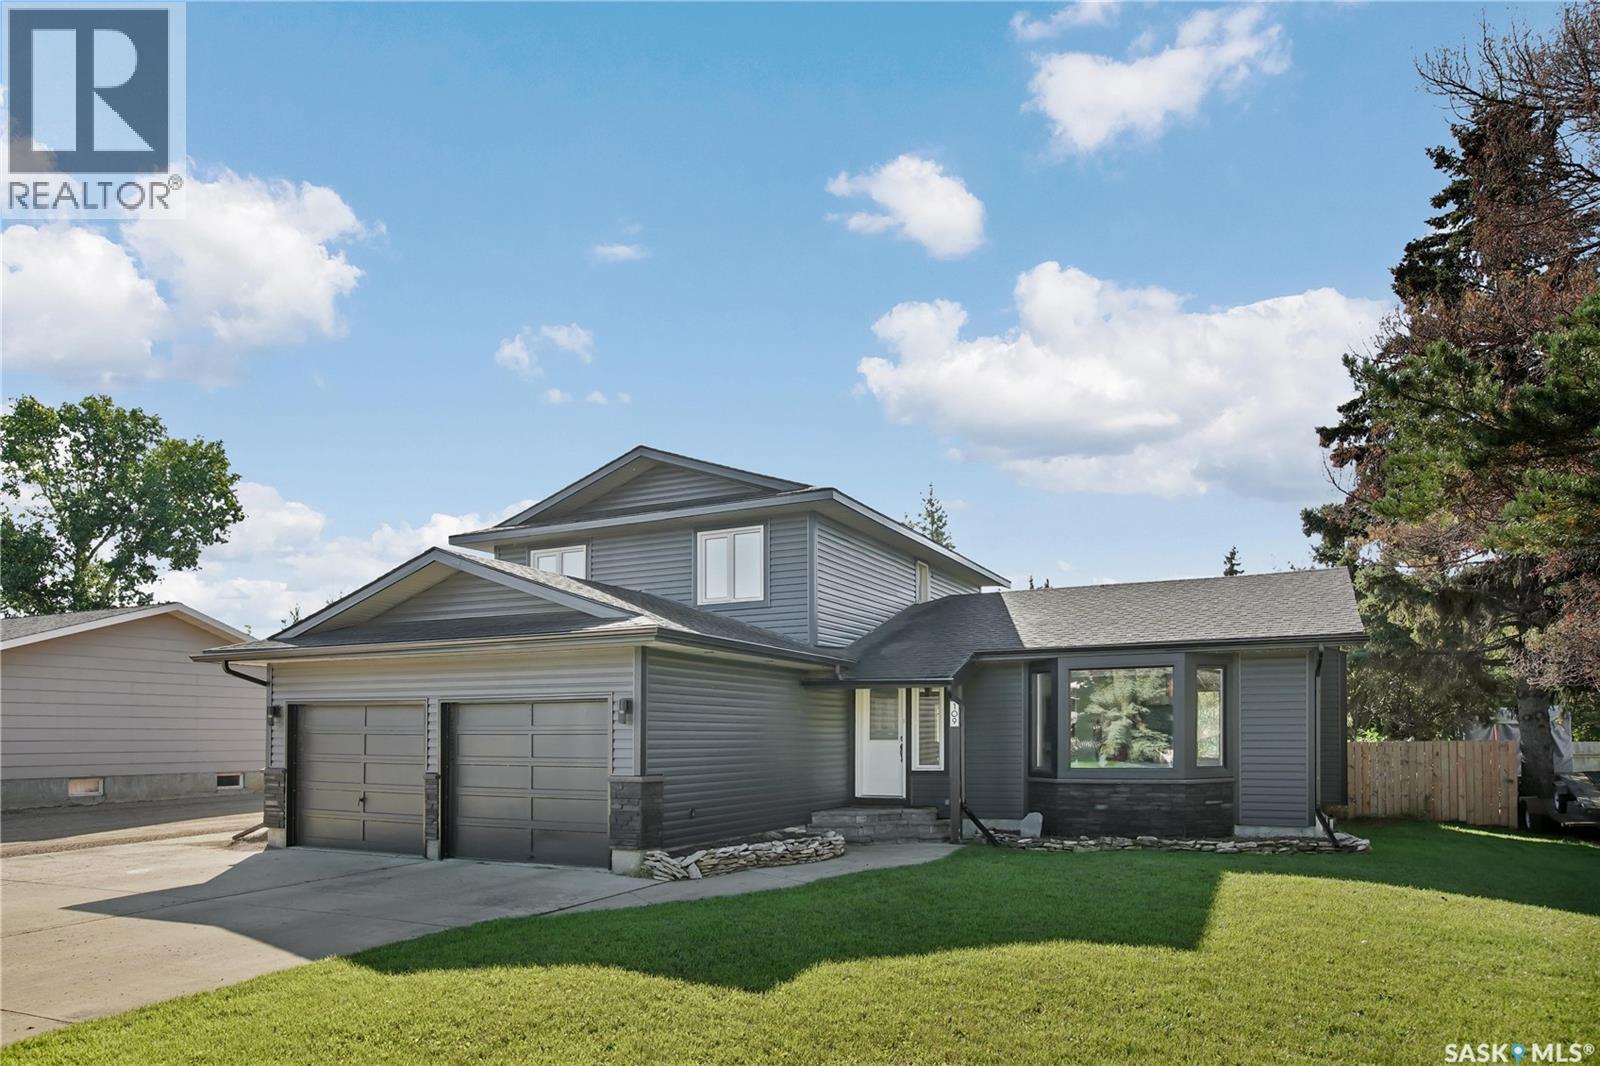
Space, comfort and family living come together in this impressive 1,940 sq. ft. two-storey home in Dalmeny. With 5 bedrooms, 4 bathrooms and multiple gathering spaces, this is a home designed to accommodate a busy family while offering room to relax, entertain and grow. The main level centres around a welcoming family room with a wood-burning fireplace, creating a warm and inviting atmosphere for evenings at home. The fully developed basement extends the living space with a generous recreation room featuring a gas stove—ideal for movie nights, entertaining or a dedicated space for the kids. An insulated double attached garage with direct entry adds everyday convenience, while the large fully fenced and landscaped yard provides an exceptional outdoor extension of the home. A spacious block patio and natural gas BBQ hookup create the perfect setting for summer entertaining, family gatherings and backyard enjoyment. Located in the growing community of Dalmeny, this home offers the advantages of small-town living with Saskatoon and Martensville just a short drive away. A substantial family home with the space, functionality and outdoor living areas, the home you have been looking for. (id:44393)
RE/MAX North Country
Kelowna, British Columbia
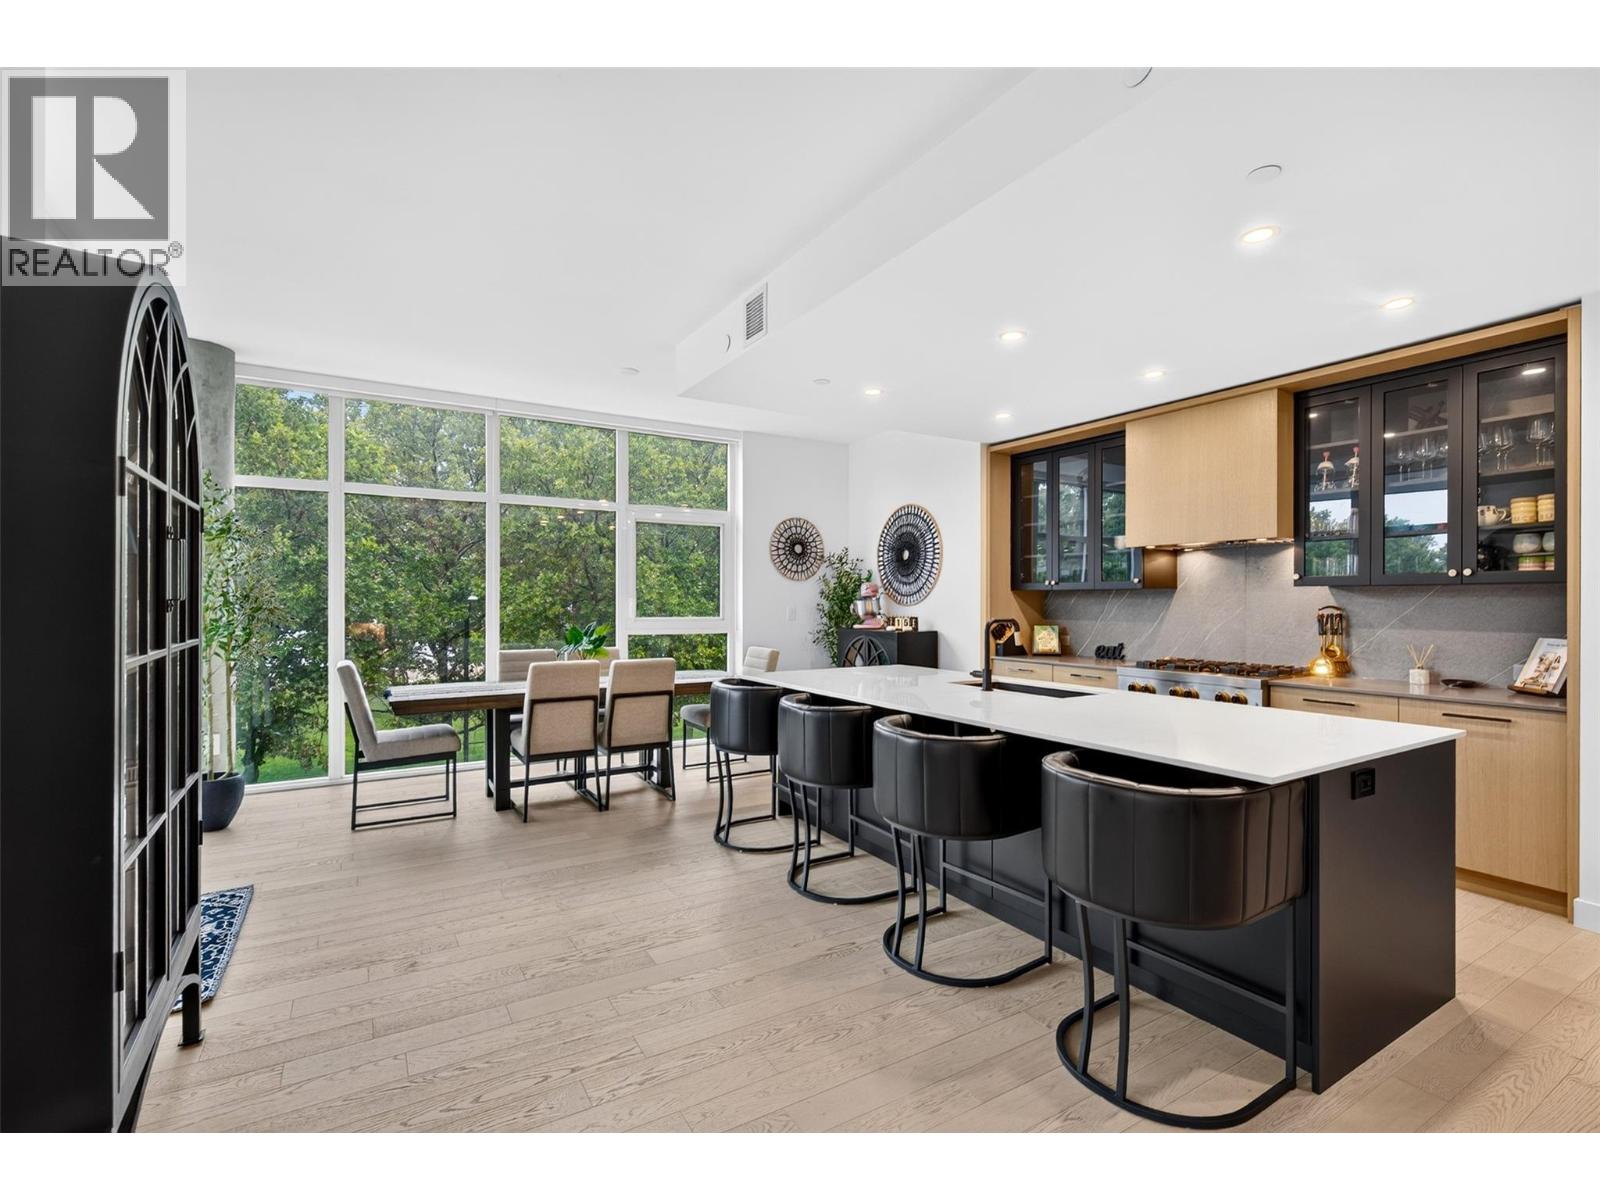
LUXURY LAKESIDE LIVING AT CABAN | LOWER MISSION, KELOWNA. Enjoy elevated Okanagan living, perfectly positioned directly across from iconic Gyro Beach in Kelowna’s sought-after Lower Mission. This stunning 2-bed, 2-bath residence offers 1,149 square feet of beautifully designed interior living space, combining sophisticated finishes with an effortless resort-inspired lifestyle. Framed by 9'6"" ceilings and expansive floor-to-ceiling windows, the residence is flooded with natural light while showcasing breathtaking southwest-facing views of Okanagan Lake, Gyro Beach, and the resort-style pool deck. Neutral hardwood flooring flows throughout, creating a warm and timeless backdrop for both everyday living and entertaining. The kitchen is truly a culinary dream, featuring a $40,000 upgrade with impressive 10-foot island, seamless custom cabinetry, high-end appliances & elegant quartz countertops. Designed with both beauty and function in mind, this is a space made for everything from quiet mornings to entertaining friends & family. The primary suite offers a private retreat at the end of the day, complete with custom closet organization & a spa-inspired ensuite designed for relaxation. Enjoy heated bathroom floors, a double vanity, & a luxurious walk-in shower that brings a touch of resort living home. With its exceptional finishes, abundant natural light, stunning lake views, & unbeatable location just steps from the beach, this residence offers the best of Okanagan lifestyle. Whether you're looking for a full-time residence, a weekend escape, or an investment in one of Kelowna's most desirable communities, this is a home that truly stands apart. (id:44393)
Sotheby's International Realty Canada
Shawnigan Lake, British Columbia
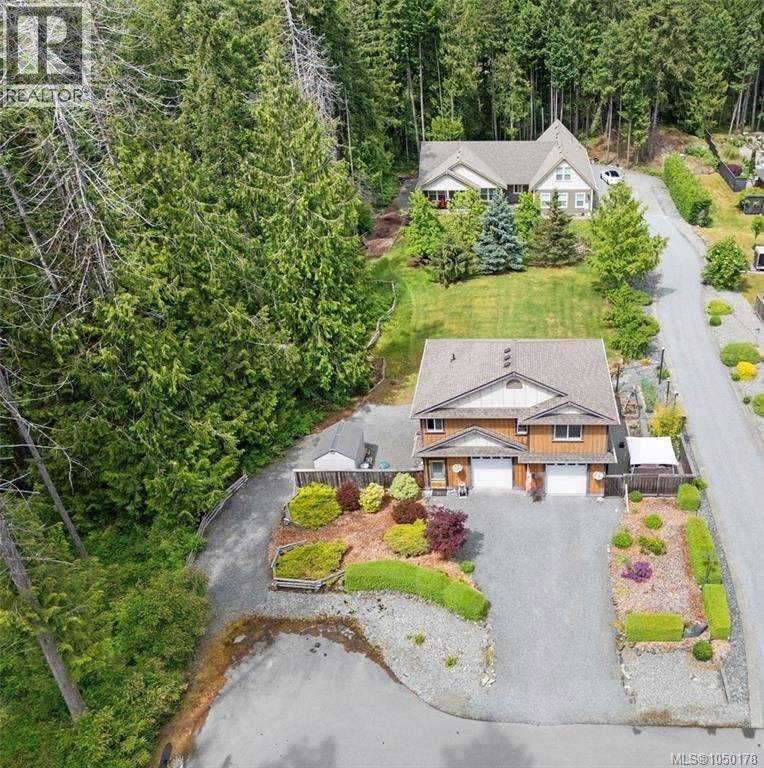
A rare opportunity at 1871 & 1873 Highland Ridge Road—two separate homes on a private, beautifully landscaped 0.99-acre property at the end of a quiet, tree-lined road. Offering approximately 3,511 sq. ft. of finished living space, five bedrooms, four bathrooms, two kitchens, separate laundry facilities and garage parking for four vehicles, this versatile property is ideal for extended family, guests, a home-based business or rental income. The bright main residence features soaring vaulted ceilings, skylights, an open-concept living area, a heat pump installed in August 2025 and a spacious kitchen with abundant cabinetry, a breakfast bar and prep sink. The main-floor primary suite includes a walk-in closet and luxurious five-piece ensuite with heated tile floors, a soaker tub and tiled shower. Two additional bedrooms, an office/den and an upper bonus room with its own three-piece bathroom provide excellent flexibility. The detached two-bedroom carriage home offers comfortable open-concept living, an electric fireplace, full kitchen with double oven, private deck, laundry and a double garage. Mature trees, expansive lawns, colourful gardens, ample parking and peaceful surroundings complete this exceptional Shawnigan Lake property, just minutes from recreation, shopping, the marina and local amenities. Two homes, two addresses and endless possibilities! (id:44393)
RE/MAX Camosun
Abbotsford, British Columbia
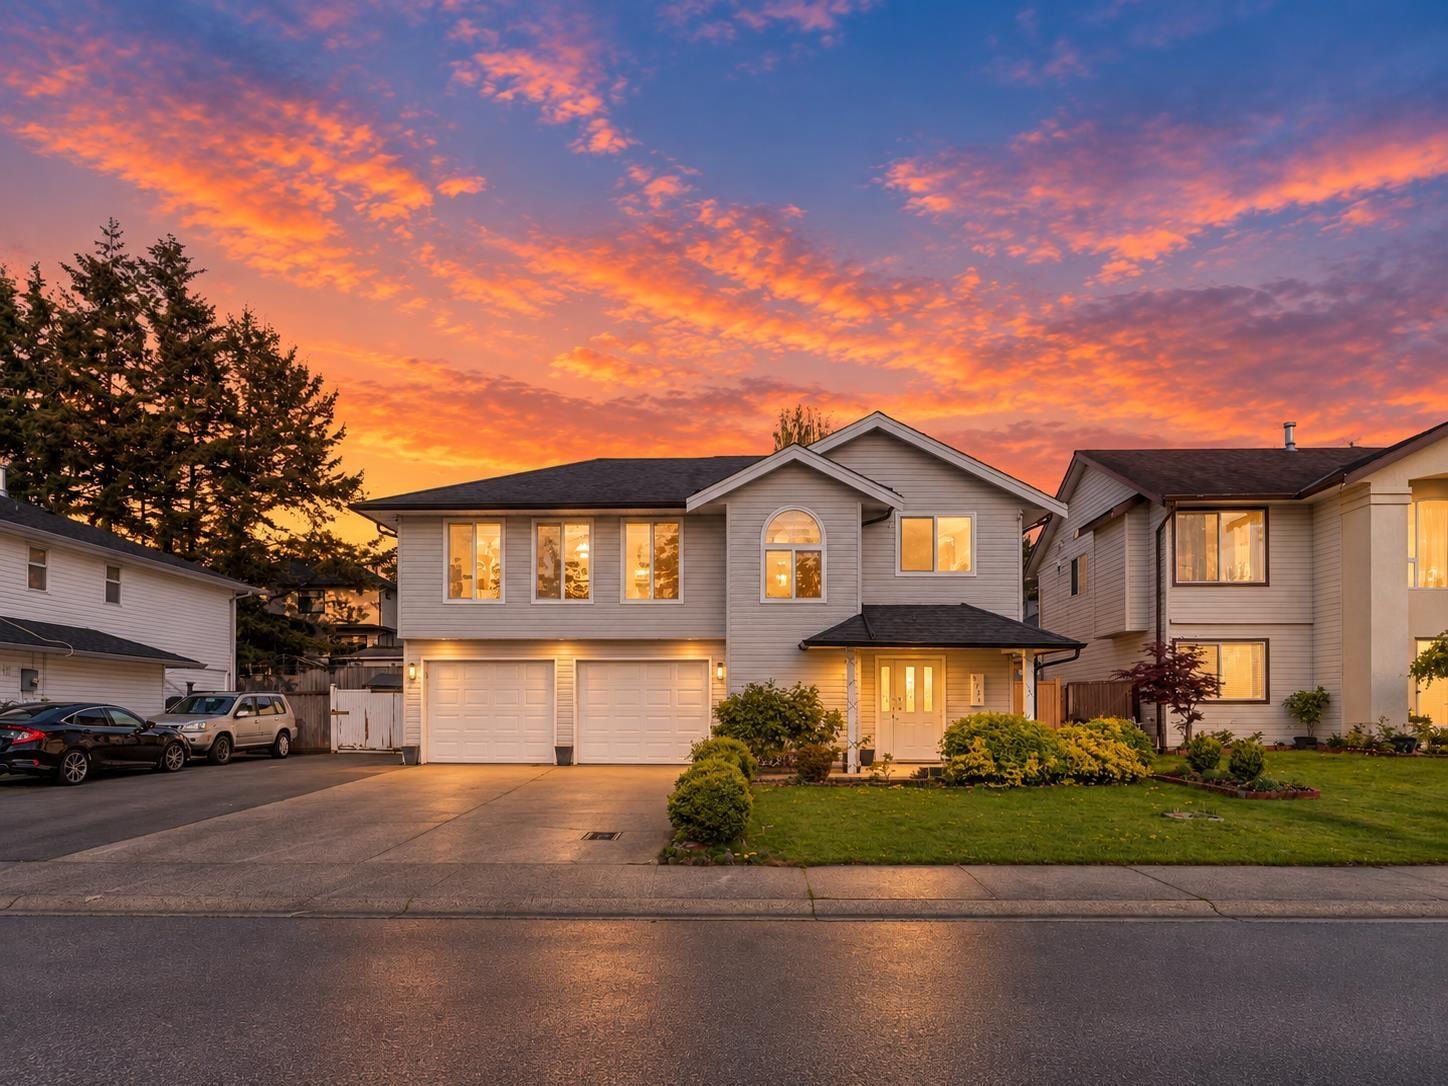
This STUNNING 6 Bedroom, 4 Bathroom home in West Abbotsford sits on a rectangular 7,000+ SQFT lot and features a LEGAL 2-BEDROOM SUITE with a private entrance + NANNY SUITE, offering up to $2,500 potential rental income! FULLY RENOVATED with over $100,000 in upgrades, the main floor boasts 3 spacious bedrooms. The open-concept kitchen seamlessly flows into the living and dining areas, with a separate media area for extra space. Minutes away from Highway 1 Mt. Lehman Rd Exit, walking distance to all levels of schools. Don't miss this opportunity call today to book your private viewing! (id:44393)
Real Broker
Happyland Rm No. 231, Saskatchewan
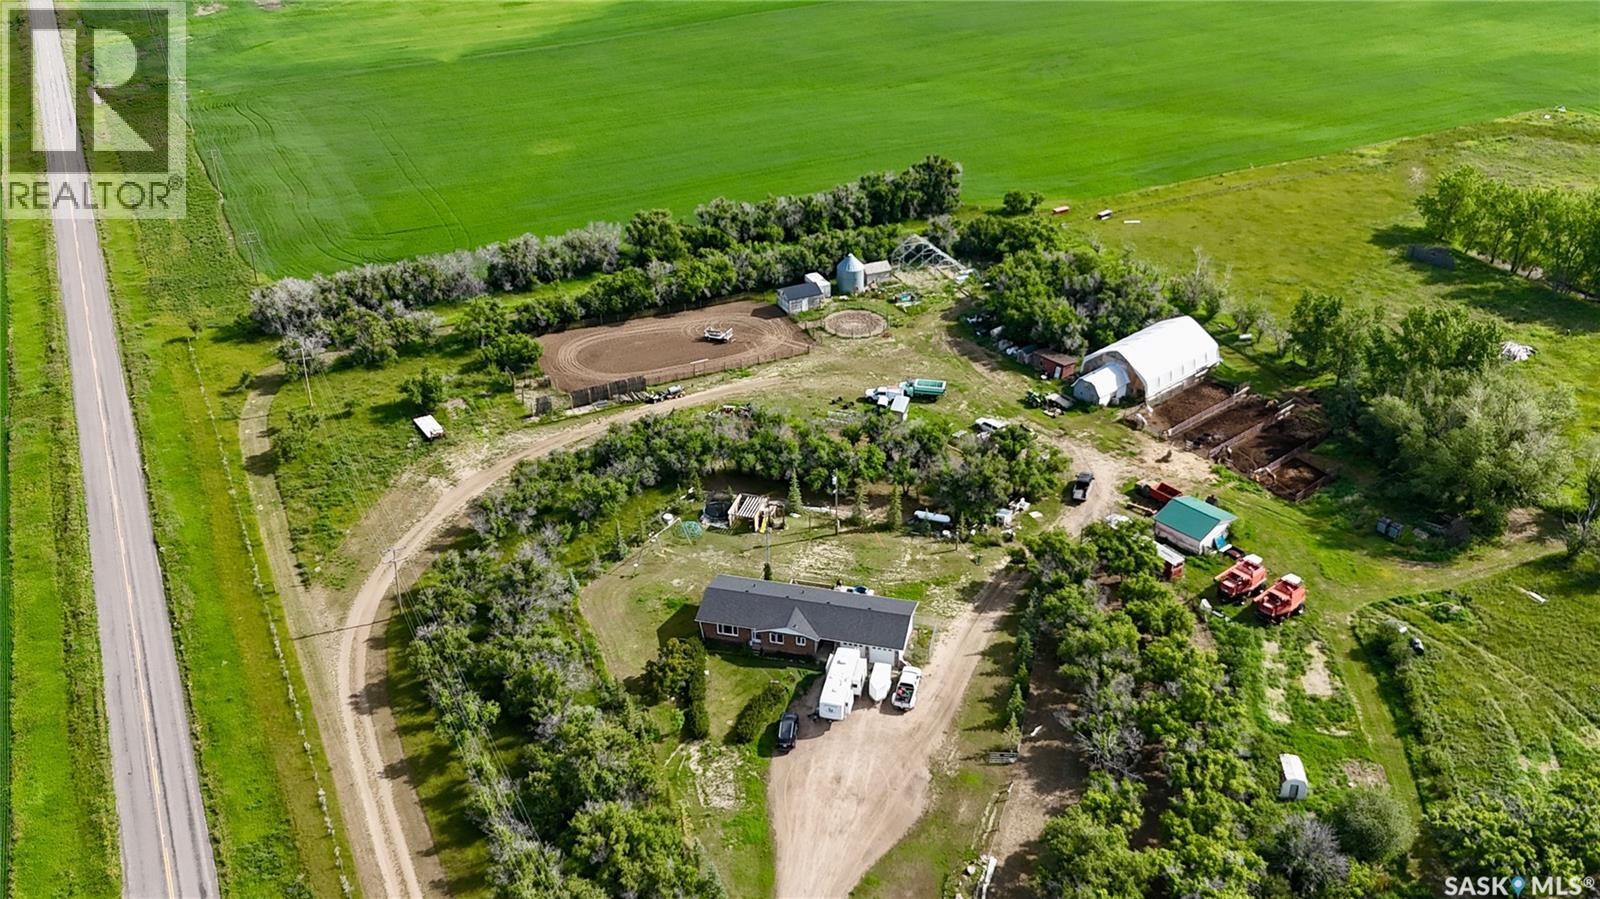
Horse lovers, this is the acreage you’ve been waiting for! Situated on 16.77 acres near Liebenthal, SK, this property combines a spacious 5-bed, 3-bath home with an impressive horse setup and country living. The main floor features 2 bedrooms and 2 baths, including a main bathroom with new tub surround. The open-concept kitchen, dining and living area offers a bright, functional layout with a gas fireplace. Main-floor laundry provides direct access to the back 3-tiered deck, while an office is conveniently located off the garage entrance. The heated double attached garage includes a porch area with built-in lockers, providing plenty of space for coats and boots. Updates include all main-floor windows, shingles (2024) and furnace (2019). The utility room houses the water system, including reverse osmosis. Downstairs are 3 additional bedrooms, a full bathroom and a unique rec room currently set up as an at-home theatre with a barn-inspired design. A gas fireplace is roughed in for future installation. Outside, this acreage shines for horse enthusiasts. Extensive cross-fencing and multiple pens feature movable structural panels for easier cleaning and flexibility. The 16 x 20 barn has stalls and a tack room, with an attached 40' x 60' tarp riding arena. There is also an outdoor riding arena and round pen. Two stock waterers, approximately two years old, are in place, with additional water lines run for future waterers. Curb stops provide easy shutoff, and hydrants are located throughout. A good well services the acreage. Established fruit trees add to the property. Additional outbuildings and storage include a 20' x 22' detached garage/workshop with new tin roof, a steel bin with concrete floor and an additional 30' x 40' tarp building (tarp not currently on) that will remain. From the home and outbuildings to the fencing, arenas and established water infrastructure, this acreage offers a well-developed setup with the space and facilities to truly enjoy country living. (id:44393)
Abbott Realty
Lantzville, British Columbia
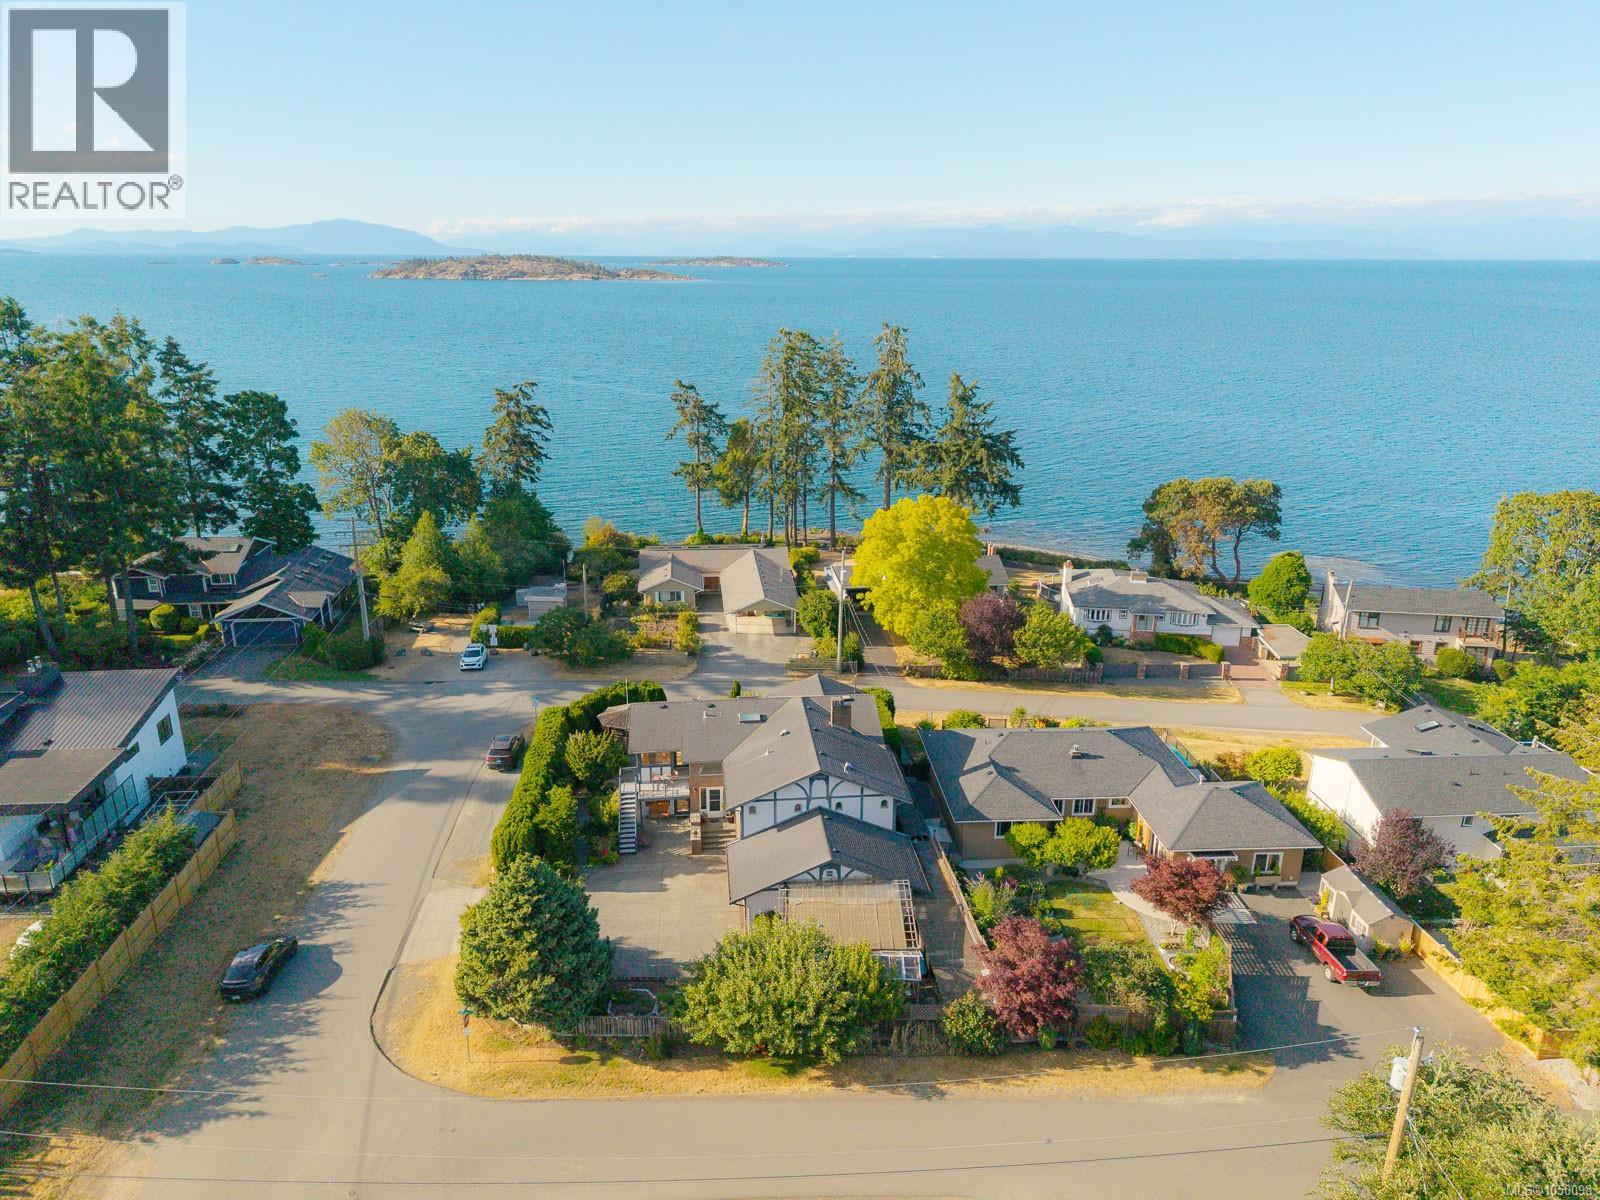
If you’ve been searching for the quintessential coastal lifestyle in Lower Lantzville, this custom Tudor-style home just down from local favourite Sebastion Beach is the opportunity you’ve been waiting for. Offering 3,262 sqft of living space on a 0.18-acre lot, this residence blends character, warmth, and incredible potential with an unbeatable location. With three bedrooms, three bathrooms, and two kitchens, the layout offers exceptional flexibility for multi-generational living, extended family, or a potential Airbnb arrangement. Inside, the home is bright and inviting, with large windows that capture ocean views and fill the main level with natural light. Hardwood floors, quality wood finishings, and a cozy fireplace anchor the main living areas, where you’ll also find the primary suite boasting a 5-piece ensuite with a second bedroom across the hall. Downstairs, cork and carpet flooring complement a spacious lower level with its own kitchen, bedroom, and separate access — ideal for guests or additional accommodation. Outside, mature landscaping frames a private courtyard and patio perfect for enjoying the coastal breeze, while beach access just moments away means morning walks, sunset strolls, and oceanfront relaxation are part of your daily rhythm. The home is connected to municipal water and supported by a private well, while a gas furnace ensures year-round comfort. A double garage, workshop, and ample storage provide space for vehicles, tools, and recreational gear. This is Lower Lantzville living at its finest: walkable to the beach, local pub, restaurants, and the community park, with all of North Nanaimo's amenities just minutes away. Whether you are drawn to the ocean views, the flexible layout, or the chance to create your dream seaside home, this property is a rare find in a truly desirable neighborhood. Data and measurements have been provided by BC Assessment, ProPhotoVI, and the Property Report; please verify if important. (id:44393)
Royal LePage Nanaimo Realty (Nanishwyn)
Surrey, British Columbia
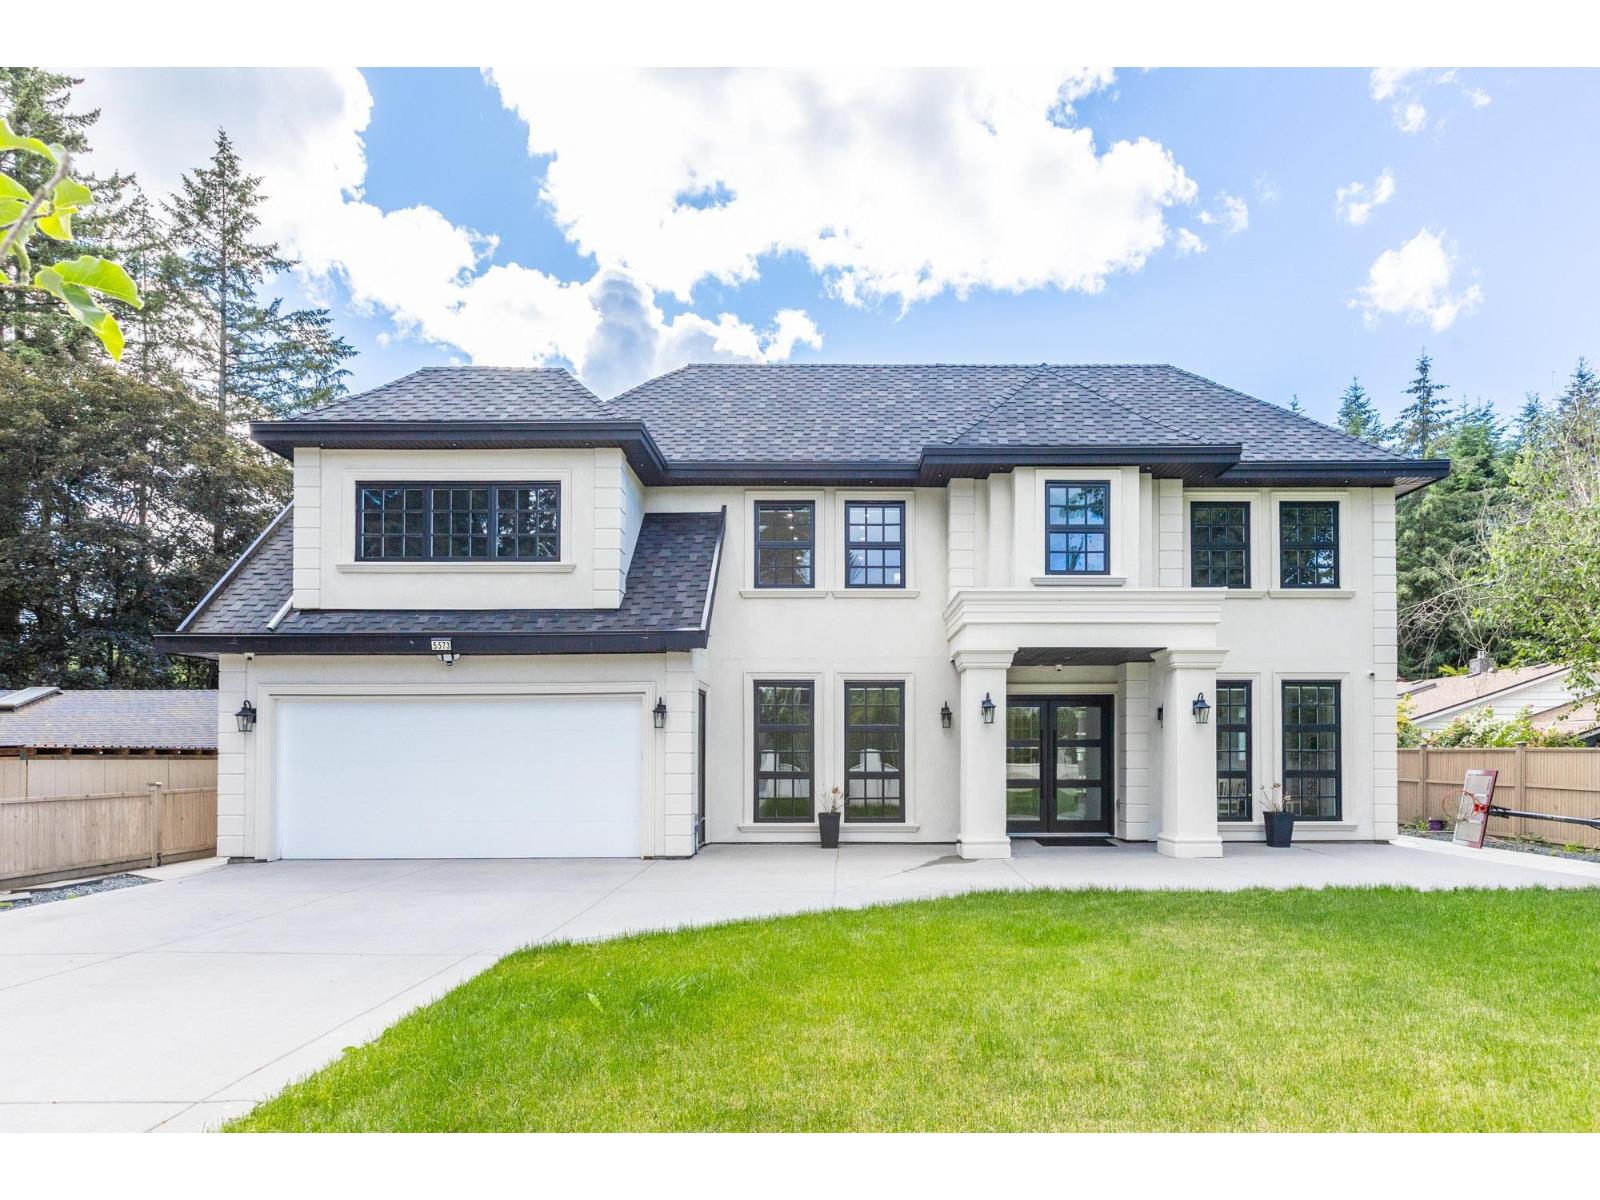
Located in desirable Panorama Ridge, this custom home offers an open-concept main floor with a grand entry, formal living and dining areas with wine rack, spacious family room with vaulted ceilings, stunning floating staircase, gourmet kitchen plus spice kitchen, mudroom with sink, and an office with full bath and separate entrance. Includes a legal 2-bedroom suite. Upstairs features 3 large primary bedrooms with spa-inspired ensuites featuring soaker tubs and custom showers, a theatre room with wet bar, full bath, and huge deck. Situated on an 11,137 sq. ft. lot with a covered patio and spacious backyard, perfect for entertaining. (id:44393)
Planet Group Realty Inc.

Surrey, British Columbia
. (id:44393)
Century 21 Coastal Realty Ltd.
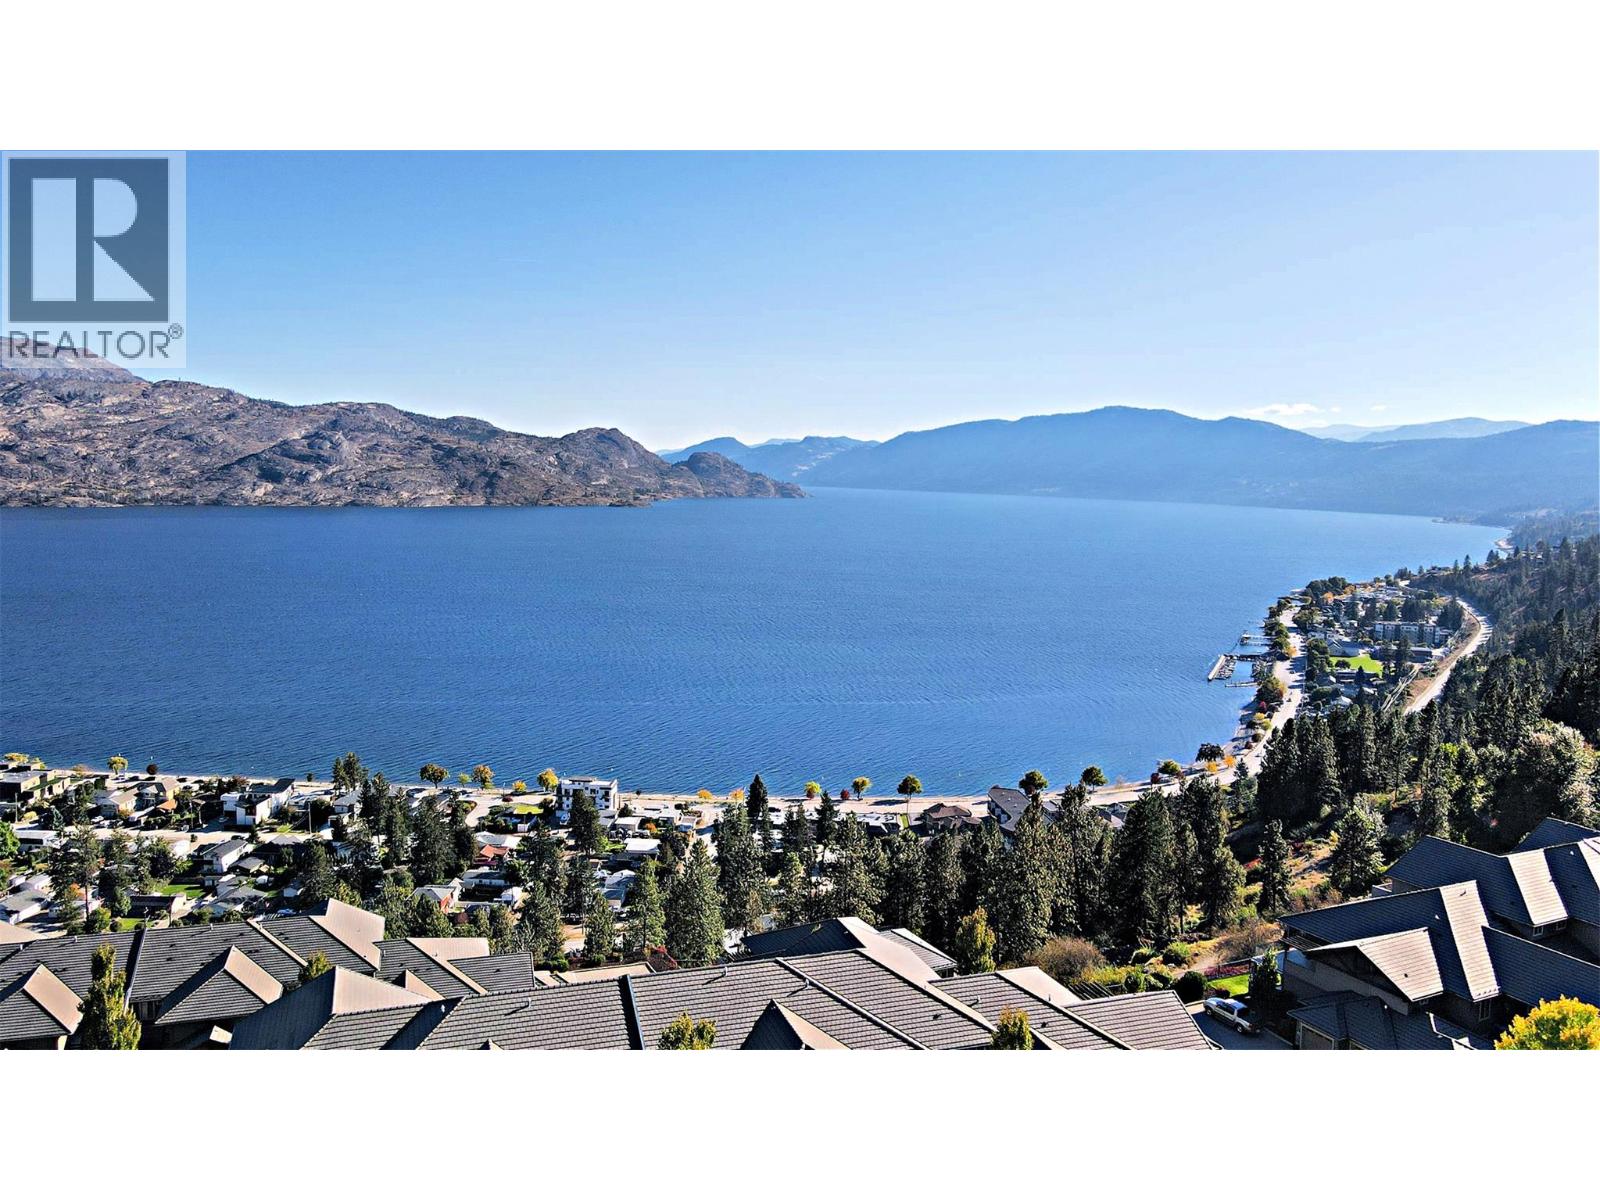
Peachland, British Columbia
A Gem of a Townhome with Exceptional Lake Views! Welcome to Eagleview in beautiful Peachland, BC, where stunning Okanagan Lake views meet incredible value. This 2-bedroom, 2-bathroom townhome offers a fantastic opportunity for buyers looking for a home they can personalize and make their own. Enjoy the great lake views from the living areas, along with a modern kitchen featuring a new refrigerator. The bedrooms have new carpeting, adding a fresh touch to the home. One of the standout features is the oversized garage/workshop area, providing plenty of room for vehicles(Ford 150 SIZED area), storage, hobbies, or projects. An exterior man door offers convenient additional access. Eagleview offers excellent amenities, including a clubhouse with fitness centre, meeting room, and party area with a full kitchen—perfect for staying active, entertaining, or getting together with friends and neighbours. Priced well below the assessed value, this property offers an opportunity to get into a desirable Peachland gated community at an very attractive price. Available for possession November 1, 2026. (id:44393)
Coldwell Banker Horizon Realty
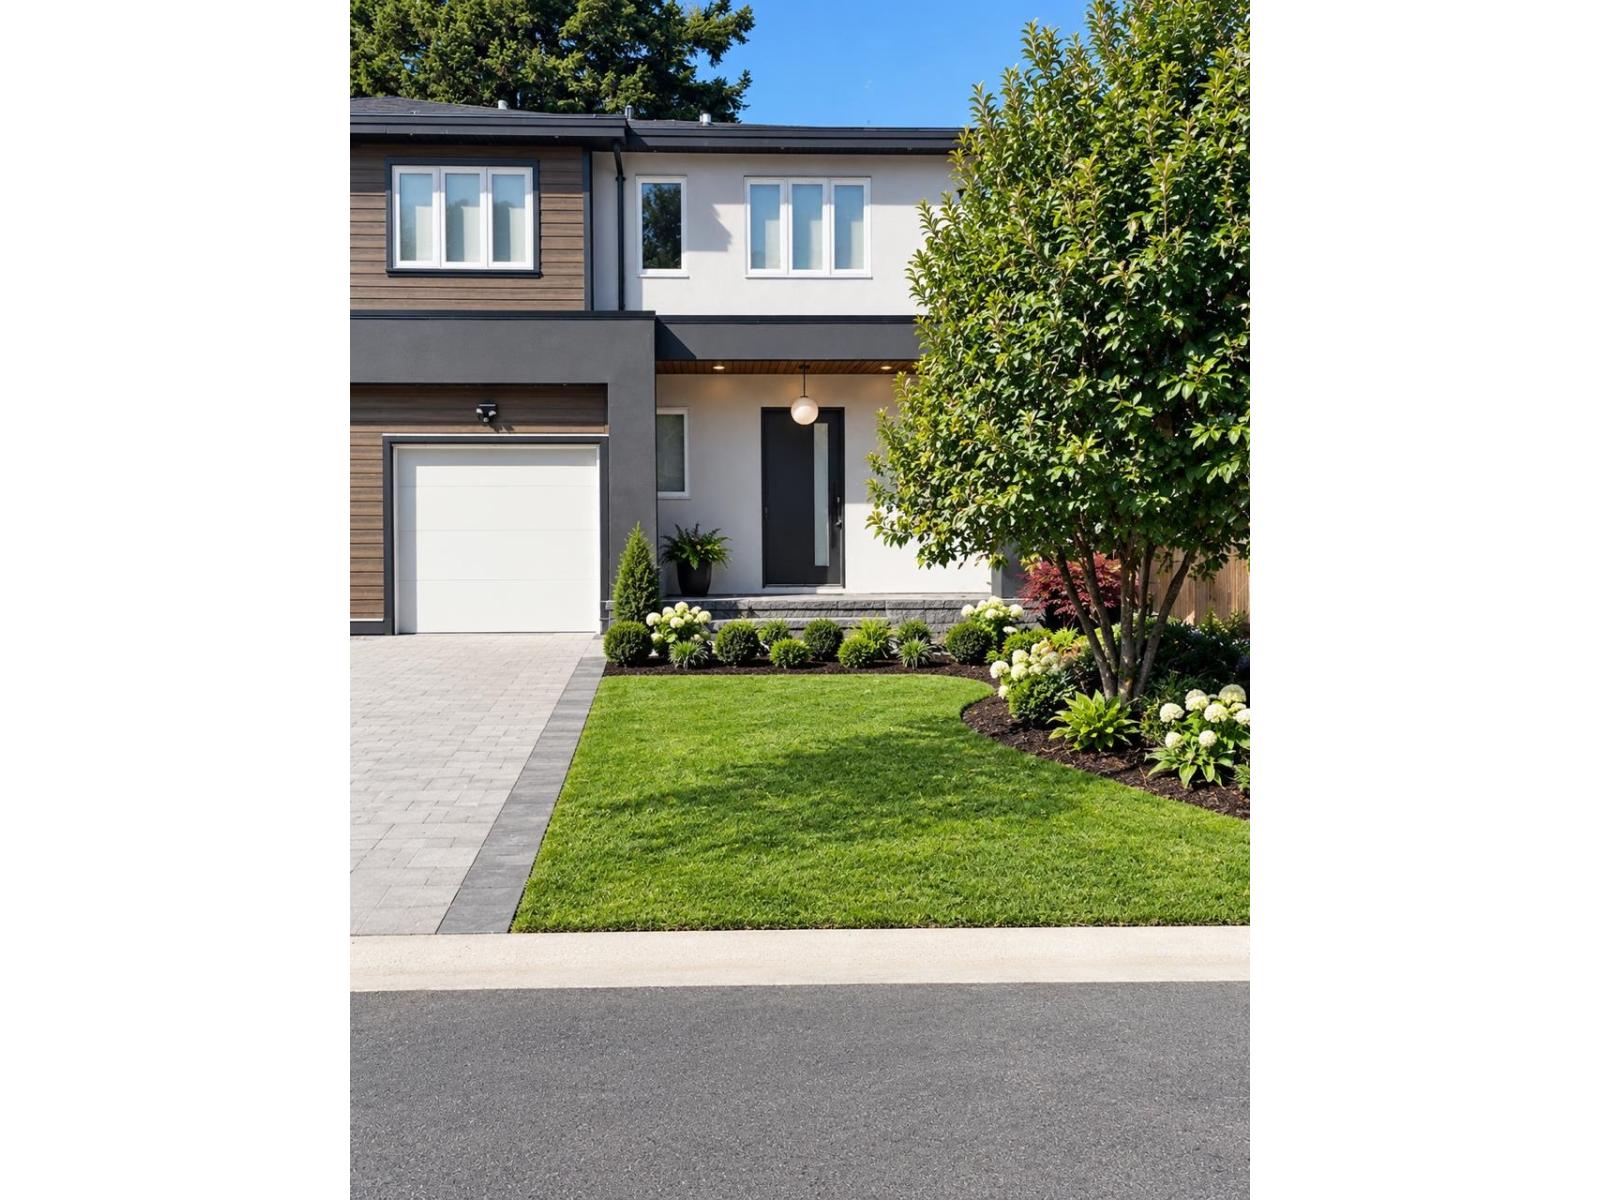
Delta, British Columbia
Welcome to this stunning brand new half duplex offering exceptional space and natural light throughout. The main level features an open concept design, perfect for modern living and entertaining.Downstairs, you'll find a legal 2-bedroom suite, ideal for rental income or extended family. There's also a large recreation room that can easily be transformed into a home theatre, kids' playroom, or any space you desire.This home boasts clean, contemporary finishes and ample room for your lifestyle needs. Located in the best neighborhood, you're close to all amenities and conveniences. School: Jarvis Elementary and Burnsview Secondary. Images of 7719 117 ST, virtually staged. (id:44393)
Royal Pacific Realty Corp.
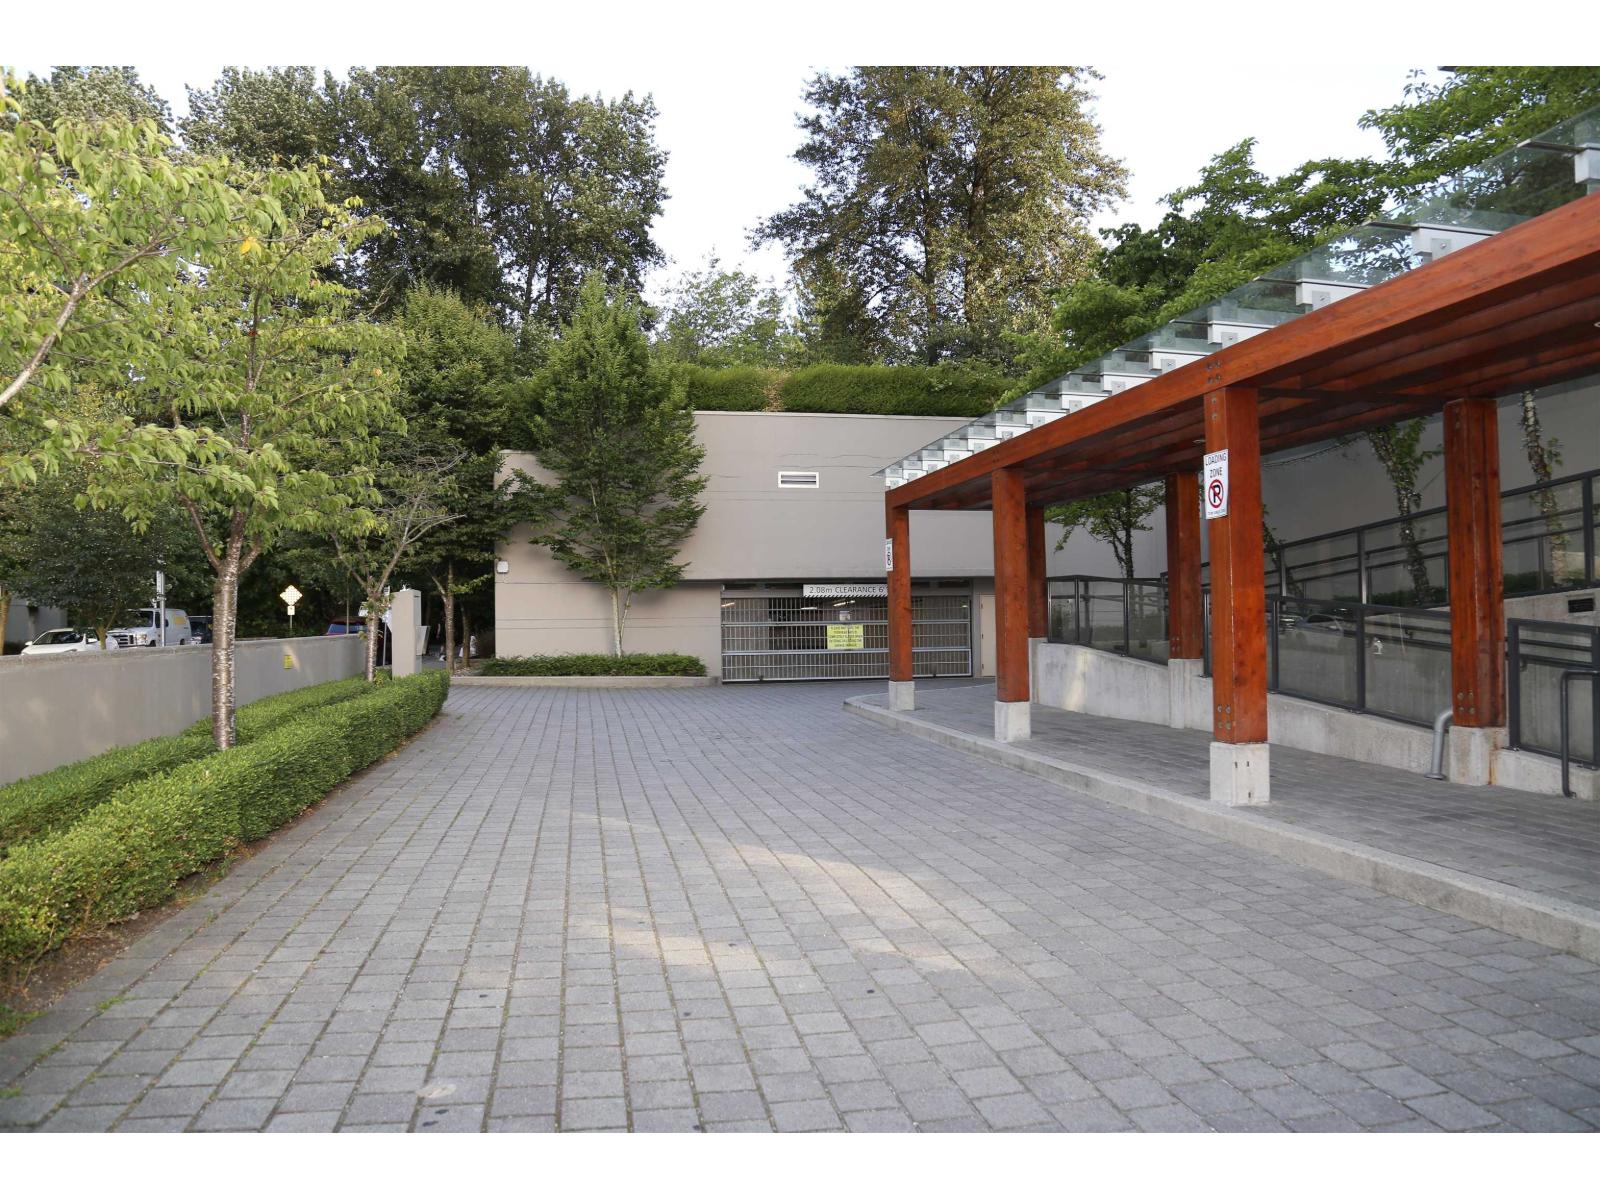
Surrey, British Columbia
Welcome to Mainstreet! This vacant 1-bedroom, 1-bathroom suite offers excellent value in a convenient Surrey-Delta border location. Features include a cozy gas fireplace, all appliances, 1 parking stall, and storage locker. The building is majority owner-occupied and rentals are allowed, offering flexibility for homeowners or investors. Ready for immediate possession or rental. Conveniently located close to Superstore, Fruiticana, Tim Hortons, Cactus Club, The Keg, Best Buy, Petro-Canada, Esso, transit, and more. An affordable opportunity in a well-connected location. Easy to show! (id:44393)
Royal LePage West Real Estate Services