
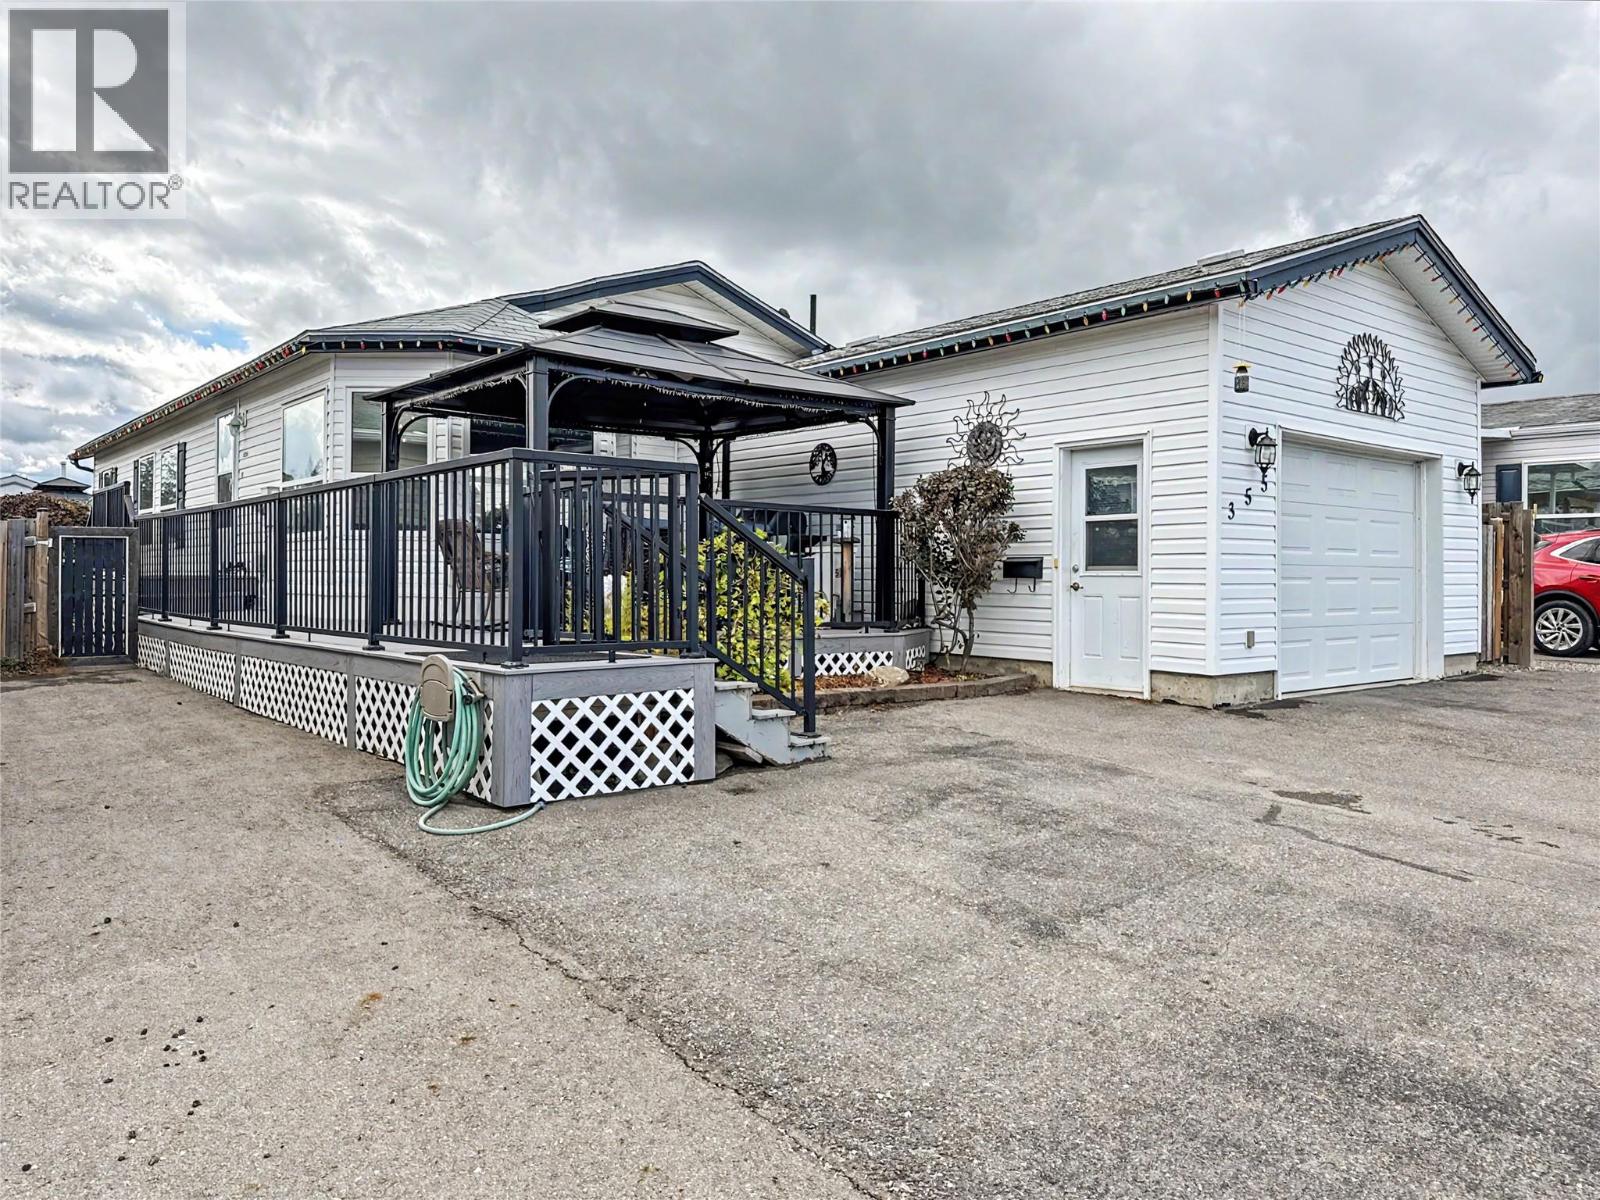
Cranbrook, British Columbia
Pride of ownership shines throughout this beautifully updated and exceptionally clean double-wide home, situated on its own land in Mission Crescent. Offering over 1,300 sq. ft., this thoughtfully cared-for property features three bedrooms and two full bathrooms, including an expansive primary suite with a walk-in shower and relaxing soaker tub. The bright, welcoming kitchen features an island, skylights and a lovely bay-window dining area. Additional highlights include air conditioning and 200-amp electrical service. Outside, the care continues with oversized paved parking, an attached garage, a manicured lawn and a beautiful storage shed with underground spinklers. Located on the outskirts of town near Moir Park, with wonderful mountain views from around the property, this immaculate home offers an incredible combination of space, comfort and value. There is absolutely nothing to do here but move in and enjoy! (id:44393)
Exp Realty
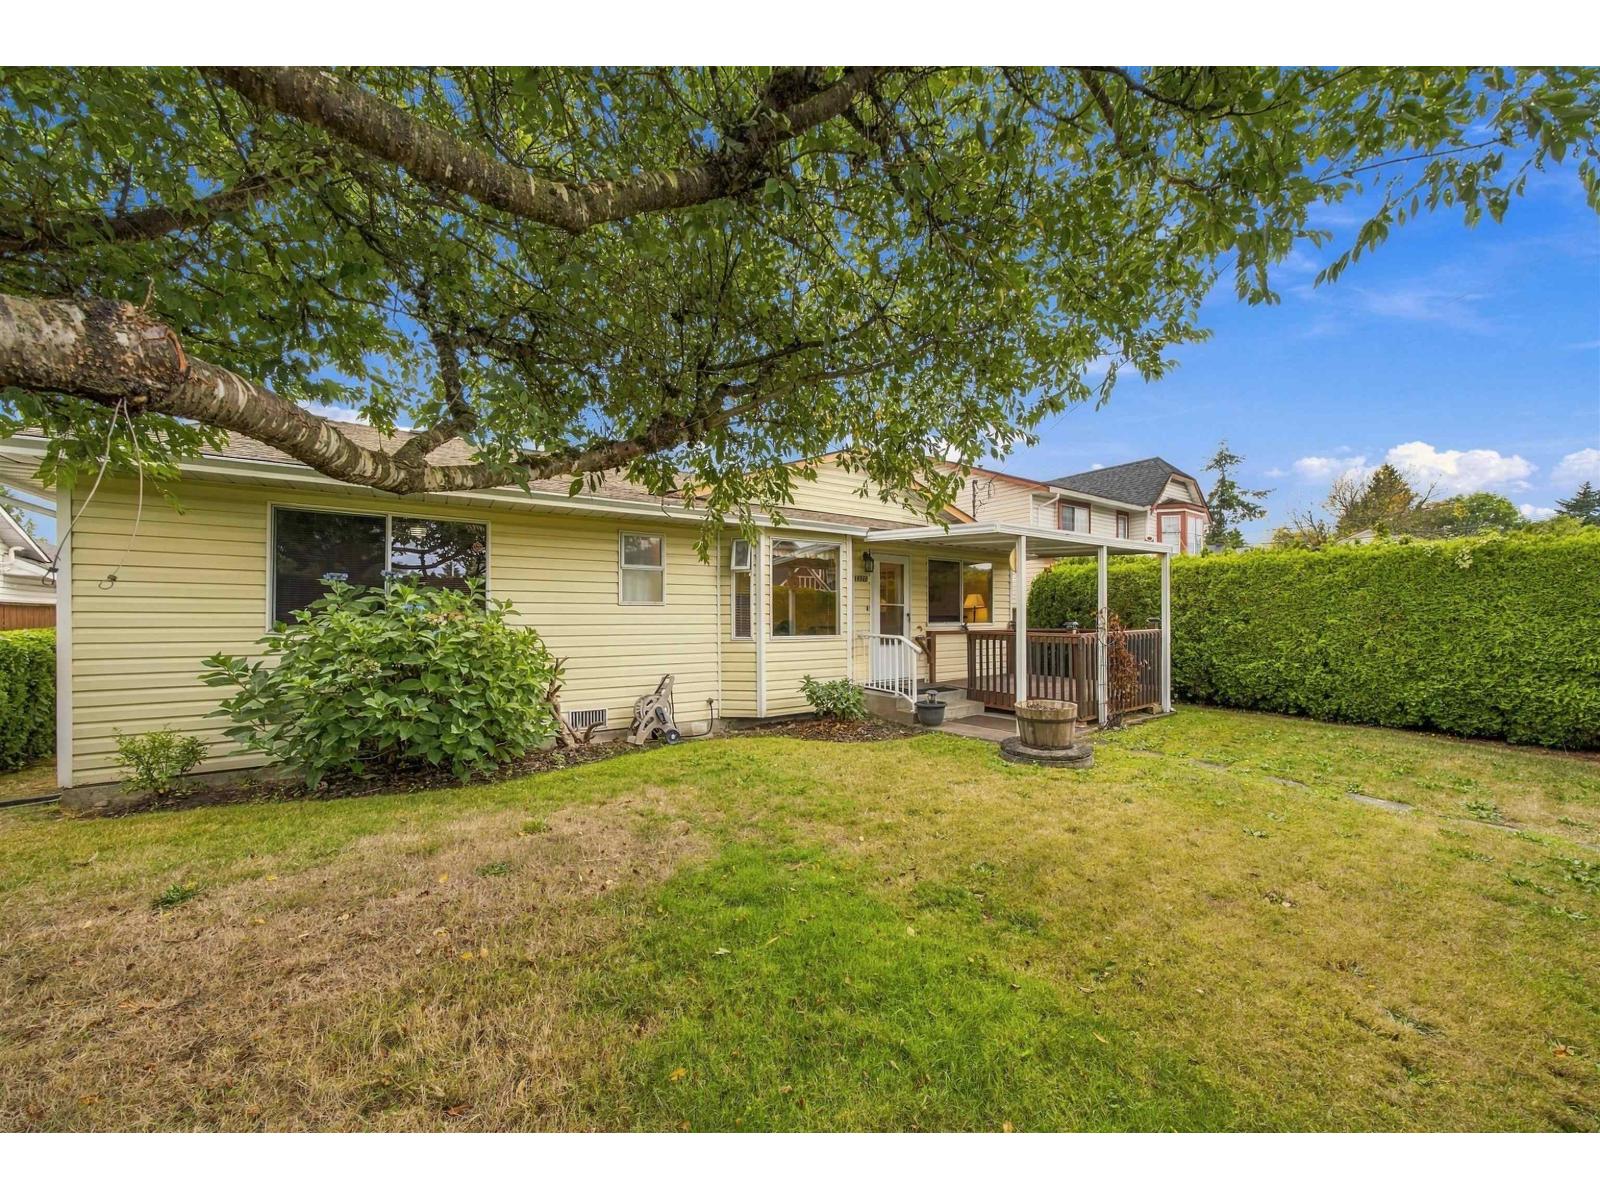
Surrey, British Columbia
Cloverdale rancher. Don't miss this well kept-one owner home! Features over 1530sf on a 6625sf lot, with 3 bdrms - 2 baths & family room off the kitchen with cozy gas fireplace. All appliances are approx 3 yrs old, with the furnace & hot water tank approx 3 yrs as well. The roof was replaced within the last 8-10 yrs. Offers rear lane access off 184 St to a double garage and additional parking too. Nice private yard with a hedge at the front for privacy. This is a good one! Call today for your private viewing! (id:44393)
Macdonald Realty Westmar
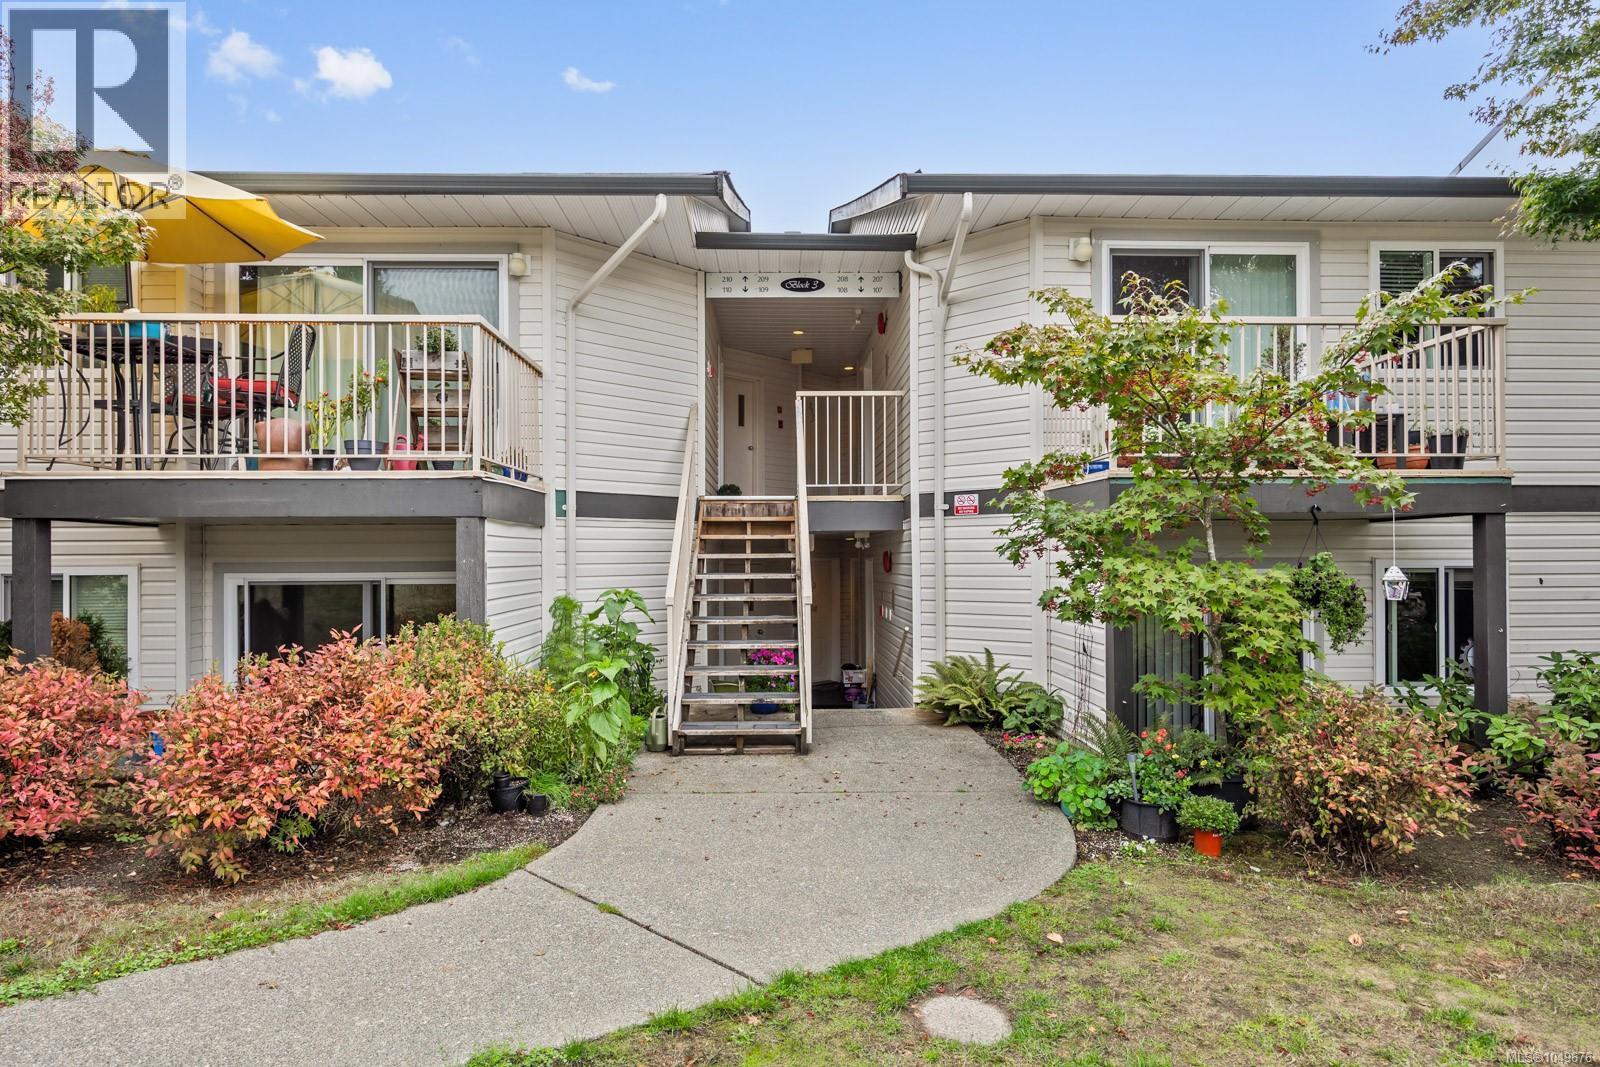
Courtenay, British Columbia
Welcome to Unit 108! This well-located 2-bedroom, 1-bathroom condo offers comfortable and convenient living with in-suite laundry and a private balcony—perfect for enjoying your morning coffee or relaxing at the end of the day. Centrally located close to schools, shopping, transit, and recreation, everything you need is within easy reach. Situated in a quiet, well-managed building with a well-run strata, this home is a great opportunity for first-time buyers, downsizers, or investors. Add your own personal touches and make the space your own. Currently tenanted and becoming vacant November 1st, this condo offers added flexibility for buyers looking to move in and enjoy their new home. A great opportunity to get into the market and make Unit 108 your own! (id:44393)
RE/MAX Ocean Pacific (Cx)
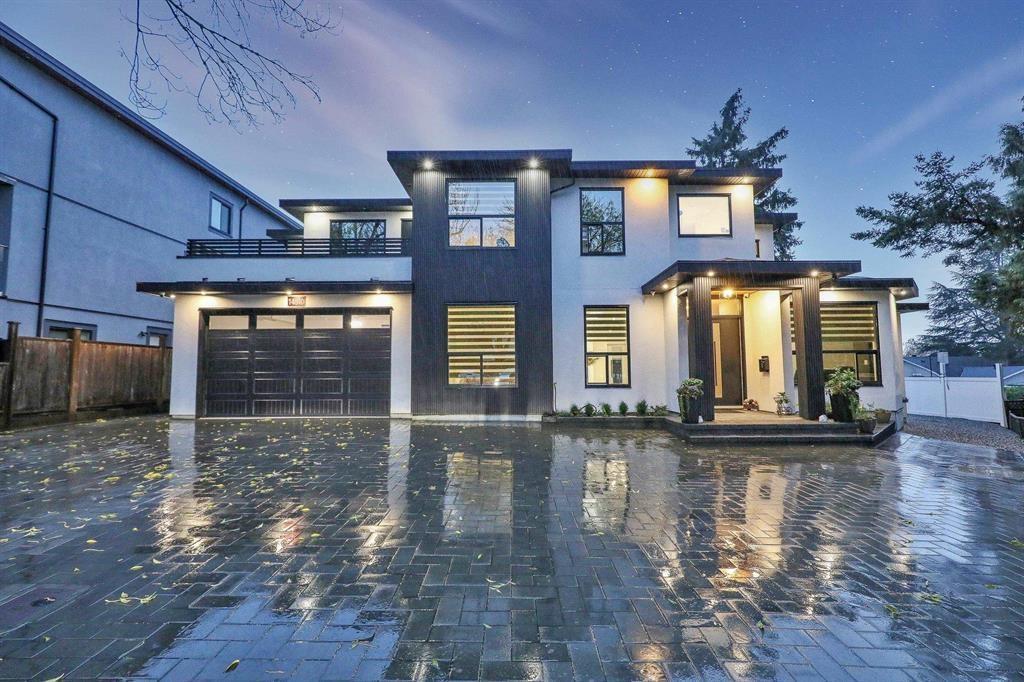
Surrey, British Columbia
Welcome to this exceptional approximately 4,700 sq. ft. 3-year-old home, built with high-quality craftsmanship and situated on a huge 9,000+ sq. ft. lot in a quiet cul-de-sac offering excellent privacy. This spacious and thoughtfully designed home features 5 bedrooms and 6 washrooms for the owner's use, including 4 generously sized bedrooms upstairs, each complete with its own ensuite washroom for maximum comfort and convenience. The main floor offers a welcoming living room, separate family room, convenient powder room, spice kitchen, and a spacious bedroom with a full washroom-ideal for guests or extended family. The property also includes 2 mortgage helpers, both currently rented, providing excellent income potential. With its impressive size, quality construction, functional layout, multiple ensuites, spice kitchen, large private lot, quiet cul-de-sac location, and convenient setting, this is a fantastic opportunity to own a newer home offering luxury, space, privacy, and strong rental potential. (id:44393)
Century 21 Coastal Realty Ltd.
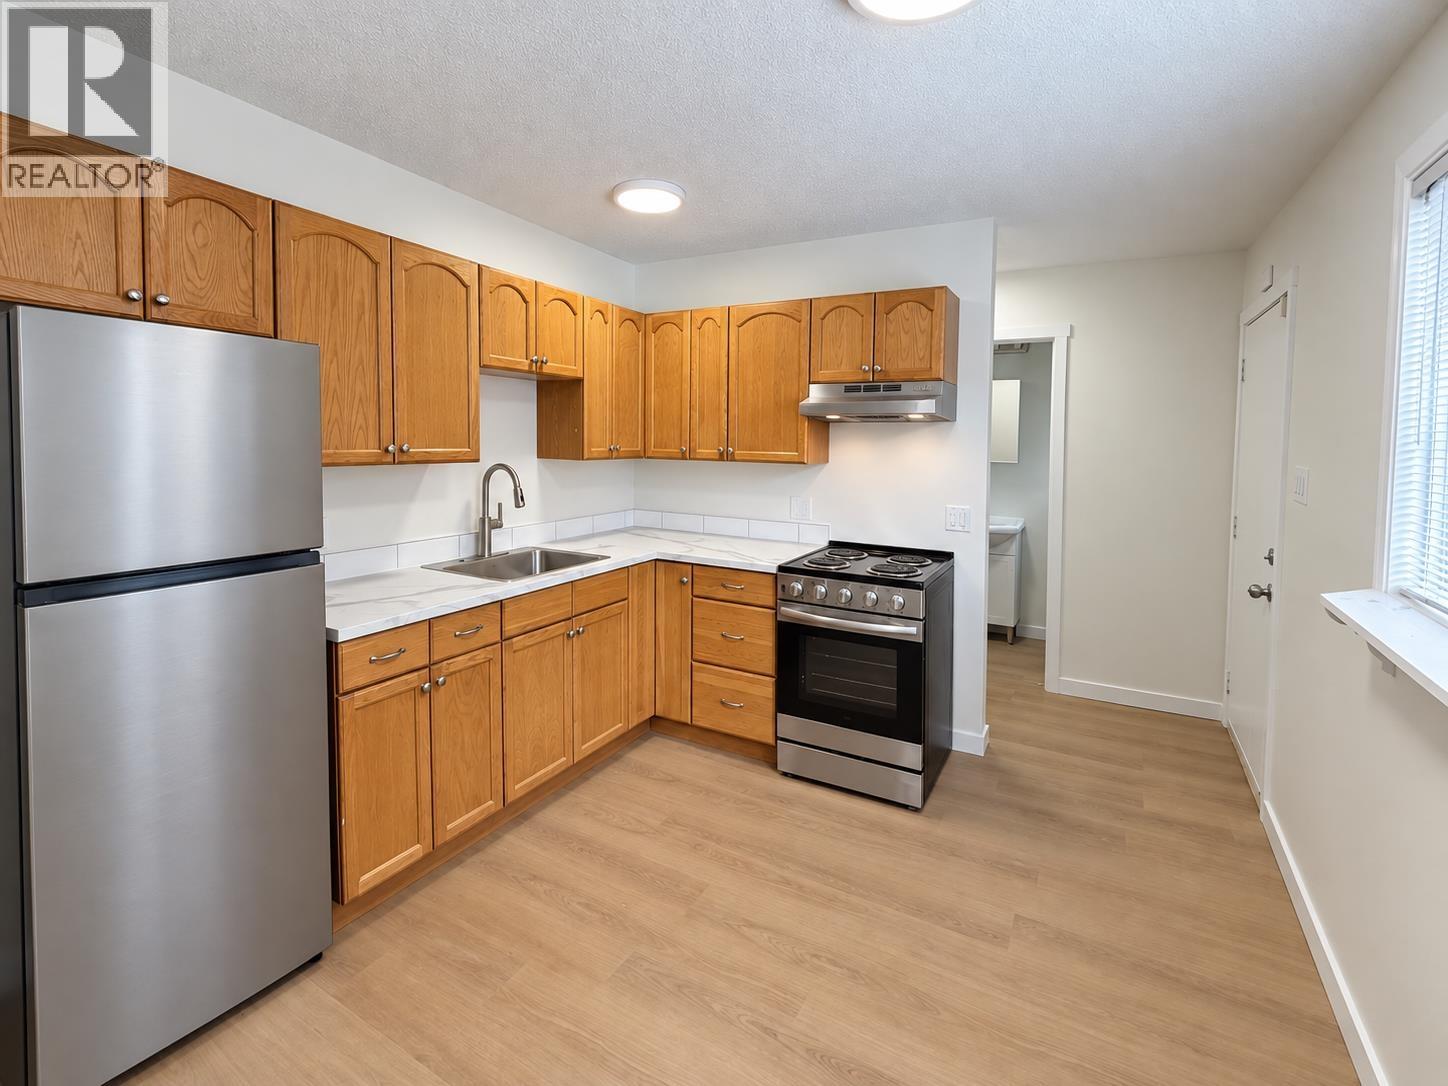
Prince George, British Columbia
This newly updated 3-bedroom, 2-bathroom unit in the popular Alpine Village complex is clean, refreshed, and ready for its new owners. Recent improvements throughout the unit provide a bright and welcoming living space with nothing left to do but move in and enjoy. The complex has also recently received new windows and Thermal Cork Shield exterior coating. Conveniently located near shopping, schools, parks, and other amenities, this is a fantastic opportunity for homeowners and investors alike. (id:44393)
Royal LePage Aspire Realty
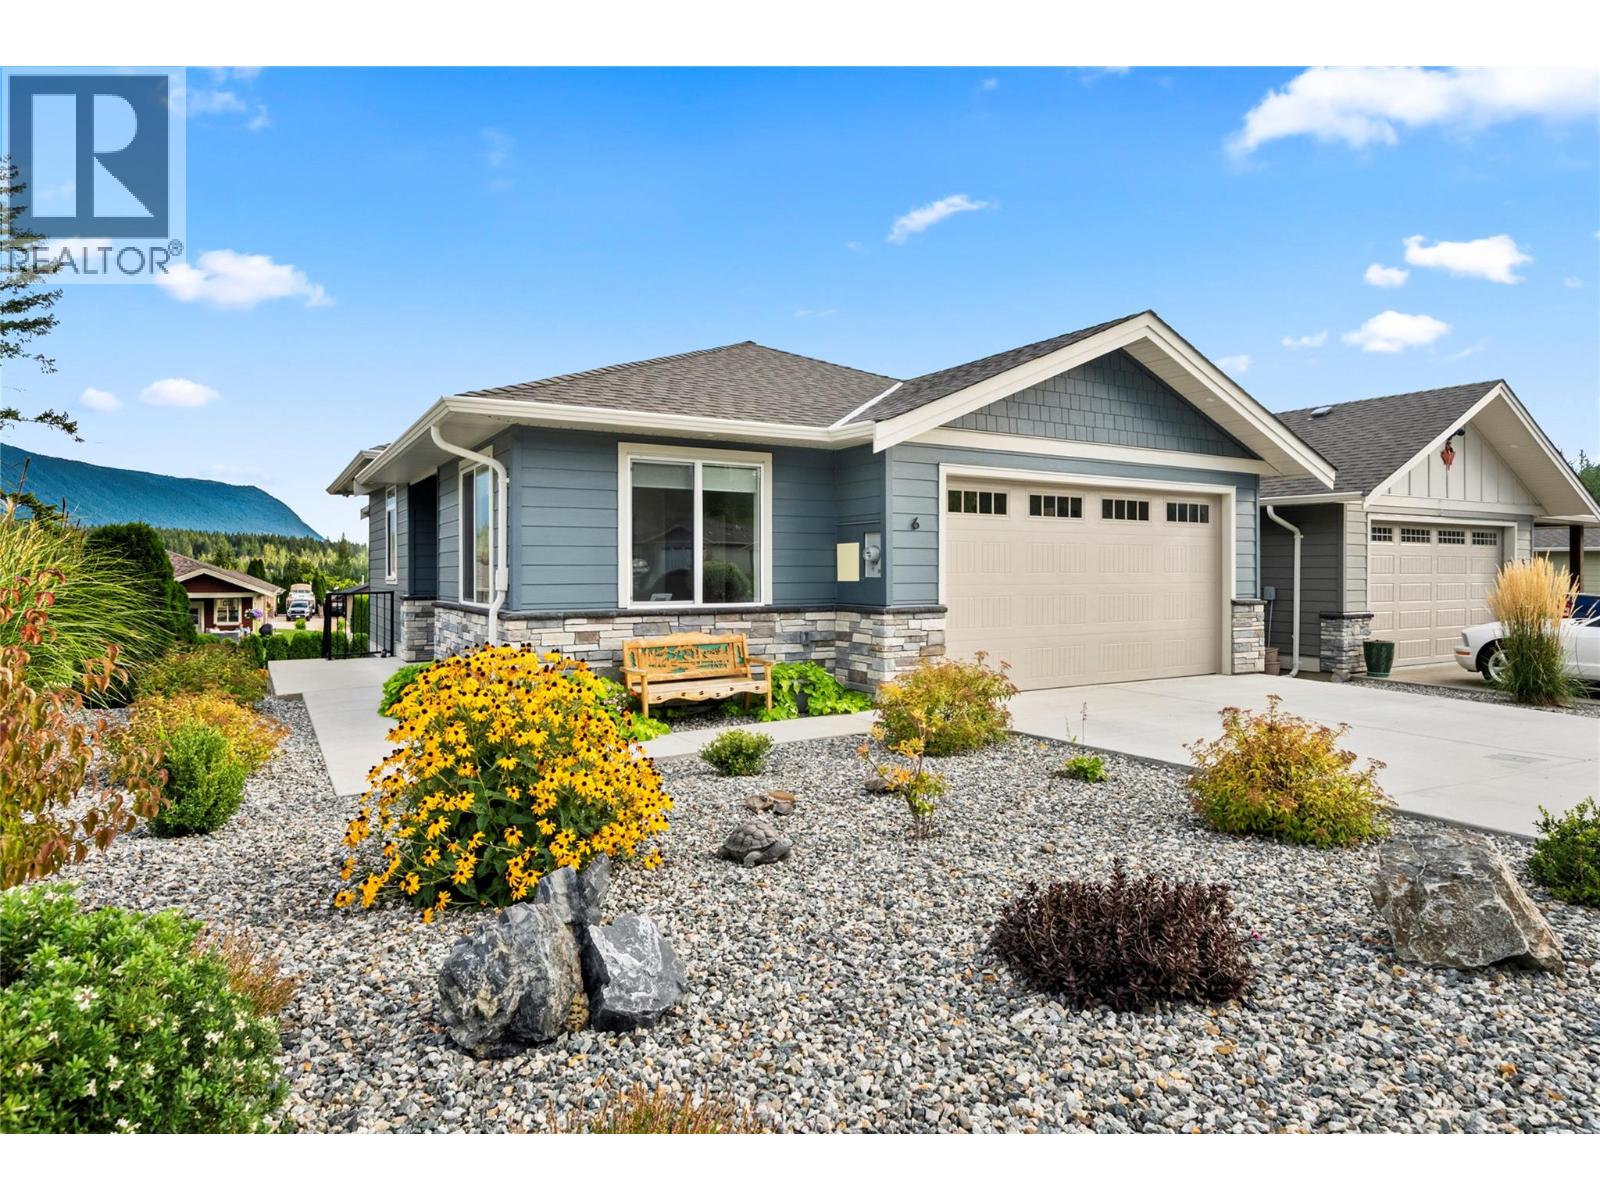
Blind Bay, British Columbia
#6-2715 Golf Course Drive Welcome to a modern walk-out rancher in a fantastic 55+ bare land strata in the heart of Blind Bay. Worry-free with a beautiful 2022 custom-built home still under New Home Warranty. This custom home has everything you wanted in your retirement down sizer! Featuring a fantastic open-plan living, kitchen, and dining area on the main floor with 10-foot ceilings. The kitchen is a delight with a gas cooktop, quartz counters, a large island with seating for 4, and more cupboard and drawer space than you will know what to do with. This well-designed floor plan features all your living on the main floor, with 2 bedrooms, 1.5 baths, and laundry, while downstairs features 2 more generous-sized bedrooms, a family room, a full bath, and even a cedar sauna. So, spa day with the gang is at your place! Good-sized double garage, plus the strata has an onsite RV parking area for a small $25-a-month fee. Admire the east-facing mountain views off the covered back deck, with access from the living room and primary bedroom right onto the deck, plus plumbed-in gas for your BBQ. Low-maintenance backyard with artificial turf, which is always soft and green. Strata looks after snow shovelling right up to your doorstep. This home is move-in ready, immaculate, and designed to make sure you don't have to worry about anything except your next tee time and when happy hour begins. Check out the 3D tour and video. (id:44393)
Fair Realty (Sorrento)
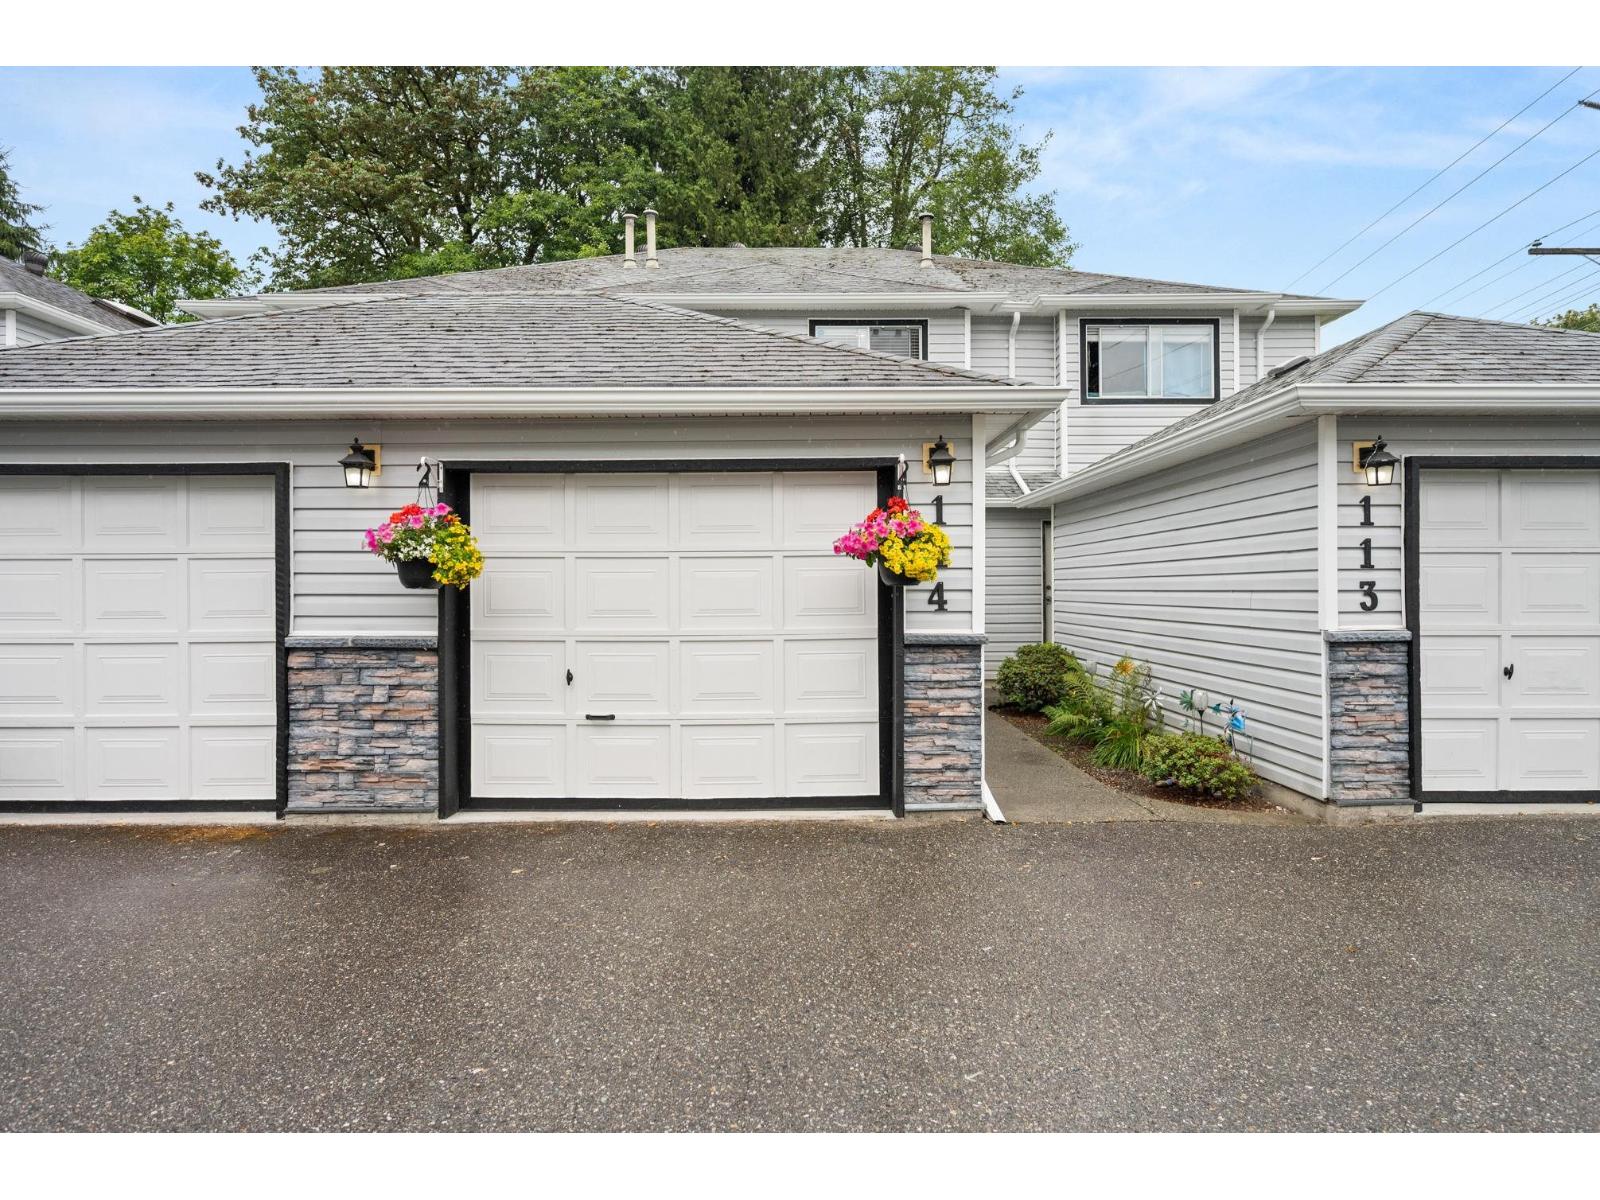
Langley, British Columbia
Welcome to this well-maintained 3 bed, 3 bath home in the heart of desirable Walnut Grove. Nestled in a quiet, family-friendly neighbourhood, this is the perfect home for first-time buyers or a growing family. Enjoy the comfort of radiant in-floor heating, a spacious new patio deck, a new exterior sliding door, and the peace of mind of no Poly-B plumbing. Just minutes from the Walnut Grove Community Centre, excellent schools, parks, shopping, and Highway 1, this home offers the perfect blend of comfort, convenience, and location. (id:44393)
Royal LePage - Wolstencroft
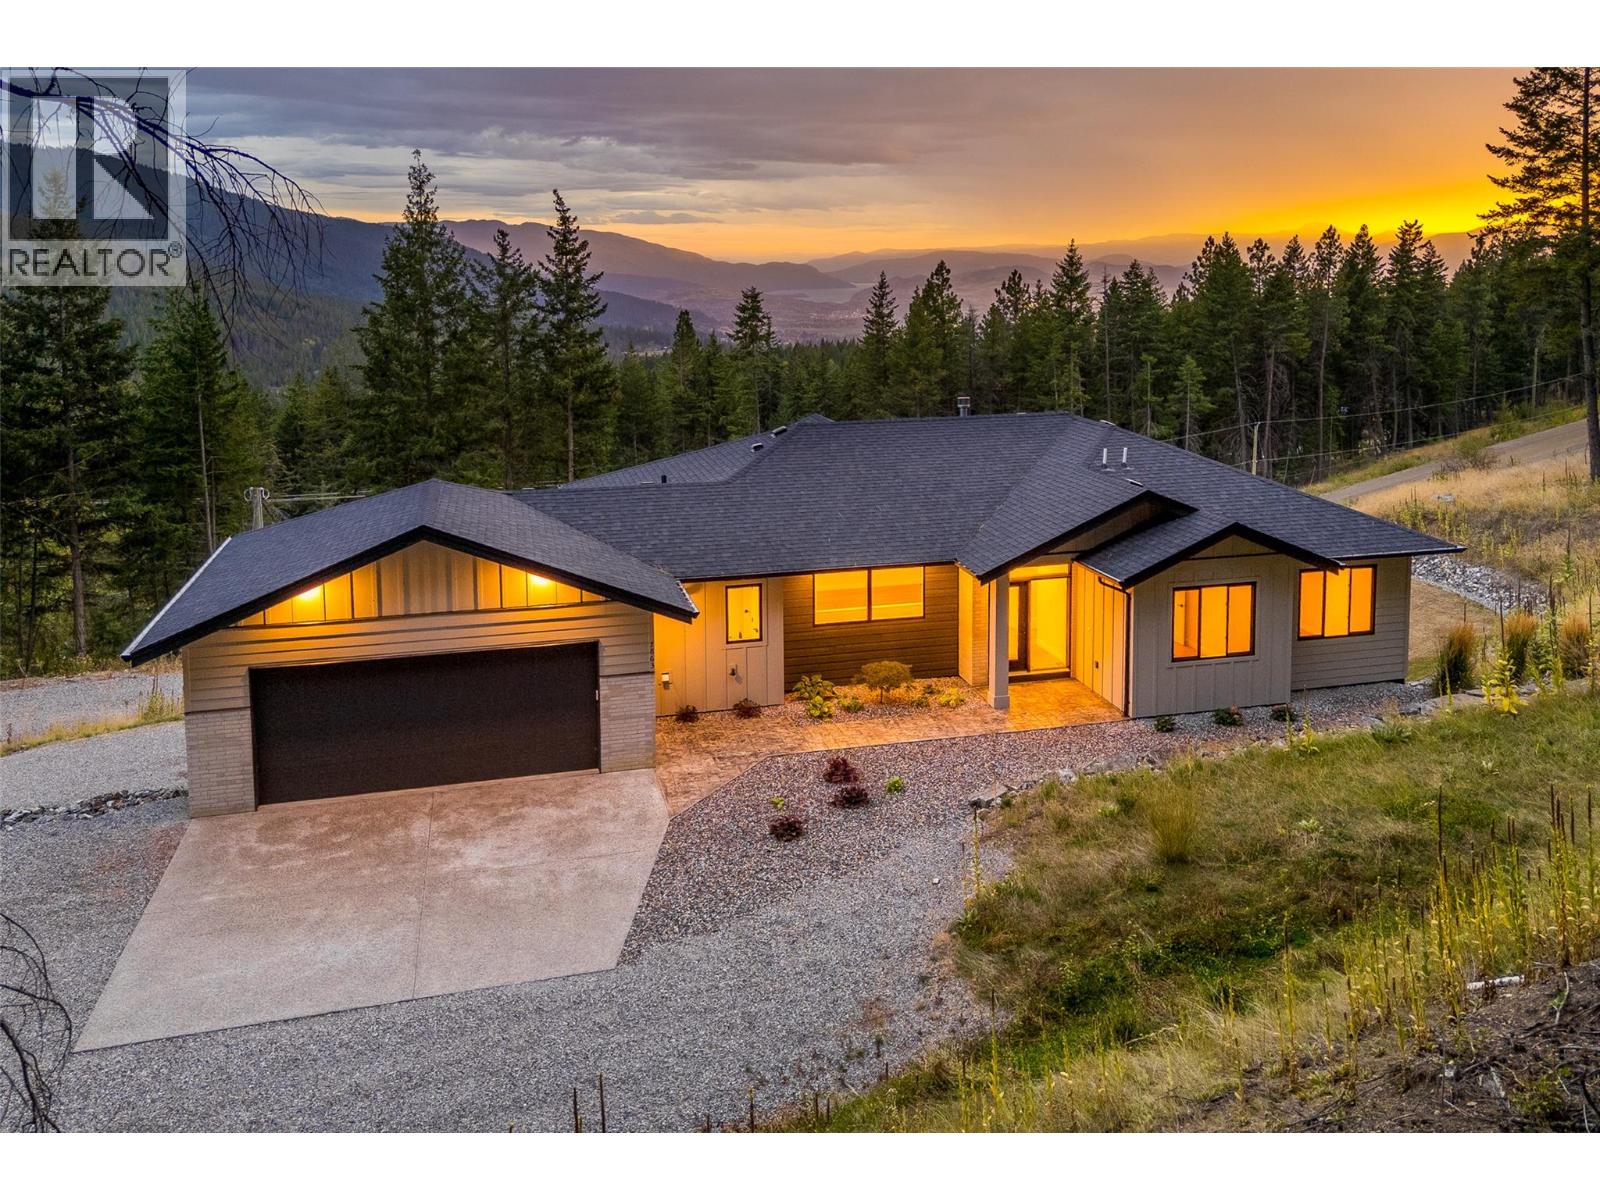
Vernon, British Columbia
Set amid the natural beauty of Vernon’s North BX, this home offers an exceptional blend of privacy, space and modern living on nearly five acres of secluded land. Built in 2024, this thoughtfully designed residence combines a contemporary home with an estate lifestyle, all within easy reach of Vernon’s amenities and the Okanagan’s renowned recreational attractions. The main level is bright and inviting, with a welcoming foyer opening into a spacious living area anchored by a gas fireplace and connected to a south-facing deck. The open-concept kitchen is designed for both everyday living and entertaining, featuring quartz countertops, white shaker cabinetry, a generous island, induction cooking and a walk-in pantry. The primary suite is privately positioned on the main floor and offers a walk-in closet and luxurious five-piece ensuite, complemented by two additional bedrooms and a full bathroom. The lower level expands the possibilities with a generous family room, additional bedrooms and a separate two-bedroom, one-bathroom suite, ideal for extended family, guests or additional accommodation flexibility. A substantial workshop provides further space for hobbies, equipment and recreational gear, while the attached double garage adds everyday convenience. Outside, the acreage setting provides a rare sense of space and seclusion, with mountain and city views and the privacy of a shared private road serving only four residences. There is also room to further enhance the outdoor lifestyle, with potential space for a swimming pool and the possibility of a future carriage home, subject to applicable approvals and requirements. Yet the location remains remarkably accessible, placing golf, lakes, skiing, hiking and other Okanagan recreation within easy reach. A distinctive North BX property offering modern construction, generous accommodation and the space to live life on your own terms. GST Applicable. (id:44393)
Sotheby's International Realty Canada
Hope, British Columbia
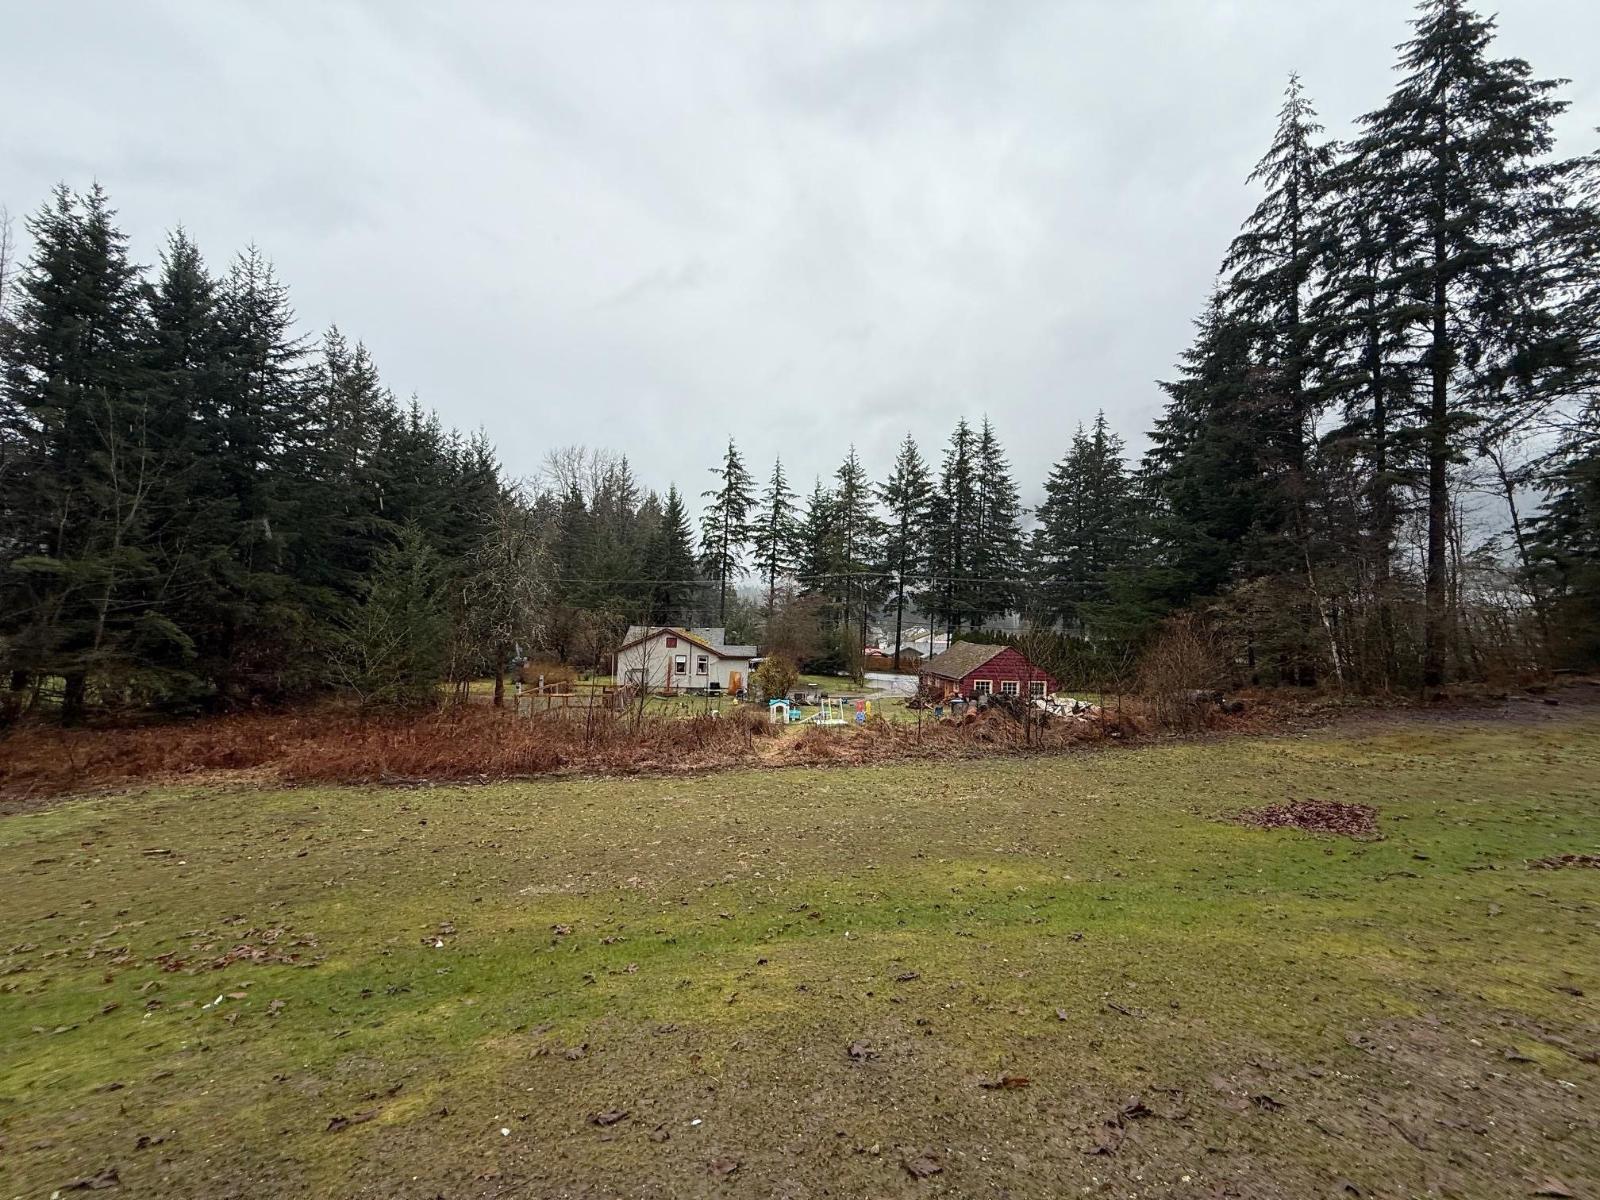
Development Opportunity Near Kawkawa Lake! Just a short walk from the lake, this 8.64-acre property offers incredible potential. Preliminary discussions suggest the possibility of building 9 single-family homes along the roadway, plus 20"“30 townhouses on the hillside"-buyers are advised to verify with the District of Hope for development feasibility. According to the Official Community Plan, the land is designated for a mix of single-family and multi-family residential uses, institutional uses, and commercial transition areas. This allows for a range of housing types, including townhomes, apartments, cluster housing, special needs housing, and secondary dwellings. Currently on the property is a cozy, tenant-occupied 3-bedroom home with a basement, connected to full city services. (id:44393)
RE/MAX Nyda Realty Inc.
Prince George, British Columbia
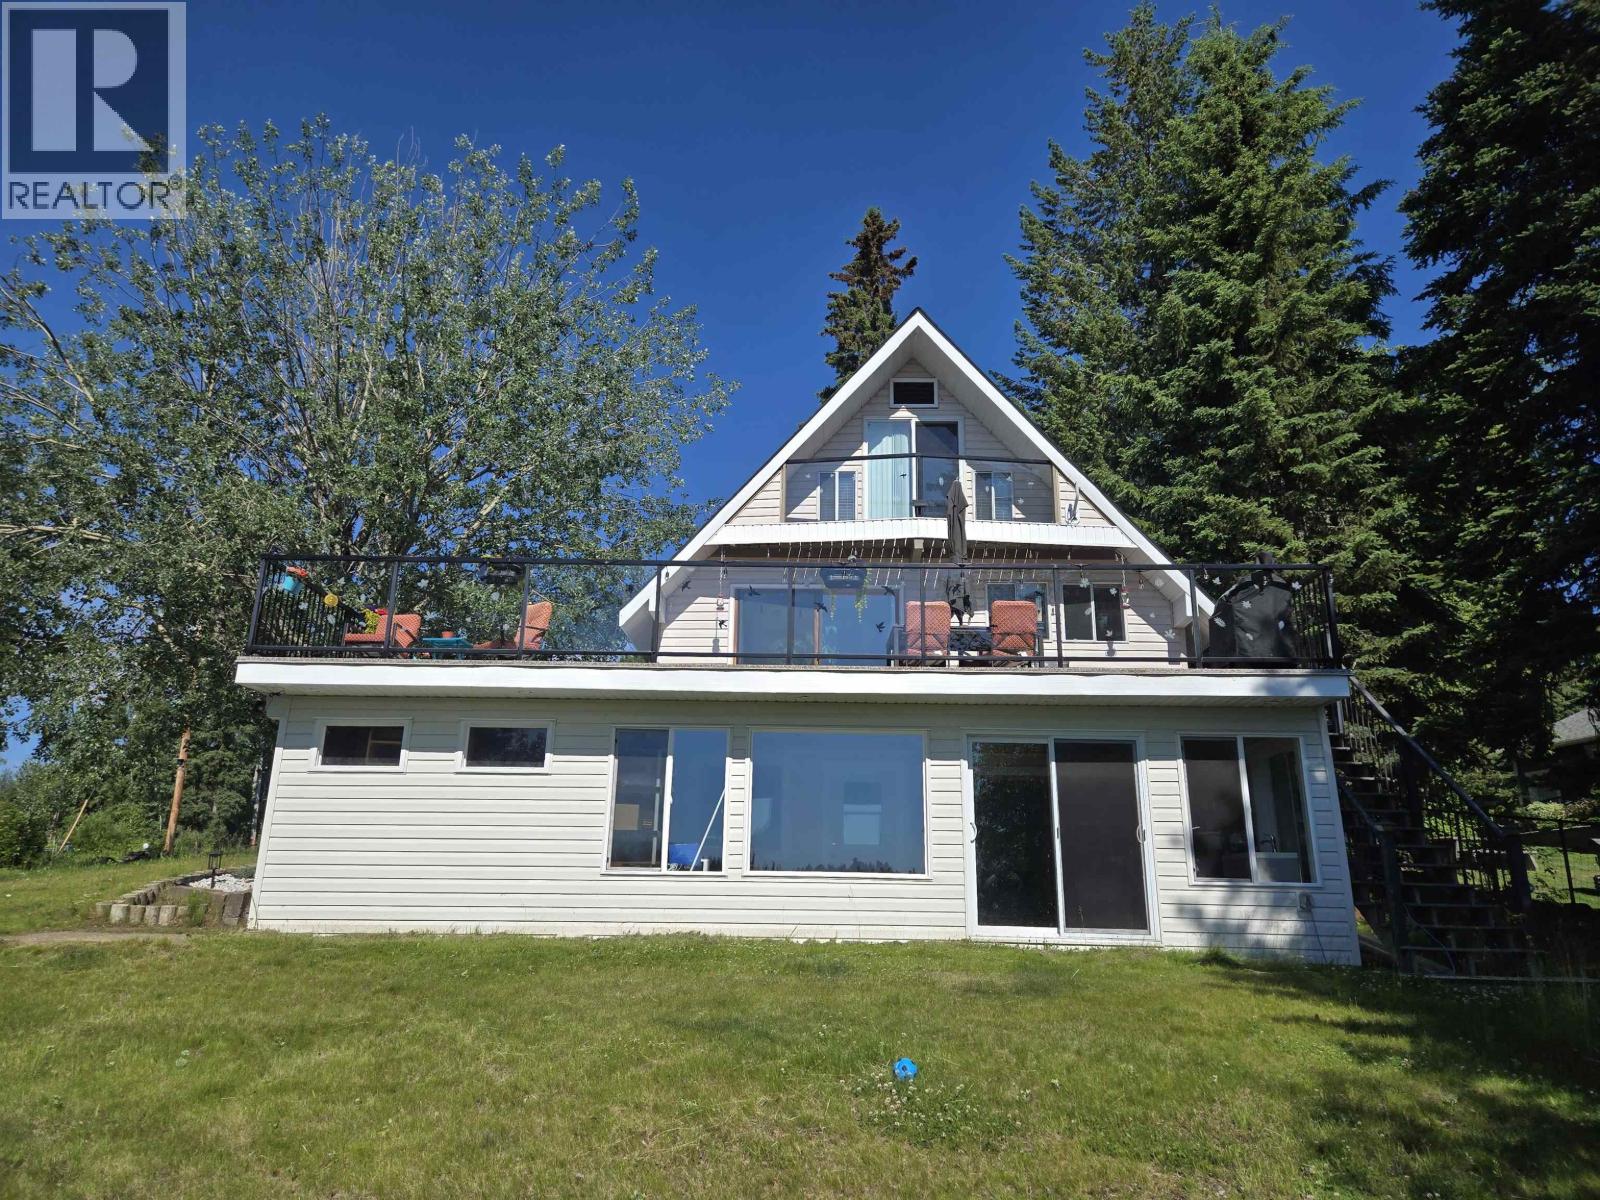
Enjoy the best of lakeside living at this beautiful year round waterfront property, featuring 100 feet of shoreline on a private 0.79-acre lot. This 4-bedroom, 2-bath home offers a spacious primary bedroom with stunning lake views, hardwood floors, and a fully finished walkout basement with a bright solarium. Soak up the summer from multiple sundecks, including a 14' x 30' deck with glass railings overlooking the water. A gentle walk leads to the 40-foot dock, boathouse, and wash house. Complete with main-floor laundry and a 16' x 21' workshop, this is the perfect waterfront retreat for relaxing, entertaining, and making lasting memories. (id:44393)
RE/MAX Core Realty
Nanaimo, British Columbia
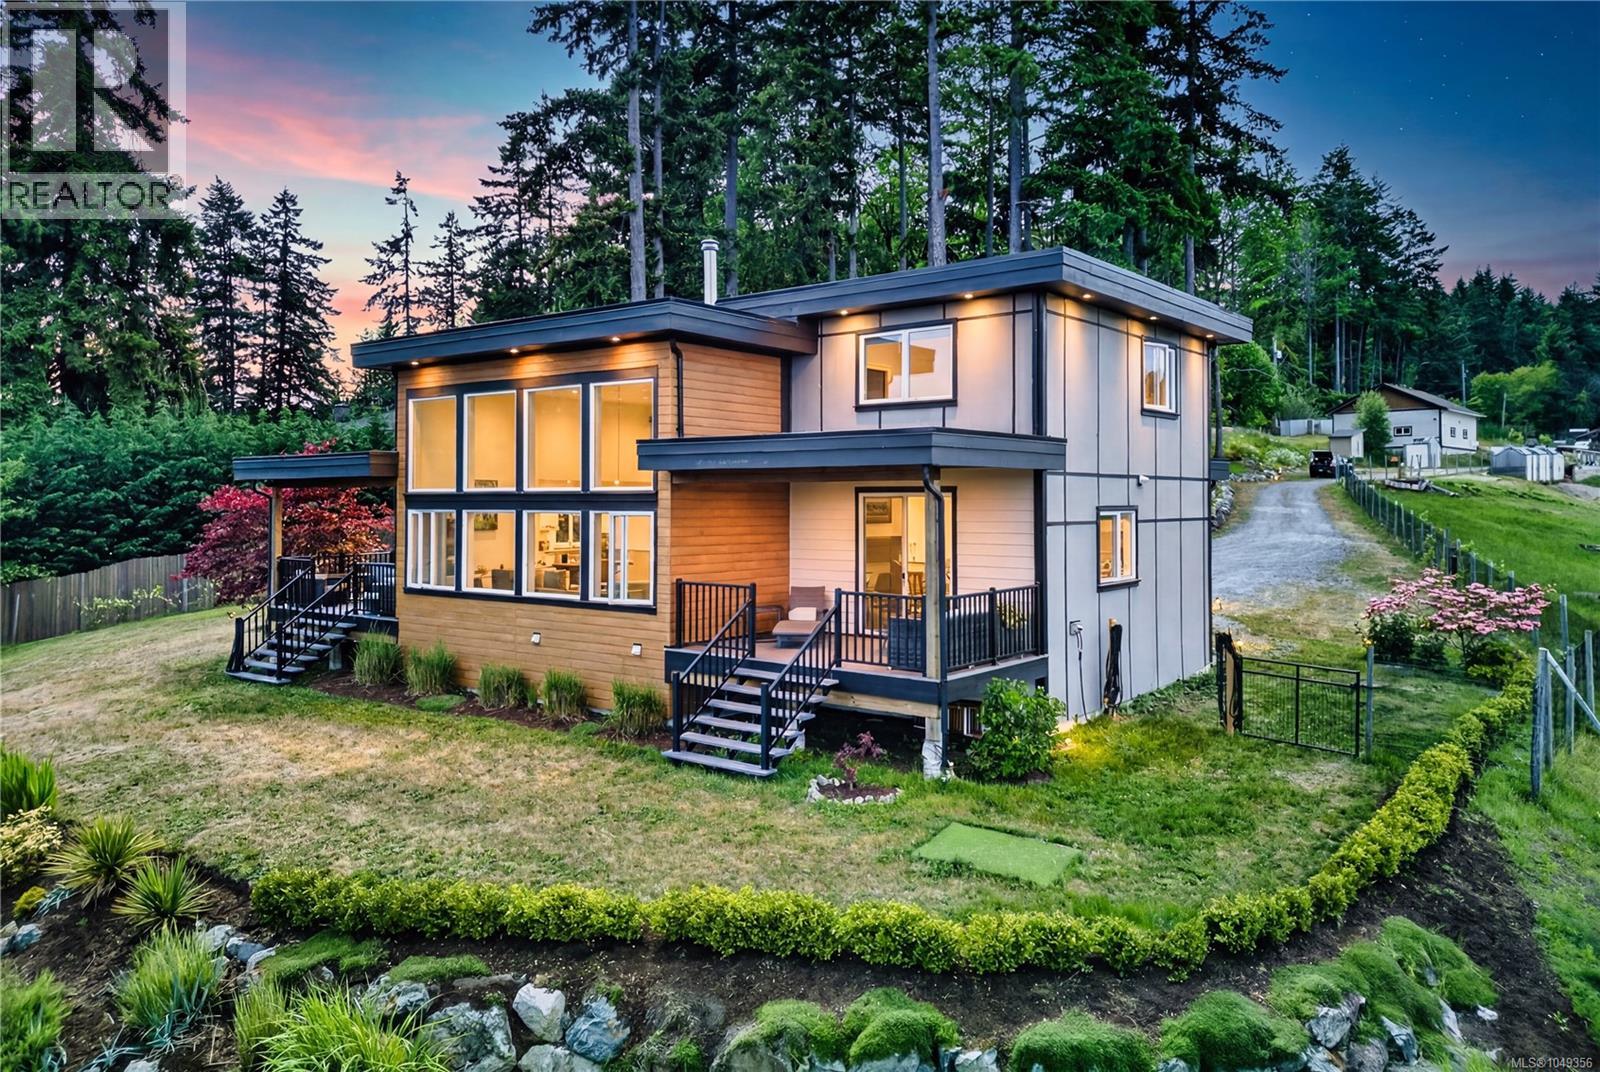
Rarely does a property of this caliber come to market, and rarer still does one offer the extraordinary combination of privacy, pristine waterfront living, and boundless future potential that this exceptional estate delivers. Privately gated and secluded behind almost 11 acres of natural beauty, this is the kind of property that simply does not exist anymore. Overlooking the serene waters of Brannen Lake, over 500 feet of exclusive private lakefront stretches before you, an uninterrupted connection to nature that most people only dream of owning. No neighbours crowding the shoreline. No shared access. Just the quiet lap of water, the call of birds, and the rare luxury of a landscape that feels entirely yours. (id:44393)
RE/MAX Professionals (Na)
Laidlaw, British Columbia
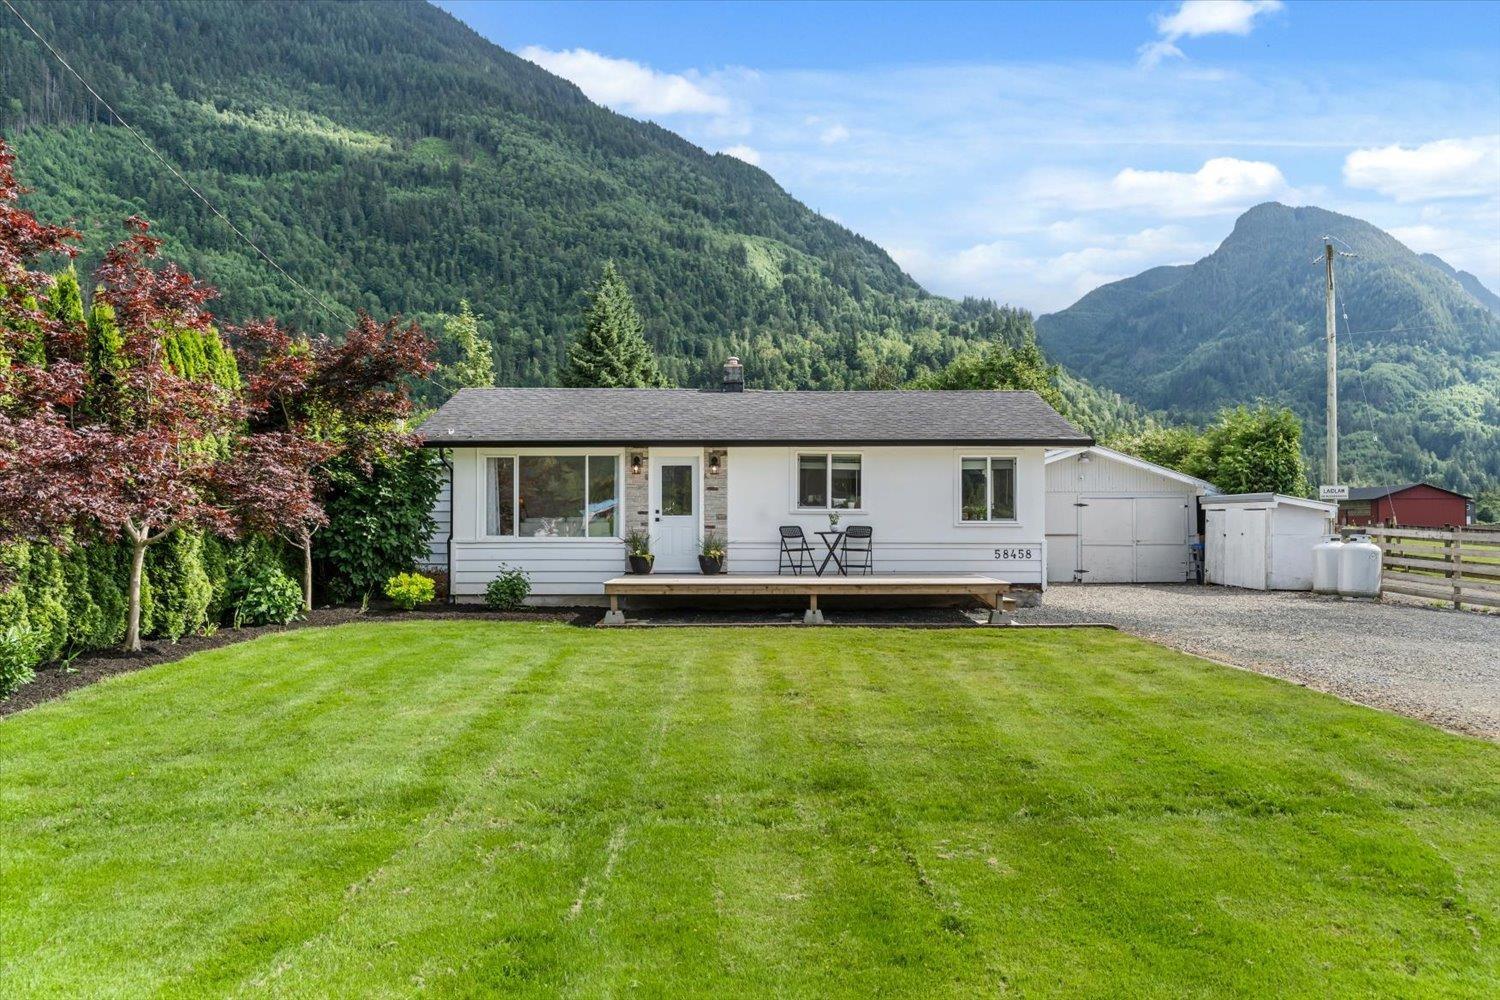
Escape to the country with this charming 1 acre property in the heart of Laidlaw! Nestled on a beautiful rural property, this cozy 2-bedroom, 1 bathroom home offers the perfect opportunity to embrace a peaceful lifestyle while still being just minutes from amenities. The property provides plenty of space for animals, gardening, equipment, or future agricultural pursuits. Whether you're dreaming of raising chickens, growing your own produce, or simply enjoying wide-open spaces and stunning mountain views, this versatile acreage is ready for your vision. The comfortable home offers functional living with a warm, country feel, making it an ideal starter acreage, downsizing opportunity, or weekend retreat. Surrounded by the natural beauty of the Fraser Valley. Call today to view! (id:44393)
RE/MAX Nyda Realty Inc.