
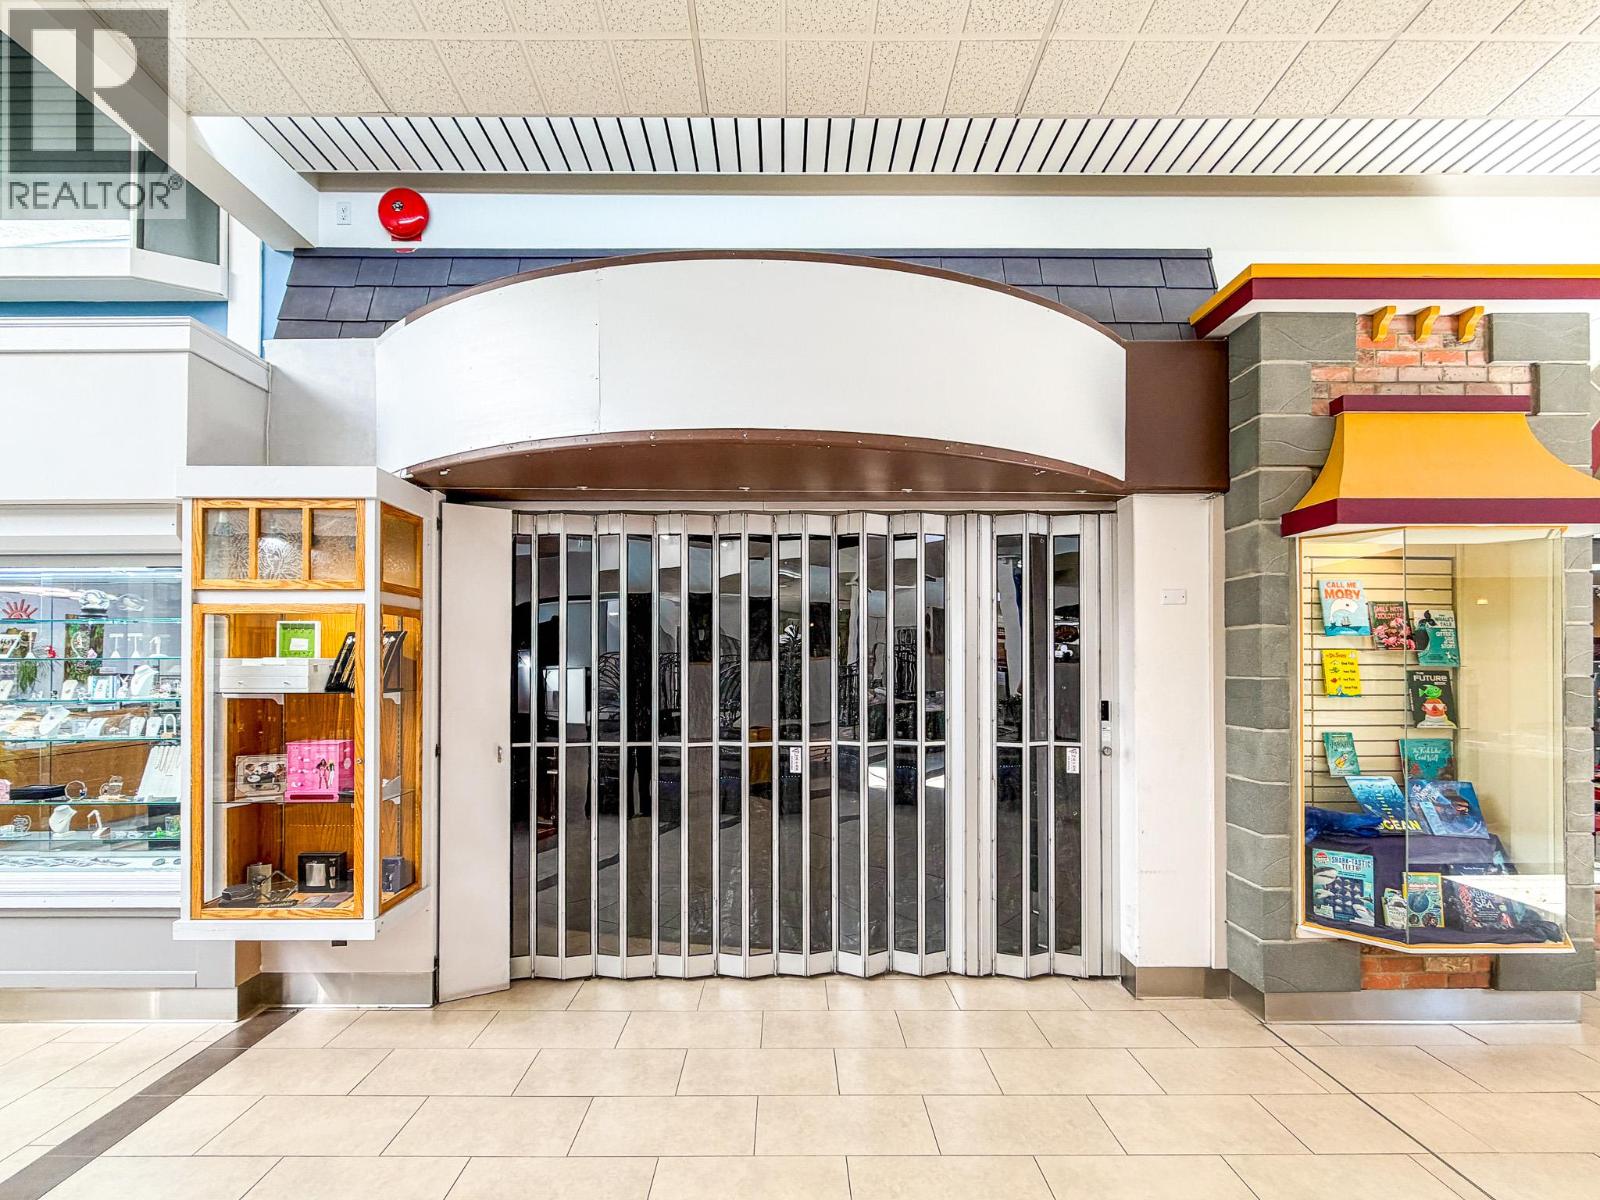
Salmon Arm, British Columbia
Excellent retail opportunity comprising approximately 850 SF in Salmon Arm's dominant regional shopping centre. Well-positioned within The Mall at Piccadilly, this versatile space offers outstanding visibility, steady customer traffic, and is ideal for a wide range of retail or service commercial businesses. Benefit from a strong tenant mix, convenient on-site parking, and immediate possession. (id:44393)
Venture Realty Corp.
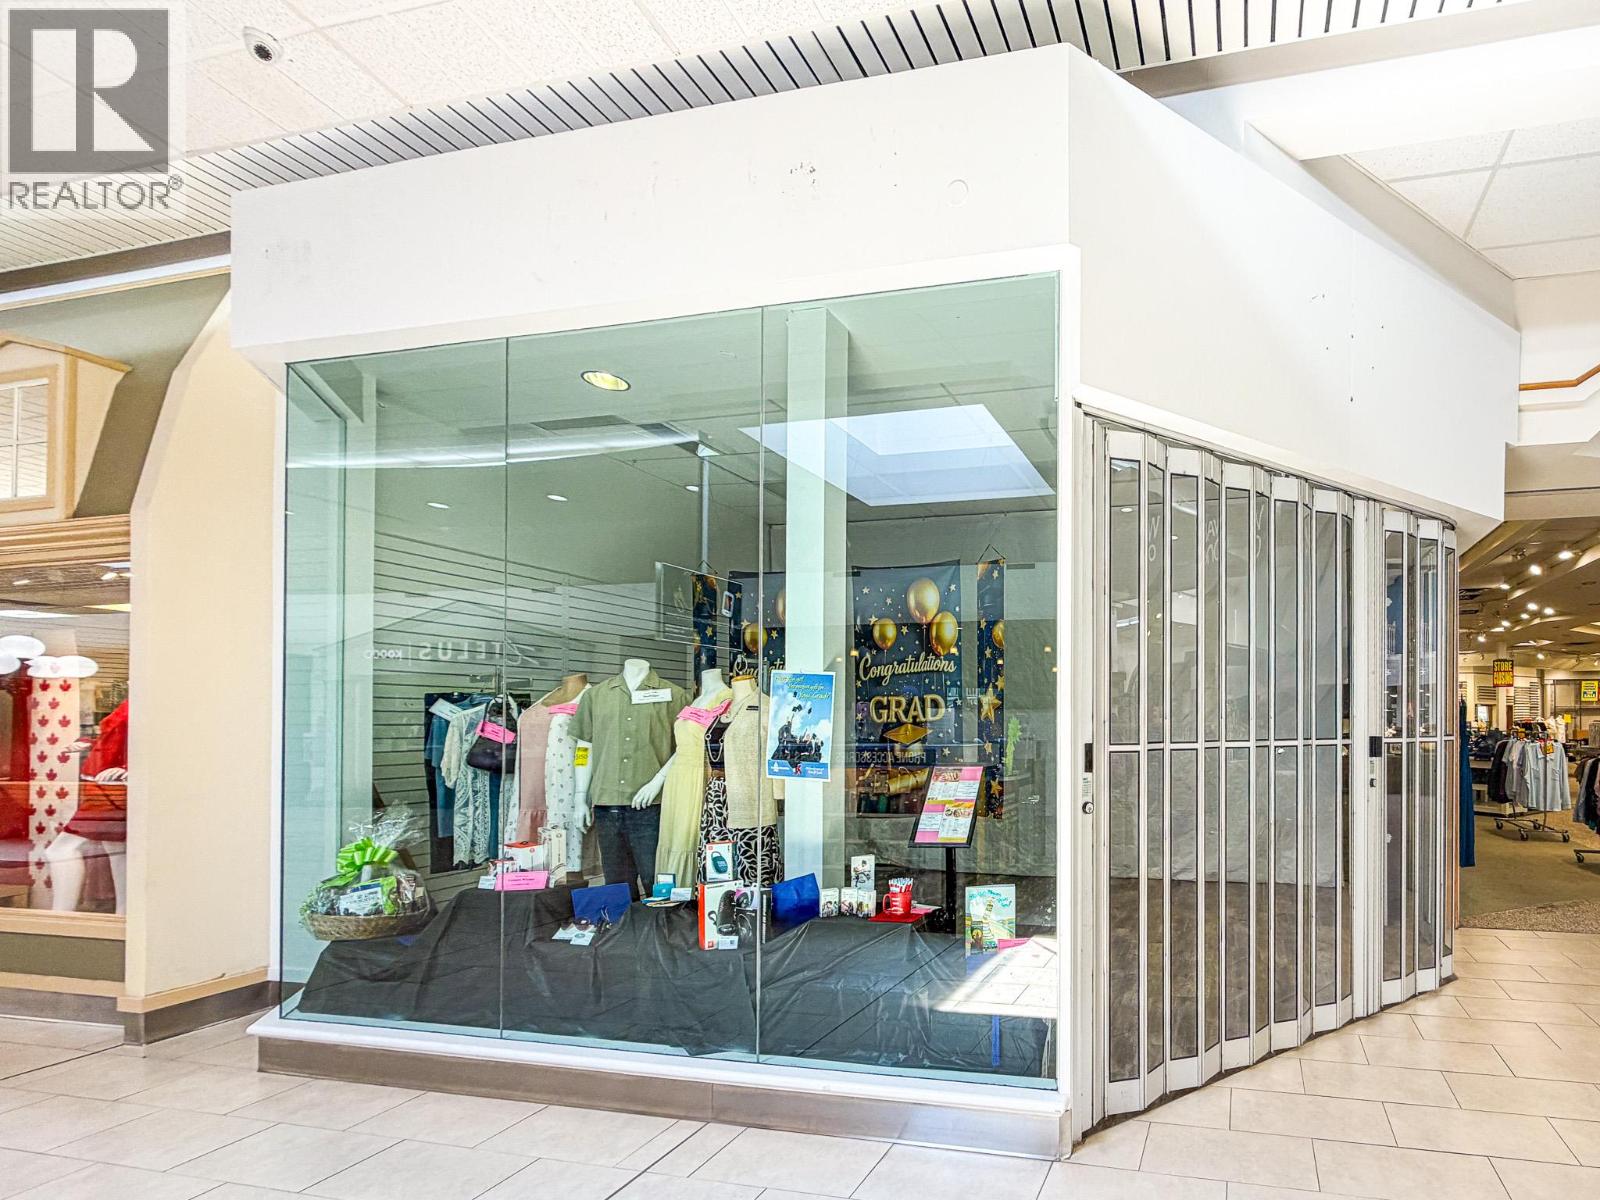
Salmon Arm, British Columbia
Bright and inviting retail opportunity offering approximately 1,740 SF in the well-established Mall at Piccadilly. This attractive unit features expansive glass storefront exposure, two existing fitting rooms, and convenient rear access directly to the parking area for staff and deliveries. Surrounded by strong national and local tenants with excellent customer traffic, this space is perfectly suited for apparel, boutique retail, specialty services, or showroom use. (id:44393)
Venture Realty Corp.
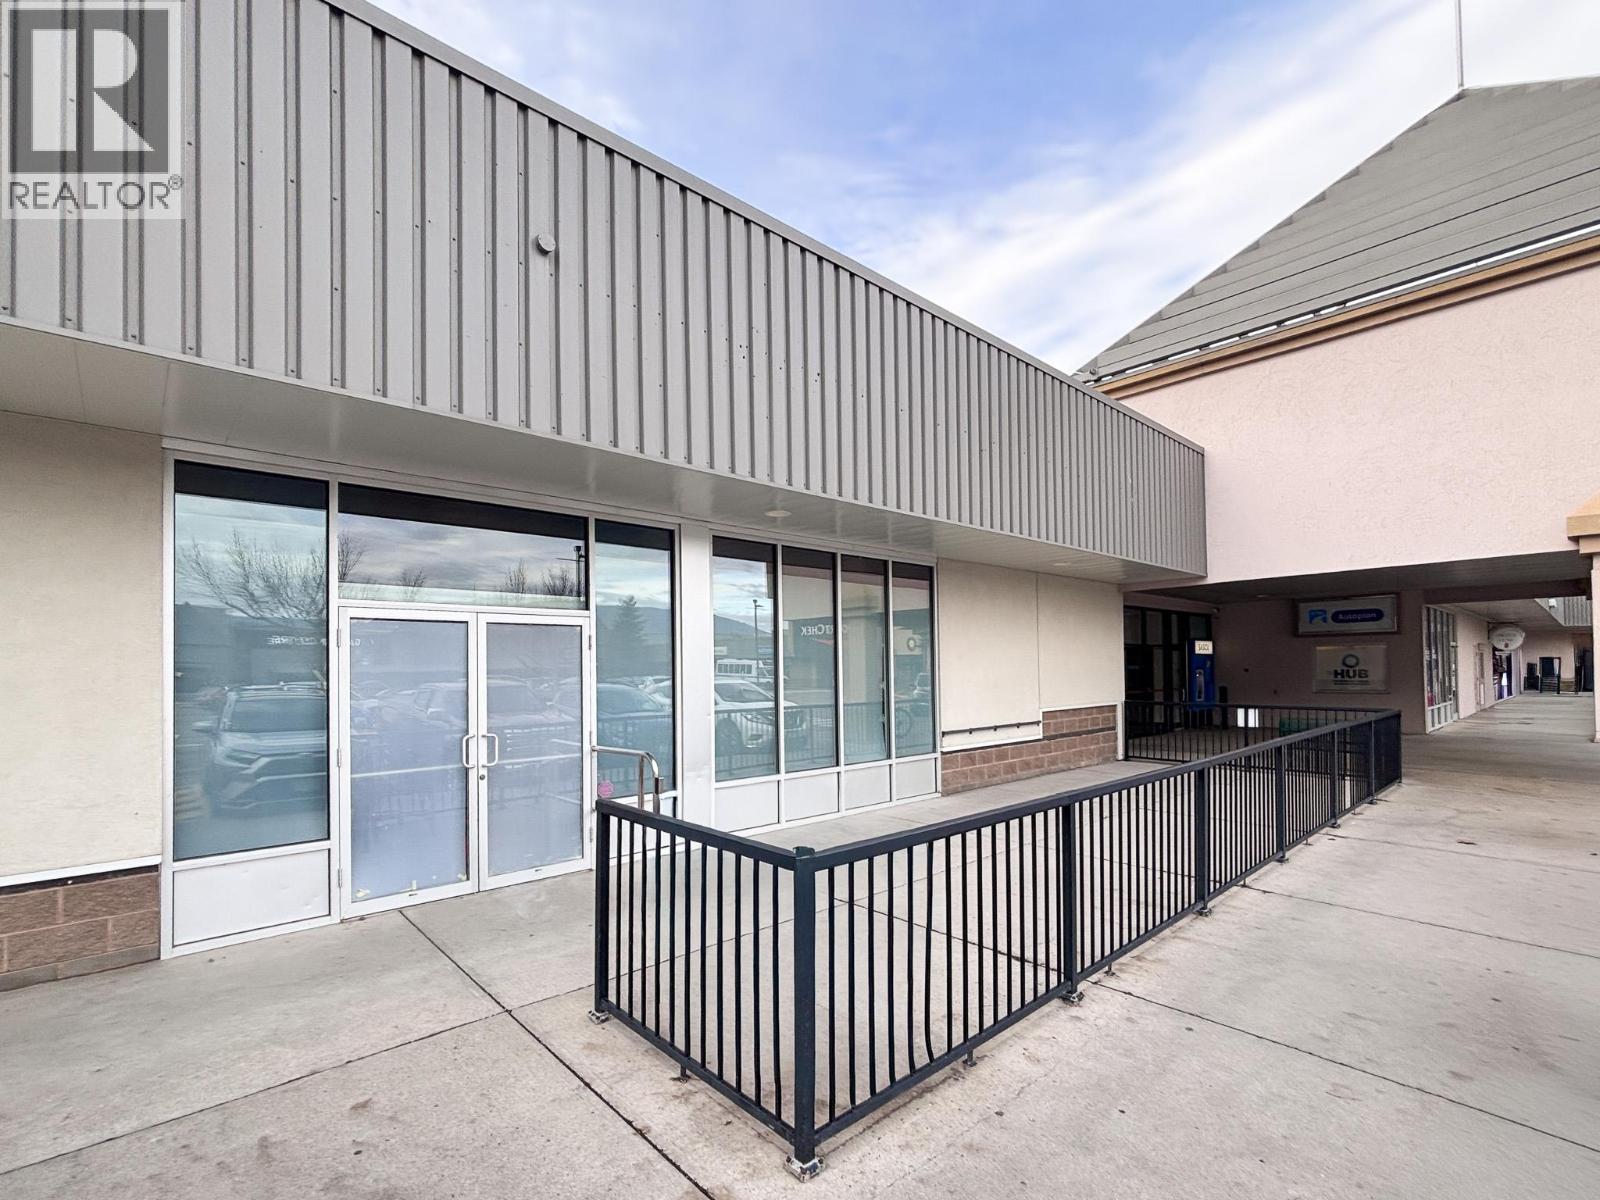
Salmon Arm, British Columbia
Rare flagship retail opportunity at The Mall at Piccadilly! Former Starbucks location featuring approximately 1,726 SF with existing commercial kitchen improvements, patio seating, and both interior mall and exterior entrances. Prominently positioned within one of Salmon Arm's premier shopping centres, anchored by national retailers with excellent exposure, ample parking, and immediate availability. Ideal for cafe, restaurant, specialty retail, or a variety of service commercial uses. (id:44393)
Venture Realty Corp.
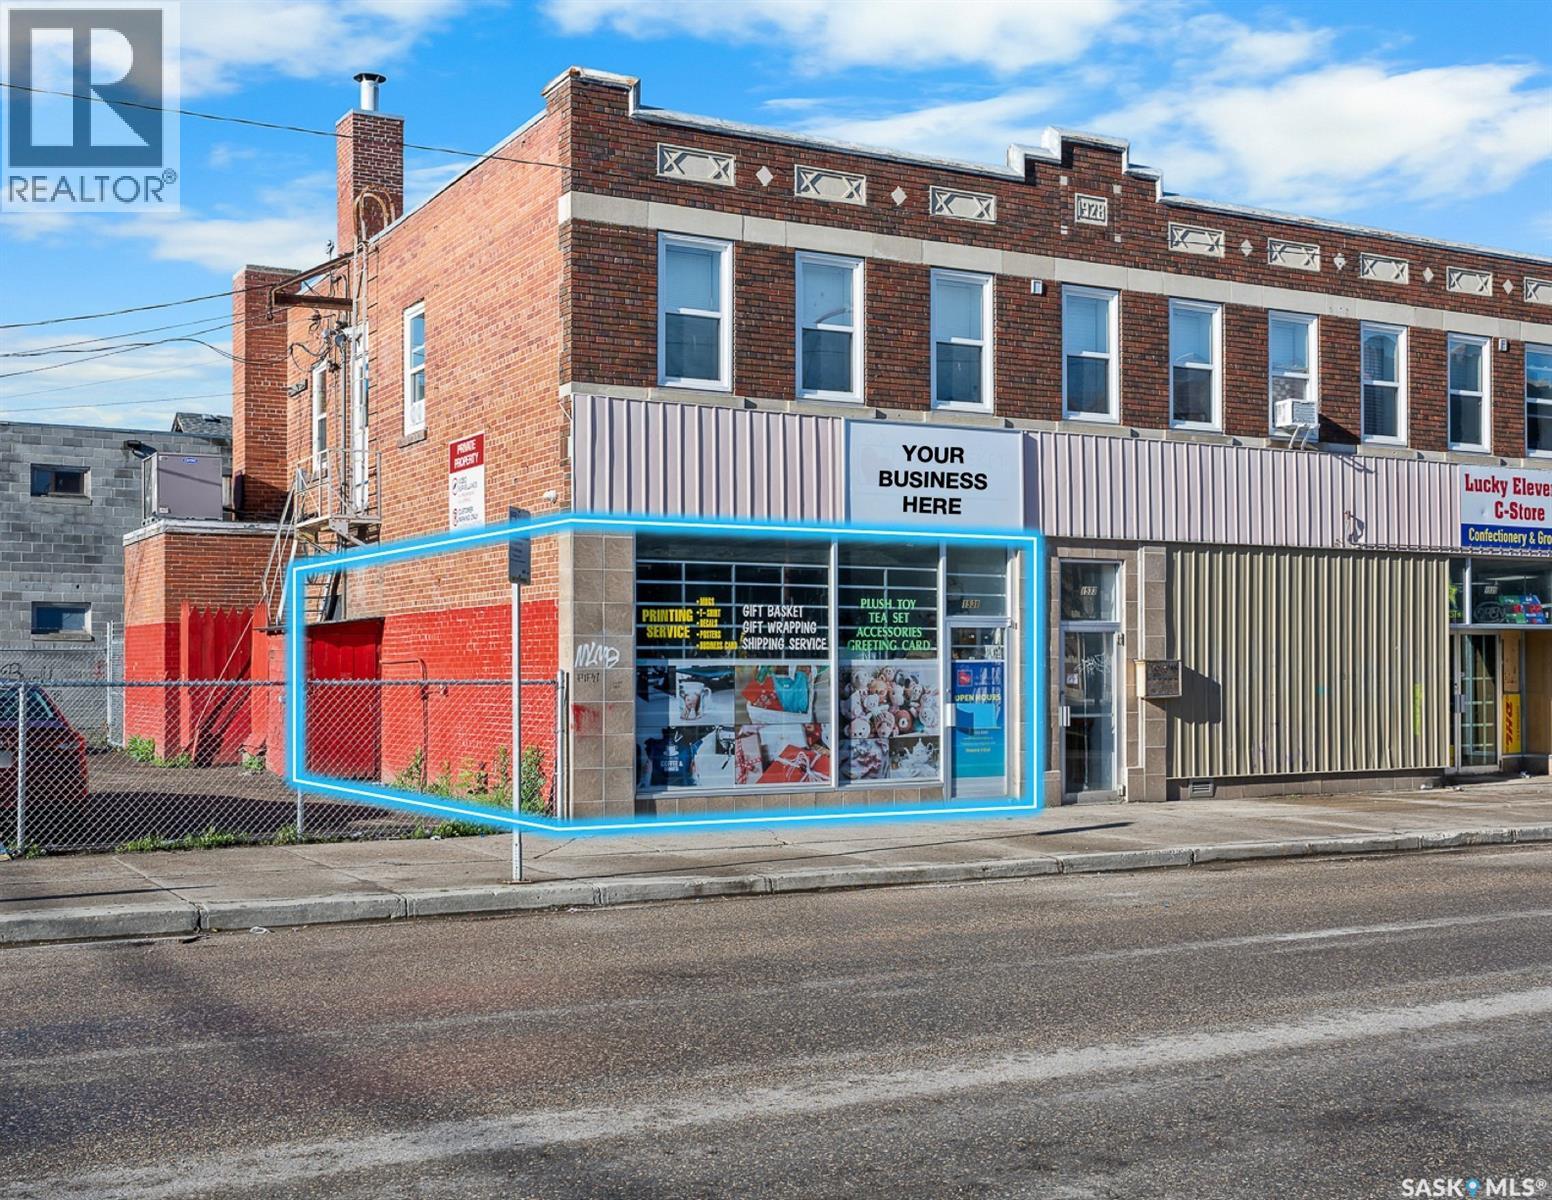
Regina, Saskatchewan
Available immediately approximately 750 sq ft of versatile retail or office space on a high-visibility corner just steps from Downtown and local amenities. Bright, open layout with excellent frontage - perfect for a retail operation seeking strong street exposure. Well-presented, charming interior ideal for entry-level or start-up businesses. Easy access and strong foot traffic. Utilities are $300 a month in addition to the rent. (id:44393)
RE/MAX Crown Real Estate
Vernon, British Columbia
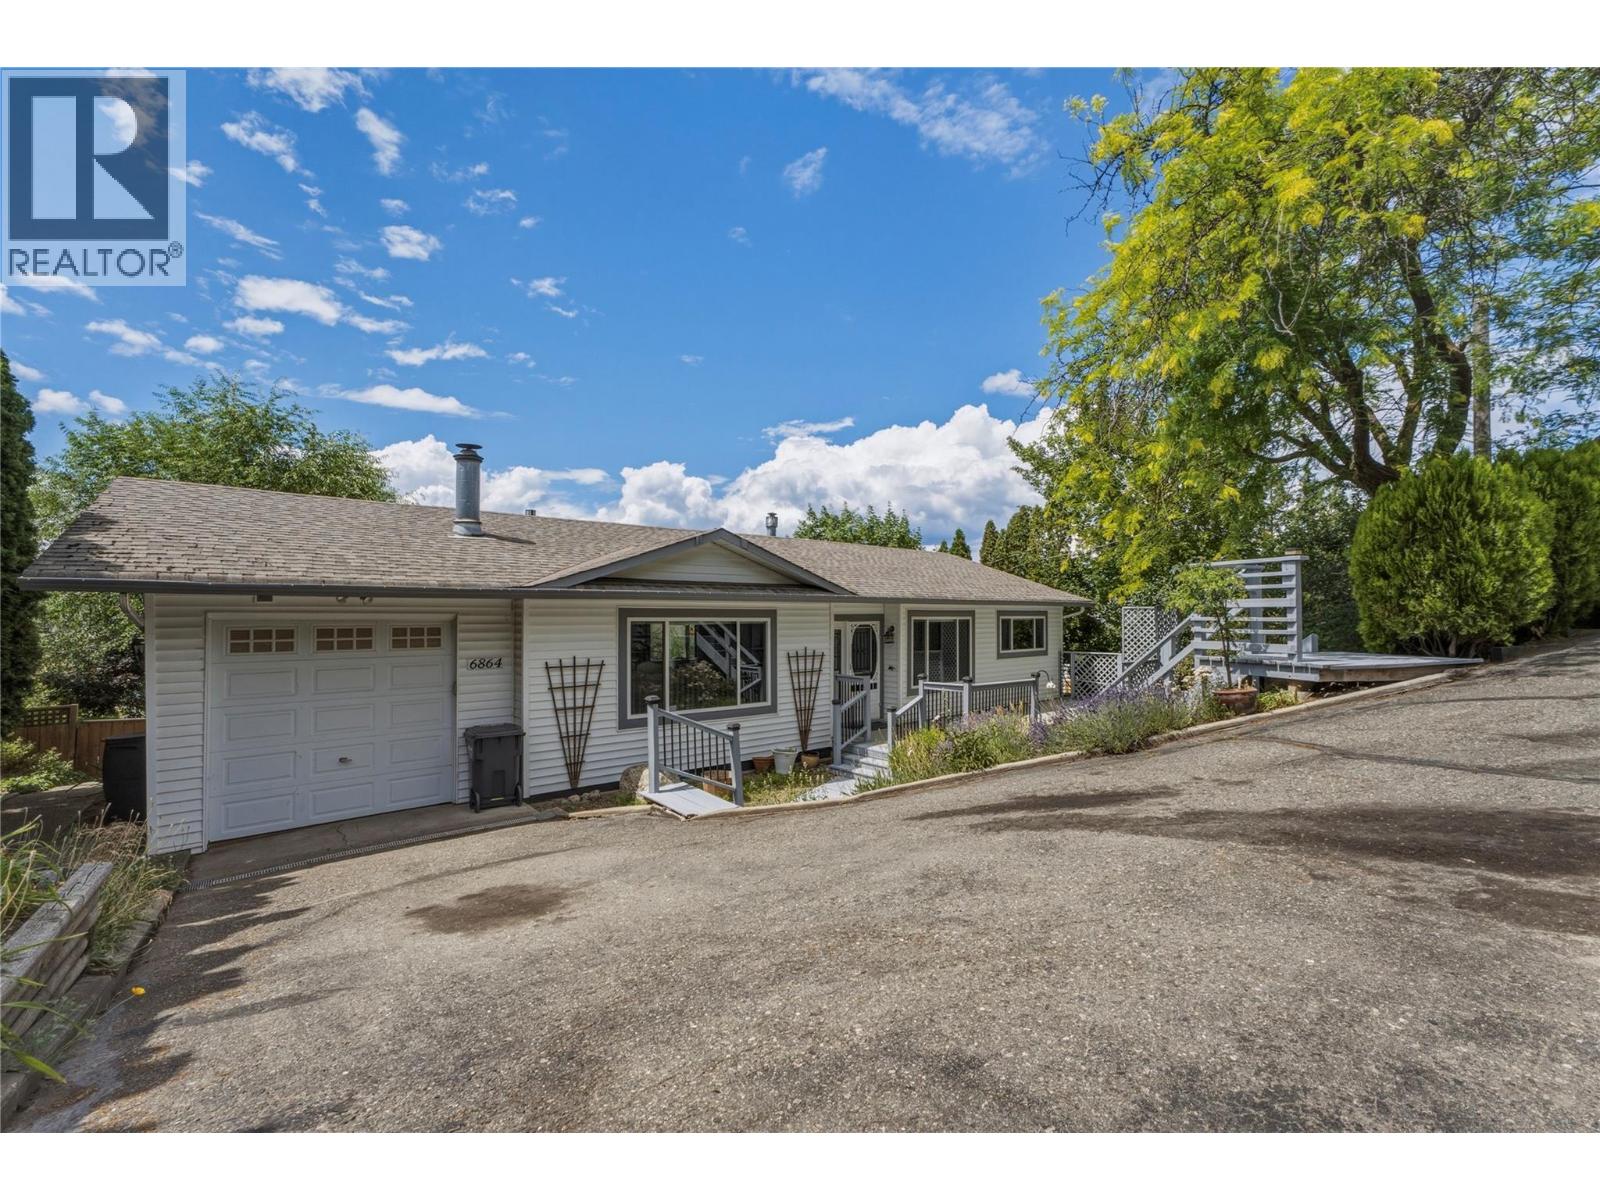
Beautiful well kept family home in a perfect location! Located at the end of the Bryden cul-de-sac, this property provides a safe space to raise your family. Incredible sunset views of Swan Lake, and a nice private backyard space for the kids and dogs, and a fire pit for the cool Spring evenings offer a space for the whole family to enjoy. The home is a well laid out 4 bed and 2 full bathroom home, if a formal dining room isn't required, the front room would make an incredible office space. Downstairs features an amazing place for the kids to hangout with 2 more bedrooms and a full bathroom, plenty of storage spaces and a huge rec room leading out to the backyard. If gardening is your thing, the yard provides lots of space in the lower bench for some raised garden beds! There has been plenty of refreshing done on the inside of the home, with new paint in the kitchen, renovated main floor bathroom, stair treads etc. This one is a move in ready gem! (id:44393)
Royal LePage Downtown Realty
Surrey, British Columbia
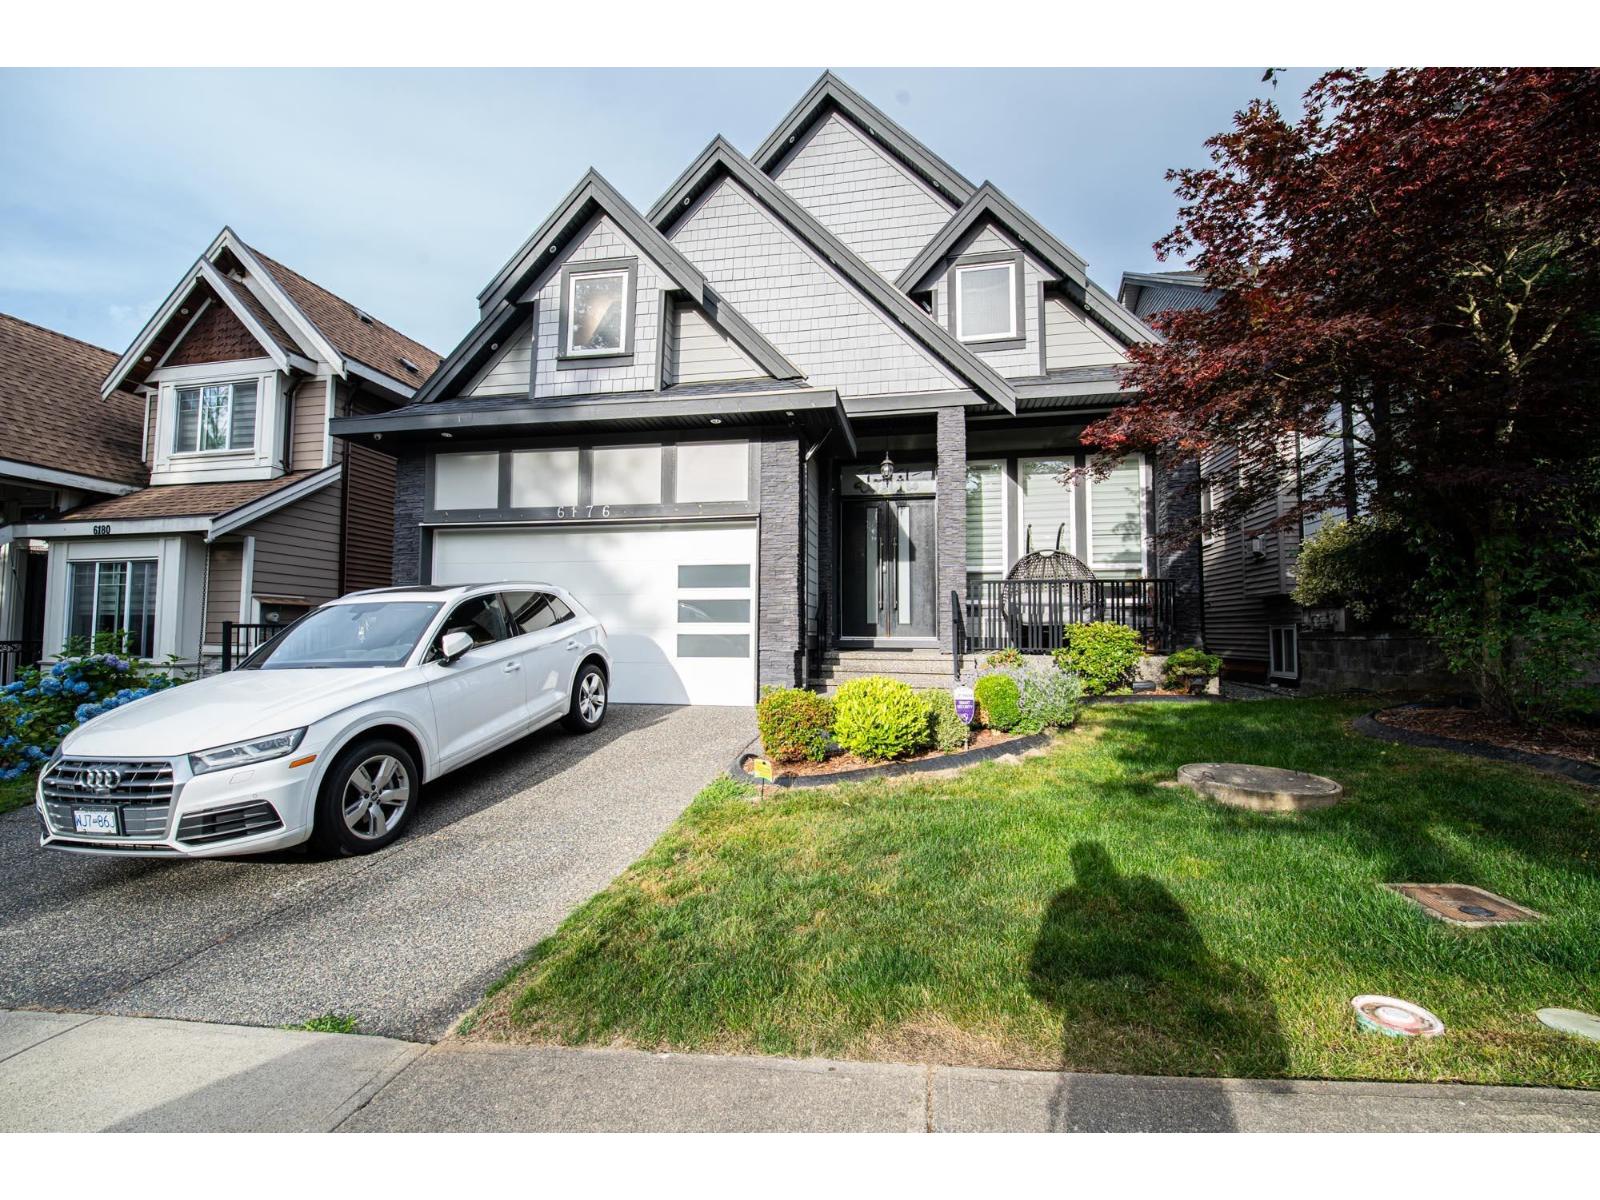
Luxury custom-built 3-level home in prestigious Sullivan Station! Built in 2016, this well-maintained home offers radiant heat , high ceilings, laminate/tile flooring, spice kitchen, granite counters, and spacious open-concept living. Main floor features a bedroom with full bath. Upstairs has 4 bedrooms including 2 master bedrooms. Walkout basement includes 2 suites (2-bed + 1-bed) generating approx. $3,100/month rental income. Close to schools, parks, shopping & transit. (id:44393)
Team 3000 Realty Ltd.
Silverton, British Columbia
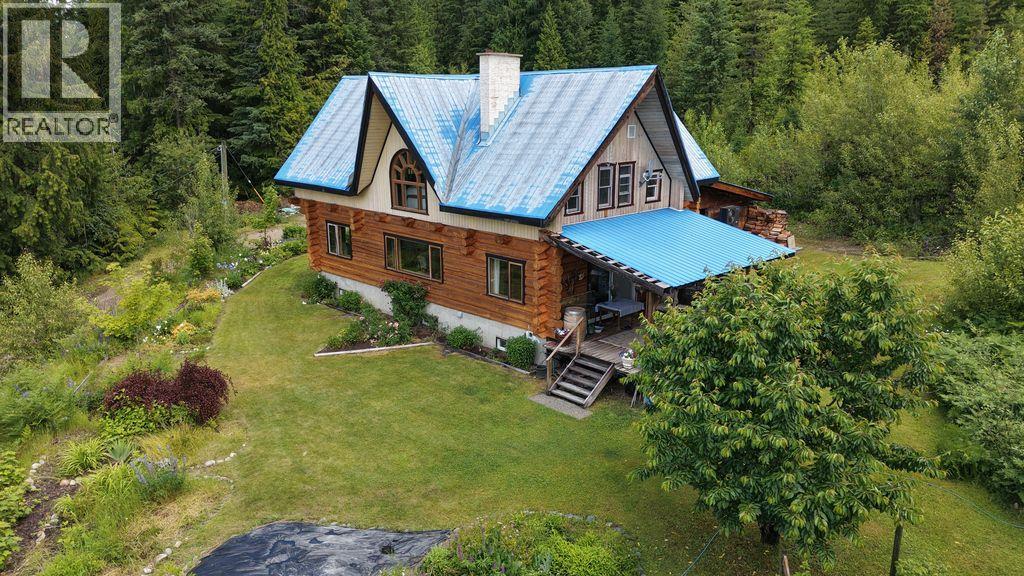
Nestled among the trees with 360 degree mountain views near the charming village of Silverton, this beautifully crafted log home offers the ultimate West Kootenay retreat. Set on 7.86 treed acres, the property delivers privacy, natural beauty, and incredible potential. The warm and inviting home features 3 bedrooms and 2.5 bathrooms, with the character and craftsmanship that only true log construction can deliver. The scenery of the Valhalla Mountain range can be seen through the most unique window, offering picturesque views to wake up to from the primary bedroom. The partially developed basement presents a fantastic opportunity to add additional living space, a workshop, or a home office — tailored to your vision. Outside, perennials that bloom all season long, established garden beds invite green thumbs to grow and create, while the attached carport keeps your vehicles sheltered year-round. The expansive, forested acreage offers room to breathe, explore, and enjoy the surrounding wilderness right from your back door — and for those with a business-minded eye, potential logging opportunities may add additional value to the land. Whether you're seeking a full-time residence (working from home is an option with great internet connection available, it could be a recreational escape, or a property with income potential, this rare offering checks all the boxes. Log homes of this calibre on acreage in the Kootenays don't last — book your showing today! (id:44393)
Oakwyn Realty Ltd.
Langley, British Columbia
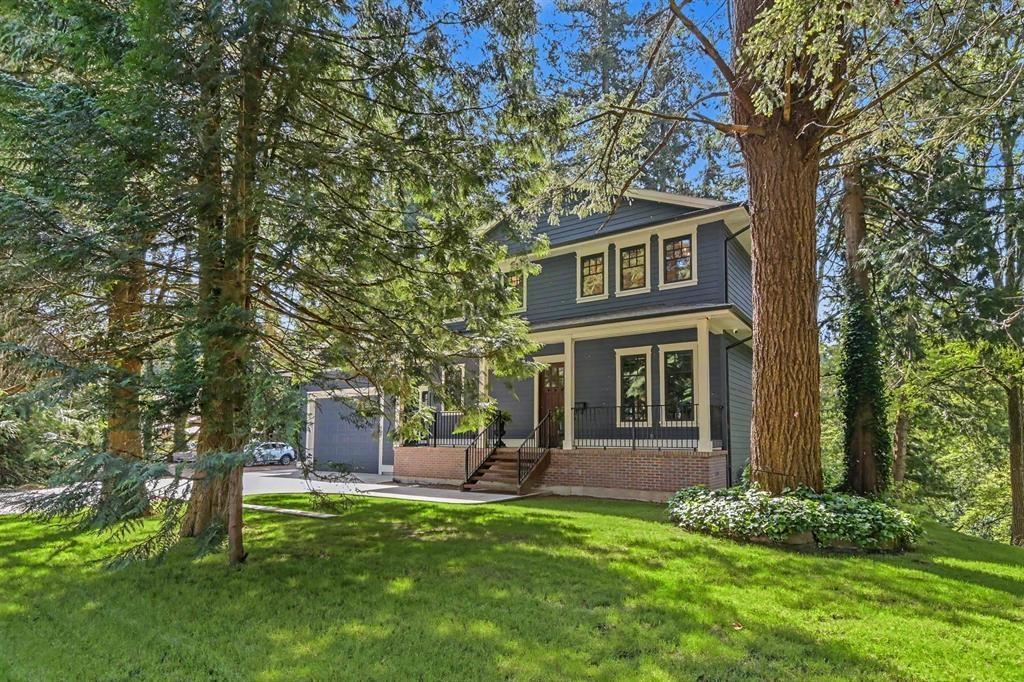
Development Potential! Nestled in the natural beauty of Brookswood, this custom-built 2 yr old, 2 storey home w/full bsmnt offers a rare lifestyle opportunity boasting its own private nature reserve at the back. This homes unique features reflects quality craftsmanship & personalized touches setting it apart from standard new builds. There's ample space to build a shop or additional outbuildings & includes development potential for a 1/4-acre lot - ideal for those seeking investment upside or room to grow. This is a truly unique opportunity in a sought-after area known for its natural beauty & parks. Whether you're looking for privacy, hobby space, future development options or simply a one-of-a-kind home surrounded by wildlife & river views (id:44393)
Royal LePage - Wolstencroft
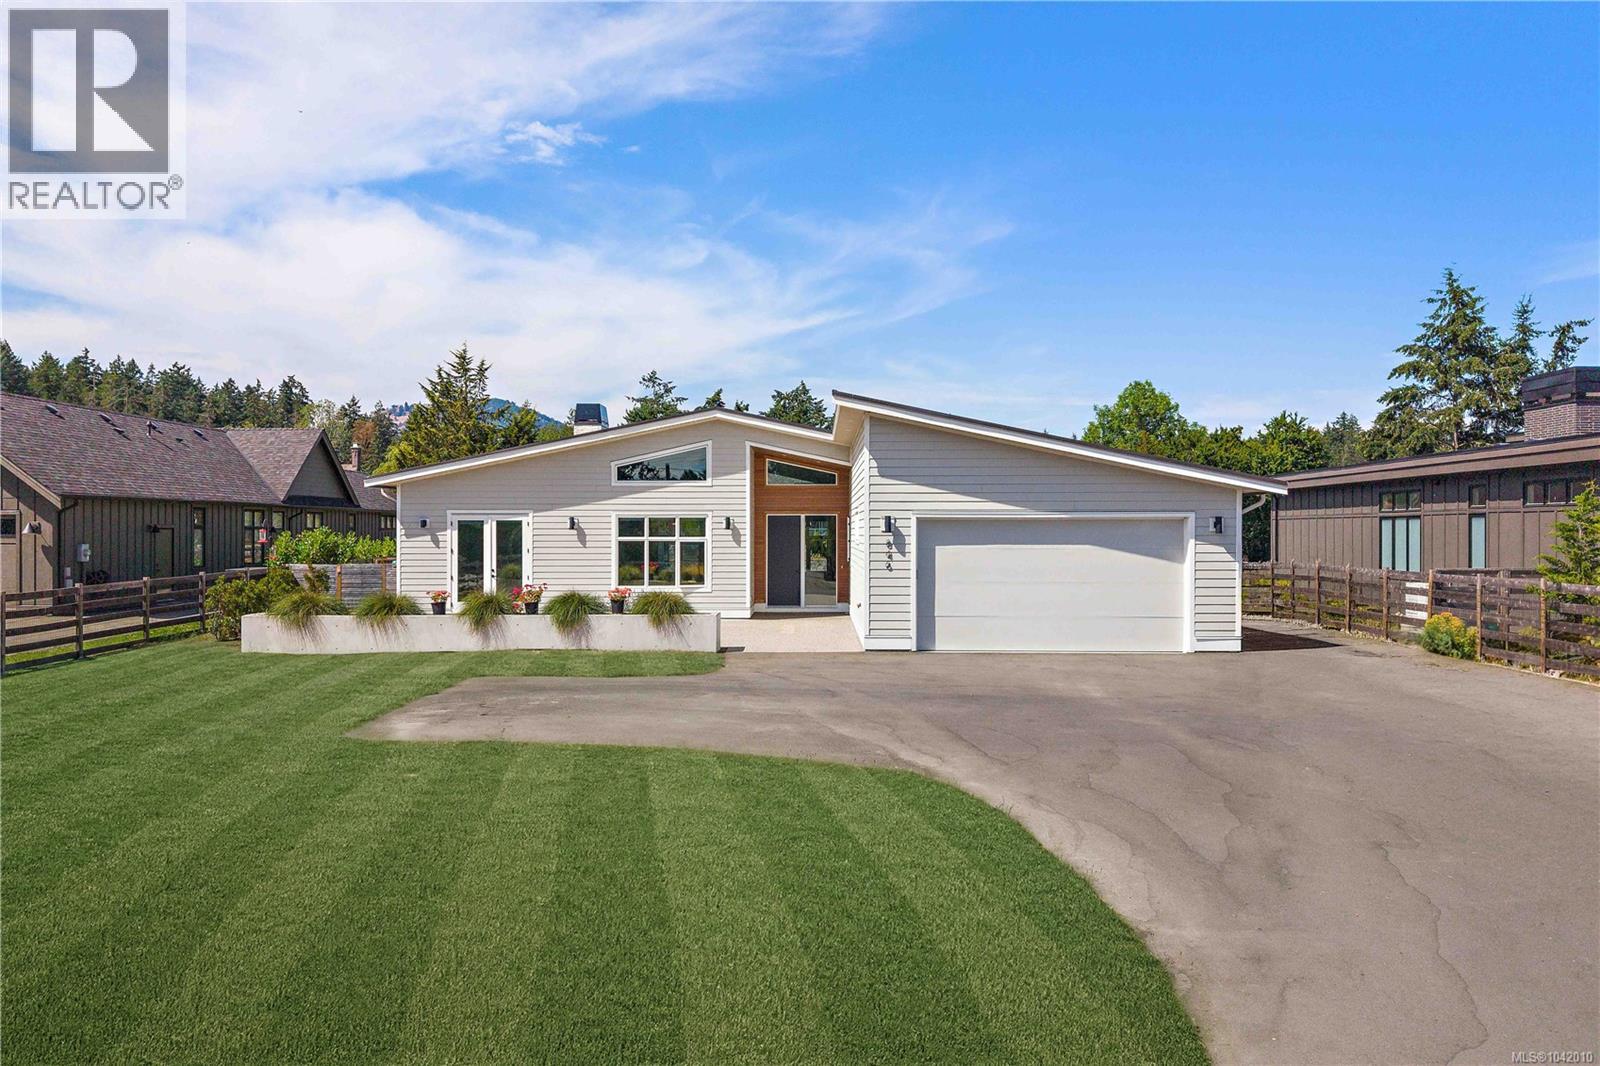
North Saanich, British Columbia
*OPEN HOUSE 1-3 PM SAT OCT 10* Tucked away in the coveted rural-seaside enclave of Deep Cove, this 2021-built modern rancher offers an unparalleled peninsula lifestyle. Situated on a pristine, gated 0.57-acre parcel, this custom 2,750-square foot residence redefines single-level luxury, blending modern West Coast design with timeless semi-rural charm. Pass through the secure electric gate and down the private drive to find a home that marries architectural excellence with effortless livability. Inside, the soaring vaulted ceilings and sprawling wide-plank hardwood floors establish an immediately grand, airy aesthetic. The home's heartbeat is the open-concept living space, anchored by a striking, floor-to-ceiling concrete-plaster fireplace. For the culinary enthusiast, the kitchen is a masterpiece of design, boasting sleek forest-green cabinetry, premium appliances, Caesarstone countertops, a walk-in pantry, and an expansive concrete-look island. Host in the elegant formal dining room, separated by striking black-framed glass sliding barn doors. Transition seamlessly to the outdoors where over 1,500 square feet of covered and open aggregate patios create a private oasis, complete with custom rock walls, a massive yard, and stylish cedar privacy fencing. The master wing is a sanctuary of calm, offering a walk-in closet and a spa-inspired five-piece ensuite with large walk-in shower, dual vanities, and heated tile floors. The guest/nanny suite with its own private entrance provides ultimate flexibility for family or guests. Here, semi-rural privacy meets modern convenience. Stroll to the iconic Deep Cove Market for morning coffee, enjoy wine tastings at Deep Cove Winery, or launch your boat at the nearby marina. With Swartz Bay Ferry, the airport, and seaplane terminals just minutes away, world-class travel is always effortless. Experience the art of living well. Welcome home to Deep Cove. (id:44393)
Sotheby's International Realty Canada
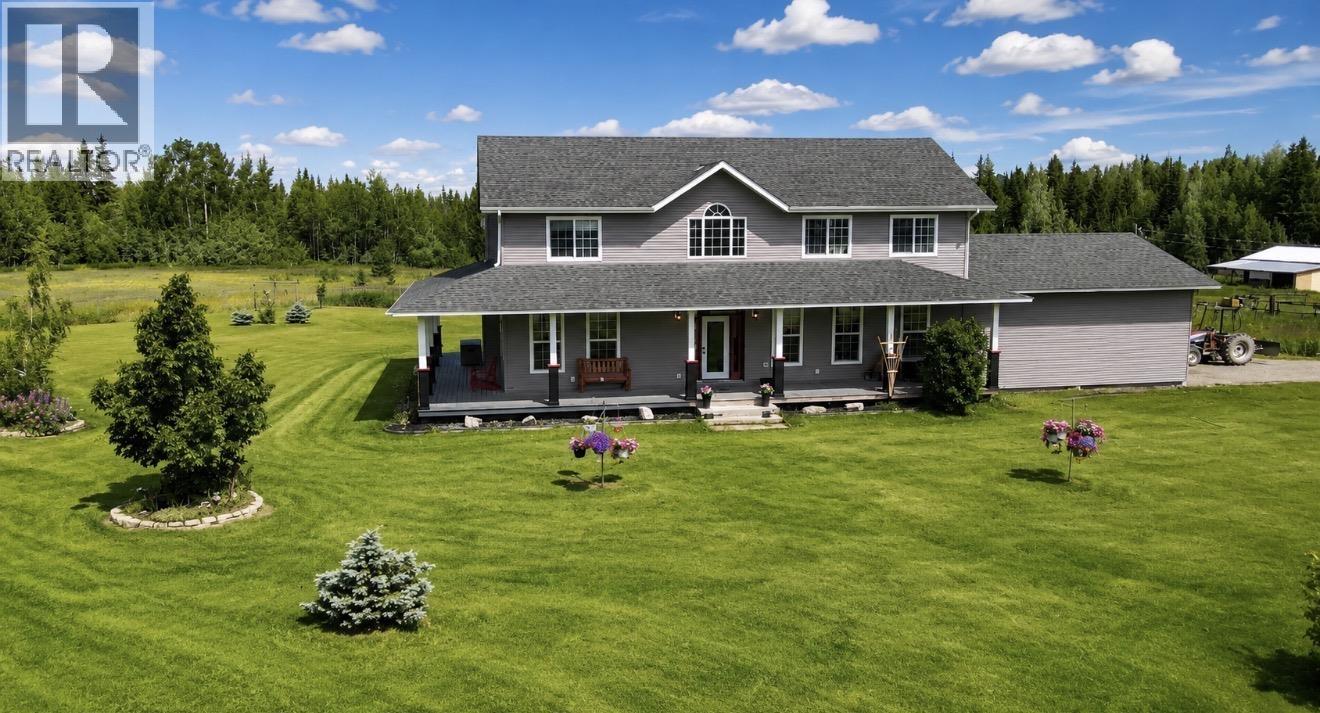
Prince George, British Columbia
Welcome to your private country retreat on 157 peaceful acres. This place has it all with pond, pasture, forest, year around creek and approx. 35 acres fenced and cross-fenced. This bright 5-bedroom, 3-bathroom home offers stunning views of your property and a nearby 2-acre pond. Built in 2006 this beautiful, one owner, two storey full basement country style home features in-floor radiant heat a bright open layout stunning wrap around deck and spacious mudroom off the attached 28x28 double carport. The main floor offers one bedroom with four more upstairs and an unfinished basement with separate entry. The primary ensuite offers a walk-in shower and standalone tub with beautiful views. The house and 24x40 shop/barn each have 200-amp power. All this and you are only 20 minutes from town. (id:44393)
Royal LePage Aspire Realty
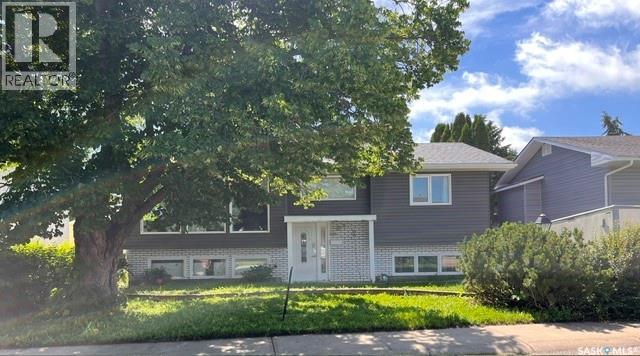
Moose Jaw, Saskatchewan
Family friendly! This 4 Bedroom Bi-level is situated on a quiet crescent in the highly desired Palliser Heights neighbourhood where you are walking distance to schools, parks, playgrounds, convenience store, ball diamonds & more! This home has seen numerous updates with the main focus being a Kitchen renovation with ample storage including pot drawers, pantry with pull-outs, soft close feature, quartz countertops, built-in wall oven & cooktop with range hood all centered around the island with room to pull up extra seating. Adjacent Dining Room with patio doors to new deck overlooking the mature back yard with new vinyl fencing & single detached garage. The lower level is developed with an L-shaped Family Room, Den, 2 Bedrooms, 3 pc Bath & utility room. A great home to consider for your next move – call to book a personal showing! (id:44393)
Realty Executives Mj
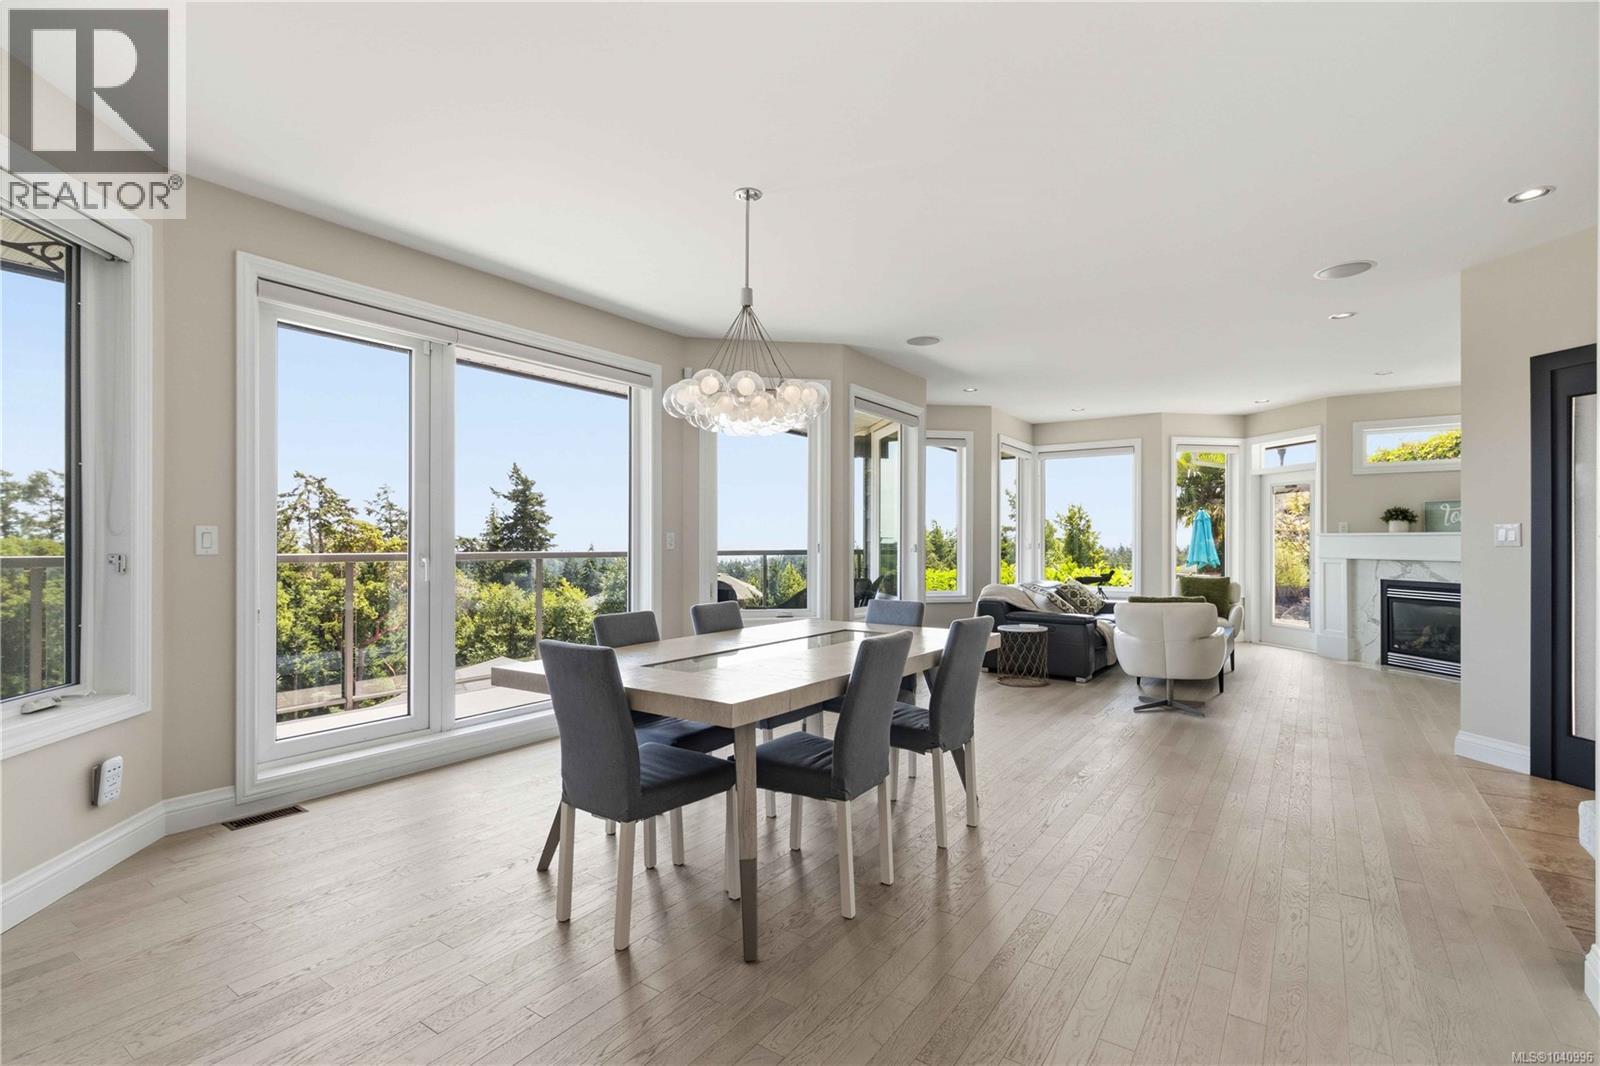
Colwood, British Columbia
Welcome to 424 Pelican Dr. Set on nearly one acre, this exceptional ocean view property offers a rare combination of privacy, thoughtful design, and breathtaking coastal scenery. With the lot line running parallel to the road, the property enjoys enhanced usability, an impressive presence, and exceptional curb appeal. A welcoming main-level entry opens to sweeping southern views of the ocean and Olympic Mountains. Designed to maximize natural light, the open-concept living space features hardwood floors, a striking gas fireplace, and a dramatic wall of windows that seamlessly connects the interior with the surrounding landscape.The chef-inspired kitchen is beautifully appointed with a generous island, gas range, stainless steel appliances, apron-front sink, custom soft-close wood cabinetry, and quartz countertops, creating an ideal space for both everyday living and entertaining. Outdoor living is equally inviting, with a view deck and expansive patio offering spectacular settings for dining, entertaining, or simply relaxing while taking in the ever-changing ocean vistas. The main-level primary suite provides a peaceful retreat with a walk-in closet and a luxurious ensuite featuring dual vanities, a deep soaker tub with ocean views, and a separate walk-in shower. The lower level offers outstanding flexibility with a bright two-bedroom plus den layout, complete with a full kitchen and a spacious bathroom featuring both a soaker tub and separate walk-in shower. A dedicated media room and an additional bedroom or den provide exceptional versatility for extended family, guests, or a home office. Additional highlights include abundant parking and an energy-efficient heat pump providing year-round comfort, including air conditioning during the warmer months. An exceptional offering that combines quality craftsmanship, timeless design, and spectacular ocean views in one of the area's most desirable settings. (id:44393)
Sotheby's International Realty Canada
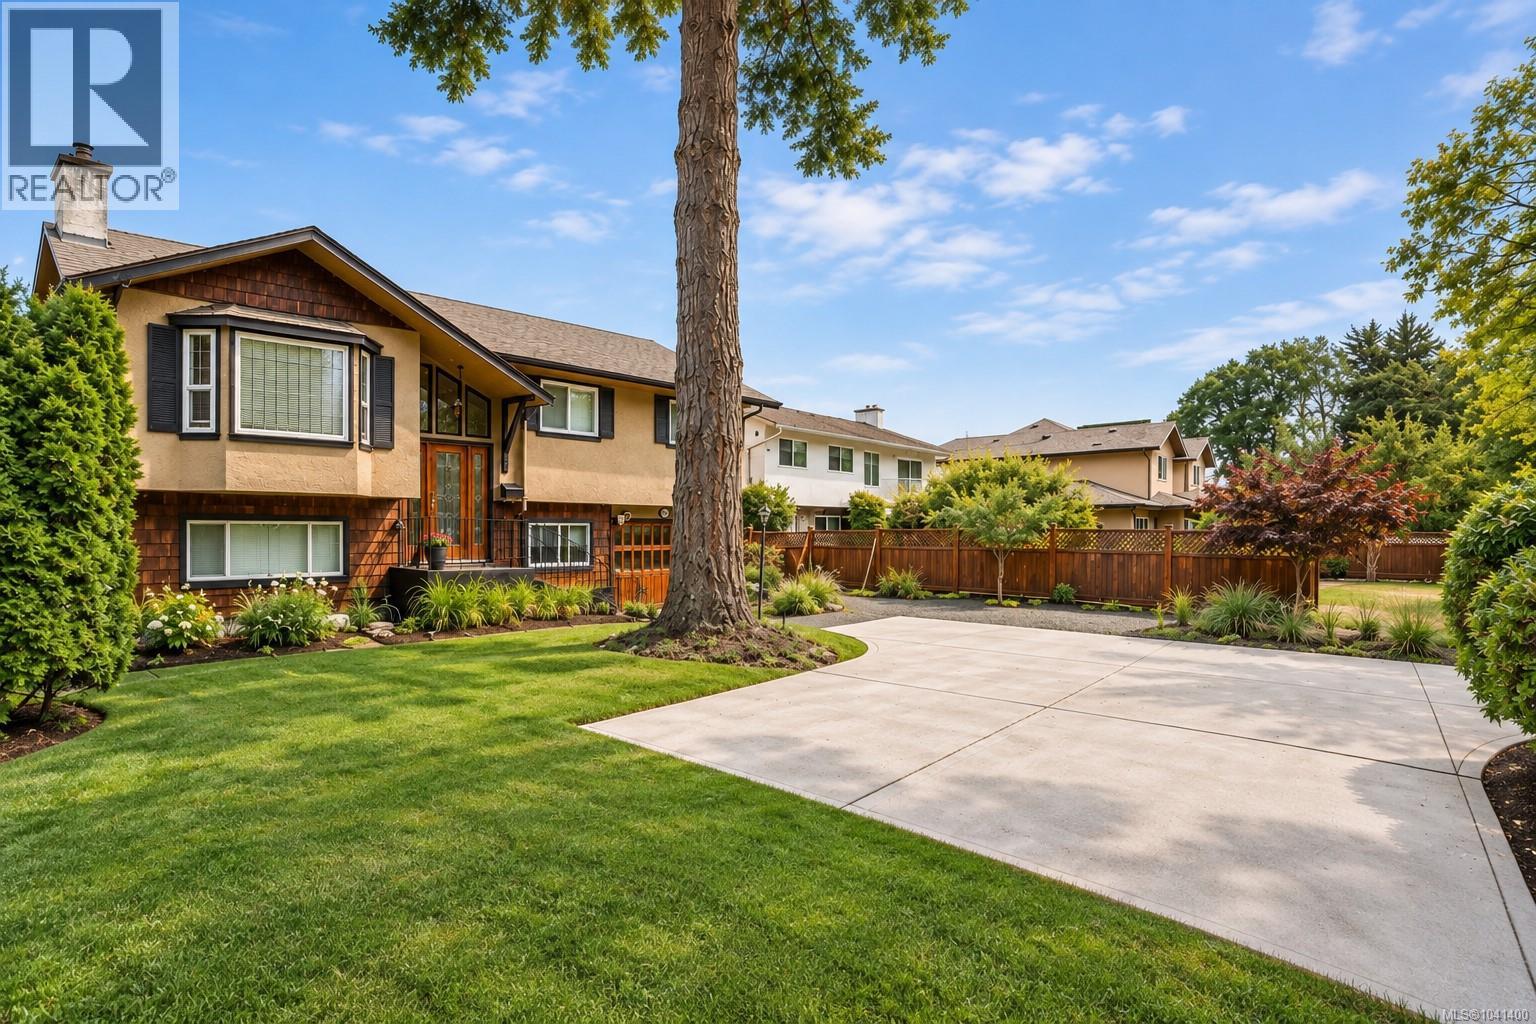
Saanich, British Columbia
*OPEN HOUSE SAT 1pm-3pm* Set in the heart of Saanich’s popular Shelbourne area, this versatile home puts UVic, parks, schools, shopping, cafés, recreation, and transit all within easy reach. Offering over 2,500 sq. ft. of finished living space, the home provides plenty of flexibility for families, investors, multi-generational living, or those looking for a mortgage helper. The bright main level features comfortable living and dining areas, a beautifully renovated kitchen and bathrooms, and three bedrooms, including a primary with ensuite. Fresh paint and all new appliances upstairs add to the move-in ready feel. One of the home's standout features is the expansive rear deck—a space the current owners truly enjoyed, with plenty of room for outdoor dining, entertaining, or simply relaxing while overlooking the private backyard. Downstairs, the self-contained 2-bedroom suite offers excellent flexibility for rental income, extended family, students, or guests. Both the main home and suite are VACANT and virtually staged, giving the next owner the freedom to move in, rent out, or make the property their own from day one. The separate studio/flex space adds even more versatility and could serve as a rec room, media room, art studio, workshop, home gym, teen space, or home office. Significant updates include a newer roof, perimeter drains, driveway, hot water tank, renovated kitchen and bathrooms upstairs, fresh interior paint, and all new appliances upstairs. With generous living space, income potential, a private backyard and expansive deck, bonus flex space, attached garage, ample parking, and a sought-after location close to UVic, this is a home that offers comfort today and plenty of possibilities for the future. (id:44393)
Exp Realty
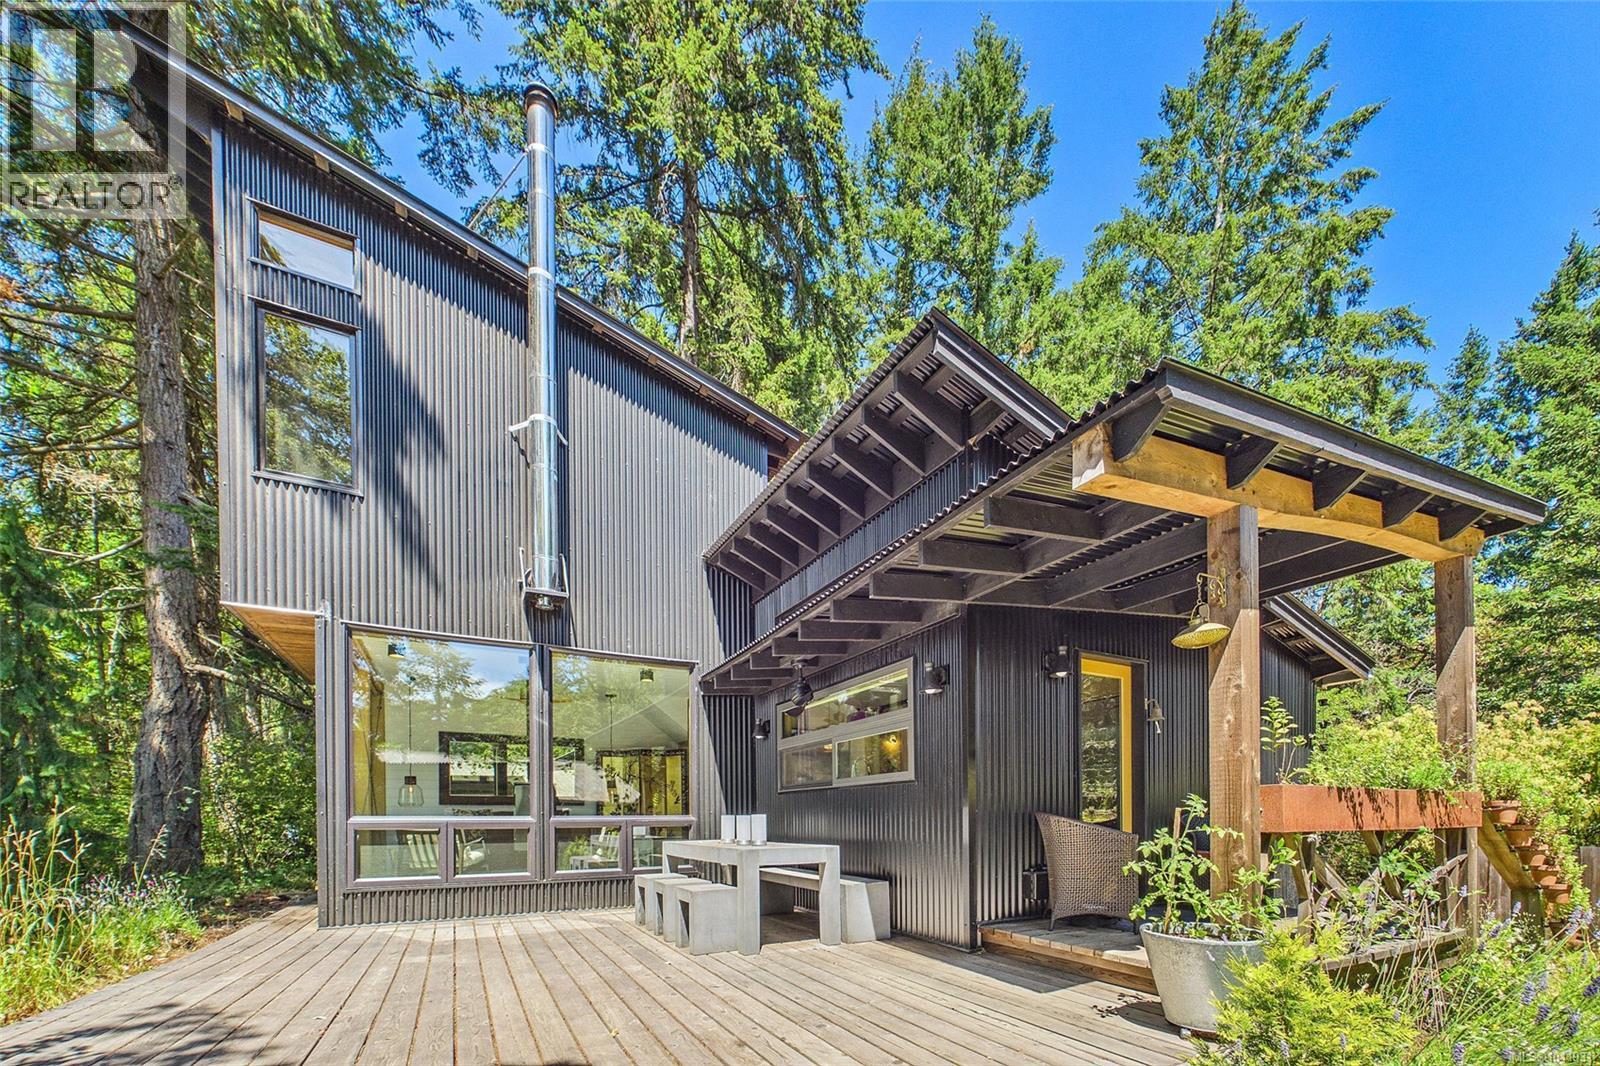
Protection Island, British Columbia
West Coast Modern with ocean harbour, city and mountain views. Full scale renovation by reputable local craftsman & builder. Live the Protection Island dream - a short 10 minute boat ride from downtown Nanaimo with Hullo ferry, Harbour Air & Helijet service at your doorstep. This home showcases custom birch cabinetry & built-ins throughout, heated concrete floors, a spa “wet room” no barrier bathroom with a custom Japanese hinoki wood ofuro soaking tub & multi-head shower space, heated towel rack & custom river rock sink basin with sparkling chrome modern fixtures. The custom kitchen features birch plywood cabinets built to last a lifetime with pull-out storage throughout. Topped by white quartz countertops, Italian tile backsplash,& new stainless steel appliances, this kitchen is built for ease & function. The living room showcases floor-to-ceiling windows, with custom motorized shades, overlooking the harbour. With a design award winning Jotul wood stove featuring three-sided glass viewing, this living room is built for peaceful days & nights watching harbour activity & city lights in the distance. Upstairs, serenity awaits in a birch wood-wrapped space with built-in clothing storage in the dressing area. Up a few risers, perched amongst the trees with views across the harbour, you'll be in your own “tree house” retreat, wrapped in the warmth of wood & views of the treetops to lull you to sleep. On the property, there is a 2nd garden cottage, with its own 3pce bathroom, sitting/sleeping area & built-in storage. The laundry is part of the summer kitchen - a sweet space to cook on hot summer days or for guests to help themselves without imposing. The studio/den is separate from the main cottage, allowing focus on work, meditation or craft. All of this is connected by red cedar decking & landscaping, providing multiple use, function & ultimate privacy. This home comes fully furnished with designer and vintage pieces, curated for full enjoyment and comfort. (id:44393)
Royal LePage Nanaimo Realty (Nanishwyn)
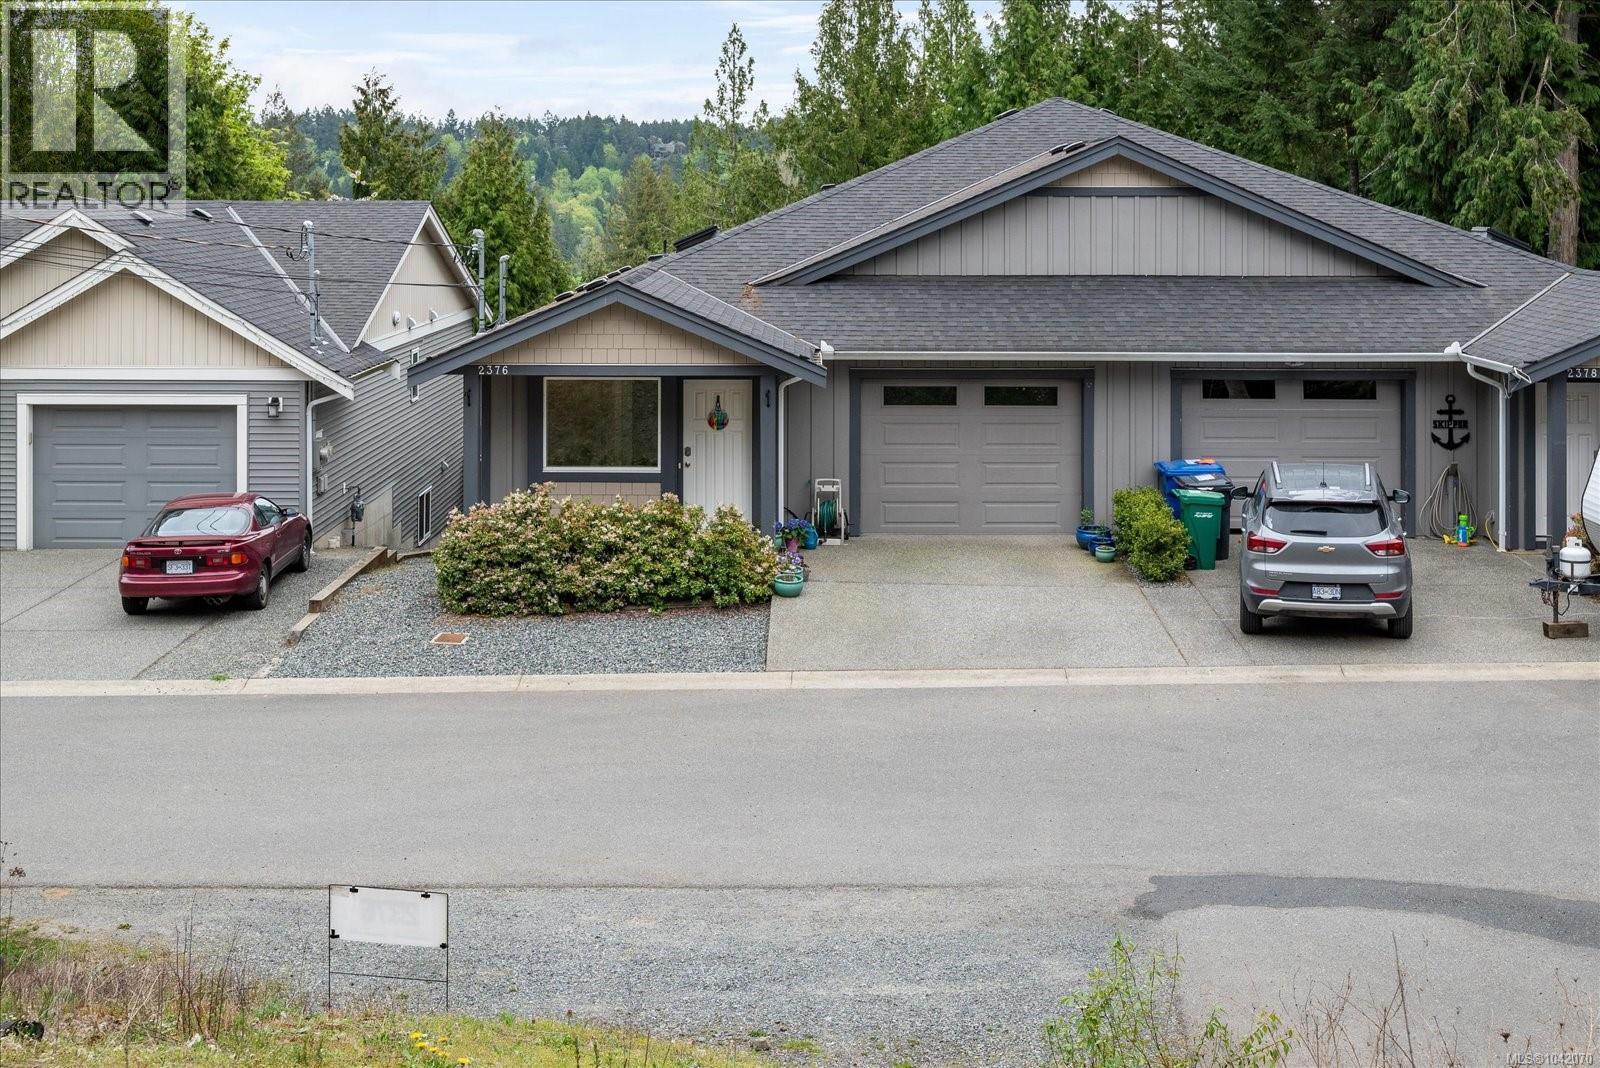
Nanaimo, British Columbia
MOVE HERE WHILE THE KIDS ARE STILL AT SCHOOL! (They'll still likely find you though) This fantastic half-duplex presents an incredible opportunity for first-time buyers, downsizers, or savvy investors. Offering a bright and inviting layout, this property is perfectly positioned for comfortable, low-maintenance living. But here is where it gets truly unique: the *other* half of this duplex is also currently on the market! Do you have a best friend, a sibling, or a mother-in-law you’d love to keep close (but sharing a kitchen is where you firmly draw the line)? This is your rare chance to literally pick your neighbour. Located in a highly convenient neighbourhood, you are just minutes away from great local amenities, parks, schools and shopping. Whether you are looking to step into the market or secure a solid investment property, this half-duplex checks all the boxes. Book your showing today—before the kids get home from school! (id:44393)
Royal LePage Nanaimo Realty Ld
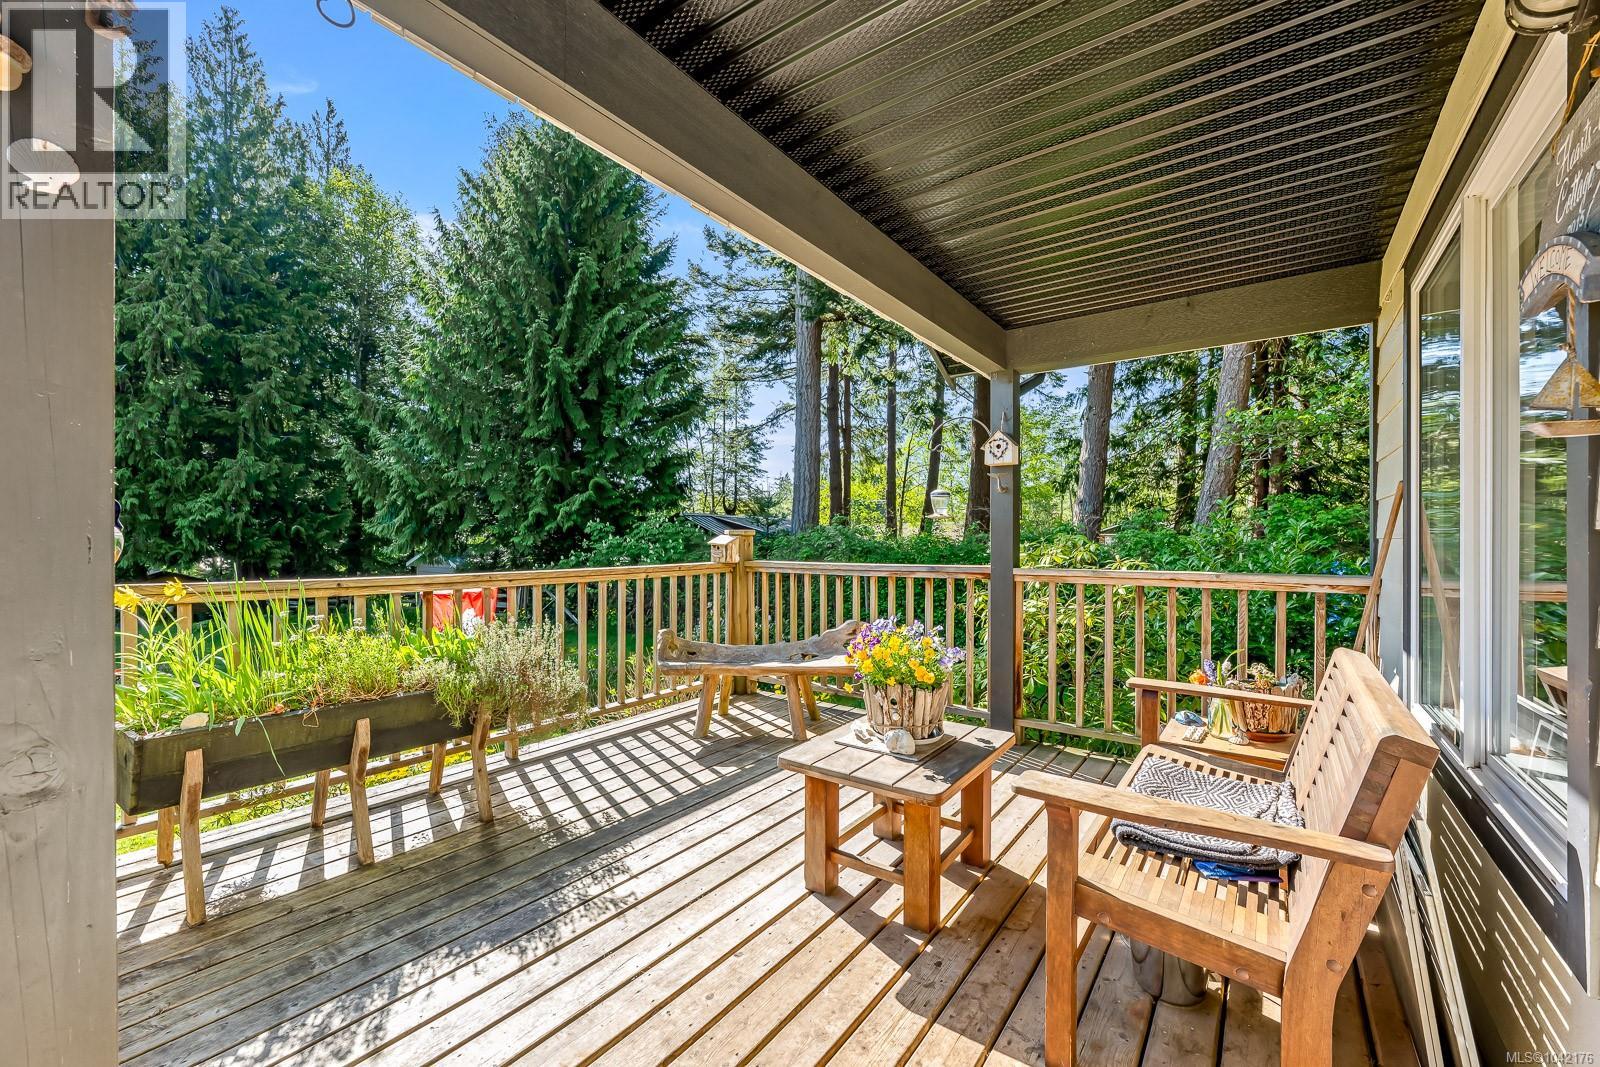
Denman Island, British Columbia
Turnkey, furnished vacation home! On a quiet, dead-end road just a few minutes' walk from Denman's popular Fillongley Park, this cosy home features quality construction and an efficient 2-bedroom floor plan. High ceilings and skylights create a sense of light and spaciousness, and the covered porch is lovely place to relax on a warm afternoon. The fully-fenced yard is bright and open, and has RV-ready covered parking. With mature perennials and fruit trees, and bordered by mature evergreens and a large acreage, there is a lovely sense of peace and privacy here. If you'd like to spend you summers swimming, kayaking, and resting by the sea, this could be the spot for you! The home comes fully furnished, with quick possession available! Don't miss it. (id:44393)
Pemberton Holmes Ltd. (Pkvl)

Saanich, British Columbia
A rare opportunity to acquire a well established and highly respected pet care business in the Saanich area. Operating from a high visibility retail plaza with ample customer parking, this turnkey business offers professional dog and cat grooming, pet daycare, training programs, and retail pet products. With a loyal client base, experienced staff, and efficient operating systems, it is an ideal opportunity for an owner-operator or investor looking to enter or expand in the growing pet care industry. The business enjoys repeat clientele, excellent online reviews, and consistent demand, providing a strong foundation for continued success. A favourable lease is in place, and training will be provided to ensure a seamless transition. Don't miss this exceptional opportunity to acquire a profitable, turnkey business! Please DO NOT approach the staff. All inquiries must be directed to the listing agents. A signed NDA is required to receive additional information. (id:44393)
Pemberton Holmes Ltd.
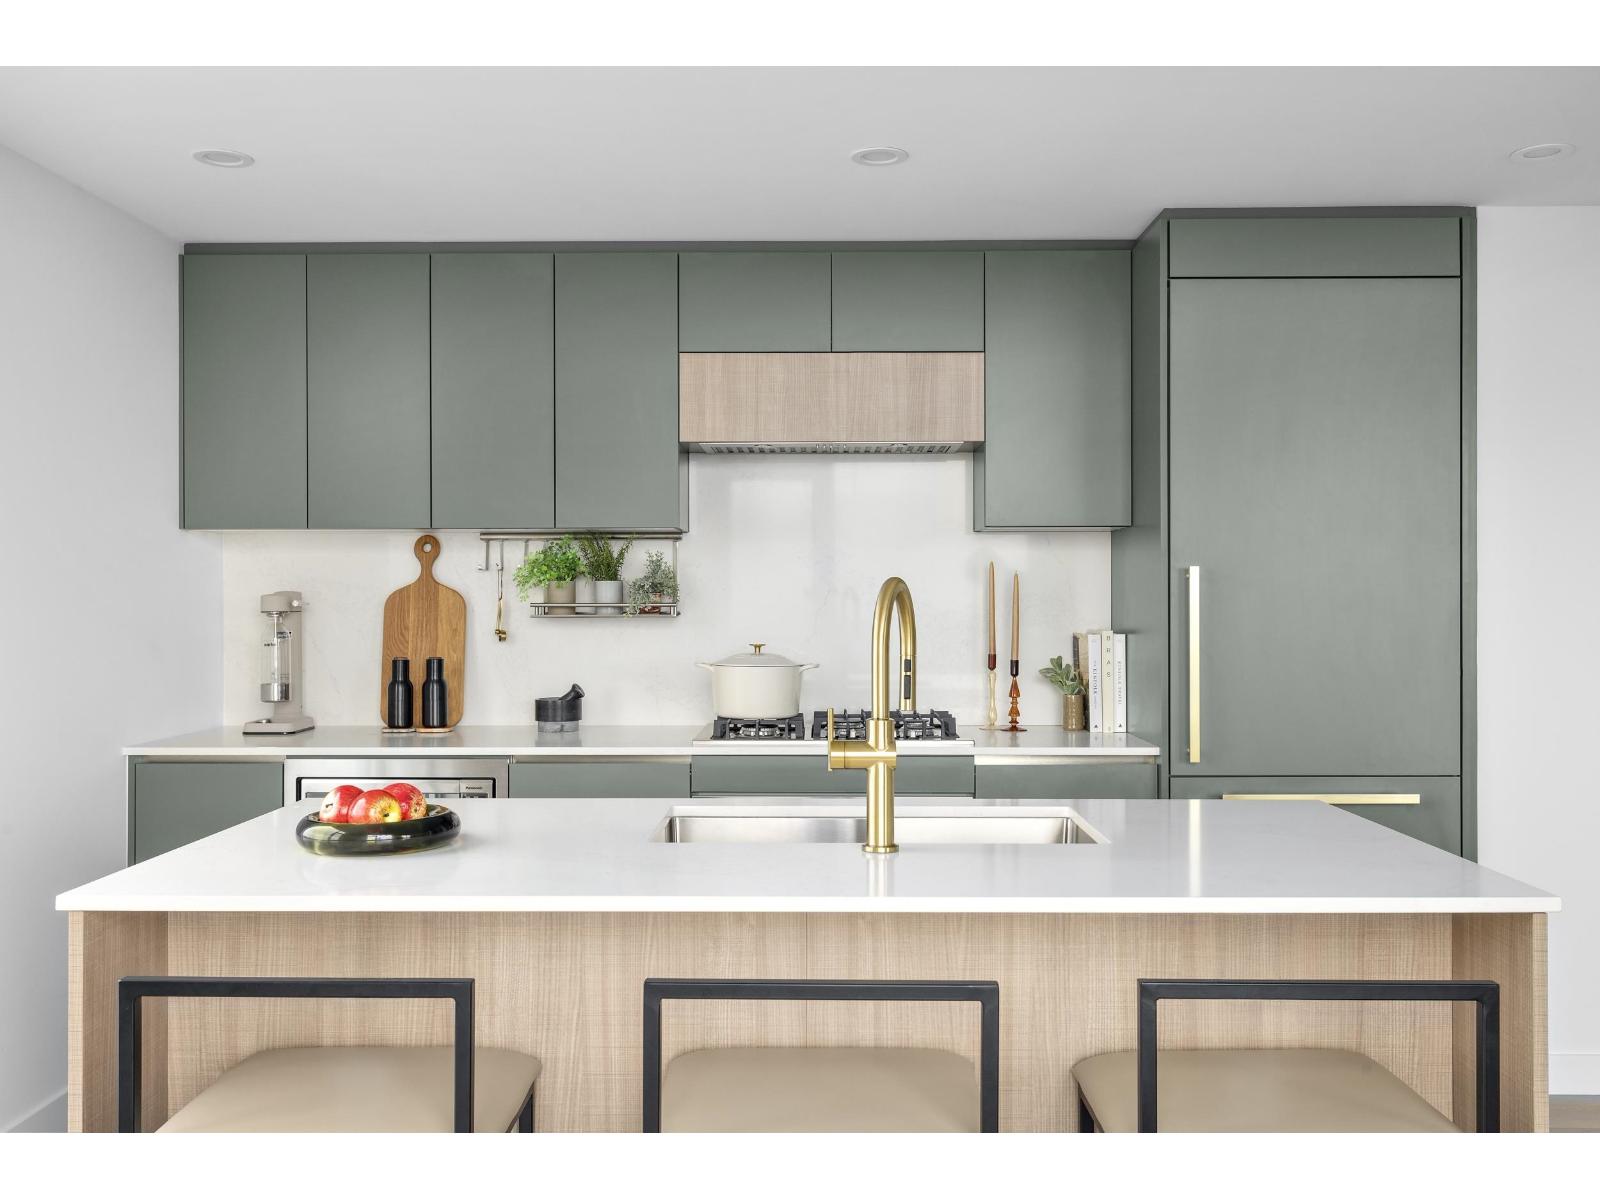
Surrey, British Columbia
Our Southeast facing 2 bedroom and 2 bath home at Century City is move-in ready. The home is featured in our Parkside colour scheme with floor-to-ceiling windows off the living room. The primary rooms have enough space for your kingsize bed and the a walk through closet to your ensuite. Enjoy air conditioning, interiors by award-wining Ste. Marie, and over 40,500 sqft of amenities. Steps to Holland Park and King George SkyTrain Station. 1 parking included. (id:44393)
Rennie & Associates Realty Ltd.
Rennie Marketing Systems
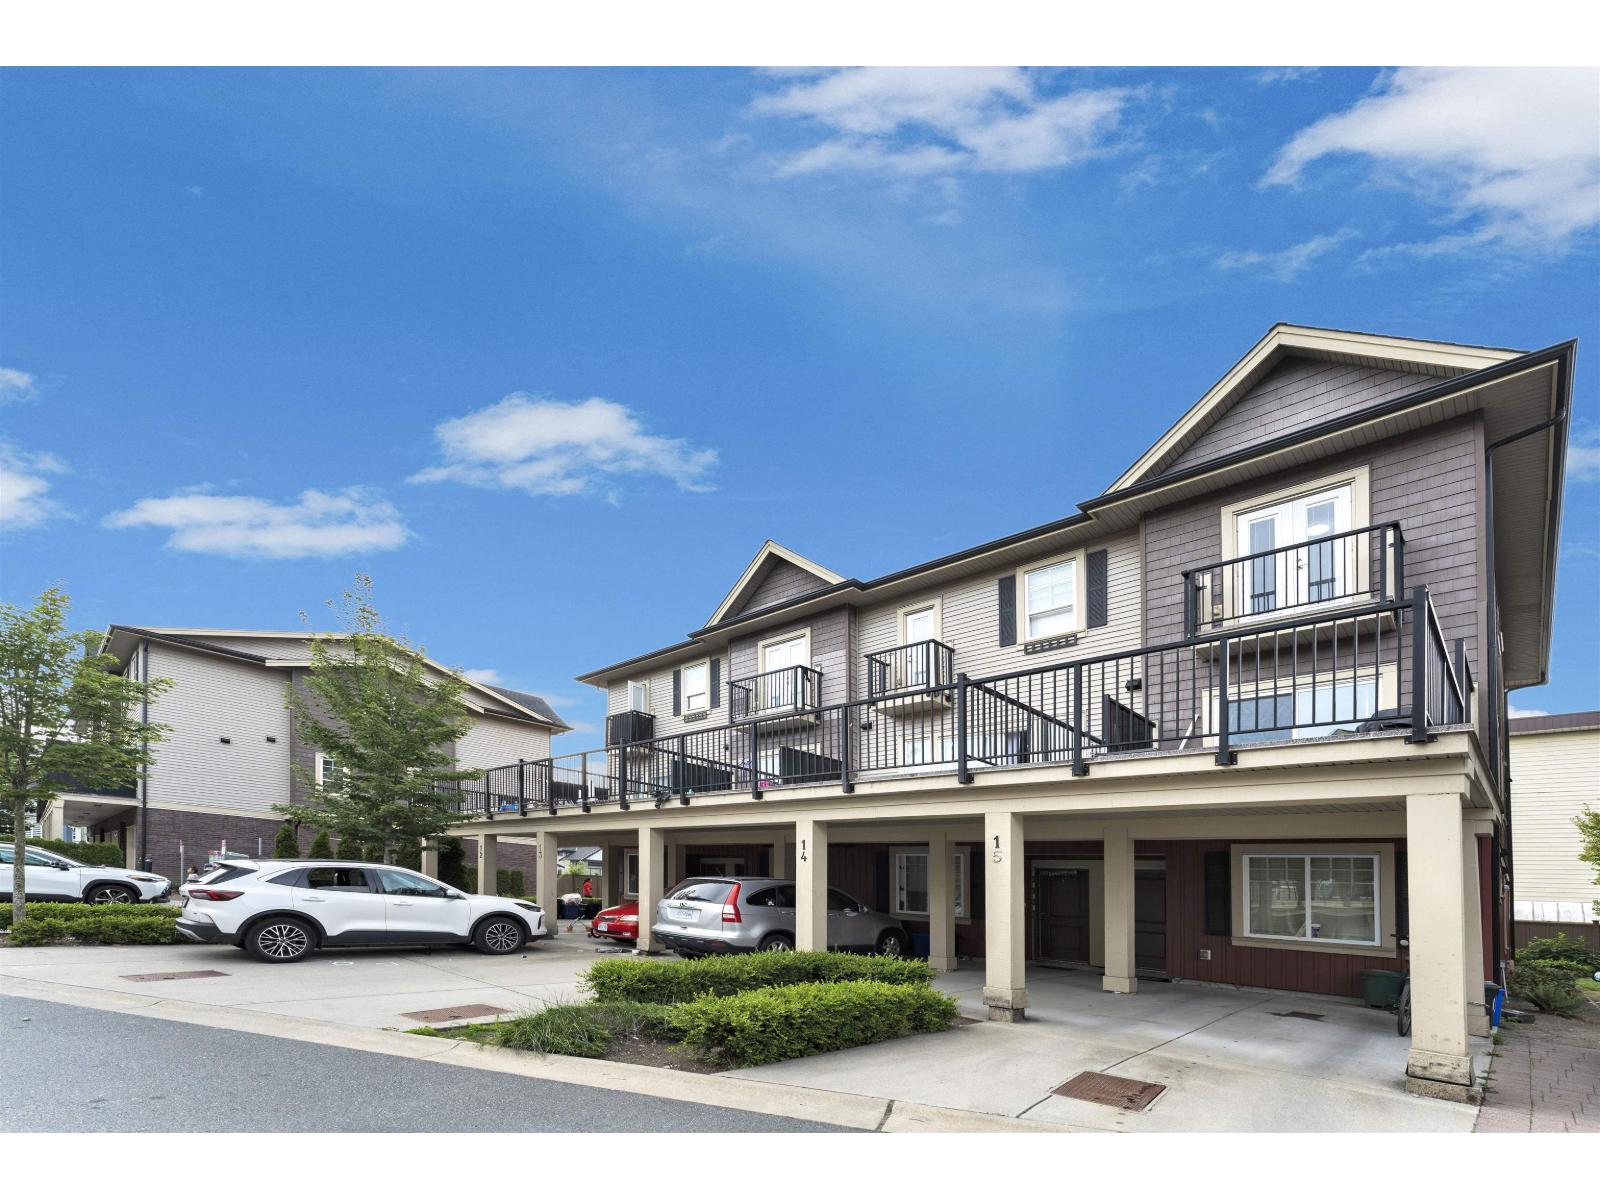
Abbotsford, British Columbia
CORNER UNIT TOWNHOME with LEGAL SUITE! This 3 Story Home is almost 1900 sf with 4 beds/ 4 baths with low strata & low mortgage payment. With 20% or 10% downpayment pay less mortgage for more space compare to a townhome at $700K, after subtracting the rent of this legal suite from the total mortgage. Main floor has a bright living room, spacious kitchen, dining, nook, half bathroom & a sunny sundeck to relax. Top floor has 3 beds/2 baths w/ an ensuite in master & a Juliet Balcony. Basement has Legal Suite with a totally separate entrance which has a living room, spacious kitchen, 1 bedroom, 1 bathroom with it's own laundry & full set of appliances including dishwasher. Close to schools, Sikh Gurdwara, shopping, recreation, parks, malls, restaurants, Cineplex, easy access to hwy. New paint. (id:44393)
Investa Prime Realty
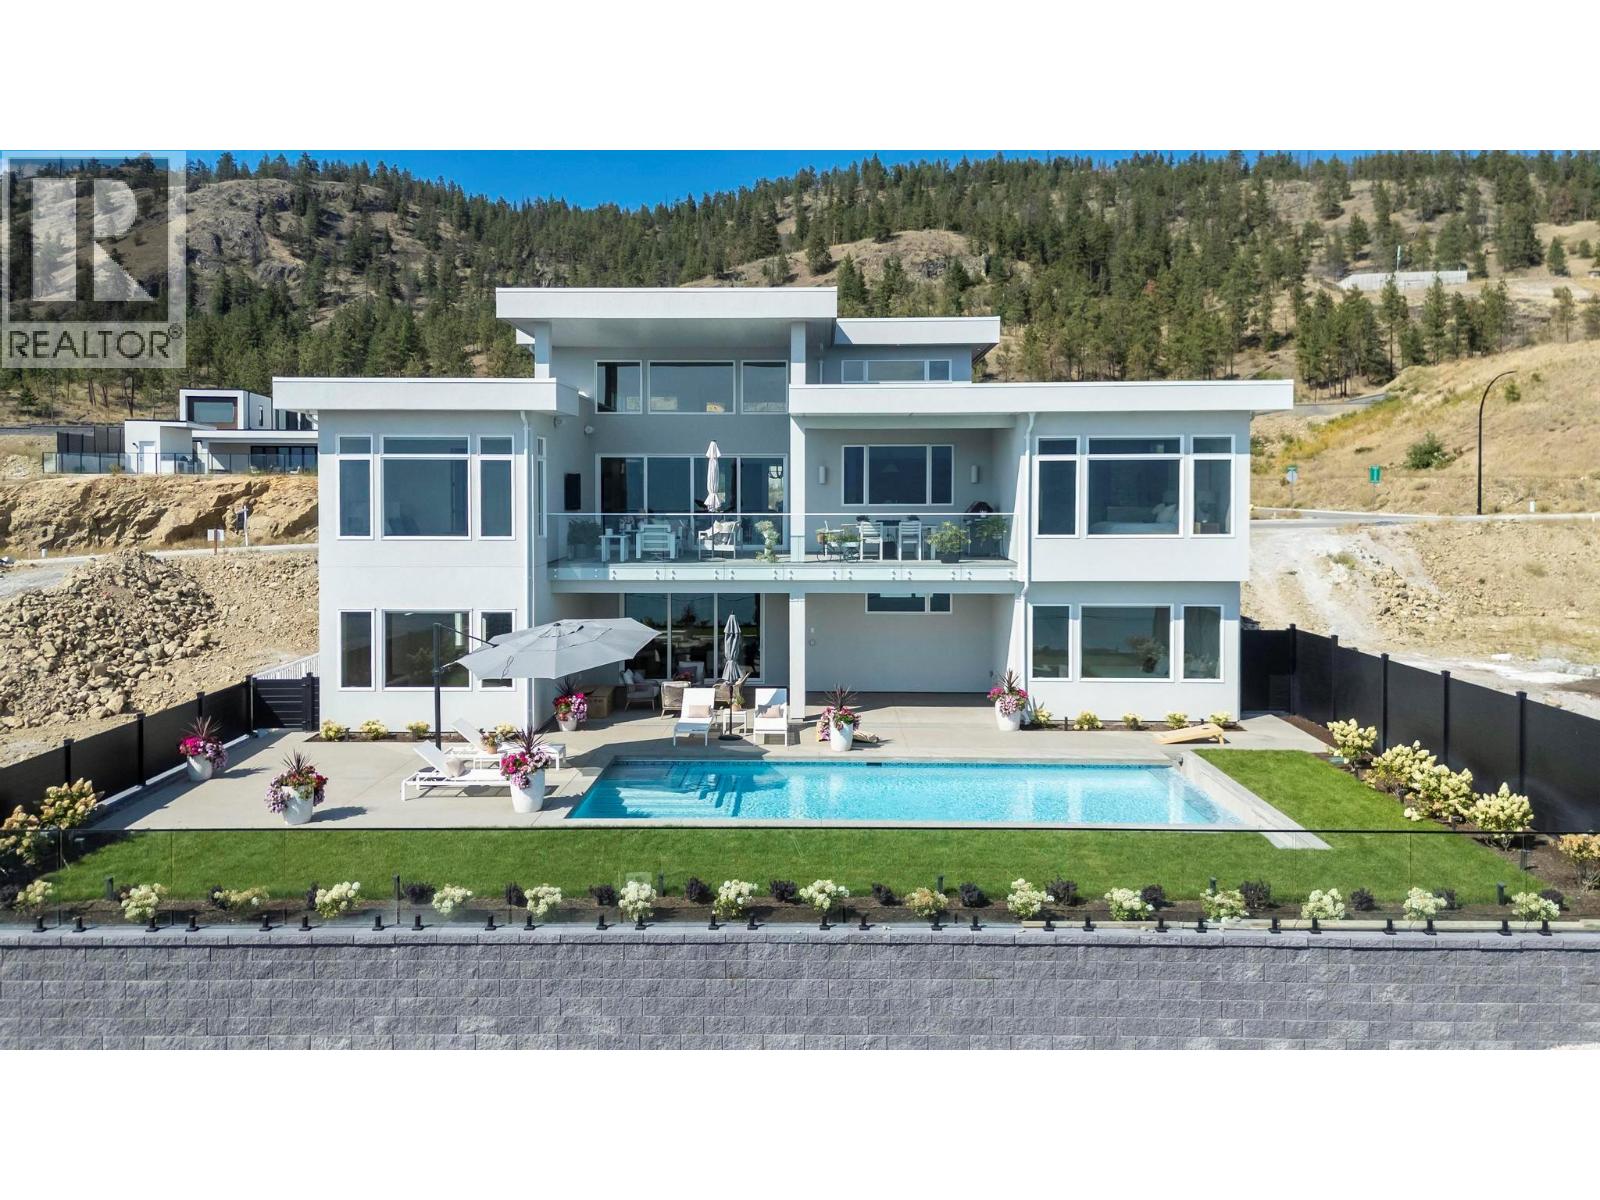
West Kelowna, British Columbia
NO GST. QUICK POSSESSION AVAILABLE - Thoughtfully designed home with warm, craftsman-farmhouse detailing and smart main-level living. The open-concept layout flows from the chef’s kitchen into the vaulted great room and dining area, with expansive windows capturing panoramic, unobstructed lake views—homes behind sit well below for privacy and clean sightlines. Main level features a spacious primary suite with spa-inspired ensuite and walk-in closet, plus two additional bedrooms with beautifully finished ensuites. Dedicated office with built-in desk. Timeless interior finishes and a calm, inviting palette throughout. Lower level includes a fully self-contained legal suite—ideal for extended family, guests, or short term rental income. Additional basement spaces include a media room (currently a gym), flexible bonus area, and a large recreation room with island bar. Walkout access leads to a backyard offering the best of both worlds: a concrete inground pool plus landscaped green space perfect for kids or pets. Located in one of West Kelowna’s most sought-after neighbourhoods, minutes from Mission Hill Family Estate and Quails’ Gate Winery, with Gellatly Beach and the city centre only a 7-minute drive away. Downtown Kelowna is just 15 minutes from your door. A rare blend of views, privacy, craftsmanship, and lifestyle in a premier setting. (id:44393)
RE/MAX Kelowna
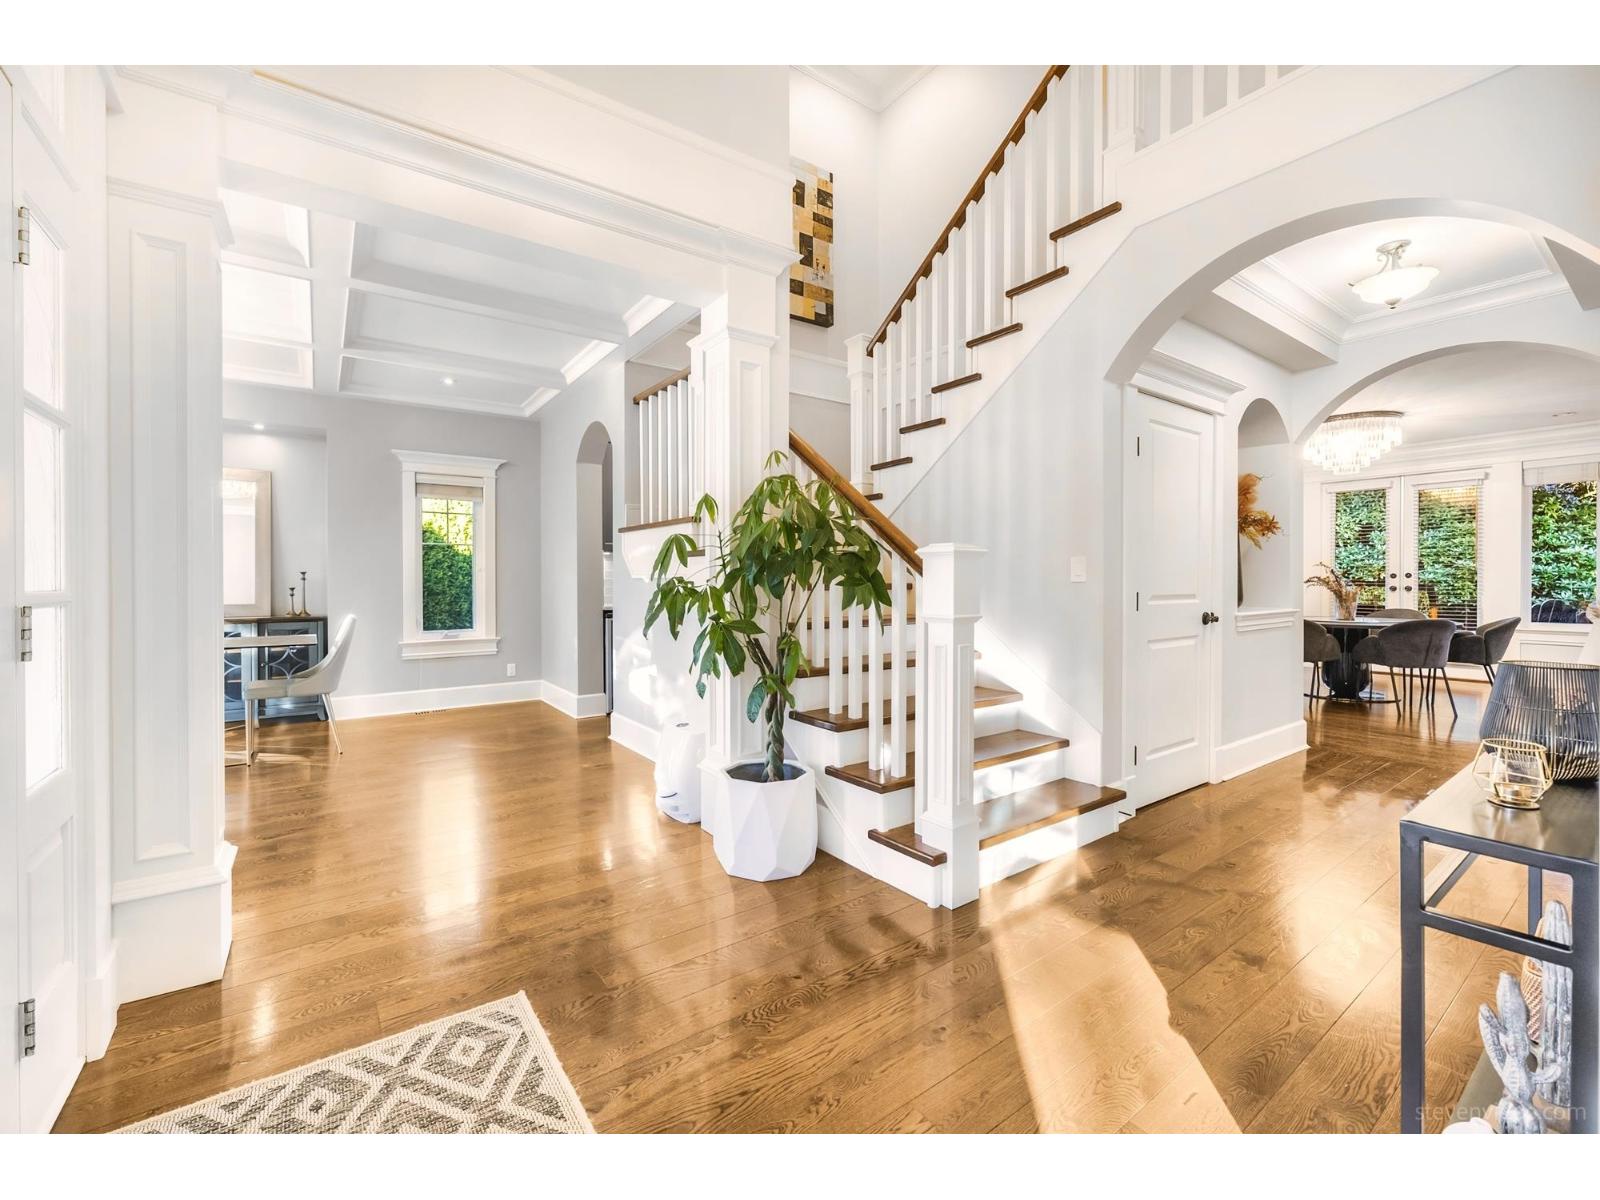
Surrey, British Columbia
This custom-built Morgan Creek FAMILY HOME blends elegance with everyday comfort. The great living room features vaulted ceilings and a stone fireplace, while the gourmet kitchen offers quartz counters, premium appliances, and a large island. Hardwood floors, crown molding, and built-in hutches add timeless charm. Upstairs includes FOUR BEDROOMS & THREE ENSUITE BATHROOMS. Two flex rooms suit a playroom, media room, or study. The finished basement boasts a wet bar, bar fridge, fireplace, game room, guest suite, and office/library space. Outdoor oasis, enjoy a hot tub, trampoline, built-in BBQ, and fire pit. Too many features and upgrades to list-come see it! (id:44393)
Pacific Evergreen Realty Ltd.
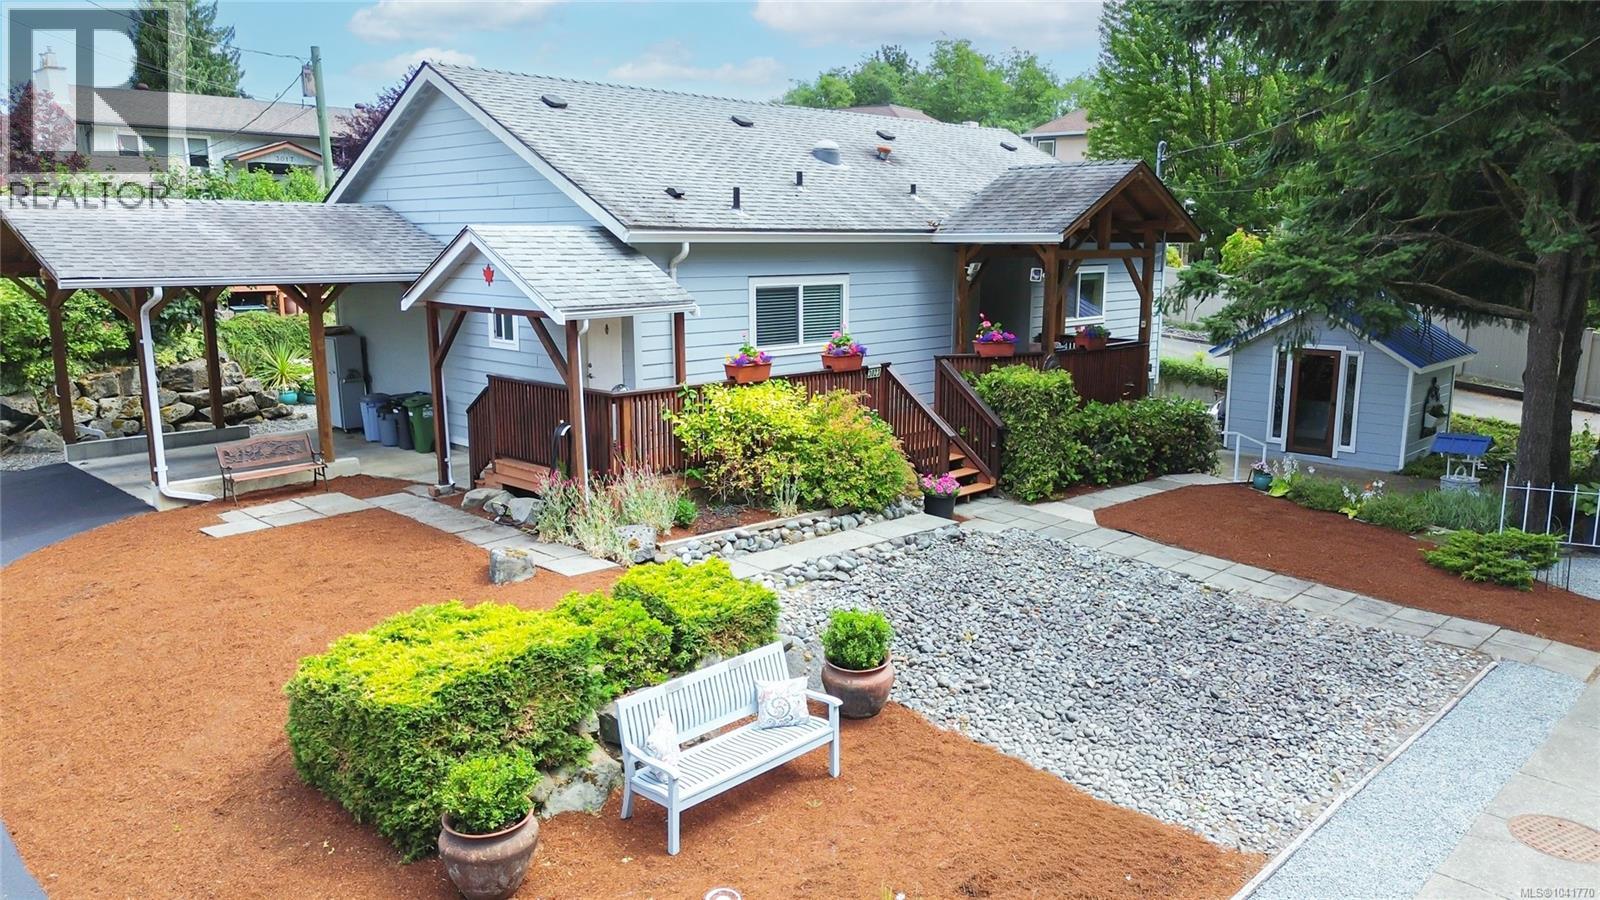
Chemainus, British Columbia
What if everyday life could be a little easier? Welcome to 3023 Oak Street, a 3-bedroom, 2-bathroom rancher offering comfortable one-level living in a convenient Chemainus location. Built in 2010 on its own freehold lot, not leased land, this bright home features an open-concept layout, a skylight and a spacious primary bedroom with an ensuite. Step outside, and Askew Creek Park and its beautiful walking trails are directly across the street, while groceries, pharmacy and cafés are just a block away. There’s a carport, parking for 4 and an easy-care yard, giving you more time to enjoy everything nearby. Downtown Chemainus, restaurants, theatre, shops and the waterfront are all within easy reach. Ideal for first-time buyers or downsizers looking for simplicity, convenience and a home they can make their own. Quick possession available. Measurements are approximate; Buyer to verify if important. (id:44393)
RE/MAX Generation (Ch)
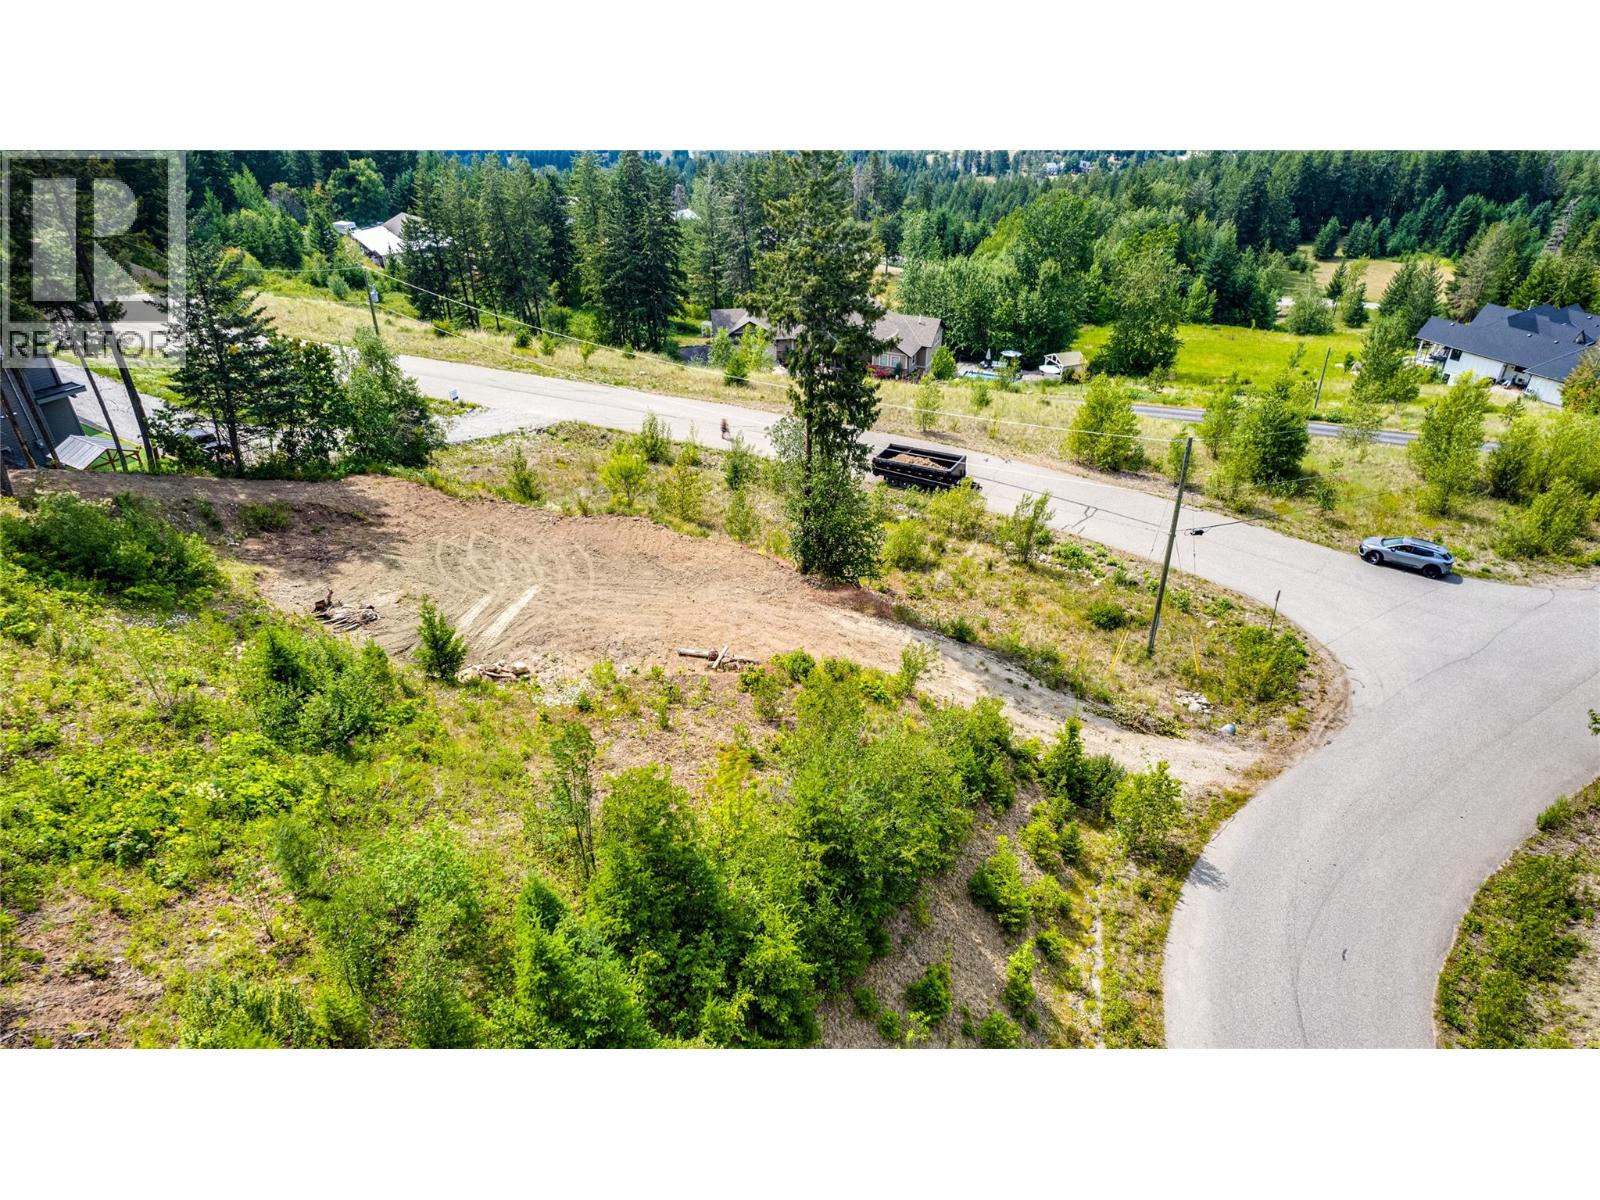
Vernon, British Columbia
Amazing lake & Valley views from this fabulous 7-Acre lot in a quiet bare-land Strata Subdivision of luxury homes! Only 10 mins to town, but you'll feel like you're out in the Country! Access to Crown land not far from the development. Paved road access right to the lot! No builders Contract required, bring your own builder! 1,200 square foot minimum. Country Residential Zoning. This lot is flat at the bottom where it meets the road, and would suit a Rancher, Rancher with Basement, or Grade-level Entry 2-story. Have plans already or bring your favorite plan! Drilled well already in place, reasonable yield rate of 36l/minute based on well report. Natural gas at lot line. Builder will need septic installed at build. Low Strata Fee of $100/month includes Street maintenance & snow removal in the subdivision. (id:44393)
Royal LePage Downtown Realty
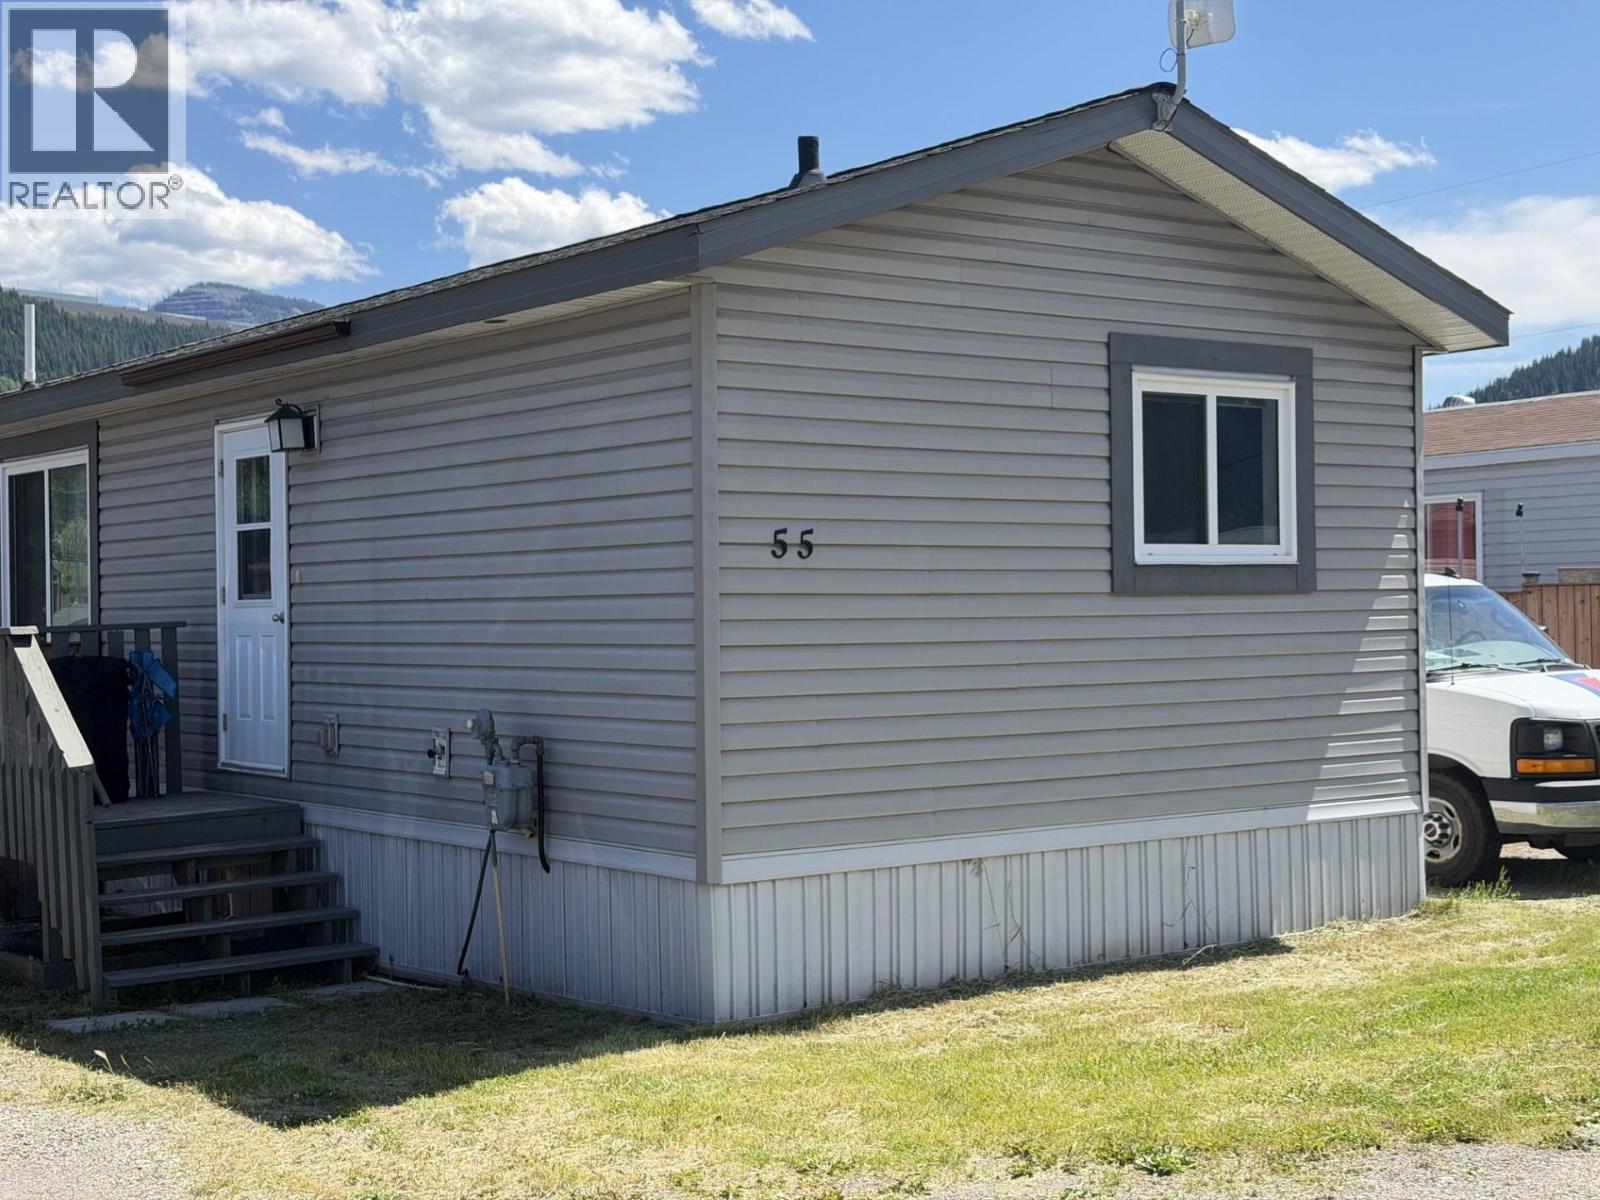
Sparwood, British Columbia
Spardell Manufactured Home Park – Bright & Spacious 3-Bedroom, 2-Bath Home with Large Yard & Ample Parking! Welcome to this inviting and well-maintained home offering a bright, open-concept floor plan designed for comfortable everyday living. Large windows flood the living room, dining area, and family-sized kitchen with natural light, while vaulted ceilings create an airy, welcoming atmosphere. The kitchen offers abundant cabinetry, generous counter space, and a walk-in pantry, making meal preparation and entertaining a breeze. The thoughtfully designed split-bedroom layout provides excellent privacy, with the generous primary suite located at one end of the home. Complete with a walk-in closet and private ensuite featuring a relaxing jetted soaker tub, it's the perfect retreat at the end of the day. Two additional bedrooms and a full bathroom are situated on the opposite end of the home, making this an ideal setup for families, guests, or a home office. Step outside to enjoy the large yard, offering plenty of room for children, pets, gardening, or simply relaxing outdoors. The property also has off-street parking, providing ample space for additional vehicles, RVs, recreational toys, or visiting guests. Whether you're a first-time buyer, downsizer, or looking for an affordable, move-in-ready home with room to enjoy both inside and out, this property checks all the boxes. Don't miss this fantastic opportunity to own a bright, functional home in a welcoming community! (id:44393)
Century 21 Mountain Lifestyles Inc.