
Prince Rupert, British Columbia
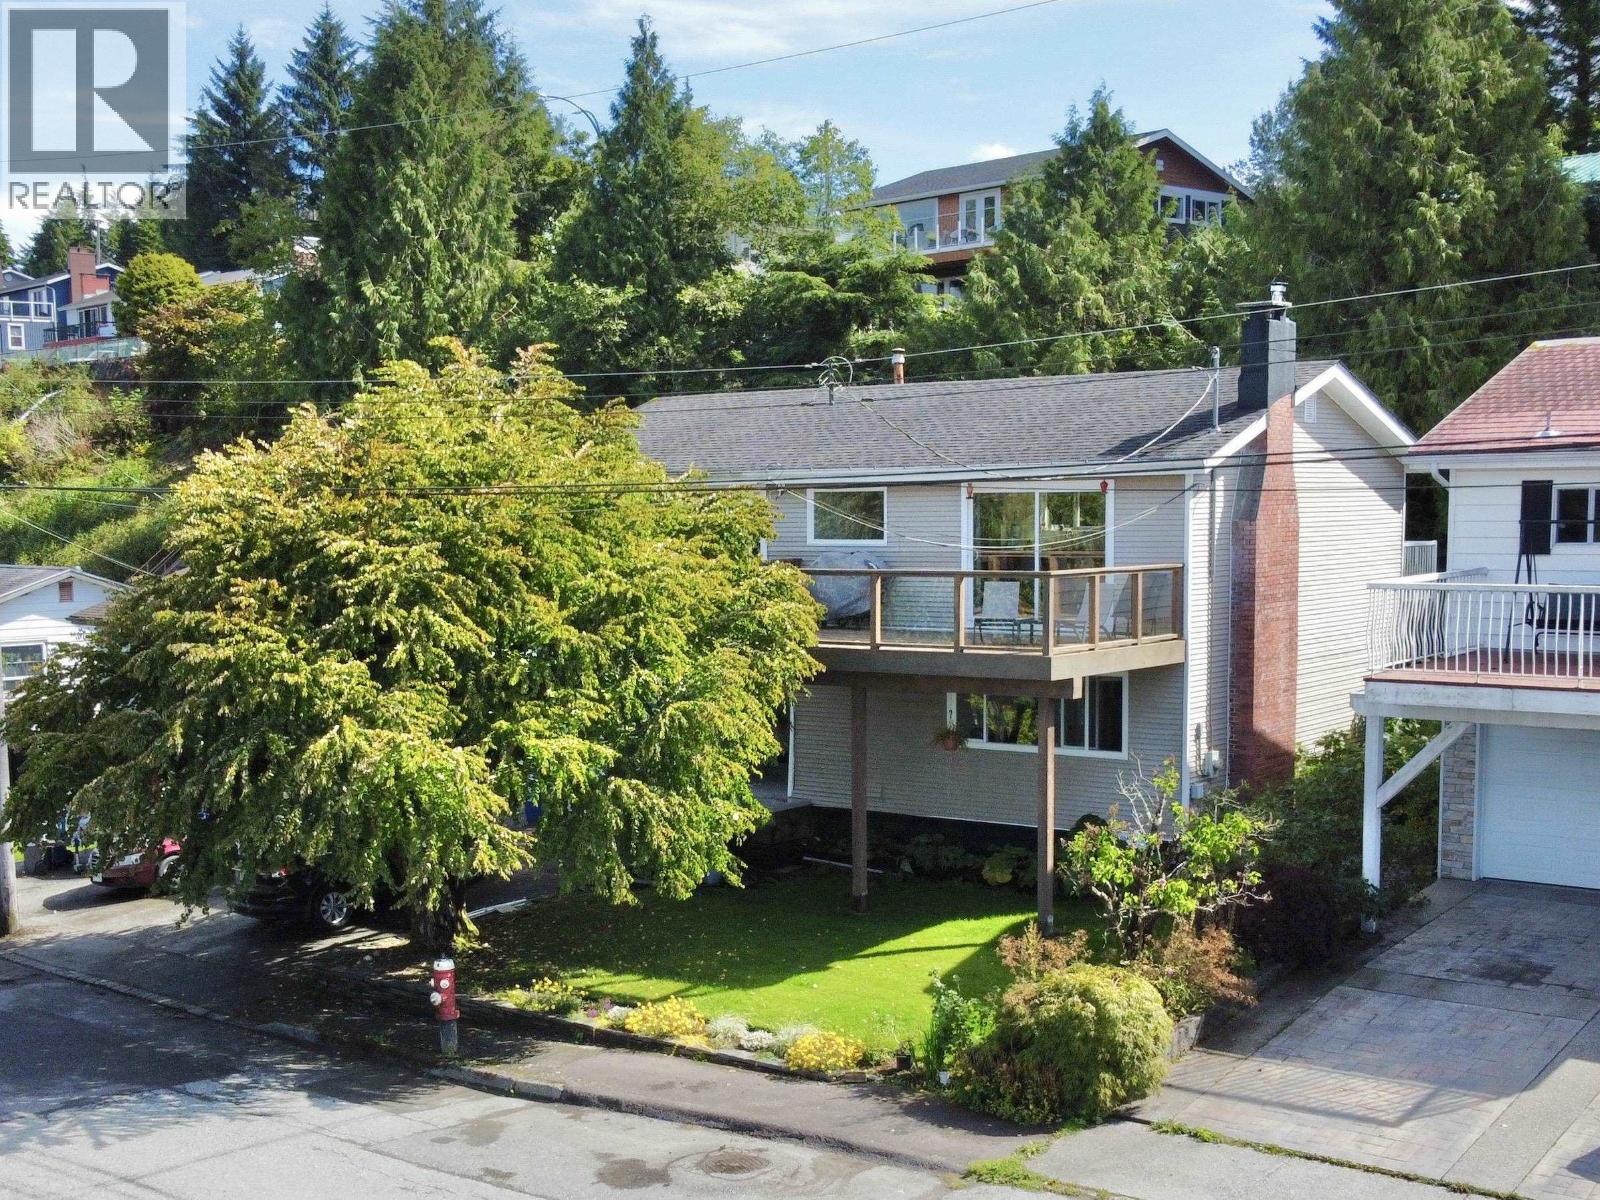
Welcome to this beautifully appointed 3 bedroom, 2 bathroom home offering stunning ocean views. The heart of the home features a custom kitchen with quartz countertops perfect for entertaining watching the sun set over the ocean. The luxury wide plank vinyl flooring throughout the main floor is pet friendly and there is heated tile in the bathroom. Downstairs the recroom features warm maple hardwood flooring and access to the 300 sq foot garage with 11 foot ceilings. Enjoy seamless indoor-outdoor living with sliding glass doors for both the front and back patios to maximize your time in the sun. The back deck leads down to the quaint backyard with a greenhouse filled with fall veggies. This home is turn key ready at the end of a family friendly no-through road with excellent sun exposure. (id:44393)
RE/MAX Coast Mountains (Pr)
Moose Mountain Provincial Park, Saskatchewan
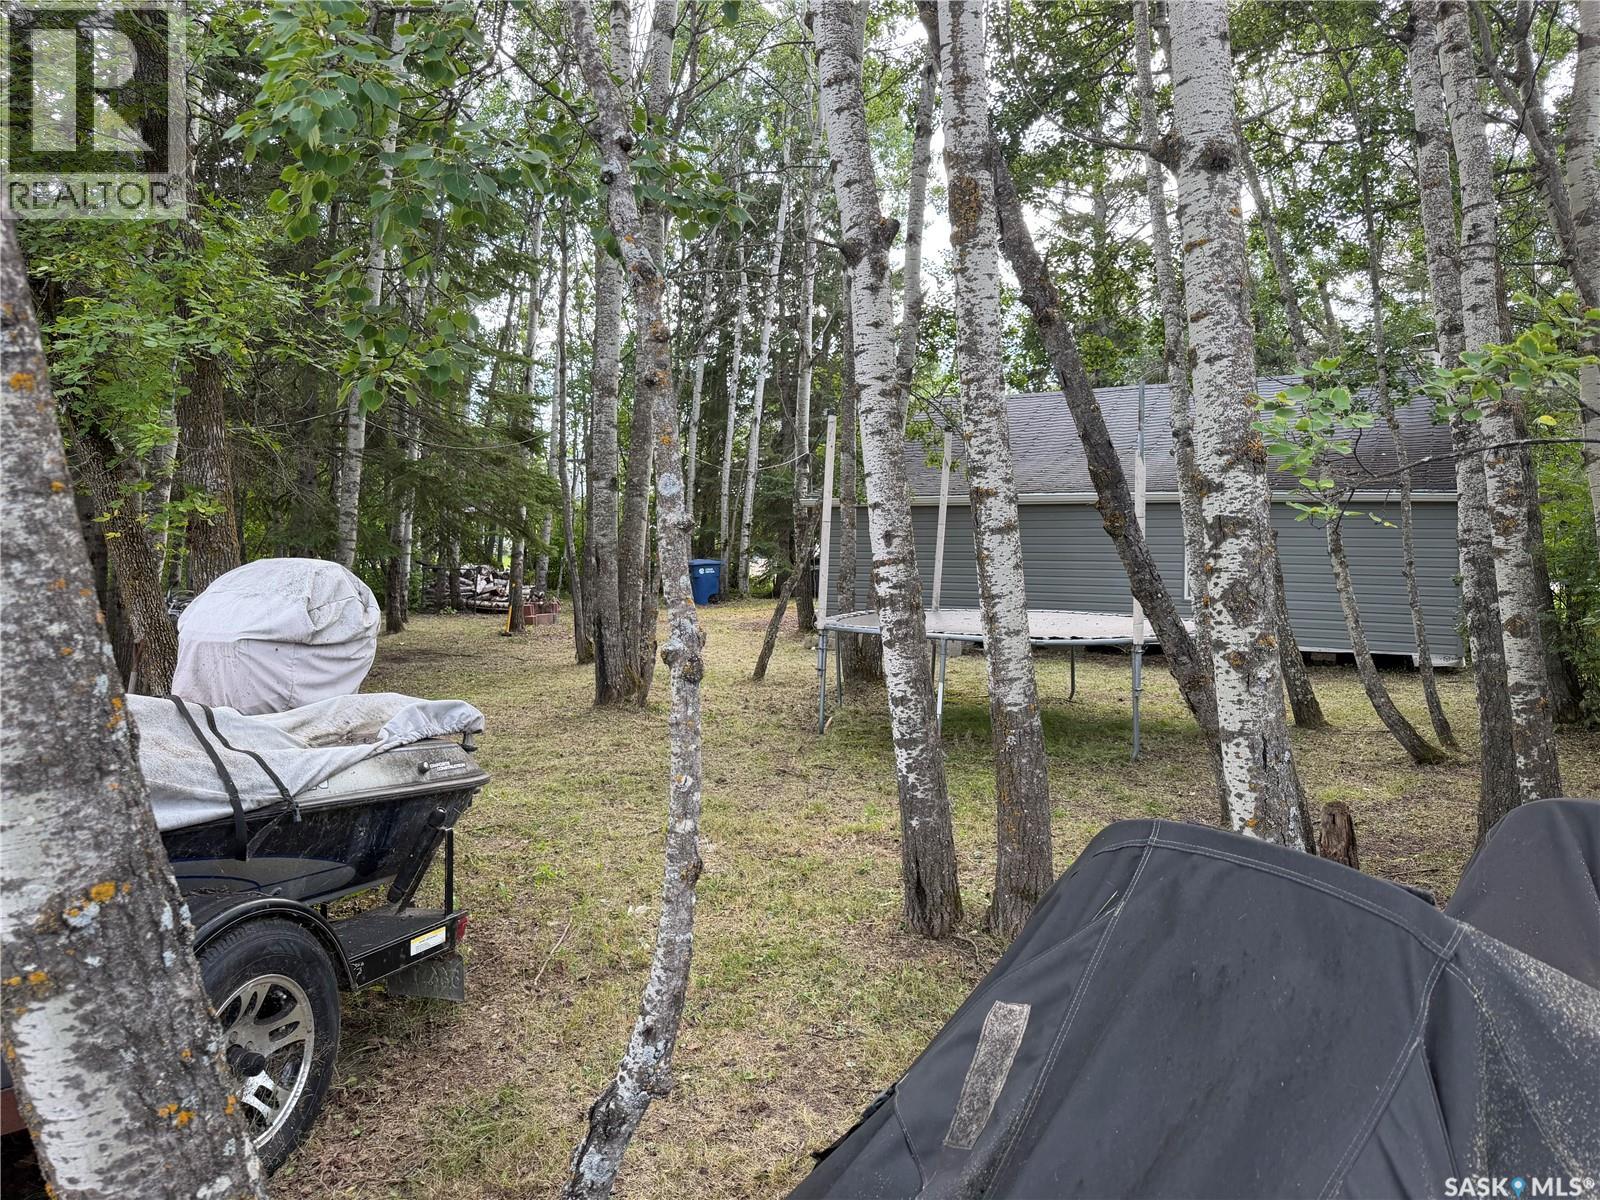
Nice 7,350 sq ft lot in the park. Looking to build your dream getaway in one of Saskatchewan's most beautiful park communities? Look no further than 22 Birch Crescent . Located in a quiet scenic area of the park. This 634 sq ft bungalow is in need of major renovations or demolition . Has had a new cistern and septic system installed years ago but has never been hooked up or used. Newer windows and vinyl siding has been installed. The lease fee for this year is 1,434 dollars and that includes the taxes. (id:44393)
RE/MAX Crown Real Estate
Regina, Saskatchewan
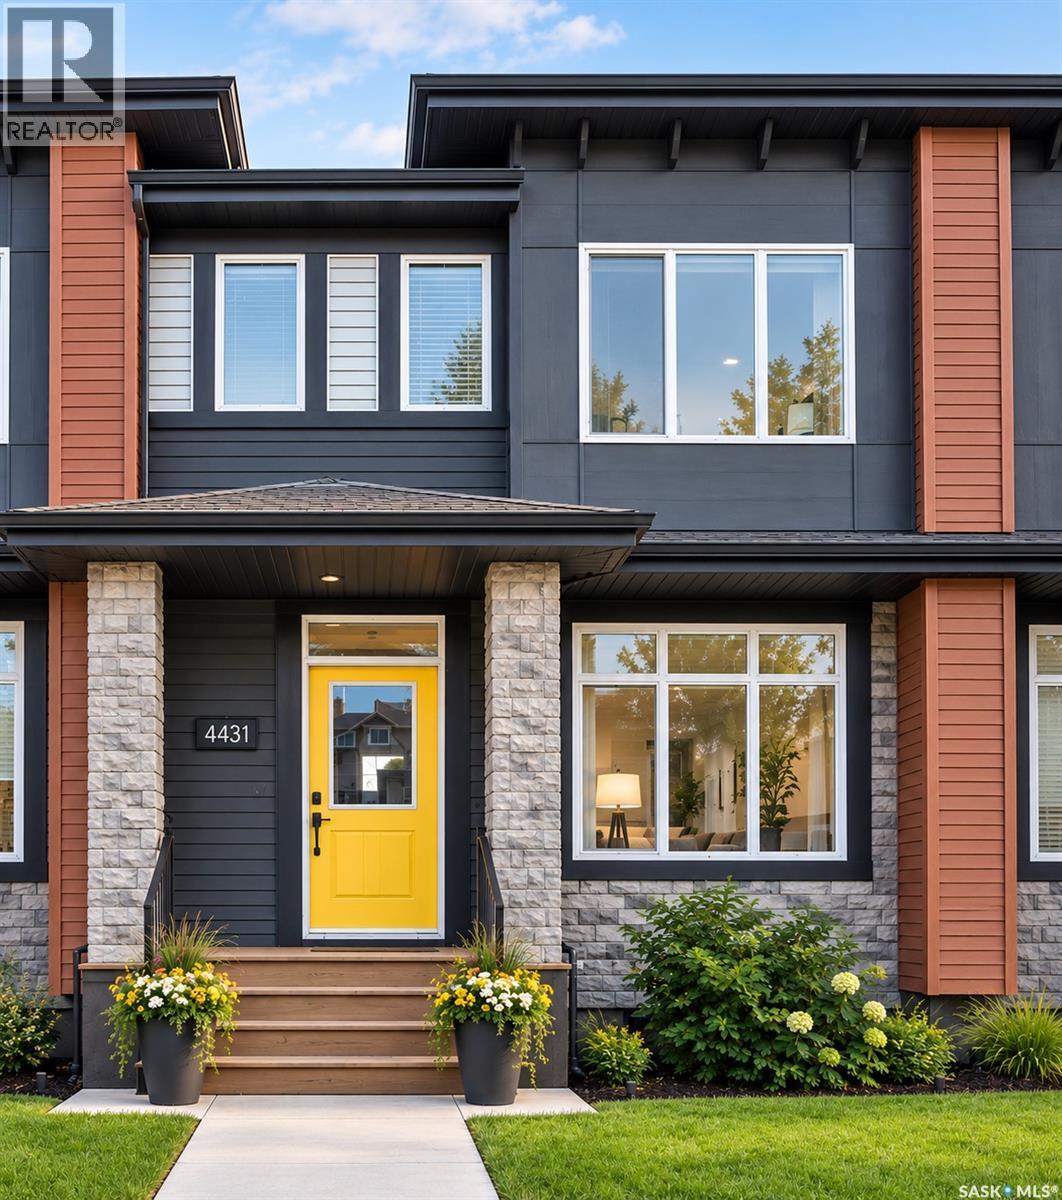
Welcome to 4431 Buckingham Drive, located in the family-friendly neighbourhood of The Towns. Built in 2021, this beautiful home offers 1,505 sq. ft. of well-planned living space. The main floor features a bright, open layout with a spacious living room, dining area, functional kitchen, and convenient 2-piece bathroom. Upstairs offers 3 bedrooms, 2 full bathrooms, and a versatile bonus room. The primary bedroom includes a walk-in closet and private ensuite. The full basement is open for future development. Outside, enjoy a fully fenced backyard with a deck and a rear parking pad with space for two vehicles, plus potential for a future garage. Conveniently located near Horizon Station Park, restaurants, shops, gas, and other everyday amenities. (id:44393)
W Real Estate Inc.
Surrey, British Columbia
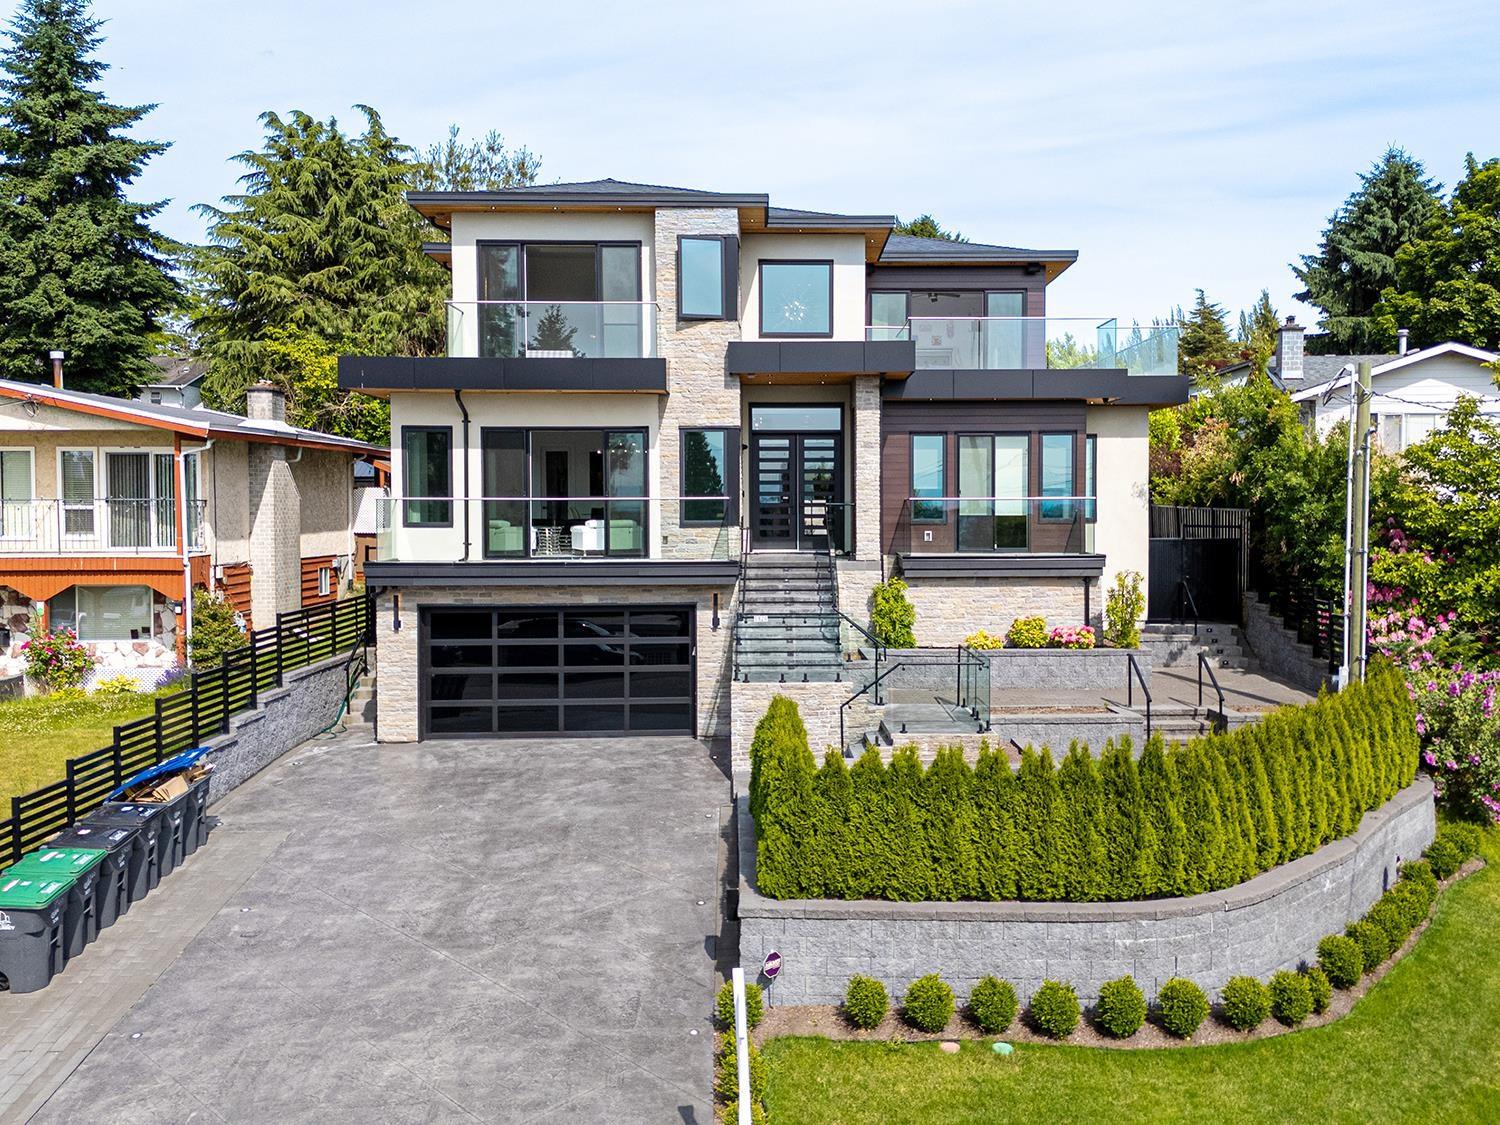
[[[ VIEWS VIEW VIEWS ]]] NEW 3 Level House with 8 Beds & 9 Baths. Sitting on TOP of the Hill with FIVE balconies to enjoy the VIEWS. House is highly automated with Control 4 automation. House feature high end finishing including: home automation, floating metal stairs, stainless steal appliances, back up generator, sound proofed walls & ceilings, sauna, steam room, water sprinklers and high end windows with nano doors. Home has two rental suites below each with dedicated entries. (id:44393)
Coldwell Banker Universe Realty
Saskatoon, Saskatchewan
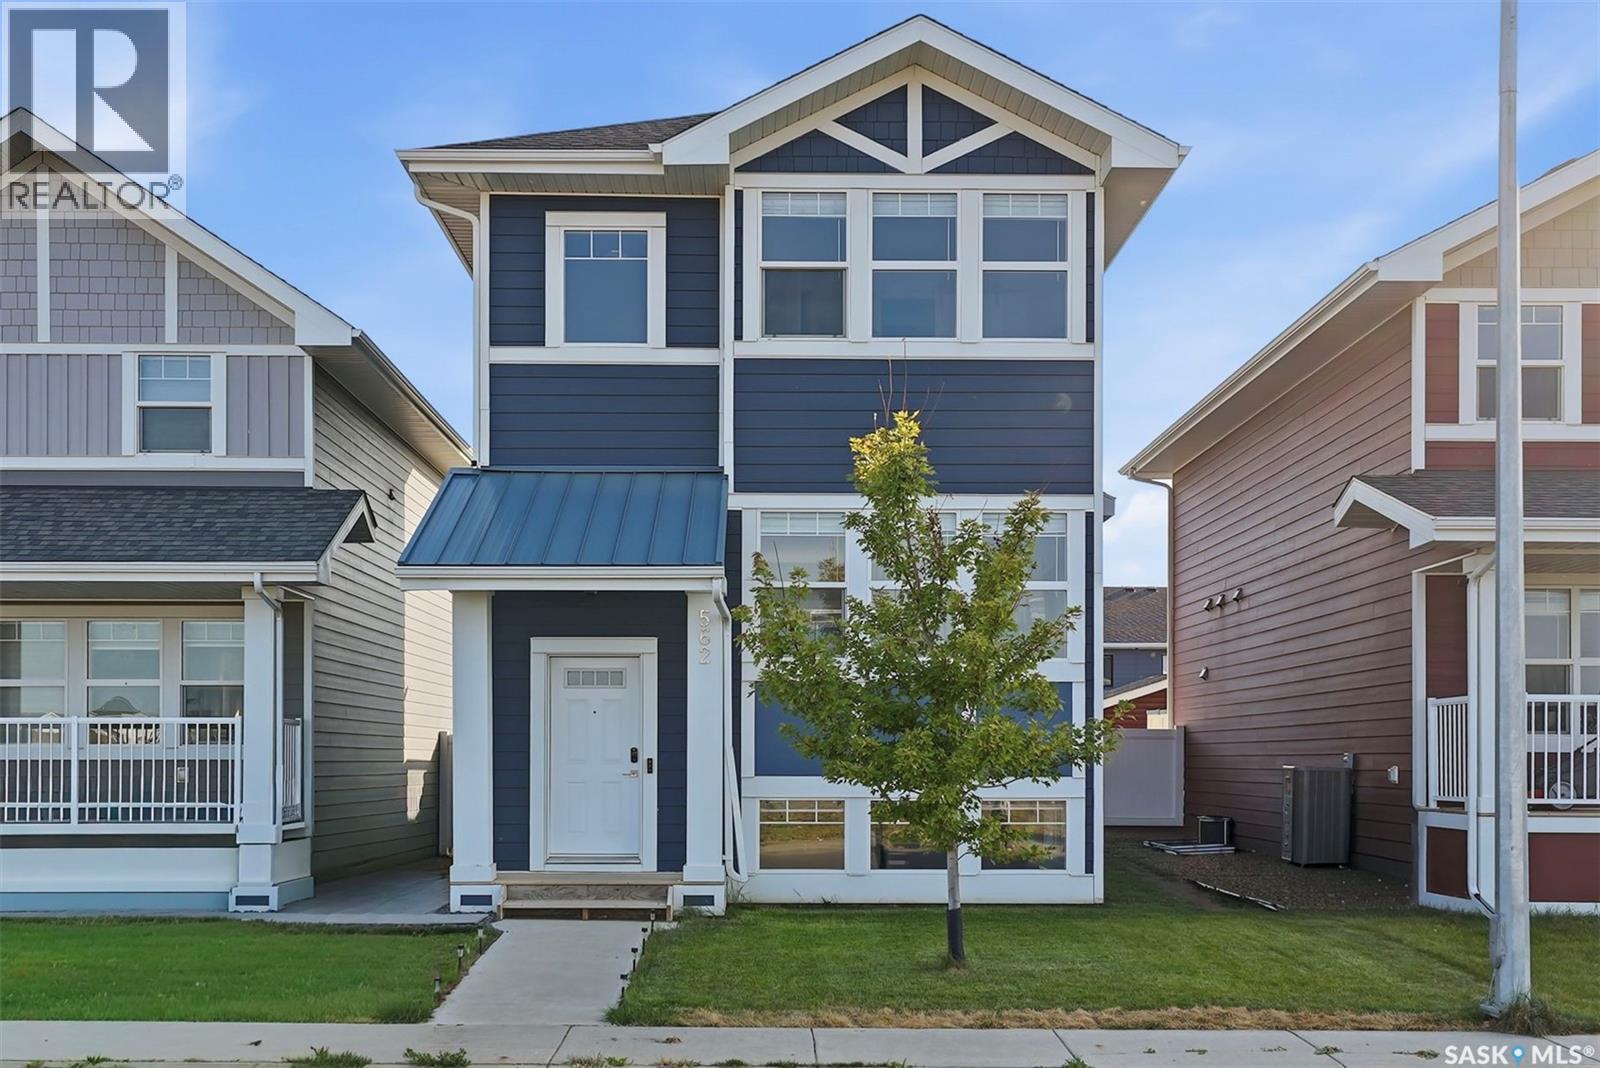
Welcome to 562 Stilling Way in Rosewood! This well-maintained, move-in-ready 2-storey home offers 1,414 sq. ft. of thoughtfully designed living space, featuring 3 bedrooms and 3 bathrooms with 2 bedroom Legal Suite. Built in 2020, the main floor boasts an open-concept layout with a bright and inviting living room, dining area, convenient 2-piece bathroom, and a functional kitchen complete with a walk-in pantry/Storage and microwave hood fan vented to the exterior. Upstairs, you’ll find three spacious bedrooms, two bathrooms, and conveniently located laundry. The primary bedroom offers a private ensuite and walk-in closet. The finished basement provides excellent income potential, featuring large windows and a completely separate side entrance, with the potential to Mortgage Helper. Outside, enjoy a fully fenced and landscaped yard with a deck, patio, and underground sprinklers. Additional features include a detached double garage, central air conditioning, and appliances. Ideally located across from green space and close to parks, schools, and all the amenities Rosewood has to offer. A fantastic opportunity for families, first-time buyers, or investors looking for future suite potential and additional living or revenue possibilities. (id:44393)
RE/MAX Saskatoon
Surrey, British Columbia
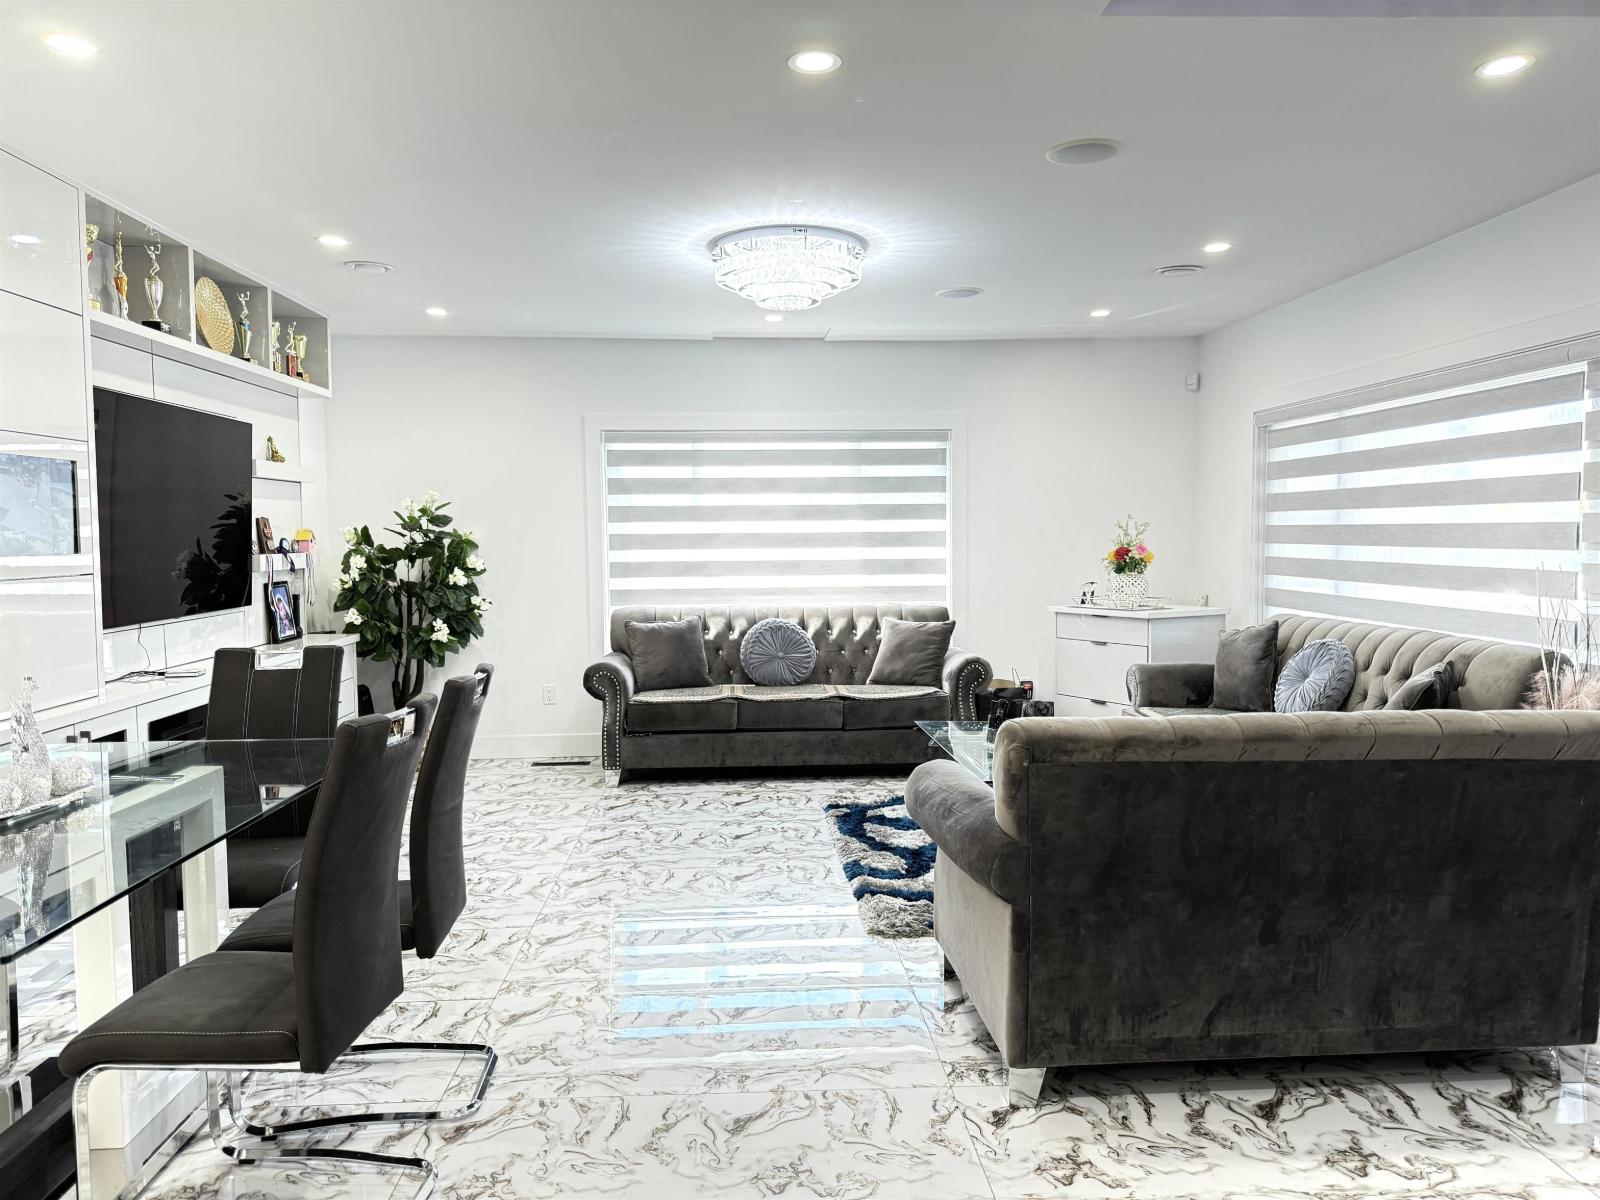
Rare acreage opportunity in South Surrey's Hazelmere location! Situated strategically near a major truck route and just minutes from the US Border, this location offers seamless cross-border and regional accessibility. With very few parcels available in this price range offering acreage, zoning flexibility, and income potential, this is a must-see. Perfect for families, self-employed buyers, or savvy investors. The main residence features a comfortable 3-bedroom, 3-bathroom layout upstairs, complemented by a 2-bedroom, 1-bathroom suite unauthorized suite downstairs to help generate steady rental income. (id:44393)
Century 21 Coastal Realty Ltd.
Surrey, British Columbia
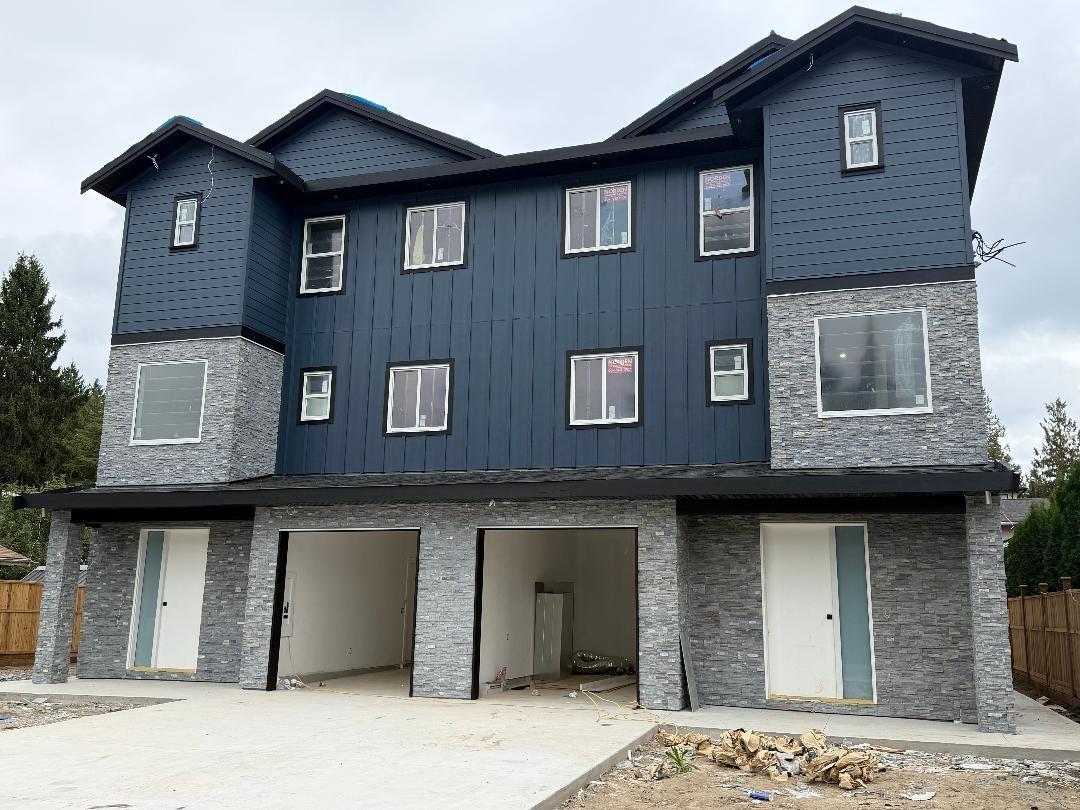
NO STRATA FEE! GST NEGOTIABLE. This Brand new half Duplex 6 Bedrooms and 5 bathrooms. Has a 2 Bedrooms Legal suite. Enjoy the convenience of being steps away from transit and shopping, while benefitting from the quiet charm of the neighborhood.. Covered parking Schedule your viewing today. House will be ready to move in around 15 October,2026. Lots of parking. 3 Car Parking for each side of Duplex. This property is still available. (id:44393)
Royal LePage Global Force Realty
Chilliwack, British Columbia
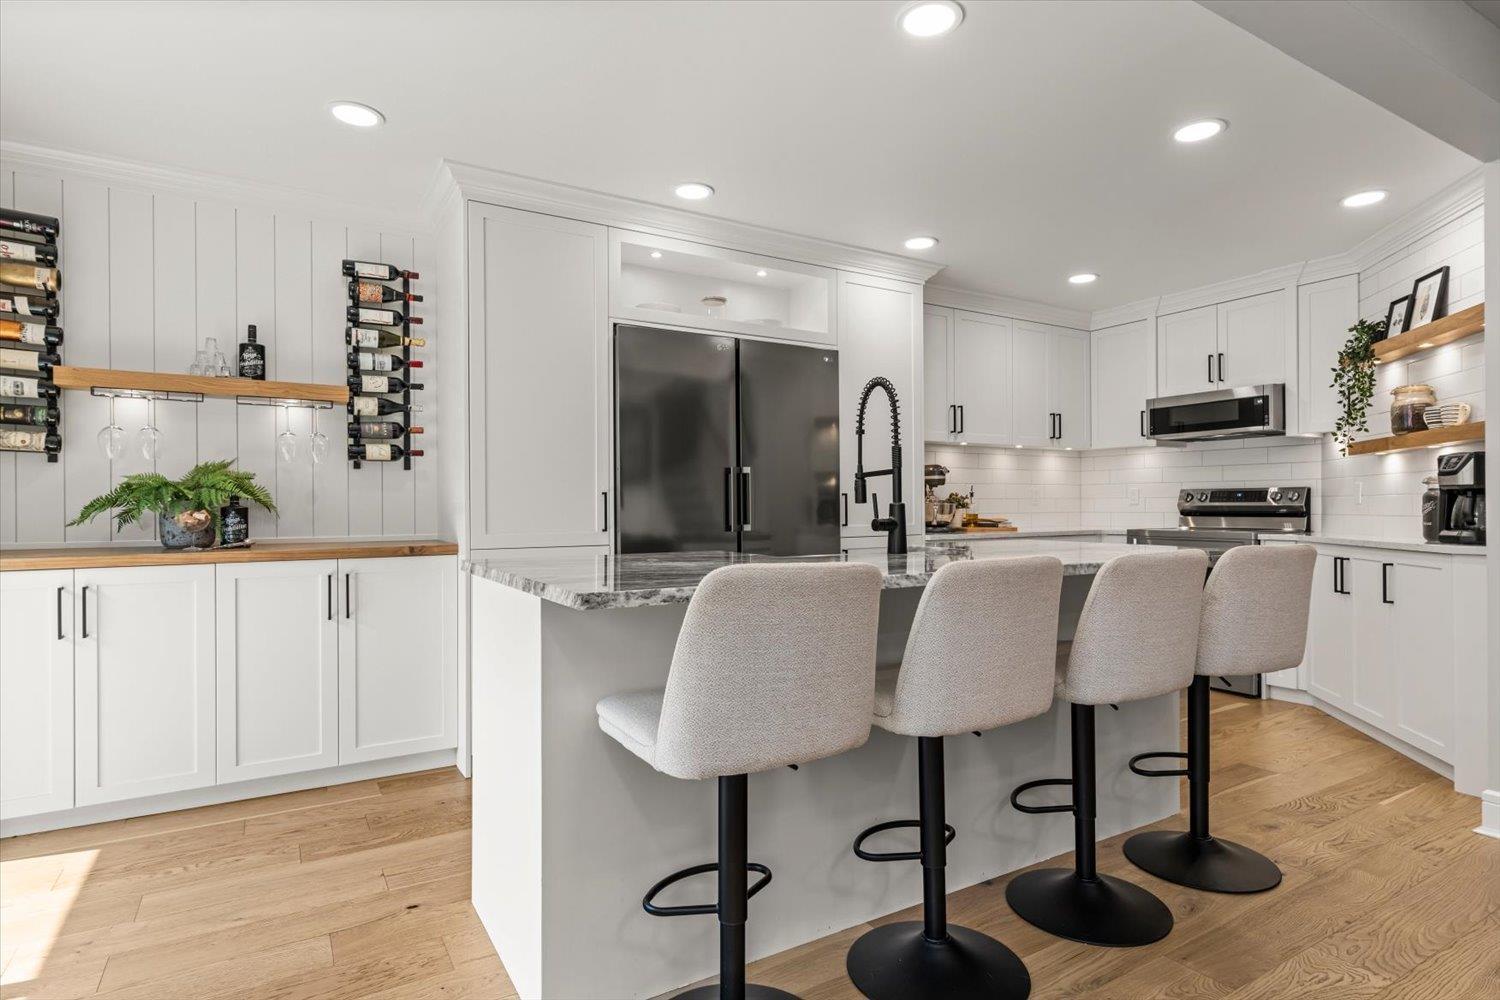
Substantially Improved top-to-bottom in 2026 w/approx. $150K worth of UPGRADES, this move-in-ready home is a MUST SEE! Showstopping kitchen features Old World cabinetry, GRANITE island w/seating for 4, quartz counters, custom wine bar, abundant storage & full-size fridge AND freezer. Bright open-concept main shines with engineered hardwood, custom millwork, crown moulding, upgraded lighting & fireplace. Upstairs, 3 updated bedrooms include a spacious primary retreat with W/I closet & stunning ensuite. Bring the whole family, pets included, with NO PET SIZE RESTRICTIONS! Fully fenced yard, double garage & an unbeatable central location WALKING distance to all levels of schools, parks & amenities. Too many UPGRADES to list! Call today to learn more! * PREC - Personal Real Estate Corporation (id:44393)
Century 21 Creekside Realty
Regina, Saskatchewan
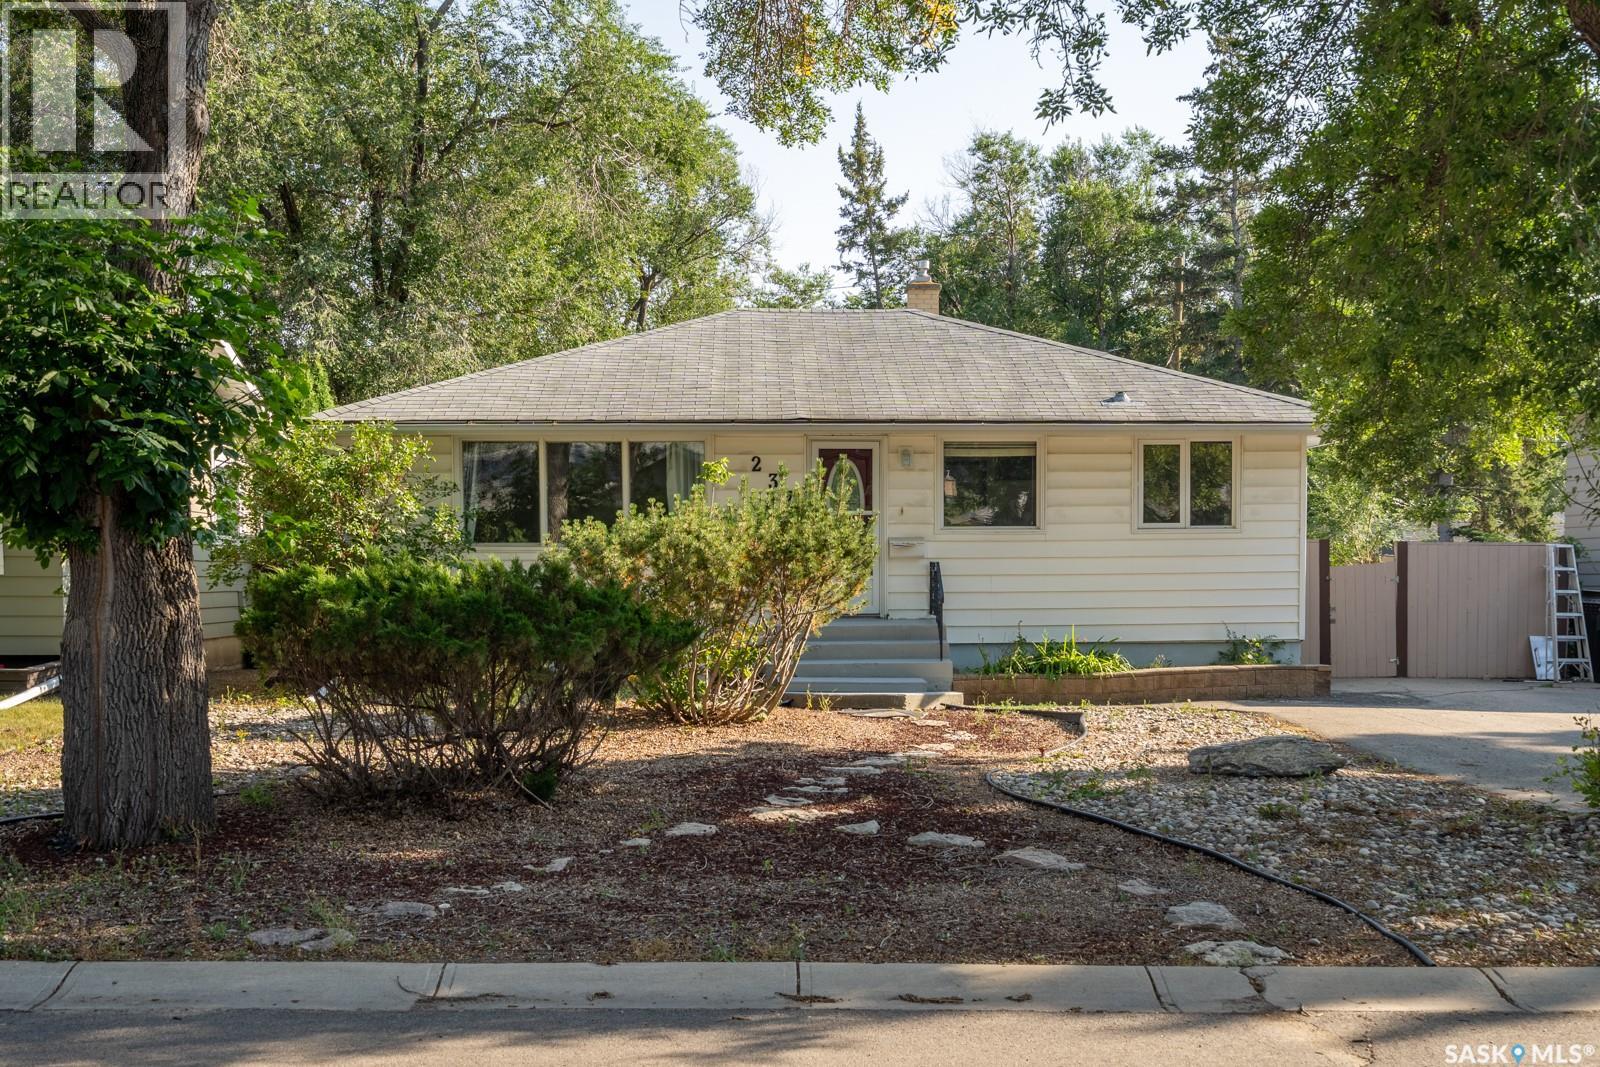
Welcome to 237 Orchard Crescent, a solid and well-cared-for bungalow nestled in the highly desirable South Regina neighbourhood of Whitmore Park. With just over 1,000 sq. ft. of living space and a separate side entrance, this property is a standout find for first-time buyers and savvy investors alike. The main floor boasts a spacious living room and three comfortable bedrooms, all featuring beautifully maintained original hardwood. The cozy kitchen and dining area provide the perfect blank canvas to bring your design ideas to life, while the fully modernized 4-piece main bathroom offers a stylish, move-in-ready touch. Downstairs, the finished basement expands your living space with a large family room, a convenient 3-piece bathroom, and abundant storage. Outside, the oversized backyard is full of potential—whether you envision an expansive garden, a summer entertaining oasis, or room for a future garage. Perfectly positioned within walking distance to local parks, schools, and public transit, this home combines location, potential, and lasting value. (id:44393)
Realty Hub Brokerage
Regina, Saskatchewan
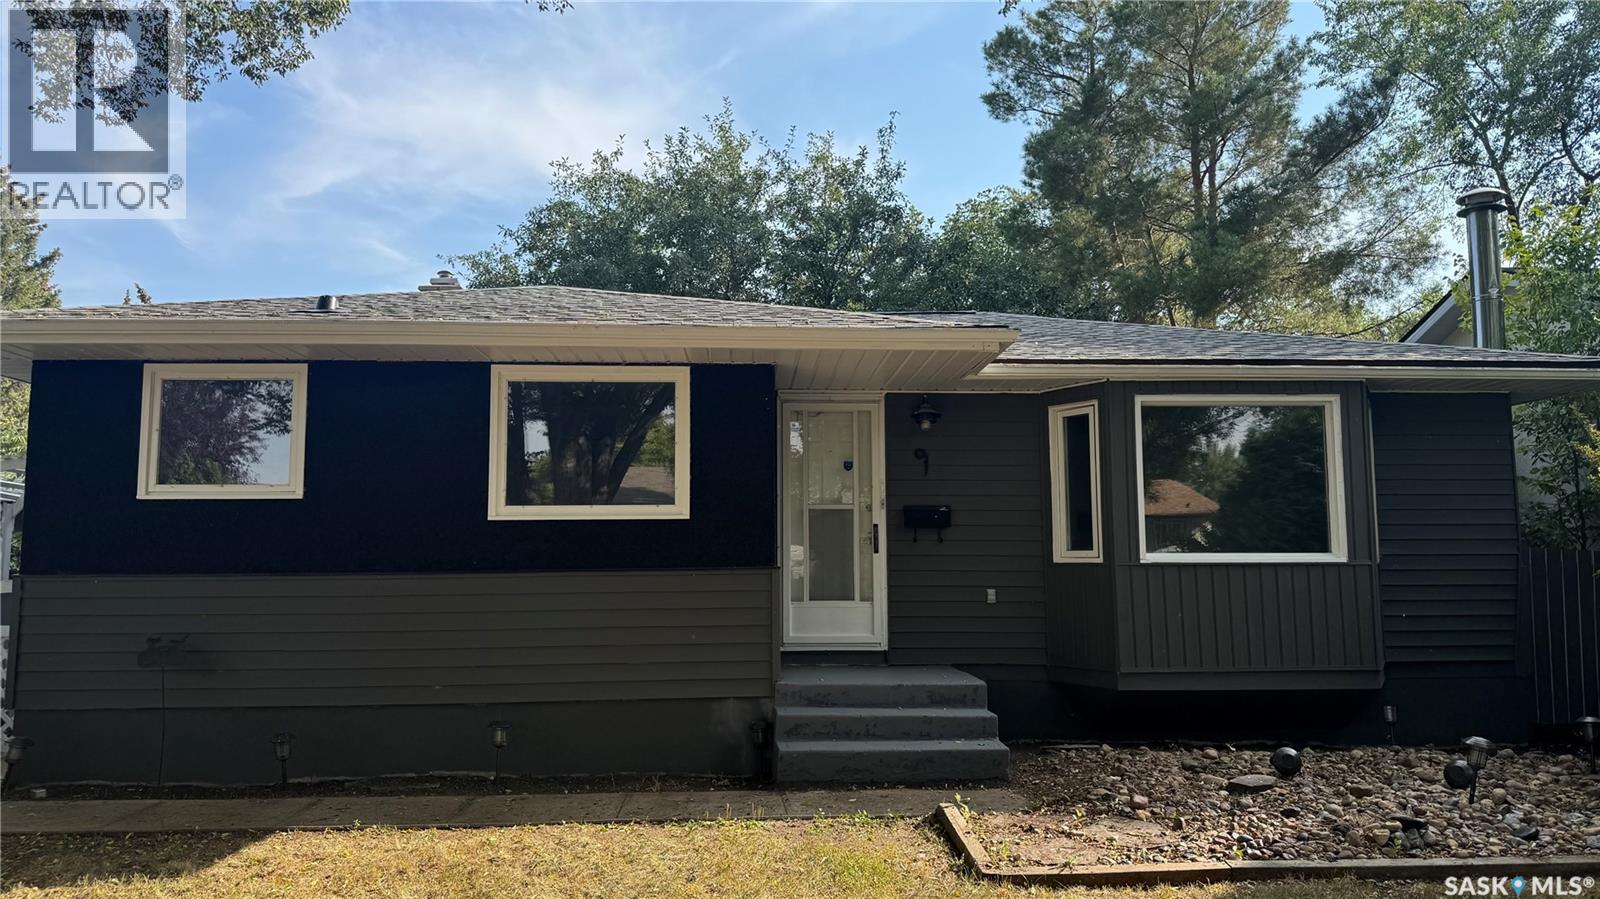
Welcome to this well-maintained family home located on a quiet street in the desirable Walsh Acres neighborhood. Backing directly onto a beautiful park, this property offers privacy, green space, and an ideal setting for families. Conveniently located within walking distance to K–8 schools, parks, and playgrounds, and just minutes from Rochdale Boulevard shopping, restaurants, and everyday amenities. Offering just under 1,000 sq. ft. on the main level, this home features 5 bedrooms plus a den, 2 full bathrooms, and a functional layout designed for comfortable family living. The bright main floor offers a spacious living room filled with natural light, an open dining area, and an upgraded kitchen with plenty of cabinet and counter space. The main level also features new flooring throughout, three generously sized bedrooms, an updated 4-piece bathroom, and a new washer for added convenience. The fully finished basement provides excellent additional living space with new flooring throughout, a large family room with a built-in bar, two separate rooms (both with windows that may not meet current egress requirements), a den, an updated 3-piece bathroom, and a spacious laundry/utility room with plenty of storage. Step outside to enjoy the park-like setting right in your backyard. The detached garage offers convenient back lane access and includes an attached insulated workshop with natural gas service—perfect for hobbies, projects, extra storage, or creating your own workshop, studio, or retreat. If you've been looking for a move-in-ready home in a fantastic family-friendly location with an upgraded kitchen, updated bathrooms, new flooring on both levels, a new washer, and direct park access, this is an opportunity you won't want to miss. Some photos have been virtually staged to show possible furniture placement. Book your private showing today! (id:44393)
Boyes Group Realty Inc.
Castlegar, British Columbia
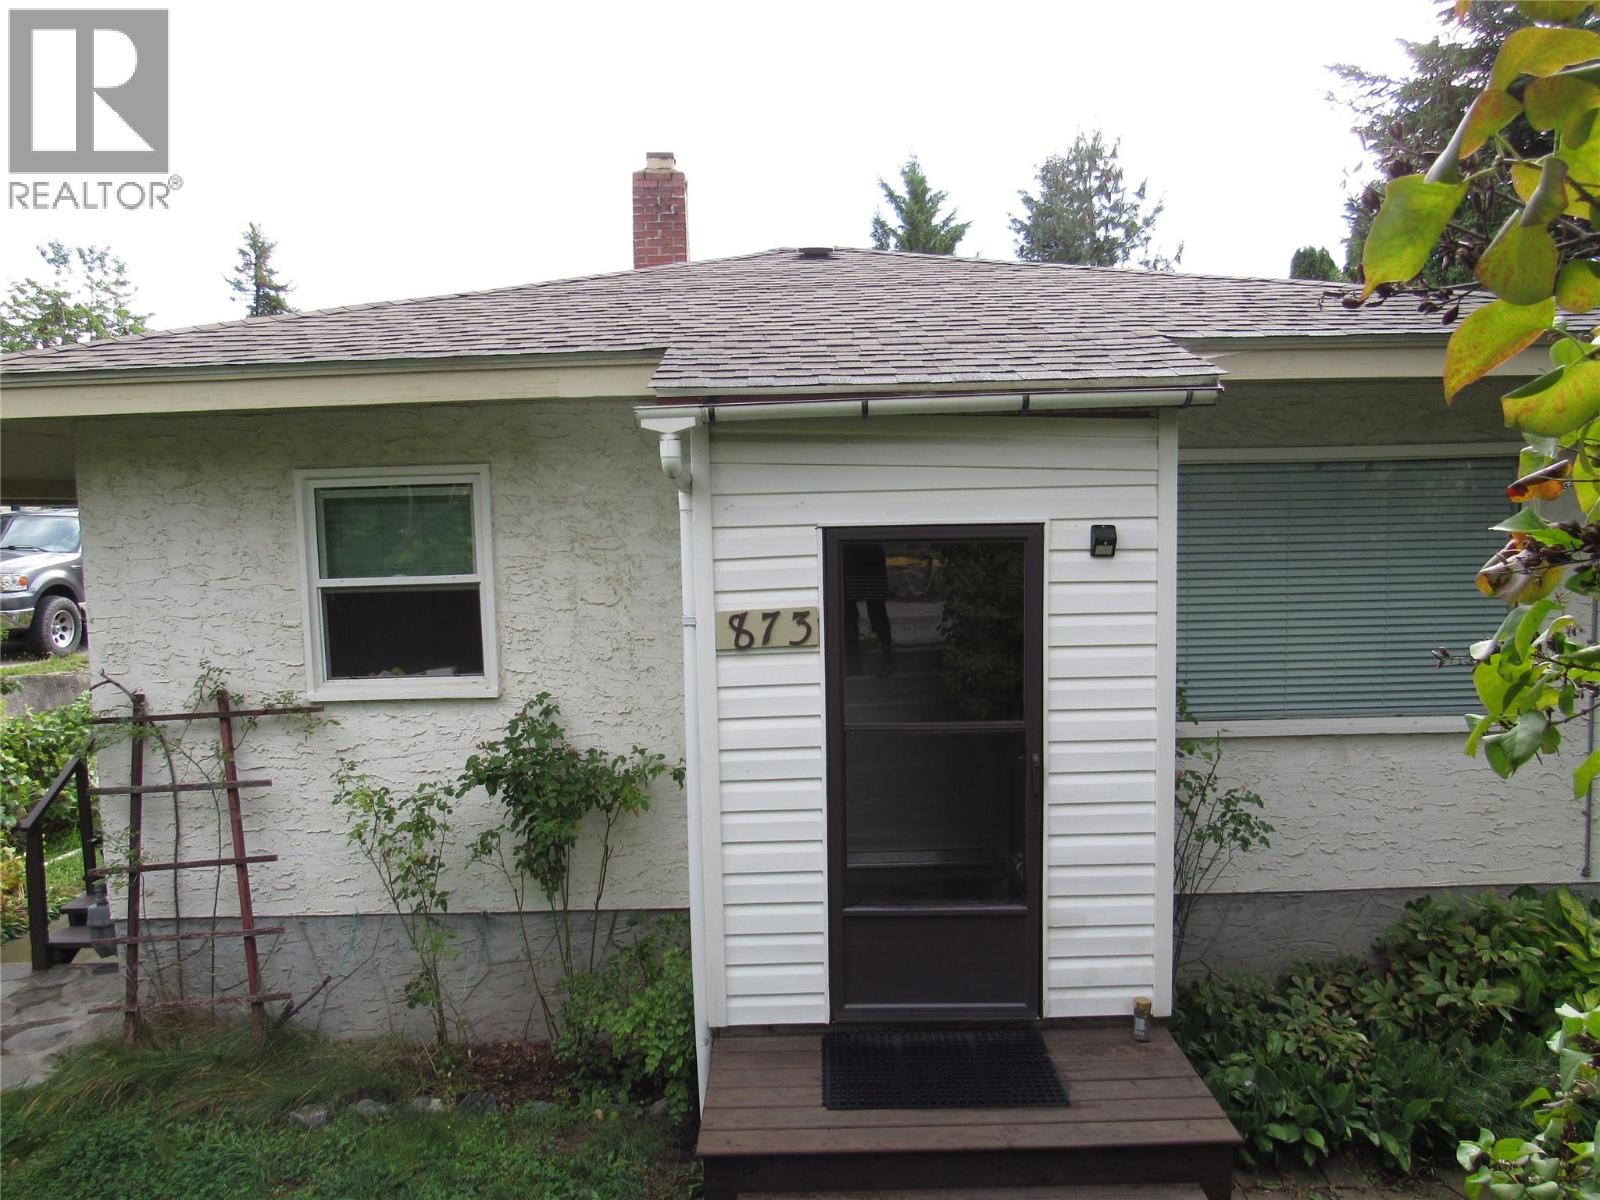
NORTH CASTLEGAR GEM: This home has a whole lot of features wrapped up in a small package. You'll love the location by Zucherberg island and close to all amenities. Walk inside to a nice size mudroom; kick off the boots and hang up your coats. Upstairs you'll find a good sized living room with window on two sides. The light and bright kitchen features solid oak cabinets , lots of prep space and great lighting. The master bedroom has built-ins where you can tuck away your things and forget about them. The second bedroom up has a good-size closet with plenty of storage. Main bath has a tiled surround for easy clean up and a cast iron tub so that you can have a good soak and not worry about the water getting cold. The main level is graced with easy-care vinyl laminate flooring which holds up to life's adventures. Downstairs you'll find an in-law suite. This suite has it's own private entrance with a mudroom to hang coats and kick off the boots. This suite has a large master bedroom, a light and bright dining room, a second room that could work as a bedroom and a great little kitchen space. The staircase is still in place if you wanted to have a single family residence. Backyard is absolutely stunning with space for a garden, fruit trees include pear, plum, apple, & cherry. There's also grapes and berry bushes. Other features include; main floor laundry, newer gas furnace, newer roof, updated plumbing, and stucco exterior One of a kind!! (id:44393)
Coldwell Banker Executives Realty
Vernon, British Columbia
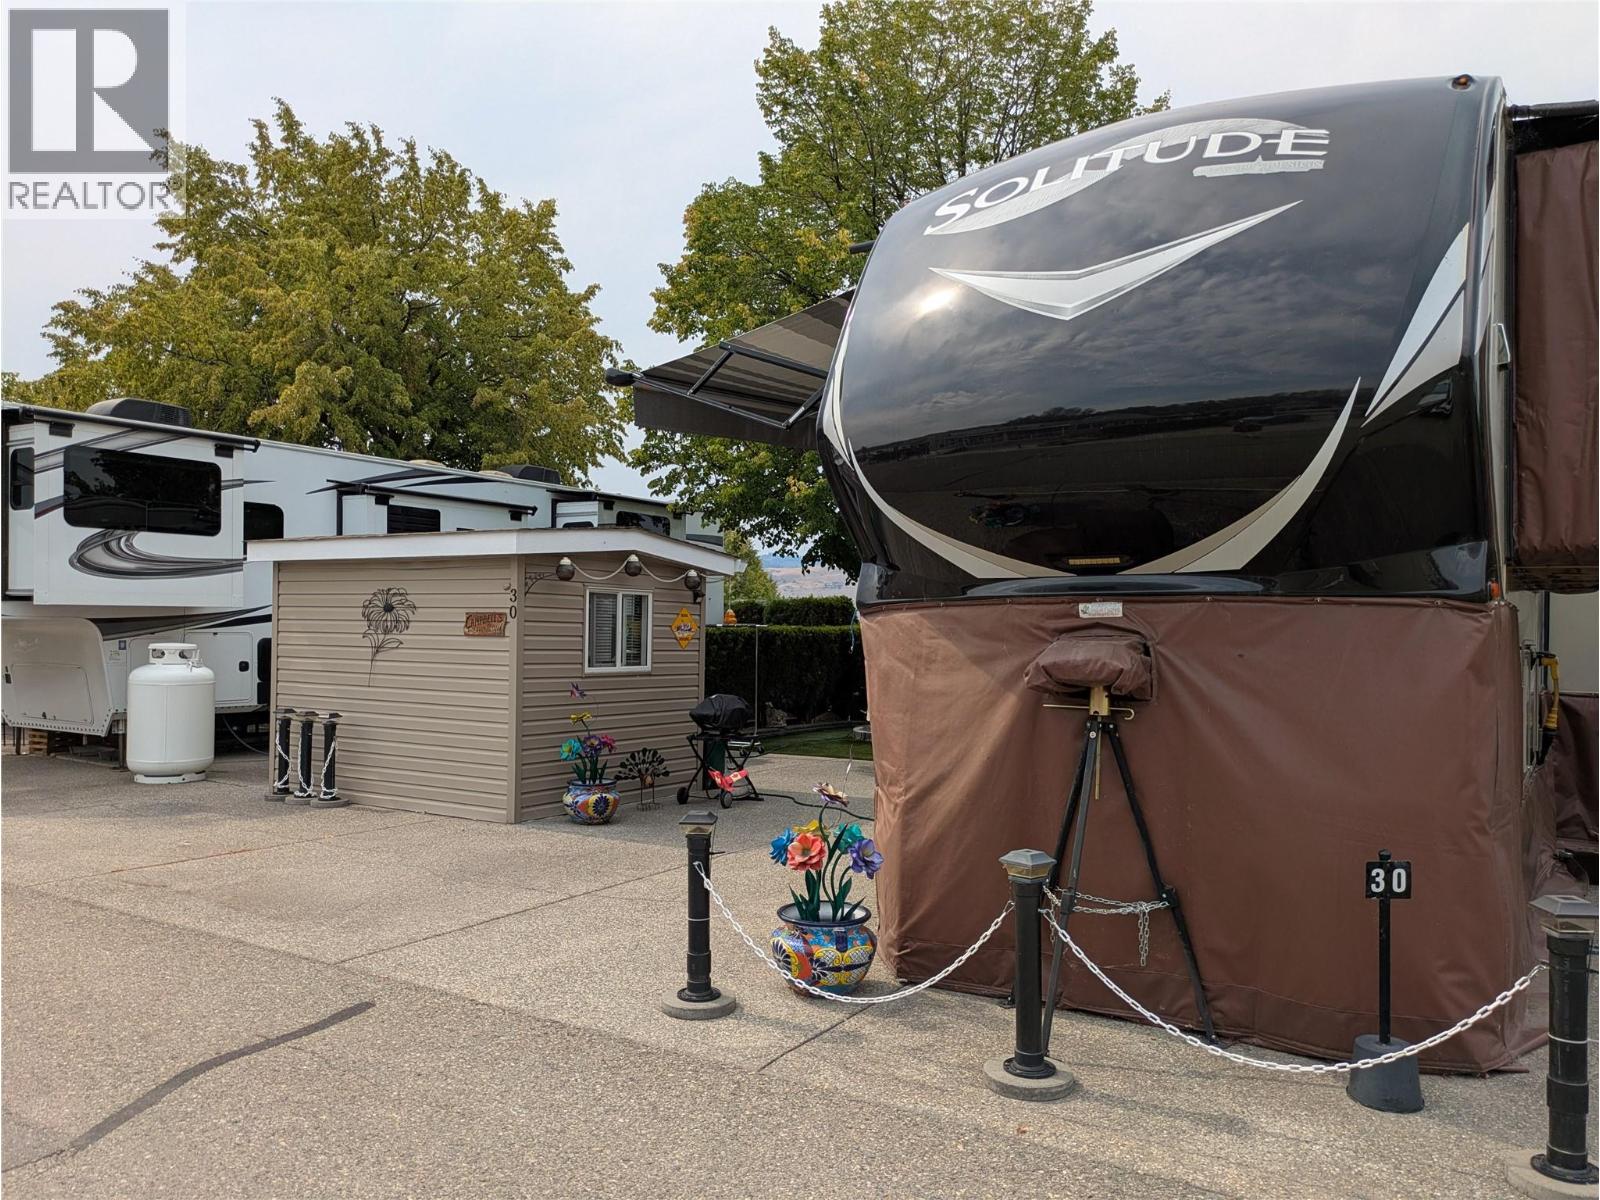
Enjoy your own piece of the Swan Lake lifestyle with this desirable lake view lot at Swan Lake RV Resort. This offering is for the lot only, giving you the flexibility to bring your own RV and make the space your own. The lot is equipped with 30-amp electrical service, septic hookup, cable availability and a 8 x 10 shed with electrical. Its convenient location puts you within an easy walk of the resort’s many amenities, including the showers, swimming pool, hot tub, clubhouse, library, 24 hr. laundry, fitness center and community workshop. Step outside and enjoy the lake, whether it’s kayaking, paddle boarding, fishing or simply relaxing and taking in the view. There’s also a fully fenced dog park for your four-legged companions. Swan Lake RV Resort offers a friendly, active community with an optional social committee that organizes a variety of events and activities throughout the season. Participate as much—or as little—as you like. BONUS OPPORTUNITY: A 2016 Grand Design Solitude 384GK Luxury Fifth Wheel, approximately 40' 7"" long with four slide-outs, is also available. The fifth wheel is NOT included in the lot offering, but may be negotiated privately with the seller under a separate Bill of Sale, if desired. Asking $50,000 for the 5th wheel. This is a co-op park, NO FINANCING is allowed. This is a FULL 1/183 shared INTEREST in a Freehold COOPERATIVE OWNERSHIP w/ LAKESHORE! (NOT LEASED LAND). (id:44393)
One Percent Realty Ltd.