
Surrey, British Columbia
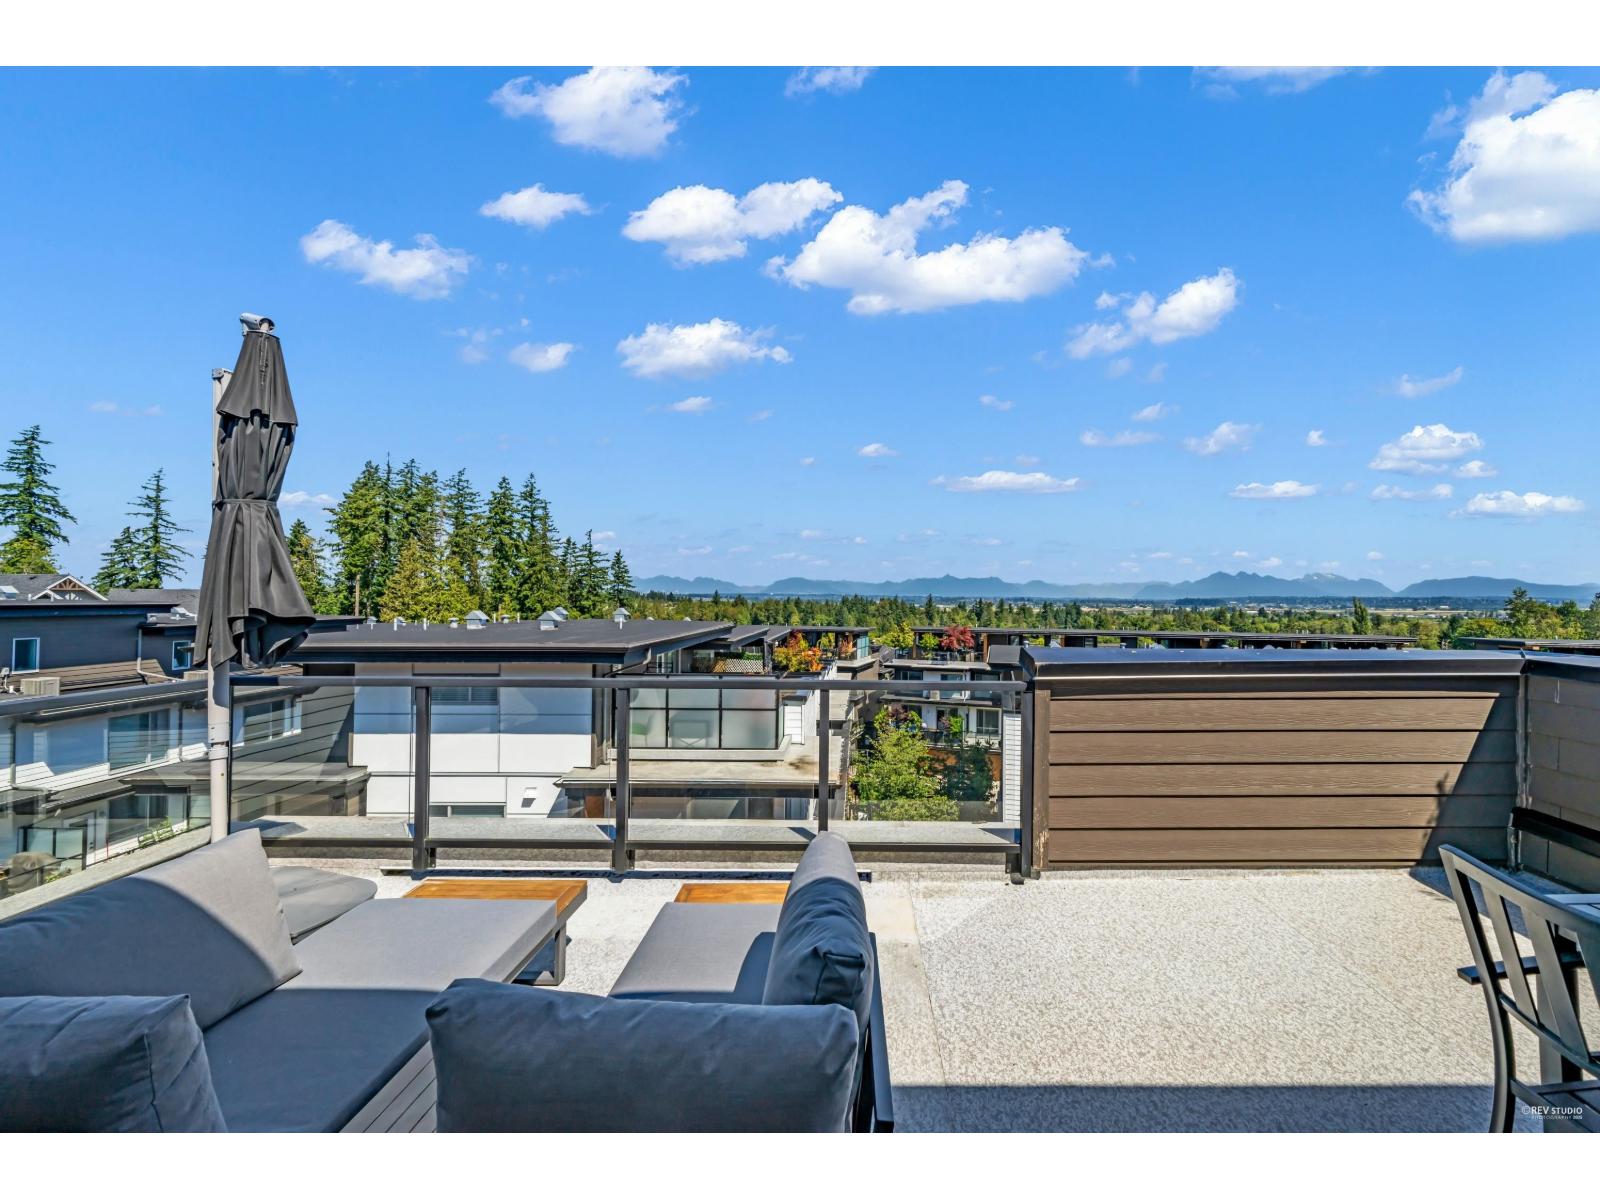
Greenway! Welcome to this WEST COAST MODERN townhouse built by ADERA. This LUXURY 5 bedroom is spacious & functional. The side-by-side double-car garage. The Bedroom on the lower level with an above grade window can be used as the office or media room. The main floor is open concept with Dining Area and a Great rm. Gourmet Chef's Kitchen with white quartz backsplash. Large windows from the South bring in abundant daylight. Upstairs 3 bdrms including the South Facing Primary Bdrm Ensuite. The top floor has bright 4th bdrm & rooftop patio with panoramic mountain views. Central A/C, forced heating, laminate floors, gas range&more! Private clubhouse with pool/hot tub, exercise rm, lounge, Kitchen, Basketball court! Short walk to Sunnyside Elementary, South Ridge School&Shopping. Open house will be September 19/20 (SAT/SUN) from 2:00-4:00PM. (id:44393)
RE/MAX Crest Realty
Delta, British Columbia
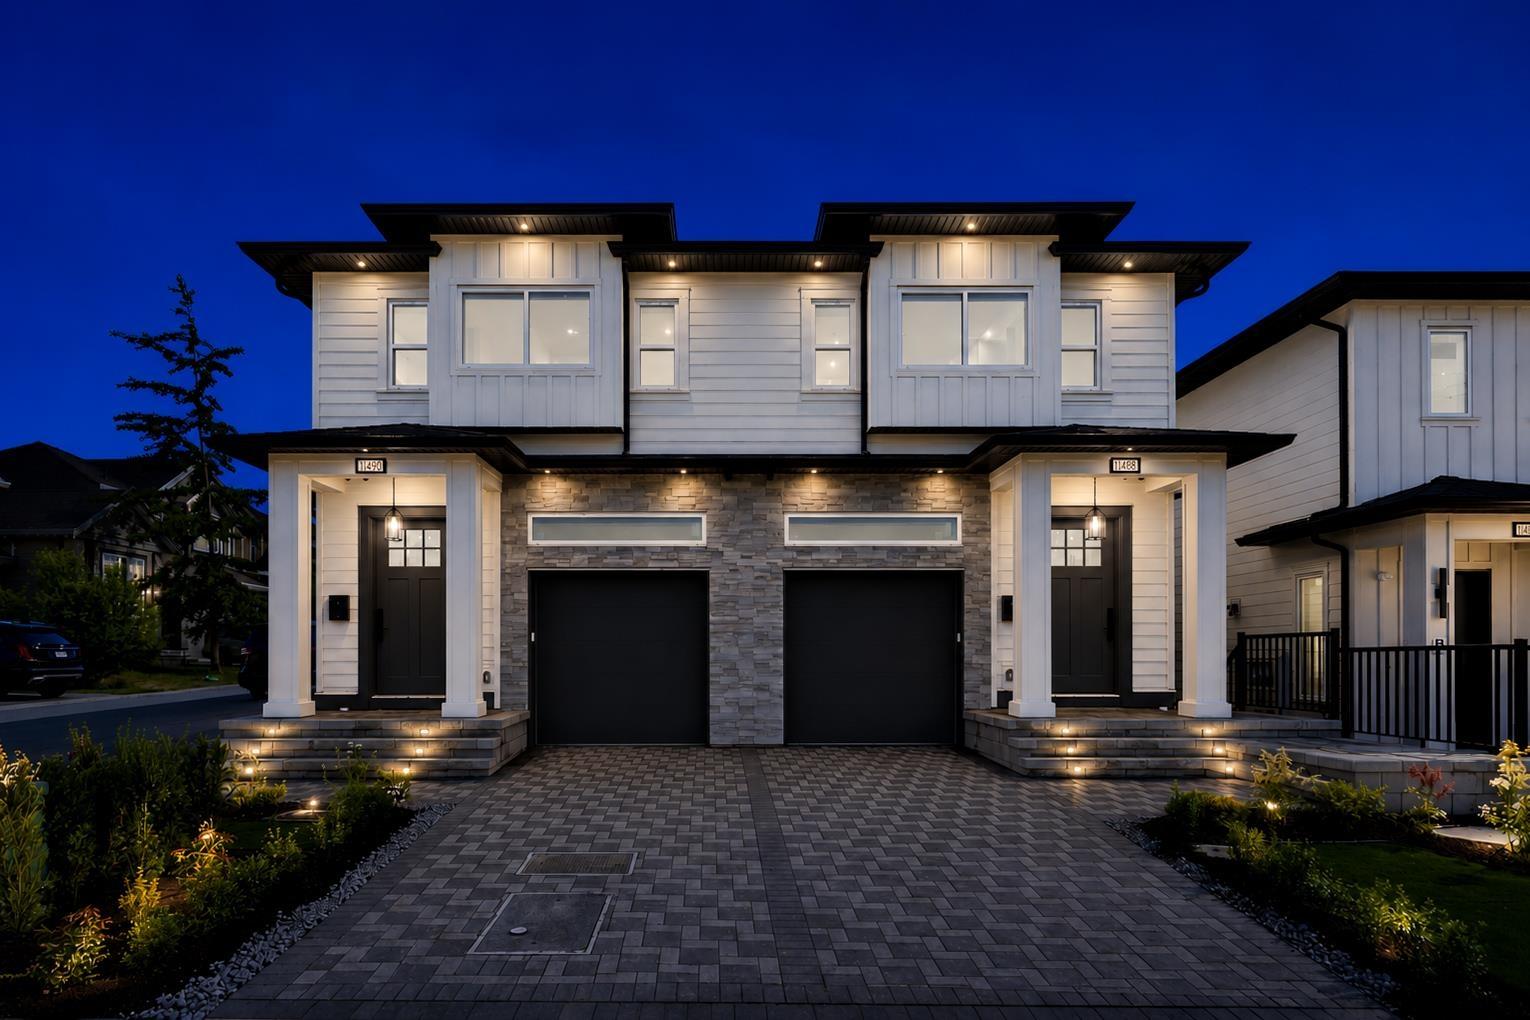
Welcome to this exceptional luxury residence offering over 2,400 sq. ft. of beautifully designed living space, nestled in a quiet, family-friendly neighbourhood of North Delta. The main floor showcases impressive 10-foot ceilings, a chef-inspired kitchen complemented by a fully equipped spice kitchen, a stunning waterfall-edge quartz island, and a bright open-concept layout that is perfect for both everyday living and entertaining. Upstairs, you'll find four generously sized bedrooms and three full bathrooms, including a luxurious primary suite, providing ample space and comfort for a growing family. The fully finished basement includes a self-contained one-bedroom legal suite-an ideal mortgage helper or accommodation for extended family. (id:44393)
RE/MAX 2000 Realty
Surrey, British Columbia
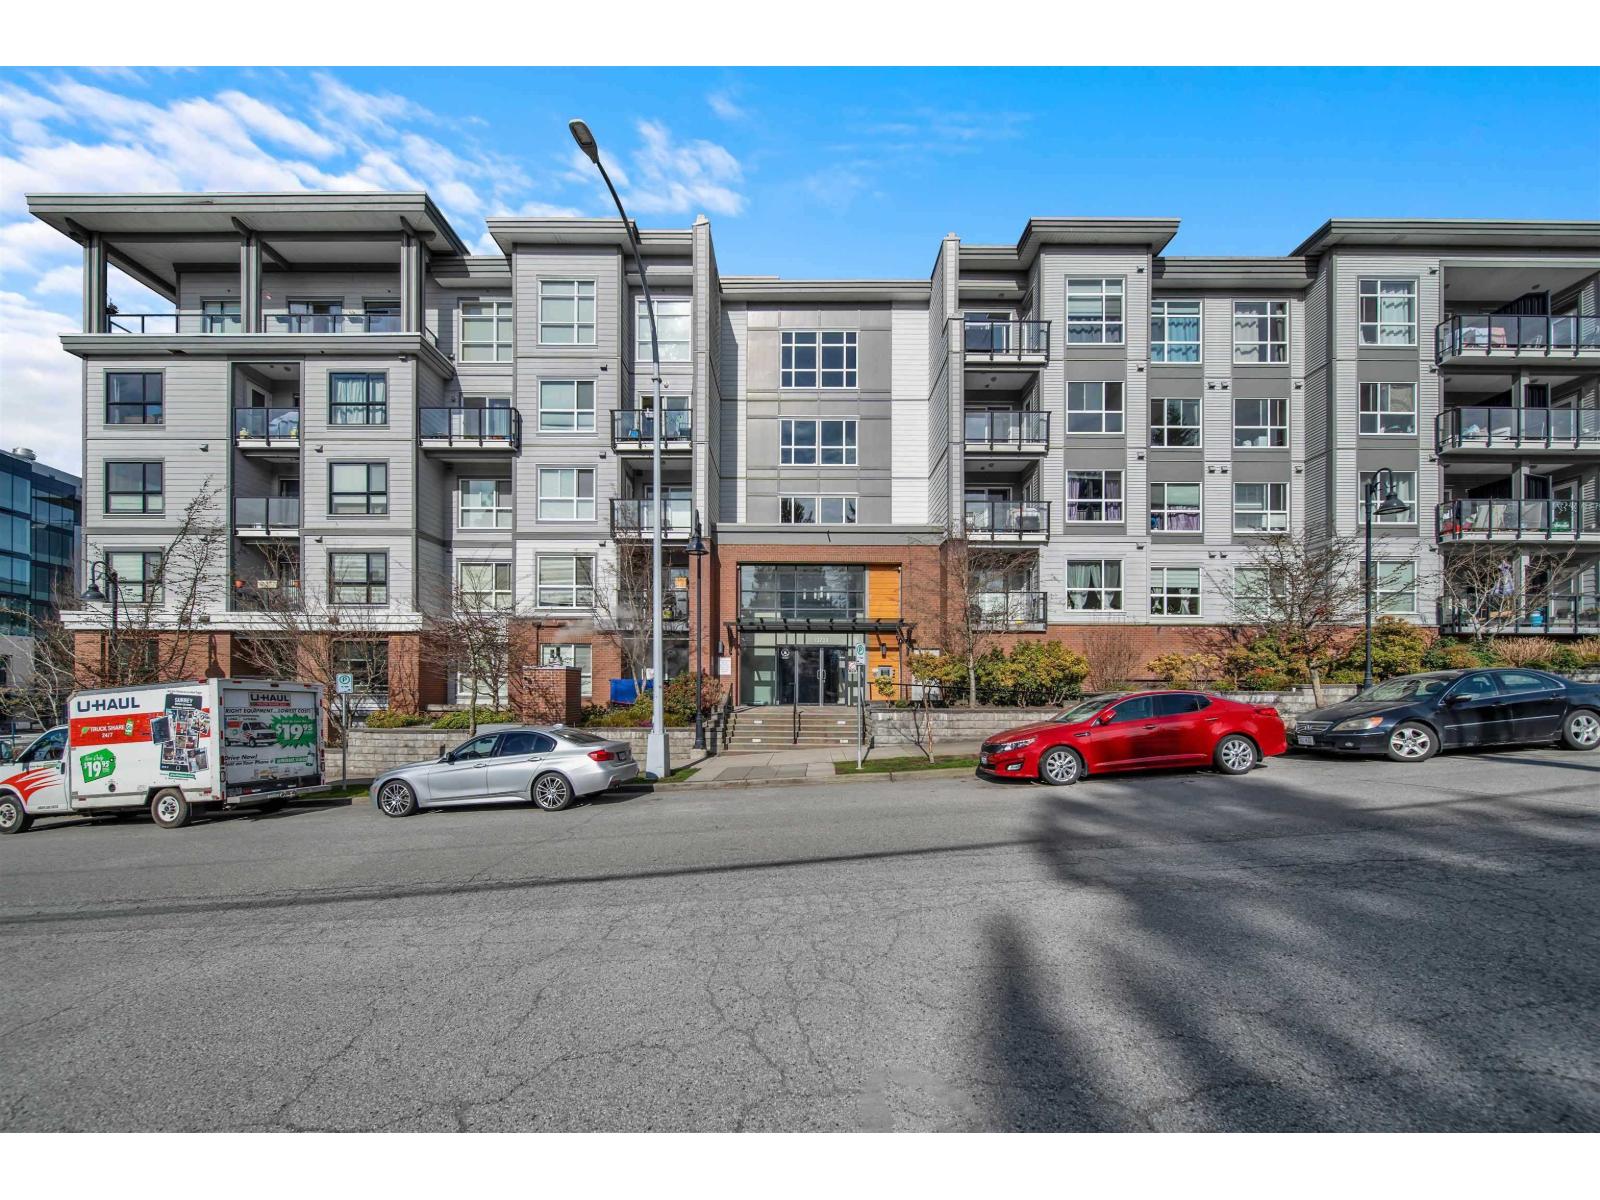
Ideal for first-time homebuyers, this spacious 2-bedroom, 2-bathroom unit offers the best layout in the building, with bedrooms positioned on opposite sides for privacy. Located on a quiet residential street in the growing downtown Surrey, it's just minutes from the Gateway Skytrain station, offering easy transit access. Enjoy oversized windows and 9-foot ceilings that fill the space with natural light. The modern kitchen features granite countertops, a breakfast bar, and stainless-steel appliances. The well-managed, rent- and pet-friendly complex offers secure FOB entry, underground parking, a locker, fitness center, and playground. One of the few units without a shared balcony, ensuring more privacy. It's also conveniently located near SFU campus and Central City Mall (id:44393)
Woodhouse Realty
Regina, Saskatchewan
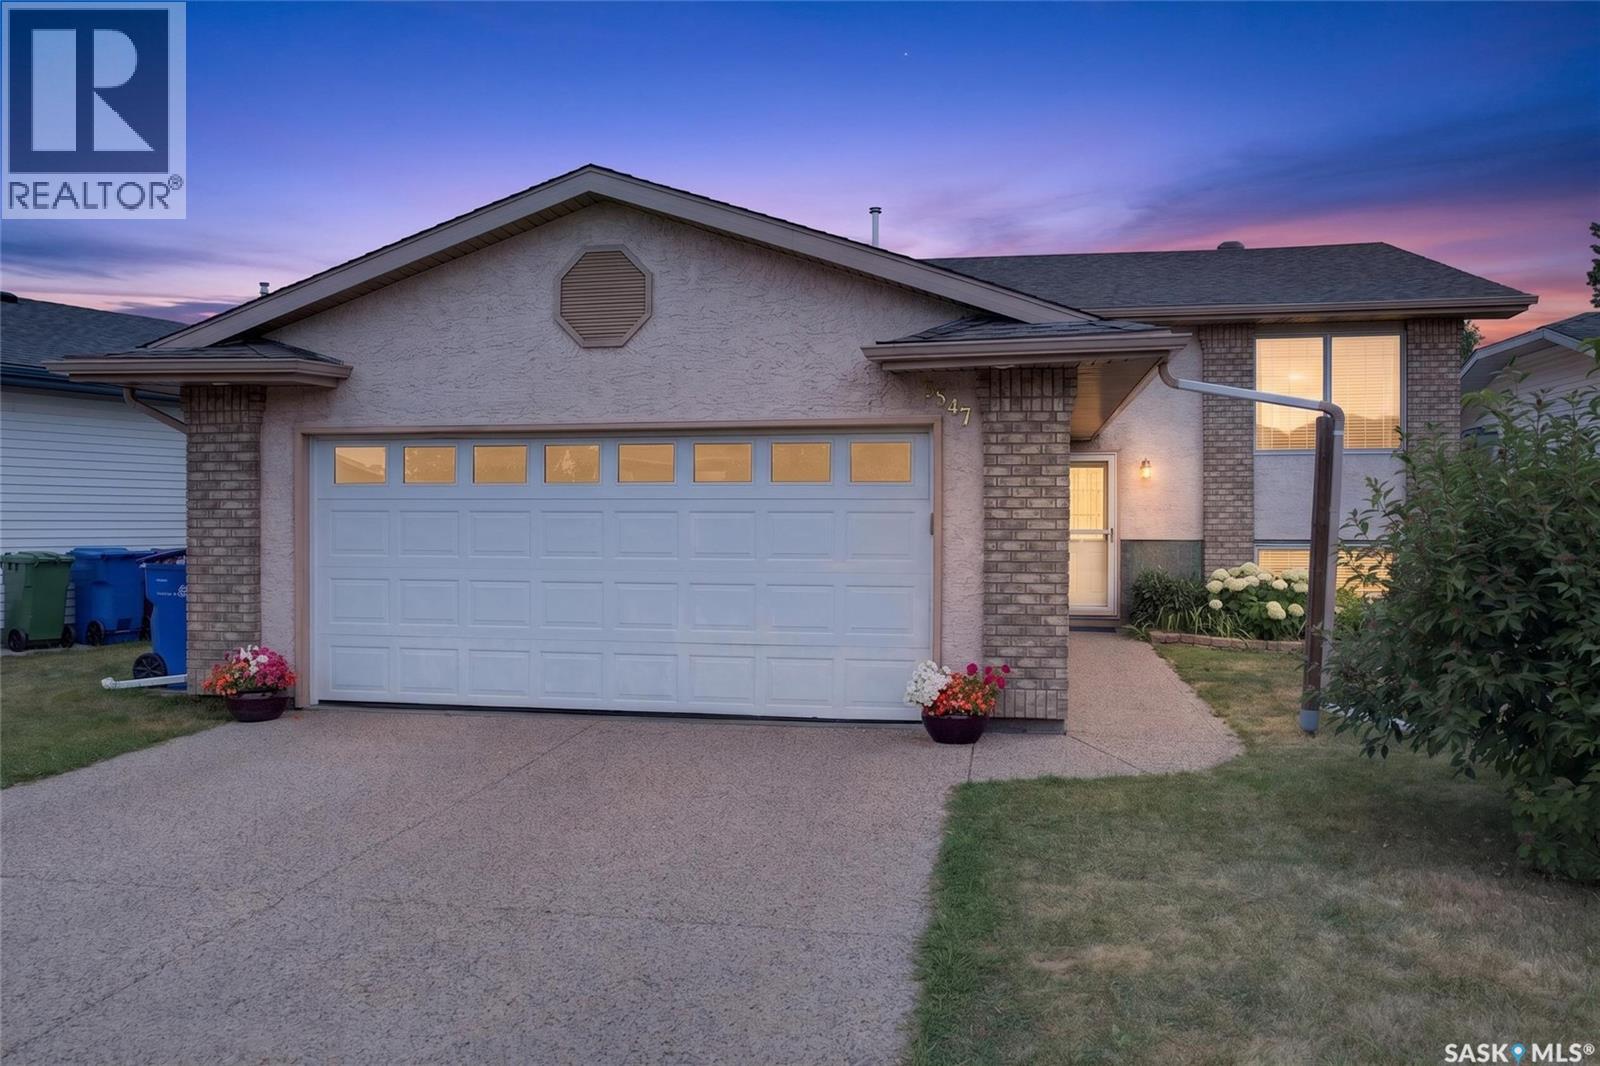
PRICE IMPROVEMENT! Welcome to 3547 Hazel Grove, a well-maintained bi-level in the family-friendly east Regina neighbourhood of Woodland Grove, offering 5 bedrooms, 3 bathrooms, a fully finished basement, and quick possession. The main floor features 1,114 sq ft of bright, open living space with vaulted ceilings over the living room, kitchen, and dining area for an airy, welcoming feel. The dining room enjoys an abundance of natural light, and the kitchen has been finished with new quartz countertops (2024) and a brand new fridge (Aug, 2026). Three bedrooms sit on this level, including a primary with its own ensuite, plus a 4-piece main bathroom. Brand new carpet was just installed upstairs and all blinds were replaced in 2026, giving the entire level a fresh, move-in-ready feel. Downstairs, the fully finished basement is headlined by a large 15' x 21' family room, along with two more bedrooms, a 3-piece bathroom, and plenty of utility and storage space, ideal for extended family, teenagers, a home office, or a media room. Additional features include central air conditioning, a gas fireplace, a heat recovery unit, central vacuum, and a garden shed. Outside, the deck has been updated in recent years with low-maintenance PVC panels, and the fully insulated 22' x 24' double attached garage plus driveway provides off-street parking for four. Updates include the furnace (2024), quartz countertops (2024), new carpet upstairs, all blinds (2026), a new fridge, and PVC deck panels. Woodland Grove is a quiet, established pocket of east Regina with two neighbourhood parks featuring play structures, walking paths, and you are minutes from the Sandra Schmirler Leisure Centre with its indoor pool, whirlpool, dry sauna, fitness area, spray pad, and the Regina Public Library's Sunrise branch. Schools, shopping, and quick access to Victoria Avenue, Arcola Avenue, and Ring Road are all close by. Book your showing today! (id:44393)
Century 21 Fusion
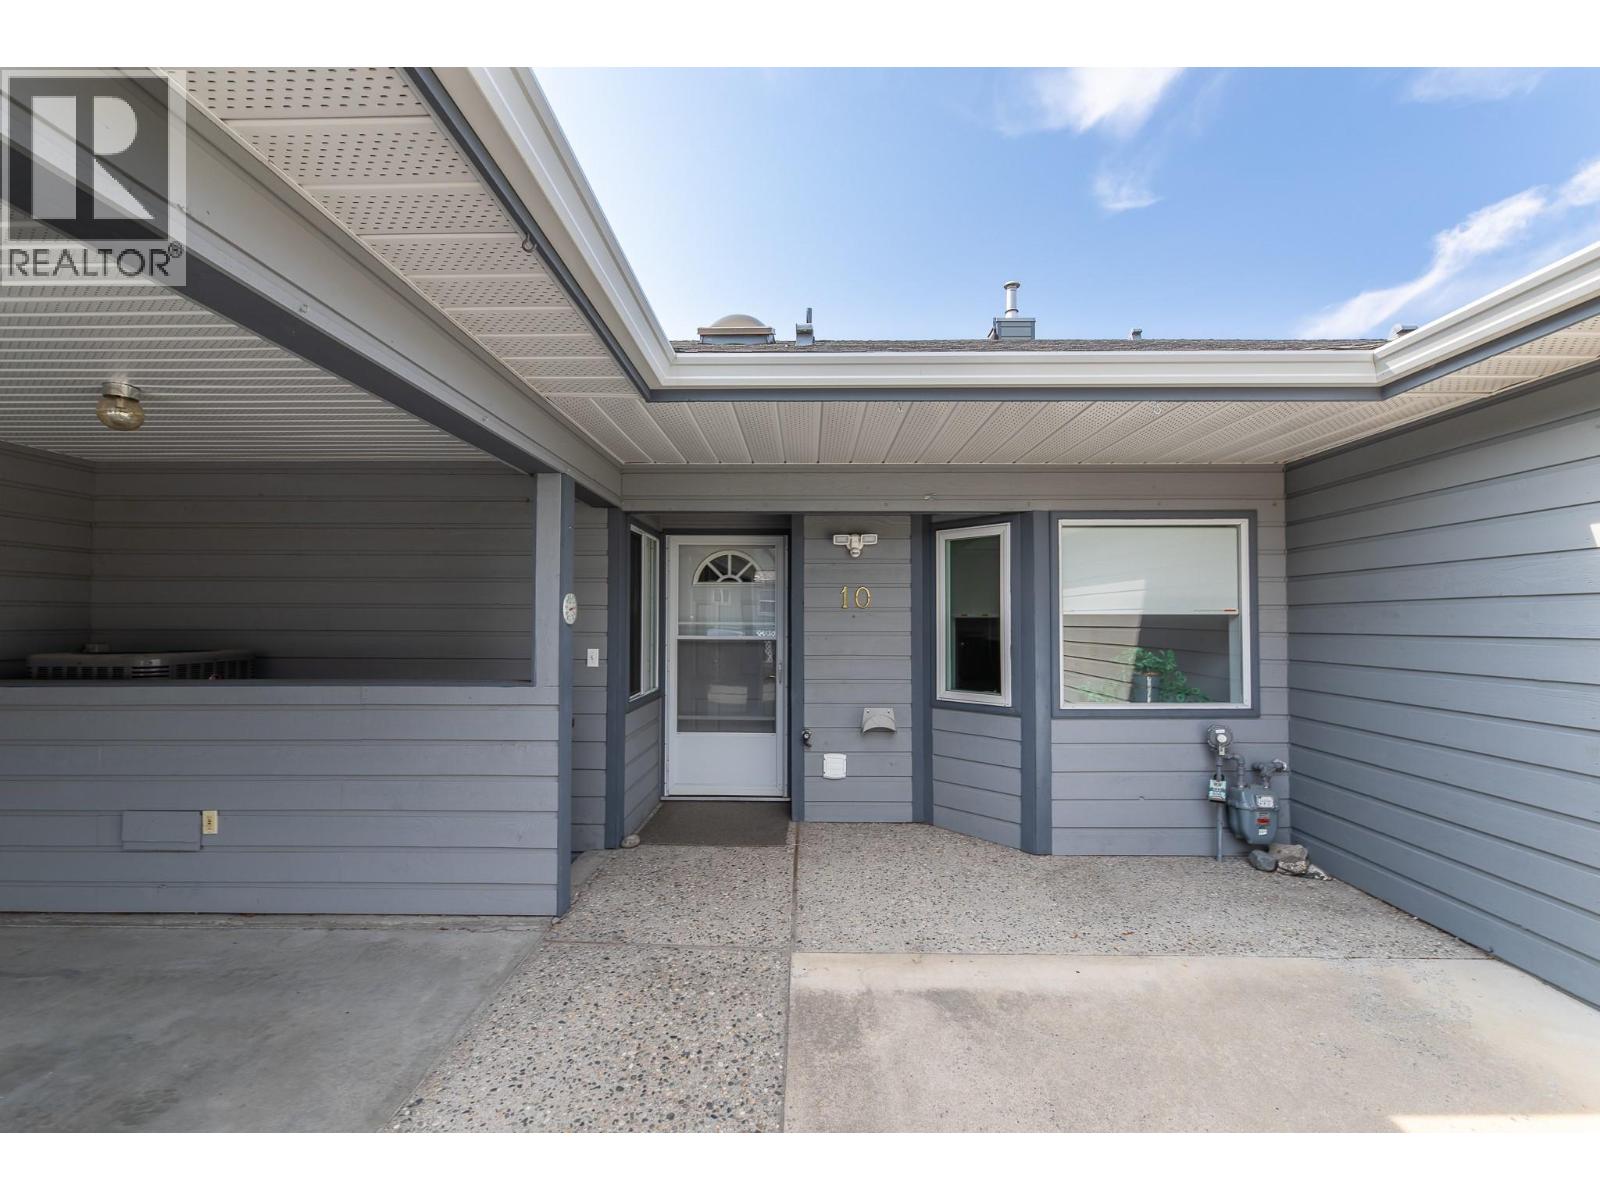
Summerland, British Columbia
***PUBLIC OPEN HOUSE Sat Sept 26th from 12-2:30pm!*** Tucked into a peaceful, walkable neighbourhood, this beautifully updated 3-bed, 2-bath home offers the freedom of downsizing without the feeling of “downsizing.” Unlike many single-level retirement properties that can feel compact, this home provides generous living across two levels, giving you room for guests, hobbies, and everyday comfort. The main floor is welcoming with tasteful modern updates. Rich hickory cabinetry, stainless-steel appliances, and laminate flooring create a warm, inviting space that is easy to maintain. Newer patio door and deck overlook Quinpool Green’s impeccably maintained grounds — a lovely spot for morning coffee. The spacious primary offers a walk-through closet and a full ensuite. A well-sized second bedroom and convenient main-floor laundry make day-to-day living pleasantly effortless, and a second bath complete this floor! Downstairs is where this home truly stands apart. It features a large rec room, large storage area, a 3rd bedroom that is perfect for visiting family, while the den offers endless options — office, craft room, or fitness area. The basement includes exterior access, adding practicality and convenience. A newer AC unit ensures summer stay comfortable. Located within the welcoming and well-cared-for Quinpool Green 55+ community, you can enjoy beautifully landscaped surroundings, a calm atmosphere, and professional strata management. Covered parking adds everyday ease, and indoor cat is welcome too! (id:44393)
Parker Real Estate
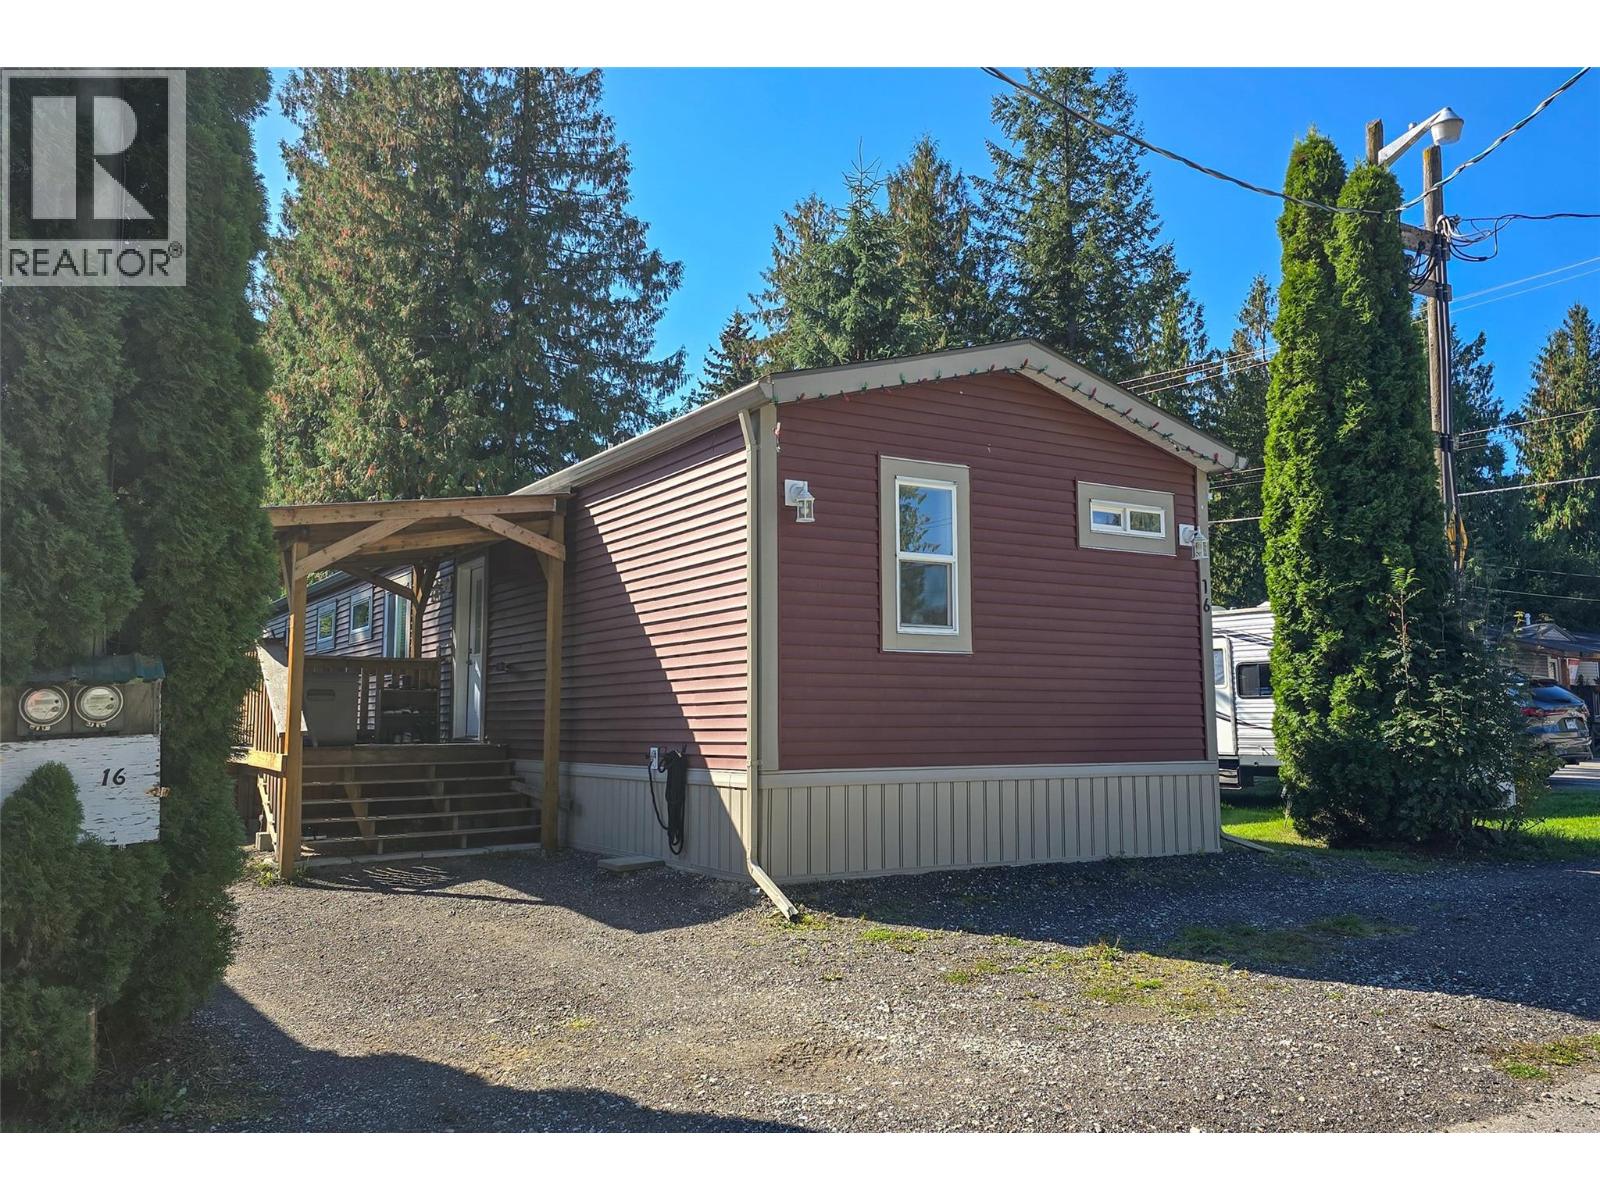
Revelstoke, British Columbia
Welcome to this modern 2022 manufactured home offering 1,187 sq. ft. of bright, open concept living in the Village Mobile Home Park, in the heart of the Big Eddy. Thoughtfully designed with vaulted ceilings, contemporary finishes, and a seamless flow between kitchen, dining, and living spaces, this home delivers comfort and style in equal measure. Featuring three bedrooms and two bathrooms, the layout is ideal for families or those seeking extra space for guests or a home office. The laundry room doubles as a mudroom, adding practicality for Revelstoke’s four season lifestyle. Step outside to enjoy a covered porch at the back door and a sunny deck off the living area, perfect for morning coffee or evening relaxation. The fenced lot offers privacy and room for pets or gardening, all within walking distance to Holm Coffee and the Big Eddy Pub. You’re just minutes from Revelstoke Mountain Resort and close to greenbelt trails for year round adventure. Why rent when you can own a newer, gorgeous home in one of Revelstoke’s most beloved neighborhoods? Call to arrange a private showing today! (id:44393)
RE/MAX Revelstoke Realty
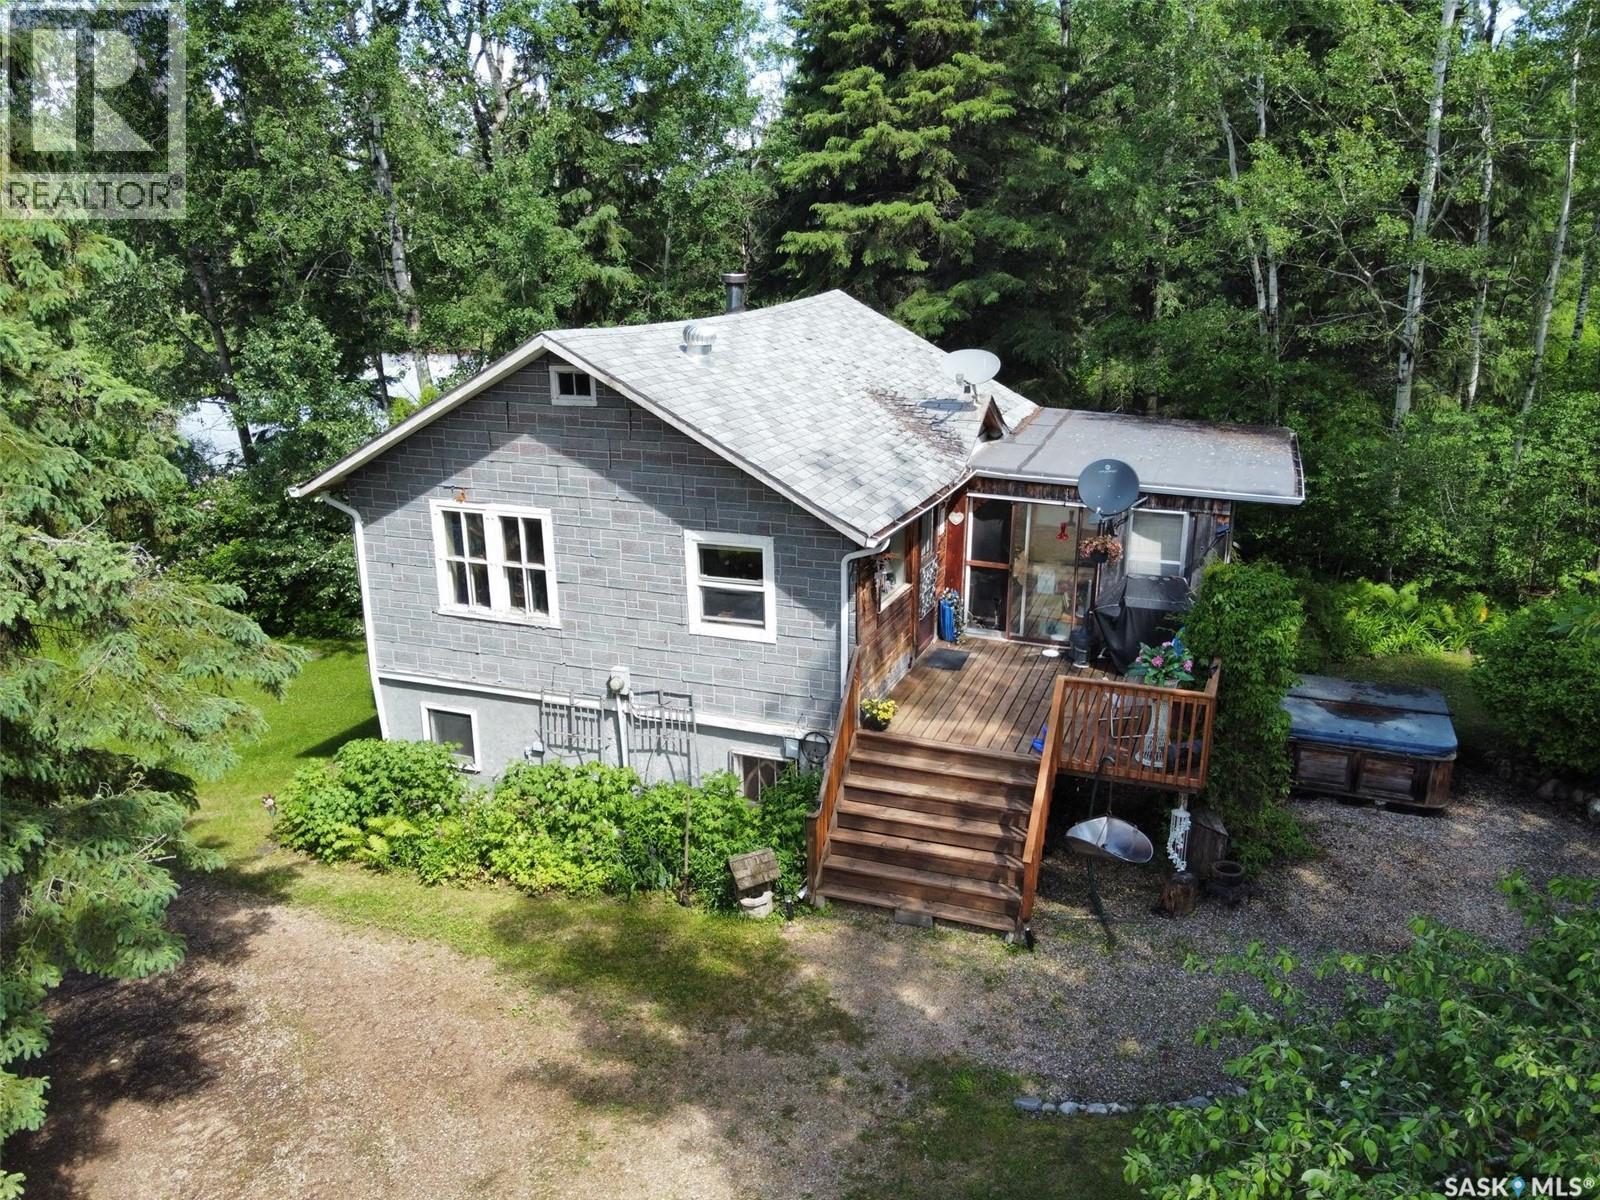
Canwood Rm No. 494, Saskatchewan
Escape to the peace and privacy of the boreal forest with this beautifully maintained acreage just minutes south of Big River. Set on just under one acre, this 1,332 sq. ft. home offers three bedrooms, two bathrooms and a unique two-level design surrounded by mature trees and impressive landscaping. The upper level features a bright and welcoming living space with kitchen, dining area, living room and half bath. The kitchen offers stainless steel appliances, a generous pantry and plenty of natural light. Fresh paint and new flooring throughout give the home an updated feel, while the upper bathroom has been completely renovated. Step outside onto the spacious deck or relax in the attached 11'6" x 14'6" screened sunroom—a great spot for entertaining or simply enjoying the peaceful surroundings. A spiral staircase leads to the walkout lower level where you'll find three bedrooms, the main bathroom, laundry area and additional storage. With its own exterior entrance, the lower level provides convenient access to the yard. Outside is where this property really shines. The park-like yard has been thoughtfully developed with perennial gardens, mature trees and shrubs, attractive rockwork, a greenhouse, garden area, raspberry patch, apple trees and a firepit area. Four storage sheds provide plenty of room for tools, recreational gear and seasonal items. Located only 12 minutes from the town of Big River, this property offers a great combination of privacy and convenience. Outdoor enthusiasts will appreciate being able to head out directly from home to nearby ATV, dirt bike and snowmobile trails. A beautiful setting, plenty of outdoor space and year-round recreation right outside your door—this is Saskatchewan boreal living at its best. (id:44393)
Exp Realty
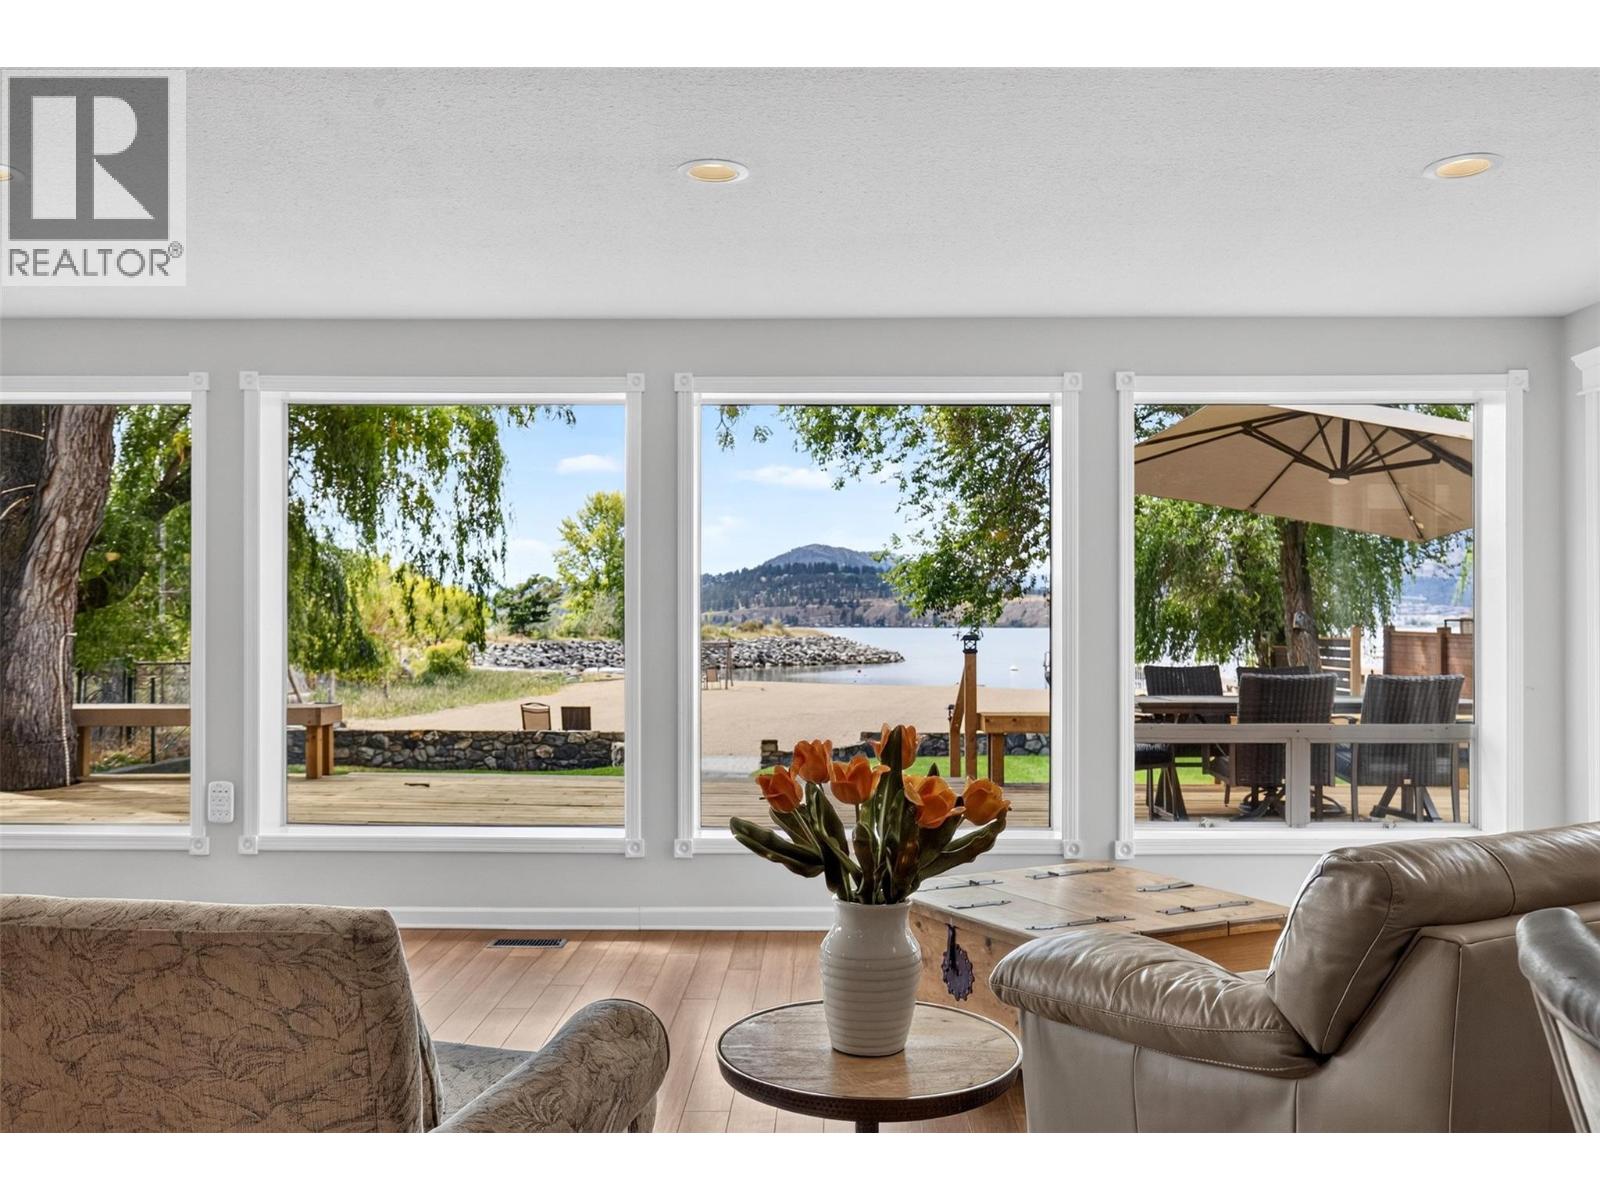
Kelowna, British Columbia
After 26 years, one of Kelowna’s most sought-after waterfront properties is finally available. Situated on arguably the best lot on the finest sandy beach in Kelowna, this exceptional 4-bedroom, 3-bath home offers a rare combination of privacy, walkability, nature and lakefront living. Bordering beautiful Rotary Marsh Park and the beginning of the Waterfront Promenade, it is the first home on the first beach immediately beyond the wildlife sanctuary—an extraordinary setting in the Cultural District. Enjoy a huge private sand beach, easy water entry and a level, family-friendly lot ideal for children and seniors. The shallow water warms quickly, creating an inviting space for swimming, paddleboarding and relaxed summer days by the lake. Expansive windows frame views south toward the sanctuary and west across the beach to Okanagan Lake. The approximately 1,000 sq. ft. sundeck offers both sunny and shaded areas for entertaining or quiet enjoyment. Nature lovers will appreciate daily sightings of deer, ospreys, ducks, quails, and beavers. Stroll or cycle the waterfront to downtown Kelowna, shops, restaurants and free outdoor concerts. End each day at the water’s edge, watching the sunset over the lake. (id:44393)
Sutton Group-West Coast Realty
Abbotsford, British Columbia
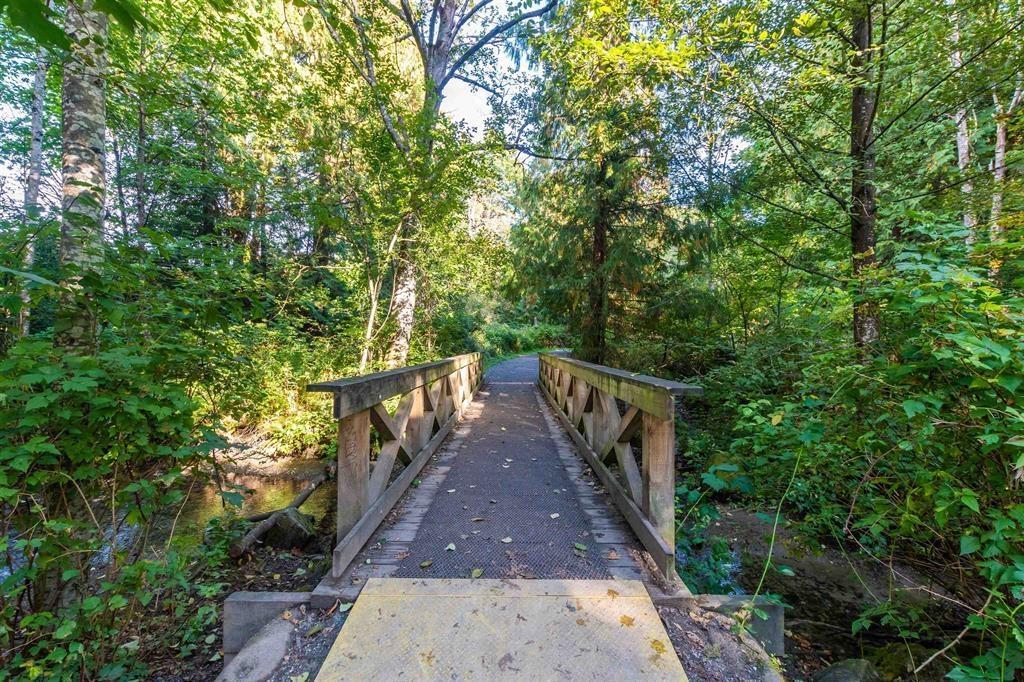
Prime Building Lot! Your Dream Home at Creekstone on the Park! This stunning property in East Abbotsford is ready for your custom home with a walkout basement. Imagine crafting a home perfectly tailored to you & your family's needs. Nestled on a quiet street. This lot backs onto a park with serene walking trails that lead to a creek and sports park, ideal for outdoor enthusiasts & pet lovers alike! Unbeatable Location Walking distance to a tea house, schools of all levels, & transit just half a block away, 5 min. drive to shopping malls for ultimate convenience. Design every detail, from colors, & more. Ideal lot for a Rancher with a walkout basement & loft. A perfect place to call home peaceful, scenic, close to everything you need. Your dream lifestyle starts here! (id:44393)
Coldwell Banker Executives Realty
Mission, British Columbia
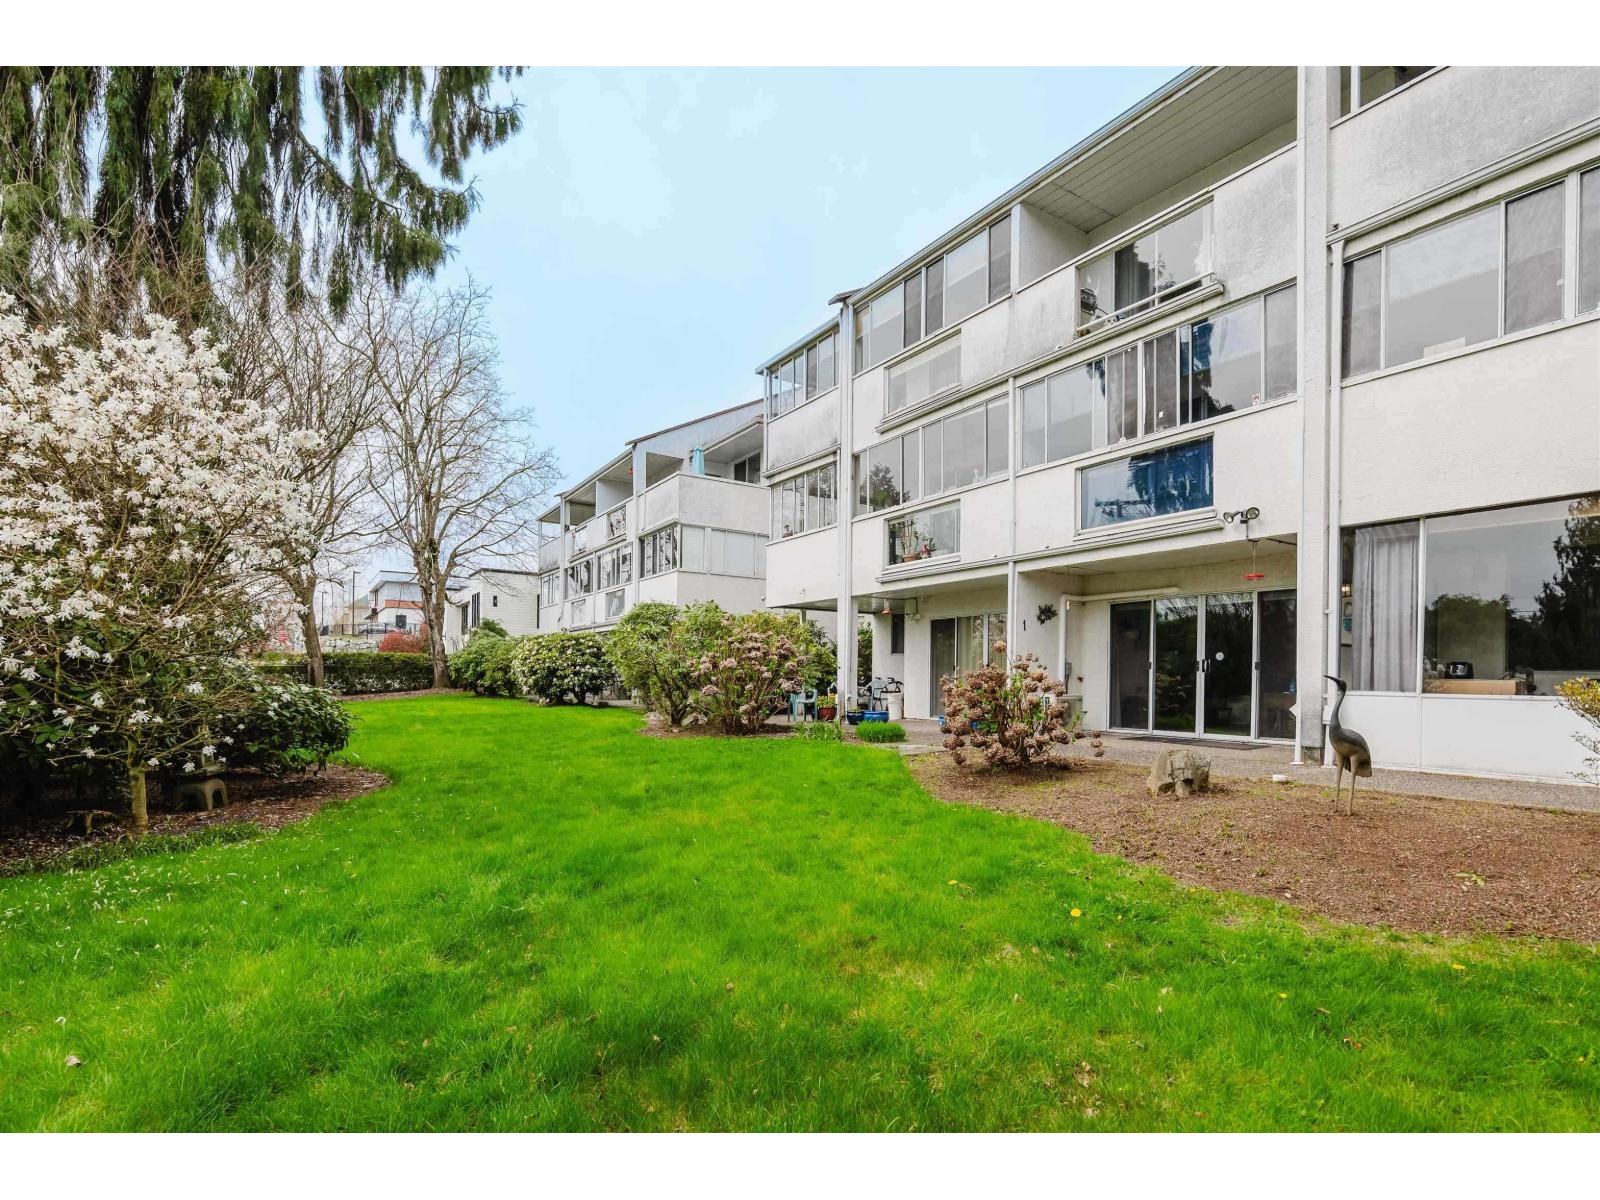
Bright and spacious 2-bedroom, 2-bathroom corner unit in a well-maintained 55+ adult-oriented building in Mission. Beautifully renovated with no one above for added privacy. Enjoy the rare 130 sq. ft. enclosed deck, perfect for year-round use, plus large windows offering plenty of natural light. Thoughtfully updated kitchen with modern finishes, ample cabinetry, and a functional layout. Spacious primary bedroom with full ensuite and generous closet space. Second bedroom is ideal for guests, hobbies, or a home office. Features include in-suite laundry, enclosed garage parking, storage in the unit plus an additional locker. Conveniently located near the hospital, Starbucks, shopping, and amenities. Quiet, comfortable, and move-in ready! (id:44393)
Top Producers Realty Ltd.
Vernon, British Columbia
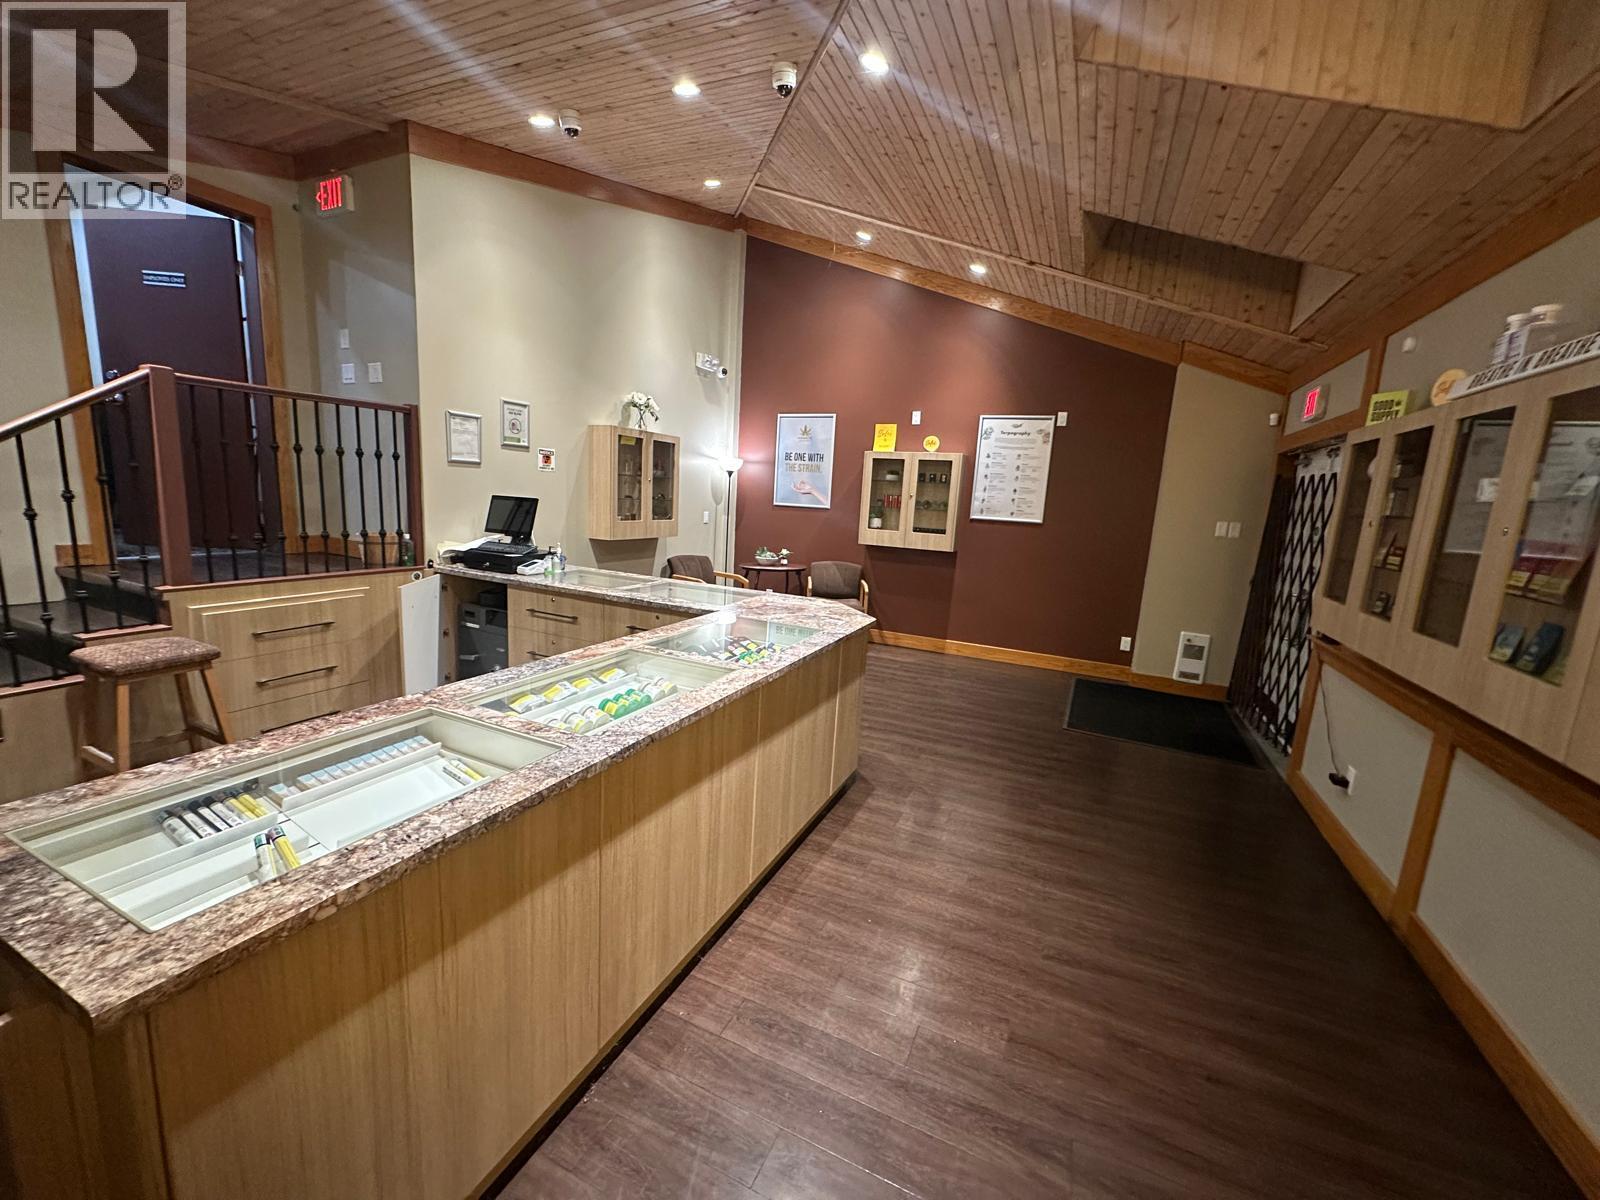
TURN-KEY CANNABIS RETAIL OPPORTUNITY – VERNON, BC Excellent opportunity to acquire Highlander Cannabis, a fully licensed non-medical cannabis retail store (LCRB Licence #450259) in Vernon’s North Okanagan market. This turn-key sale includes the licence, fixtures, equipment and lease. Approximately 800 sq. ft. of beautifully renovated retail space with an estimated $300,000 invested in the build-out. Features include custom secured display counters, lockable cannabis cabinets, POS system, safe, security cameras, alarm, security-barred tinted windows, steel staff door and security gate. Private office includes secure cannabis storage, sink and staff area. Two ductless heat/AC units, beverage fridge, furniture and décor are also included. Located on high-visibility Stickle Road with convenient parking and access. The store shares a commercial plaza with an established liquor store and neighbouring pub, providing complementary traffic and excellent exposure. Owner is selling due to a family matter unrelated to the business. An outstanding opportunity for an owner-operator or established cannabis retailer to acquire a professionally built, licensed location without the substantial cost and time of starting from scratch. (id:44393)
RE/MAX Kamloops
Wasa, British Columbia
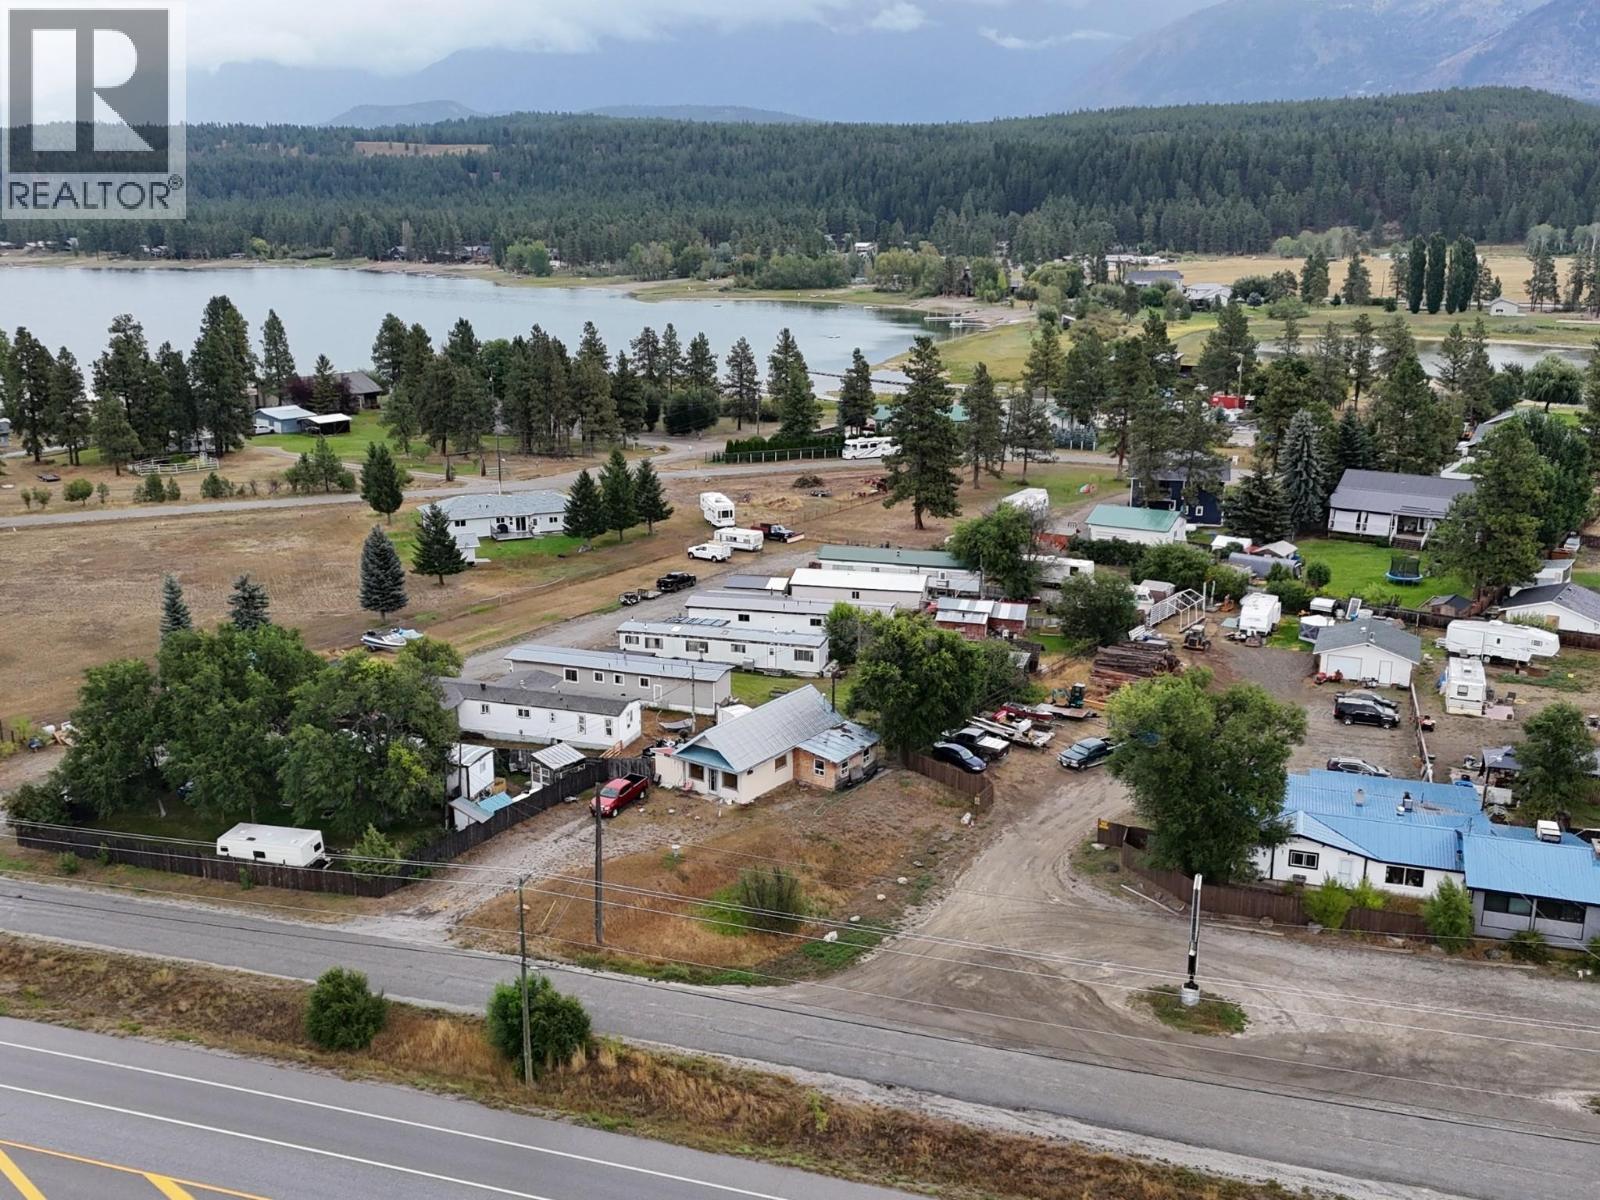
Your own mobile home park plus a house in Downtown Wasa - just steps from the lake. This property is a jewel in the rough, with 7 mobile home pads and you own 4 of the mobiles homes with a income of approximately $61,212 per year and yearly expenses of approximately $3,600 all on 1.7 acres. (id:44393)
RE/MAX Blue Sky Realty