
Vernon, British Columbia
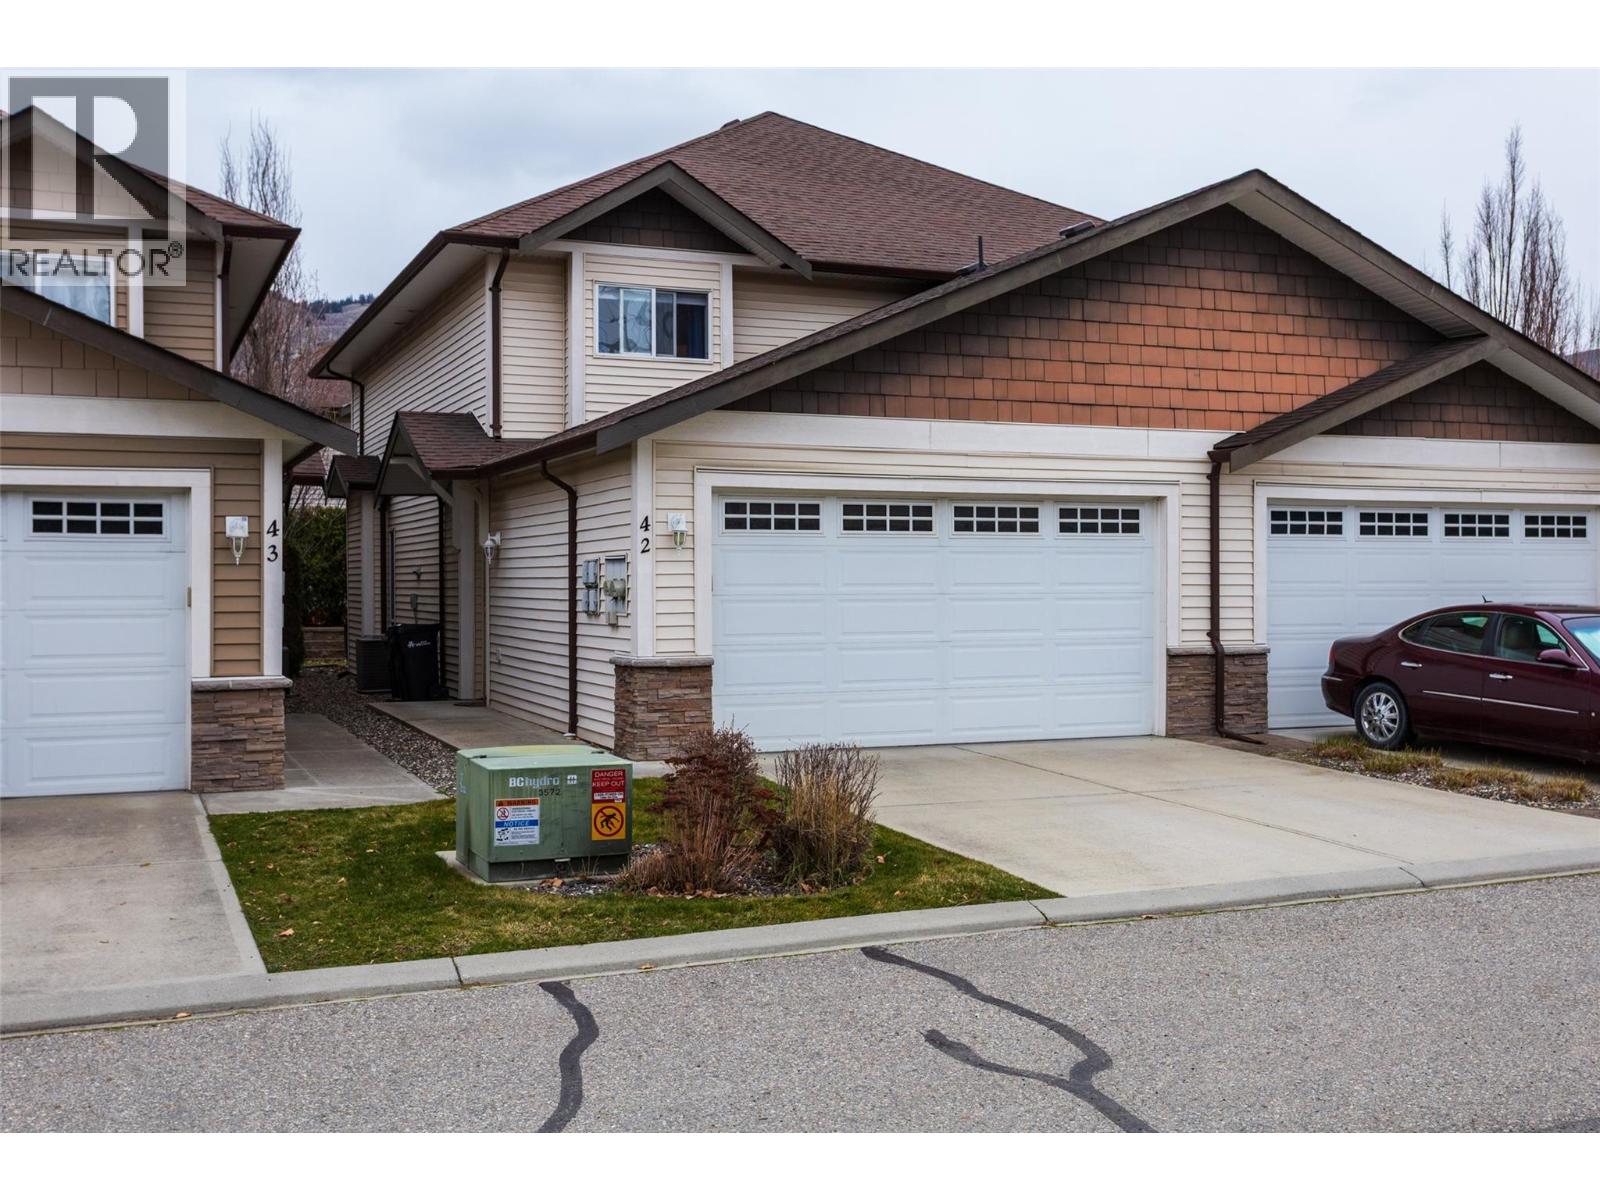
Enjoy the Okanagan Landing lifestyle within walking distance of Kin Beach. This move-in-ready 3-bedroom, 3-bathroom townhome in Summerwind Estates combines comfortable living, thoughtful updates, and the everyday convenience of a double garage. The bright main floor offers an open flow between the kitchen, dining, and living areas. The updated kitchen features quartz countertops, custom cabinet fronts with soft-close hardware, an updated sink, and a Frigidaire Gallery induction range with convection and air fry. Tile flooring in the kitchen, foyer, and bathrooms adds durability, while recent interior paint gives the home a clean, updated feel. Step through the sliding doors to a private, hedged patio and grassy yard area tucked away from road noise—a peaceful spot for morning coffee, summer dinners, pets, or play. Upstairs, the spacious primary bedroom features vaulted ceilings, a walk-in closet, and full ensuite. Two additional bedrooms and another full bathroom provide plenty of room for family, guests, or a home office. Summerwind Estates is a family-friendly complex with its own playground, conveniently located near schools, parks, recreation, shopping, and the shores of Okanagan Lake. (id:44393)
Renanza Realty Inc.
Fraser Lake, British Columbia
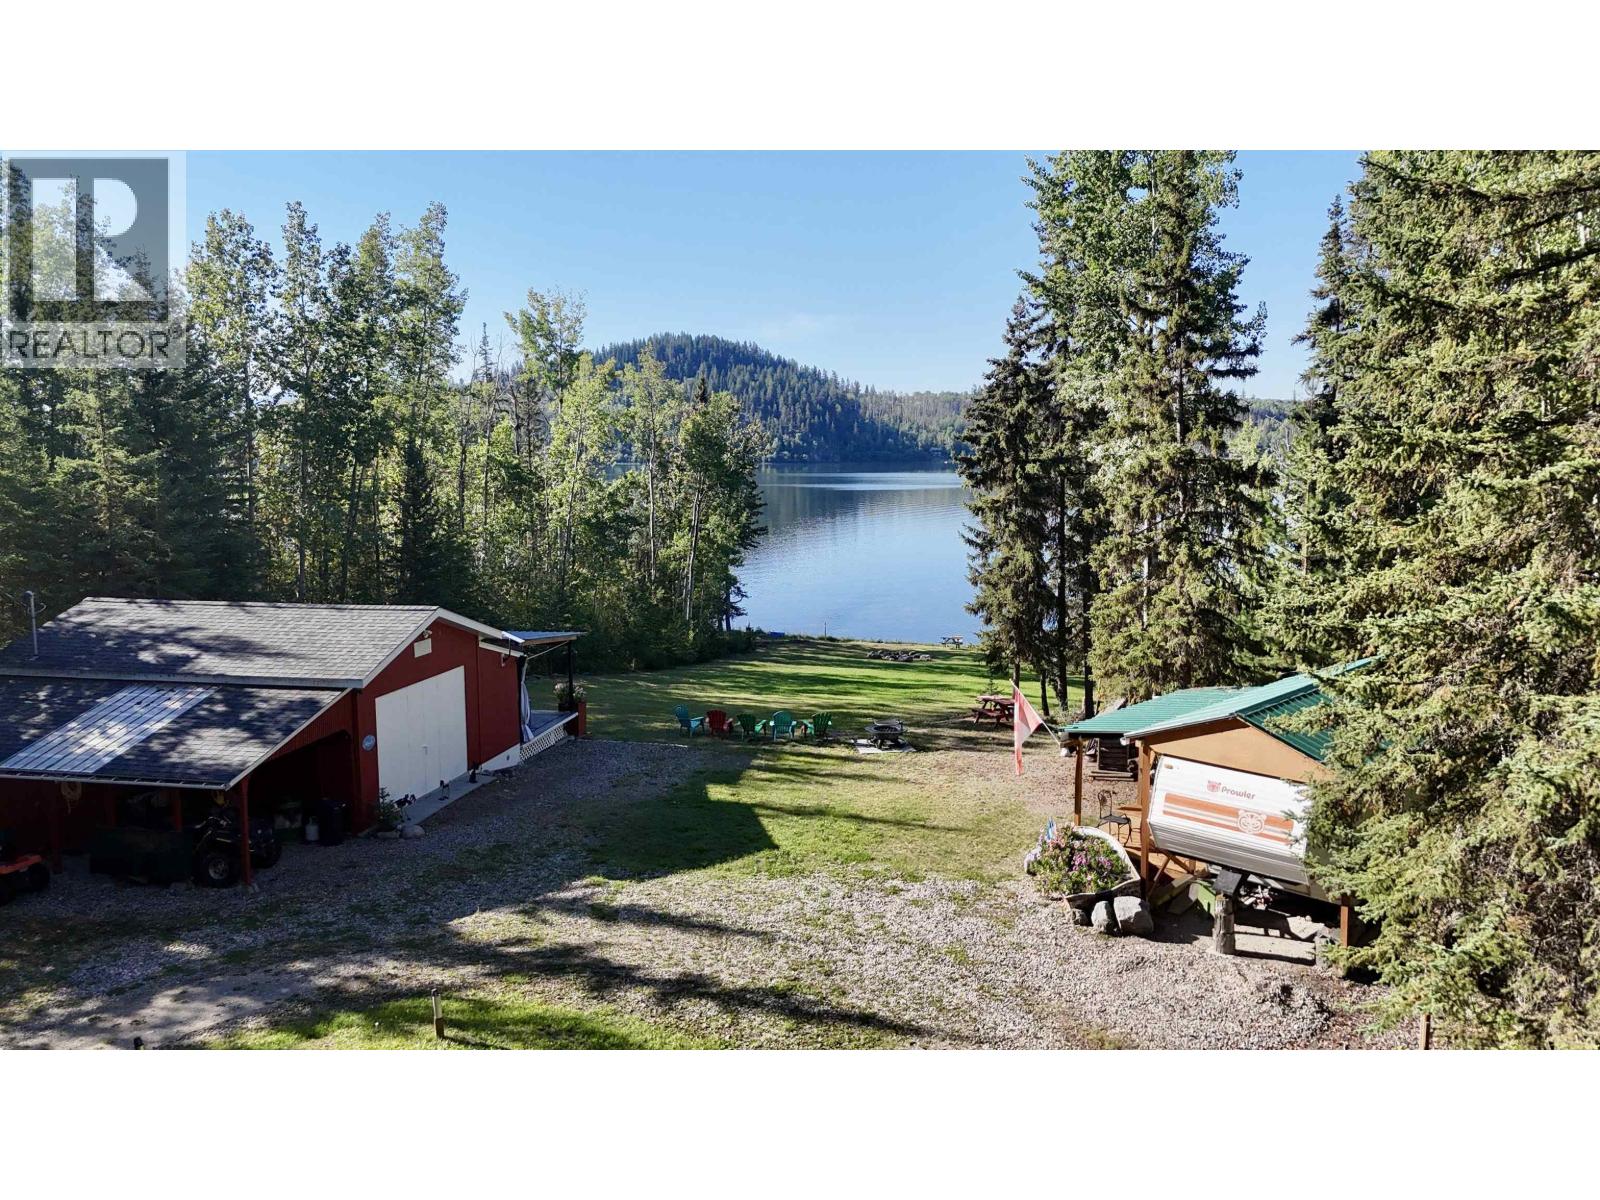
Enjoy privacy and solitude on this stunning 3.32-acre waterfront retreat, boasting over 200 feet of south-facing shoreline. The move-in-ready cozy cabin features a composite sundeck, 200-amp service, UV-light water filtration, hot water tank, and shower. The acreage is beautifully landscaped with a sprawling lawn & mature trees to create a natural buffer for enhanced seclusion. The property features several outbuildings, including a storage shed and a covered lean-to for your tools, firewood, and lake toys. A 25-foot 5th wheel serves as a guest cabin for visitors, & there are several additional camping spots for family and friends. The cabin and guest cabin come fully finished, plus a Traeger smoker, lawn tractor, 70' dock, peddle boat, rowboat, canoe, yard tools, and much more! (id:44393)
RE/MAX Vanderhoof
Regina, Saskatchewan
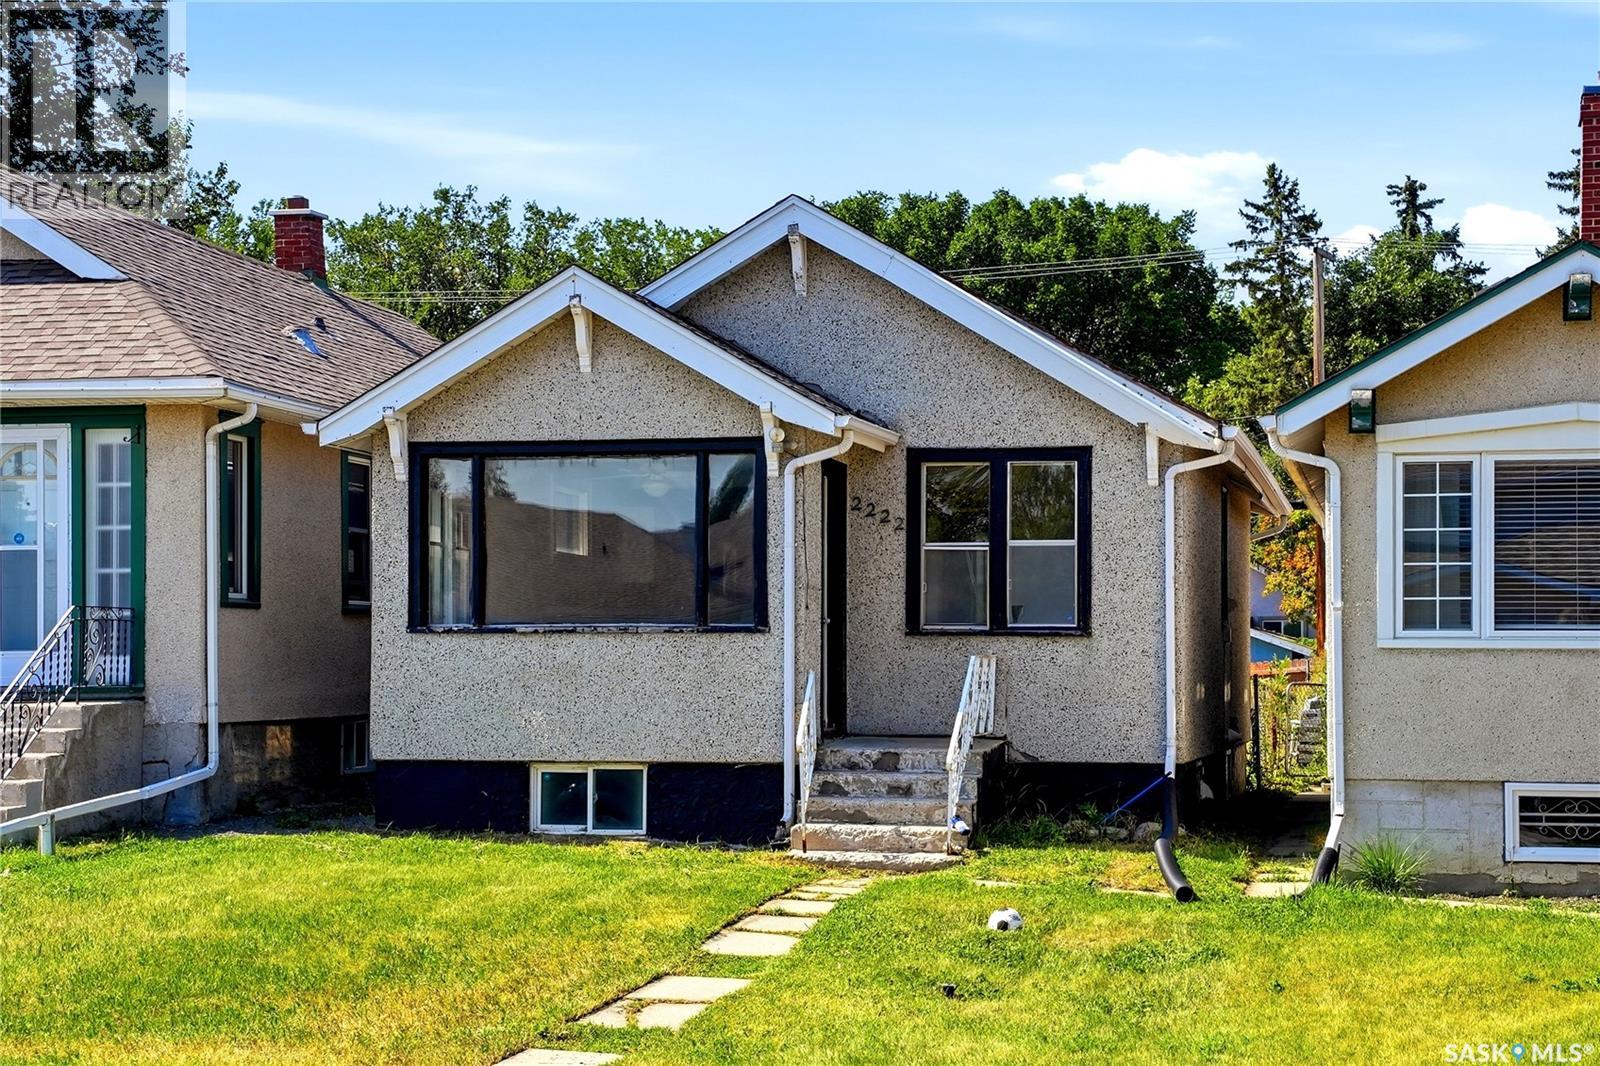
Welcome to 2222 Wallace Street! This charming 694 sq. ft. home features a main floor living room, dining room and kitchen that flow seamlessly together, plus two bedrooms and one bathroom. The basement offers a large recreation room with an additional bathroom—perfect for entertaining. Whether you’re looking to downsize, buy your first home or add an investment property to your portfolio, this home in Broders Annex is well worth checking out. Close to schools, parks, restaurants, shopping, public transit and the hospital, it delivers both comfort and convenience in a great location. (id:44393)
Exp Realty
Saskatoon, Saskatchewan
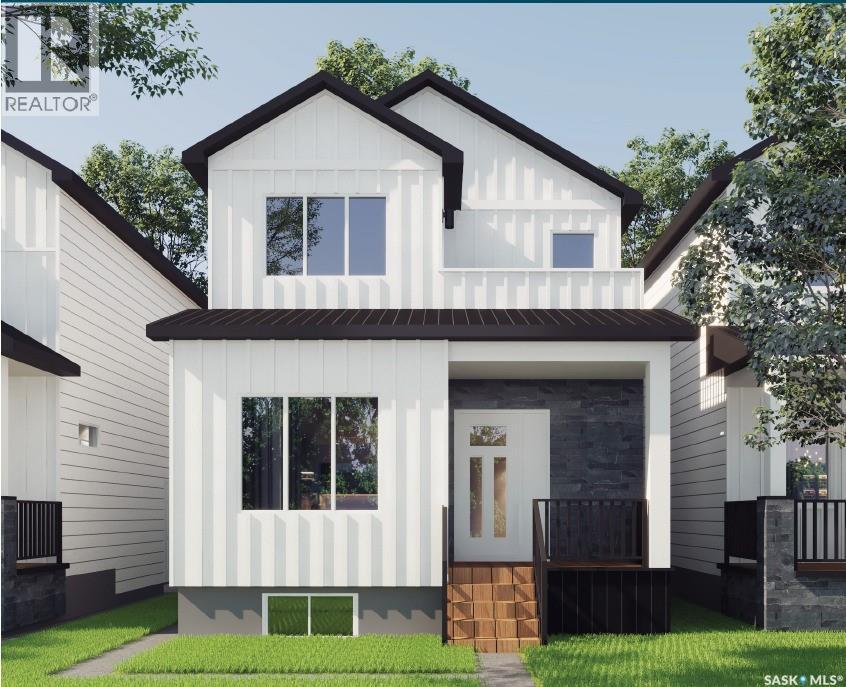
Welcome to Nouvelle II, BelleMaison's newest single family home development! Ideally located in Saskatoon sought-after Aspen Ridge community, enjoy the convenience of being minutes away from the future school , scenic walking trails, parks, public transit, restaurants and grocery stores. This beautifully designed Vista model offers modern living space with 9ft ceilings on main floor and basement. Main floor consist of a den with abundance of natural lighting, spacious living and dining area with a spacious open concept kitchen equipped with a beautiful quartz countertop and beautiful cabinets, a 2-piece bathroom for guests on the main floor. Perfect for everyday living and entertaining! Upstairs, you will find a master bedroom with a walk -in closet and private balcony, 4-piece ensuite, 2 additional spacious bedrooms, a full bathroom and a good sized second-floor laundry. Designed with future flexibility, this home offers the option to develop a legal basement suite, ideal for rental income or accommodating extended family. Added value includes front landscaping, front concrete walkway to main entrance, appliances and a garage pad alongside with many luxurious finishing upgrades. This could be the one you call home! Please note: Renderings are for illustrative purposes only, final design, materials and finishes may vary. Show home is available now! (id:44393)
Divine Kreation Realty
Saskatoon, Saskatchewan
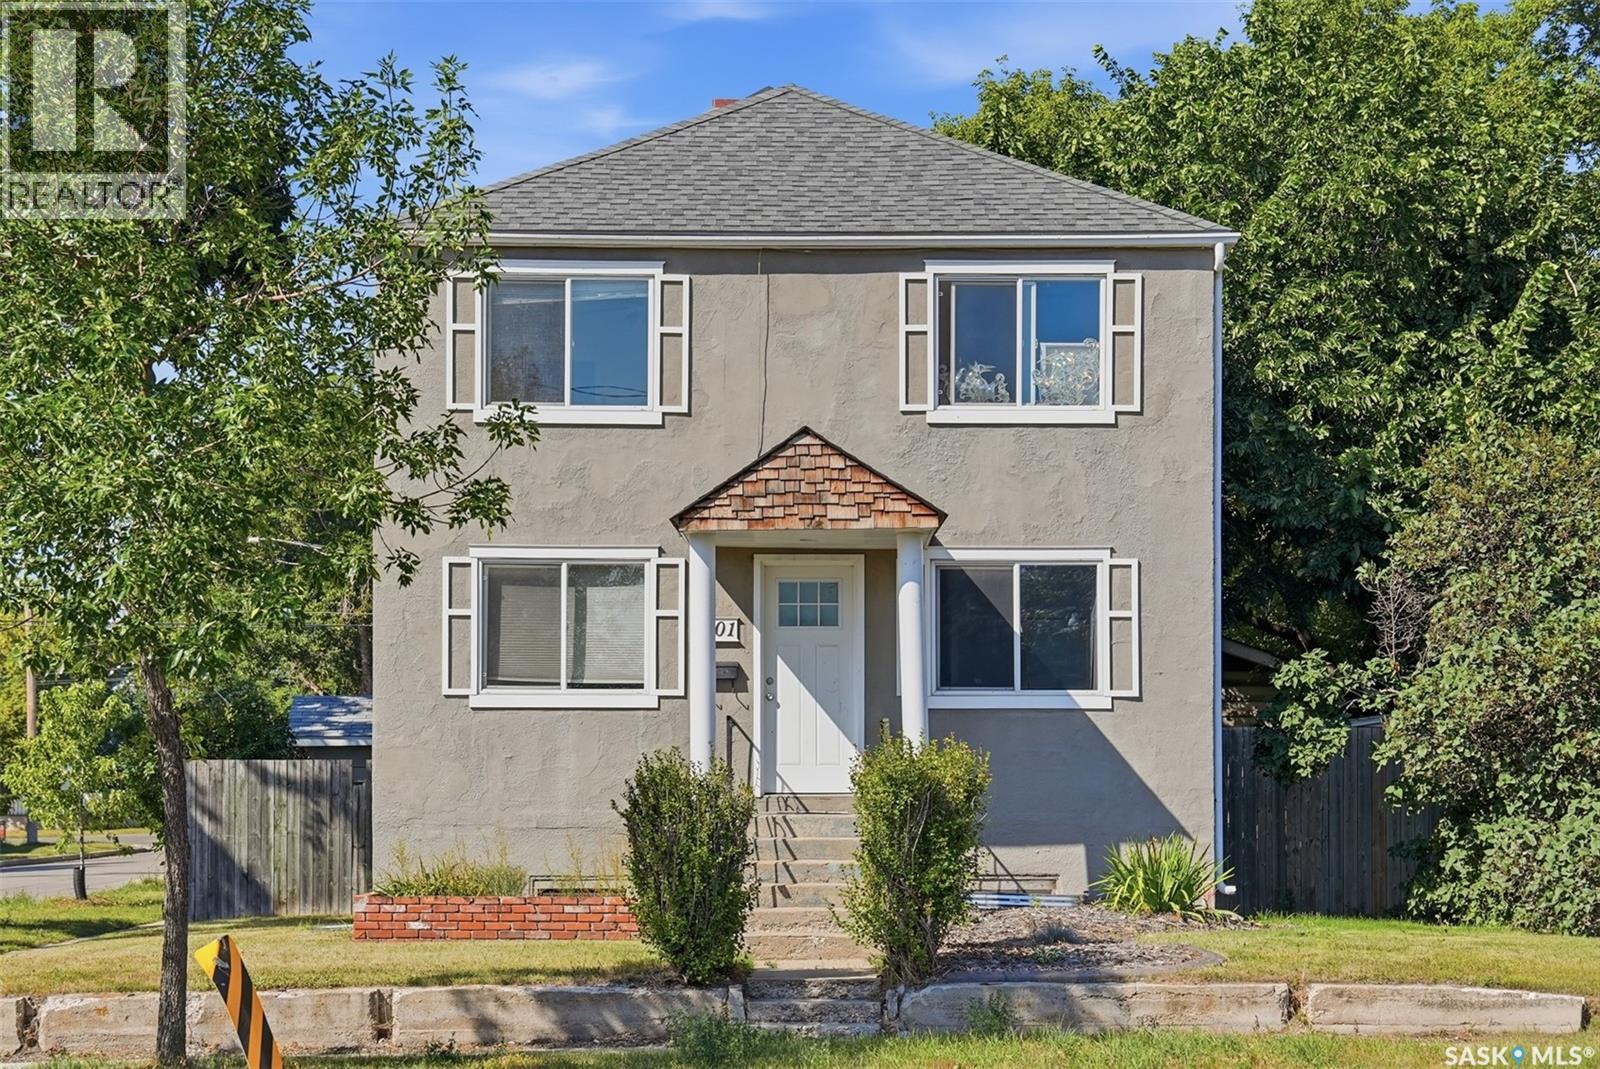
Excellent investment opportunity in Saskatoon’s Westmount neighbourhood! This versatile property offers a legal two-unit dwelling plus an additional nonconforming basement suite, providing multiple potential income streams and ample flexibility for an investor. The main-floor suite features 2 bedrooms, the second-floor suite offers 2 bedrooms, and the basement suite includes a bachelor suite. Each tenant has their own storage locker in the basement, while laundry and the yard are shared. The property has been well maintained and features updated vinyl windows, shingles replaced in 2008, and a water heater that is only a few years old. A boiler system provides radiator heat throughout the building, offering comfortable and efficient heating. Outside, there is rear parking for approximately 8 vehicles, plus an impressive 26' x 30' heated garage currently used by the owner—an excellent bonus for storage, a workshop, personal use, or potential for additional income. The shared yard provides outdoor space for the occupants to enjoy. Whether you're looking to expand your rental portfolio or seeking a property with multiple revenue opportunities, this is a compelling investment with three potential living units, abundant parking, a large garage, and a functional layout. Properties offering this combination of income potential and flexibility don't come along often! (id:44393)
Century 21 Fusion
Kelowna, British Columbia
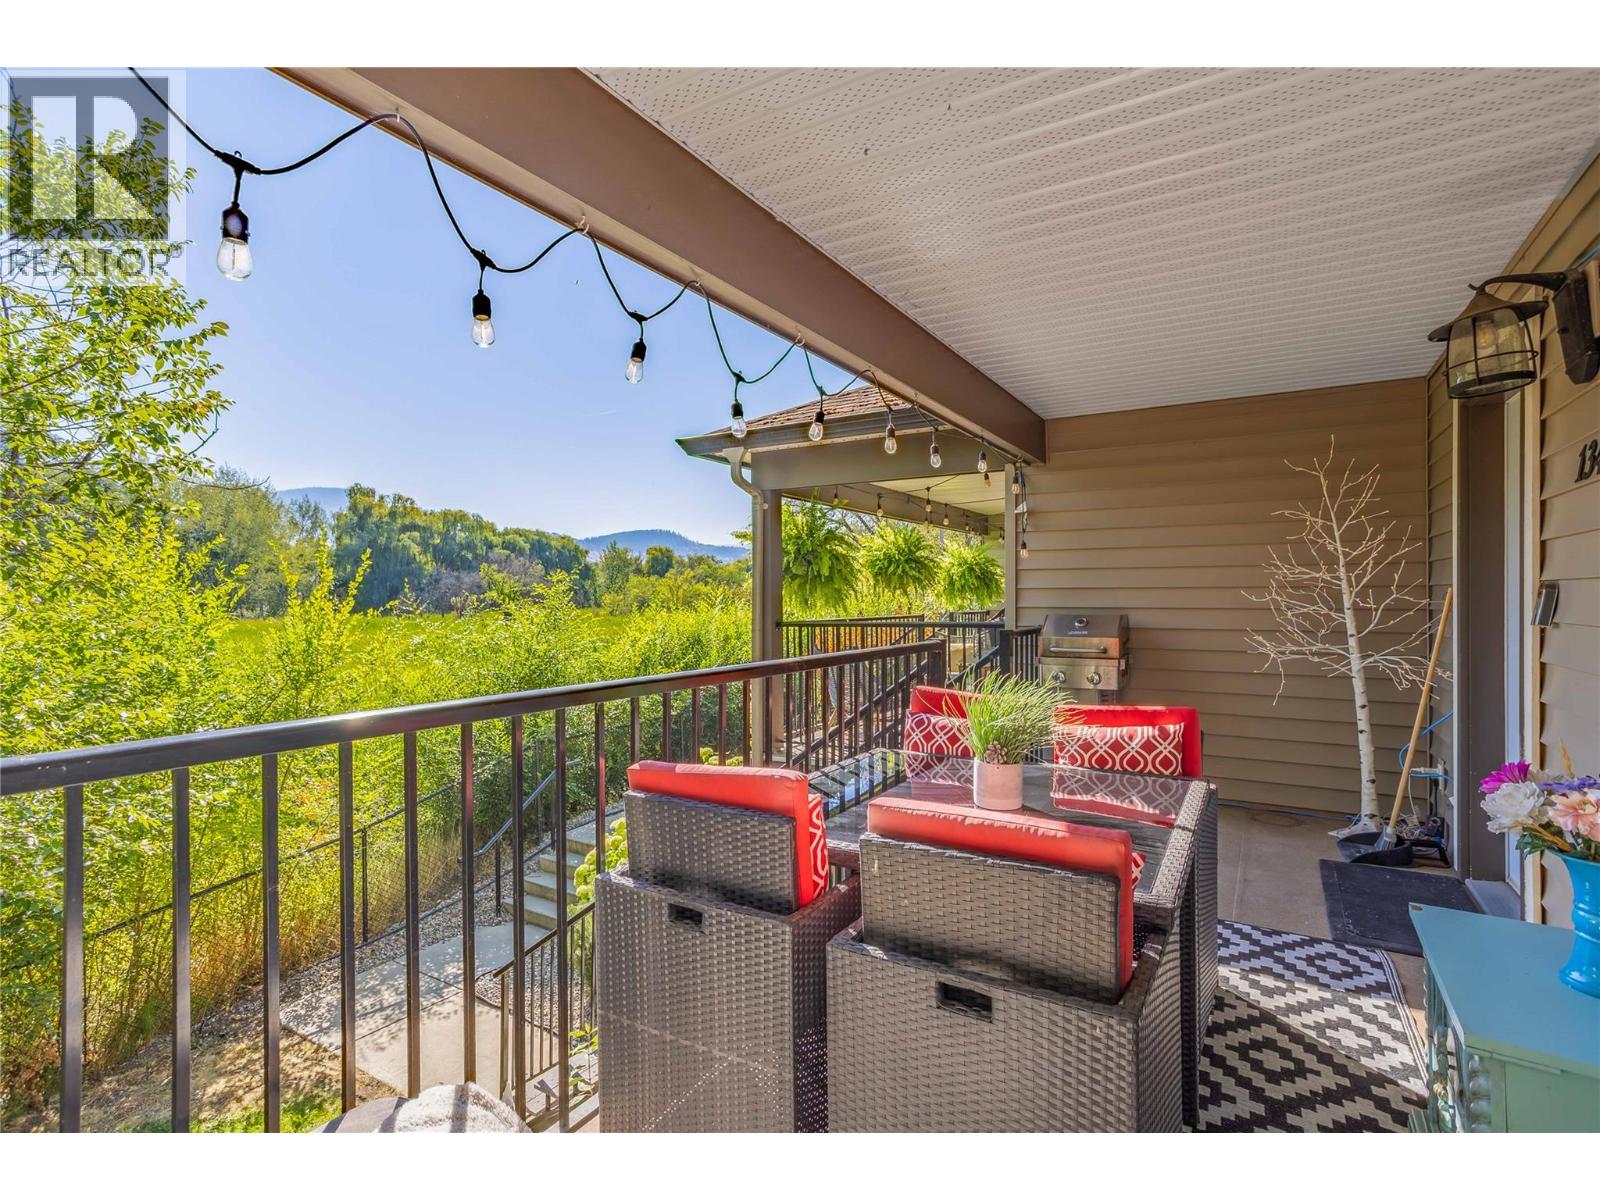
Welcome to #134–1355 Findlay Road! Enjoy beautiful year-round views from this spacious 3-bedroom, 2-bathroom townhome backing onto Chichester Wetland Park! Arguably one of the best locations in the community, this home offers a functional layout with plenty of space for families, first-time buyers, or those looking for a low-maintenance lifestyle. Top floor consists of 3 bedrooms and 2 full bathrooms. Main floor features a bright and inviting living area, well-appointed kitchen and large dining space. There is also a main floor pantry that is already roughed in for plumbing that could easily be converted to an additional half bathroom if desired. Downstairs, you’ll find a versatile bonus room currently set up as a podcast studio—perfect for a home office, media room, gym, or creative space. The massive single-car garage provides plenty of room for parking, storage, and recreational gear. With strata allowing home-based businesses, this property is also an excellent option for entrepreneurs or those working from home. There is plenty of visitor and street parking, plus the playground next door is an added bonus for young families! Located close to schools, parks, restaurant and transit. Chichester is a city run park with bridges and walking paths throughout the wetlands. This townhomes position in the complex creates a very unique and pleasant atmosphere which changes with each season. The stunning views, flexible layout, excellent garage space, and a family-friendly location, make this is an opportunity you won’t want to miss. (id:44393)
Century 21 Assurance Realty Ltd
Chilliwack, British Columbia
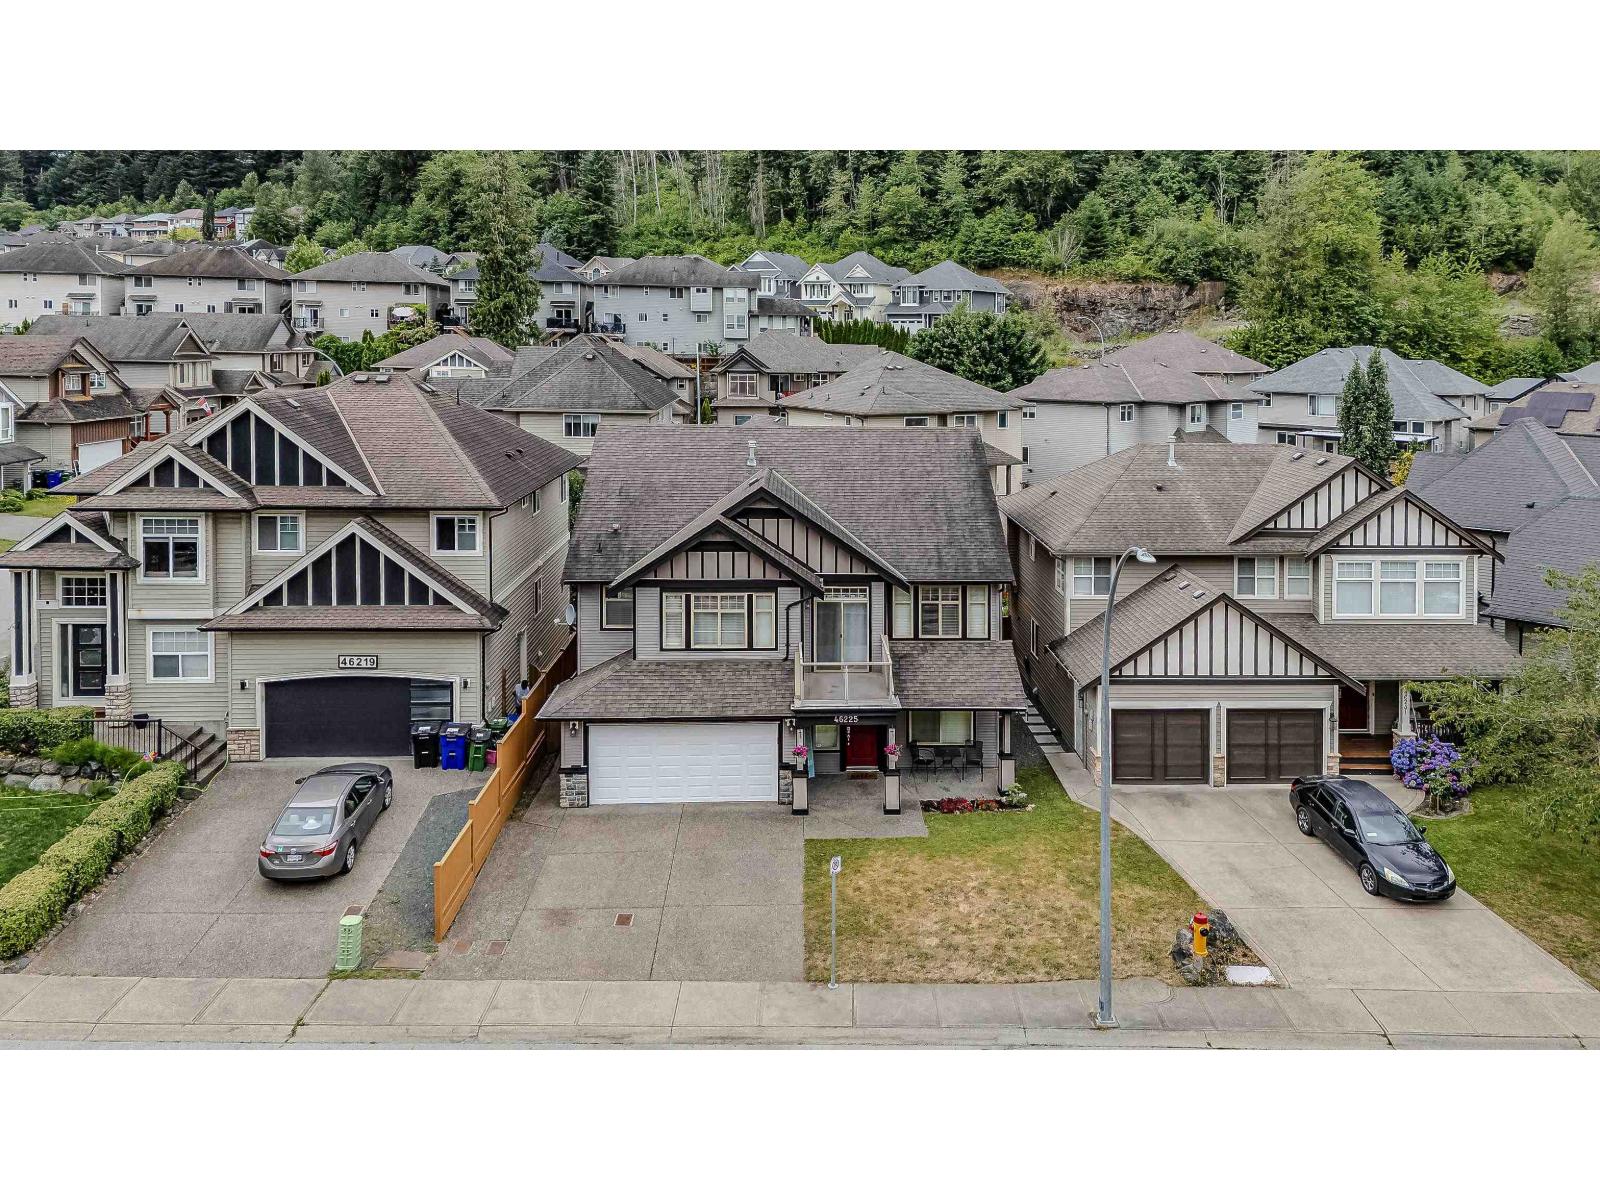
Welcome to this beautiful family home offering 2,888 sq. ft. of living space on a 4,069 sq. ft. lot. This well-maintained home features 6 bedrooms and 3 bathrooms, including a 2-bedroom suite"-perfect for extended family. The spacious living room showcases hardwood flooring, while the bedrooms feature carpeting that was replaced just a couple of years ago. Step outside to your private, fully fenced backyard complete with a hot tub, creating the perfect space for relaxing or entertaining family and friends. Conveniently located within walking distance to Promontory Elementary School, parks, and scenic walking trails, this home offers the ideal combination of comfort, space, and a family-friendly location. Don't miss this fantastic opportunity to make it yours! (id:44393)
Royal LePage Global Force Realty
Surrey, British Columbia
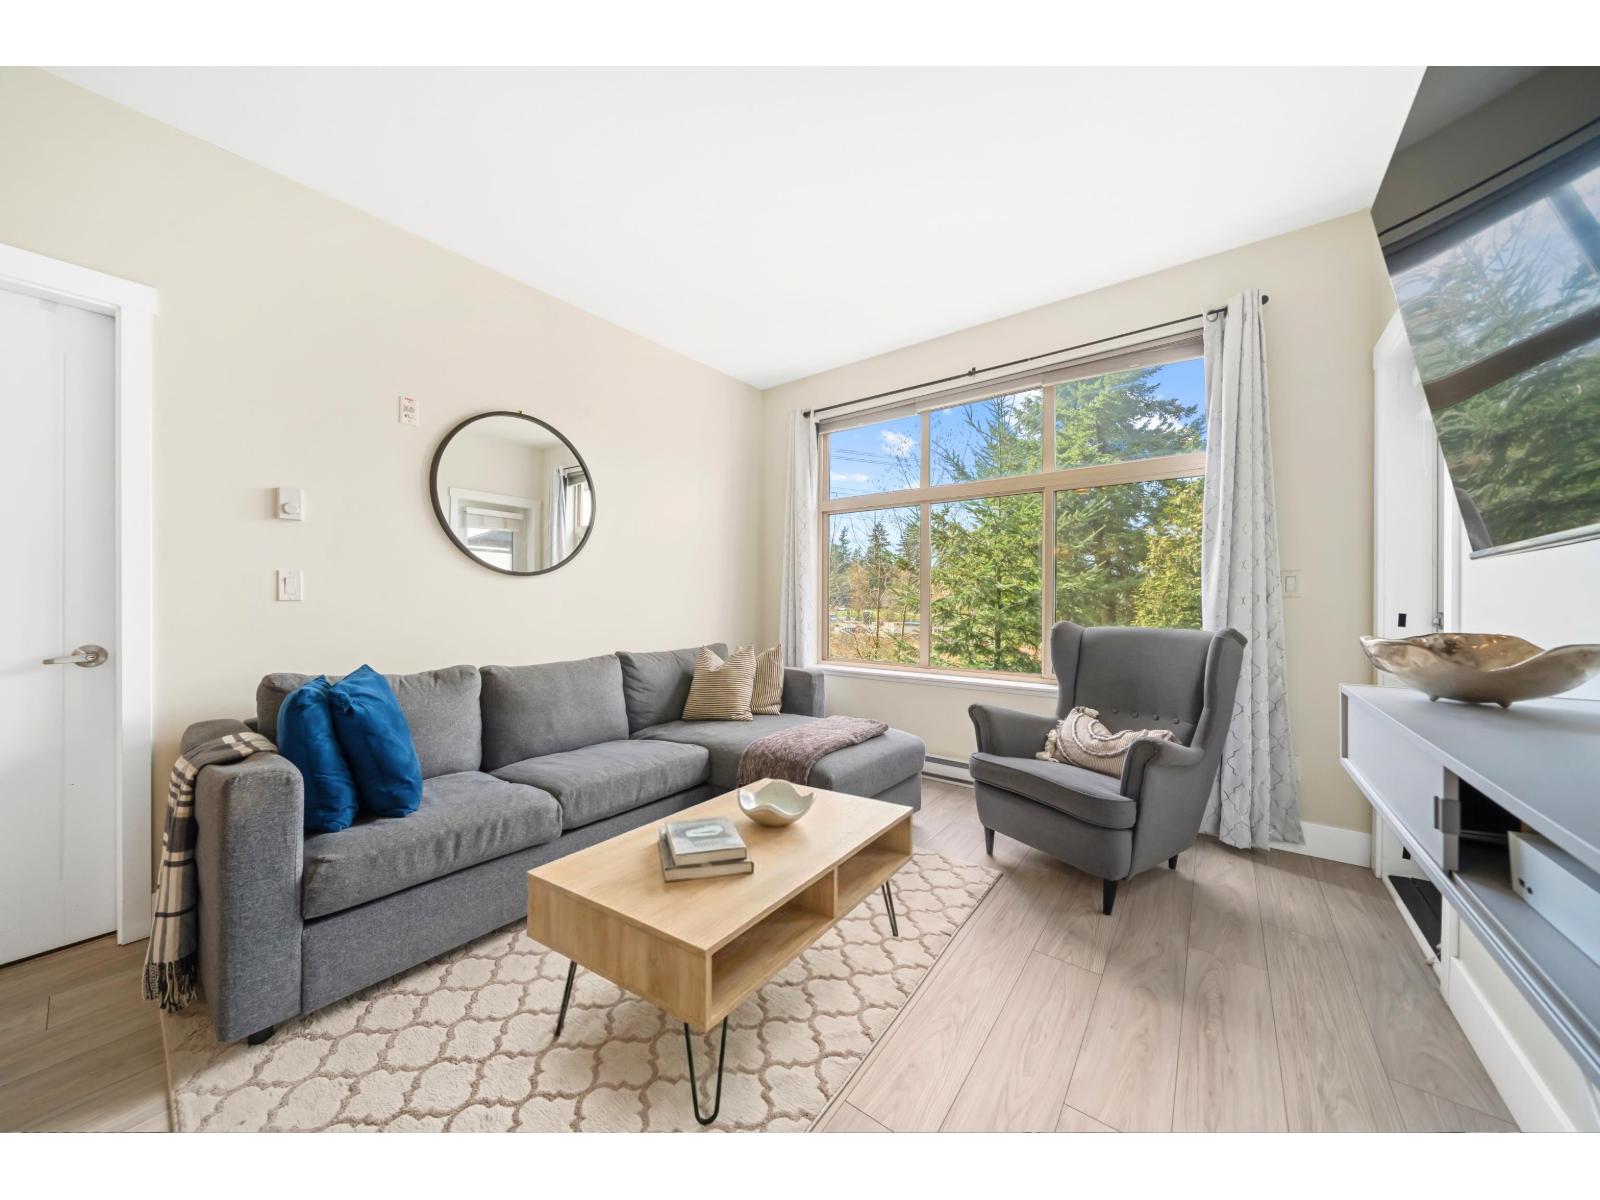
BEAUTIFUL 2 Bed + Den, 922 SQFT Condo located in desirable Grandview Heights!! This open-concept layout features 9 ft high ceilings, a Large Primary bedroom, updated walk-in closet organizers, & spa-like ensuite! The Second bedroom is a good size, connects to the 2nd full bathroom, & overlooks the west-facing balcony. Expansive windows fill the home with natural light, creating a great flow & inviting atmosphere. The rare Den/Flex area is perfect for a home office or extra guest space. Gourmet kitchen is beside the spacious laundry & pantry room. Steps from top rated schools & Morgan Crossing's premier shopping, dining & amenities. Quick access to Hwy 99, Beaches, Border & more! Includes 1 parking & 1 storage. Convenience & lifestyle at its best. Call & schedule your showing today! (id:44393)
Exp Realty
Abbotsford, British Columbia
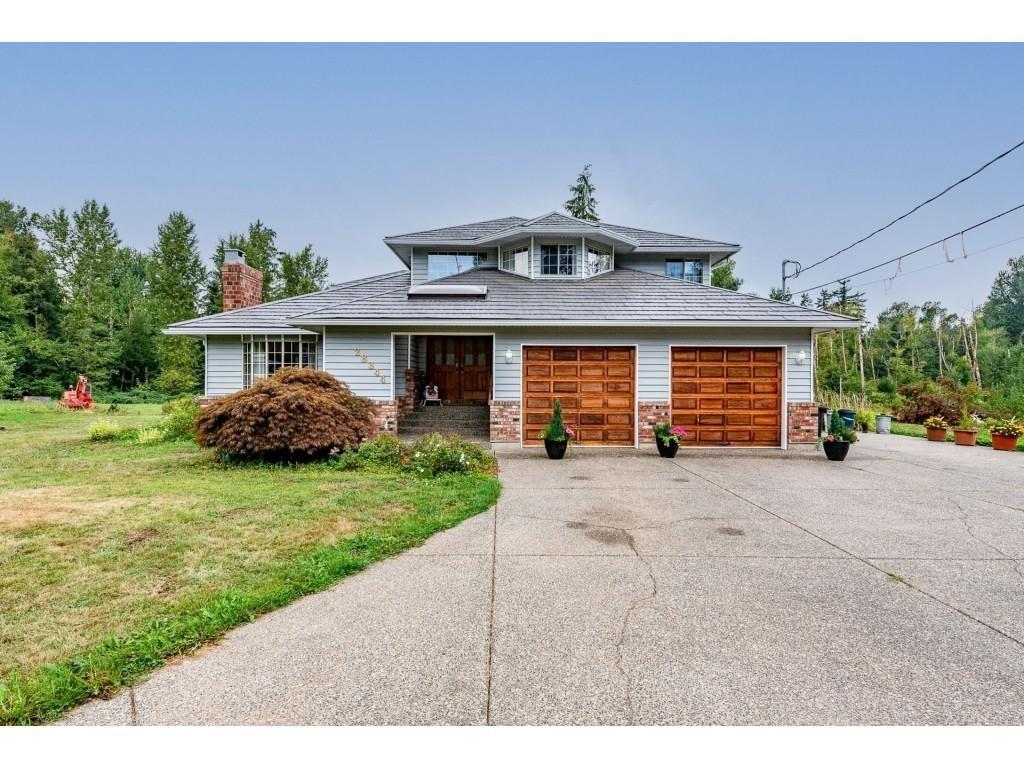
WATCH THE MOVIE FIRST! GENTLEMAN FARMER'S PRIVATE 6.59-ACRE BRADNER ESTATE! Enjoy the privacy, space & country lifestyle, w/ room for horses, a beef cow, gardens & family fun. This 4,585 sq. ft. 2-storey home w/ full basement offers 4 Bdrms upstairs, open living/dining w/ vaulted ceilings, a large wraparound kitchen & sunken family room w/ wood stove. The primary has a W/I closet & 6-pce ensuite. The unfinished basement offers storage, hobbies or future ideas. The insulated 28' x 36' shop has two 10' doors-ideal for restoring cars, equipment or acreage use. City water, metal roof & A/C. Enjoy Bradner Elementary, the historic community hall, flower show, local events, Highstreet Shopping Centre & quick freeway access. A rare Fraser Valley country lifestyle! See Multi-media /Virtual Tour! (id:44393)
Exp Realty
Genelle, British Columbia
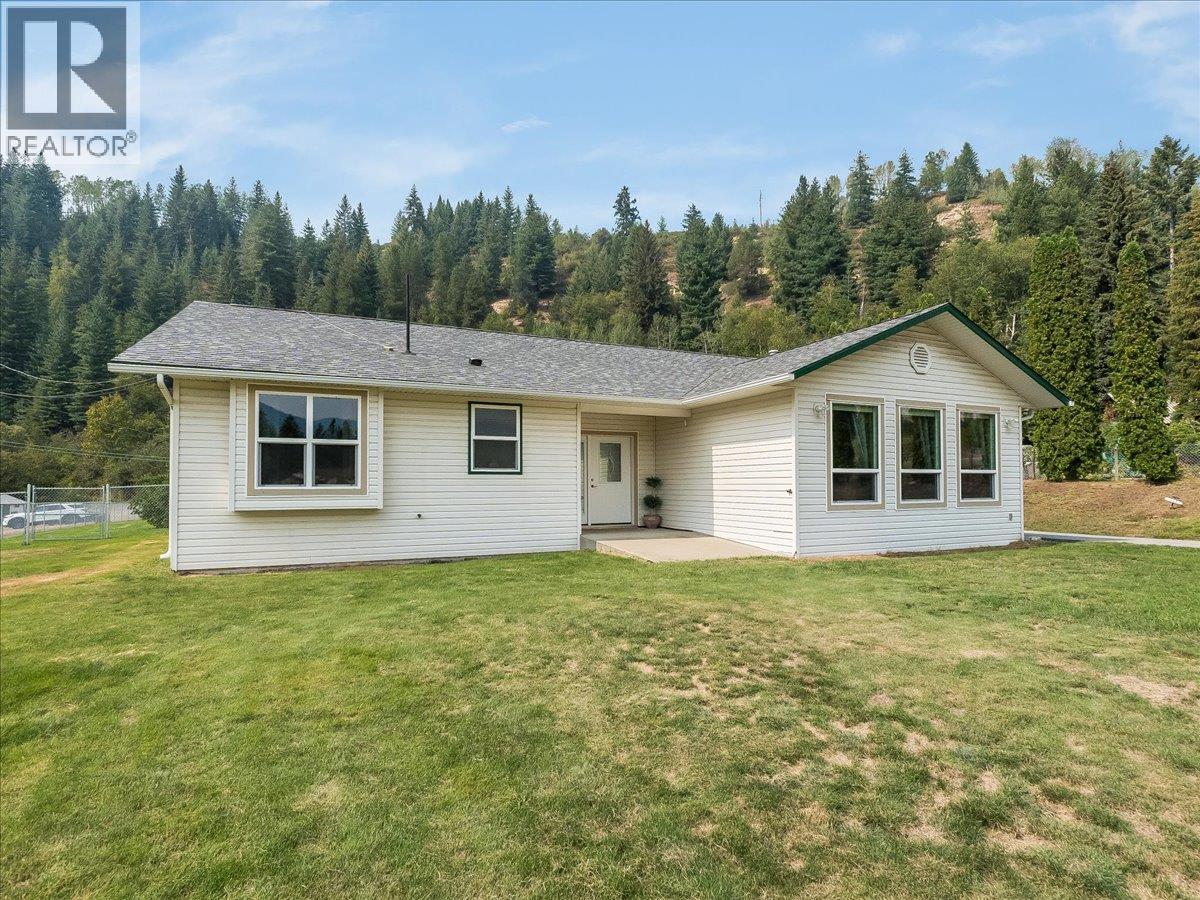
Welcome to a property where quality upgrades, exceptional functionality and incredible garage space come together! This beautifully maintained 3-bedroom 3 bathroom home offers thoughtful updates throughout. Hardwood flooring, pot lights, custom blinds and oversized doors complement the bright, inviting interior. The stunning kitchen features custom cabinetry completed in 2025, quartz countertops and a 36” commercial-style gas range. One of the 4-piece bathroom offers heated tile flooring, and heat floor tiled shower with Moen fixtures and a deep soaker tub in the second 4 piece bathroom. Additional highlights include a gas fireplace added in 2022, windows and doors replaced in 2023, A/C installed in 2025, gas furnace, gas hot water tank and a 4’ concrete crawl space providing excellent storage. Outside, enjoy a fully fenced yard with underground sprinklers, repaved front driveway and drive-through access to the impressive approx. 22’ x 55’ garage with its own 200-amp service, ideal for vehicles, toys, projects or a serious workshop. The home has 100-amp service. Roof on home and garage was completed in 2014 with 30-year shingles and gutter guards (home) Septic was pumped June 2023 and the well was completed in 2015 approx. A property packed with upgrades, storage and functionality inside and out! (id:44393)
RE/MAX All Pro Realty
Craik, Saskatchewan
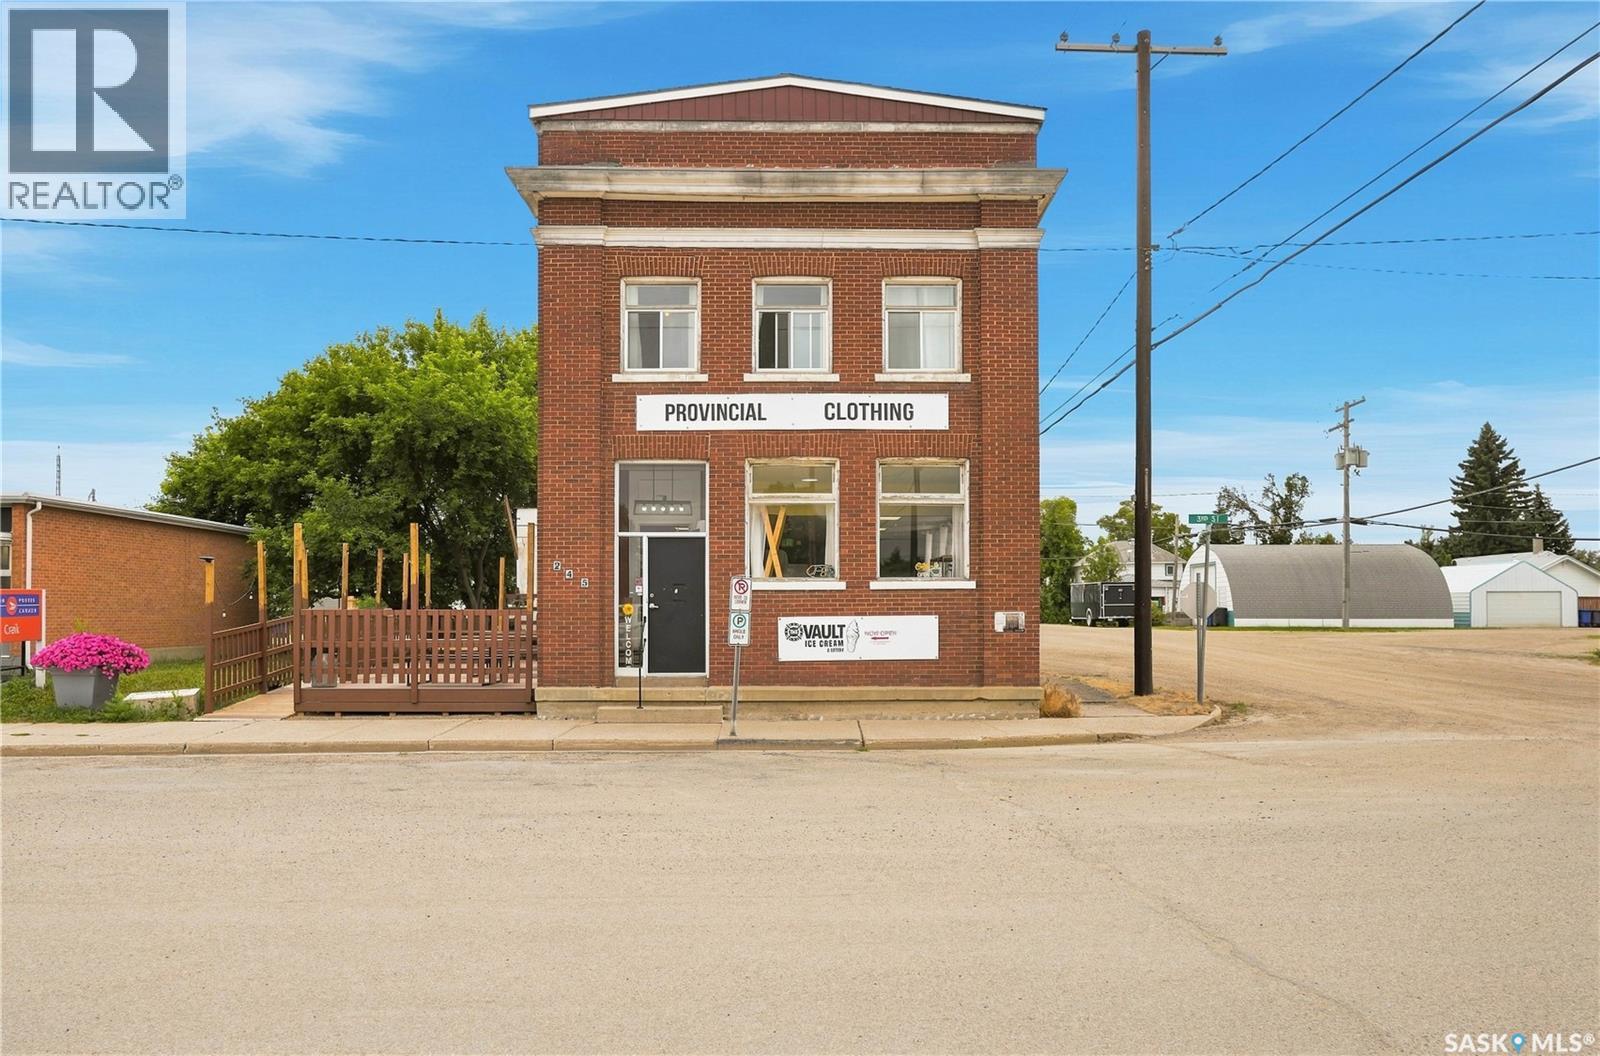
Looking for a mixed use building in small town Sask - this beautiful old bank showcases beautiful brick outside and lots of opportunities for income streams. On the main floor we have a beautiful cafe area with a space for a storefront as well boasting over 1,300 sq.ft. of retail space. Off to one side we find the vault which has been converted into an ice cream shop with a walk-up window and a nice patio space outside. Heading upstairs we find 2 very updated 2 bed income producing suites currently rented for 2,650. Both of these suites have some newer windows, new kitchens and bathrooms and are in good shape. The front suite has a very spacious open concept living space and the back suite has the option to add a second story deck over the vault again. Sitting on a corner lot in the heart of Craik. The options are endless here - add a third suite to the back of the main floor or live and work in the same building. Quick possession is available. Reach out today to book your showing! (id:44393)
Royal LePage Next Level
Saskatoon, Saskatchewan
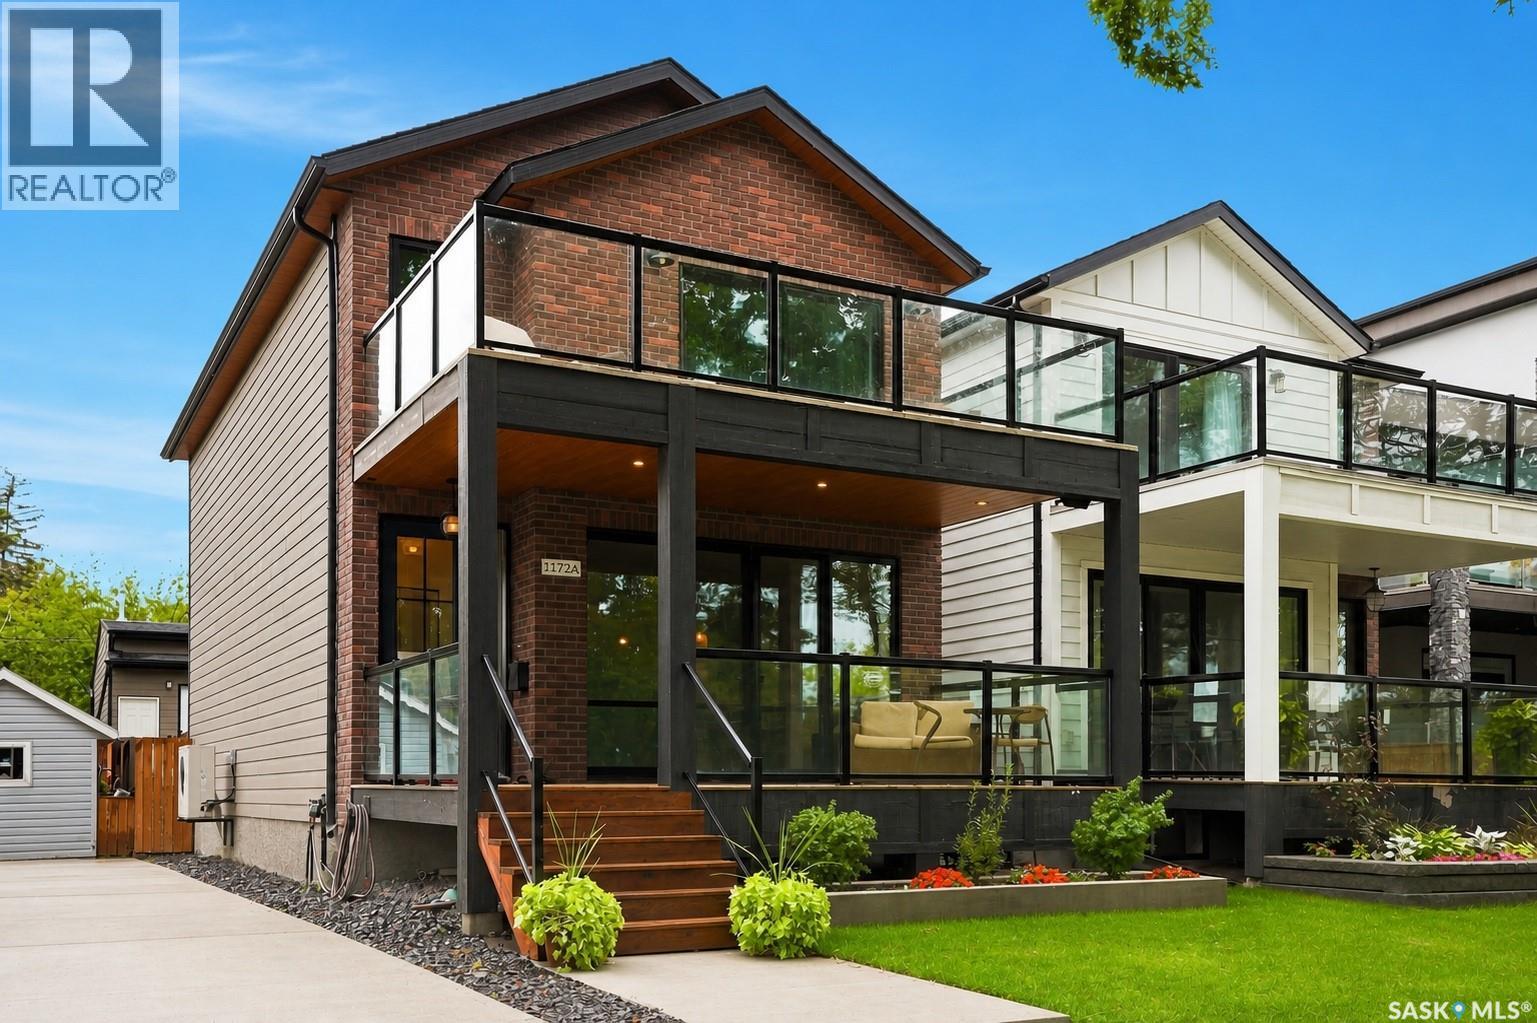
Welcome to exceptional riverfront living on prestigious Spadina Crescent East. Thoughtfully designed with modern finishes, generous living spaces, and an unbeatable location, this impressive home offers the perfect blend of everyday comfort and elevated living. Step inside to a bright, inviting main floor where hardwood flooring and oversized windows create a warm, airy atmosphere while showcasing beautiful river views. The spacious living room flows effortlessly into the dining area and sophisticated kitchen, featuring quartz countertops, abundant cabinetry, high-end appliances, and a large island with seating—an ideal gathering space for family and friends. A convenient 2-piece powder room and practical mudroom complete the main level. Upstairs, three generously sized bedrooms provide plenty of room for the whole family. The primary retreat is truly special, offering its own private balcony overlooking the river, a spacious walk-in closet, and a beautifully finished ensuite with dual sinks, custom-tiled shower, and separate water closet. A dedicated second-floor laundry room adds everyday convenience. The fully finished basement expands your living space with a large family room, additional bedroom, and full bathroom—perfect for teenagers, guests, a home office, or a comfortable retreat for visiting family. Outside, soak in the scenery from the front verandah or enjoy summer evenings in the private backyard with room to BBQ and entertain. And for those who need exceptional garage space, the oversized double garage is a standout feature, complete with a 15-foot peak, EV plug, and its own 3-piece bathroom. All of this in one of Saskatoon’s most coveted neighbourhoods, close to schools, City Hospital, parks, the river, and downtown. If you’ve been waiting for a home that combines modern design, impressive functionality, and an extraordinary location, this is one you’ll want to experience in person. (id:44393)
Realty Executives Saskatoon