
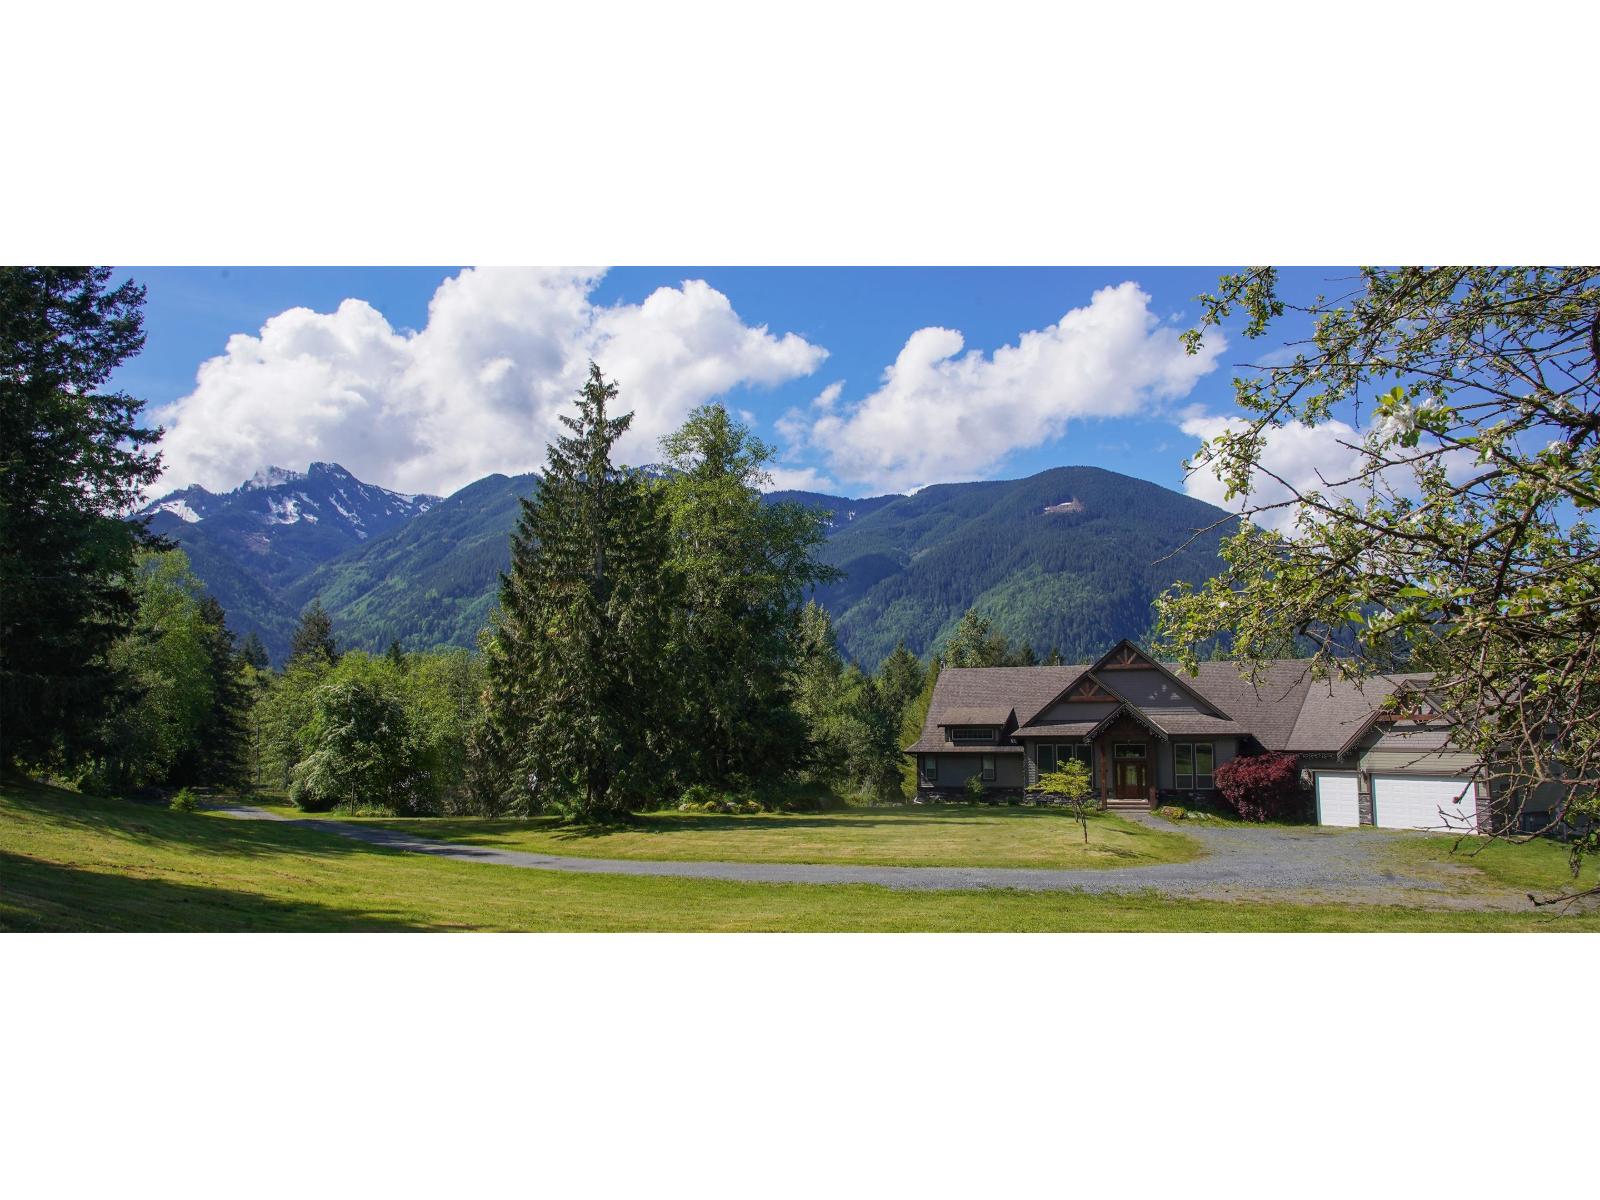
Chilliwack, British Columbia
Luxurious 6050 sq ft estate on 13 flat acres with breathtaking mountain views. Built to the highest standards, this 14 year old residence showcases 20 ft cedar vaulted ceilings, a grand stone fireplace and a chef's kitchen with a 6 burner gas stove, granite counters and solid wood cabinetry, plus a second kitchen/pantry. The expansive primary suite offers spa-inspired comfort and generous walk in closets. Recent upgrades include four designer bedrooms and fresh paint. Triple garage, automated generator, deep and shallow well, cistern and a 2000 sq ft insulated shop with 20' to peak. Perfect for a farm, equestrian estate or luxury events. Easy 3 bedroom suite. New heat exchange system. See residential listing. (id:44393)
Saba Realty Ltd.
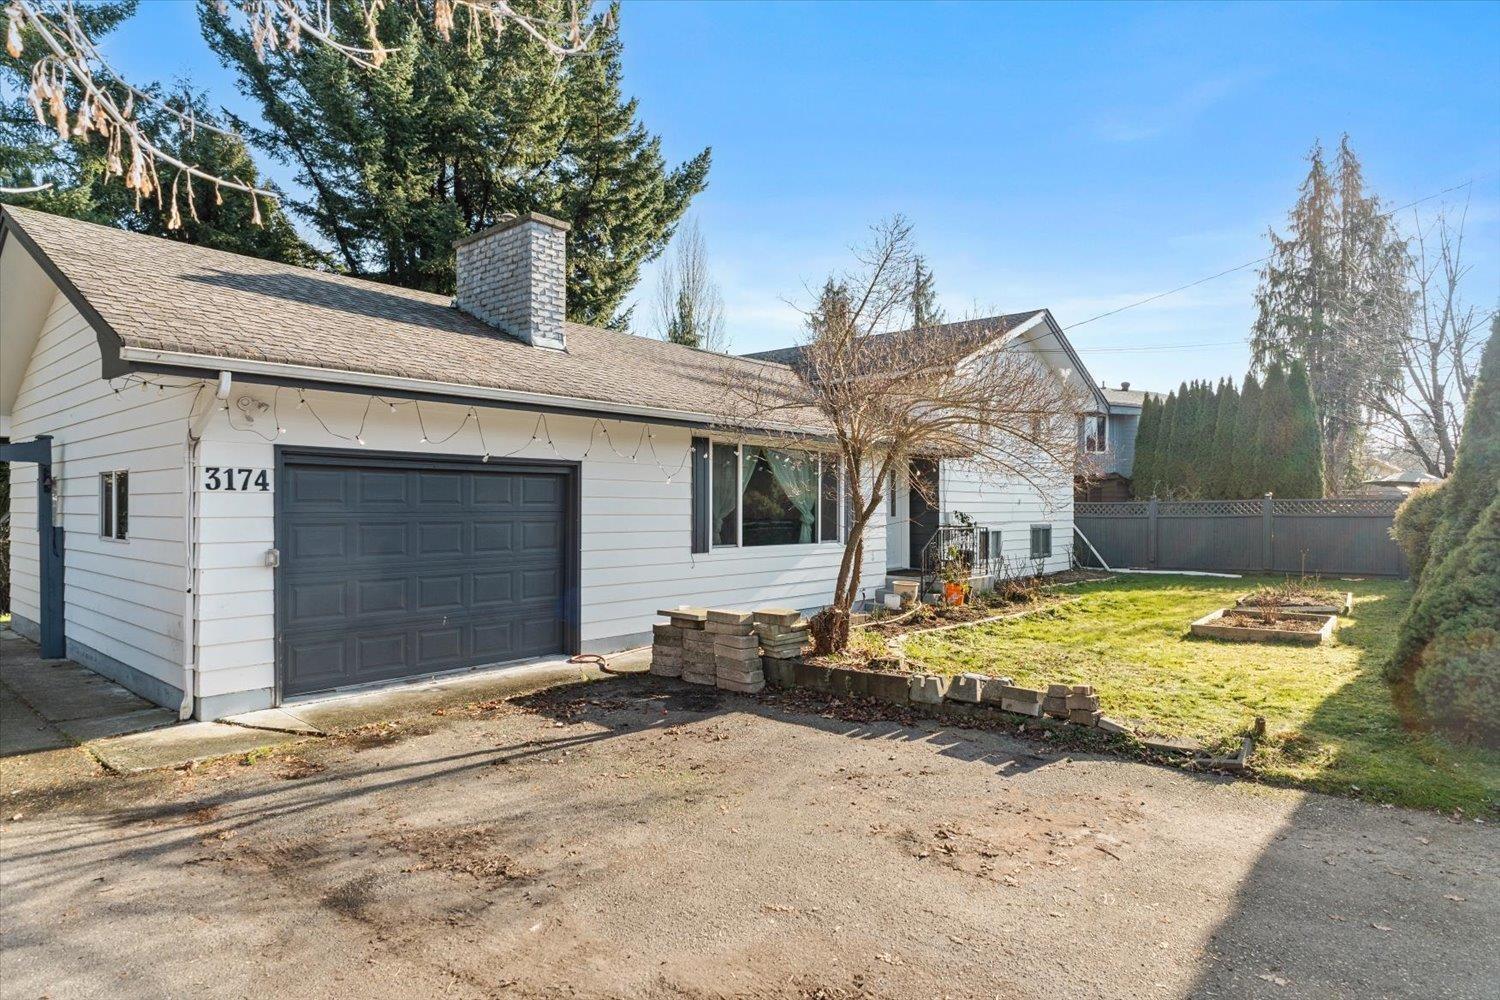
Langley, British Columbia
Over 100k in renovation in 2024. Completely renovated, modern, bright, spacious 7 bedroom 2 1/2 bath over 3 level split with plenty of parking on this 1/4 acre lot with a private greenspace paradise running along the back yard. All flooring, washrooms, cabinets, kitchens have been updated and with the SS kitchen appliances in place. Upper offers open kitchen to the dining room, cozy fireplace, giving you that contemporary kitchen feel. Updated windows, new hot water tank, 2 sets of laundry, 2br rental suite $1800/month as mortgage helper. Extra 2br on Main for in-laws. OPEN: Sun, July 5th 1-2:30PM. (id:44393)
Royal Pacific Realty Corp.
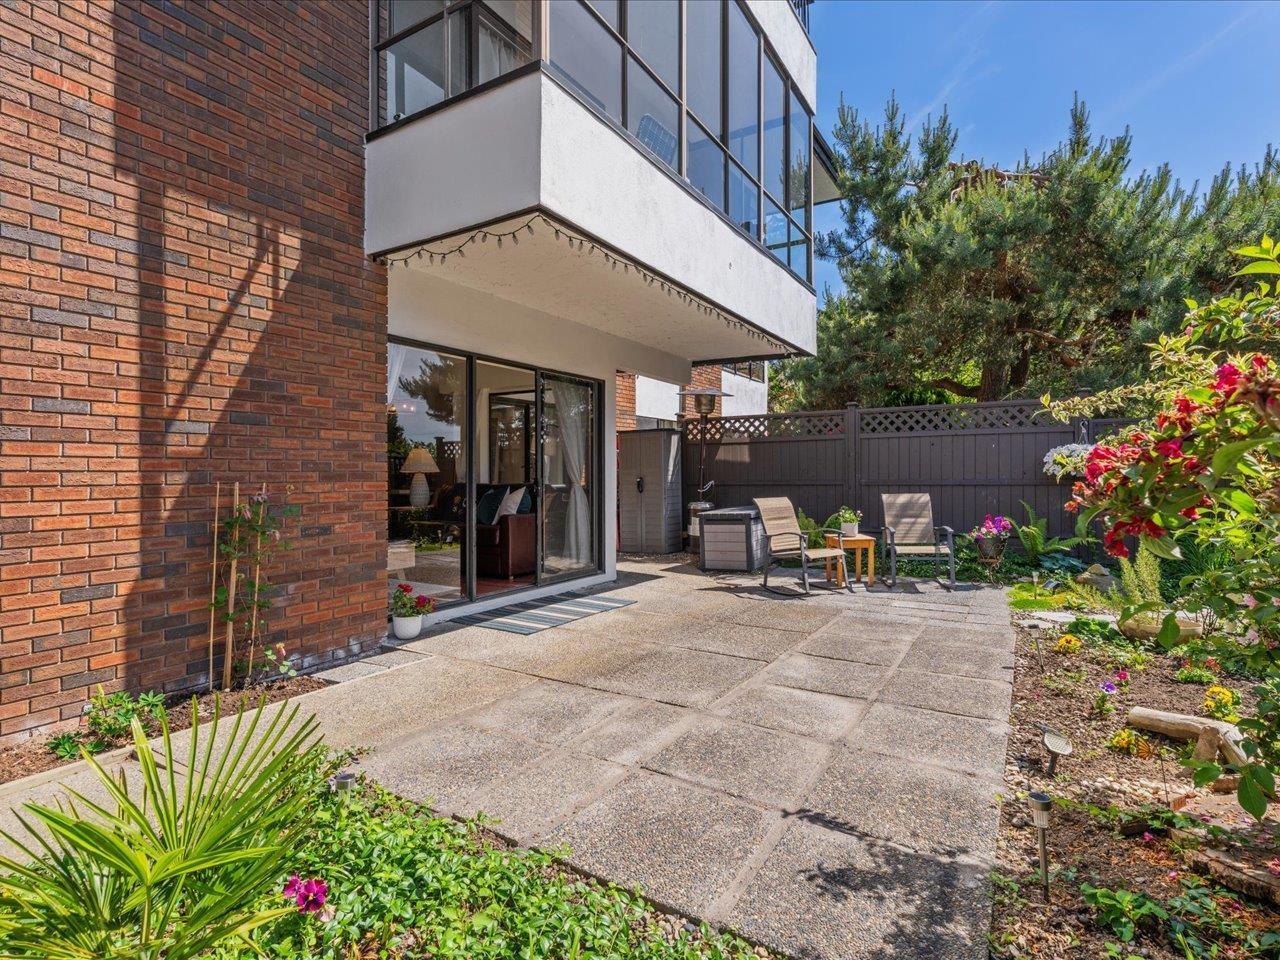
White Rock, British Columbia
Rarely do you find outdoor living space like this in condo living! This beautifully maintained 55+ ground-floor home offers an incredible 732 sq. ft. west-facing patio and garden, complete with a fully fenced yard and private guest entrance, perfect for entertaining, BBQs, and enjoying evening sunsets. Inside, you'll find 840 sq. ft. of bright, open-concept living space featuring a spacious kitchen with maple cabinetry, new stainless steel appliances, and a large island with breakfast bar. The bathroom has just been fully renovated and is brand new, while fresh paint throughout makes this home move-in ready. Includes 1 underground parking, a storage locker, rec room, workshop, and sauna. Located in the heart of White Rock, close to everything this vibrant seaside community has to offer! (id:44393)
RE/MAX Colonial Pacific Realty
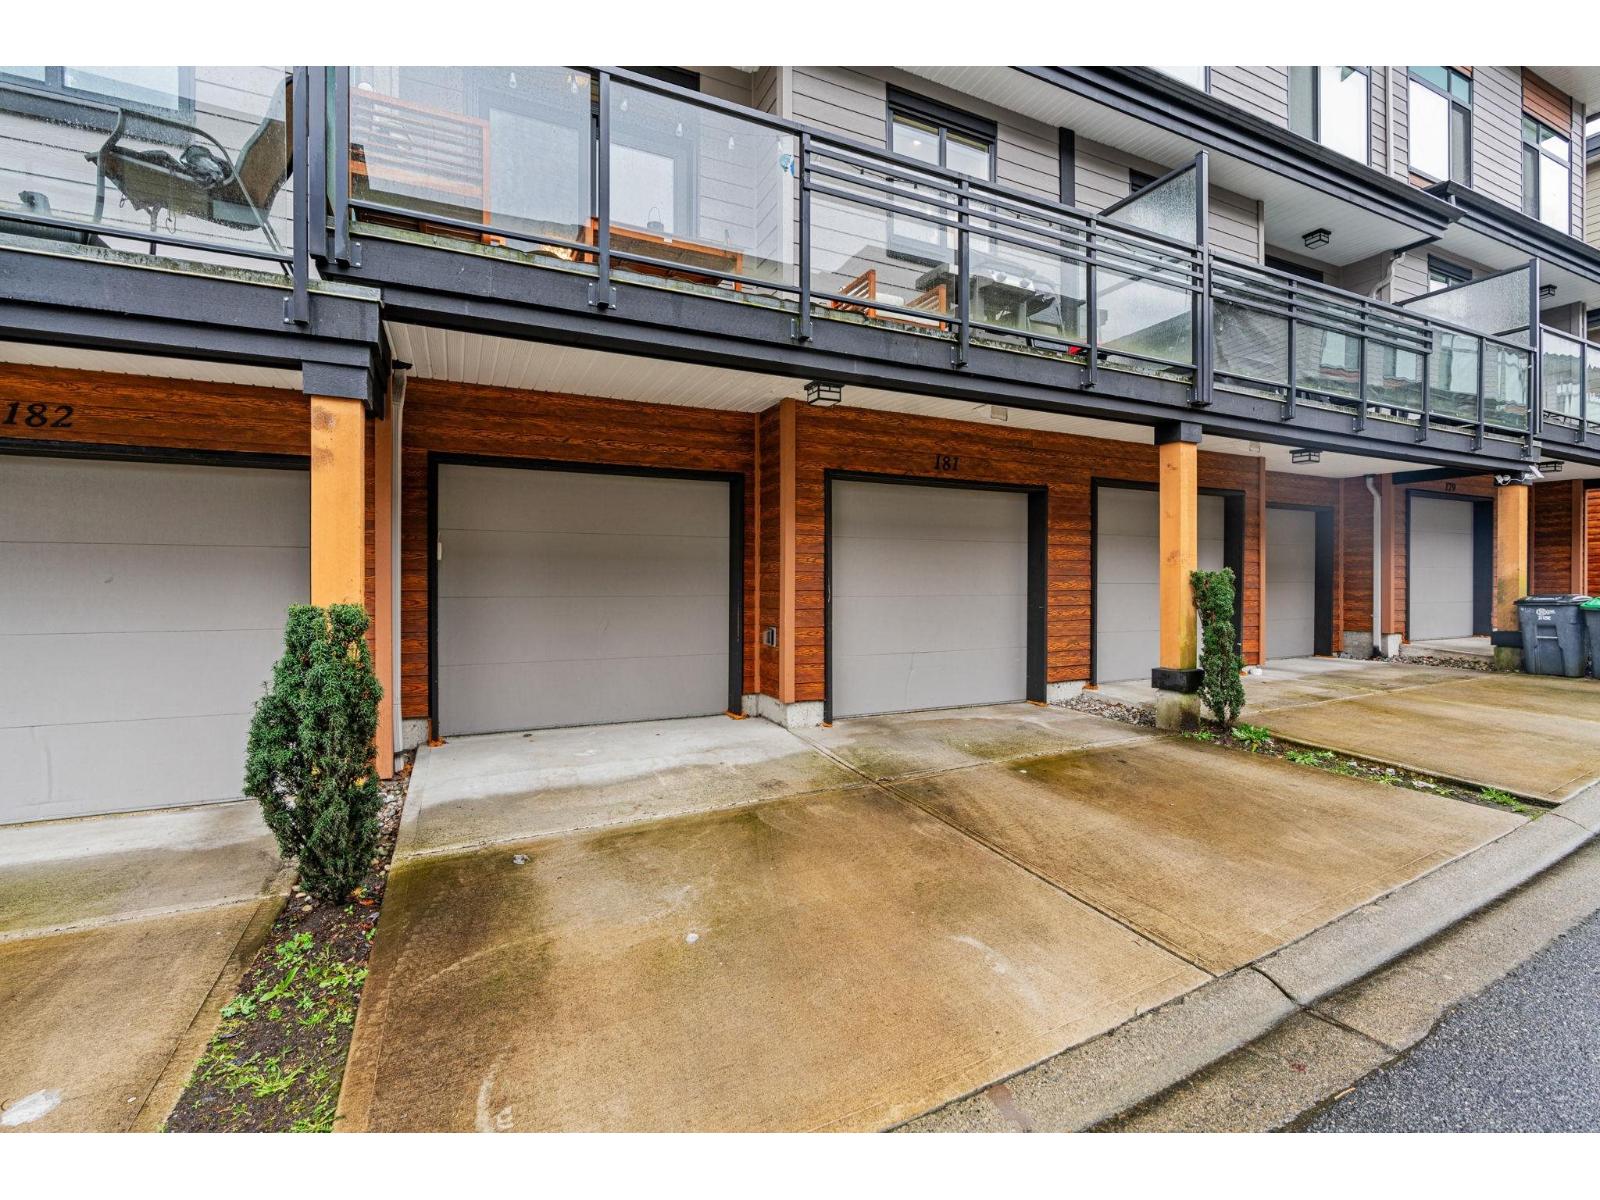
Surrey, British Columbia
Perfectly located next to Bose Forest Park, this beautiful 3-bedroom townhome offers a rare 2 parking pads in addition to a double garage, providing 4 parking spaces total. The gourmet kitchen features built-in stainless steel appliances, a gas cooktop, counter-depth fridge with ice/water, and a supersized quartz waterfall island. Loaded with upgrades, including Navien on-demand hot water, device charging hub, LED lighting, frameless shower doors, dining room chandelier, epoxy-coated garage floor, and washer/dryer. Freshly painted and move-in ready, with quick access to major routes and A.J. McLellan Elementary just a 7-minute walk away. Don't miss this exceptional home. (id:44393)
Keller Williams Ocean Realty
Penticton, British Columbia
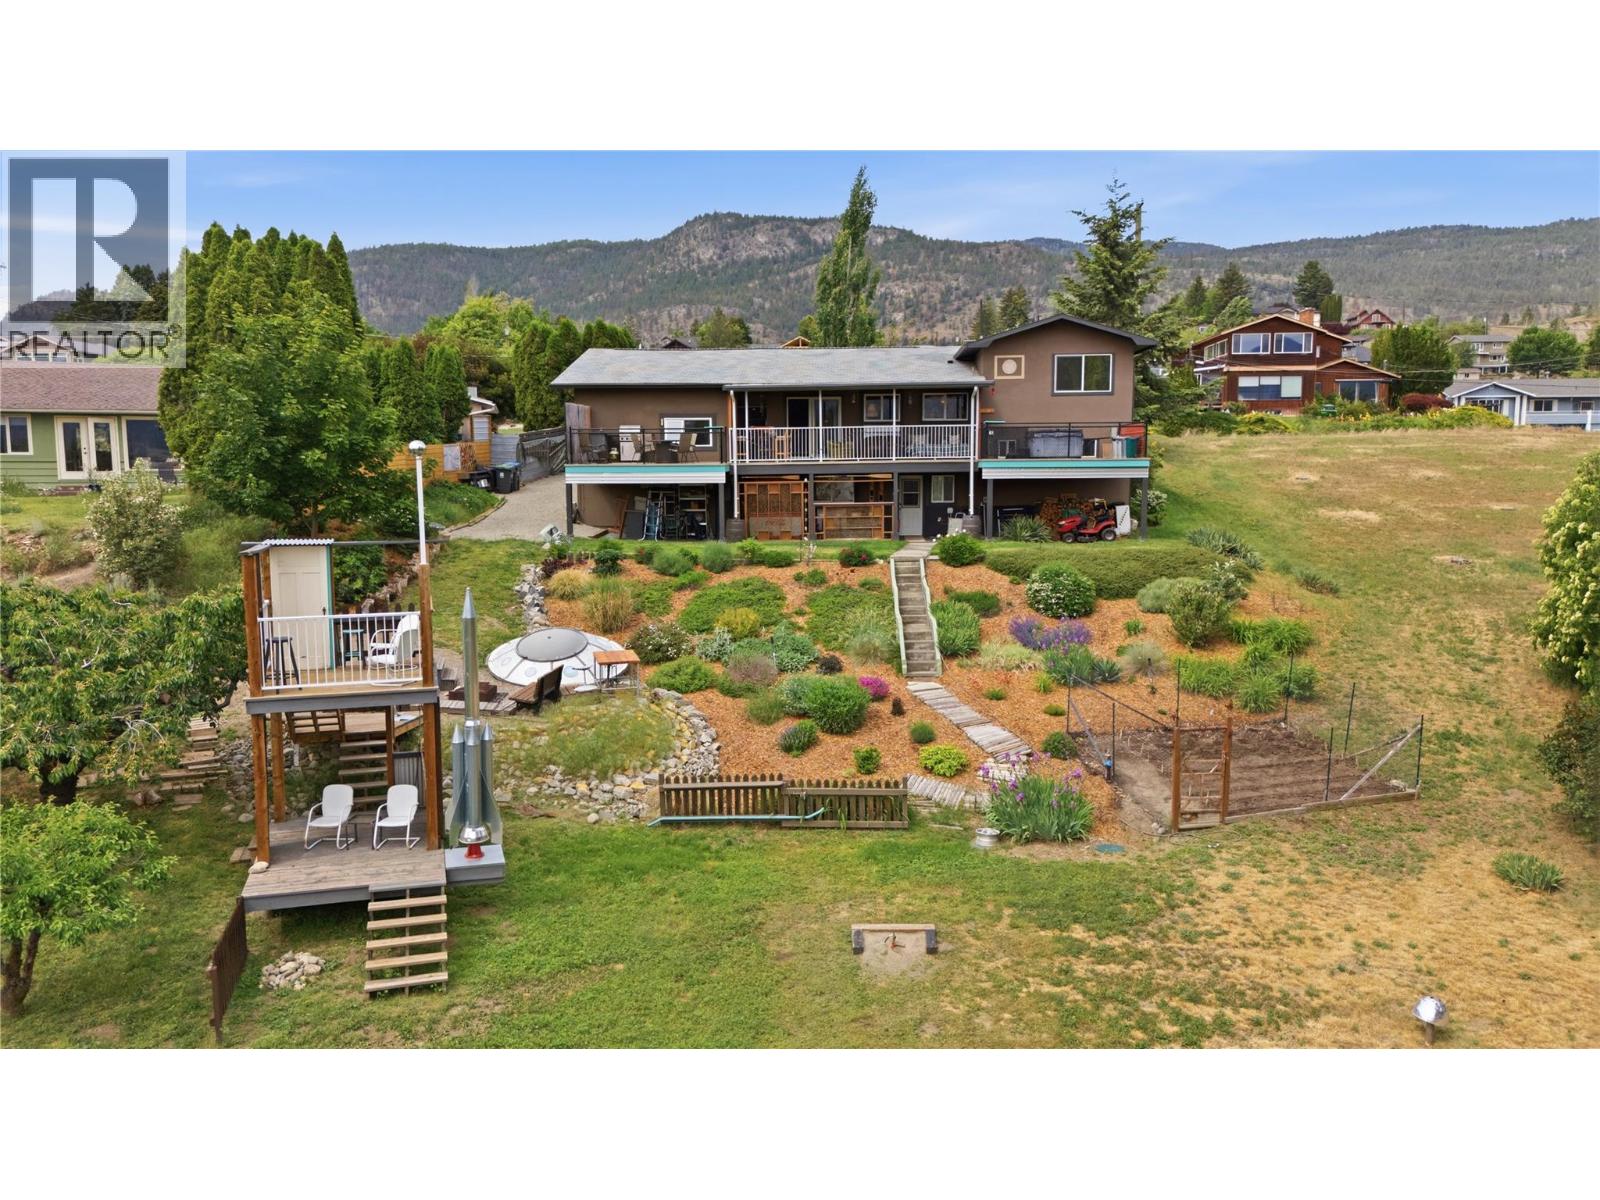
SOUL, SPACE, STARGAZING NIGHTS & PEEKABOO LAKE VIEWS. West Bench's most distinctive offering where CREATIVITY, CHARACTER & POSSIBILITY converge. This 3 BD/3 BTH split-level delivers a refreshing departure from the ordinary, room for families, artistic pursuits & EFFORTLESS ENTERTAINING. Filled with ARCHITECTURAL DETAIL & undeniable personality, every level reveals its own unique charm. Warm & inviting this is a home that tells a story while leaving room for your own vision. Whether you're captivated by its eclectic design or inspired to make it your own, the potential is undeniable. Behind the character lies substantial investment in the home's INFRASTRUCTURE & COMFORT. MAJOR VALUE UPGRADES - NEWER SEPTIC system, 200 AMP electrical service/ wiring/ INSULATION/BOILER HEATING system/plumbing/flooring & extensive kitchen/bathroom renovations. Connected to CITY WATER, this property delivers the convenience buyers want while maintaining privacy & space making it so desirable. The thoughtful split-level design offers openness & separation, adapting easily & providing flexibility for entertaining, hobbies, home offices, creative studios or future multi-generational living. The spacious primary suite features a MASSIVE WALK-IN CLOSET, ensuite & convenient laundry, while the lower level offers a summer kitchen, lounge area, fireplace & bar. Outside, enjoy multiple decks, mature landscaping, underground irrigation, fruit trees, ample parking. UNIQUE. INSPIRING. FULL OF POSSIBILITY. (id:44393)
Exp Realty
Surrey, British Columbia
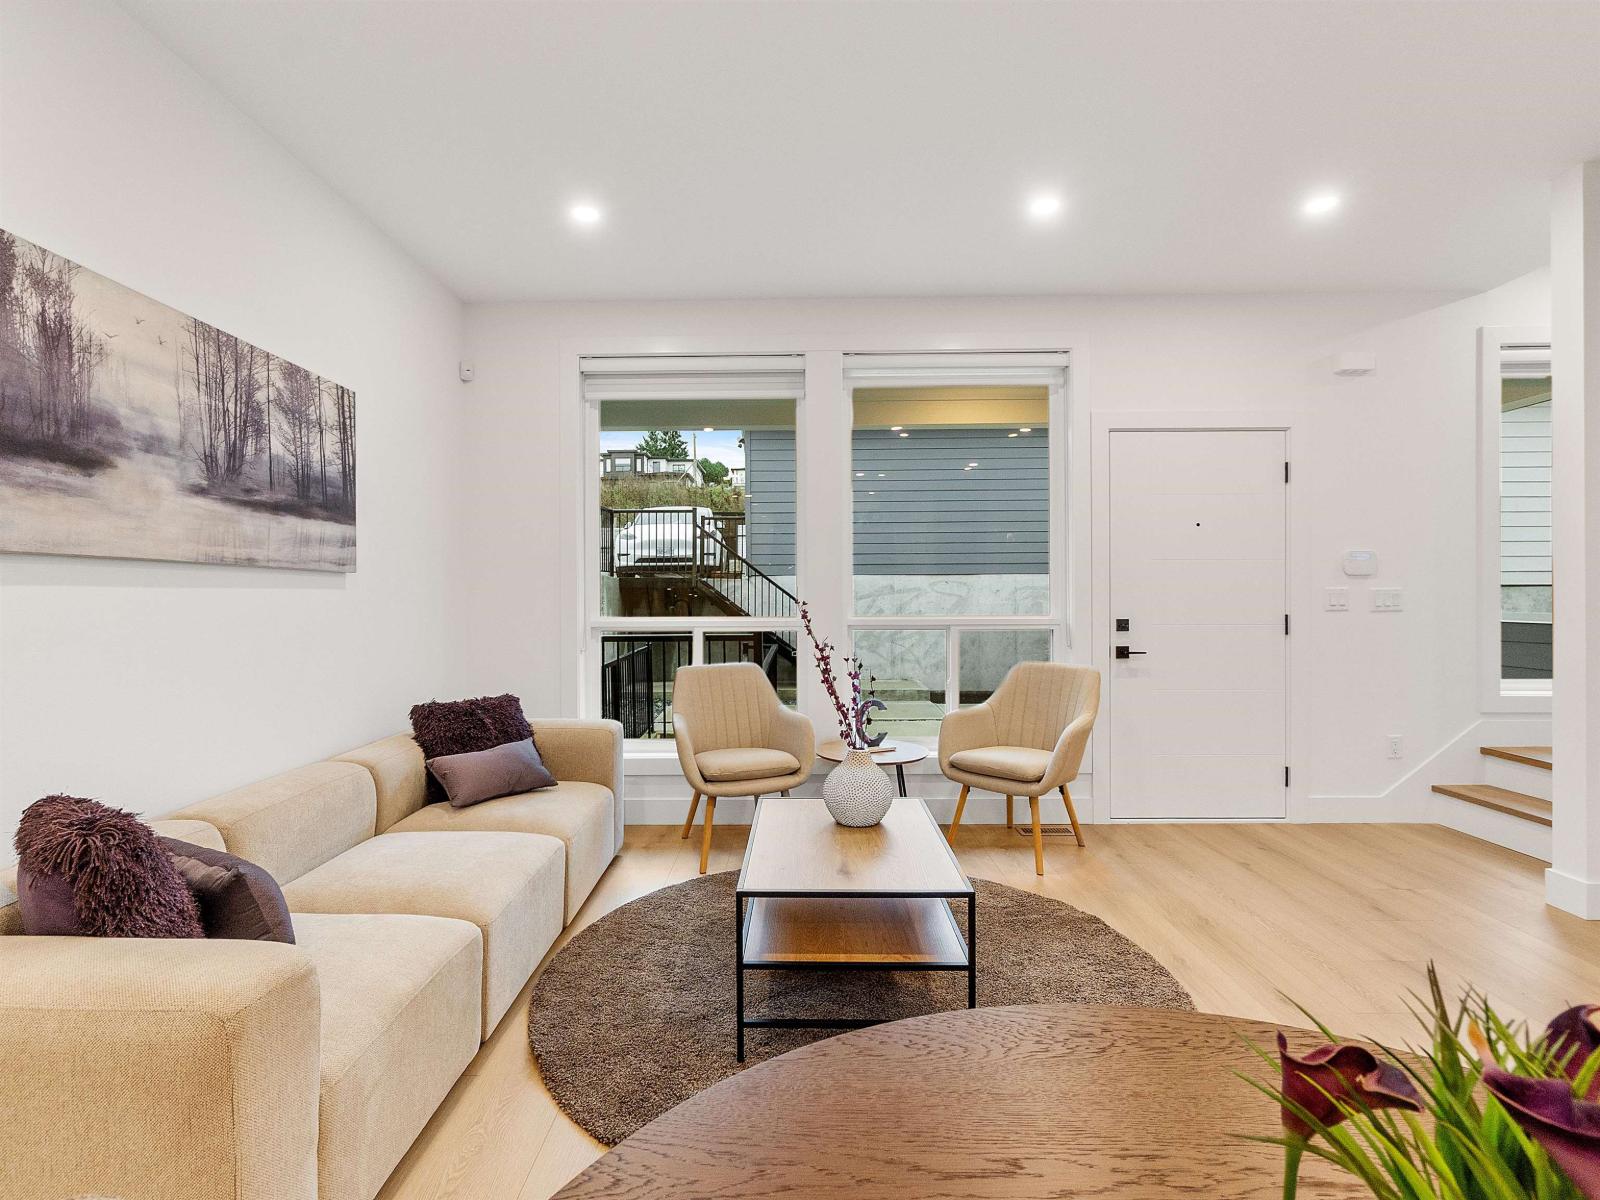
Presenting ALARA II by Symbolic Construction Group. This exclusive collection of front and back duplex homes offers luxury living without the burden of STRATA FEES. Each BACK unit is a 4 bedroom, 4 bath residence, thoughtfully crafted w/high end finishes, featuring 9ft ceilings throughout, expansive windows for abundant natural light, quartz countertops, premium appliances, built-in entertainment unit & Security, AC & energy efficient natural gas heating built with STEP CODE 4 in mind. Tiled baths & elegant accent walls add a sophisticated modern touch. Enjoy 3 spacious levels of living, complete w/a large recreation room, a full bathroom & an additional bedroom perfect as a mortgage helper! The detached garage is equipped w/220 volt power. Don't miss the chance to secure your dream home! (id:44393)
Sutton Group-West Coast Realty
Surrey, British Columbia
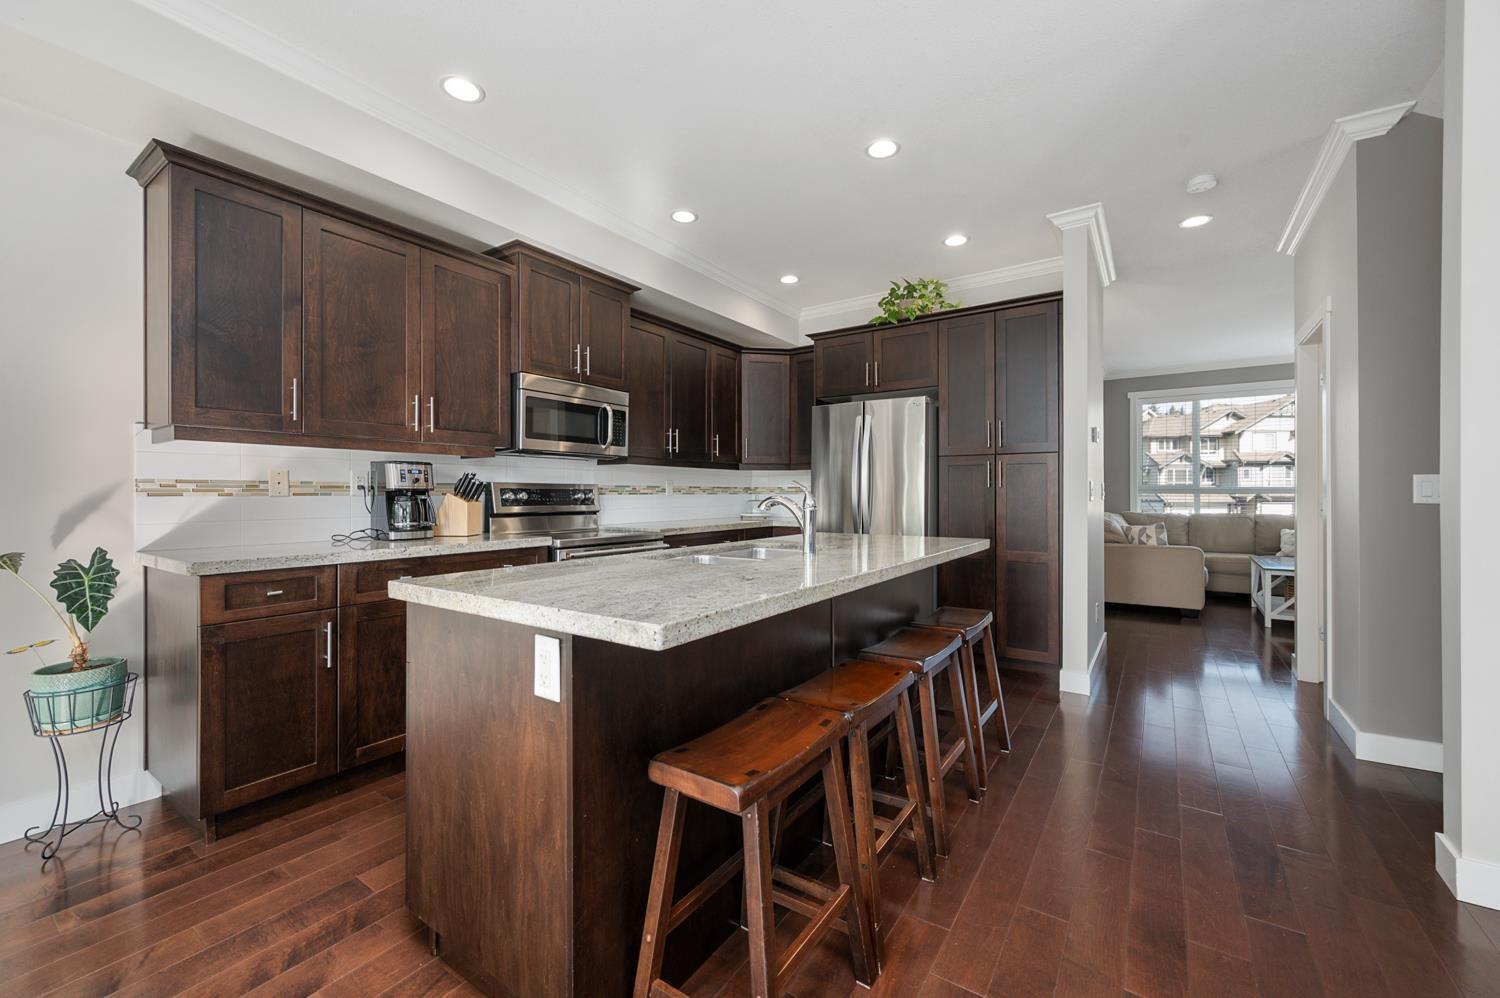
*PRICE ADJUSTMENT + RENO CREDIT - Ask your Realtor! Welcome to this highly sought after corner unit by Vesta Developments, perfectly positioned, corner unit, in one of the best locations, backing directly onto Surrey Golf Club. Bright and filled with natural light, this home offers stunning golf course and pond views from all three levels, creating a peaceful, private retreat. The main floor features 9 foot ceilings, a gourmet kitchen with upgraded appliances, ample storage, and a thoughtfully designed layout ideal for both everyday living and entertaining. Step out onto the spacious deck or unwind on the lower patio while taking in the serene surroundings. The lower level offers a versatile rec room, office, or guest bedroom complete with a full 3 piece bathroom. Enjoy a short 2 minute walk to the clubhouse, mornings filled with songbirds, and a warm, welcoming community. All just minutes to Surrey Sports Complex and Guildford Town Centre, this home truly has it all. (id:44393)
Georgia Pacific Realty Corp.
Chilliwack, British Columbia
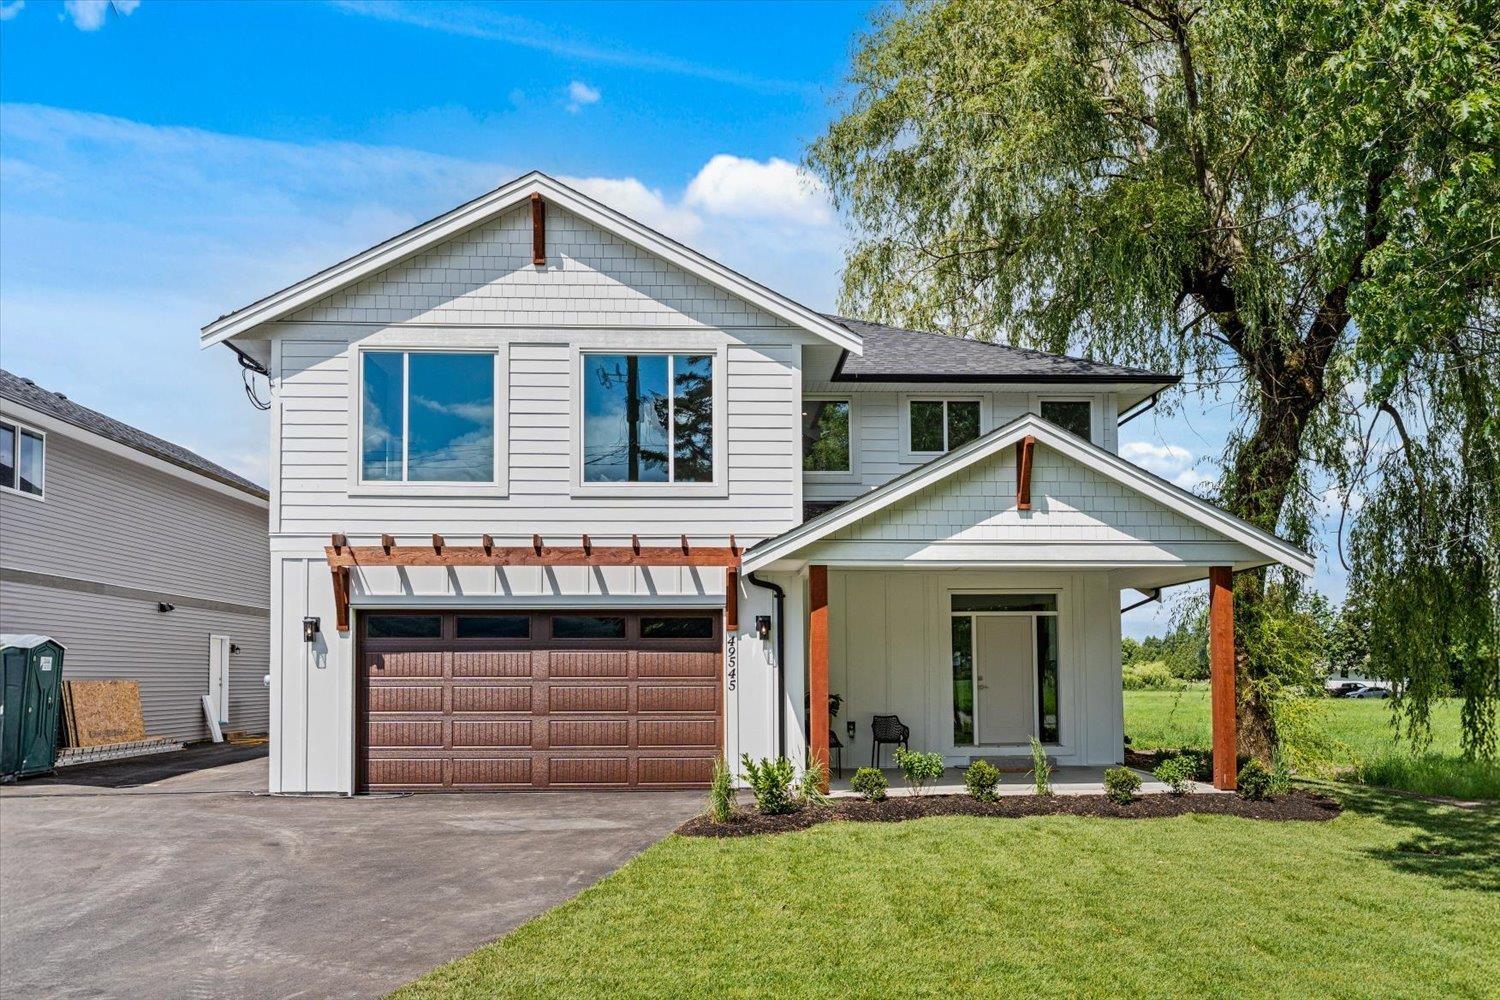
Welcome to your brand-new 5 bed/3.5 bath basement entry home in a peaceful rural setting with beautiful mountain views. The open-concept main floor is designed for everyday living, with a bright kitchen featuring a large island with eating bar, a handy pantry, and easy flow into the dining and living areas. Step out onto the deck to soak up the views, or enjoy extra space downstairs in the large rec room. The spacious primary suite includes a walk-in closet & dual-sink ensuite. A self-contained one-bedroom in-law suite provides room for family. 3-car tandem garage, RV parking, & the crawl space provides plenty of room for storage. Just minutes to Hwy 1 access, the community forest, golf course, and a short drive to shopping and amenities. * PREC - Personal Real Estate Corporation (id:44393)
Century 21 Creekside Realty
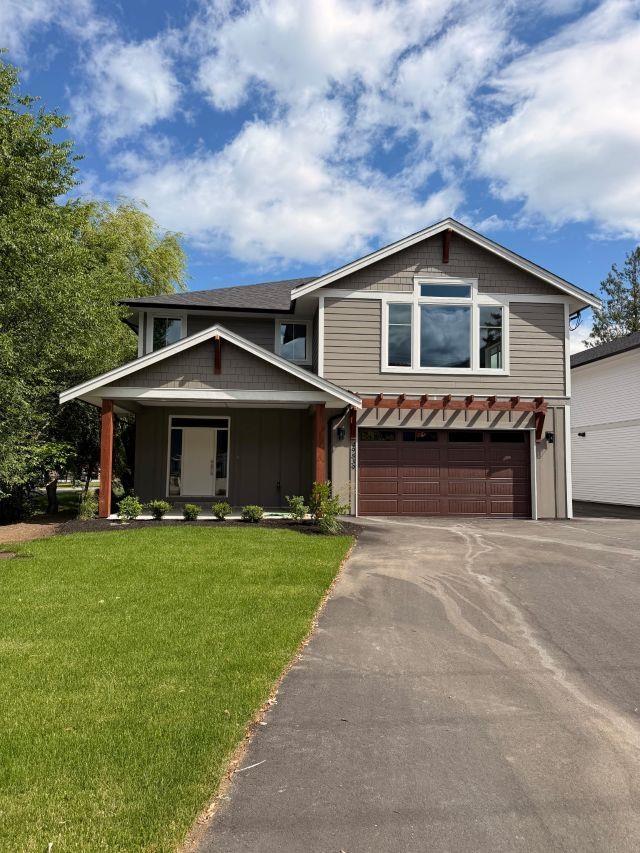
Chilliwack, British Columbia
Welcome to your brand-new 5 bed/3.5 bath basement entry home in a peaceful rural setting with beautiful mountain views. The open-concept main floor is designed for everyday living, with a bright kitchen featuring a large island with eating bar, a handy pantry, and easy flow into the dining and living areas. Step out onto the deck to soak up the views, or enjoy extra space downstairs in the large rec room. The spacious primary suite includes a walk-in closet & dual-sink ensuite. A self-contained one-bedroom in-law suite provides room for family. 3-car tandem garage, RV parking, & the crawl space provides plenty of room for storage. Just minutes to Hwy 1 access, the community forest, golf course, and a short drive to shopping and amenities.*Photos of similar house* * PREC - Personal Real Estate Corporation (id:44393)
Century 21 Creekside Realty
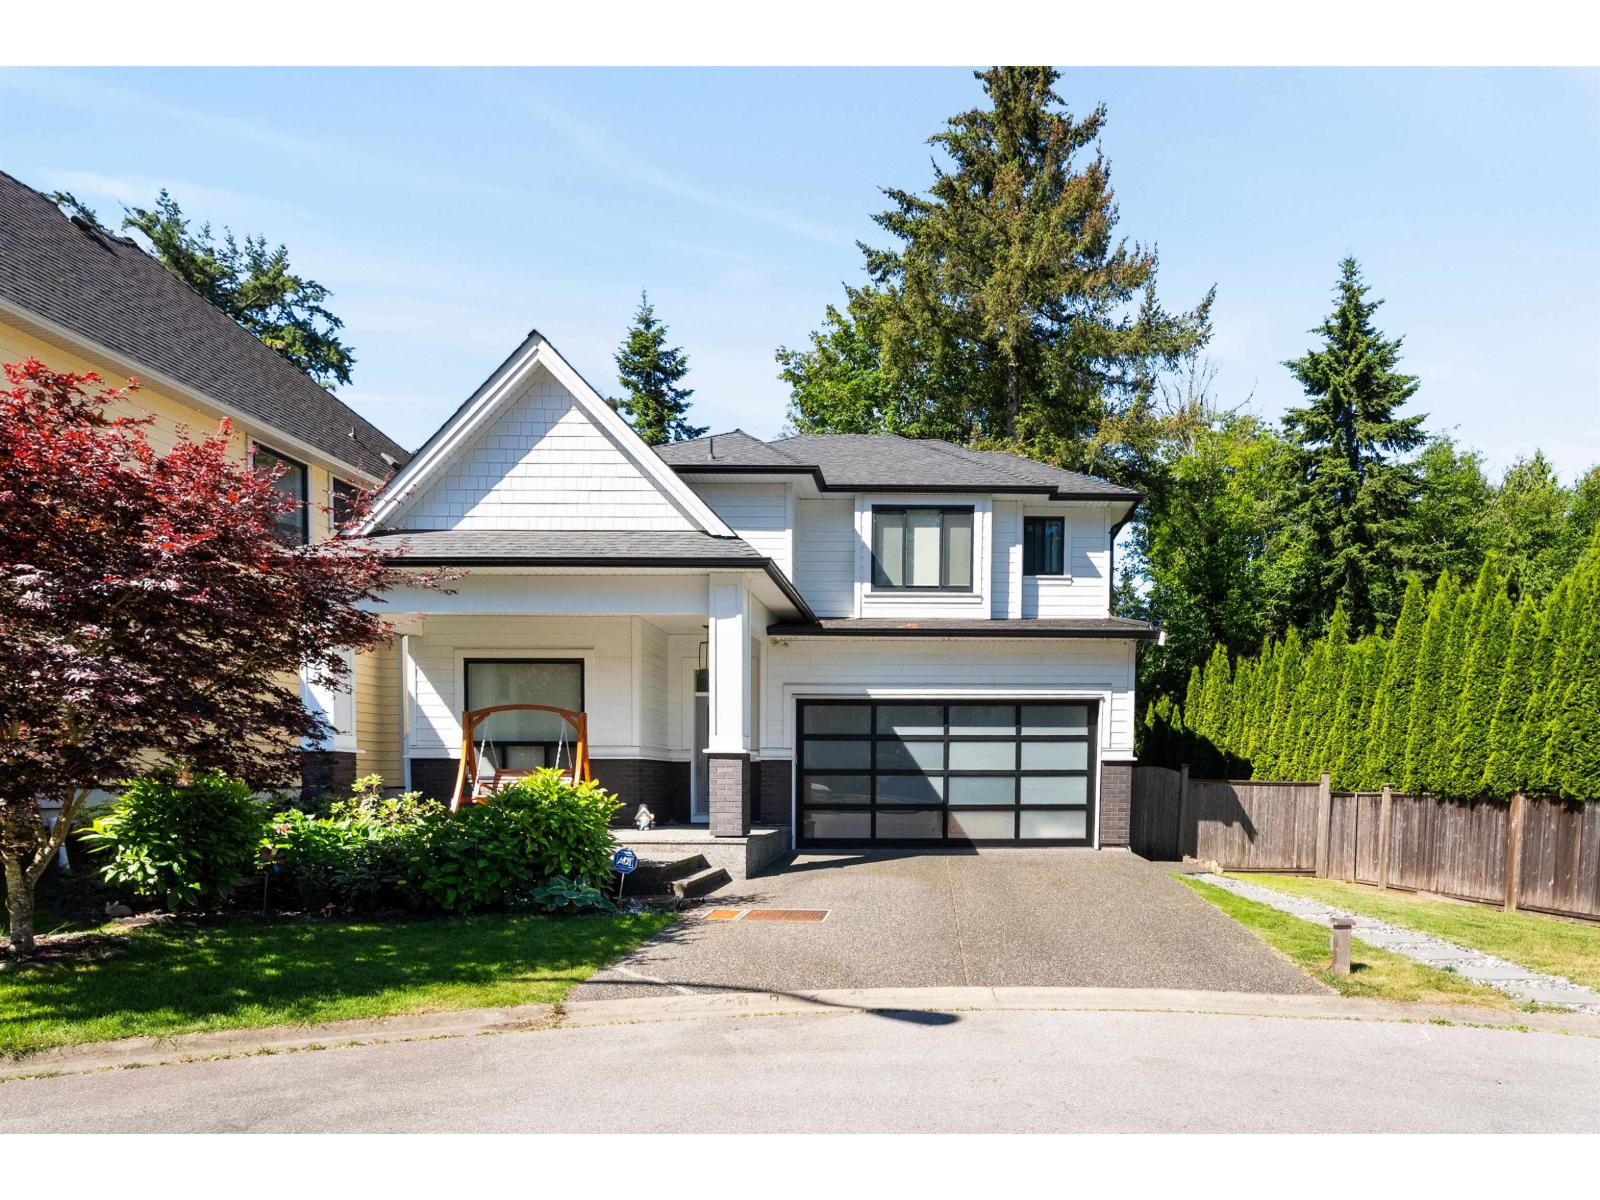
Surrey, British Columbia
Welcome to this beautifully maintained custom home in the prestigious Elgin Chantrell neighbourhood of South Surrey. Backing onto permanent green space, this property offers exceptional privacy and a peaceful natural setting. Featuring 3,150 sq.ft. of living space, this 3-level home offers 4 bedrooms and 5 bathrooms, including a luxurious primary suite with fireplace, spa-inspired ensuite, and walk-in closet. The bright open-concept main floor is ideal for everyday living and entertaining, with a spacious kitchen, living, and dining area. The fully finished basement includes a large recreation room and a separate 1-bedroom suite, perfect for extended family or mortgage helper potential. Additional features include air conditioning, double garage, and a sunny private backyard. Conveniently located near top-rated schools, parks, golf courses, shopping, and all South Surrey amenities. A rare opportunity in one of the area's most desirable communities. (id:44393)
Exp Realty
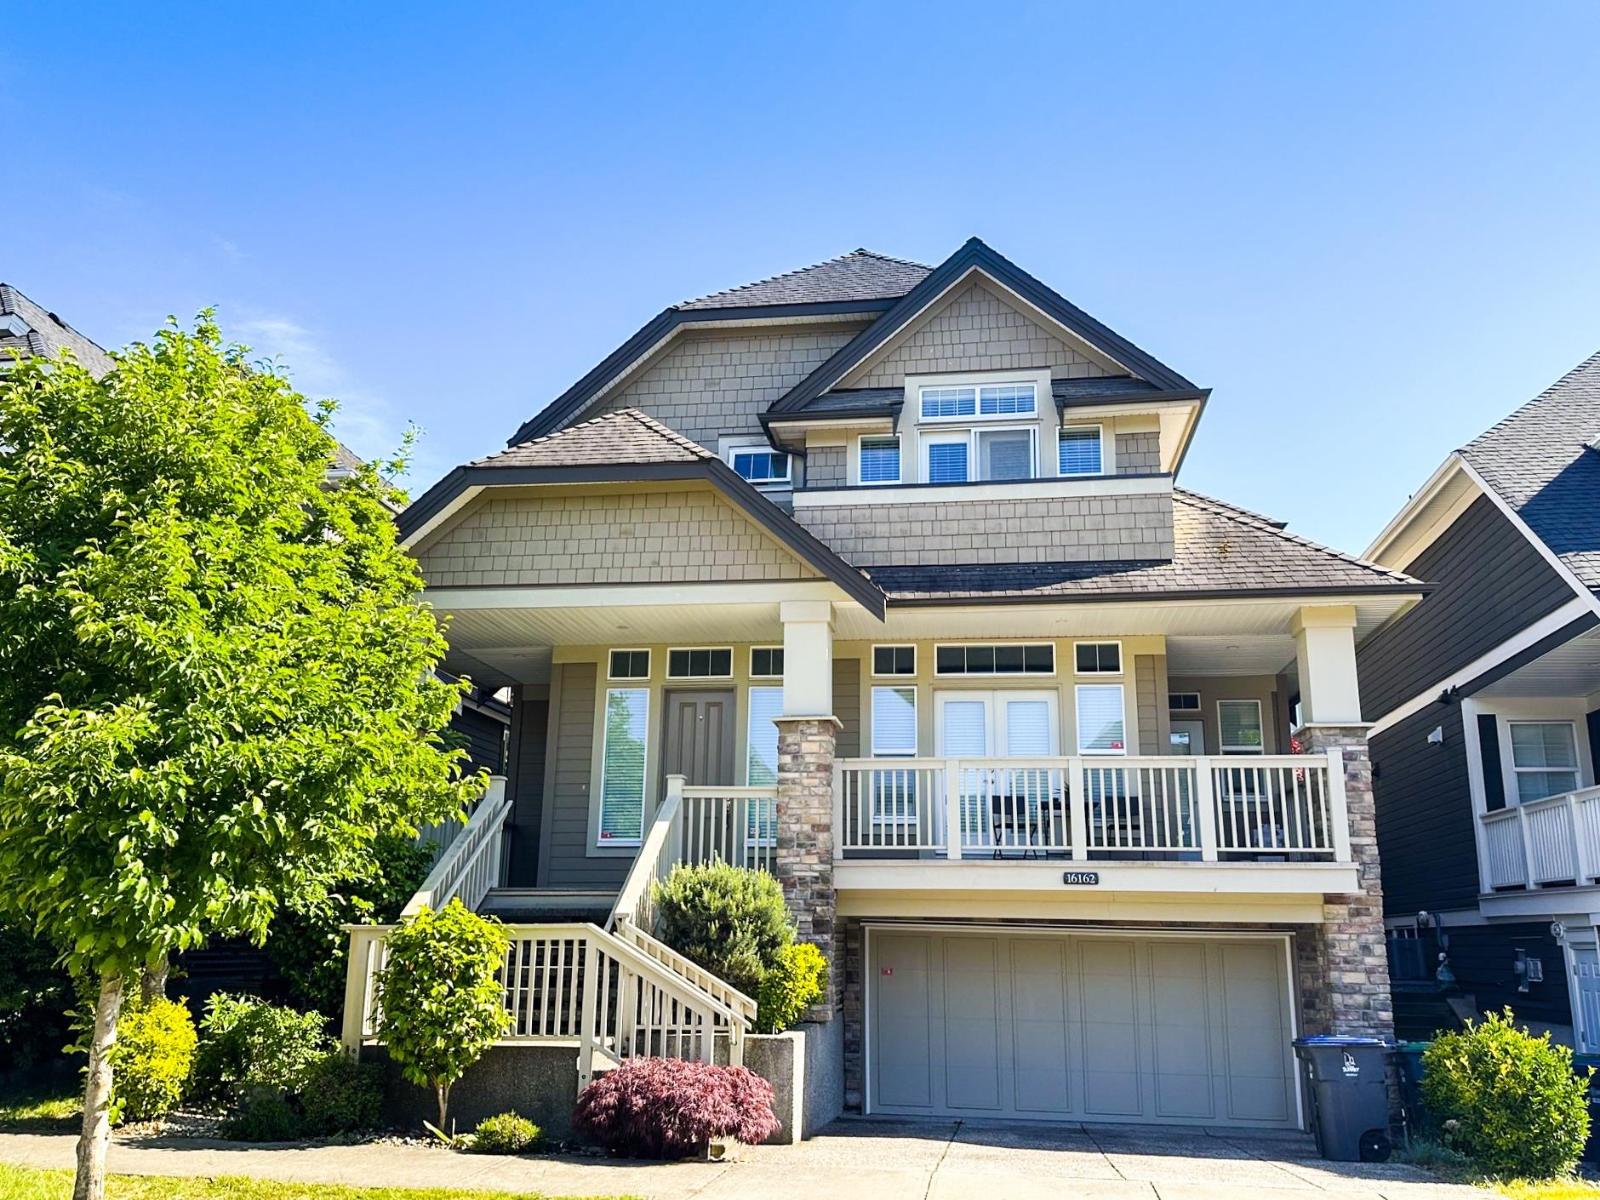
Surrey, British Columbia
4 Beds plus den home in the desirable Morgan/Grandview Heights neighborhood, built by Foxridge! With a south-facing backyard, this 3 levels family home offers the perfect setting for family living. Beautiful open concept main floor featuring a large kitchen with a walk-in pantry, Den, Living room, and dinning room. Hardwood floors and A/C. Upstairs you will find total 3 bedroom + den including a massive master bedroom with walk-in closet and a 5pc ensuite, Basement has one bedroom, full bathroom and lots of flexible place, can be watch the game, exercise space or playroom.This family-friendly community is walking distance to South Ridge Private School and Grandview Corners shopping district. School catchment: Morgan Elementary School and Grandview Heights High School. (id:44393)
1ne Collective Realty Inc.
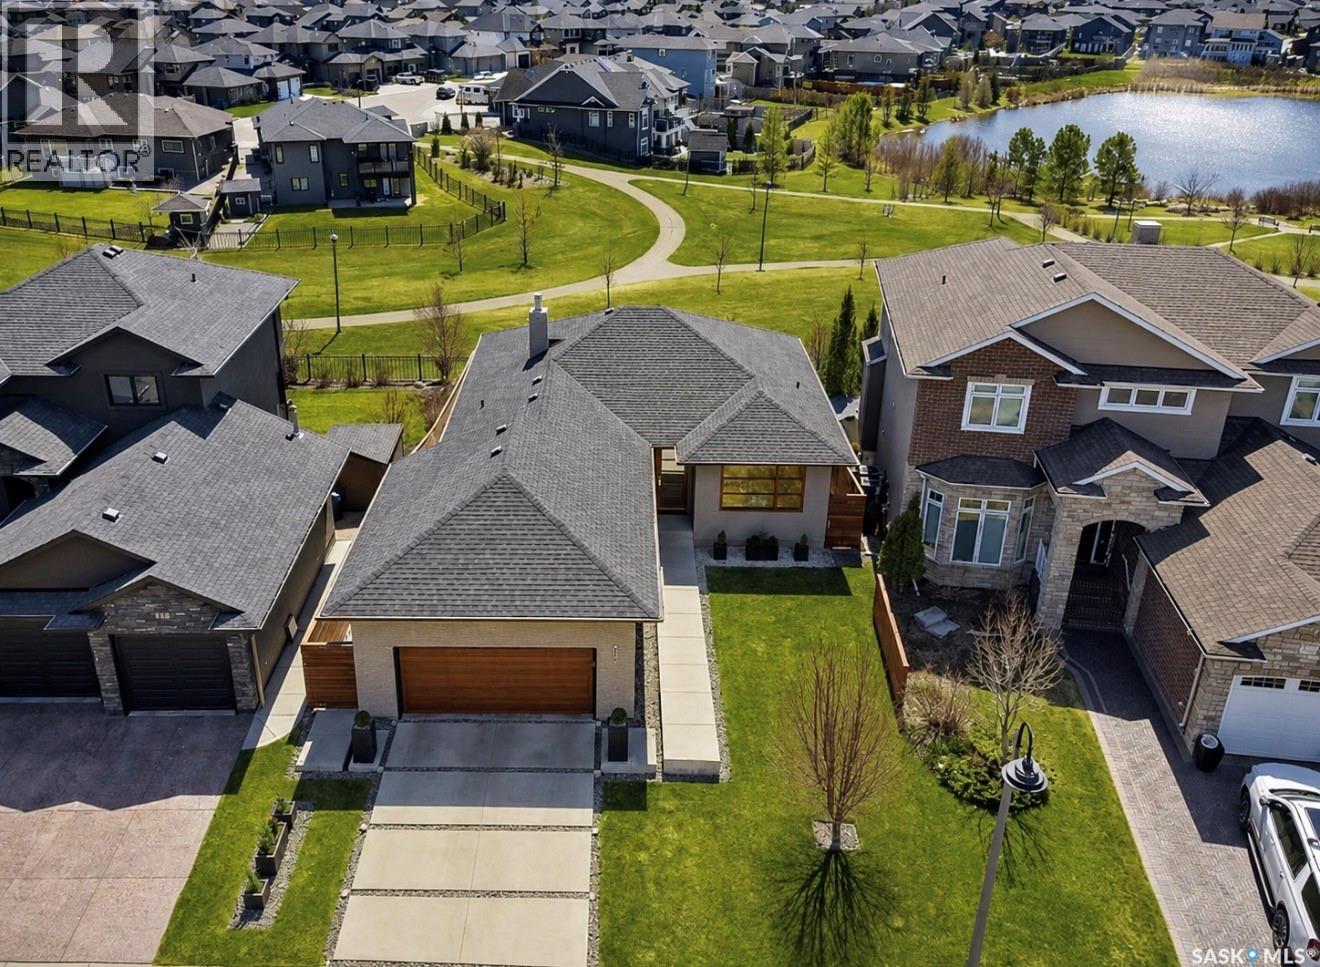
Saskatoon, Saskatchewan
Modernism is a rare find in Saskatoon. Behind this understated exterior lies a striking LAKE BACKING architectural property that is anything but expected. Concrete exterior paver pedestals lead you into this home — a bold first impression of 1,534 sq’, plus a fully developed walk out basement. 3 beds, 3 baths, plus a large glassentry flex room (could be a bedroom). The main floor open-concept great room, dining room and chef’s kitchen share an impressive space, centered around a linear gas fireplace and high ceilings. The professional kitchen features lacquer custom cabinetry, a gas cooktop, integrated ovens, multiple pantries, a built-in Miele refrigerator, and a stunning quartzite waterfall island. Genuine hardwood floors throughout, and dramatic top-end floor-to-ceiling windows draw your attention to the surrounding views of the park and lake. The main floor continues with an primary suite with a two-sided linear fireplace and a spa-inspired ensuite featuring a tiled walk in shower and a soaker tub, plus a large den, and a 2-pc bath. A stunning architectural open-riser steel staircase with floating maple treads leads to the walkout level. Here you’ll find another expansive entertaining space framed by floor-to-ceiling windows, a second linear gas fireplace, a glass-enclosed flex room, and a generous guest bedroom and bath. Stepping outside, the modern landscape design is equally captivating. Batu hardwood decking bordered with concrete connects to a massive fluid solid concrete patio, surrounded greenery, contemporary slatted walls, and iron perimeter fencing, reinforcing the home’s modern architecture. This unique property combines high design with fine upgrades and exceptional construction, and a sought-after park and lake backing location. Notables include 9-foot ceilings, 8-foot doors, 7-foot-wide windows, gas BBQ hook-up, two-way gas fireplace, tilt and turn windows, upper and lower decks, southern exposure, newer furnace 2025. (id:44393)
Coldwell Banker Signature