
Vernon, British Columbia
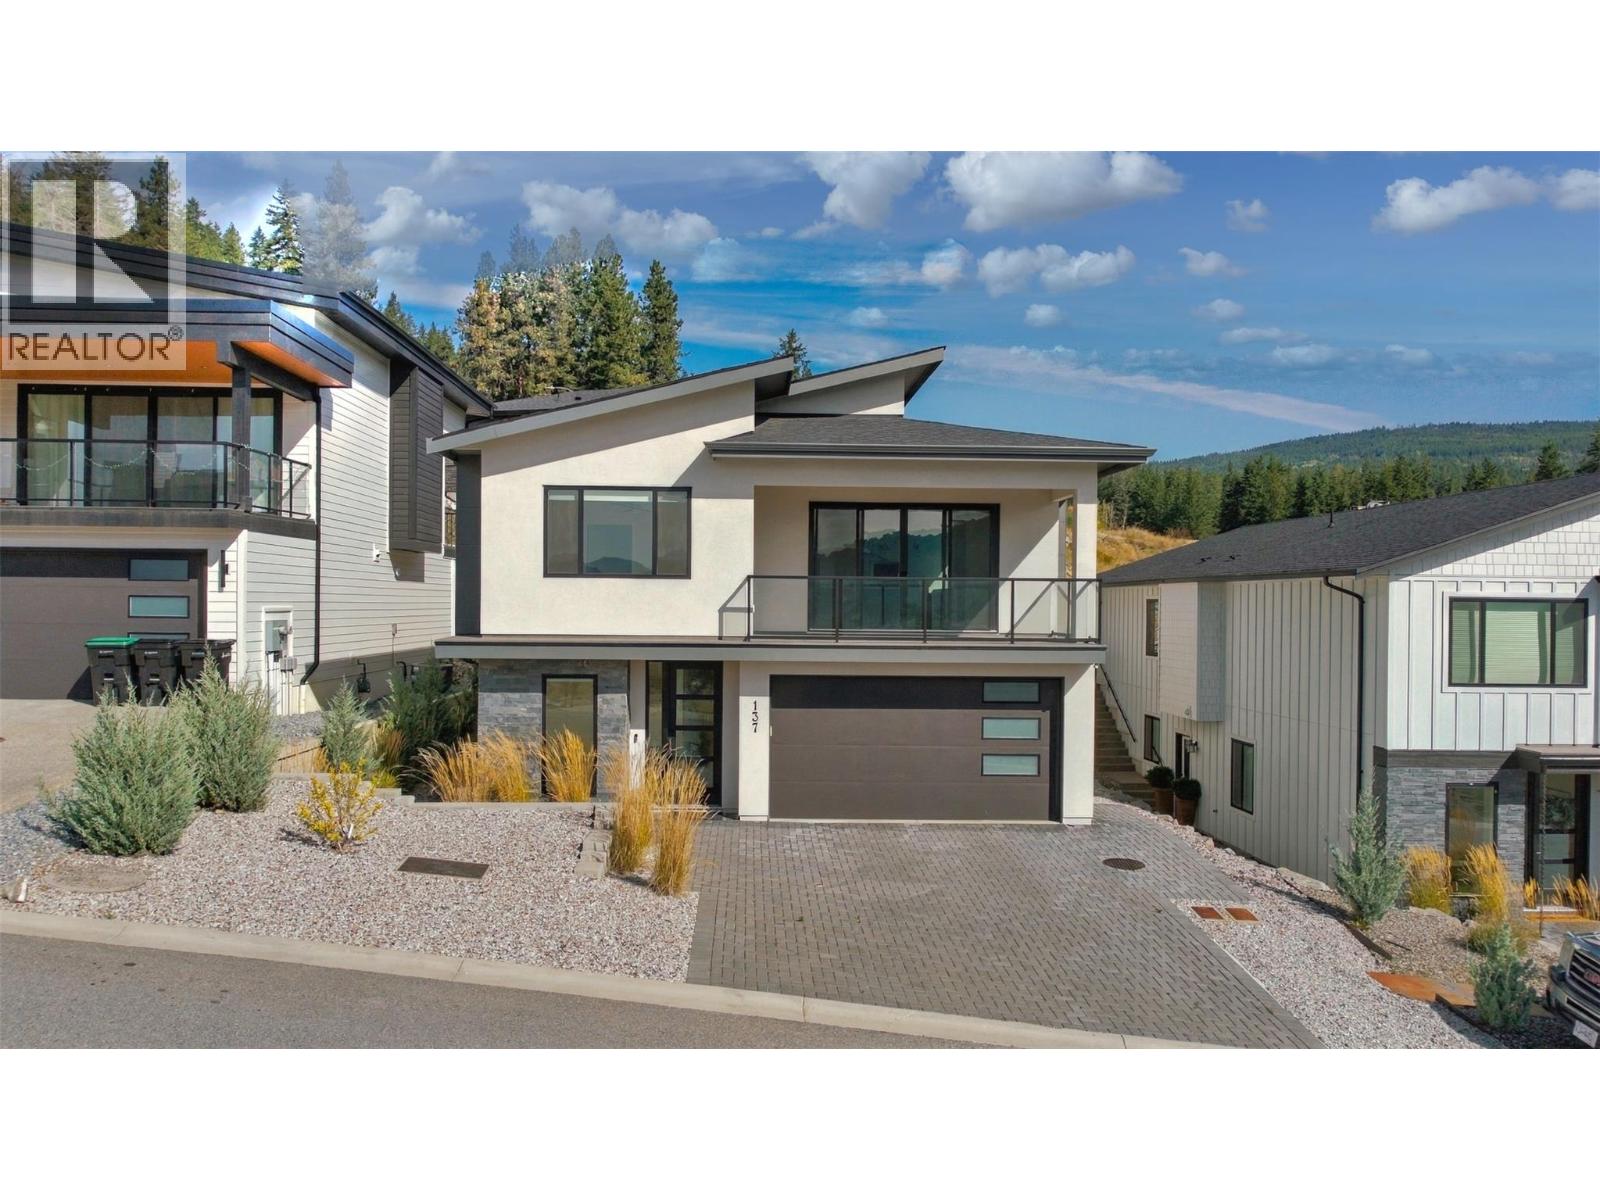
This stunning Foothills home delivers the feel of a luxury new build with the space, views, and flexibility buyers are looking for. From the moment you arrive, the modern exterior, entry-level garage, and clean architectural style set the tone for what’s inside. The main living area is bright, open, and beautifully finished, with stylish flooring, a cozy gas fireplace, and large windows that draw in natural light. Step out onto the balcony and take in the surrounding views, adding the perfect backdrop to everyday living and evening entertaining. The kitchen is a true highlight of the home, designed with crisp white cabinetry, all-new appliances, a large island, walk-in pantry, and a dedicated coffee bar. It has the polished look and function of a show-home, with plenty of space to gather, cook, and entertain. The primary suite feels private and elevated, featuring a walk-through closet and a beautiful ensuite with double sinks, a soaker tub, and a walk-in shower. Two additional bedrooms complete the main level, while a fourth bedroom near the entry offers excellent flexibility for a home office, guest room, or additional family space. The lower level adds incredible value with a fully self-contained two-bedroom suite. Complete with its own kitchen, living area, and laundry, it is ideal for extended family, guests, or income potential. With a luxury feel, beautiful views, versatile floorplan, and a suite, this Foothills home is one you will want to experience in person. (id:44393)
Royal LePage Kelowna
Oliver, British Columbia
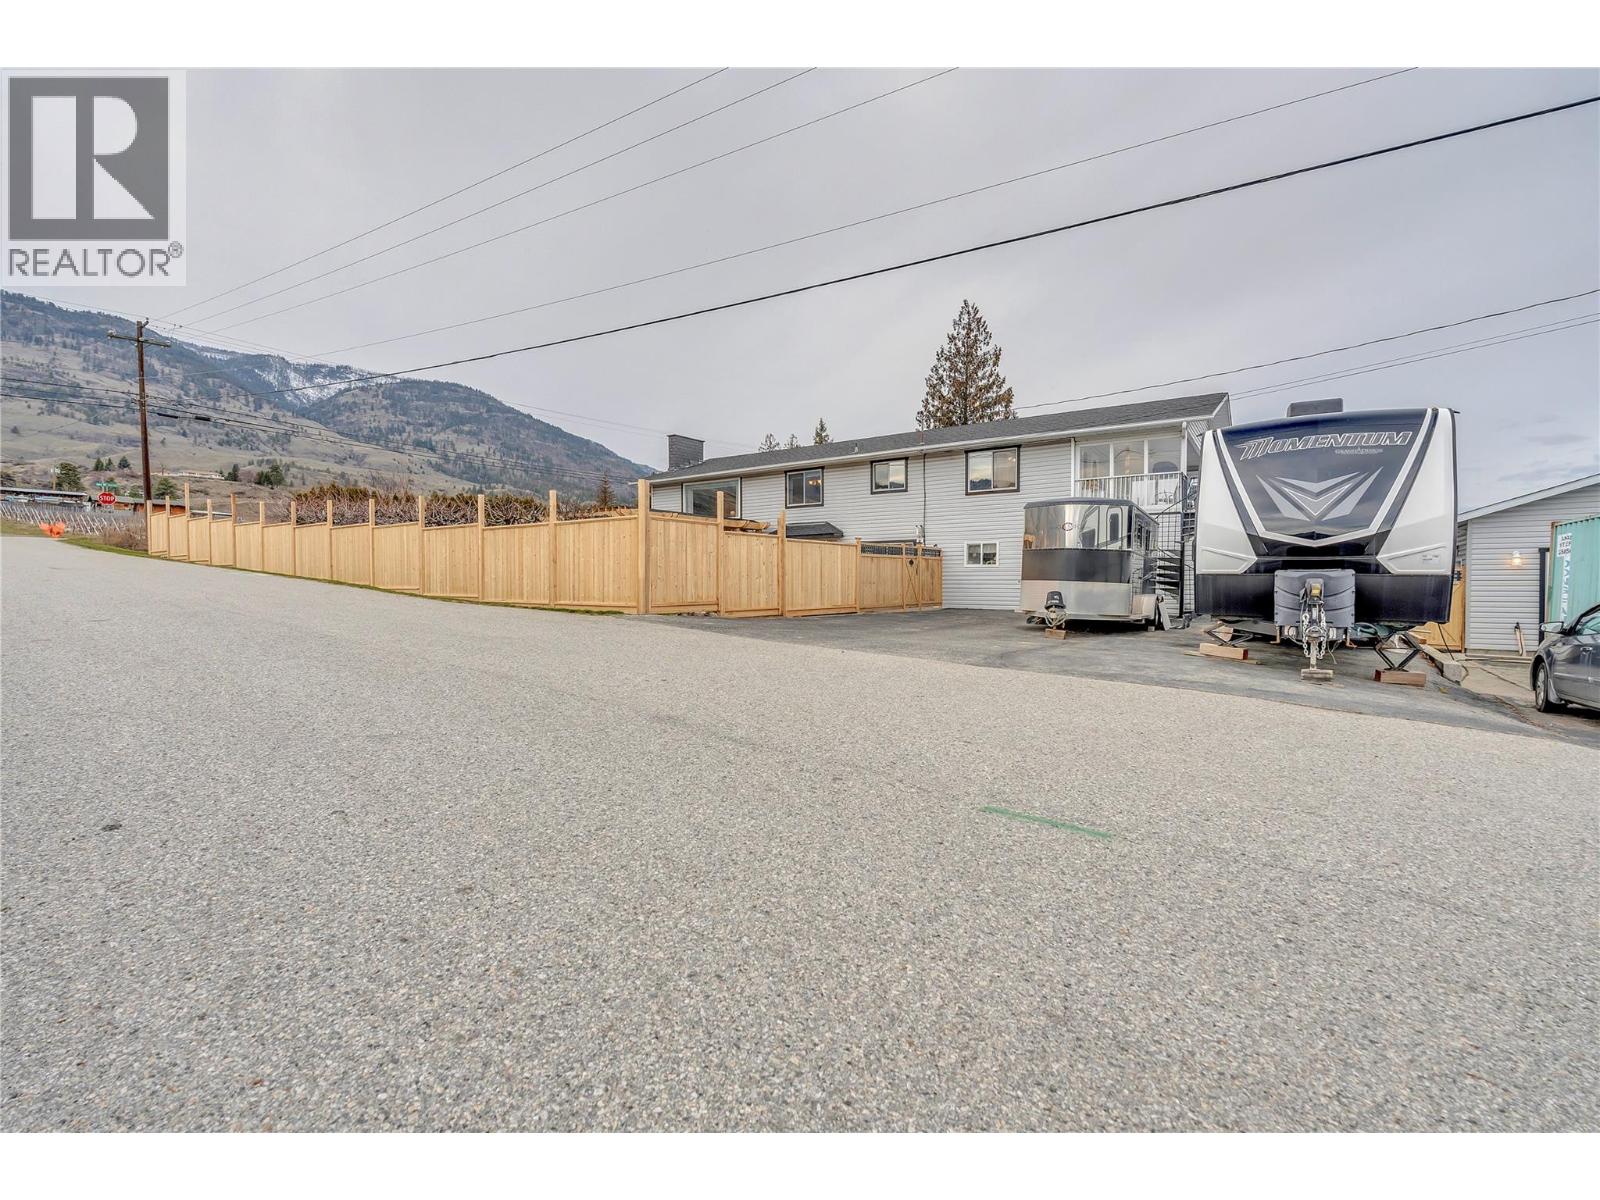
This beautiful family home sits on a private .268 acre lot just minutes from Oliver, offering the perfect blend of rural serenity and small town convenience. Step through the front door into a spacious foyer that sets the tone for the whole home. The main entry level features a brand new kitchen, a bedroom, den, full bathroom, laundry room, rec room and additional sitting area, ideal for multigenerational living or extra space to spread out. Upstairs, a bright and spacious living room and dining room lead into a well appointed kitchen with a new gas stove and cozy nook. The primary suite impresses with a beautiful ensuite featuring a soaker tub and separate shower, while two additional bedrooms offer room for family or guests. Step onto the large partially covered deck and take in sweeping views of the valley, mountains, orchards and vineyards. Outside, the salt water inground pool is surrounded by total privacy, with a covered front patio that flows seamlessly into the yard and pool area, made for entertaining or relaxing in the sun. Car enthusiasts and hobbyists will love the attached garage plus an oversized second garage/workshop, along with ample parking and RV space. Updates include new fencing, a high efficiency gas furnace, air conditioning and hot water on demand, so all the big ticket items are done. Close to parks, shopping, restaurants, wineries, lakes and Area 27 Raceway Park, this is Okanagan living at its finest! (id:44393)
Chamberlain Property Group
Kitimat, British Columbia
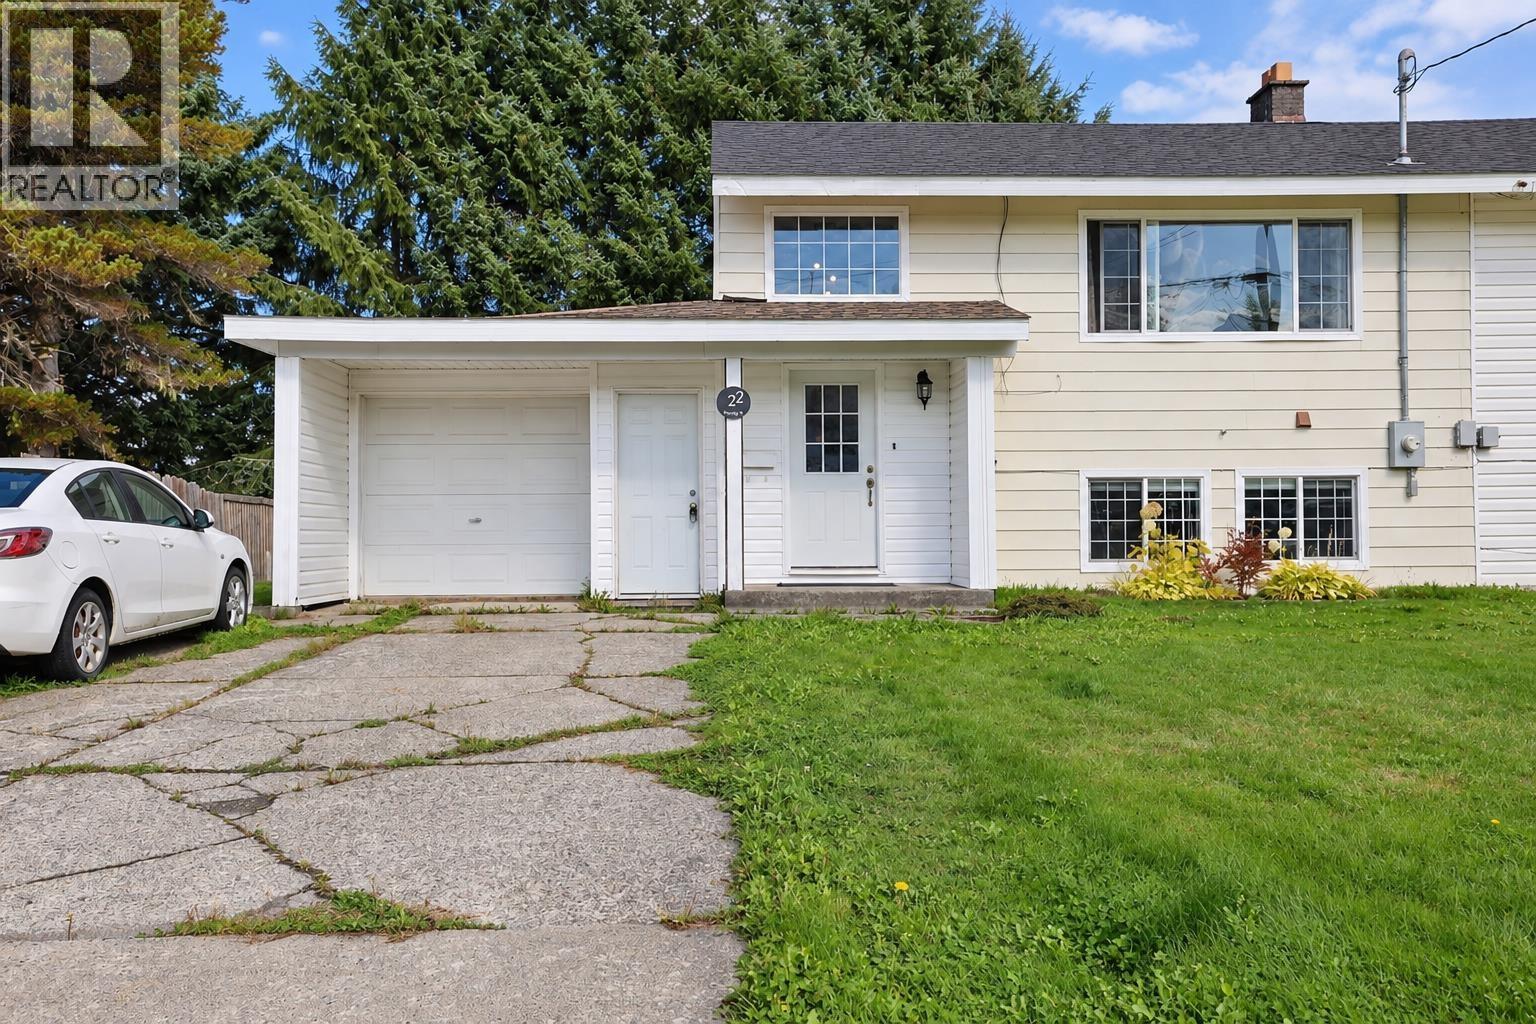
Welcome home to this beautifully updated 2 bedroom, 2 bathroom half duplex, offering a bright and comfortable layout with plenty of natural light throughout. The home underwent extensive updates approximately 13 years ago, with additional improvements completed more recently, including a new roof. Inside, you’ll find two generously sized bedrooms, two full bathrooms, and an inviting living space with bright exposure throughout. A great sized garage with convenient interior access provides excellent parking, storage, and everyday practicality. Downstairs features another living space that could also be easily converted back into a bedroom if required. Outside, enjoy a private yard with mature trees lining the back; a fire pit and walking distance to schools! (id:44393)
Century 21 Northwest Realty Ltd.
Cumberland, British Columbia
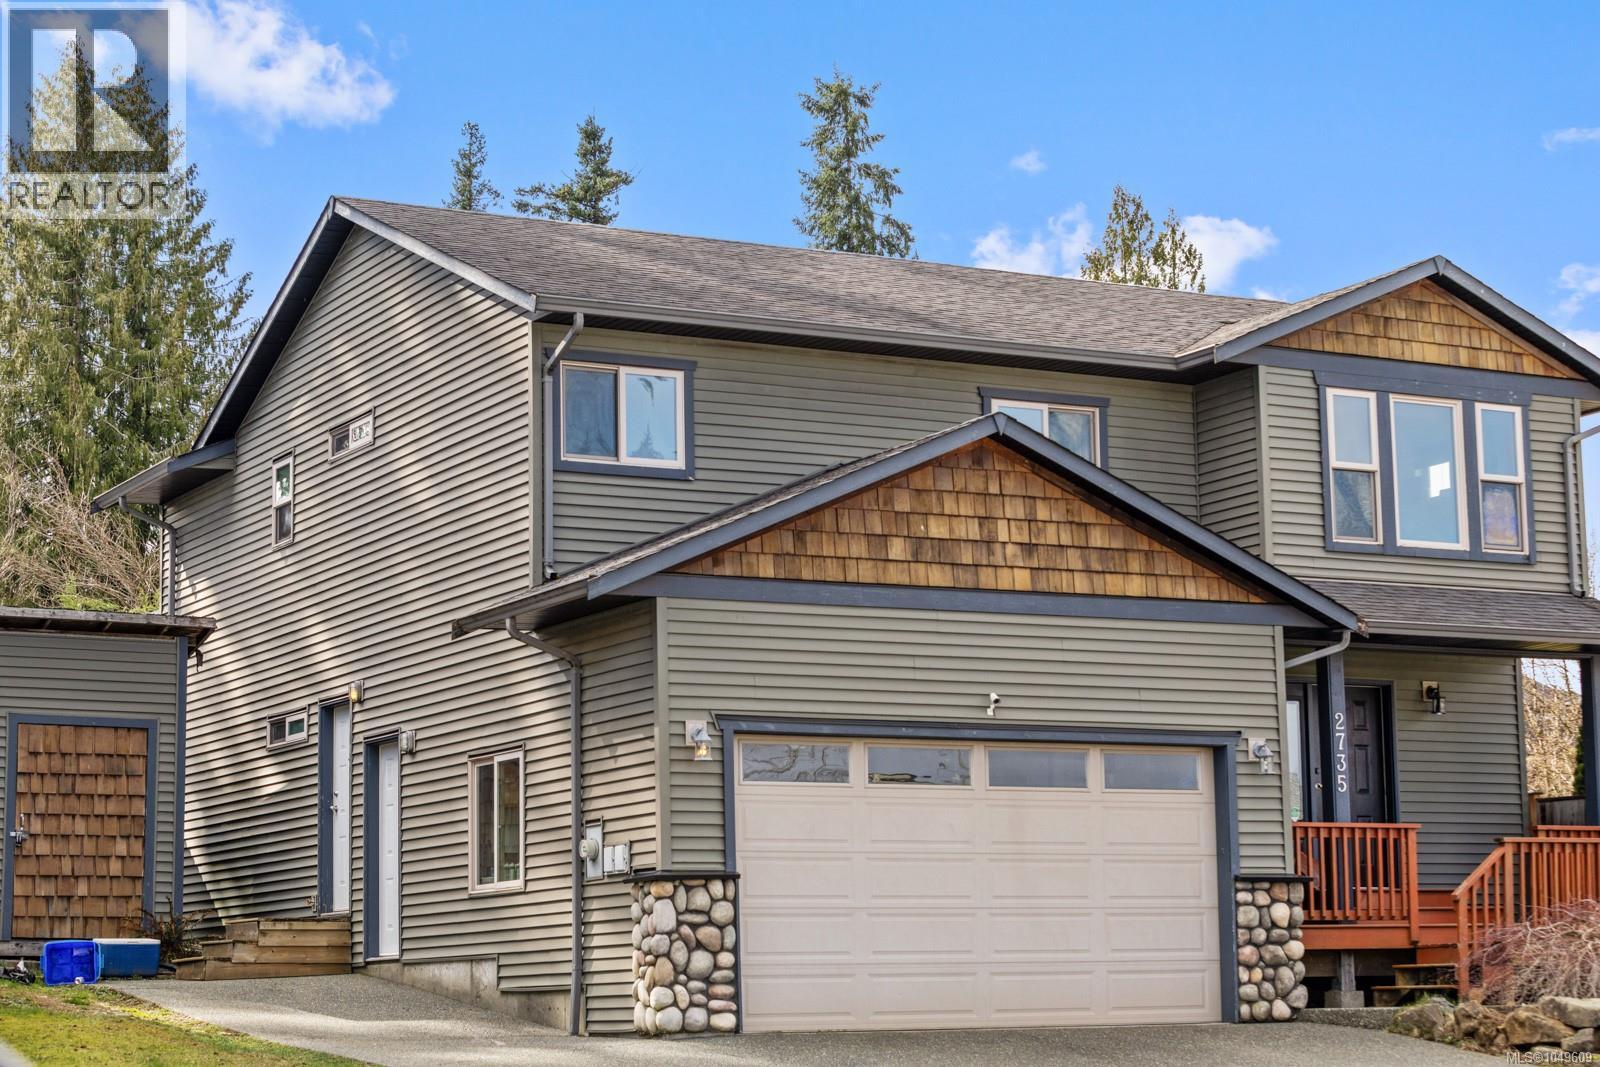
Custom built home with a legal one bedroom suite, ideally located in the vibrant Village of Cumberland. The thoughtful design and high quality construction create a home that offers both comfortable family living and excellent income potential. In the main level you’ll find a bright open floor plan with vaulted ceilings through the living room, dining area, and eat in kitchen, creating a spacious and welcoming main living space. The dining area opens onto a 20x10 deck overlooking the fully fenced sunny backyard, providing a perfect extension of the living space for relaxing or entertaining. This level also includes a private primary suite complete with two closets and a three piece ensuite, two additional bedrooms, and a four piece bathroom. Comfort and efficiency are enhanced by an economical heat pump, a beautiful river rock gas fireplace, and most importantly, extra insulation between floors as well as between bedroom and bathroom walls. This additional sound separation was intentionally built in to help create quiet, private living spaces between the main home and the suite. The fully self contained one bedroom suite on the ground level features an open living, dining, and kitchen area, a four piece bathroom, its own laundry closet, and a 20x10 covered patio. With its own parking spot, private layout and added sound insulation, the suite provides excellent separation between units. At just under 2,000 square feet, this home offers the ideal setup for families looking to offset their mortgage with reliable rental income. The legal suite provides a valuable financial advantage, helping reduce monthly carrying costs while maintaining privacy and comfort. The suite will be vacant by the end of March, offering quick possession and the rare opportunity to select your own tenant at current market rental rates. All of this is located just minutes from Cumberland’s vibrant downtown, renowned mountain biking, trails, parks, restaurants, and community amenities. (id:44393)
Exp Realty (Cx)
Kamloops, British Columbia
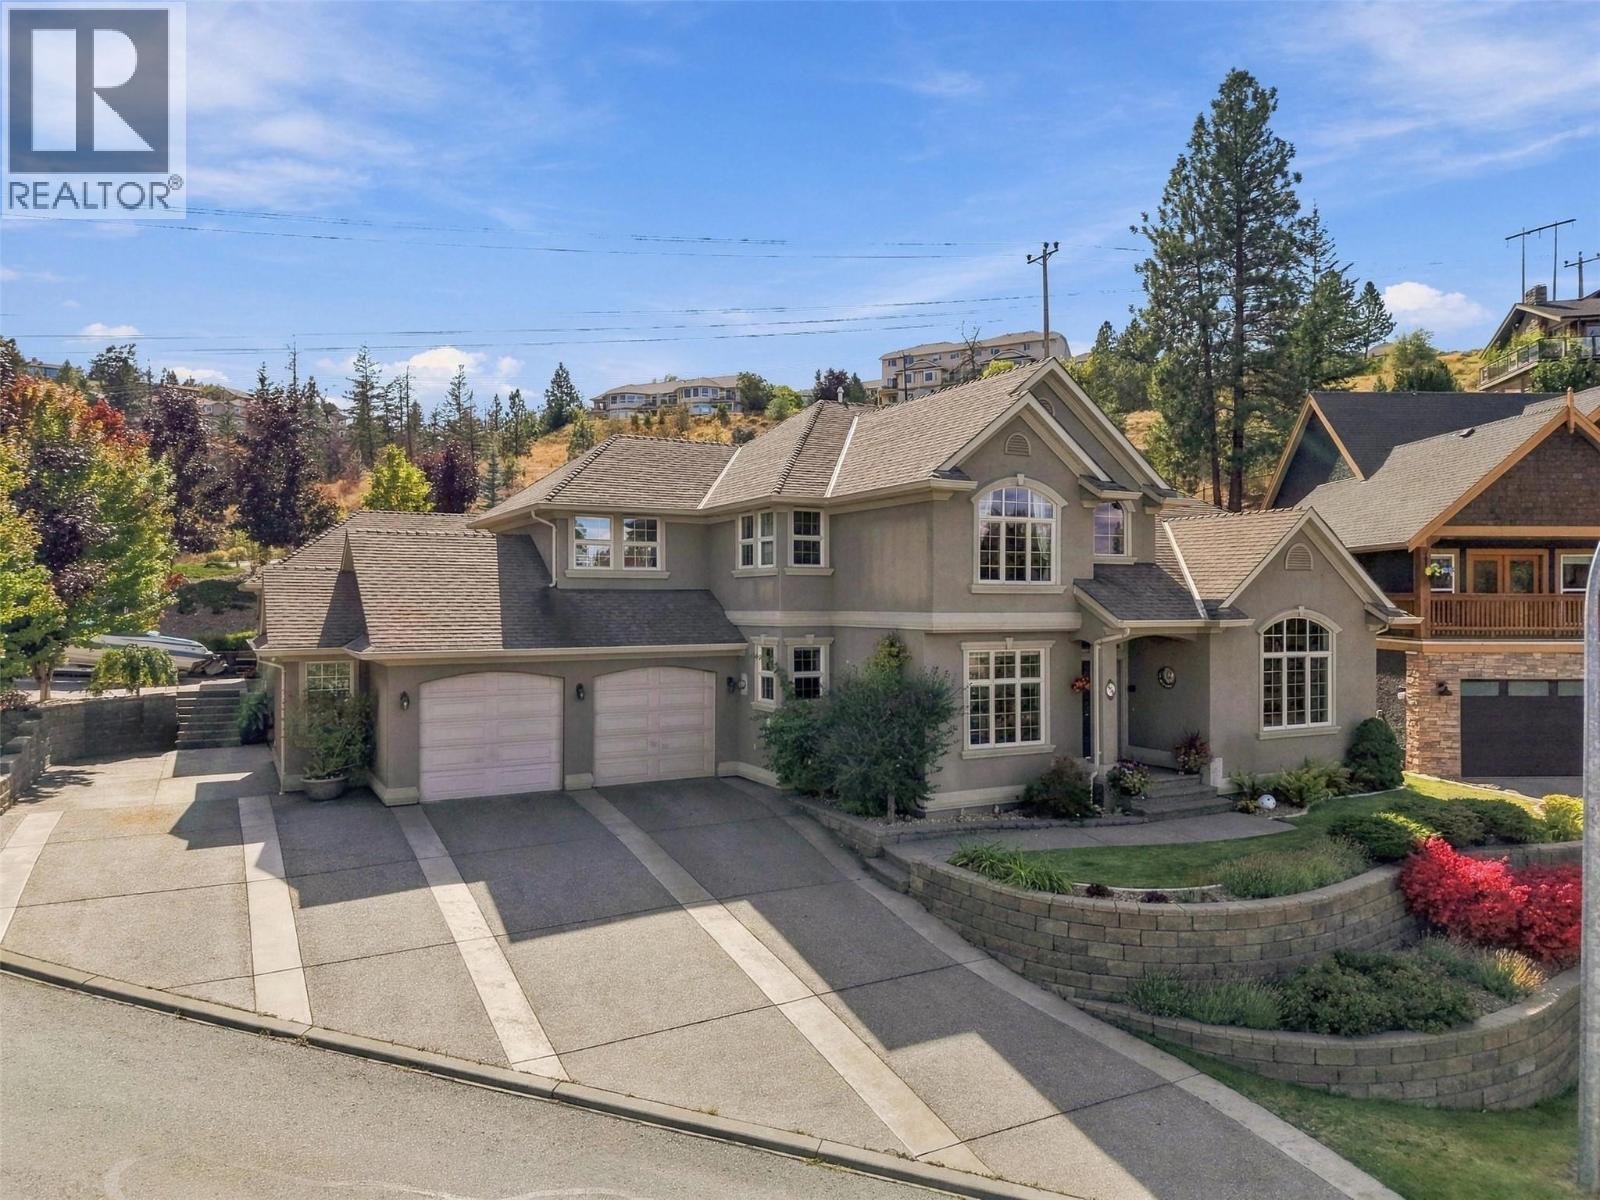
One of a kind! Custom-built Sahali 2-storey home with 4 bedrooms up, oversized 2-car garage, and double detached shop on a beautifully landscaped lot. This rare property is meticulously maintained and full of thoughtful detail. The grand foyer welcomes you with a curved staircase and hardwood flooring. Off the foyer is a spacious living room with vaulted ceilings and gas fireplace, flowing into the formal dining room. A bright office sits to the left. Down the hall, the open-concept great room features a family room, extra dining area, and large kitchen with pantry—ideal for entertaining. Step out to a partially covered deck, grassy yard, perennial gardens, and fruit trees. A 2-piece bath and large laundry room with garage access complete the main floor. Upstairs offers 4 generous bedrooms. The primary includes a 6-piece ensuite, walk-in closet, private patio, and access to a bonus office over the garage. Three more bedrooms share a 4-piece bathroom. The basement, with entries from the home and garage, has a large family room, cold room, utility room, and ample storage. The 22x30 detached shop has its own driveway. Bonus: the above-garage office is perfect for a home business or rec space, with access from three points. Tons of parking for RV, boat, and more. Located in a fantastic neighbourhood. Day before notice required for showings. (id:44393)
Century 21 Assurance Realty Ltd
Delta, British Columbia
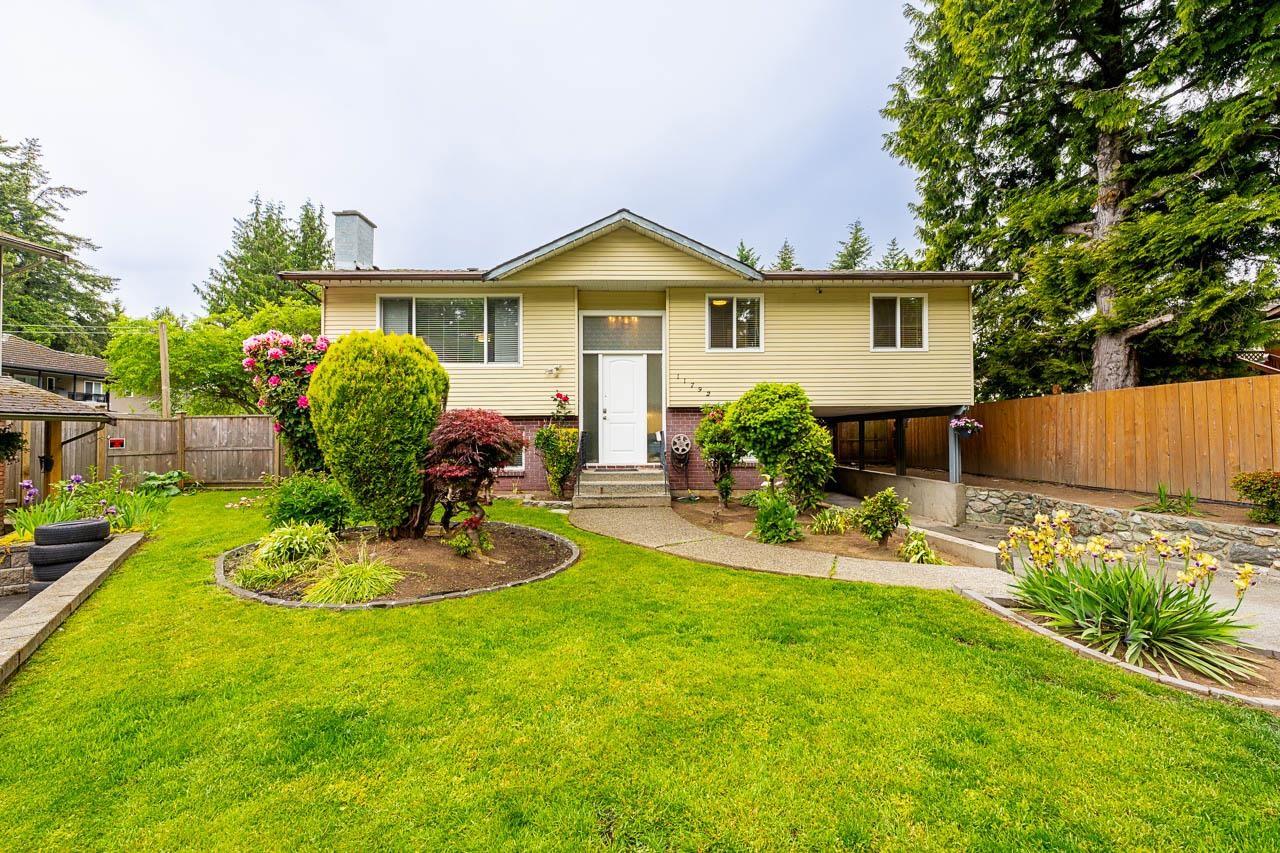
North Delta! Beautiful, clean, 5 bedroom, 3 bath home located in a family oriented cul-de-sac location. Features: large living room with laminate flooring, dining room, updated kitchen with granite counter tops, glass back splash, stainless steel appliances leading to your family room. Primary bedroom with 3 piece ensuite and 2 more good sized bedrooms. Downstairs contains a legal suite with spacious living room, kitchen, 2 generous sized bedrooms and place for laundry. Private fenced yard for kids to play with storage shed. Great location close to schools, transit, parks, shopping with easy access to Alex Fraser and Scott Road. Call today. (id:44393)
Century 21 Coastal Realty Ltd.
Lillooet, British Columbia
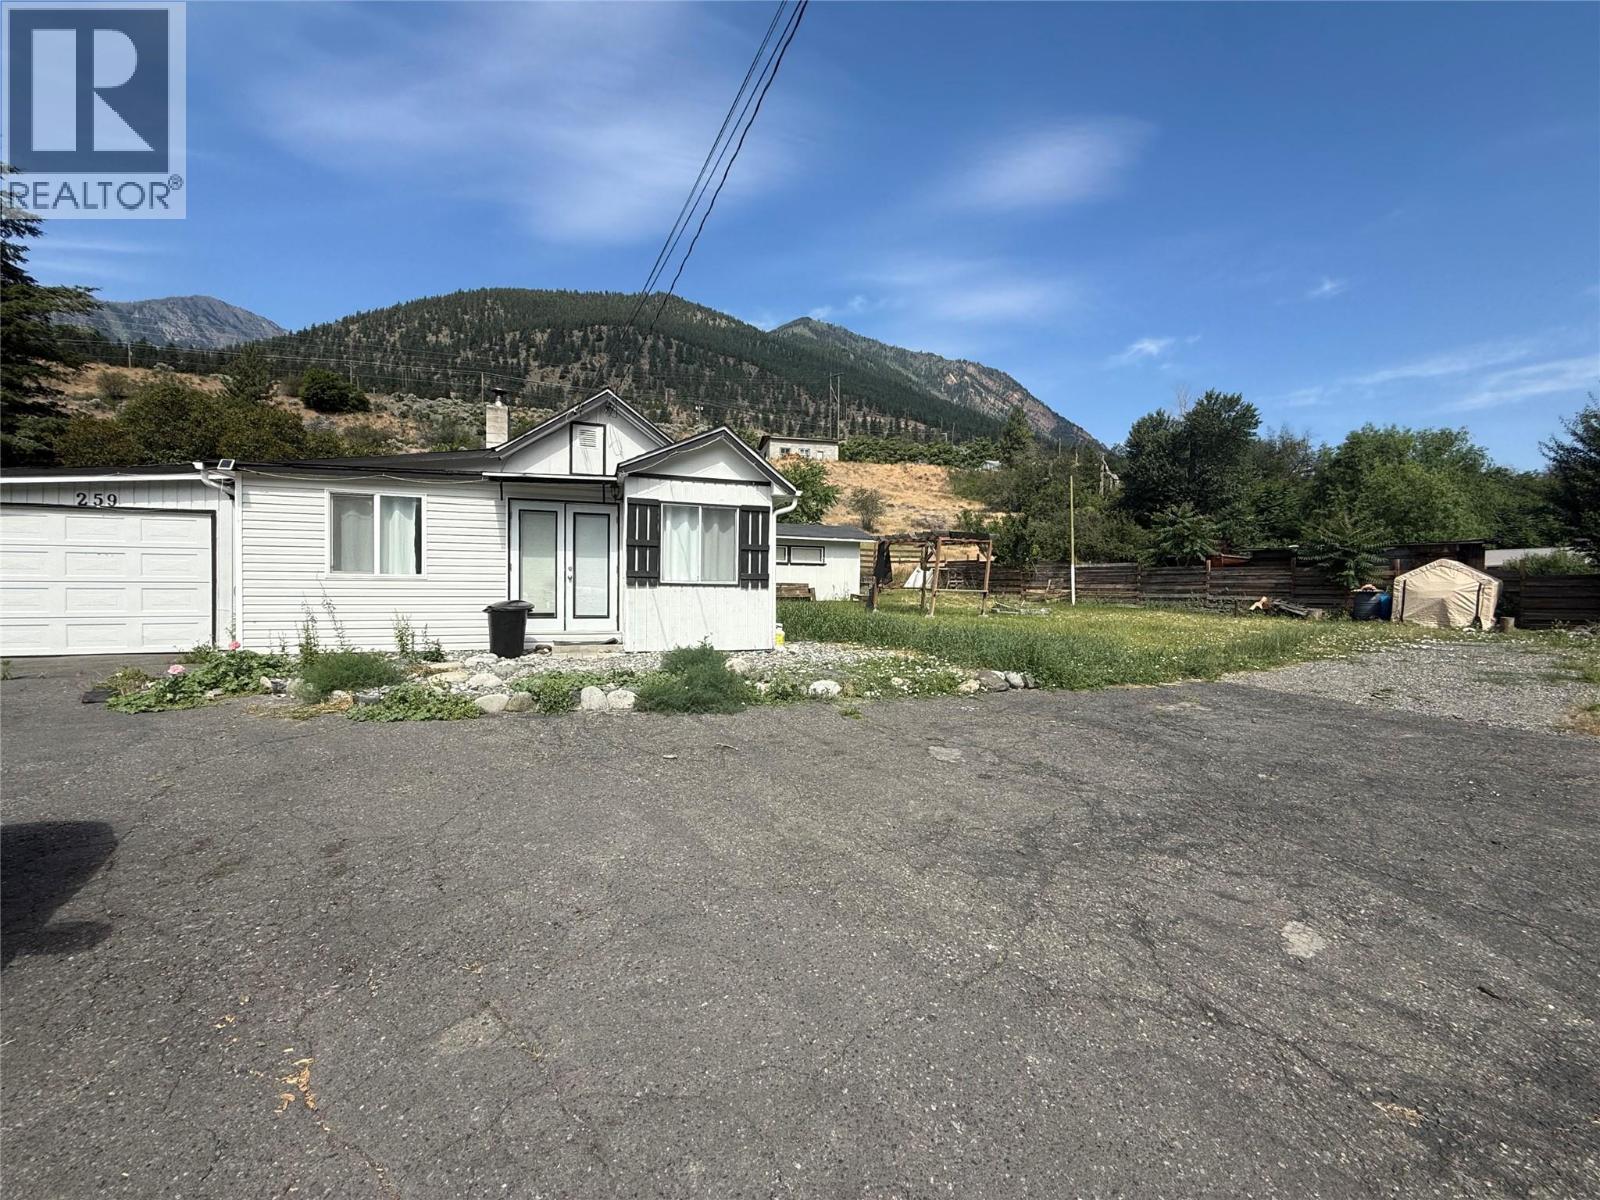
This charming two-bedroom home offers a unique blend of privacy, lifestyle, and opportunity. Tucked away on a quiet pan-handle lot with ample parking and beautiful mountain views. It's perfectly positioned across from the river and walking trails, while being just a short stroll to local shops and amenities. Inside has had plenty of updates - 2 bedrooms, with a full kitchen, plenty of cabinetry and counter space, a cozy dining nook, and a welcoming living area with a WETT-certified woodstove. Outside, the property continues to impress with a 23’ x 15’ garage providing ample space for parking or workspace, a large garden shed for storage, and a detached summer bunkhouse featuring two sleeping quarters, a two-piece bath, and its own septic system. It’s a fantastic bonus, perfect for guests, older children, or creative studio space. This home is perfect if you’re downsizing, seeking a recreational getaway, or ready for a quieter lifestyle. Bring your ideas and make this special property your own. Contact Agent for more information or to book your private viewing. (id:44393)
Oakwyn Realty Ltd
Delta, British Columbia
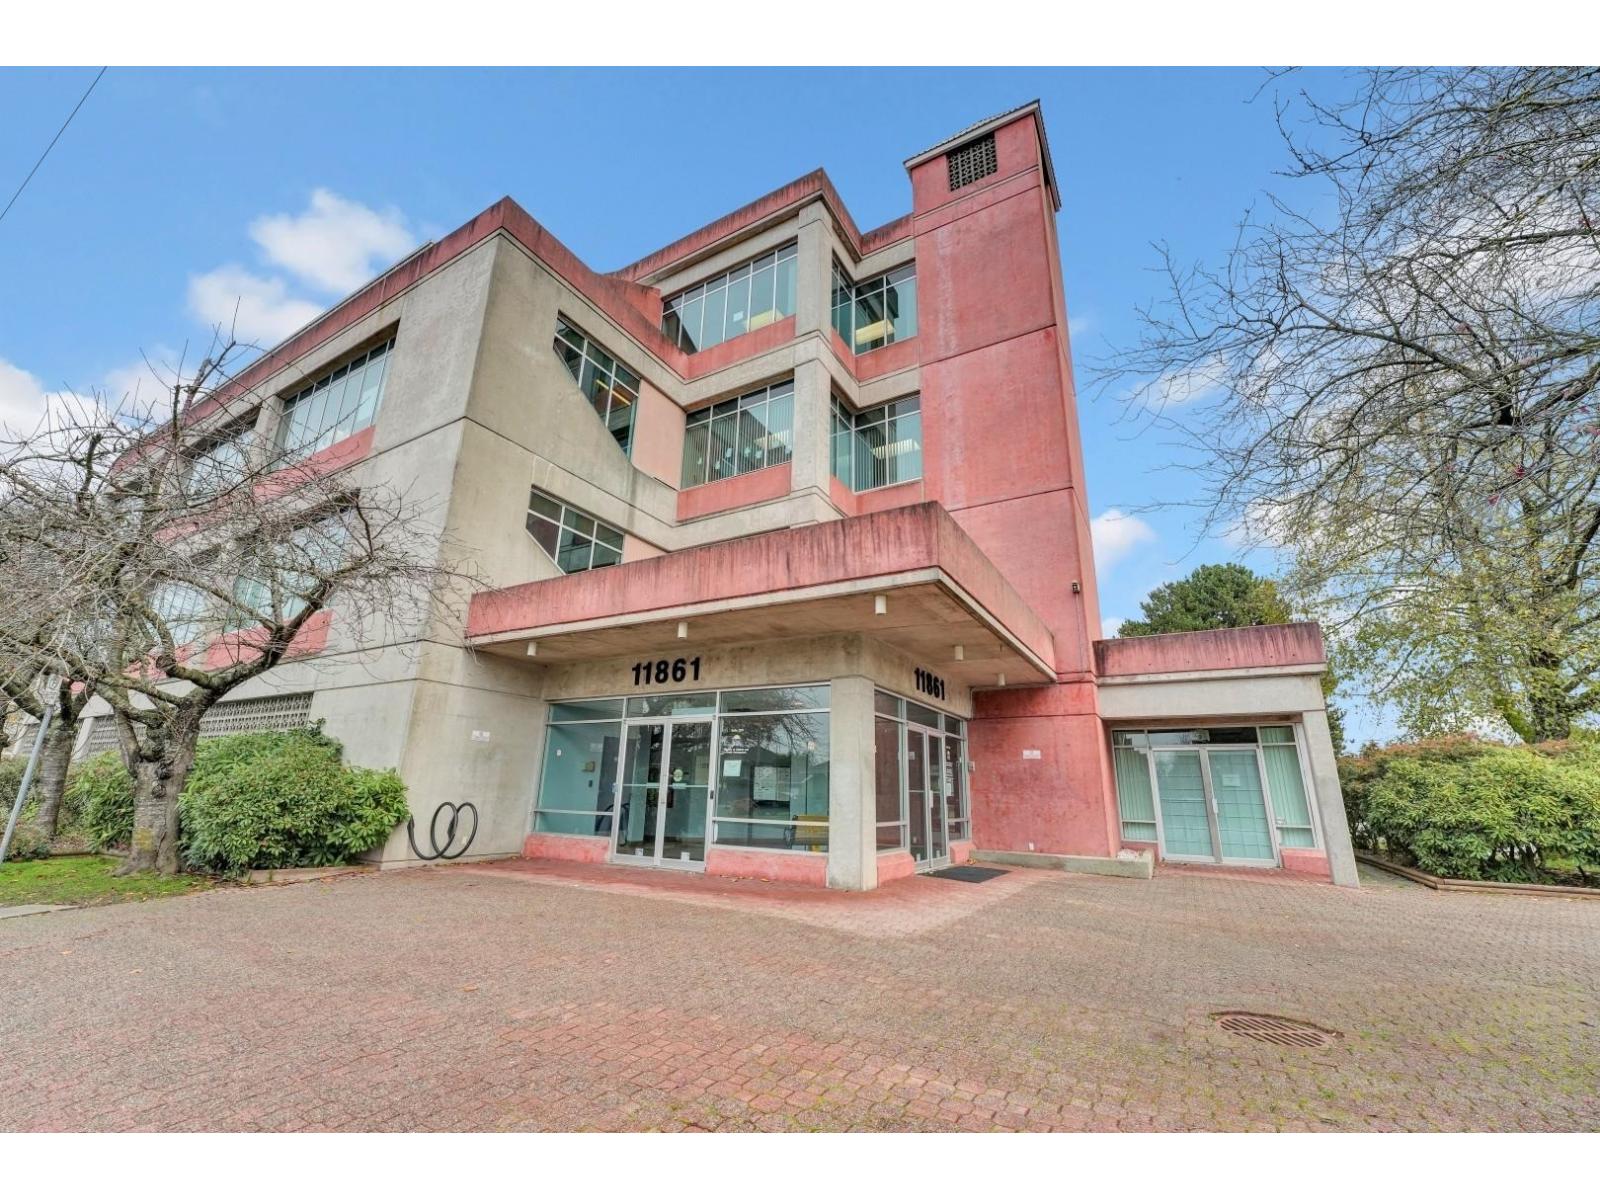
Klein Group, Royal LePage Commercial, is pleased to present a leasing opportunity for 1,015 SF to 3,047 SF of professionally improved office space either combined or as two separate office units in the highly accessible Scott Road and Nordel Way corridor. Ideal for medical, professional, or general office users; these bright and efficient premises offer flexible layouts designed to accommodate a variety of business needs. Located just 1.5 blocks from Scott Road with convenient access to Highway 91 via Nordel Way, the property provides excellent connectivity for employees and clients throughout Metro Vancouver. The building is home to a strong mix of established service-oriented tenants, including WorkBC Delta, medical professionals, ministry services, and the Boys & Girls Clubs of BC, creating excellent synergy for professional occupiers. (id:44393)
Royal LePage Westside Klein Group
Surrey, British Columbia
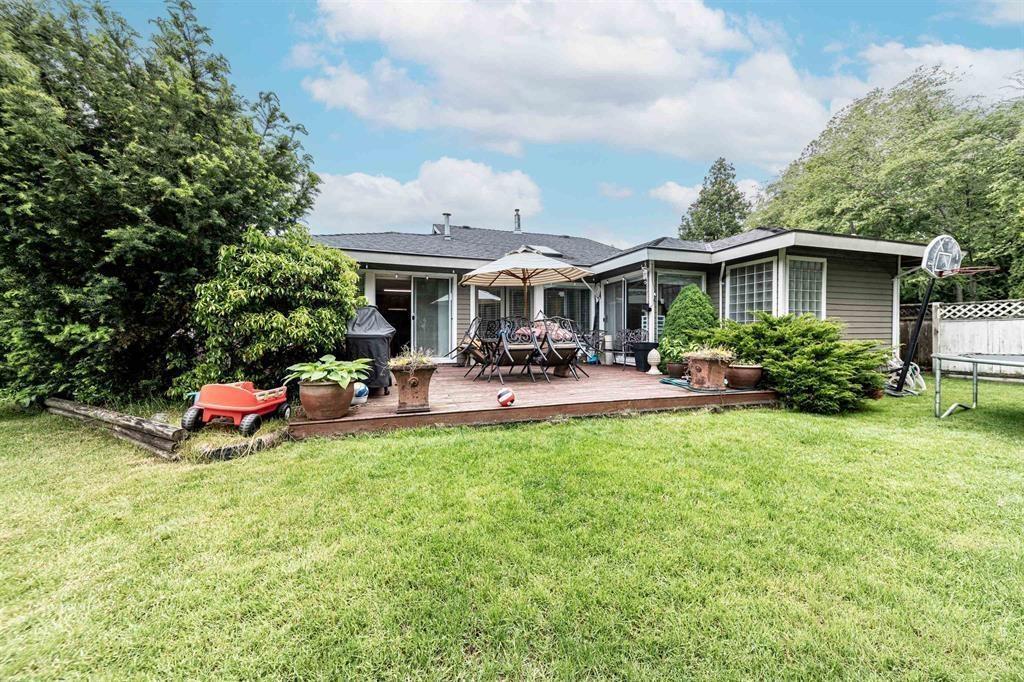
Most desirable area in South Surrey White Rock! A rare find Cul-de-Sac location backing onto greenbelt. This clean & well maintained single-storey home. The design was current w/ vaulted ceilings, open spacious floor plan. Bright and spacious 4 bed and 2 full bath with beautiful deck/patio. 2 natural gas fireplaces. Private south facing backyard. Spacious lot 8,295 sqft w/ an open patio. Double garage, total 6 parking places. Amazing central location close to shopping, recreation, trails and parks! Just a few minutes walk to the prestigious Semiahmoo Secondary with IB program and T.E. Thrift Elementary. A 5-minute drive to Semiahmoo Mall and South Surrey Recreation Centre. Athletic park & forest trails for walking & bike trails at your door step. Great potential! Must SEE!! (id:44393)
RE/MAX Crest Realty
Prince George, British Columbia
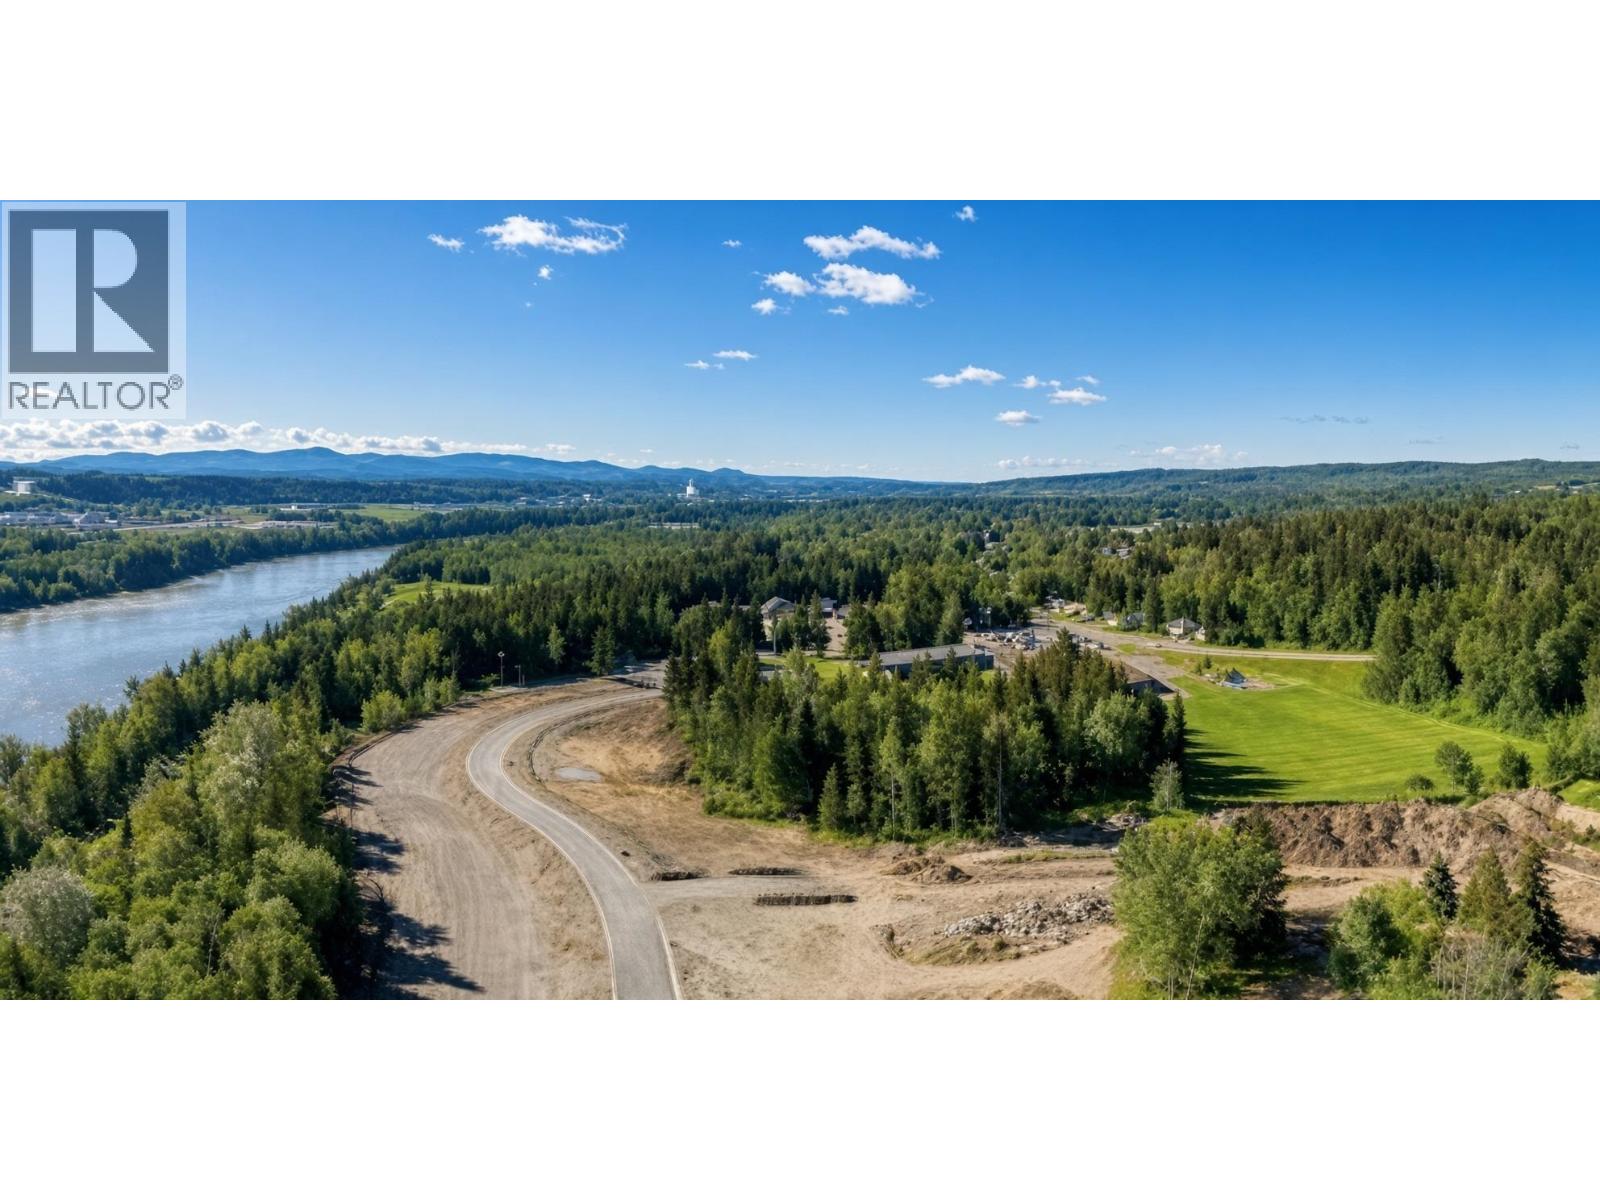
Discover Forest Park Phase Two- an exceptional 6.87-acre development opportunity in Prince George's desirable Lower College Heights. Current proposed 30-lot bare land strata subdivision is ideally zoned RM1 (Multiple Residential) with a 15% greenbelt (AG), offering flexibility for a gated seniors' community, residential, or potential mixed-use development. Opportunity to go to higher density if desired and have up to 60 lots. Phase One sold out in five years and is already 85% developed, proving strong market demand. The property is nestled on a secluded terrace surrounded by mature trees and greenbelt, ensuring privacy and tranquility, yet is just minutes from major shopping, amenities, and the city's trail system. Lot sizes range from 2,885 to 5,769 sq. ft., with generous setbacks and common areas for enhanced privacy. Secure, serene, and strategically located, Forest Park Phase Two is your chance to shape the next sought-after community in Prince George. (id:44393)
Royal LePage Aspire Realty
Tramping Lake, Saskatchewan
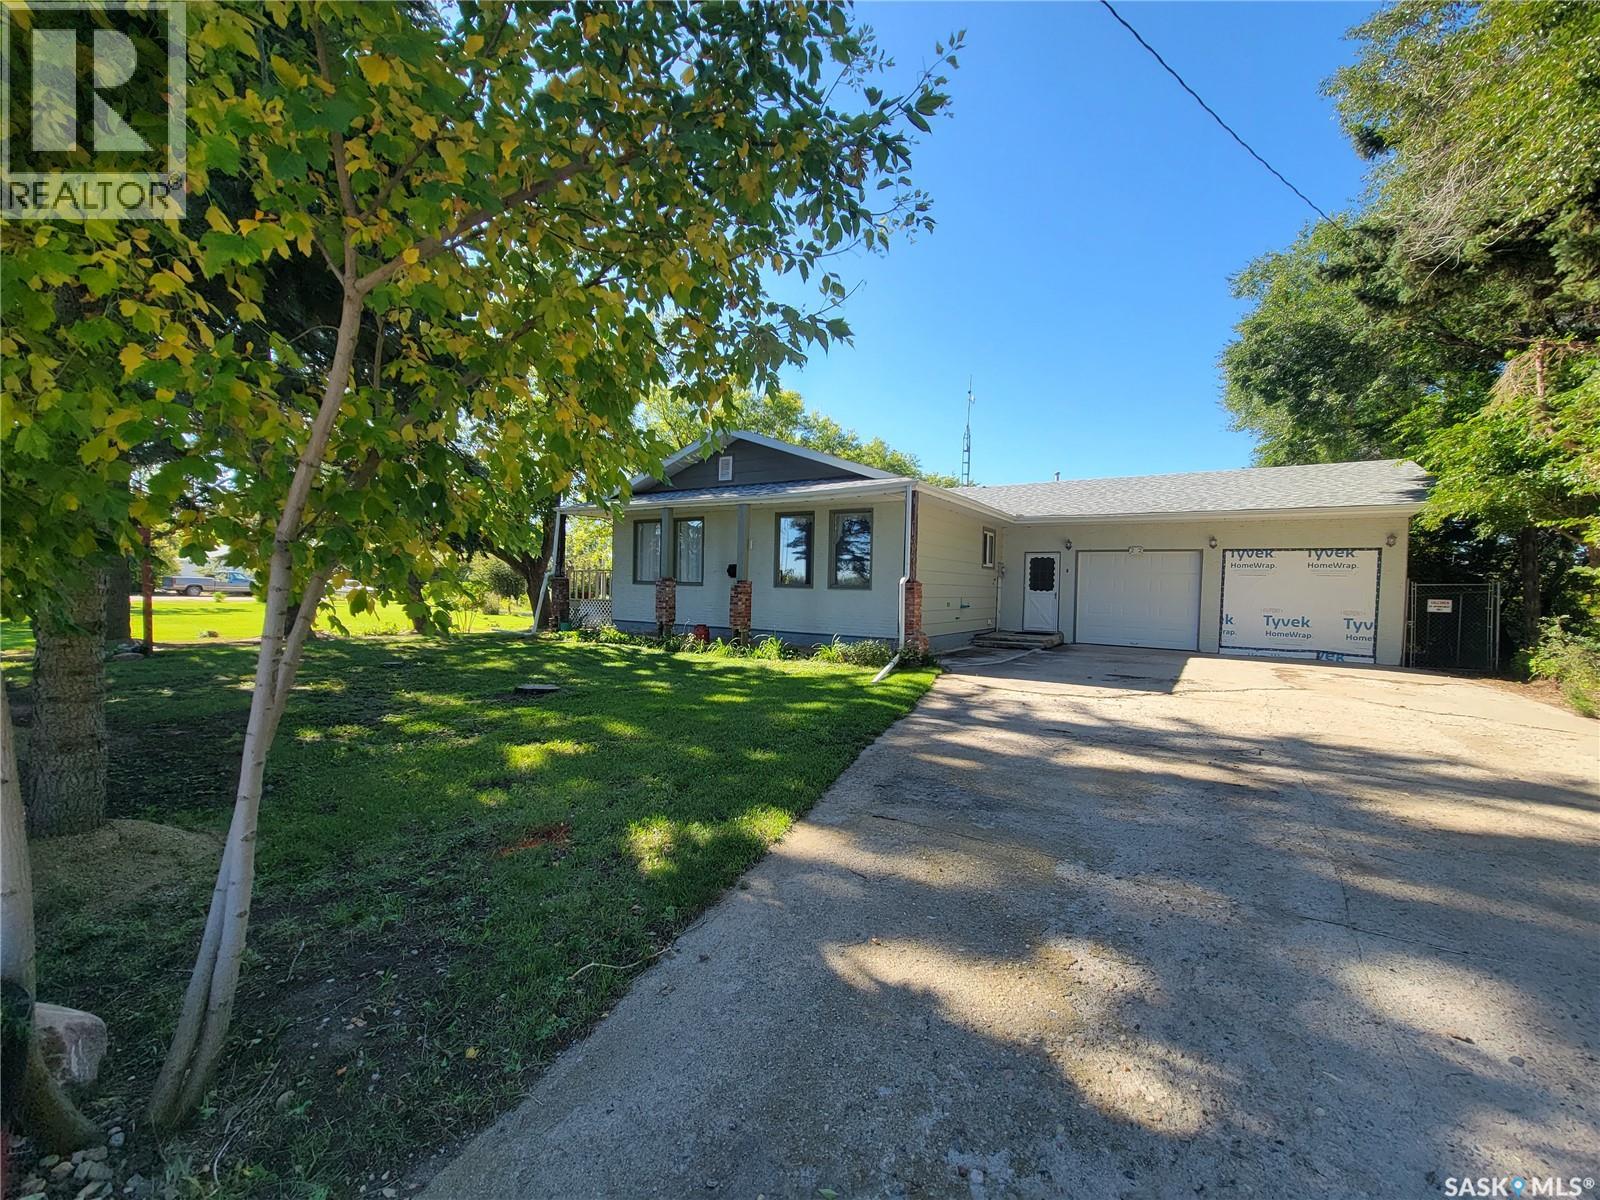
ACREAGE FEEL • GARDENER’S DREAM • SHOP SPACE • SMALL-TOWN SECURITY Welcome to 200 & 202 Saskatchewan Avenue in Tramping Lake—a unique property offering the space and freedom of country living with the added comfort of neighbours nearby. Situated on two corner lots totalling approximately 32,625 sq. ft., this property delivers that acreage feel with wide-open fields, endless prairie skies and plenty of room to enjoy. Built in 1982, the approximately 1,344 sq. ft. bungalow offers 3 bedrooms and 3 bathrooms, including a primary bedroom with 2-piece ensuite. The main floor features a generous kitchen, spacious living and dining areas, a 4-piece bath and large laundry/mudroom. The partially finished basement adds recreational space, another bedroom, 3-piece bath and storage. Outdoors is where this property really shines. Garden enthusiasts will love the established garden areas along with raspberries, everbearing strawberries, Saskatoon berries and more. For the woodworker, hobbyist or powersports enthusiast, the additional garage/shop space offers room for projects, tools, ATVs, snowmobiles, side-by-sides and seasonal equipment. There is also RV parking through a double swing gate for added convenience. Enjoy the south-facing deck, mature yard and room to garden, create, tinker and store the toys. It’s your country gated community without the gates—just space, prairie views and small-town security. (id:44393)
Boyes Group Realty Inc.
Abbotsford, British Columbia
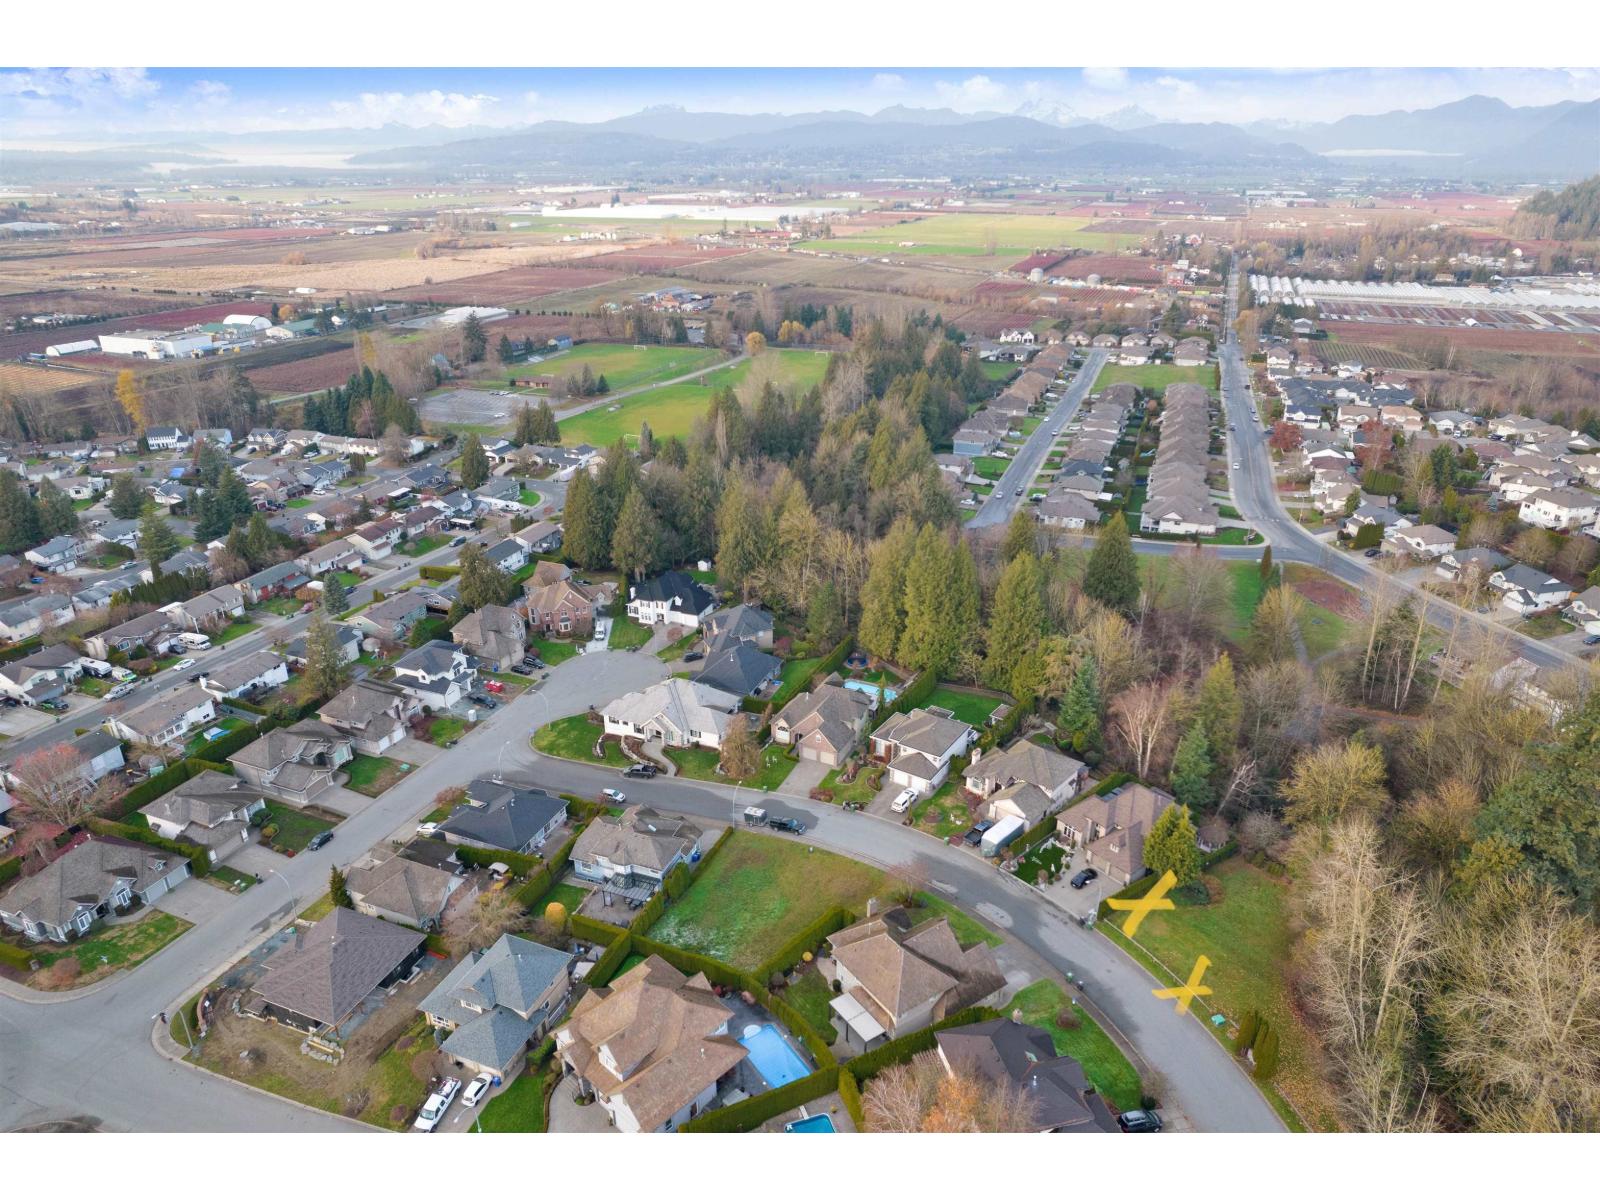
Your chance to secure the last available lot in one of Abbotsford's most prestigious, sought-after neighbourhoods. 7,045 sq. ft. with a 72-foot frontage offers great design possibilities. 3-car garage, primary bedroom on the main floor, or create the custom home you've always envisioned. Nestled on a quiet street, you'll enjoy a serene, nature-filled setting with direct access to playgrounds, trails, a dog park, & a peaceful creek. Paradise, right in your backyard. Family-Friendly & Convenient Walk to all levels of schools, making this an ideal location to raise a family. The community is known for its safe, welcoming atmosphere & strong sense of pride. Build with confidence, Creekstone on the Park is a quality-controlled subdivision surrounded by beautifully crafted residences. (id:44393)
Coldwell Banker Executives Realty