
Shellbrook, Saskatchewan
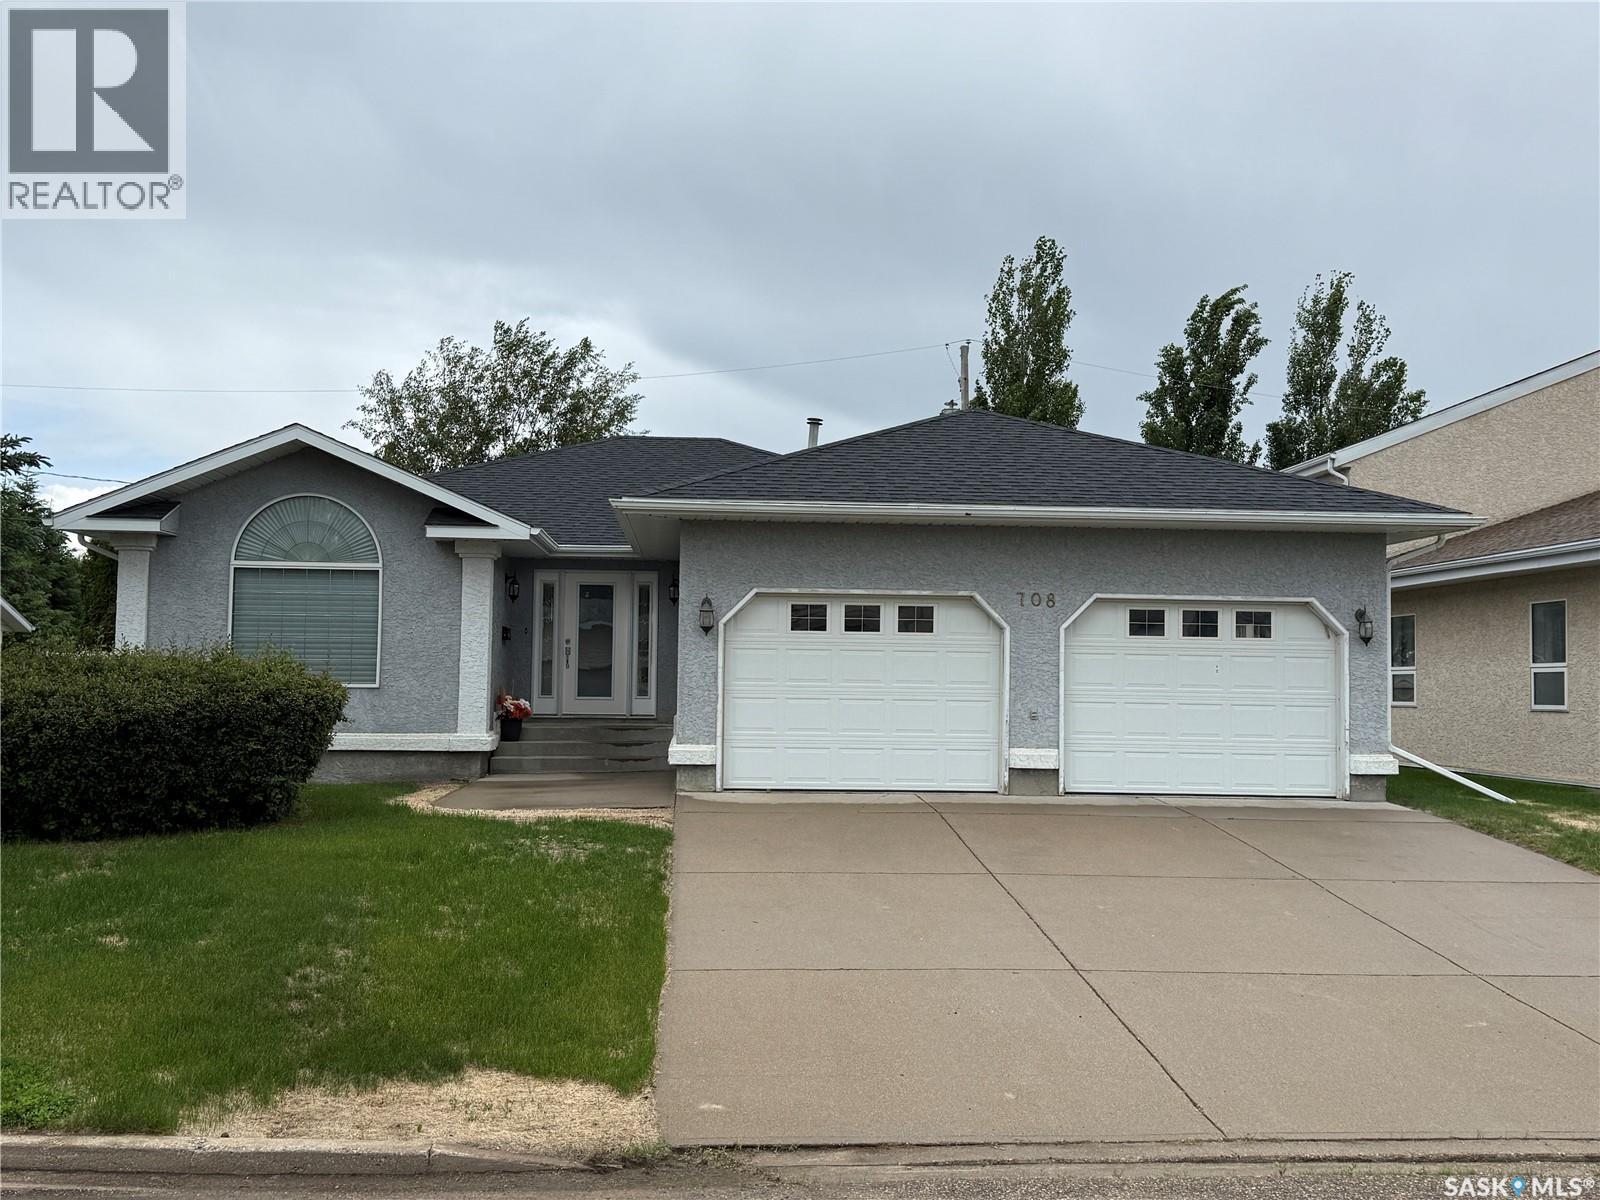
Great empty nester or retirement home for someone looking for main floor living without jeopardizing space. This 1648 sq/ft, 4 bedroom, 3 bathroom home features a huge master suite with 5 piece ensuite and walk in closet. Spacious eat in kitchen overlooking rec room with N/G fireplace leading to the patio doors with access to the recently construction deck and nicely landscaped and fully fenced back yard. Separate formal dining room and living room feature beautiful hardwood floors. 2 piece bathroom and main floor laundry with direct, access to oversized double garage finishes off the main floor. Spacious basement features a large rec room, 2 finished bedrooms and 1 unfinished bedroom and well as a 4 piece bathroom, and extra storage. Don't let this large home on a quiet street pass you by!! (id:44393)
RE/MAX P.a. Realty
Kannata Valley, Saskatchewan
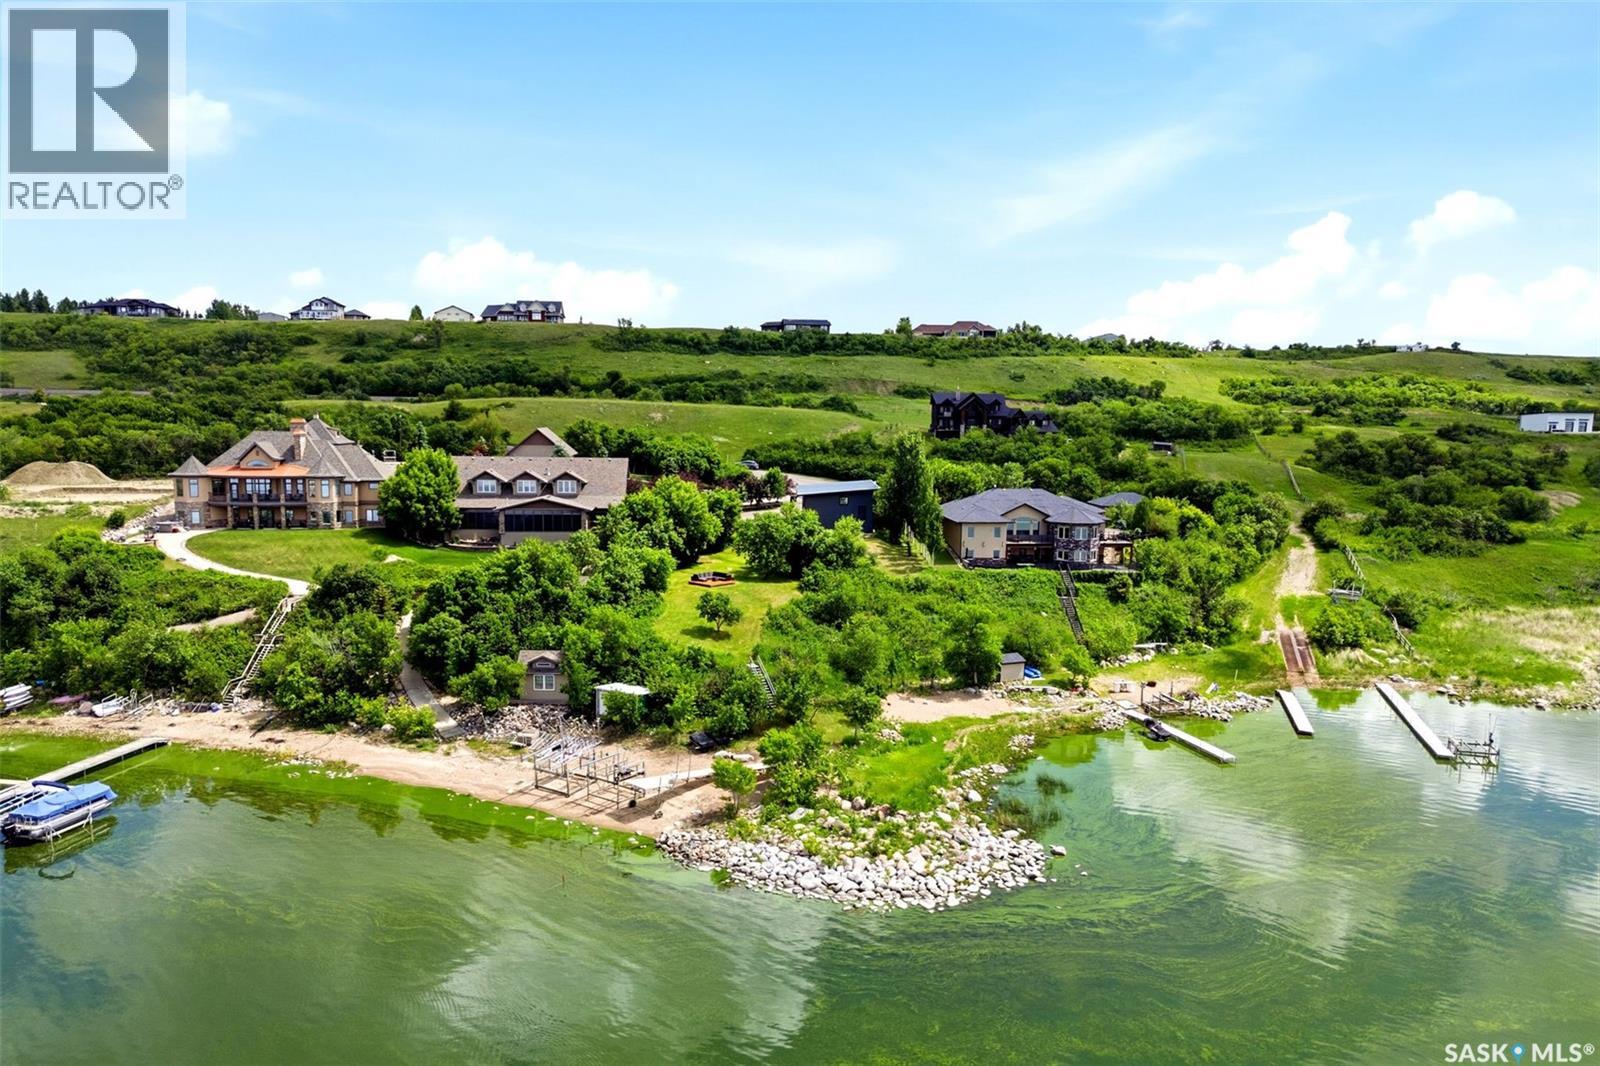
Don’t miss this rare opportunity to own an exceptional waterfront property in the prestigious Rockridge subdivision, adjacent to Kannata Valley, offering 127 feet of prime frontage. 25 minutes from Regina with pavement right to the property, this is the perfect opportunity to enjoy lake living now while planning your future dream home. Current owners have invested approximately $100,000 in upgrades since purchasing, including a new metal roof and sheathing, new garage doors, a newly added lakeside window, cement edging and driveway improvements, new stairs to the beach, and a professionally installed irrigation and pump system. Impressive 1,506 sq. ft. heated quadruple garage features a fully developed two-bedroom loft apartment above. Both the garage and loft are heated with in-floor heat and feature a newer boiler and water softener (2019), while the loft also offers central air conditioning. Garage provides polished concrete floors, extensive pot lighting, abundant storage, and plenty of space for vehicles, boats, and recreational equipment. Upstairs, the open-concept living area features a kitchenette with quartz countertops, glass tile backsplash, and included fridge, stove, and microwave hood fan. Two bedrooms, 3-piece bathroom with steam shower, and included furnishings make this a turnkey retreat. Step outside to enjoy the lakeside BBQ deck overlooking the water, with stairs leading to the expansive sandy beach. A 24-foot dock and boat lift are included. Fees include road maintenance, water usage up to the metered allowance, and access to the Kannata Valley garbage facility. Owners also enjoy access to the private boat launch. An outstanding waterfront property offering extensive upgrades, incredible lake frontage, and the flexibility to enjoy immediately or build your dream lake home in one of the area's most sought-after developments. (id:44393)
RE/MAX Crown Real Estate
Saskatoon, Saskatchewan
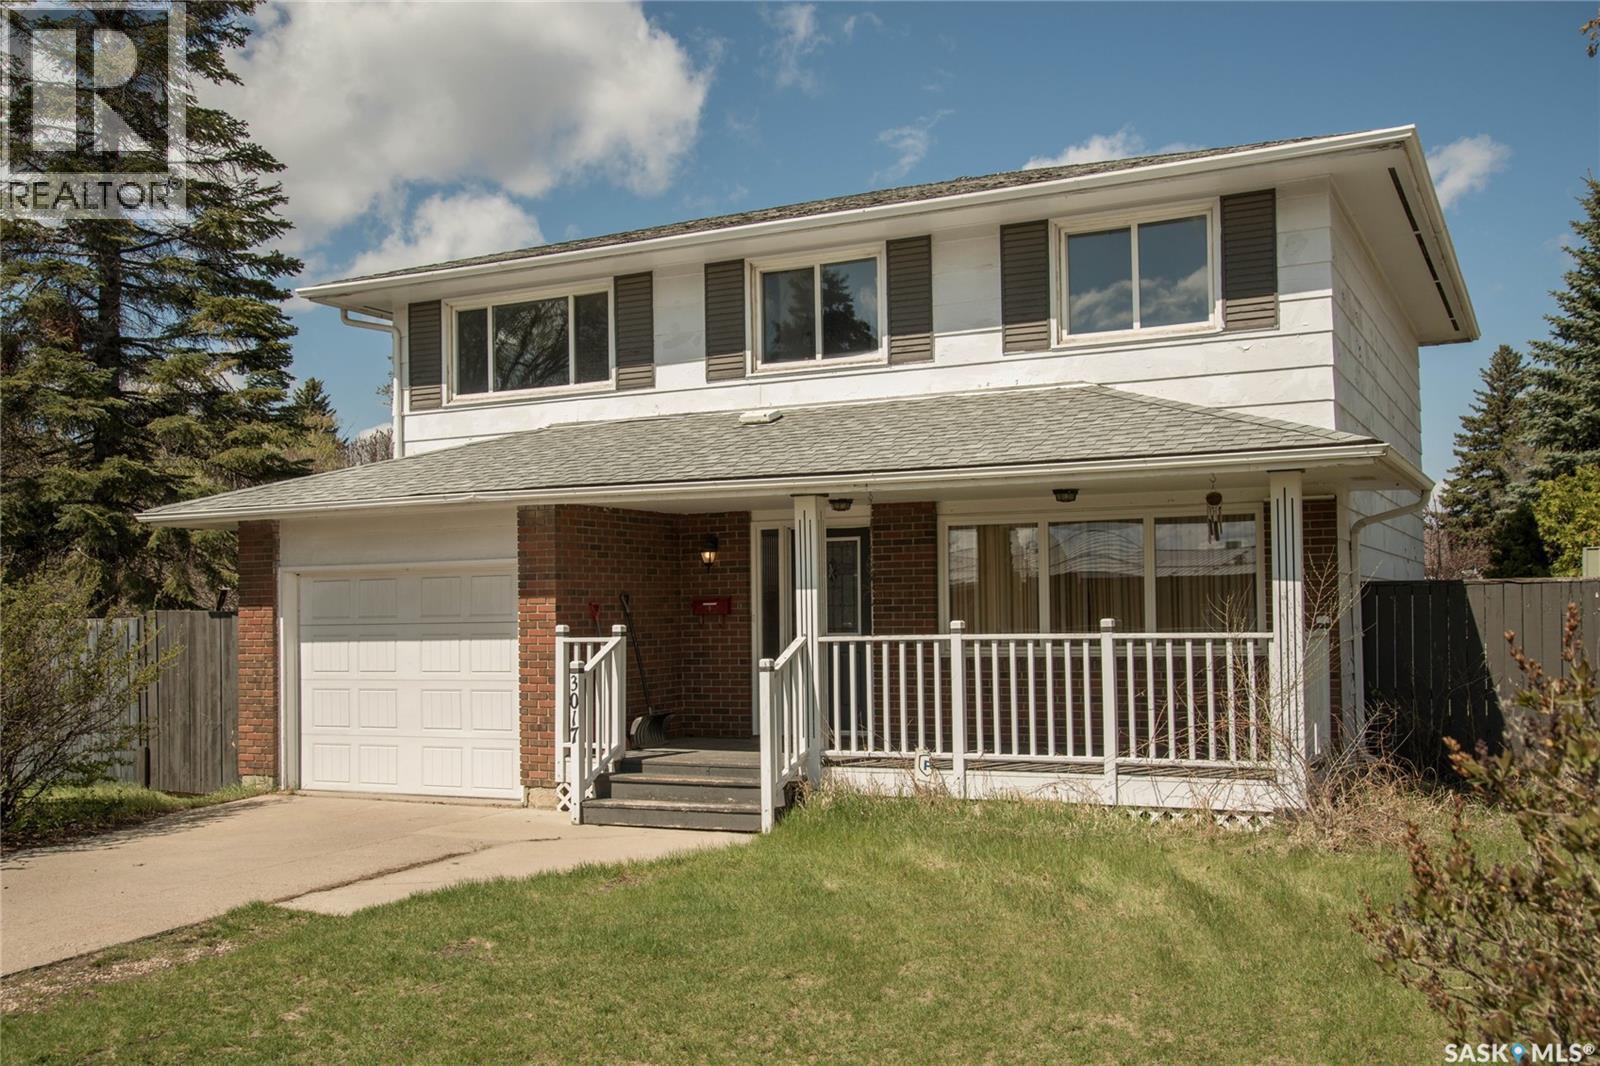
Opportunity awaits in Brevoort Park! There is so much potential in this solid 2 storey home with 4 bedrooms and 2 baths up - including a 4 piece ensuite bath off of the primary bedroom. Main floor living areas are bright and spacious with patio doors off of the dining room and updated PVC windows throughout. Situated on a huge 75' x 110' corner lot with front veranda, rear deck and loads of room for gardening/play areas/RV parking. Two garages include a 12' x 23' attached single and 22' x 24' detached with easy alley access and total off street parking for up to 6 cars. Conveniently located close to Holy Cross and Walter Murray with easy access to Circle Drive. (id:44393)
Boyes Group Realty Inc.
Abbotsford, British Columbia
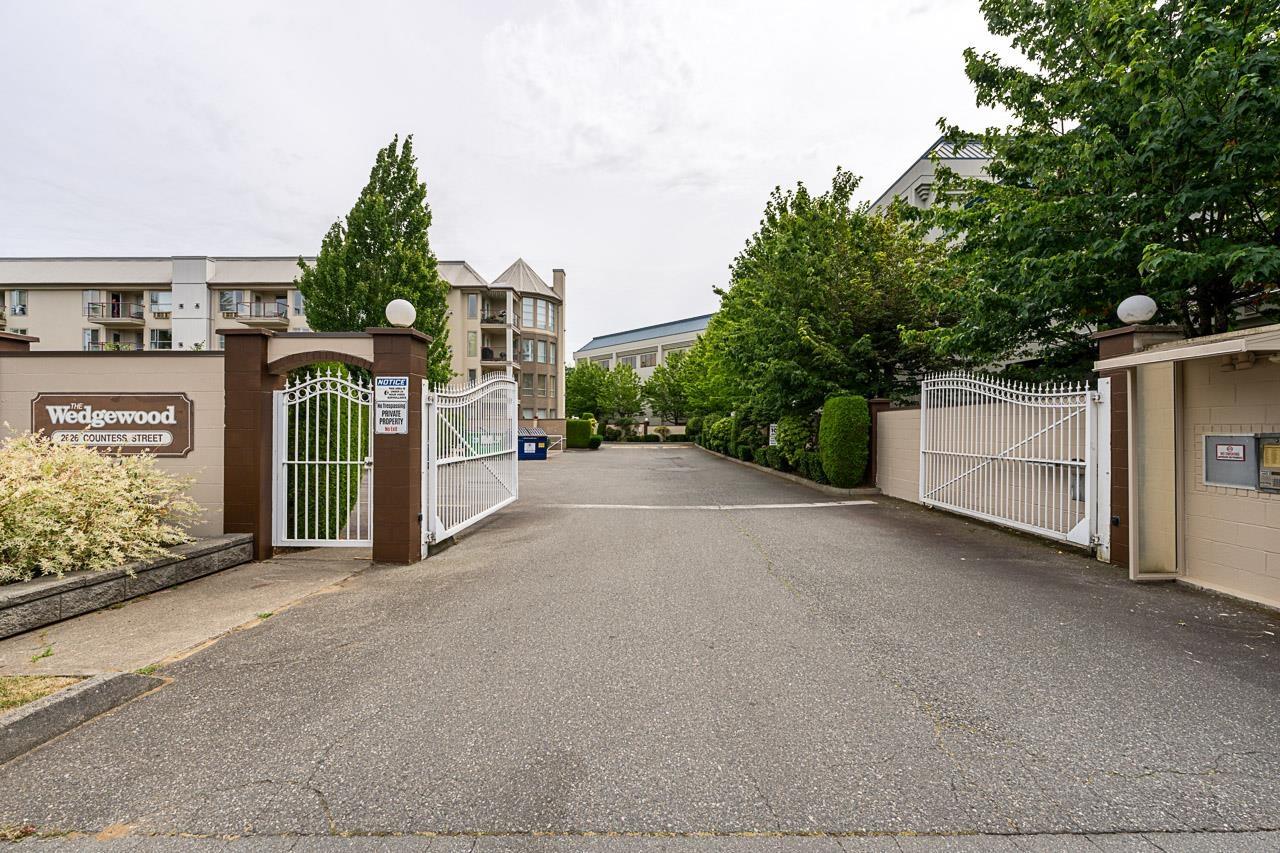
Immaculate 2 bed, 2 bath at the Wedgewood! This well cared for building is close to all amenities, and this unit is on the quiet side of the building. Beautiful new, modern kitchen cabinets make for a clean, bright kitchen, easy care laminate floors throughout, tons of space, a cozy gas fireplace, air conditioning....this home is the ultimate in comfort! And your strata fee covers heat, hot water, natural gas and electricity! The perfect downsize home for those 55+ (only 1 resident needs to be over 55). 1 parking, 1 storage, right across the hall from your front door. Sorry no pets. Motivated Seller! (id:44393)
Royal LePage Little Oak Realty
Cranbrook, British Columbia
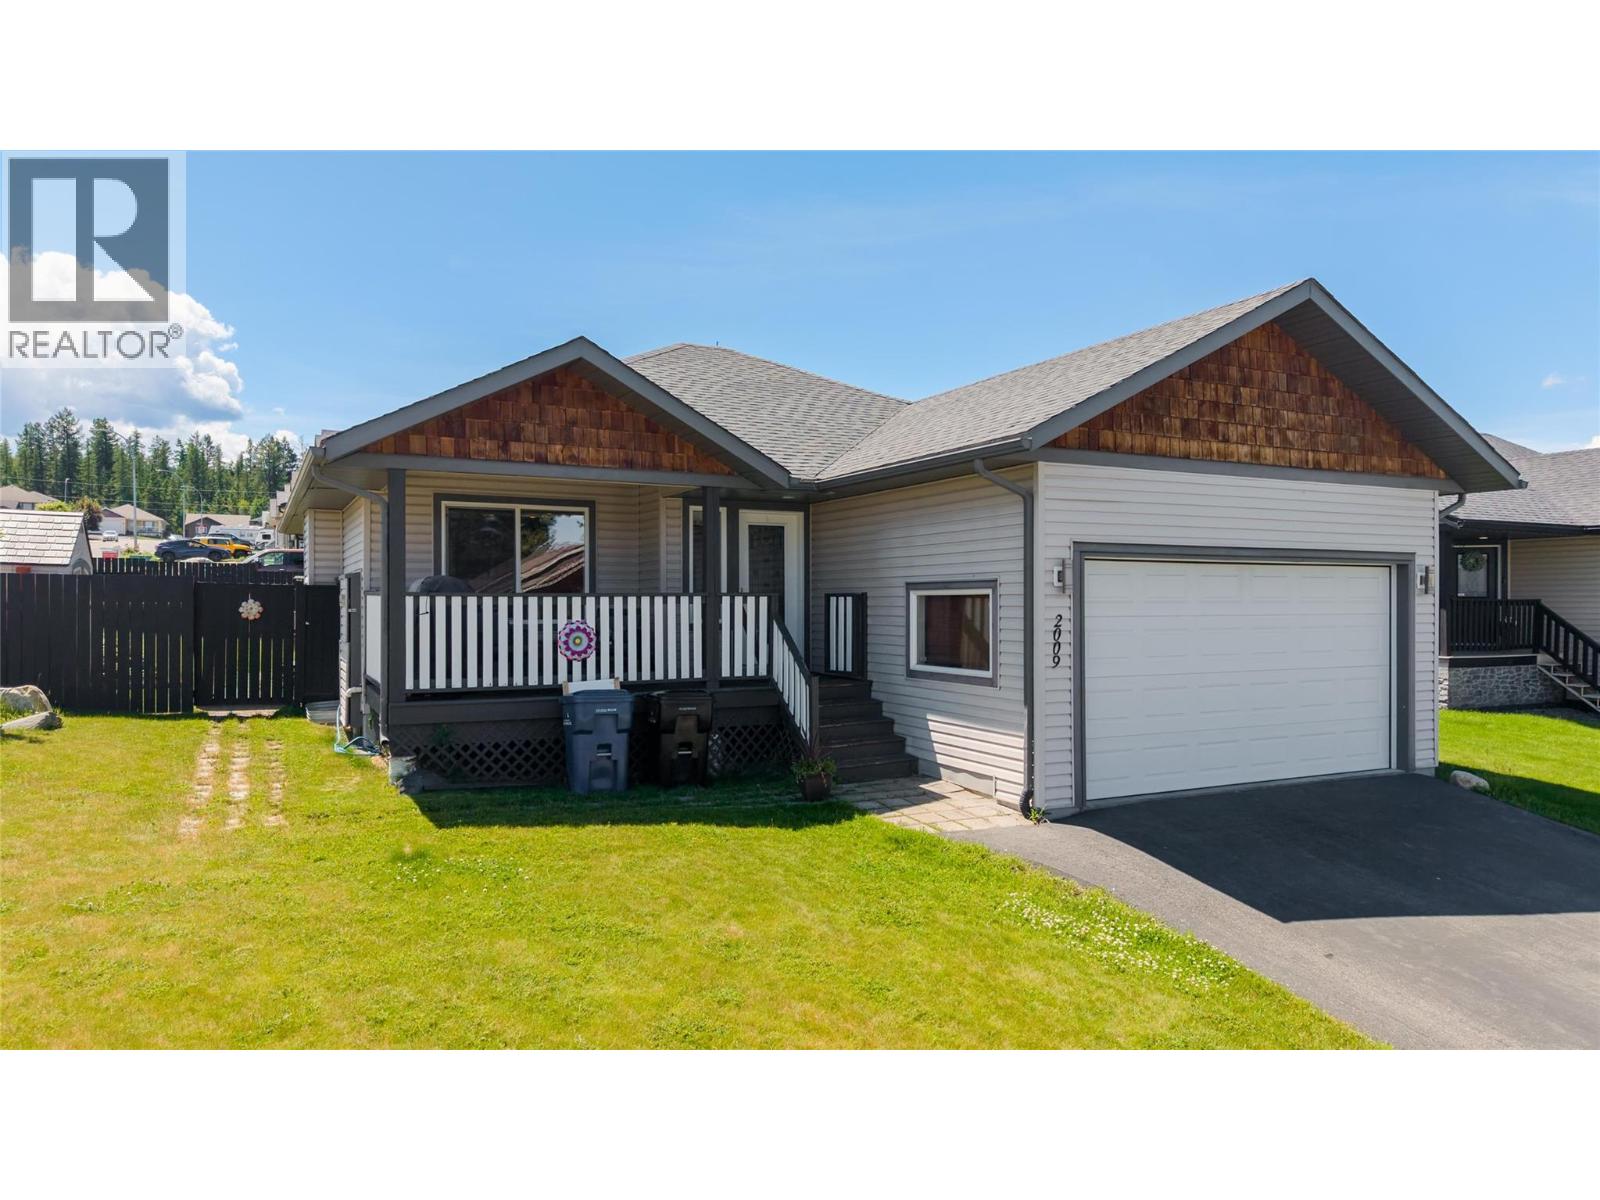
Designed with family living in mind, this spacious 4-bedroom, 3-bathroom home offers a functional layout, generous living spaces, and a fantastic location in a quiet, family-friendly neighborhood. Situated on a beautiful corner lot and just minutes from schools, parks, and all amenities, this home is ready to welcome its next owners. The bright, open-concept main living area seamlessly connects the kitchen, dining, and living room, creating an ideal space for everyday living and entertaining. The inviting living room features a cozy gas fireplace, while the kitchen is equipped with stainless steel appliances. The primary bedroom offers a walk-through closet leading to a private ensuite complete with a relaxing jetted tub. Heated floors in the basement add year-round comfort, where you'll also find a fantastic family room featuring a TV projector, wet bar, and plenty of space for movie nights, games, or entertaining. Step outside to enjoy the fully fenced backyard with a newer fence, a spacious back deck, and a covered gazebo over the hot tub—creating your own private outdoor retreat. An inviting front porch adds to the home's curb appeal, while the in-ground sprinkler system helps keep the yard looking its best. Completing the package is a double attached garage and a driveway with additional parking. Offering space, comfort, and exceptional family-friendly features both inside and out, this home is one you won't want to miss. (id:44393)
Century 21 Mountain Lifestyles Inc.
Surrey, British Columbia
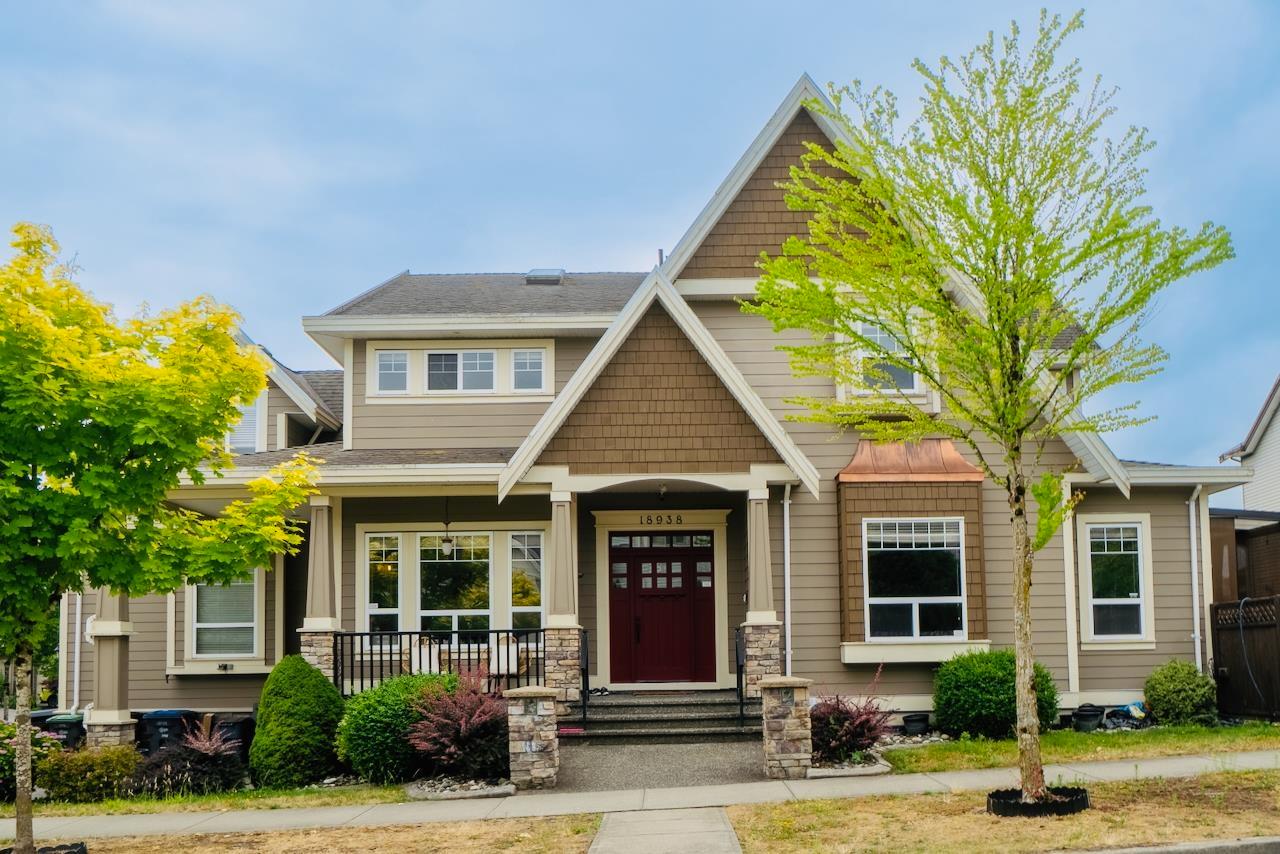
Spacious 3-storey corner home offering over 4,200 sq.ft. of living space on a 6,174 sq.ft. lot. Well-designed layout features 7 bedrooms, 6 bathrooms and a large den, with high ceilings, crown mouldings, hardwood and tile flooring, central A/C and multiple fireplaces. The fully finished basement includes a 2-bedroom suite with separate entry, plus a media/rec room and additional living space. Enjoy the covered balcony, lower patio and fully fenced yard, ideal for family living and entertaining. Double garage. Located in a quiet Cloverdale neighbourhood close to schools, parks, shopping, transit, and just minutes from Downtown Langley, Willoughby and major commuter routes. (id:44393)
Trg The Residential Group Downtown Realty
Saanich, British Columbia
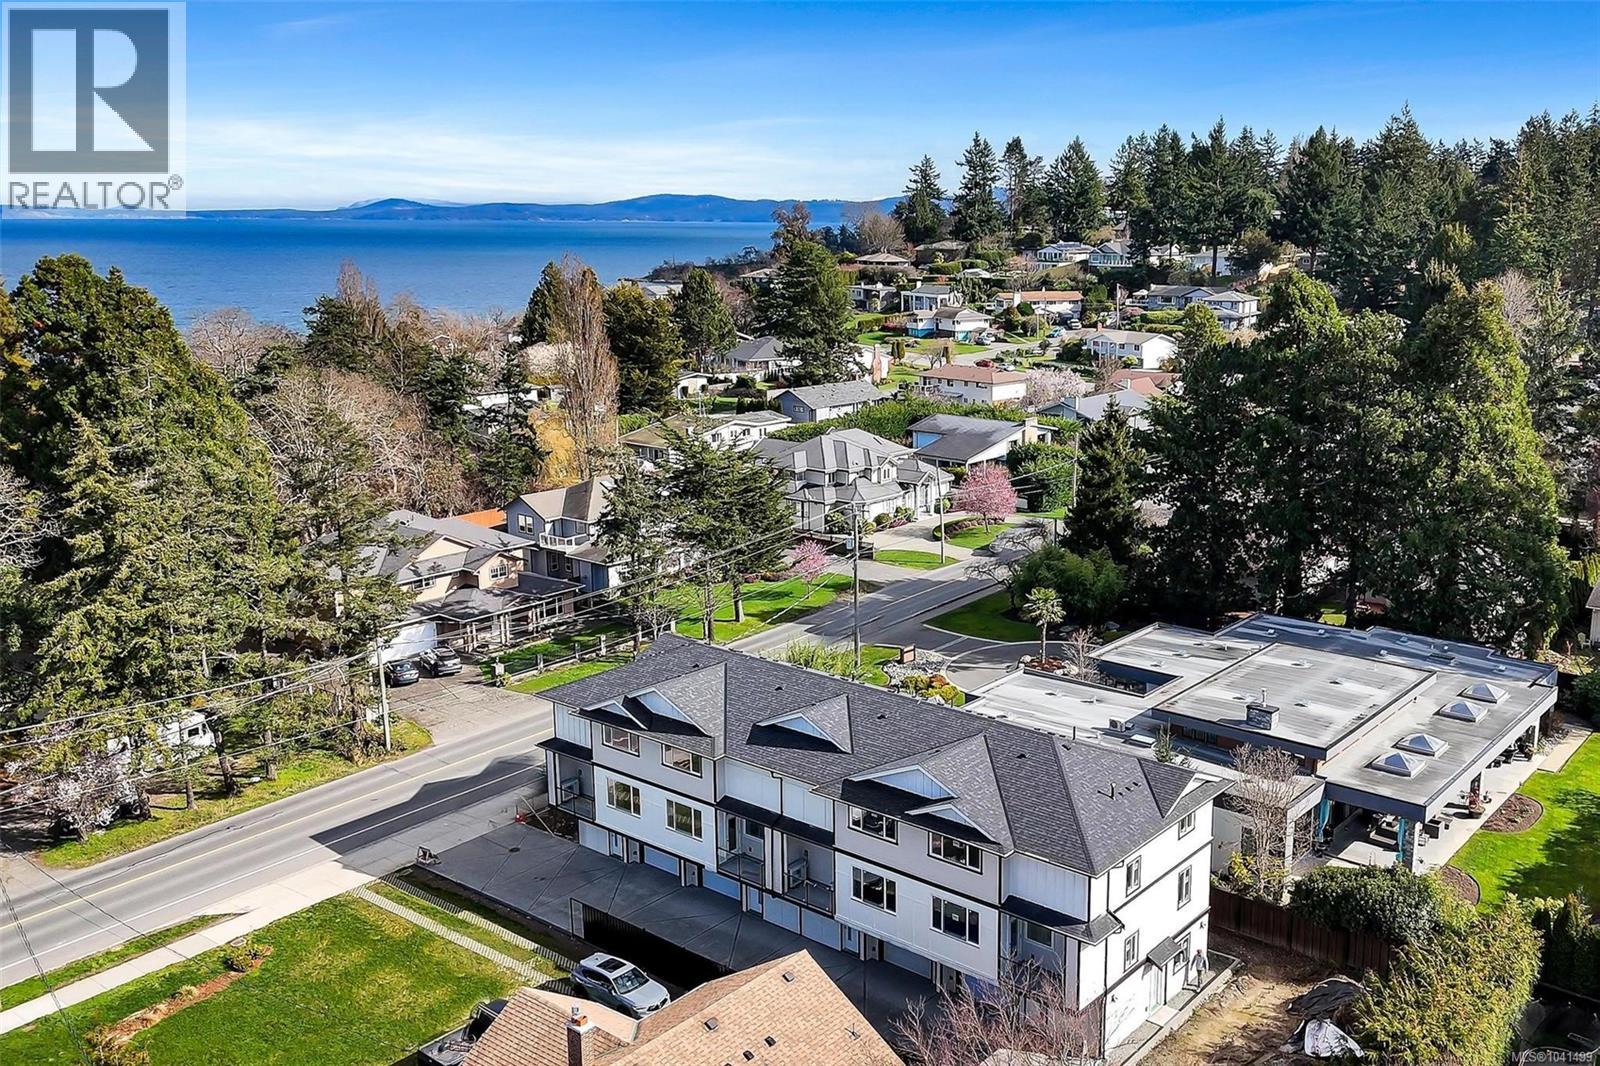
Open House Saturday 11:00-12:30. Brand new 4-unit townhome development in the heart of Gordon Head at 1559 Ash Road. Thoughtfully designed 3 bedroom + office, 4 bathroom homes offering approx. 1,990 sq ft of finished living space across three levels. The main floor features engineered oak hardwood, quartz countertops, oversized island, LG stainless appliance package, electric fireplace and abundant natural light. Upstairs offers spacious bedrooms including a primary retreat with walk-in closet and ensuite. The lower level includes a versatile flex/bonus room, full bath and single-car garage. Built with R-40 insulation, heat pump with HRV, double-pane windows and quality Hardie board exterior. 2-5-10 New Home Warranty. Close to parks, trails, recreation centres, UVic and just minutes to shopping and amenities. Exceptional value per sq/ft. (id:44393)
Sotheby's International Realty Canada
Saanich, British Columbia
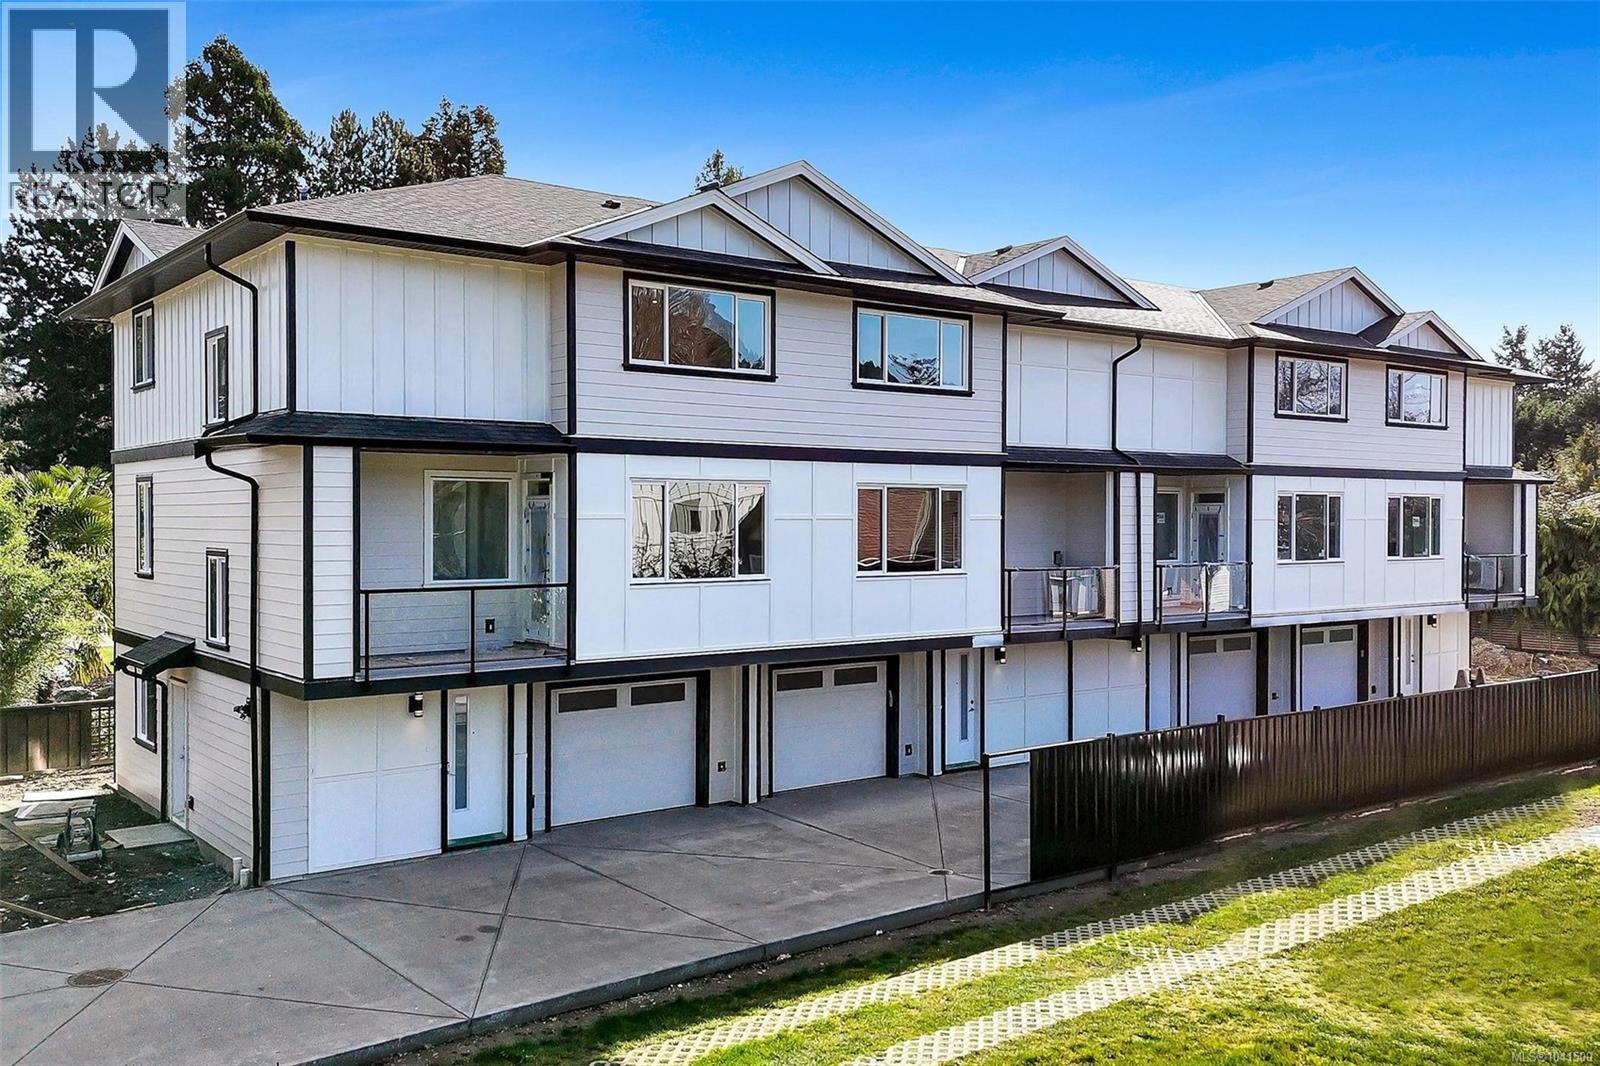
Open House Saturday 11:00-12:30. Brand new 4-unit townhome development in the heart of Gordon Head at 1559 Ash Road. Thoughtfully designed 3 bedroom + office, 4 bathroom homes offering approx. 1,990 sq ft of finished living space across three levels. The main floor features engineered oak hardwood, quartz countertops, oversized island, LG stainless appliance package, electric fireplace and abundant natural light. Upstairs offers spacious bedrooms including a primary retreat with walk-in closet and ensuite. The lower level includes a versatile flex/bonus room, full bath and single-car garage. Built with R-40 insulation, heat pump with HRV, double-pane windows and quality Hardie board exterior. 2-5-10 New Home Warranty. Close to parks, trails, recreation centres, UVic and just minutes to shopping and amenities. Exceptional value per sq/ft. (id:44393)
Sotheby's International Realty Canada
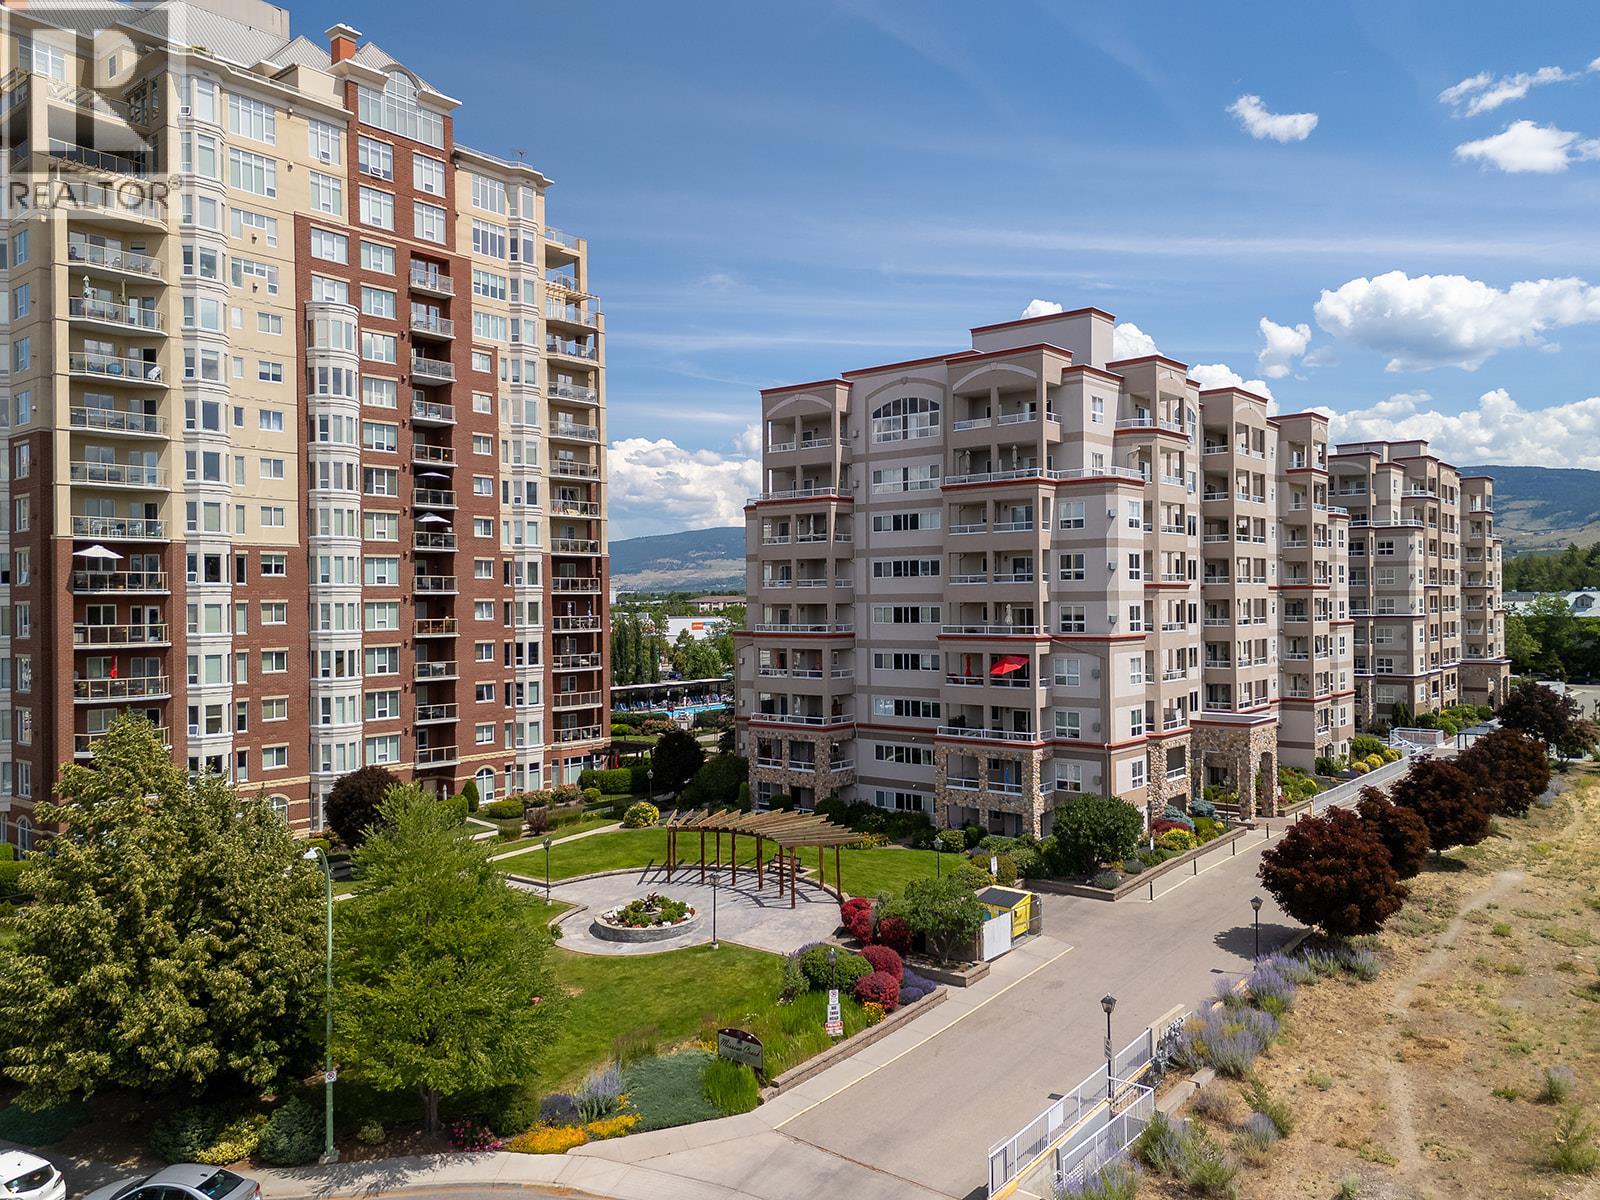
Kelowna, British Columbia
Mission Creek Towers is a well appointed concrete building situated steps from Orchard Park Mall, Costco, Superstore, the Mission Creek Greenway, and every daily convenience you could ask for, putting the best of Kelowna's central corridor right at your door. This well maintained 2 bed, 2 bath condo offers a thoughtful split bedroom floor plan that delivers both privacy and functionality, making it a natural fit for professionals or downsizers. The open concept kitchen features solid wood cabinetry and stainless steel appliances, flowing easily into the dining and living areas in a layout that makes entertaining feel effortless. A gas fireplace and large glass patio doors draw natural light into the living room and open directly onto an expansive covered patio with views toward Dilworth Mountain, a genuinely lovely spot for morning coffee or an evening meal outside. The king sized primary bedroom includes a 3 piece ensuite and generous closet space. The second bedroom is flexible for guests, family, or a home office, with a full bathroom nearby. The dedicated laundry room with side-by-side machines has practical, everyday storage and there is a brand new (2025) AC and furnace valued at over $14,000! Building amenities include secure underground parking, an external storage locker on the same floor as the unit, amenity room with a kitchen, and an indoor pool & hot tub for year round use and a putting green. Pet friendly, all ages welcome and monthly rentals permitted. (id:44393)
Royal LePage Kelowna
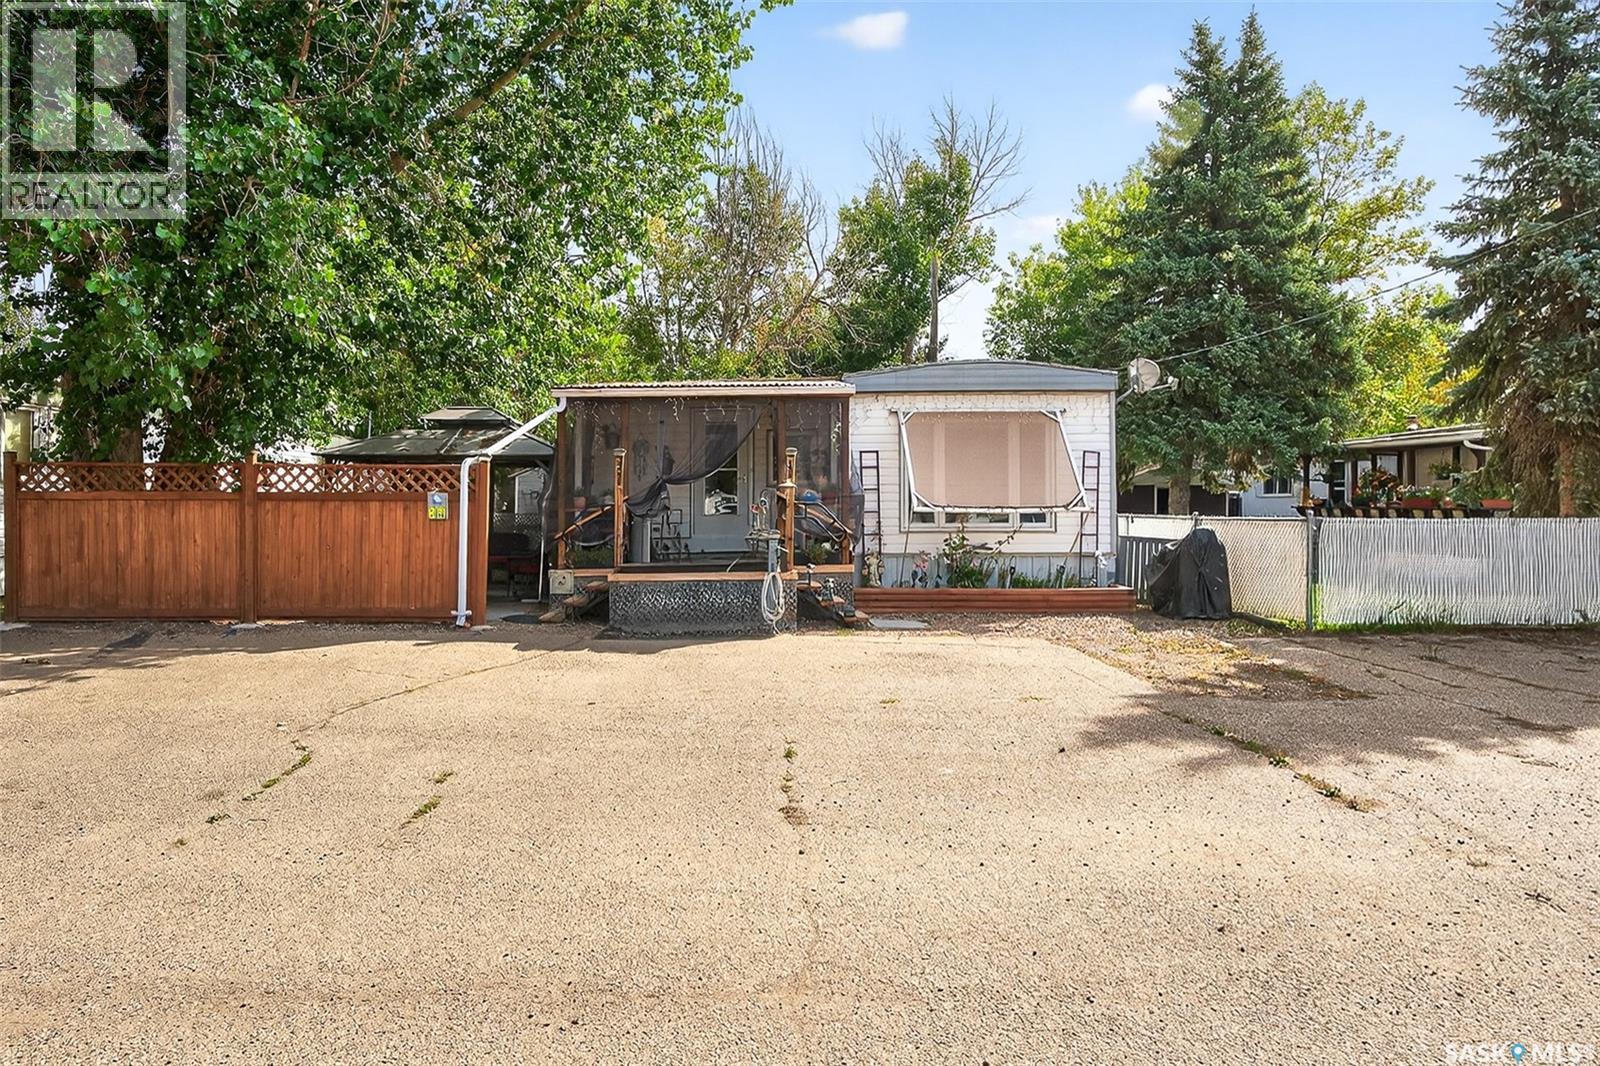
Moose Jaw, Saskatchewan
PRAIRIE OASIS TRAILER COURT - PRICE REDUCED On This Super Cute and Well Maintained 2 bedroom 1080 sq. ft mobile home...Bright open concept living area. Front entrance with deep closet. Kitchen features large island with eat up snack counter, lots of white cabinets plus a pantry and is complete with fridge and stove. Large front facing living room. Spacious dining room with a huge window overlooking your side yard. Full 4pce bathroom, a large mud room at the back entrance and a separate laundry room complete with washer and dryer. Newer deck on front, screened patio, fenced and landscaped side yard with garden boxes and an 8x14 garden shed. Window air conditioner in dining room. Some updated windows including the front window, newer water heater. Monthly fees are $751.15. This includes lot pad fees, city licensing fee, plus garbage and recycling. Lot fees covers your water, sewer, park maintenance and snow removal. CALL A REALTOR TODAY TO VIEW... , (id:44393)
RE/MAX Of Moose Jaw
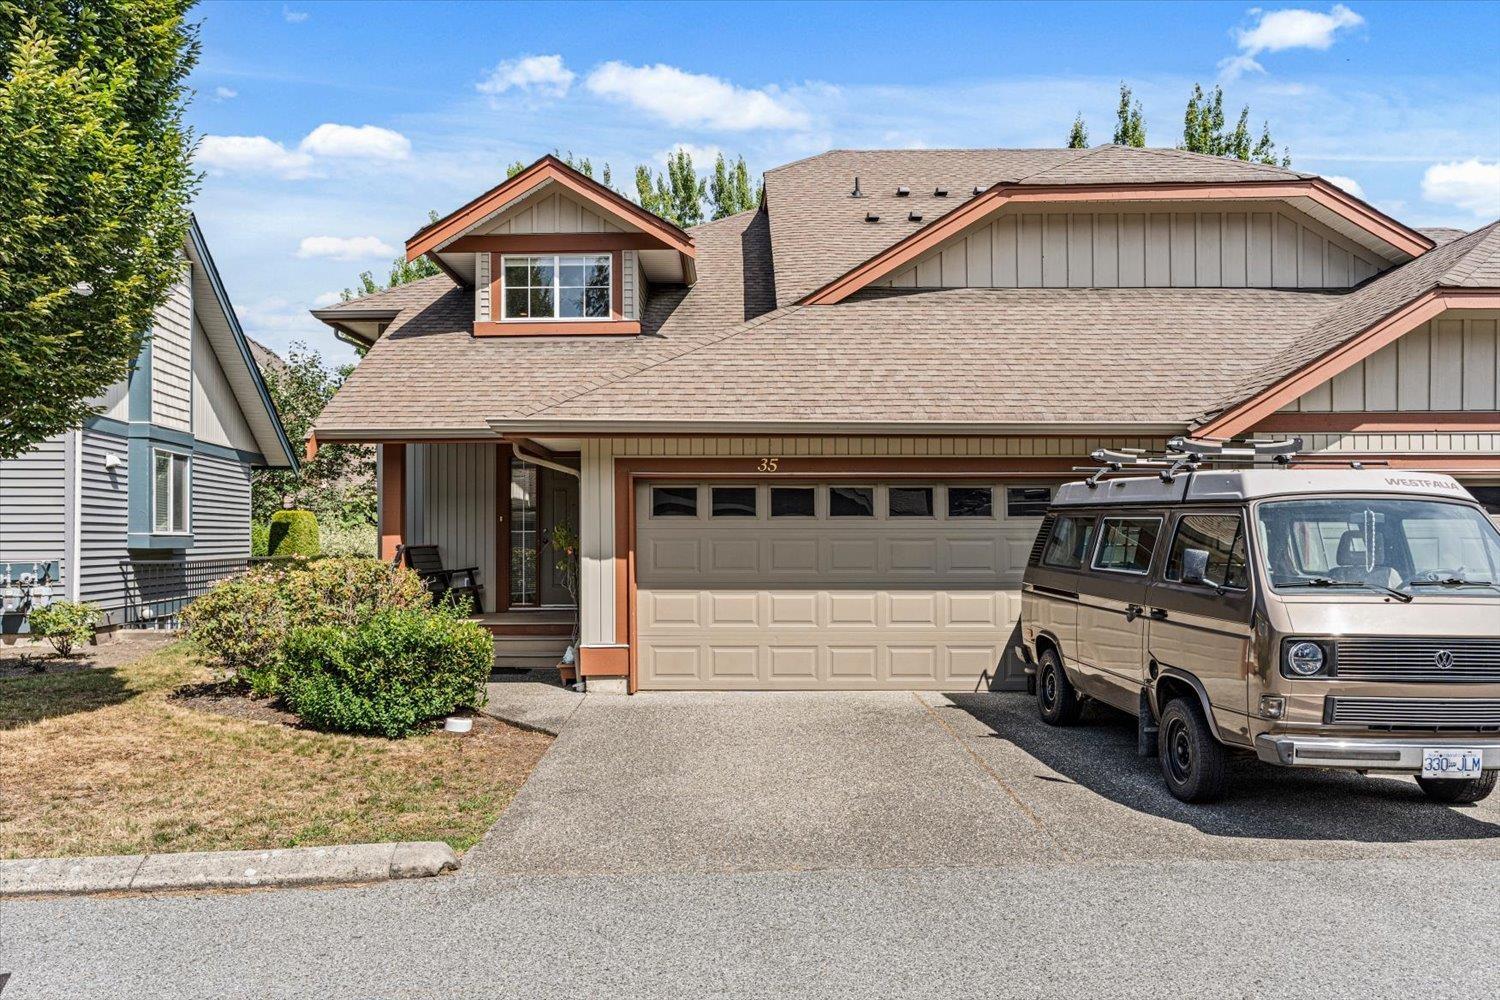
Chilliwack, British Columbia
This duplex-style townhouse in Serenity Park at Garrison Crossing offers 4 bedrooms and 4 bathrooms. The spacious open-concept main floor features vaulted ceilings, creating a bright and inviting living space. Cozy up by the gas fireplace on cool, rainy evenings. The large primary bedroom is conveniently located on the main level and includes a walk-in closet and private ensuite. Upstairs you'll find two additional bedrooms and a full bathroom, while the lower level offers another bedroom and bathroom-ideal for guests, teens, or extended family. Enjoy the large private patio with plenty of space for BBQs and outdoor entertaining. A double garage plus driveway parking for two more vehicles adds everyday convenience. Located close to shopping, recreation, and all the amenities. Come See (id:44393)
Select Real Estate
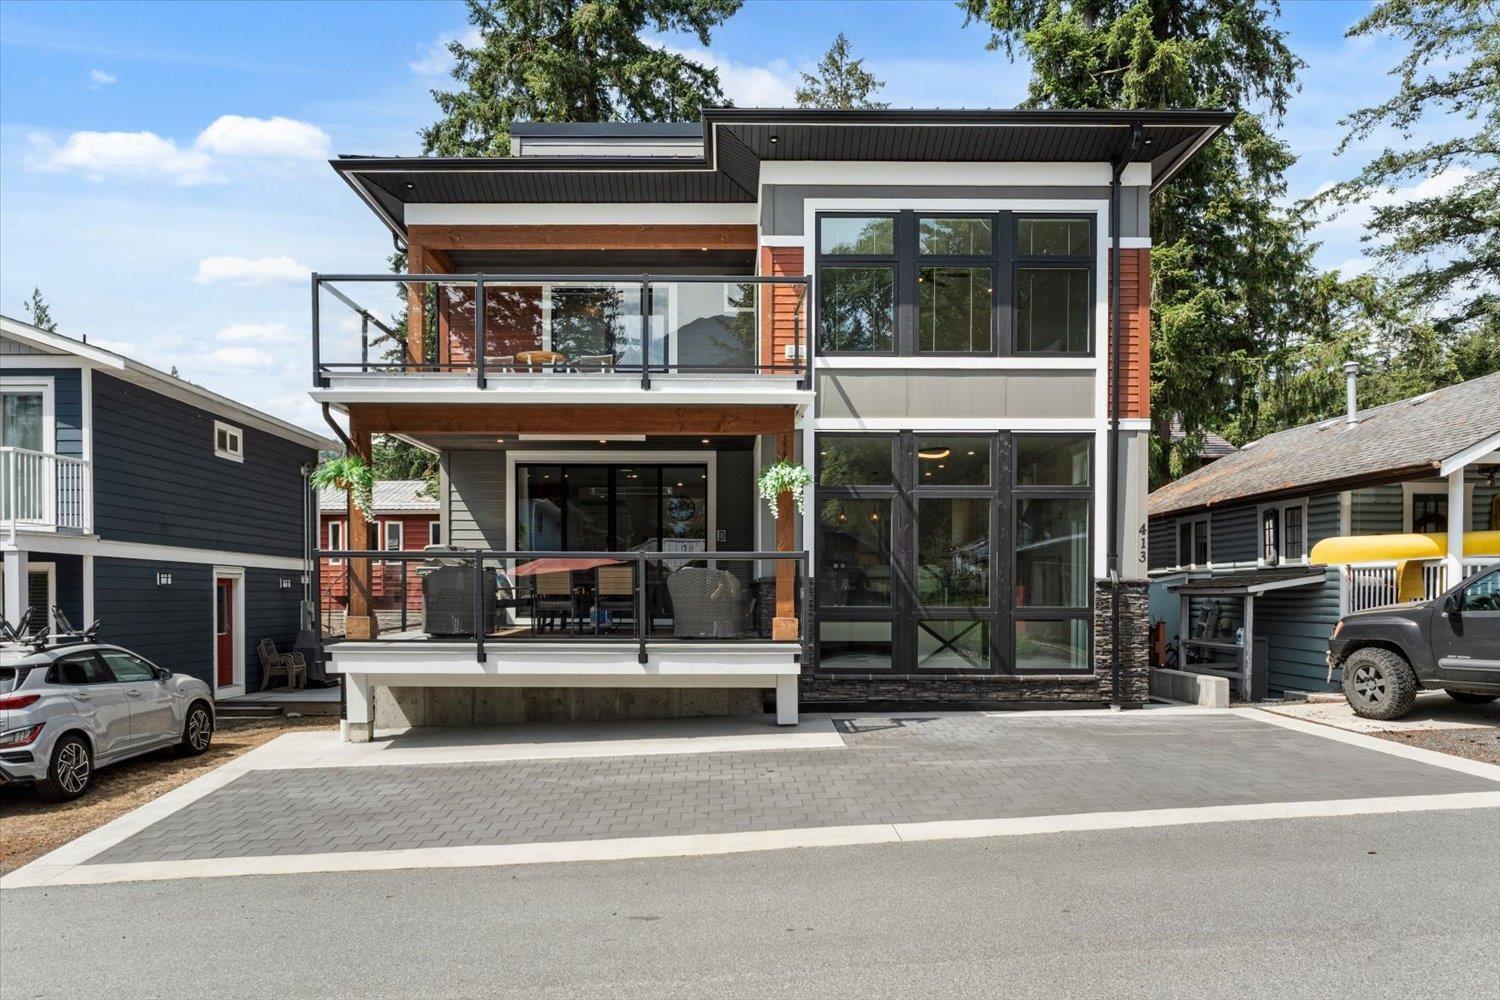
Cultus Lake, British Columbia
Cultus Lake Living! No expense was spared in this custom 3-storey contemporary masterpiece just steps from the beach. Over 3,000 sq. ft including a Chef's Kitchen w/massive granite island, gas range, double oven, bar, & a butler's pantry. In-floor radiant heat w/Italian tile, spacious great room w/cozy fireplace opens onto a covered main deck w/overhead heater & n/gas hookup. Primary bedroom is your personal sanctuary w/a spa-like ensuite w/steam shower, deep soaker tub w/fireplace & private deck. Frame the water views from the sprawling 640 Sq ft rooftop deck, pre-wired for a hot tub, bbq, & outdoor kitchen. Bonus fully self-contained 1-bedroom in-law suite w/sep entrance & laundry, heated garage & driveway, A/C, automatic backup generator, & parking for up to 7 vehicles. Call to view! * PREC - Personal Real Estate Corporation (id:44393)
RE/MAX Nyda Realty (Agassiz)
Agassiz, British Columbia
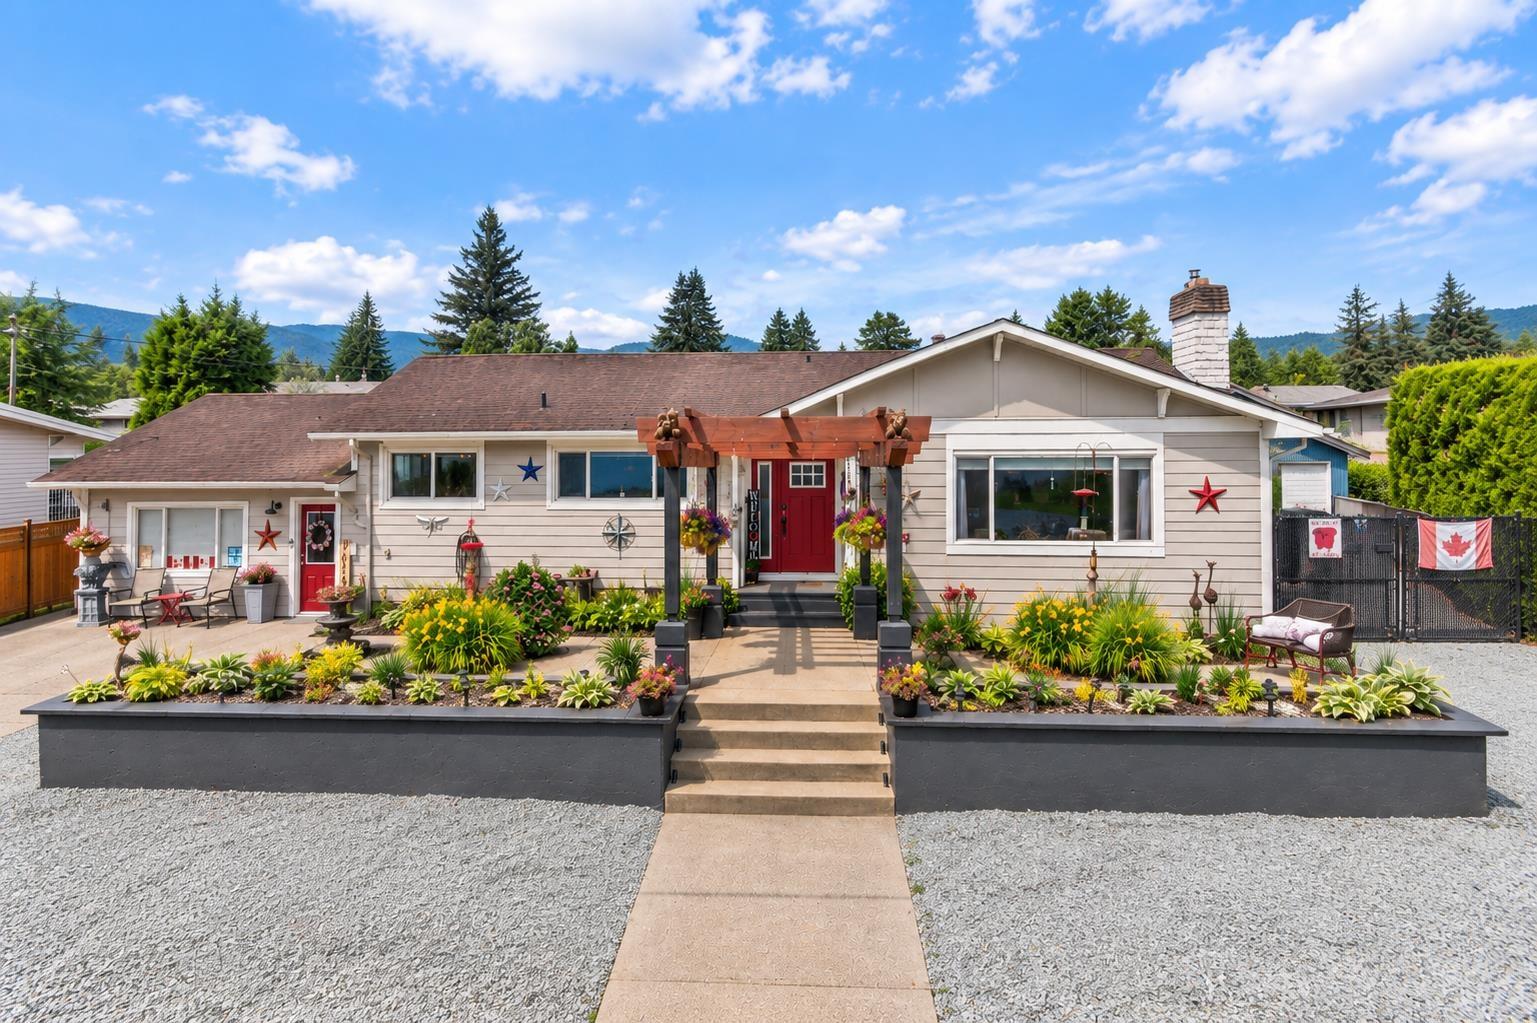
Exceptional 3,100 sq.ft. fully renovated rancher with finished basement on a private 0.26-acre lot offering mountain views from every window. This 5-bed, 3-bath home showcases a beautiful custom kitchen with quartz countertops, coffee bar, stainless steel appliances, new flooring throughout, custom blinds, air conditioning, updated furnace, hot water on demand, and newer well pump & pressure tank. The separate entrance provides potential for a home-based business or extended family. Enjoy year-round outdoor living on the 320 sq.ft. covered deck with heaters and wind-protective shutters overlooking the landscaped, fully fenced yard complete with fire pit, above-ground pool, RV parking, & dual-gate access. And a 25' x 15' wired, insulated, heated shop with automatic doors. Book your viewing! * PREC - Personal Real Estate Corporation (id:44393)
RE/MAX Nyda Realty (Agassiz)
Big White, British Columbia
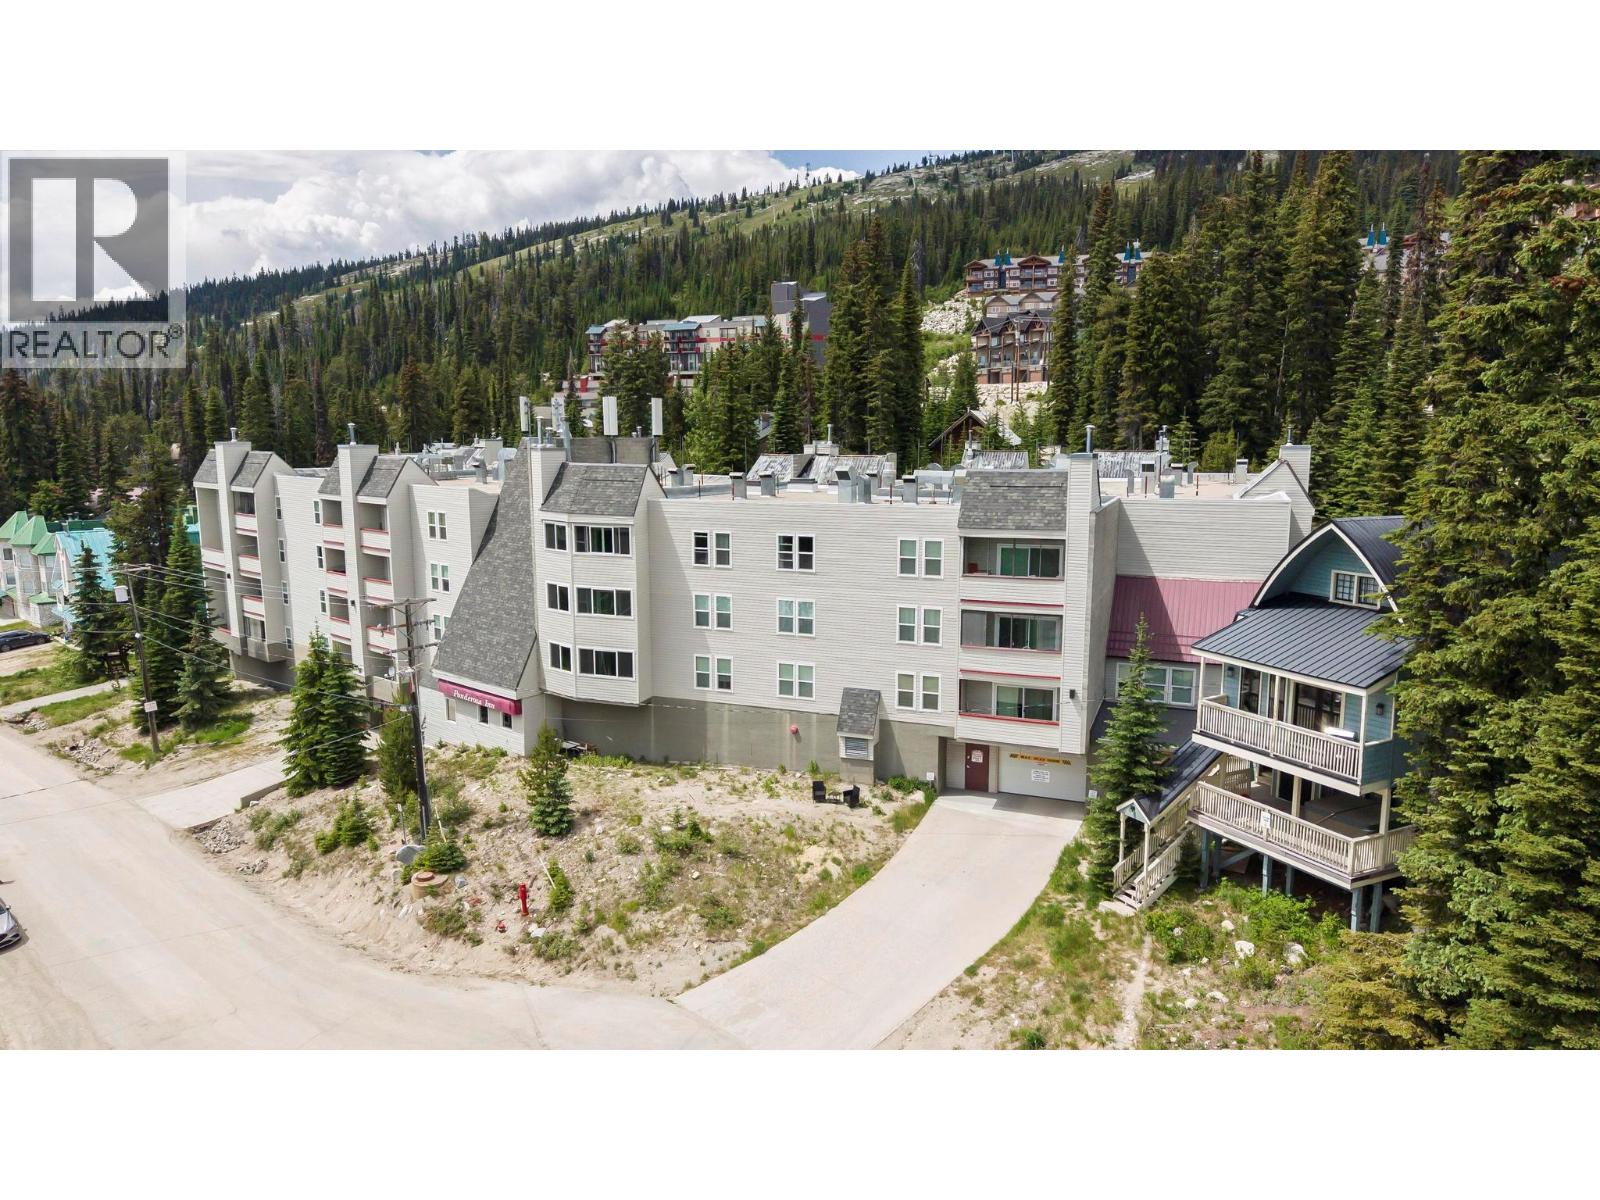
UNBEATABLE SKI-IN/SKI-OUT LOCATION & LOW STRATA FEES! This immaculate two bedroom corner unit in the desired Ponderosa building offers the ultimate blend of alpine luxury and investment freedom. Boasting a rare level of privacy at the quiet end of the building, this turn-key property is steps from the indoor hot tub/sauna, secure parking garage, and direct slope access. Take a flat, scenic three minute stroll to the heart of the Village Center’s vibrant restaurants and amenities. Meticulously maintained and exclusively enjoyed by the current owners—featuring zero rental wear and tear—this unit comes fully furnished and move-in ready. Notable upgrades include newer building windows paired with premium, custom e-rated energy-efficient window coverings for maximum climate comfort. With zero rental pool restrictions and incredible revenue potential, this is a premium holding. Best of all: Big White Ski Resort remains entirely exempt from the BC Speculation Tax and provincial Short-Term Rental principal residence restrictions. Whether you are looking for a private winter oasis or a cash-flowing mountain asset, this pristine corner unit is an easy choice. (id:44393)
Sotheby's International Realty Canada
Surrey, British Columbia
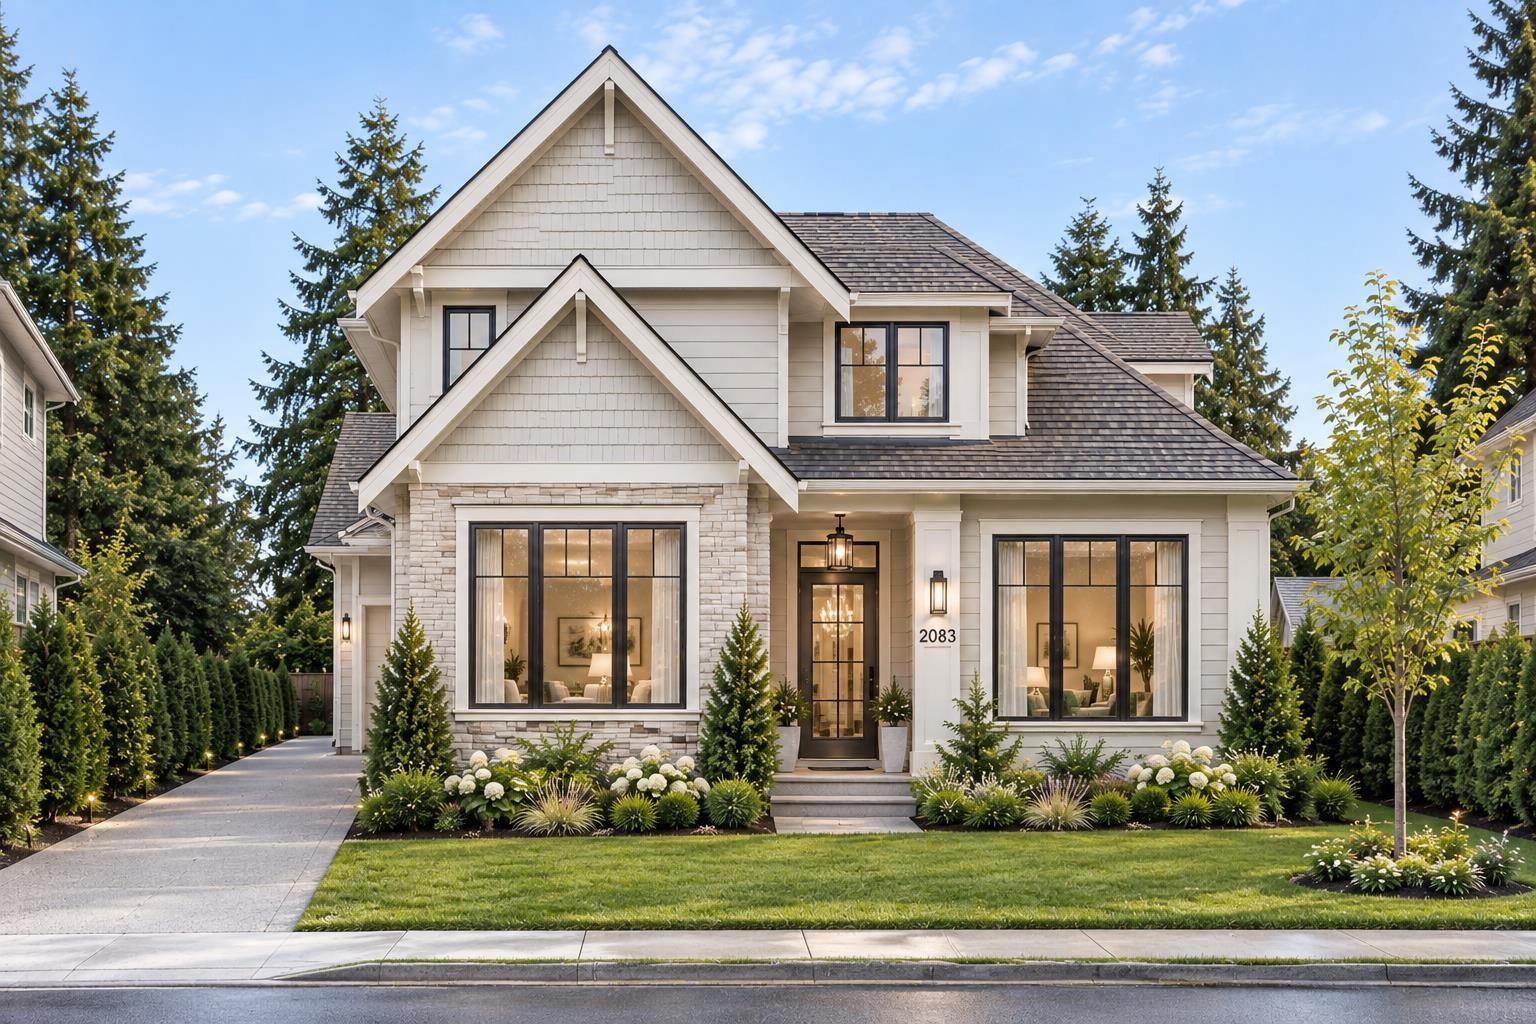
Developer and Investor alert in South Surrey! Build your dream home on this 9,336 sf lot backing out onto green space. Build up to 4 dwelling units - Buyer to confirm zoning and feasibility with City of Surrey. Building plans available. (id:44393)
RE/MAX Colonial Pacific Realty
Penticton, British Columbia
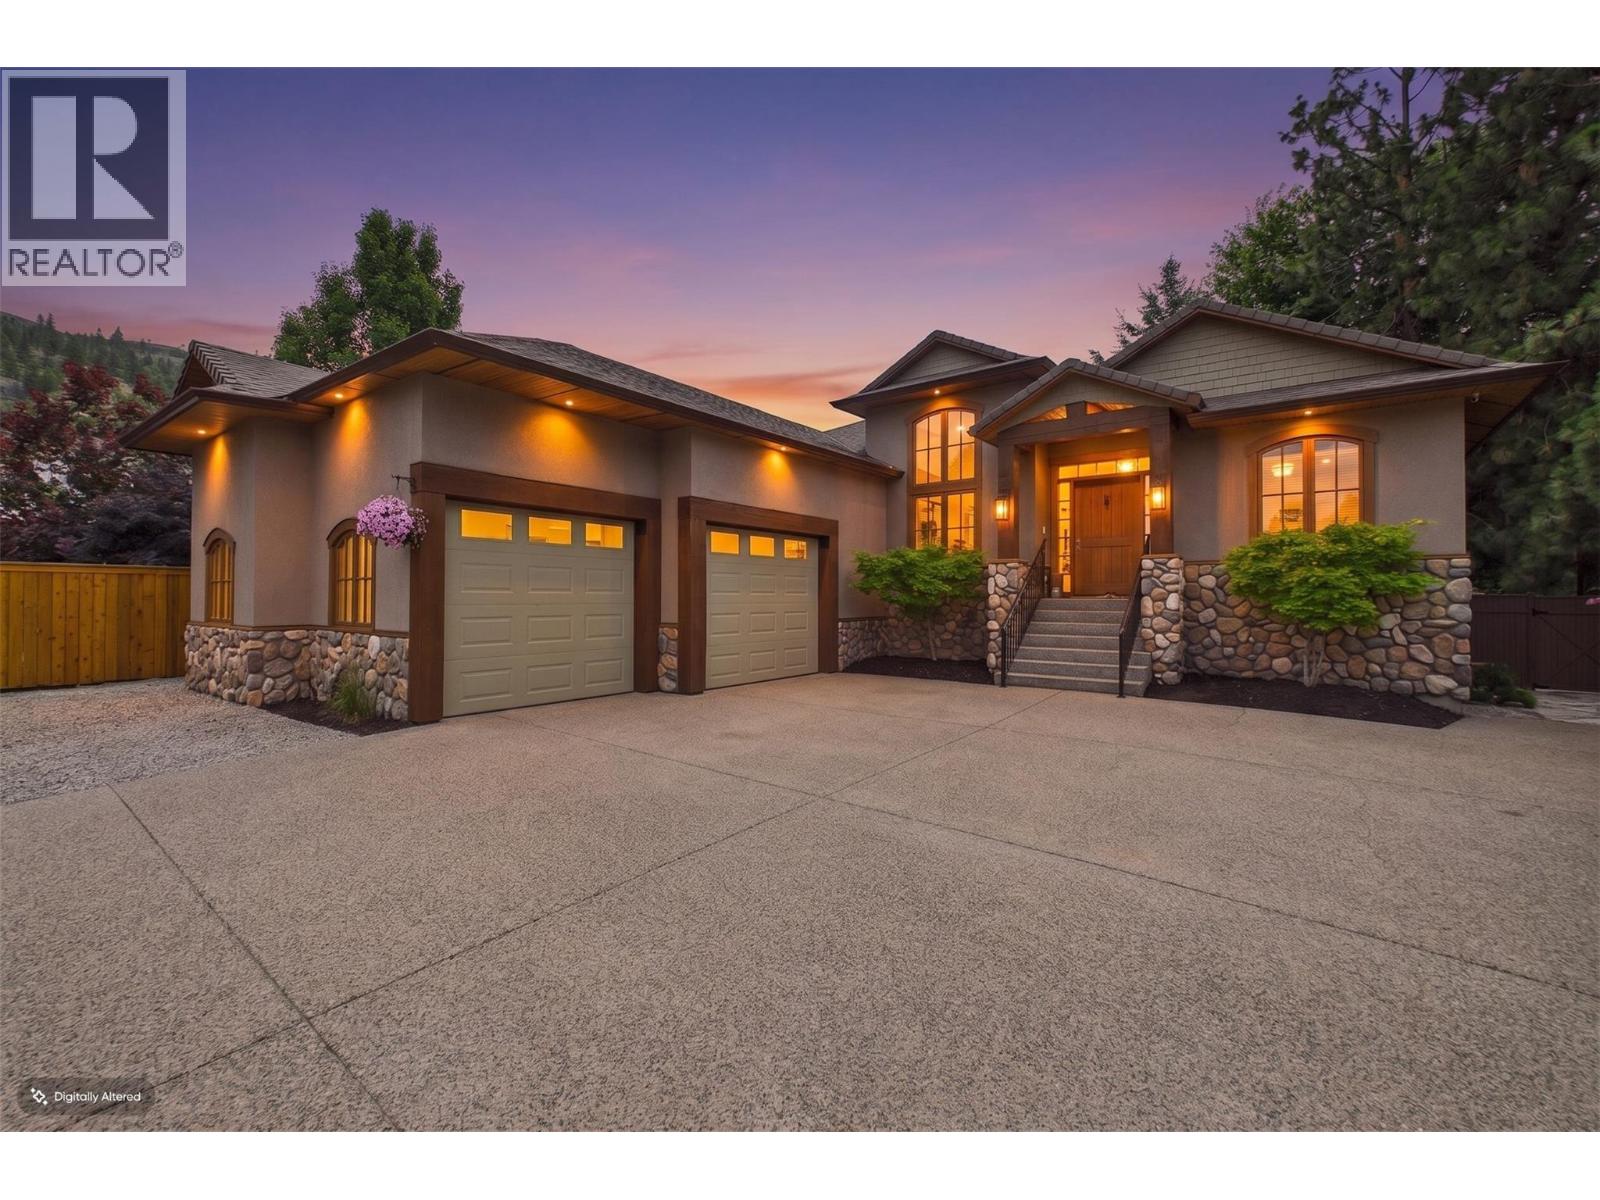
Welcome to Penrose Court, located in one of Penticton's most desirable areas. This original, custom-built Blackhawk home has been fully remodeled to showcase its classic, tasteful features. The highly sought-after rancher layout includes 4 bedrooms and 3 bathrooms, featuring a bright lower level. The main floor boasts beautifully exposed beam work and an open floor plan that leads into a dream chef's kitchen. The space flows seamlessly into the living and dining areas, walking you straight out to a large, private deck surrounded by mature trees and pristine landscaping. The oversized primary bedroom includes a premium walk-in closet and a 5-piece ensuite bathroom. The lower level is ideal for guests or family, offering a media and recreation room alongside three additional bedrooms. This space can also be easily converted into an in-law suite if desired, and leads out to a new, covered hot tub area just steps away from a tranquil Koi pond. This 0.30-acre property requires absolutely nothing and offers RV parking/EV power ready in oversized double garage, and ample additional parking space. Furthermore, you will be steps away from the famous Skaha Bluffs Provincial Park, where you can enjoy climbing, mountain biking, and hiking. This home must be seen to be fully appreciated, as the pride of ownership and care is evident throughout. All measurements are approximate. Please call today to book your private tour! (id:44393)
Royal LePage Locations West
Osoyoos, British Columbia
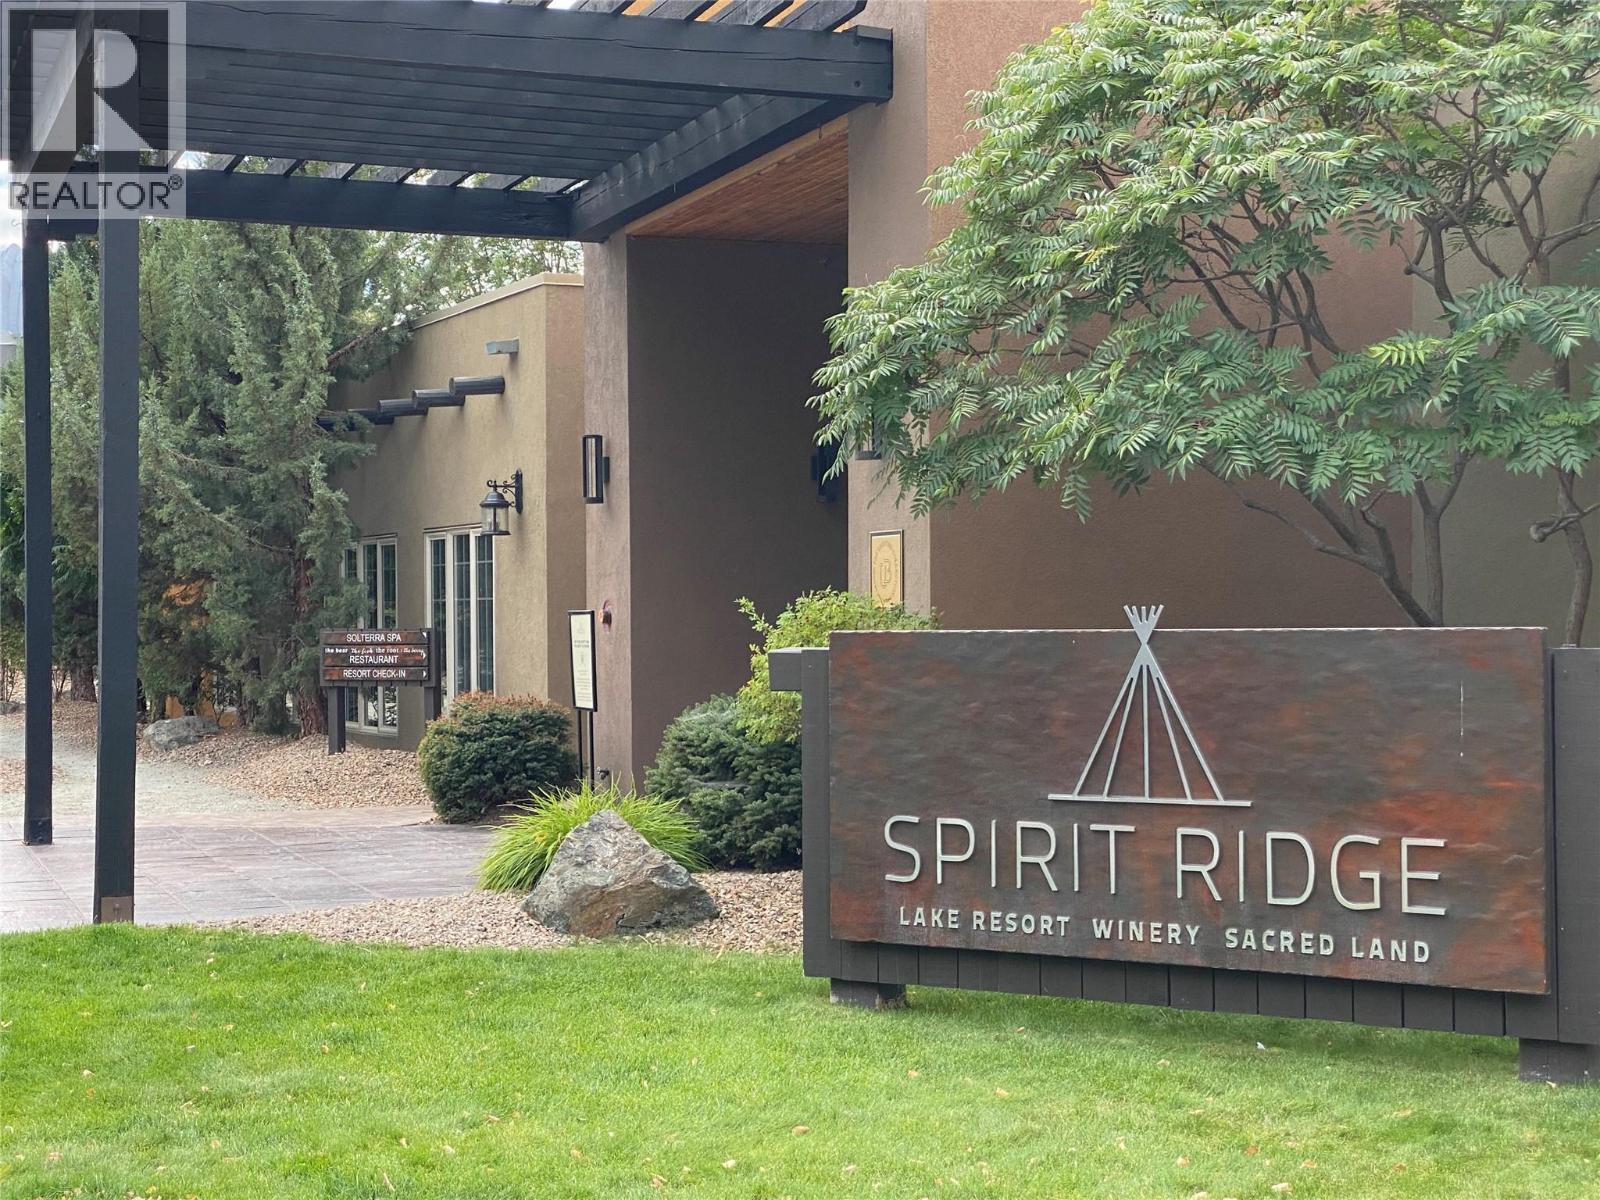
Experience the ultimate Okanagan lifestyle in this stunning, fully renovated 3-bedroom, 3-bathroom luxury condo in the Sagebrush building at Spirit Ridge, a Hyatt-affiliated resort. Offering full year-round ownership with all fractions (A, B, C, D) intact, this rare property gives you total flexibility: maximize personal use, generate revenue via the rental pool, or trade off-season weeks through Interval International to travel the world. Inside, discover a spacious living and dining lounge, a primary suite with a cozy fireplace, and a second primary bedroom with its own ensuite. Step out onto your massive private deck facing the fun pool, offering seamless access to premier resort amenities. Indulge in two swimming pools (including an adult-only retreat), hot tubs, waterslides, a full-service spa, and lakefront access for boating, fishing, and paddleboarding. This vibrant lifestyle community features the on-site Nk’Mip Cellars winery, a golf course, fine dining, and a pet-friendly designation. Positioned on a prepaid crown lease, the property includes secure underground parking, EV charging, and an owner’s locker. Located 5 minutes from shopping, 1 hour from Penticton Airport, and near the exclusive Area 27 racetrack and Mt. Baldy skiing, this is your gateway to year-round luxury recreation. (id:44393)
Faithwilson Christies International Real Estate
Regina, Saskatchewan
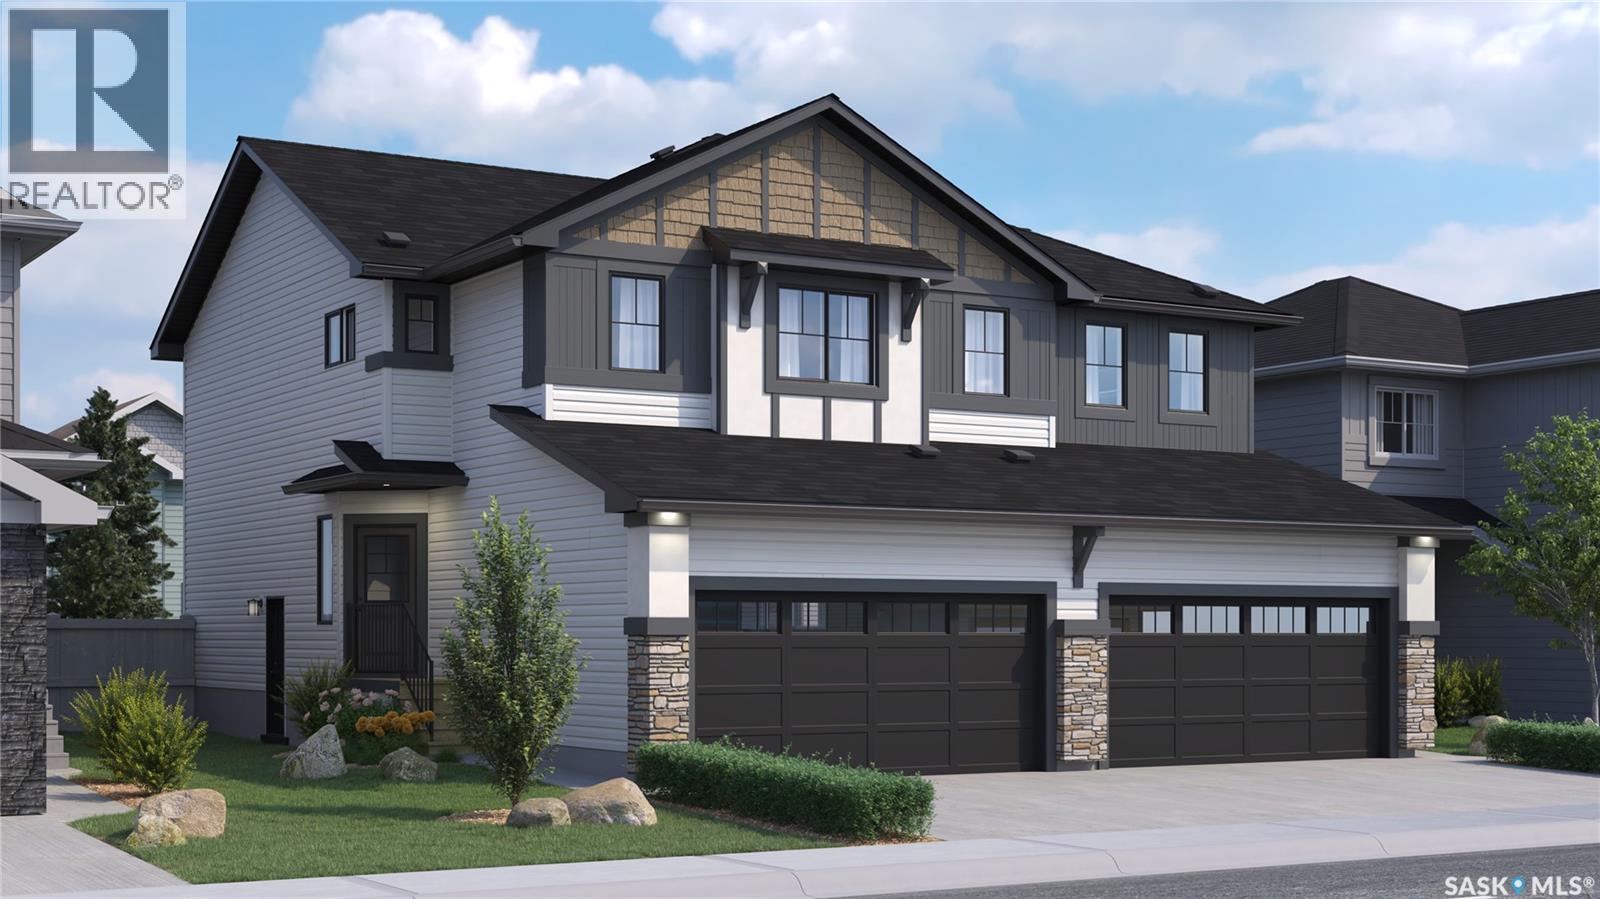
Welcome to the Dakota Duplex in the Côte D’Azure Designer Interior Collection, where coastal-inspired elegance meets modern functionality. Thoughtfully designed for today’s families, this home combines bright, inviting spaces with timeless finishes inspired by the relaxed beauty of the Mediterranean. Please note: This home is currently under construction, and the images provided are for illustrative purposes only. Artist renderings are conceptual and may be modified without prior notice. We cannot guarantee that the features depicted in the show home or marketing materials will be built exactly as shown. Dimensions are approximate and subject to change. Windows, exterior details, garage doors, and elevations may also vary from the final construction. The main floor features an open-concept layout that seamlessly connects the kitchen, dining, and living areas, creating a bright and welcoming space for everyday living and entertaining. The kitchen offers quartz countertops and a corner walk-in pantry, providing both beauty and functionality. A convenient two-piece powder room completes the main floor. Upstairs, you’ll find three spacious bedrooms, including a private primary suite with a walk-in closet and ensuite. A versatile bonus room offers flexible space for a home office, playroom, or family lounge, while second-floor laundry adds everyday convenience. Finished in Rohit’s Côte D’Azure Designer Interior Collection, this home showcases warm wood finishes, soft coastal-inspired colours, and elegant textures that bring the relaxed sophistication of a Mediterranean escape into your everyday living. Every Dakota Duplex comes move-in ready with a stainless steel refrigerator, stove, hood fan, built-in dishwasher, washer and dryer, 10’ x 10’ rear deck, fully landscaped yard, concrete driveway, and double front-attached garage. (id:44393)
Century 21 Dome Realty Inc.
Regina, Saskatchewan
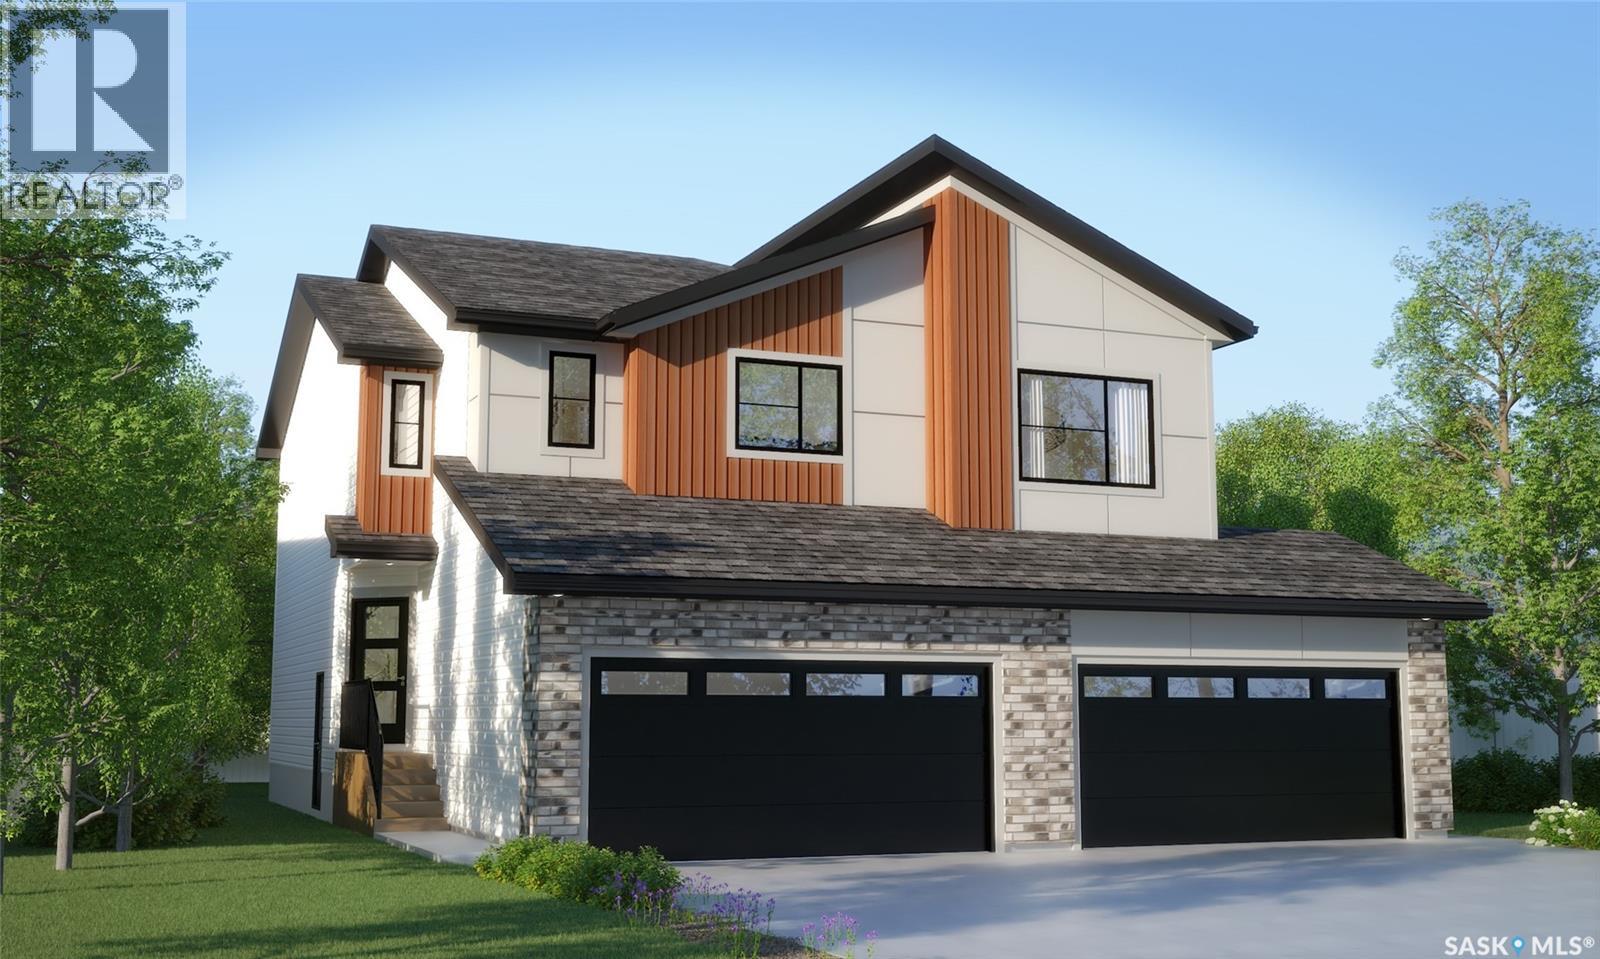
The Bridgeport Duplex in the Wild North Designer Interior Collection offers 1,495 sq. ft. of thoughtfully designed living space, blending warm natural finishes with modern functionality. Inspired by Canada’s rugged landscapes, this home creates a welcoming atmosphere that’s perfect for families and everyday living. Please note: This home is currently under construction, and the images provided are for illustrative purposes only. Artist renderings are conceptual and may be modified without prior notice. We cannot guarantee that the features depicted in the show home or marketing materials will be built exactly as shown. Dimensions are approximate and subject to change. Windows, exterior details, garage doors, and elevations may also vary from the final construction. The open-concept main floor is designed for effortless living, with the kitchen overlooking the spacious living room to keep everyone connected. Patio doors off the dining area lead to your future deck, creating the perfect space for relaxing or entertaining outdoors. Upstairs, you’ll find three comfortable bedrooms, including a private primary suite with a walk-in closet and ensuite. A versatile bonus room offers flexible space for a home office, playroom, or family lounge, while second-floor laundry keeps everyday routines simple and convenient. Finished in Rohit’s Wild North Designer Interior Collection, this home features warm wood tones, earthy textures, and timeless finishes inspired by Canada’s natural landscapes, creating a refined yet inviting space you’ll love coming home to. This home includes a stainless steel refrigerator, stove, hood fan, built-in dishwasher, washer, and dryer, providing move-in-ready convenience from day one. (id:44393)
Century 21 Dome Realty Inc.
Surrey, British Columbia
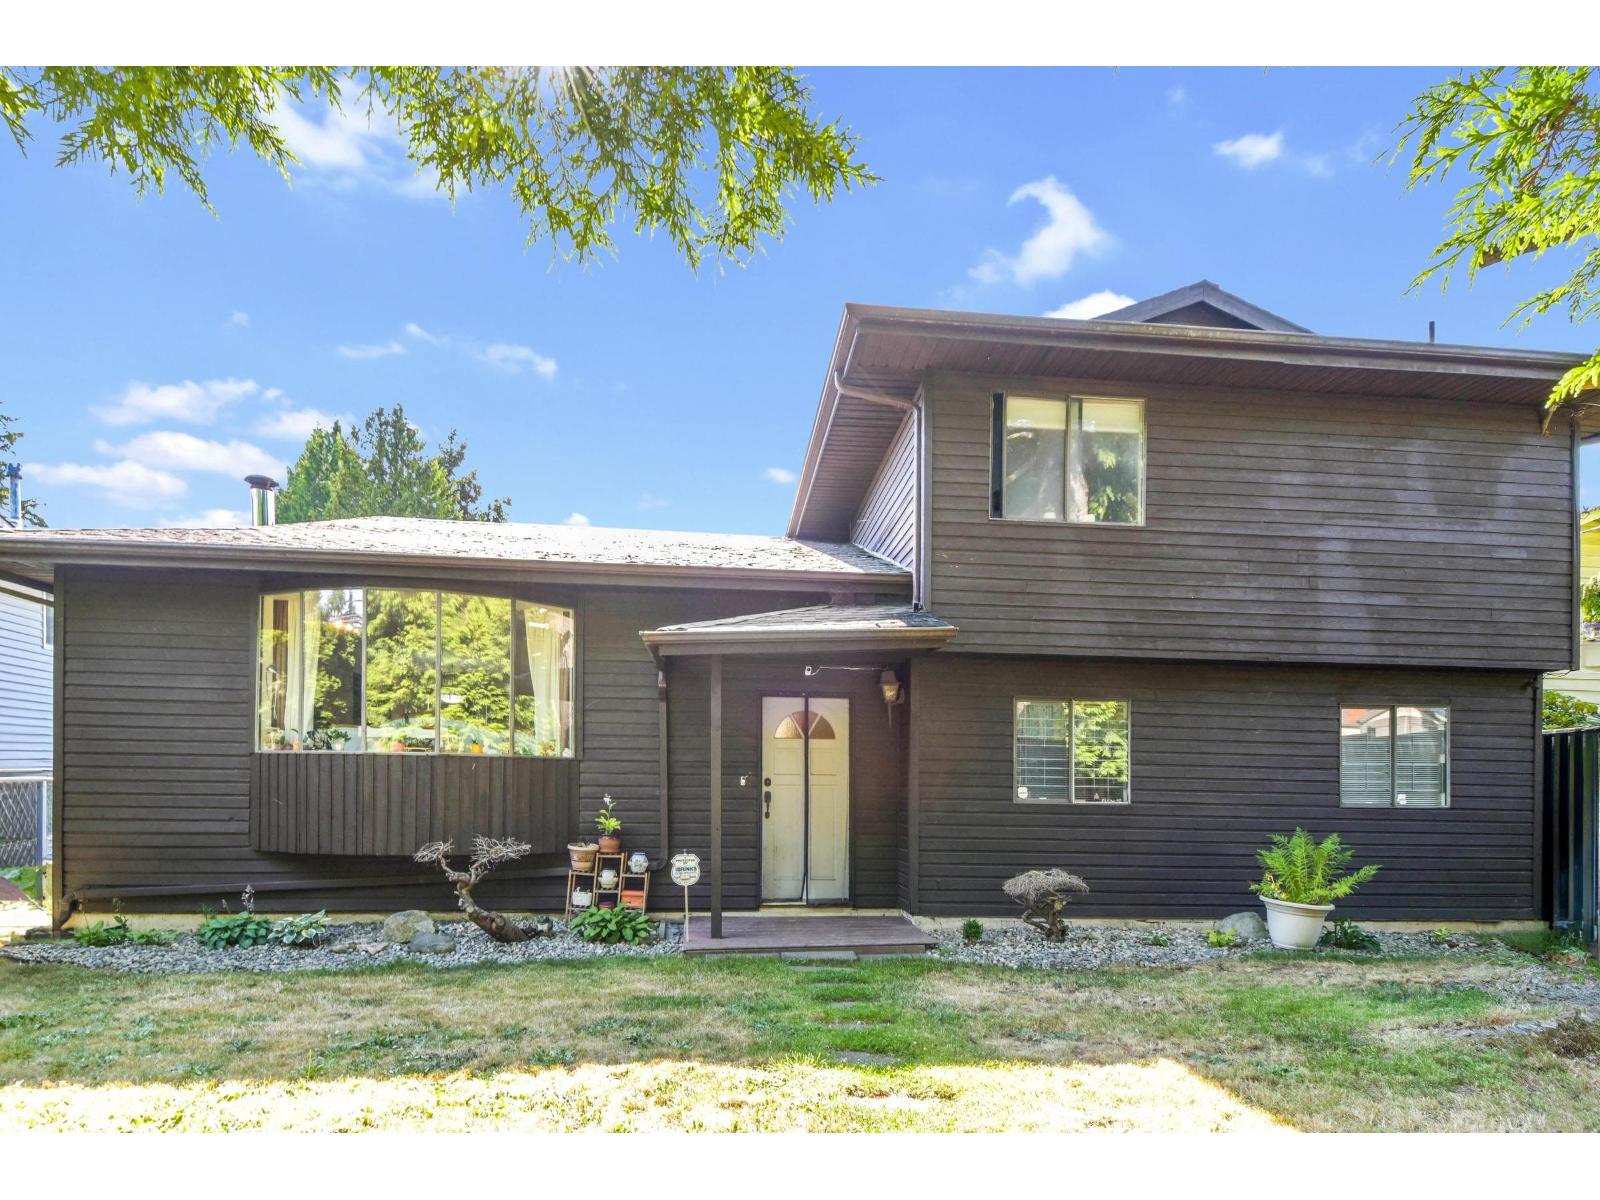
Welcome to this well-loved family home offering space, flexibility, and privacy throughout. This 3-level split features 5 bedrooms and 3 full bathrooms, thoughtfully designed with separation between living spaces and bedrooms. The main walk-in level includes two bedrooms, making it ideal for multi-generational living, out-of-town guests, accessibility needs, or potential home-stay income opportunities. Enjoy the security and peace of mind of a fully gated front and backyard with excellent privacy. Centrally located near public transit, amenities, schools, and shopping, with easy access to the SkyTrain and a short commute to Guildford Town Centre. Perfect for young families, investors, or those looking for a versatile home with room to grow. Book your private showing! (id:44393)
Homelife Benchmark Realty Corp.
Regina, Saskatchewan
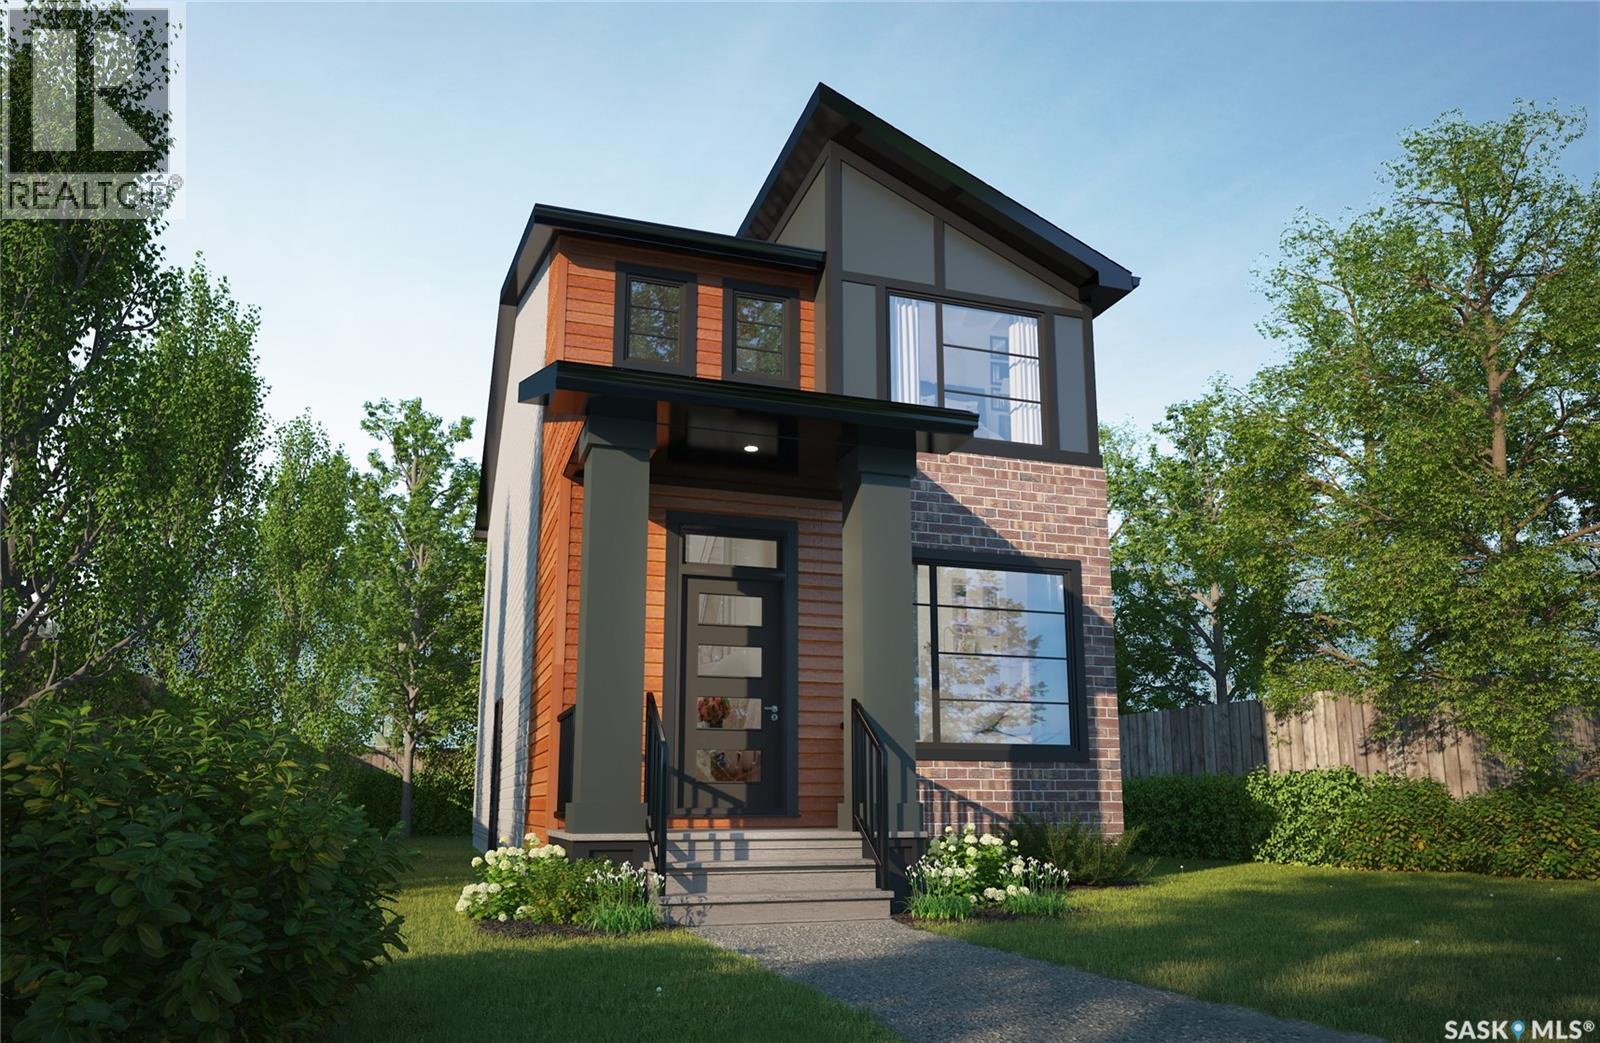
Please note, this home is under construction. The photos provided are for reference purposes only. Discover contemporary elegance at its finest with The Misto. At a new price that includes essential appliances—fridge, stove, built-in dishwasher, hood fan, washer, and dryer, this home is designed for modern living. Please note that internal pictures are for reference purposes only. The Misto is a two-storey masterpiece that effortlessly blends style with functionality. With three bedrooms and 2.5 bathrooms, it offers a spacious open living area that’s perfect for creating memorable moments with family and friends. The main floor features 9-foot ceilings, enhancing the sense of openness, while the kitchen, complete with an island, flows seamlessly into the living space, making entertaining a breeze. Upstairs, the master suite provides a private retreat, featuring a luxurious ensuite and a generous walk-in closet. The second floor is thoughtfully designed to meet all your family’s needs, with a convenient laundry area and a versatile bonus room that can adapt to your lifestyle. The Misto also includes a side entrance and a double garage pad with alley access, adding to the home's practicality. Situated across from a vibrant green space with an outdoor rink and playground, this home offers an exceptional location that enhances your quality of life. (id:44393)
Century 21 Dome Realty Inc.
Burton, British Columbia
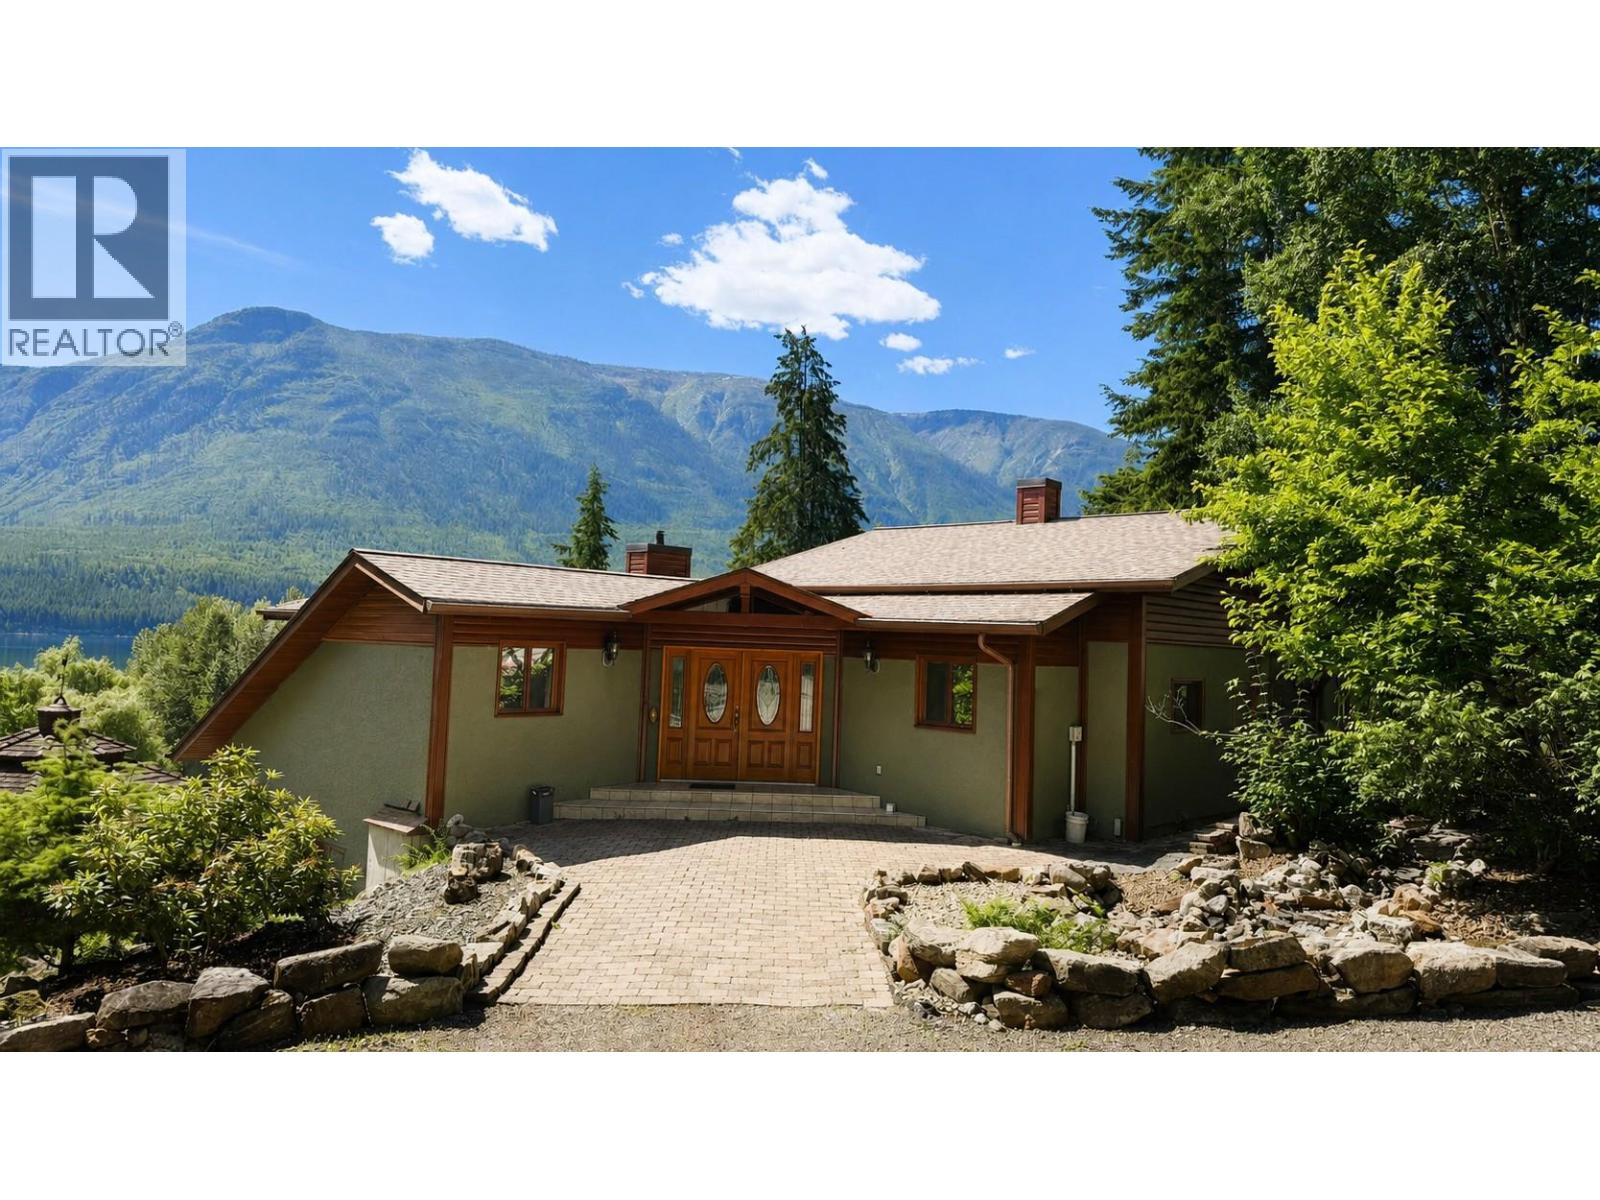
Hidden at the end of a winding driveway, through mature forest and towering cedars is a private 16.65-acre lakefront property on Arrow Lake in Burton, BC. This Property has one of the nicer perspectives on the lake ... looking out to a large bay and the home oriented for southwest exposure. The approximately 3,600 sq. ft. home features a versatile layout designed to maximize its lakefront setting. The entry level includes 3 bedrooms, including a spacious primary suite with walk-in closet and ensuite, plus a den, recreation room (easily could be used as a 4th bedroom), and welcoming foyer. The bright walkout lower level is the heart of the home, featuring an eat-in kitchen with island, a spacious living room with lake views and outdoor access, a gym/games room, and extensive laundry, storage, cold room, and utility space. Two standout features are (1) a 1,500 sq. ft. detached shop with 2 overhead doors, including one oversized for boats or RVs, + a washroom with shower; and (2) the lakeshore has a double jetty with dock in between for protected storage and ease of access to the lake for fishing, swimming and launching your boat. Excellent value! (id:44393)
Landquest Realty Corp. (Interior)
Falkland, British Columbia
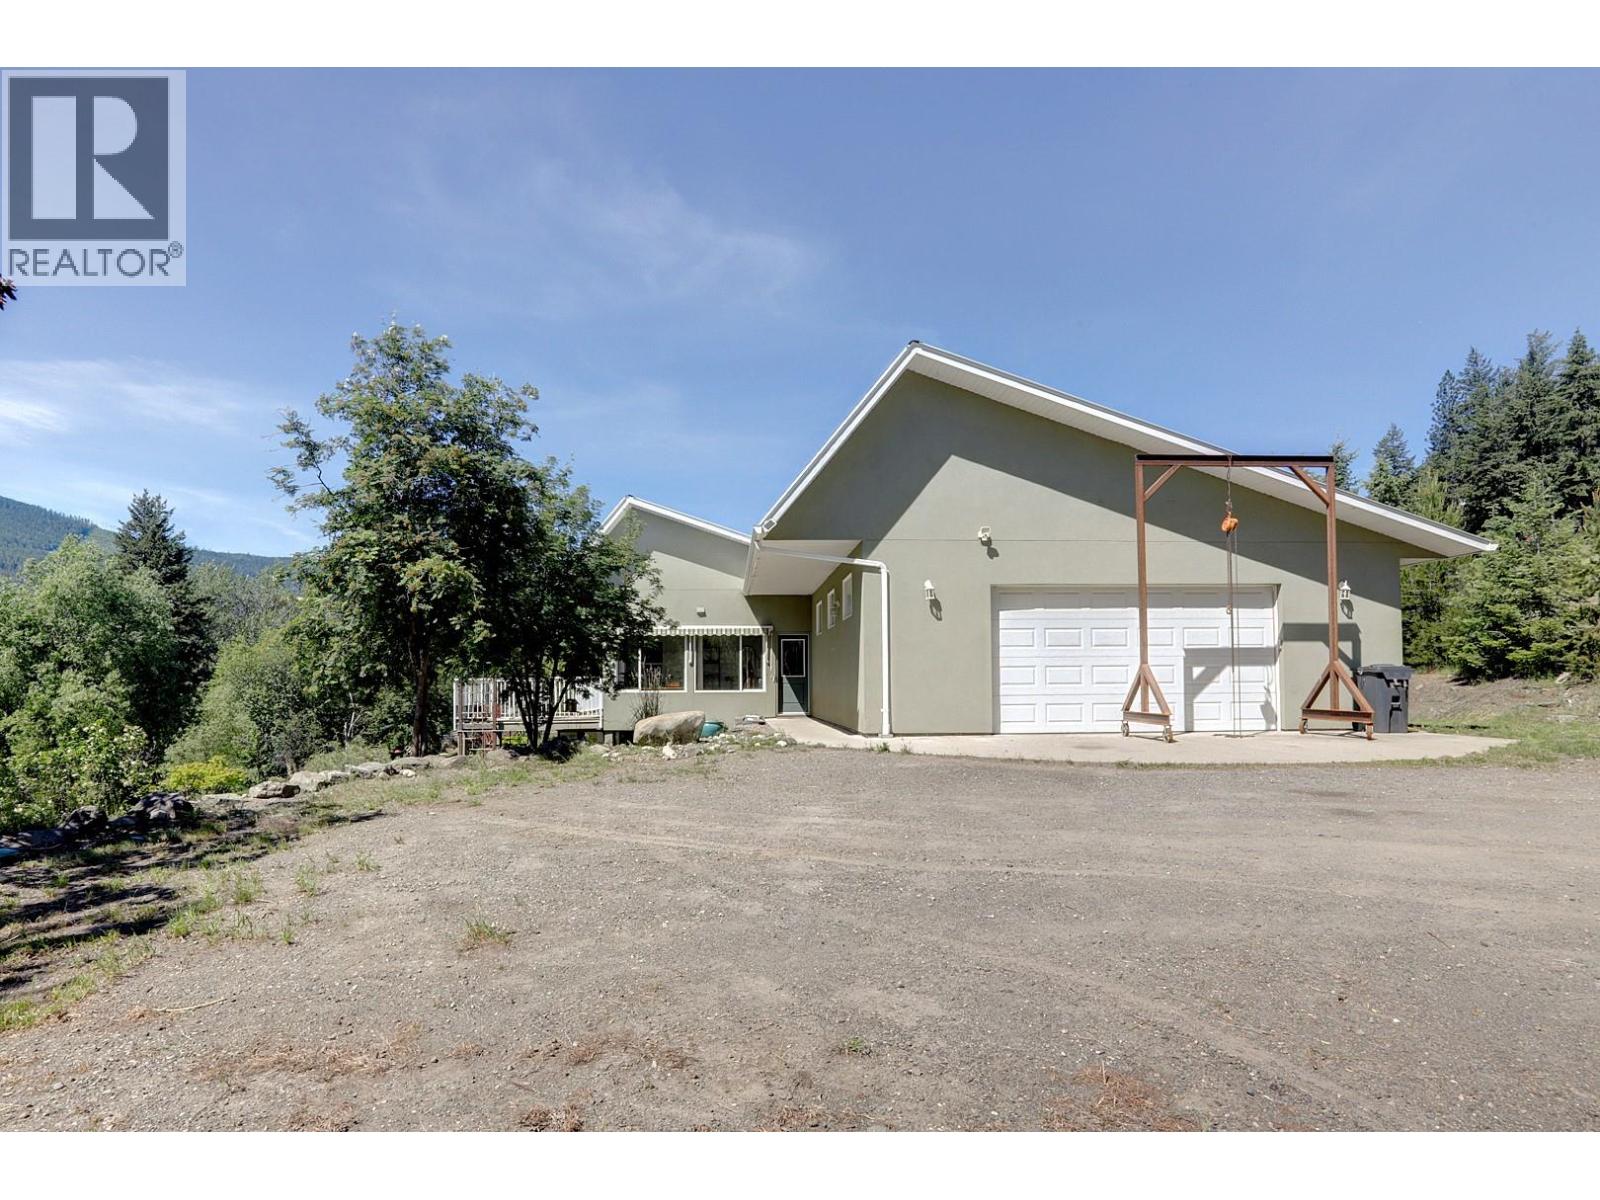
10+ acres of riverfront bliss situated just outside of Falkland. Backing onto the Salmon River with beautiful valley views , this 2011 built home is a walkout rancher featuring 4 Beds and 2 Baths. There’s a large deck off the kitchen to enjoy the views and Okanagan weather that enters in from the open concept living area with lots of natural light from the large windows and sunroom. Primary bedroom has walk-in closet and a semi-roughed in ensuite bath. Geothermal heating, ICF foundation, and metal roof are just some of the features of this home. There is a high producing well and water rights to the river should be available. Approximately half the land is flat/usable for animals or growing. Fenced and cross fenced pastures. Large 28x28 garage with 220 off the 200amp panel. This is a well built home on a very usable acreage with lots of infrastructure in place and a beautiful riverfront to enjoy. Minutes to Falkland or a short drive to Vernon or Armstrong this property has so much to offer! (id:44393)
RE/MAX Vernon
Quesnel, British Columbia
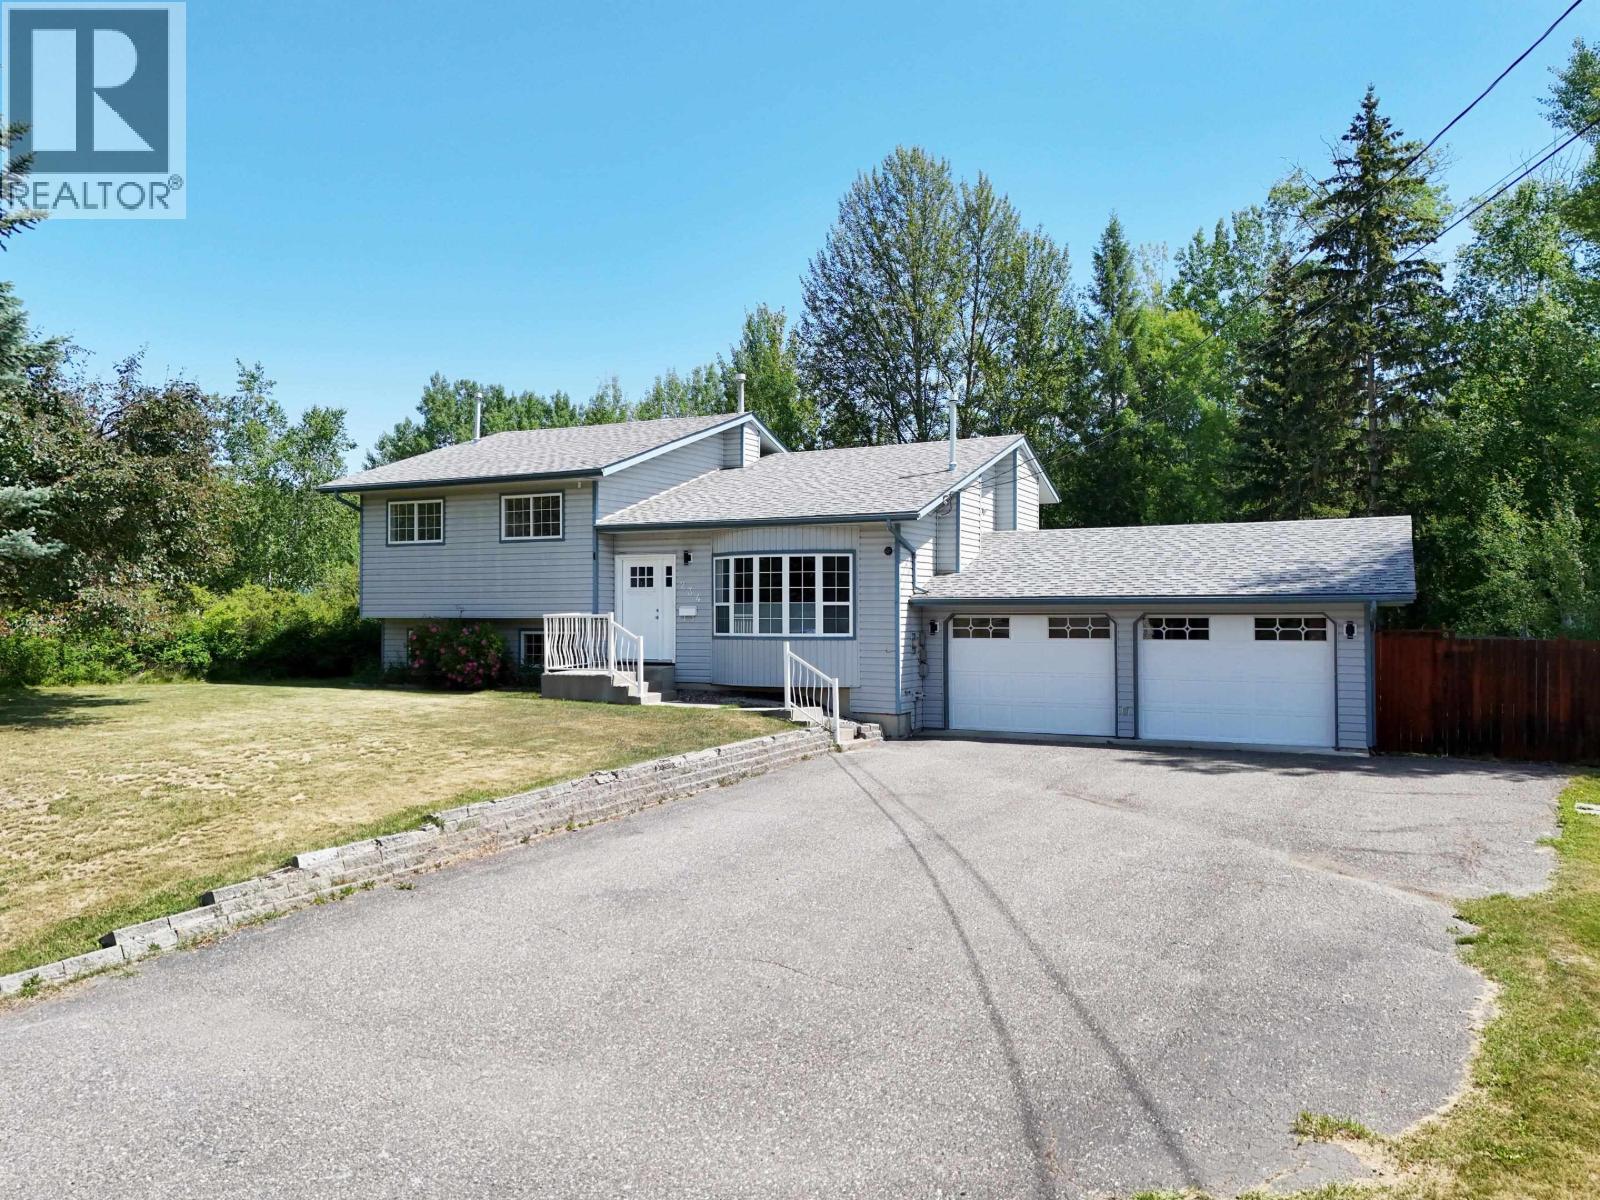
Welcome home! This beautifully renovated 4-bedroom, 3-bathroom home offers style, space, and flexibility on a private 0.50-acre lot in a fantastic neighbourhood. The bright 3-level split welcomes you with a grand entry featuring soaring cathedral ceilings and an abundance of natural light. Extensive updates include new flooring and paint throughout, three beautifully renovated bathrooms, a new range/fridge and dishwasher, premium light fixtures inside and out, a newer hot water tank, and a freshly stained deck. The spacious primary bedroom features barn doors, a walk-in closet, and a gorgeous ensuite with new standup shower. Downstairs offers a large rec room plus a 1-bedroom suite with direct access from the double garage, perfect for extended family, guests, or a mortgage helper. Enjoy the unique pull-through lot with front and rear driveways, city services, a large deck, peaceful privacy, mature trees, and plenty of room for RVs, trailers, and all your toys. (id:44393)
Royal LePage Aspire Realty (Qsnl)