
Surrey, British Columbia
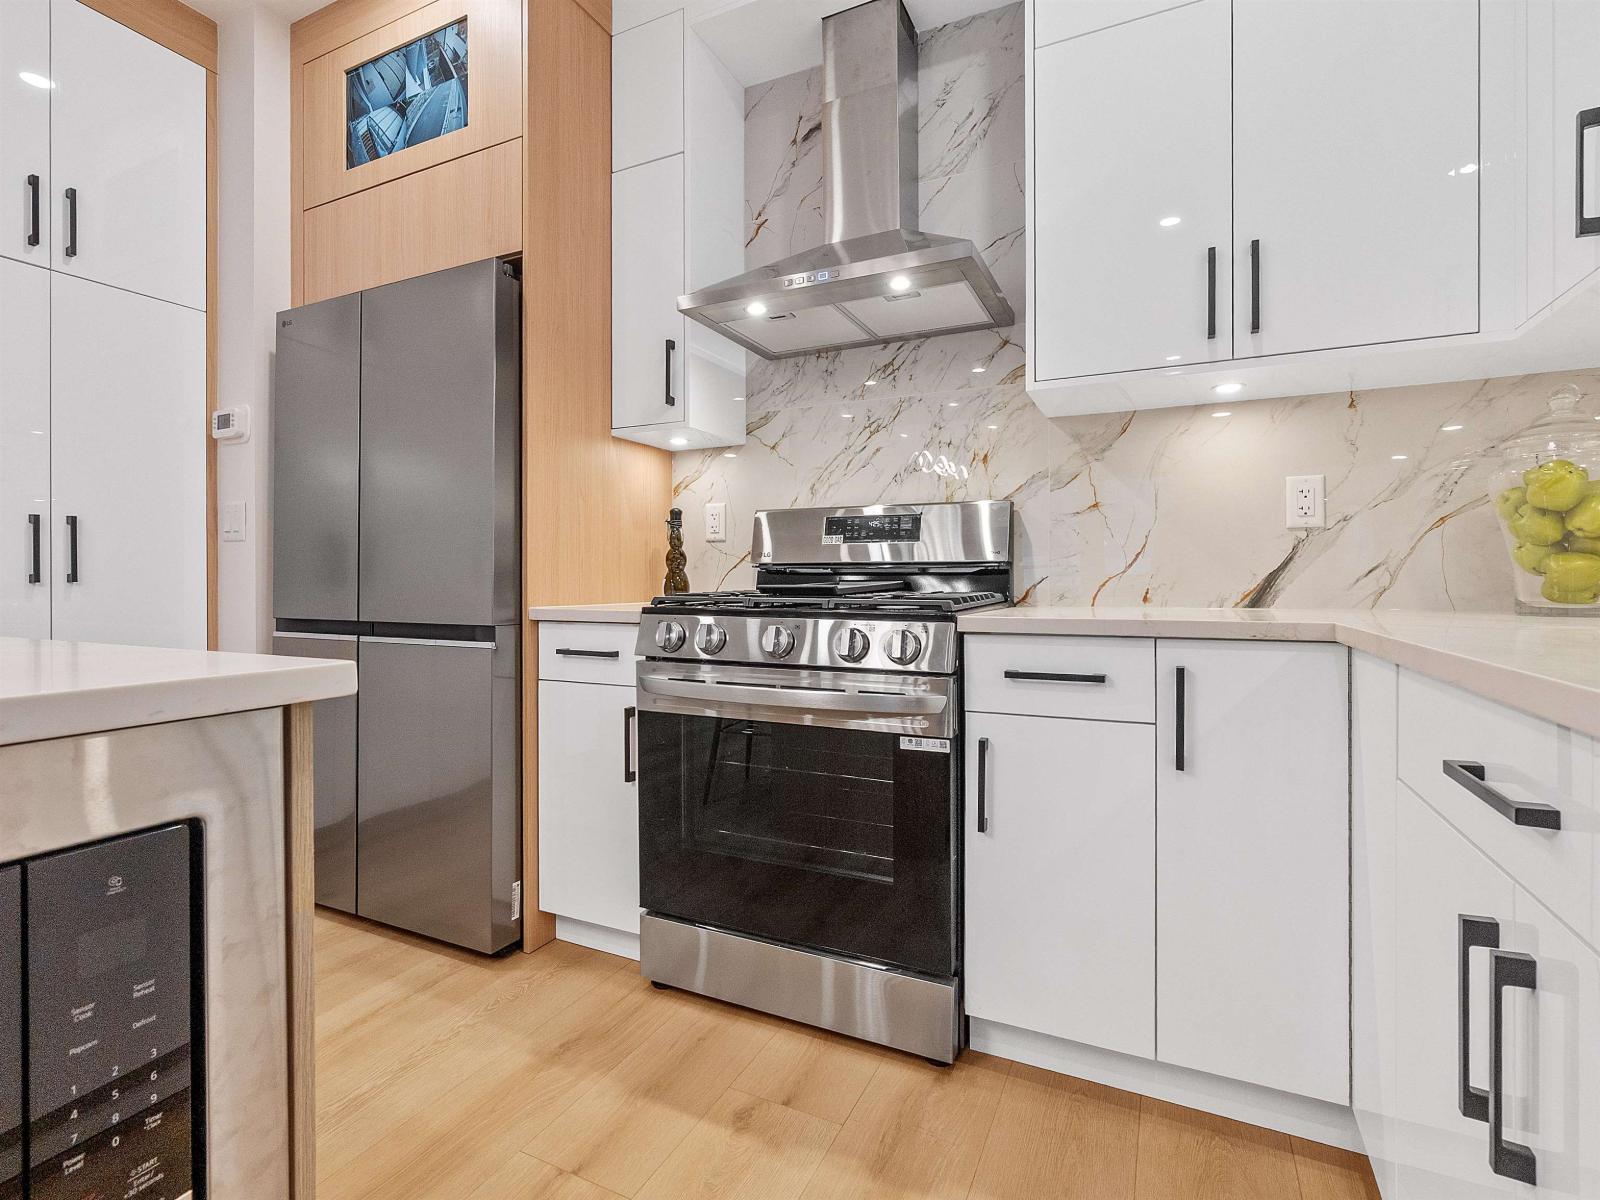
Presenting ALARA II by Symbolic Construction Group.This exclusive collection of duplex homes offers luxury living without the burden of STRATA FEES.This unit is a 4-bedroom, 4-bathroom residence,private yard, thoughtfully crafted w/high-end finishes, featuring 9ft celings through out, expansive large windows for abundant natural light,quartz countertops, premium appliances,built -in entertainment unit, Secuurity, AC,& energy-efficient natural gas heating built with STEP CODE 4 in mind.Tiled baths & elegant accent walls add a sophisticated,modern touch.Enjoy 3 spacious levels of living,complete w/a large recreation room,a full bathroom, & an additional bedroom-can be perfect as a mortgage helper!.The detached garage is equipped w/220-volt plus 2 extra parkings.ONLY 2 HOMES REMAIN! (id:44393)
Sutton Group-West Coast Realty
Surrey, British Columbia
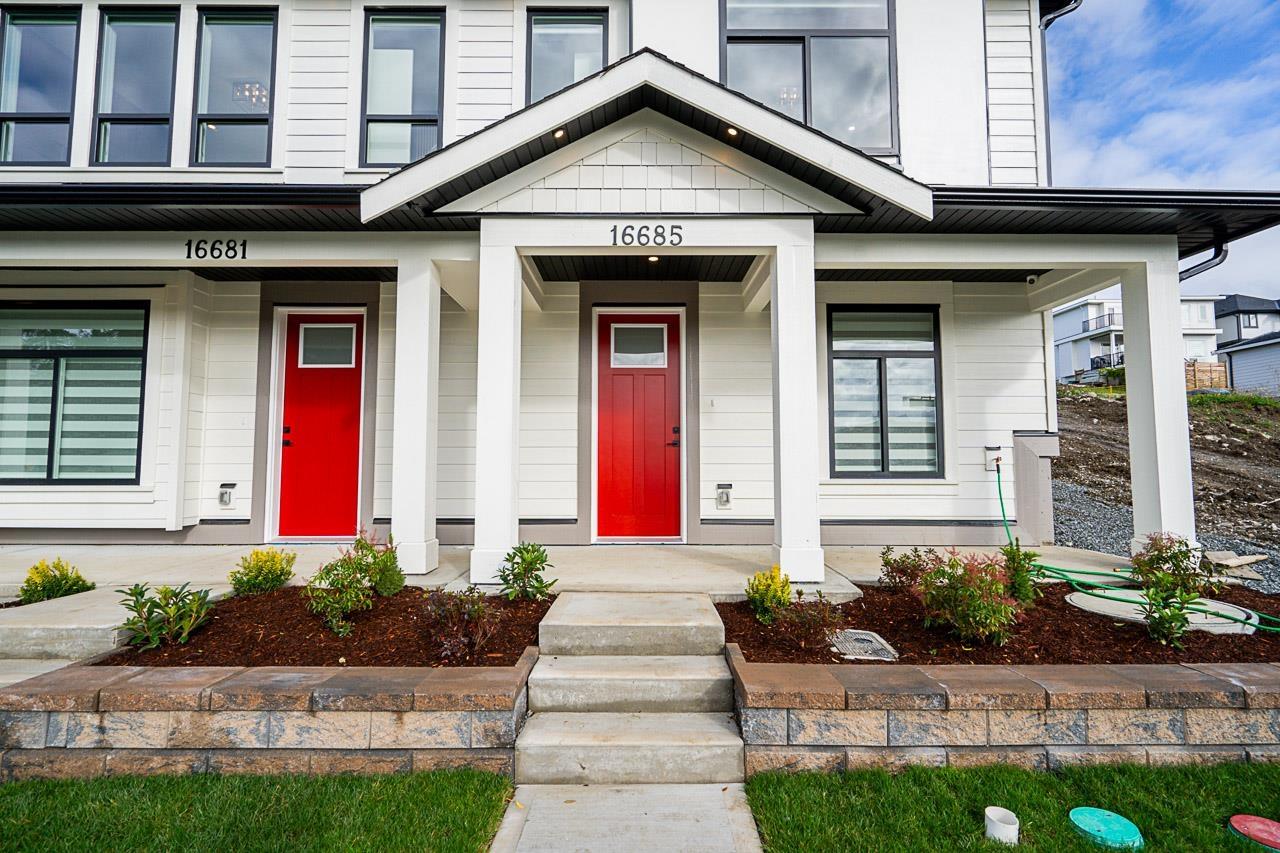
Own the detached lifestyle & LAND ! ALARA II is a bespoke enclave of half-duplex homes built by SYMBOLIC CONSTRUCTION that boast NO STRATA FEES,giving you total control over your property & finances.These luxurious 5-bedroom, 4-bath residences are masterfully designed for efficiency & comfort, built to STEP CODE 4 specifications for better energy performance & long-term savings on utility costs.Enjoy seamless indoor/outdoor living w/ spacious decks & backyard designed for easy maintenance & entertaining. High-end features include 10-foot ceilings on the main, premium gourmet kitchens,Central A/C.The 3 levels include a versatile games room & a fully finished legal 2-bedroom suite w/ its own separate entry for income generation. Backed by a 2-5-10 Home Warranty. Secure your dream home today! (id:44393)
Sutton Group-West Coast Realty
Saanich, British Columbia
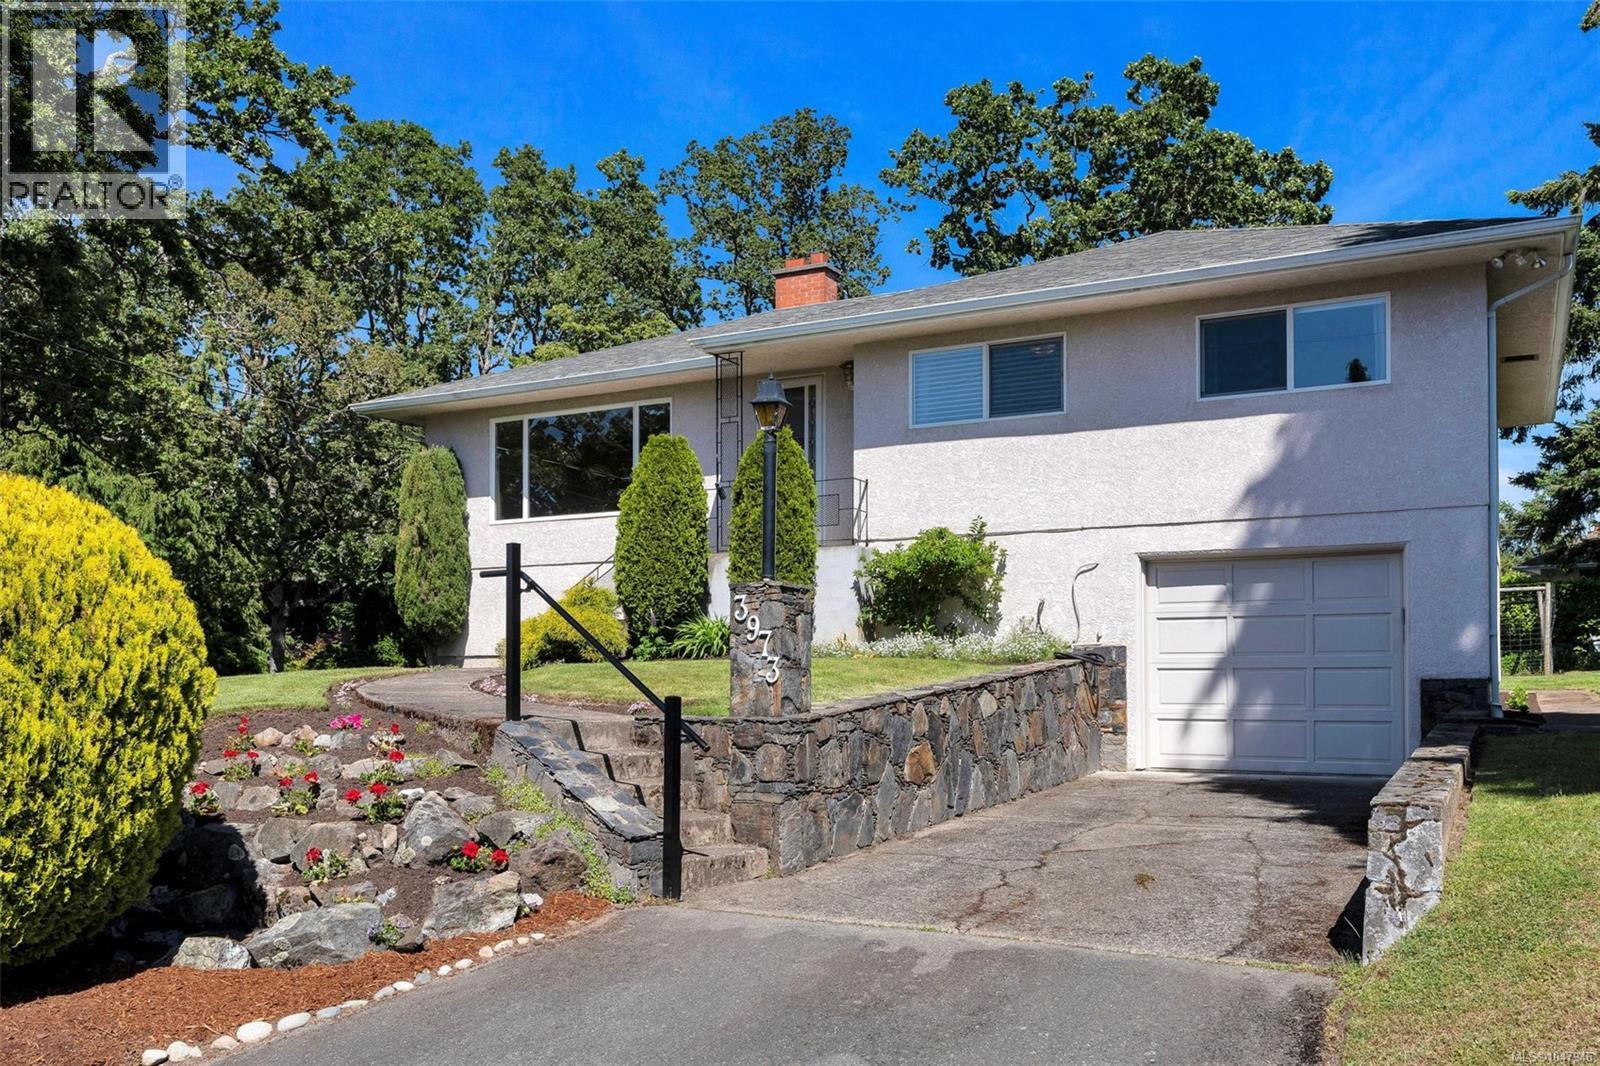
**OPEN HOUSE SAT OCT 3rd 1:00-3:00pm** First time on the market! Proudly built and lovingly maintained by the original owner for the past 67 years, this well-cared-for home presents an exceptional opportunity in a desirable Saanich location. The main floor offers a functional layout featuring 3 bedrooms, coved ceilings, gleaming hardwood floors, thermal windows, and the comfort of a heat pump with air conditioning. The full-height walk-out basement provides excellent potential for additional living space, a suite, workshop, or hobby area. Situated on a sunny 11,990 sq.ft. lot, the property offers outstanding outdoor space including a fully fenced garden area ready for planting, ample room for recreation, and future possibilities. With generous frontage and development potential under Saanich's Small-Scale Multi-Unit Housing (SSMUH) initiative, this is a rare opportunity for homeowners, investors, and developers alike. A truly special property ready for its next chapter. (id:44393)
RE/MAX Camosun
Kelowna, British Columbia
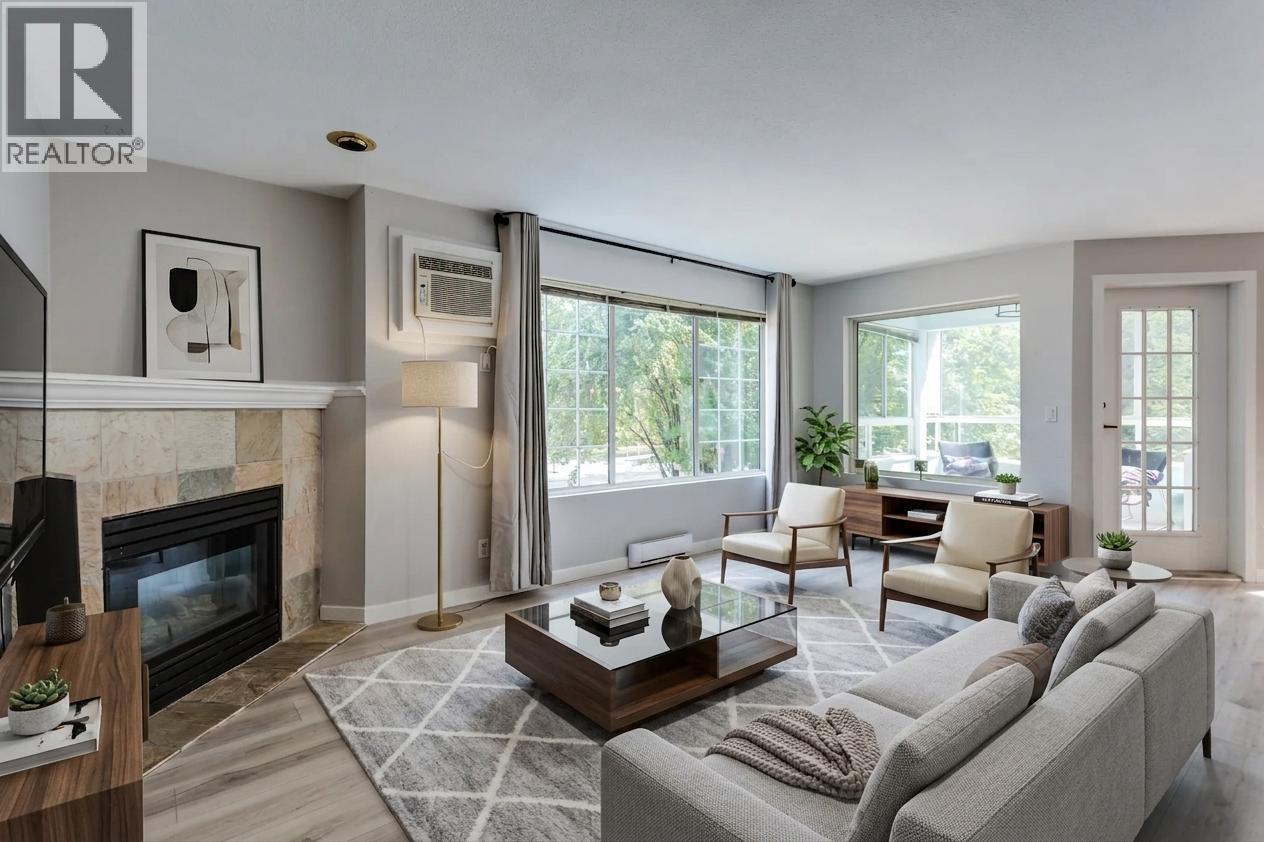
Welcome to this bright and spacious 2-bedroom, 2-bathroom corner unit in Royal Park, ideally located in the heart of downtown Kelowna. The thoughtfully designed split-bedroom floor plan provides excellent privacy, making it ideal for guests, roommates, students, or shared living. Situated on the quiet southeast-facing side of the building, this inviting home enjoys plenty of natural light. The living room opens onto a large, enclosed patio, creating additional year-round space for morning coffee, relaxing, or entertaining. Inside, the generous primary bedroom features a full ensuite, while the second bedroom is conveniently located near another full bathroom. New flooring throughout means no carpet, and the kitchen features new appliances, an updated A/C unit, washer and dryer. Royal Park is a secure, well-maintained building steps from Okanagan Lake and a wide variety of restaurants, shopping & entertainment venues, conveniently across the street from the future downtown UBCO campus. The unit includes one secured parking stall, extra parking outside and a storage locker. The building has no age restrictions and allows up to two cats (no dogs). Short-term rentals are not permitted, helping maintain a quieter residential community. Vacant and ready for quick possession, this is an excellent opportunity for first-time buyers, students, investors, or anyone looking to enjoy a low-maintenance lifestyle in one of Kelowna’s most walkable neighbourhoods. (id:44393)
Royal LePage Kelowna
Peachland, British Columbia
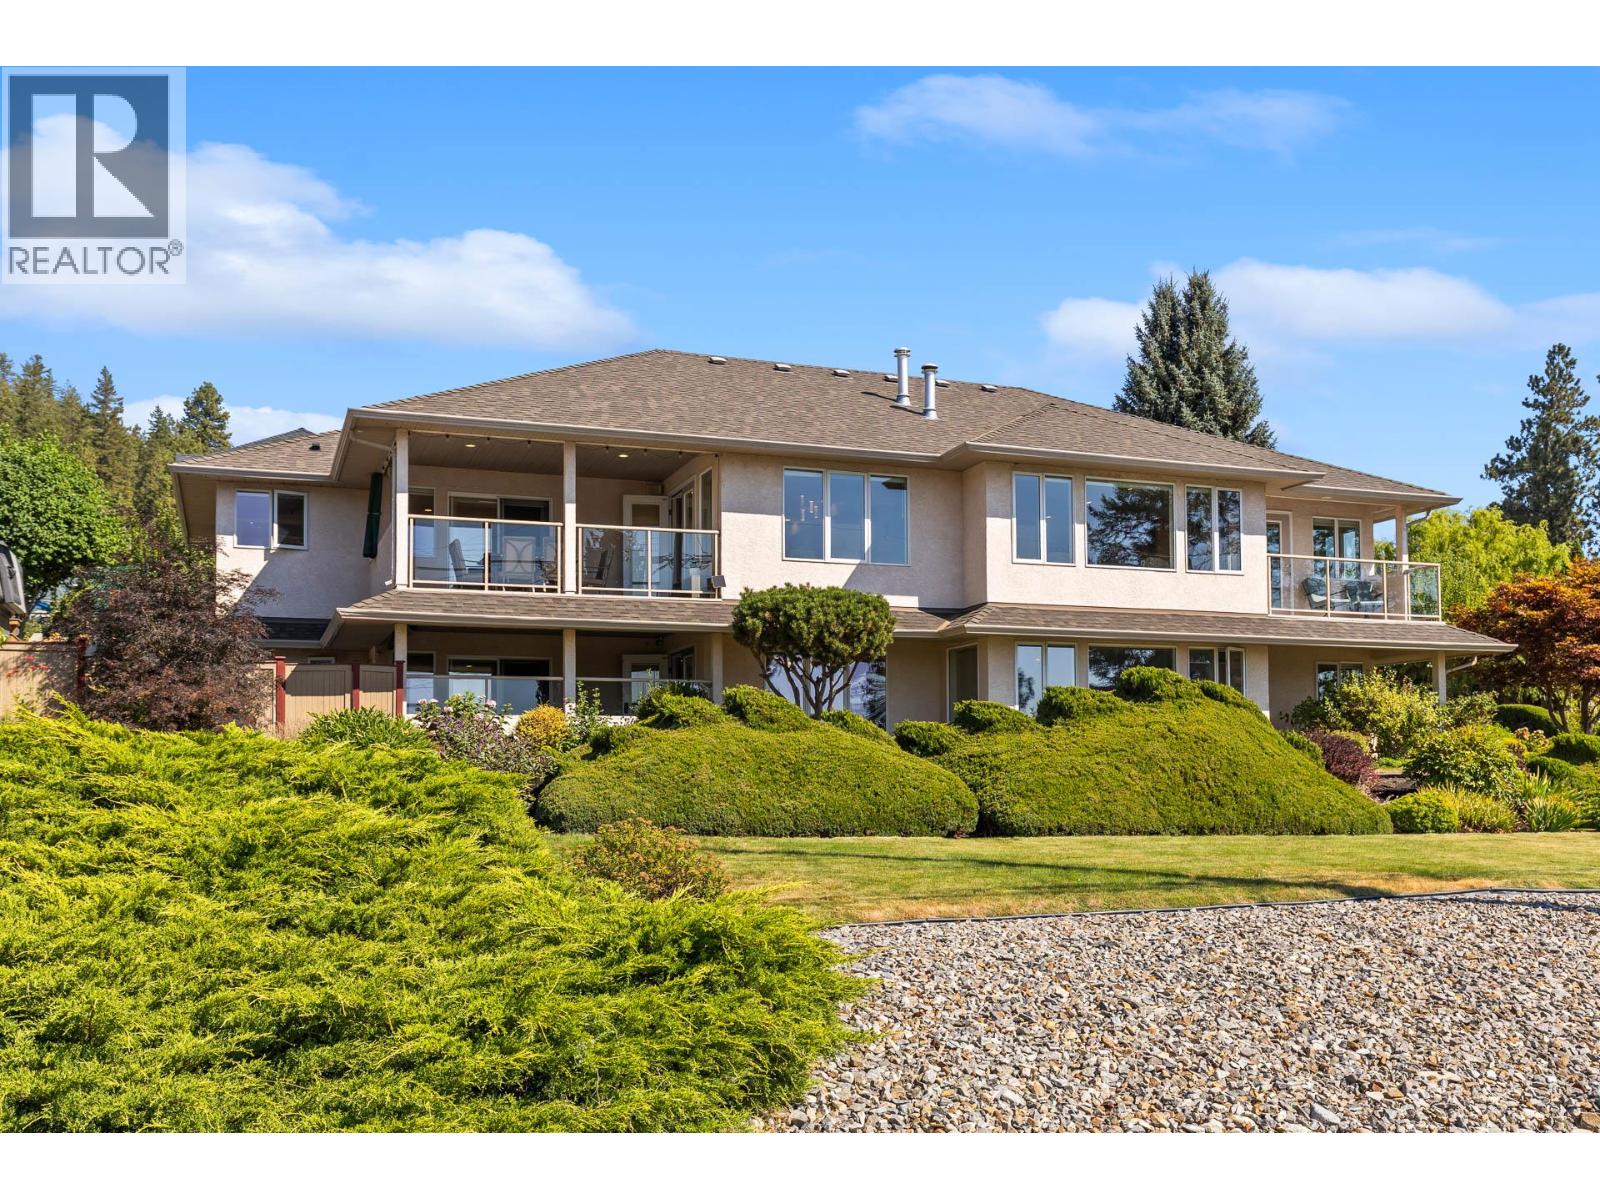
LAKE VIEWS • MULTIGENERATIONAL LIVING • ROOM FOR YOUR OKANAGAN LIFESTYLE Some homes simply give you more space. This one gives you more possibilities. Set on 0.425 acres in beautiful Peachland, this impressive 4,300+ sq. ft. home offers 5 bedrooms, 6 bathrooms, SPECTACULAR LAKE & MOUNTAIN VIEWS and exceptional flexibility for today's family. Bright, spacious living areas are designed for gathering, and open to multiple outdoor sitting areas where you can relax and soak in the Okanagan scenery. The updated kitchen features CAMBRIA COUNTERS and a generous island with sink and pop-up outlet, perfect for prep, casual dining and entertaining, while the renovated main bathroom offers a luxurious 2-PERSON STEAM SHOWER. A self-contained WALK-OUT IN-LAW SUITE with separate entrance creates ideal space for aging parents, adult children, guests or a caregiver, keeping everyone close, yet private. Recent upgrades include HIGH-EFFICIENCY WINDOWS on the main level, and a NEW 60-GAL GAS HOT WATER TANK. Outside, enjoy the 15' SWIM SPA and generous front and back yards. The recently renovated DOUBLE GARAGE features an epoxy floor, NewAge cabinetry, LED lighting and excellent storage. Situated on a SCHOOL BUS ROUTE, and only minutes from downtown Peachland, OKANAGAN LAKE, beaches, restaurants and many amenities, this is a home designed for family, entertaining and the Okanagan lifestyle. This is one not to be missed! Book your showing today. (id:44393)
Real Broker B.c. Ltd
Saanich, British Columbia
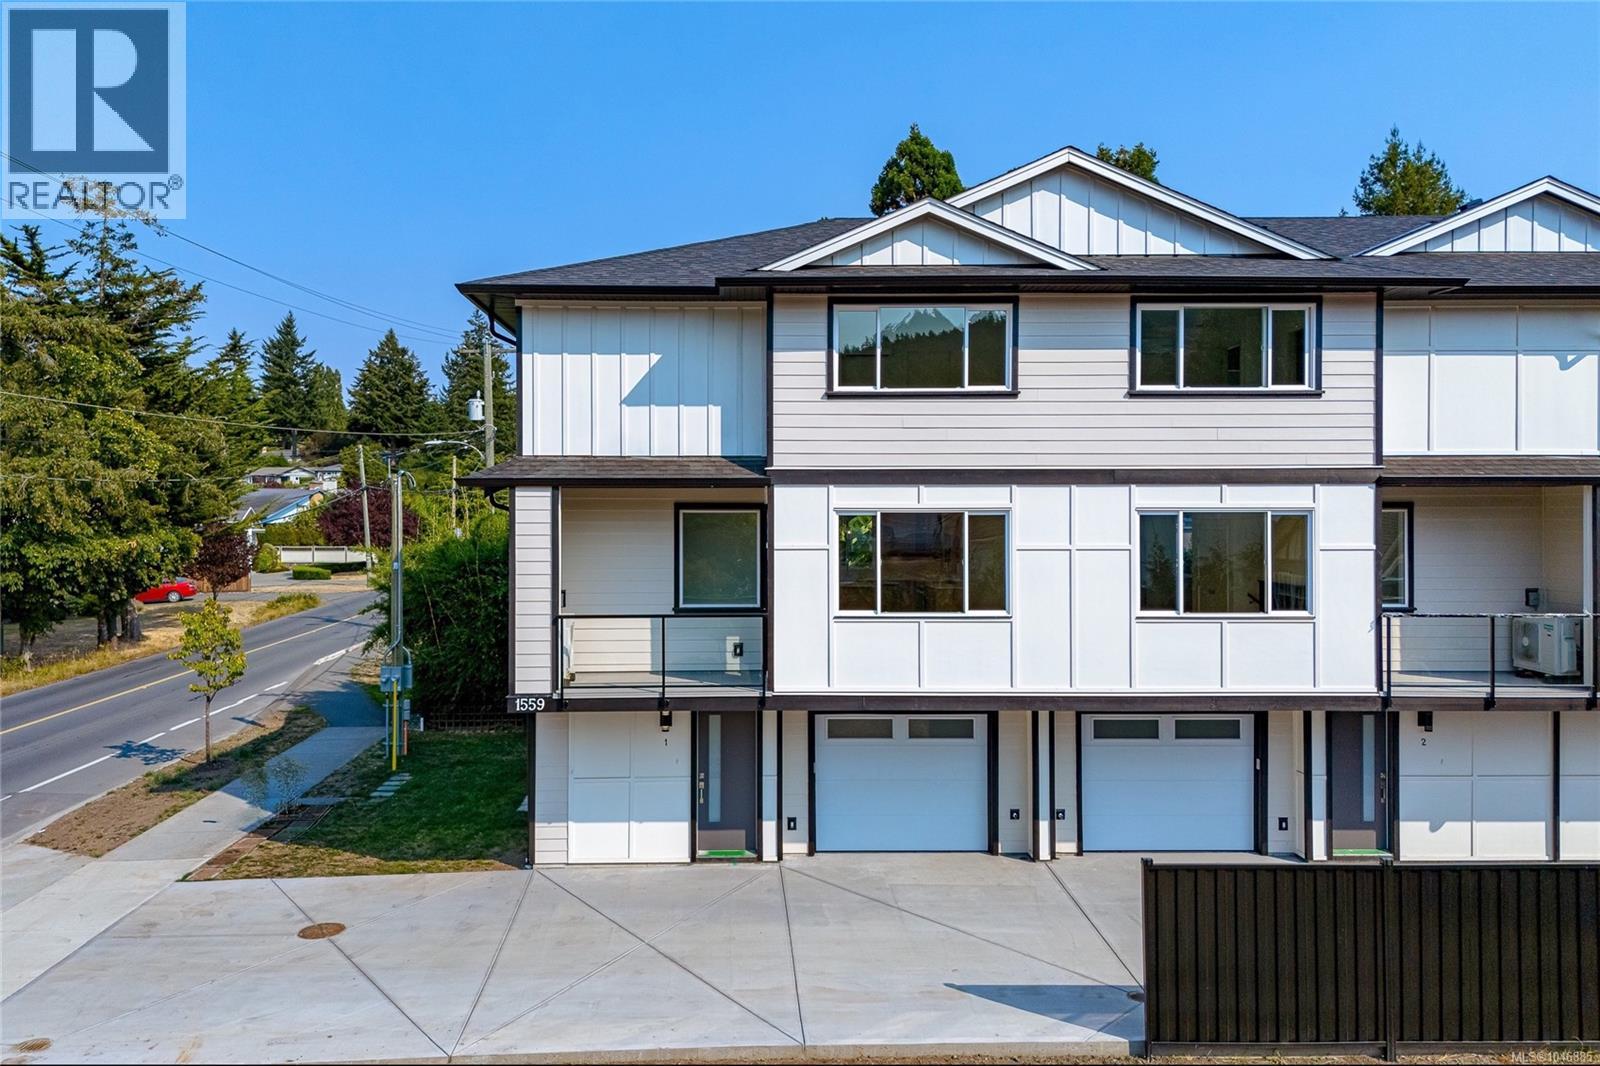
Tucked into the heart of Gordon Head, this brand-new 4-unit townhouse development offers the perfect blend of modern living and natural beauty. Surrounded by Mt. Doug Park and minutes to the ocean, this location delivers a quiet lifestyle close to trails, public transportation, UVic, and shopping. Thoughtfully designed across three levels, these 3-bed plus den, 4-bath homes offer 1,990 sq ft of bright space. The open main floor features engineered oak hardwood, quartz countertops, an oversized island, premium LG stainless appliances, and a cozy electric fireplace. The upper floor keeps the family together with three spacious bedrooms on the same level, including a primary with a large walk-in closet and private ensuite. The lower level adds incredible versatility as an office/4th bedroom, full bath, and single-car garage. Built for energy efficiency, the construction features heat pumps with HRV, R-40 insulation, Hardie board exterior, and a 2-5-10 warranty. (id:44393)
Royal LePage Coast Capital - Chatterton
Royal LePage Coast Capital - Oak Bay
West Kelowna, British Columbia
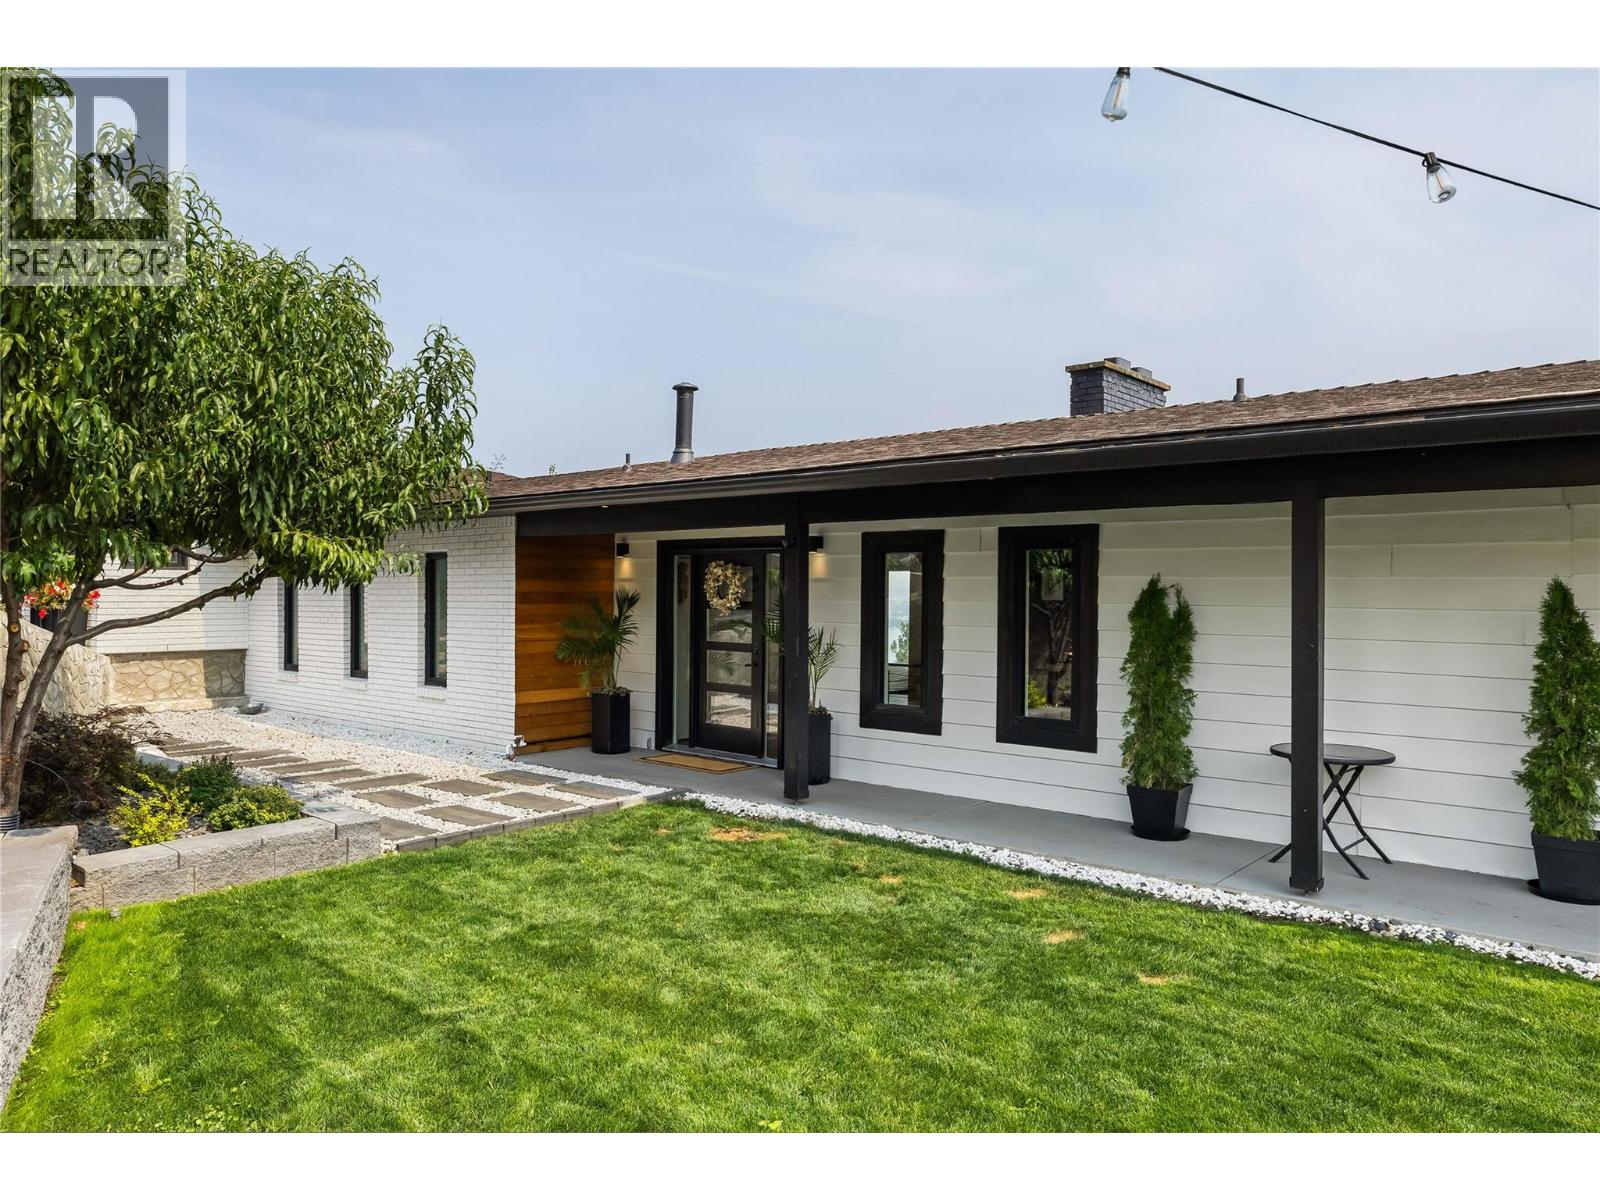
Unbeatable LOCATION & LAKE VIEWS! With views capturing downtown Kelowna, the bridge & Okanagan's stunning shoreline, this 4 bdrm rancher walk-out is in one of West Kelowna most desired neighbourhood. Nestled on a RARE 0.47 acre lot with a fully-landscaped POOL-SIZED front yard. Step inside to find a tastefully updated home with a bonus 1bdrm suite. Vaulted ceilings welcome you into the spacious living area while oversize windows showcase your picturesque views. The kitchen is a masterpiece with bright white cabinetry, white quartz countertops, 5 person island, lined with a pass-through window & patio-sliding doors leading you to a covered deck to enjoy summer night BBQ’s. Main floor boasts 2 bedrooms+2 bathrooms. The primary bedroom is a thoughtfully designed oasis w/ patio sliding doors for future deck extension & a show-stopping ensuite featuring a dual vanity & massive 6’ shower. The lower level main living space includes a 3rd bright bdrm, built-in wine wall, laundry & interior suite access! The suite has bright spacious rooms, new floors & its own electrical panel & furnace. Enjoy outdoor spaces with the lower level featuring low-maintenance synthetic turf & front yard offers green grass, thriving garden, lined with trees & tall cedar fence for privacy. Even fenced in area for dogs! Double car garage, driveway & designated suite parking + concrete pad for toys/boat parking. Minutes to trails & beaches, wineries, breweries, groceries & more, only 7MIN to DOWNTOWN! (id:44393)
Oakwyn Realty Okanagan

Abbotsford, British Columbia
Well maintained great starter home in East Abbotsford! Split Entry 4 Bedroom and 2 Bathroom home featuring 1,772 Sq Ft on a 6,000 Sq private greenbelt lot backing onto nature and a creek . Functional floor plan upstairs: an open living room with large front window & gas FP, seperate dining space with sliding door opening to the back deck, updated kitchen with S/S appliances, and 2 Bedrooms with a full bathroom. Basement offers a in law space with seperate entry already in place. Cozy living room, bedrooms on opposite sides, and a full bathroom. Shared laundry & storage room. Single car garage. Plenty of updates throughout including the roof (2020), back fence, windows, flooring, light fixtures, & crown mouldings. Great backyard for families and pets to enjoy. Amazing location & school catchment with all levels of schools, nearby Ledgeview Golf course, ARC, parks, and also bus stop right out front of the home. Turn key home and tremendous value here! (id:44393)
Exp Realty Of Canada Inc.
Saanich, British Columbia
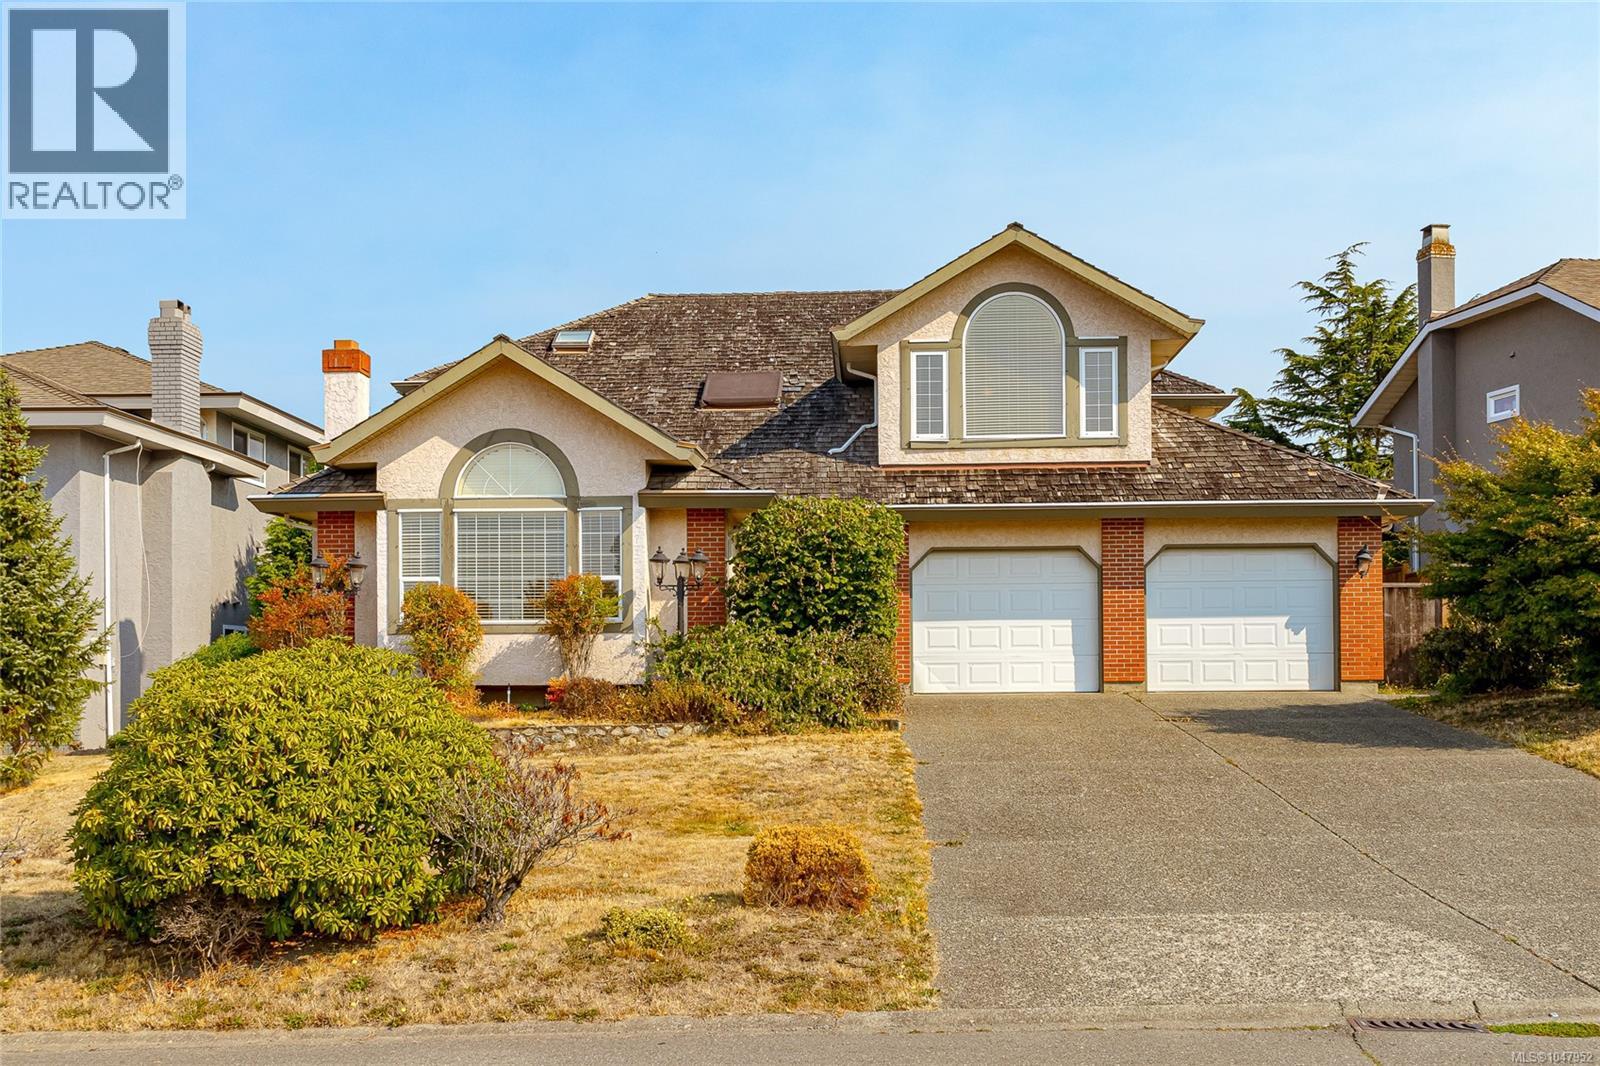
Located in a desirable neighbourhood, this very nice 4-bedroom, 3-bath home sits on a beautifully manicured 8,700 sq. ft. lot with underground sprinklers. New roof by the end of October. Offering 2,635 sq. ft. of comfortable living space, the home features generous rooms, an excellent floor plan, and abundant natural light. Upstairs, the spacious 25' x 12' primary bedroom offers a large walk-in closet and a luxurious 5-piece ensuite with a Jacuzzi soaker tub. Two additional large bedrooms and a 4-piece bath complete the upper level. The main floor includes a 4th bedroom, large living room with wood-burning fireplace, 13' x 12' dining room with French doors, and 14' x 13' family room with attractive brick-feature wood stove. The well-designed kitchen features abundant cabinetry, granite countertops, and a large pantry. Outside, enjoy the fully landscaped, private backyard with two patio areas. (id:44393)
One Percent Realty
Penticton, British Columbia
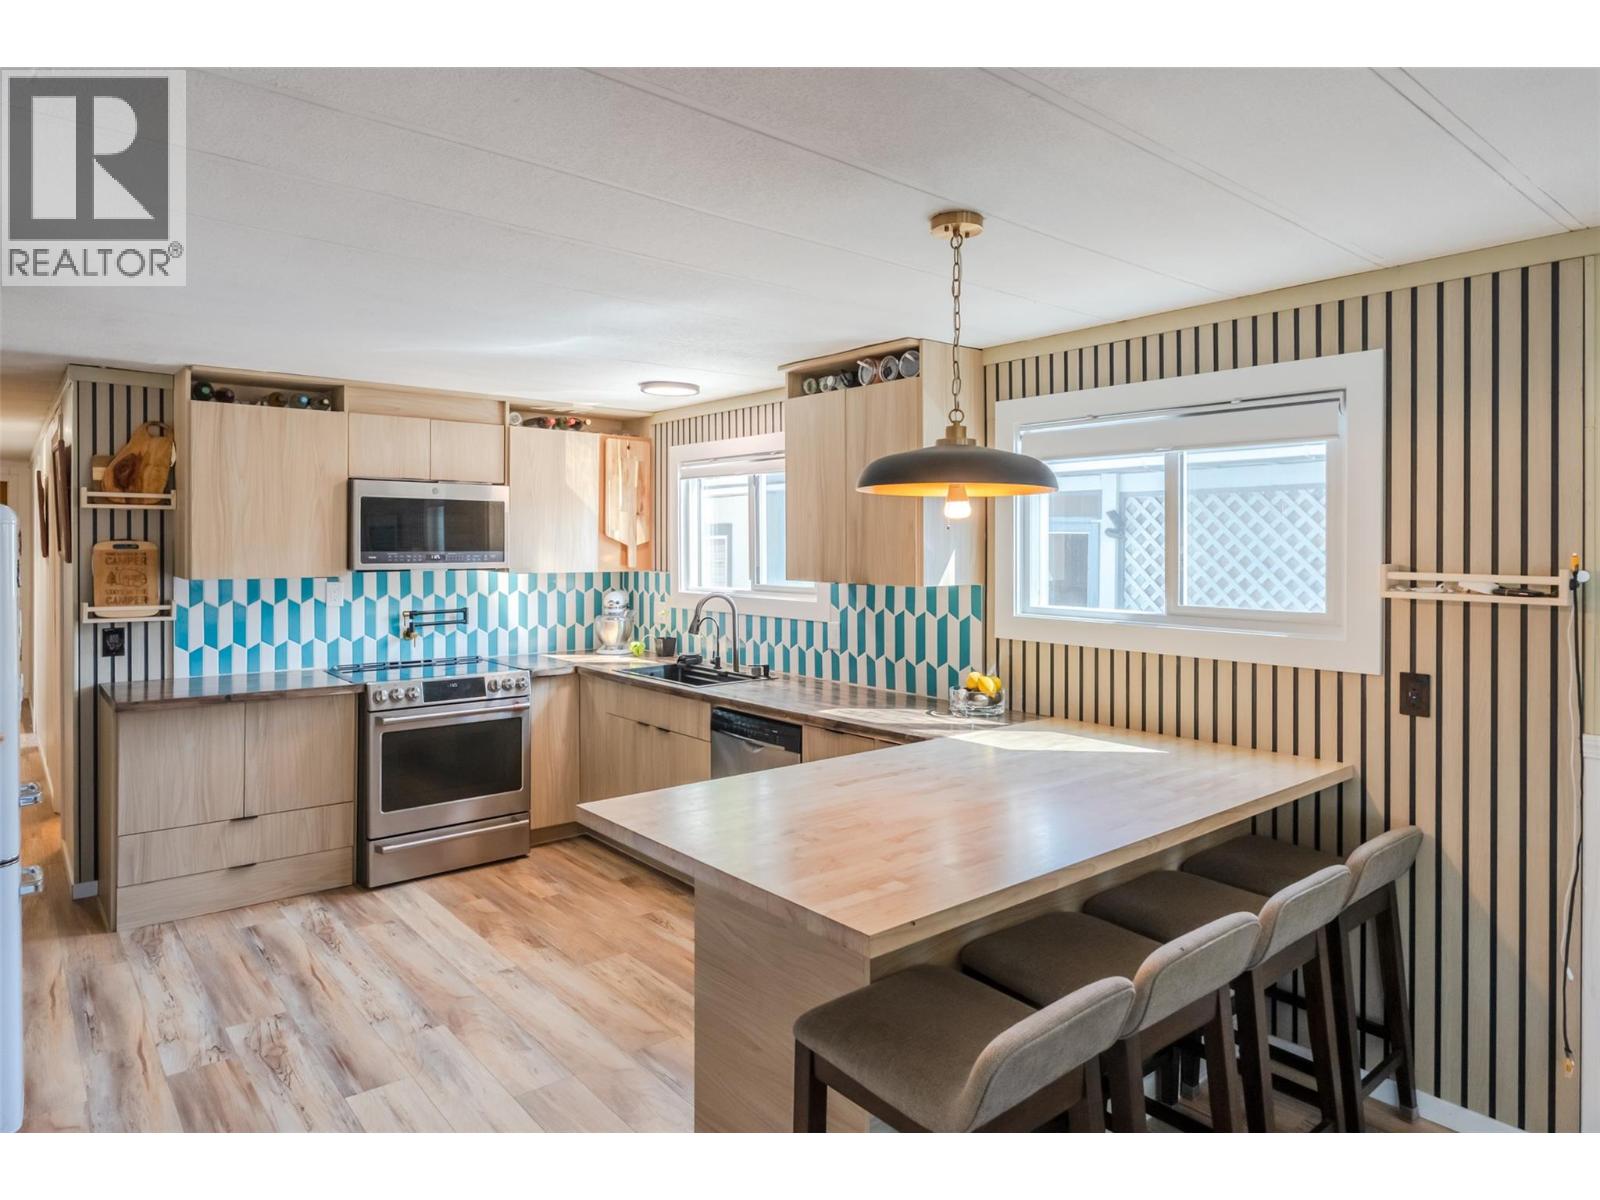
OPEN HOUSE Sat, Oct 3: 11:00am - 1:00pm. Welcome to easy Okanagan living just steps from Skaha Lake! Spacious 3-bedroom, 1-bathroom home offers 1,321 sq. ft. of comfortable living space with plenty of natural light creating a bright and comfortable place to call home. The upgraded kitchen features a beautiful backsplash, electric range, swing arm pot filler and ample cabinet space. The home features new kitchen and front-end windows, fresh paint throughout, a durable metal roof, two heat pumps for efficient heating and cooling and a pellet stove for extra comfort. The spacious addition provides a flexible gathering space—perfect for entertaining friends or a hobby space. Step outside onto the covered deck, ideal for morning coffee or relaxing and soaking up the Okanagan sun. Situated on a corner lot, there is ample parking for all your vehicles plus a boat or RV and a roomy storage shed for all your extras. Located in Sun Leisure Mobile Home Park, where pets are welcome, this home offers an excellent opportunity to enjoy a relaxed lifestyle close to Skaha Lake, recreation, amenities, and everything the South Okanagan has to offer. Measurements approximate. Buyer to verify if important. (id:44393)
Century 21 Amos Realty
Port Alberni, British Columbia
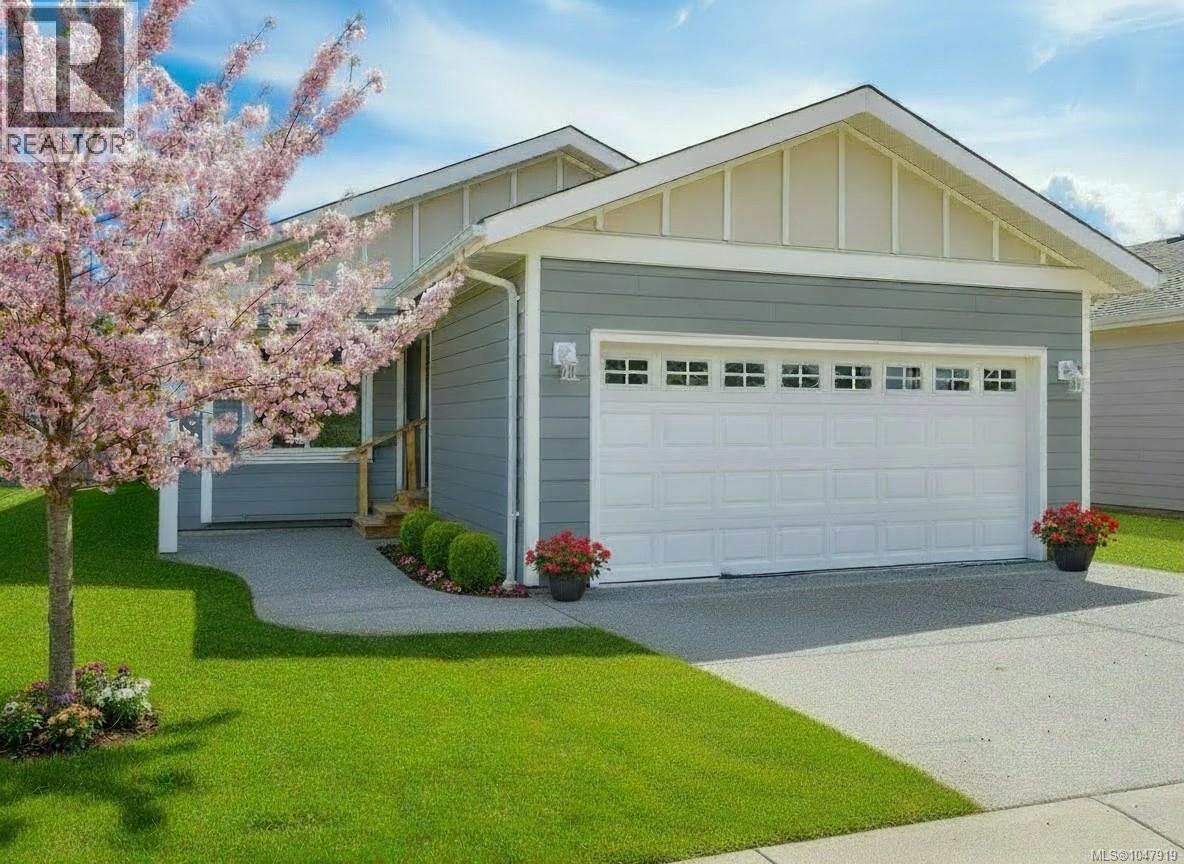
Welcome to Mountain View Estates Alberni Valley's MODULAR HOME COMMUNITY, where modern living meets comfort in our Modular home community. This stunning 2-bedroom + den, 2-bathroom home boasts an open floor plan with sleek vinyl plank flooring and elegant soft-close shaker-style kitchen cabinets. The kitchen shines with a subway tile backsplash and a spacious island eating bar, perfect for entertaining. Enjoy seamless indoor-outdoor living with sliding glass doors leading from the dining room to the backyard. The office features charming French doors, while the master suite offers a walk-in closet and a luxurious double-sink ensuite with a double-seated shower. Additional highlights include an exposed aggregate driveway and sidewalk, a covered front entrance, and a natural gas furnace with air conditioning. All measurements are approximate; 10 year new home warranty included. GST applicable. Quick possession available. Small Pets allowed with Management approval. (id:44393)
RE/MAX Mid-Island Realty
Agassiz, British Columbia
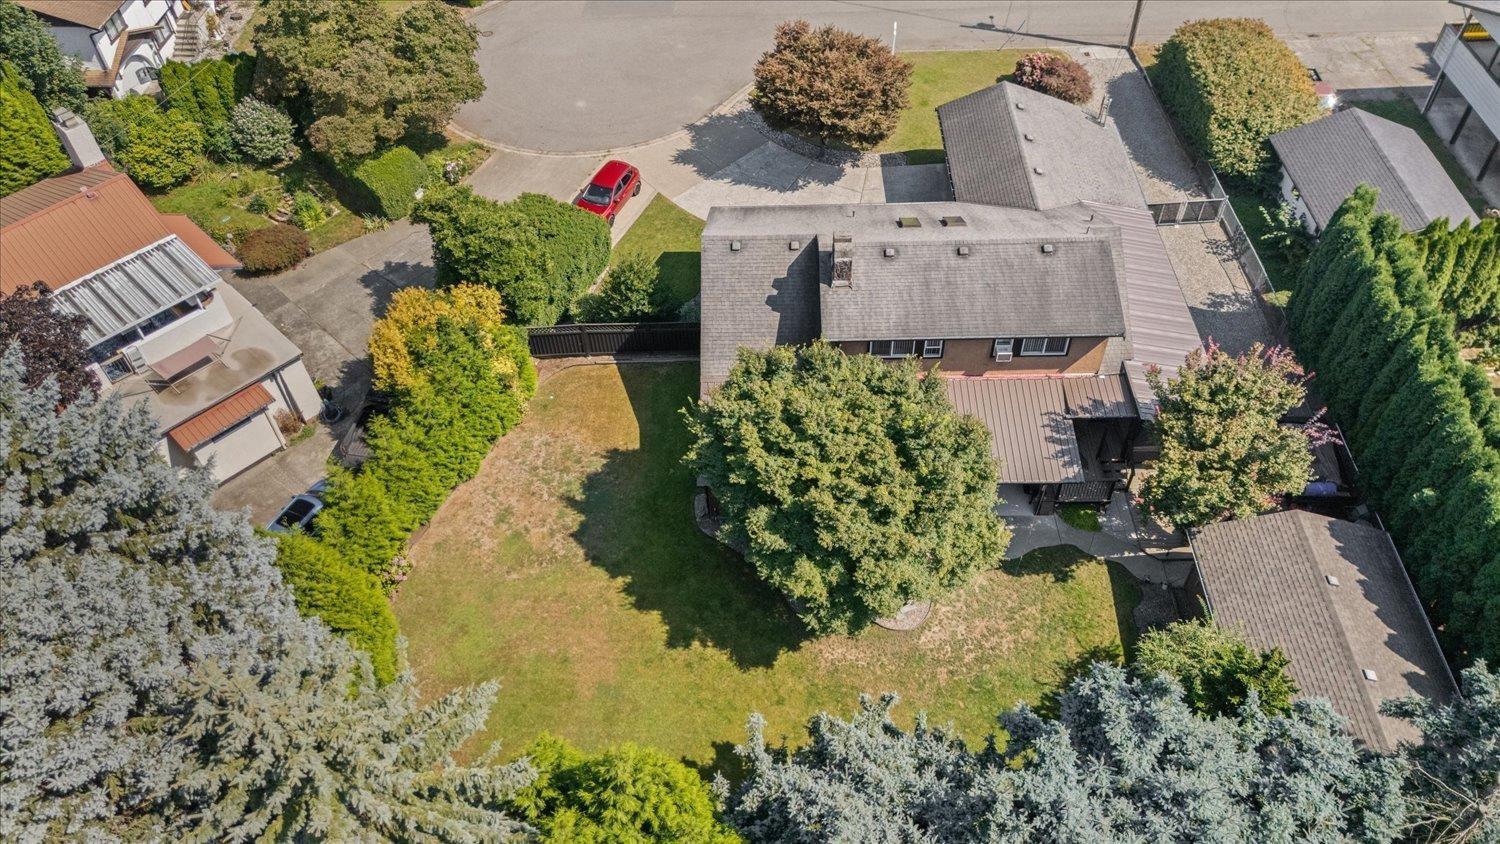
West Coast Contemporary Class! Custom built home situated on 14,250 sq ft lot in a beautiful quiet cul-de-sac. Potential for 5 bdrms & 4 bthrms. Partially finished bsmnt w/rec room, storage & room for coach house. Beautiful cedar ceilings, large nostalgic rock F/P, hardwood floors, separate den/famrm on main. Double car garage & separate 15' x 24' shop with full power. Driveway has room for Bus, RV & trailer. Fully fenced, low maintenance, stunning sprawling manicured yard. Incredible indoor and out. Primary bdrm on main floor w/ensuite & walk in closet & upper Primary bdrm if needed. Updated electric throughout & heat pump. Potential for a 1 bdrm in-law suite in the partially finished bsmt. Large recroom, rough in bthrm & bdrm. Private bckyard, covered deck for year round entertaining. (id:44393)
Sutton Group-West Coast Realty (Abbotsford)