
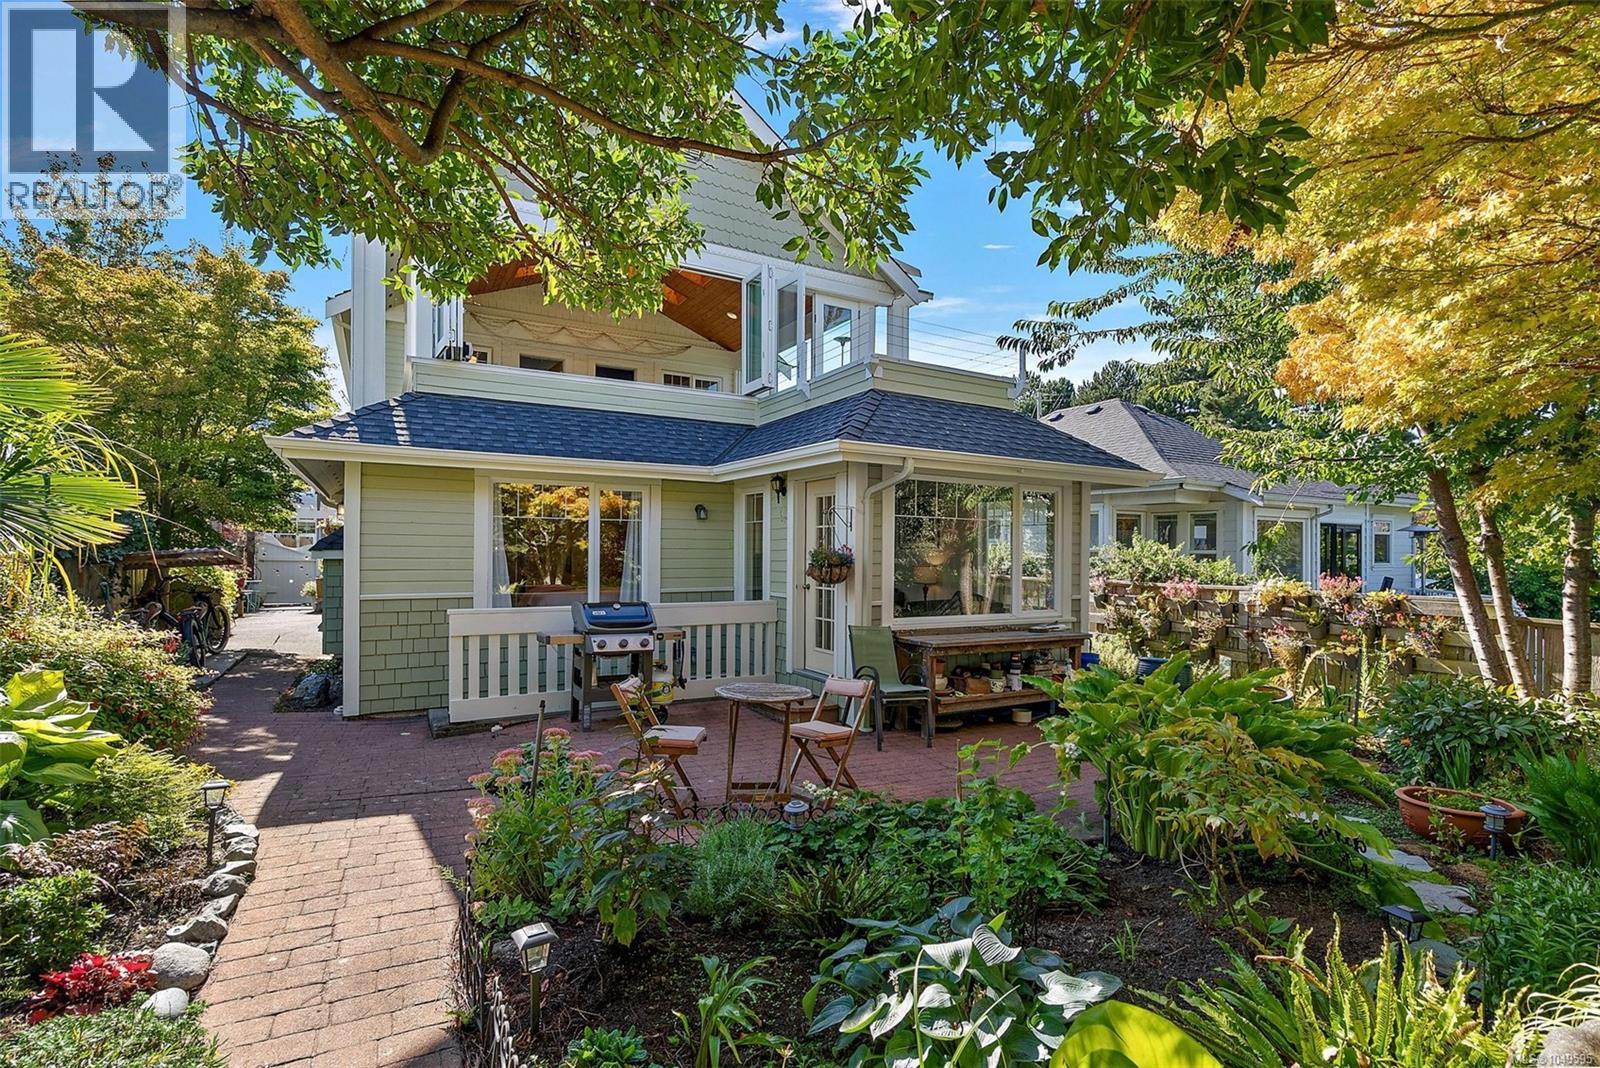
Esquimalt, British Columbia
A waterfront home with warmth, character and room to savour the view, Across the Harbour enjoys an exceptional setting on Victoria’s Inner Harbour. Beautifully maintained and thoughtfully updated, it offers 5 bedrooms, 6 bathrooms, over 3,000 sq. ft. of interior living space and more than 3,000 sq. ft. outdoors. A renovated open-concept kitchen forms the heart of the home, while an airy upstairs sunroom invites quiet mornings overlooking the water. Bedrooms with private ensuites offer a welcoming retreat, and a garden studio and caretaker suite add versatility for guests, family or live-in management. Purpose-built as a B&B and operated seasonally as short-term rental accommodation by the current owners, this licensed property offers a turnkey opportunity. As Esquimalt’s only property with C-7A mixed-use zoning permitting Tourist Accommodation, it pairs distinctive waterfront living with the flexibility to welcome paying guests or simply enjoy it as home. (id:44393)
Coldwell Banker Oceanside Real Estate
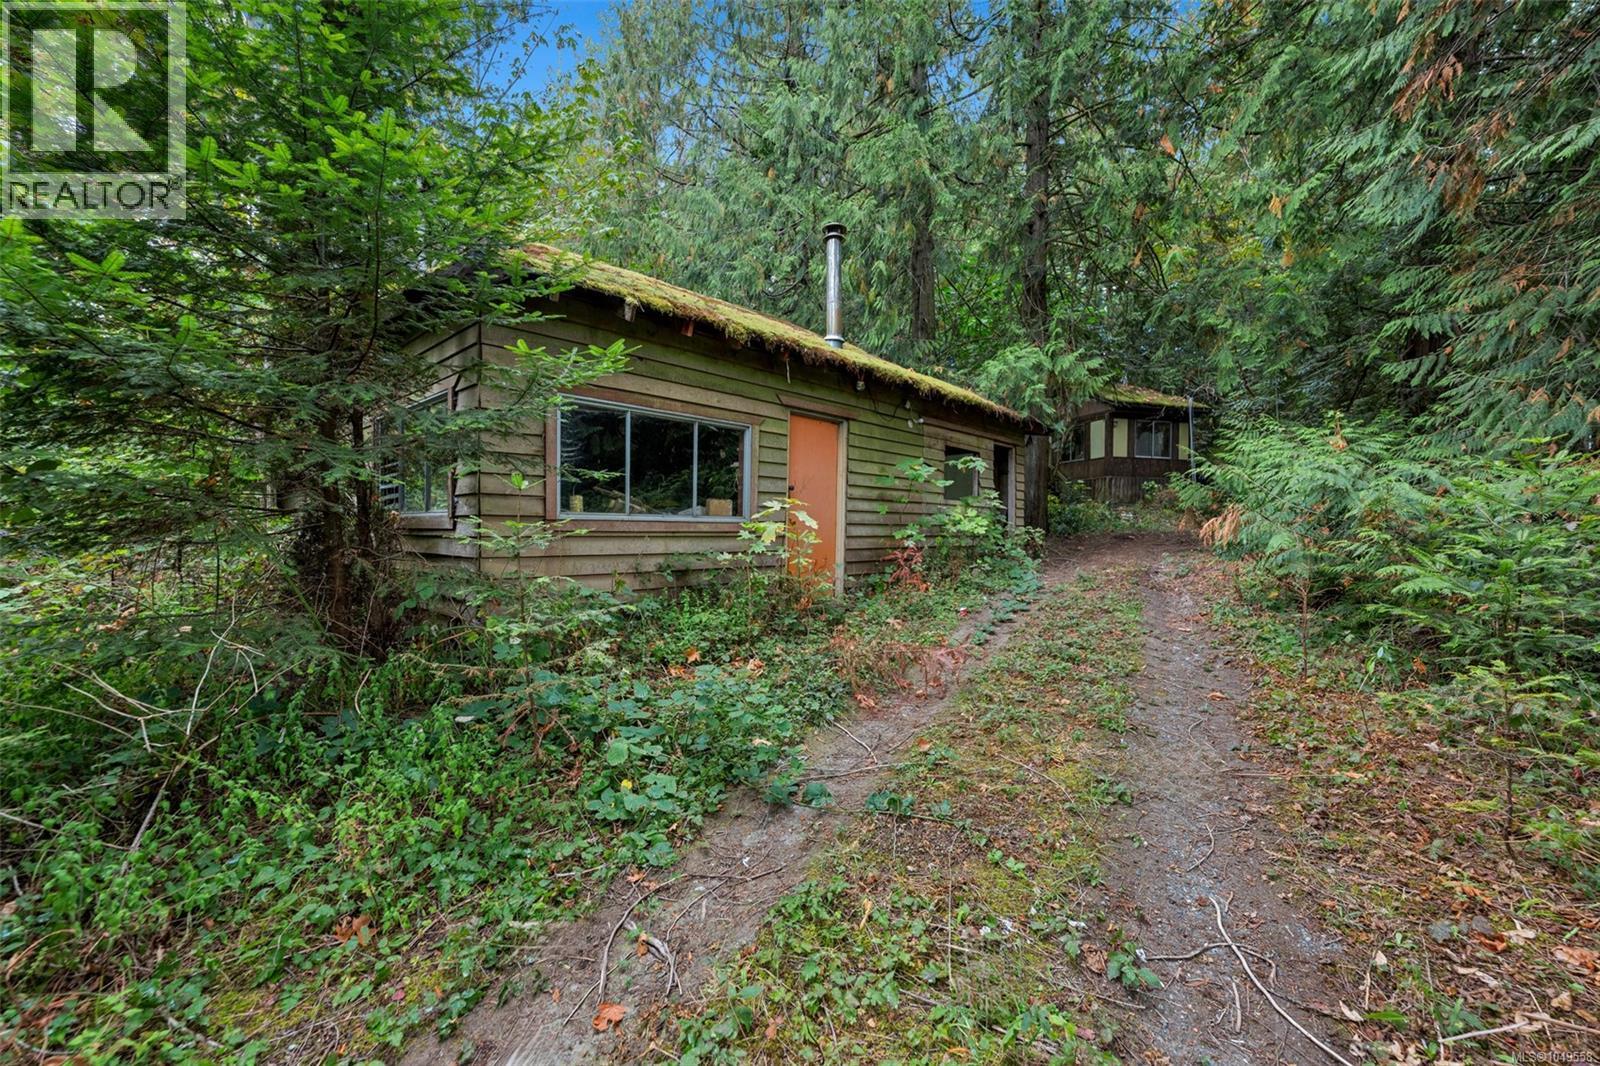
Cobble Hill, British Columbia
Land like this is getting harder to find, and in a location this good, it doesn’t come along often. Welcome to 1003 Cedarwood Place, a private 0.7 acre rural lot tucked at the end of a quiet cul-de-sac in one of Cobble Hill’s established neighbourhoods. With power, well and septic already in place, all your services are ready to go, giving you a real head start on building the home you’ve been dreaming about. Imagine designing a custom family home with room to breathe, a peaceful country retreat to escape to, or a long-term investment in a part of the Cowichan Valley that people fall in love with and rarely leave. No tight subdivision lot, no cookie-cutter floor plan, just space, privacy and the freedom to build something new on your own terms. Bring your builder, your ideas and your wish list, because this is where they finally get room to happen. And then there’s the lifestyle. Cobble Hill Mountain is close by with its network of hiking, mountain biking and equestrian trails, perfect for morning walks with the dog or a weekend ride. Spend Saturday mornings at the farm stands, afternoons touring South Cowichan’s wineries and cideries, and evenings enjoying the quiet that rural Vancouver Island does so well. Golf, local parks and a genuine sense of community round it out, and families will appreciate having schools nearby. When you want a change of scenery, Shawnigan Lake, Mill Bay and Cowichan Bay are all a short drive away for swimming, paddling, waterfront dining and village shopping. You get the country setting you’ve been looking for without giving up the conveniences that make day-to-day life easy. Opportunities to secure a private, serviced acreage lot in this setting are becoming more and more rare. The value here is in the land, the location and everything it could become. Picture your future front porch here and all the potential that comes with it. Mobile home on property is non inhabitable. Rendering is virtually designed (id:44393)
Pemberton Holmes - Westshore
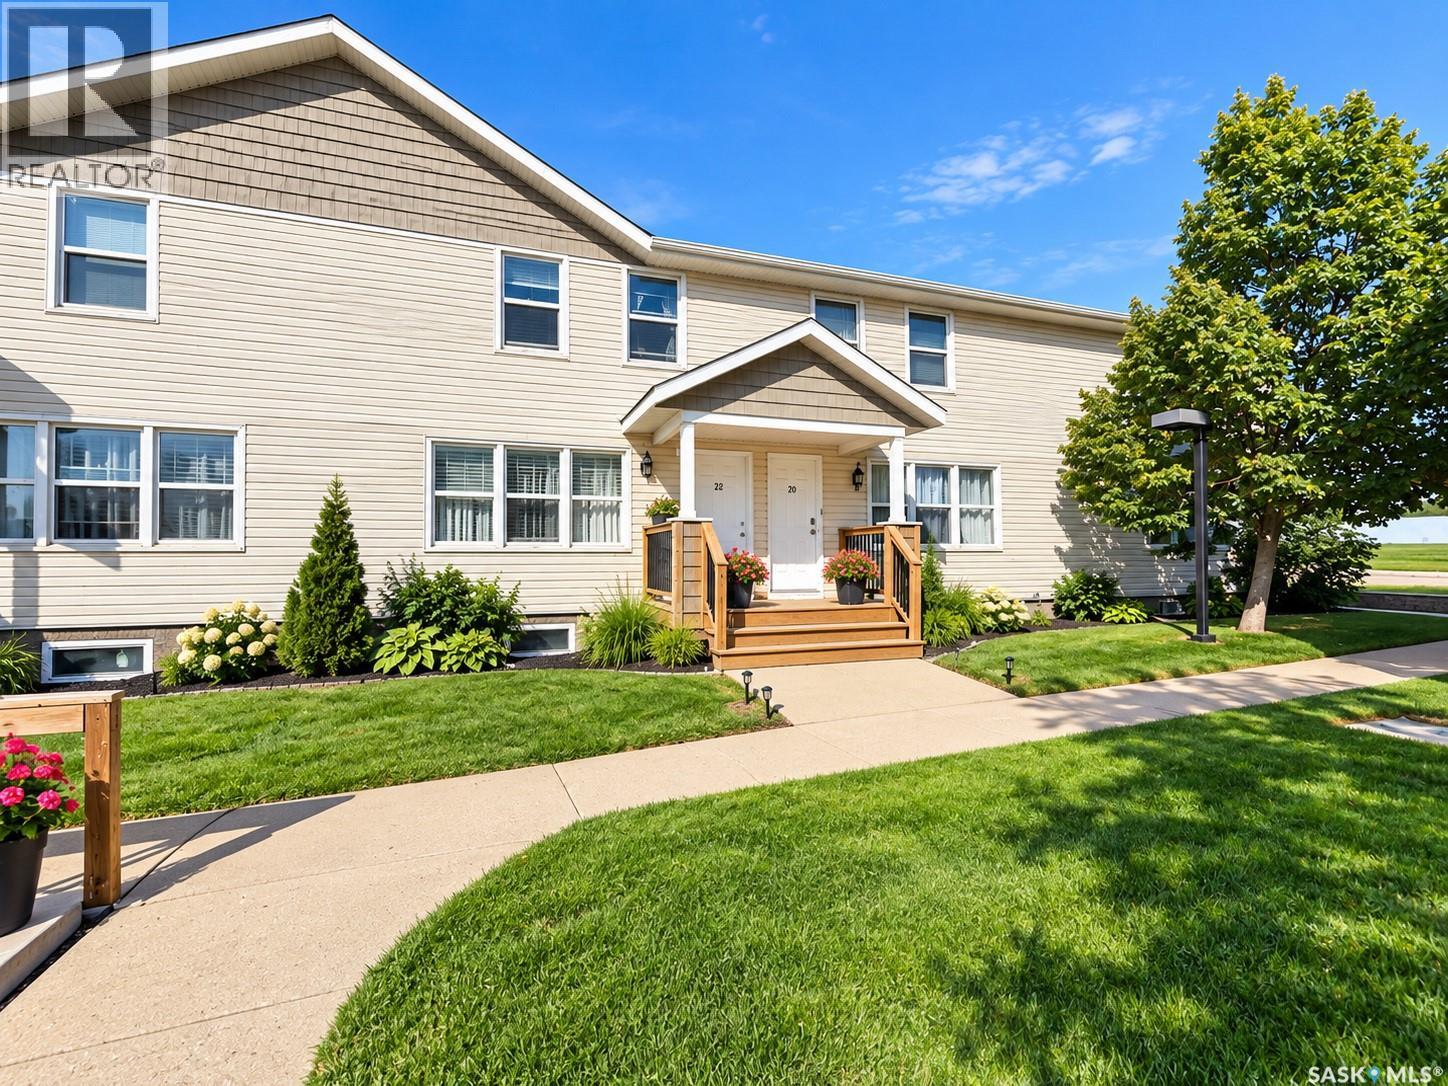
Saskatoon, Saskatchewan
Affordable and fully developed, this 1,080 sq. ft. two-storey townhouse offers plenty of space for first-time buyers, families or investors. The main floor features a bright living room with hardwood flooring and large windows, along with an updated kitchen showcasing warm cinnamon-toned cabinetry, a dishwasher, appliances and a microwave hood fan. Upstairs, you’ll find three comfortable bedrooms. The fully developed basement provides even more living space with a family room, a combination bathroom and laundry area, plus a large den with a window. A backyard deck and green space complete this fantastic opportunity to own a spacious, move-in-ready home for under $200,000. (id:44393)
RE/MAX Saskatoon
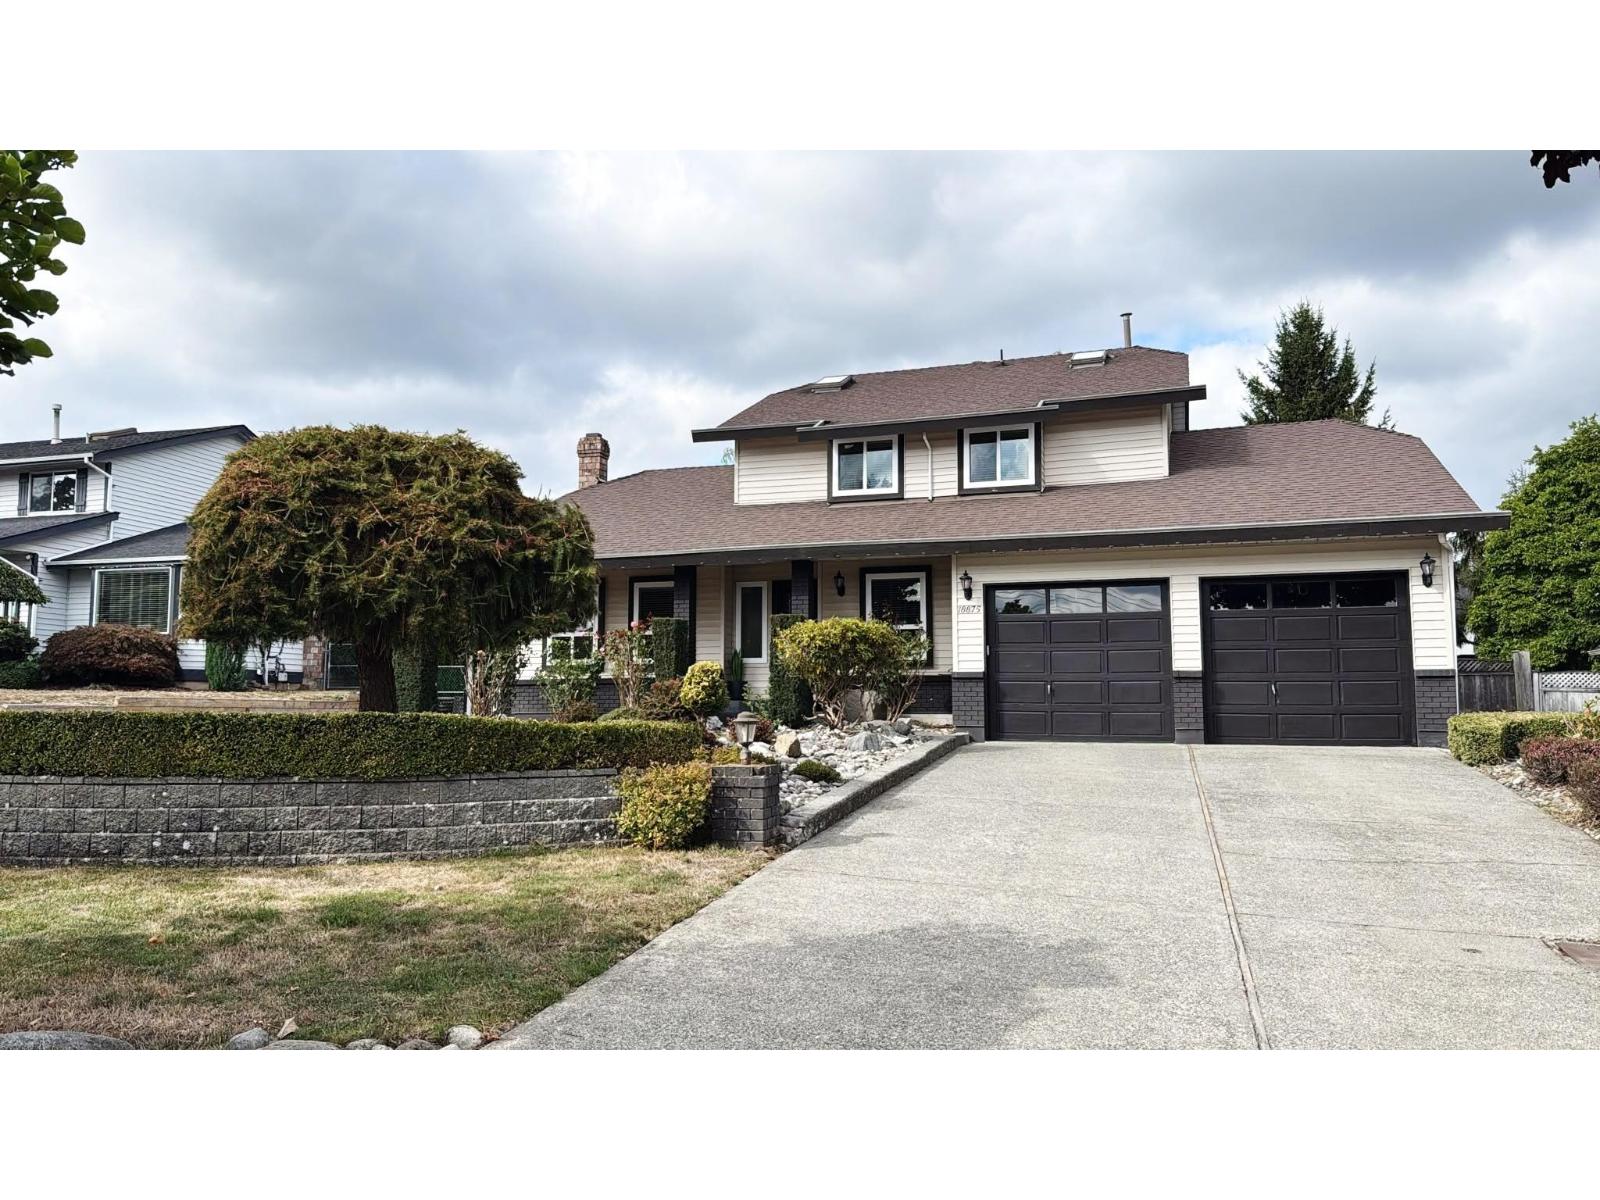
Surrey, British Columbia
Delightful two-level home sits on a private 13,200+ sq. ft. lot in the highly desired Fairway Estates neighborhood. The main floor features an ideal layout for both daily living and entertaining, complete with a dedicated main-floor office alongside spacious living, dining, and family room areas. Upstairs offers 3 (ask about possible 4?) generous bedrooms with a large master with huge walk in closet and ensuite. Out back, enjoy a large, inviting backyard complete with a manicured lawn and a spacious patio-perfect for summer barbecues and outdoor relaxation. Parking is never an issue with a long driveway offering no shortage of space for guests. Come see for yourself! (id:44393)
Century 21 Coastal Realty Ltd.
Regina, Saskatchewan
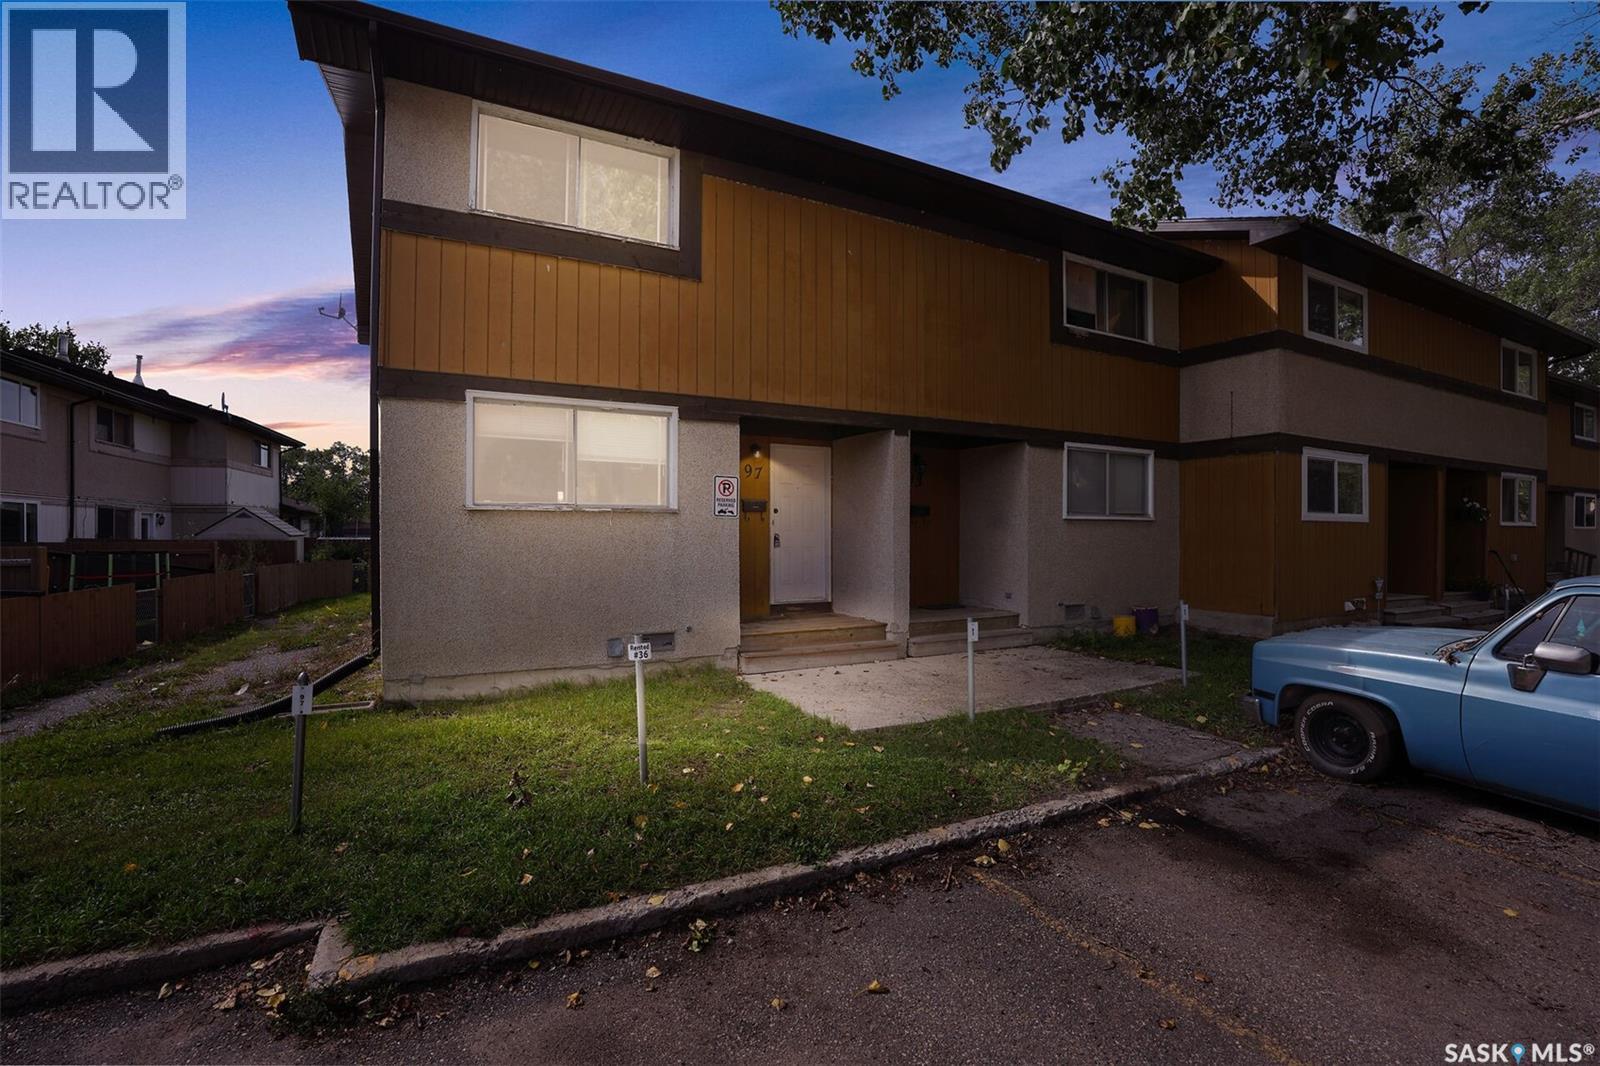
Welcome to 97 MacKenzie Way, an affordable and spacious 1,122 sq. ft. two-storey townhouse offering 3 bedrooms and 2 bathrooms. This property is a great option for first-time buyers, young families, or investors. Freshly painted throughout, the main floor features a bright and functional layout with a comfortable living room, dedicated dining area and kitchen. Large windows bring in natural light, and the rear yard overlooks open green space, giving the property a more open and private feel. A convenient 2-piece bathroom completes the main level. Upstairs you’ll find three bedrooms, including a generous bedroom with excellent closet space, along with a 4-piece main bathroom. The additional bedrooms offer flexibility for children, guests, a home office or roommates. The basement is open and unfinished, providing plenty of storage, a laundry area and excellent potential for future development. There is room to create a family room, games area or additional living space. Outside, the home offers a private outdoor area with green space beyond, adding to the sense of openness. With three bedrooms, two bathrooms, over 1,100 sq. ft. of living space, fresh interior paint and future basement development potential, 97 MacKenzie Way offers a practical combination of space, affordability and value. (id:44393)
Exp Realty
Gabriola Island, British Columbia
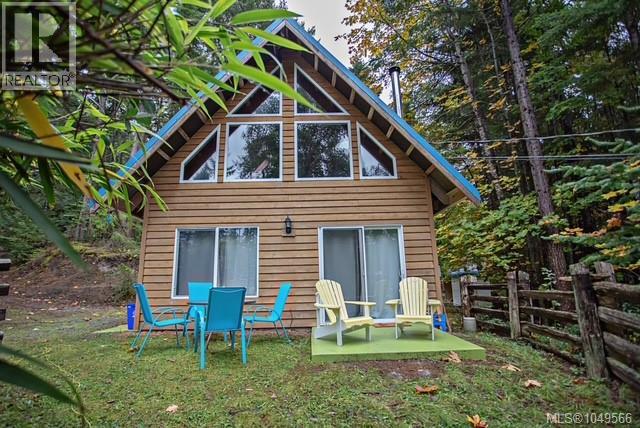
Welcome to 871 Sharie Road, a charming A-frame tucked away at the end of a quiet no-through road on beautiful Gabriola Island. Set on a private 0.45-acre lot, this sweet island retreat offers one bedroom, one bathroom and a versatile loft space. Enjoy ocean views from the upper level and your own trail leading to the beach at Descanso Bay. Just a 10-minute walk from the ferry, this property offers the perfect blend of privacy, natural beauty and convenience. Whether you’re looking for a full-time home, weekend getaway or island investment, this special property is ready to welcome you. (id:44393)
Royal LePage Nanaimo Realty (Nanishwyn)
Surrey, British Columbia
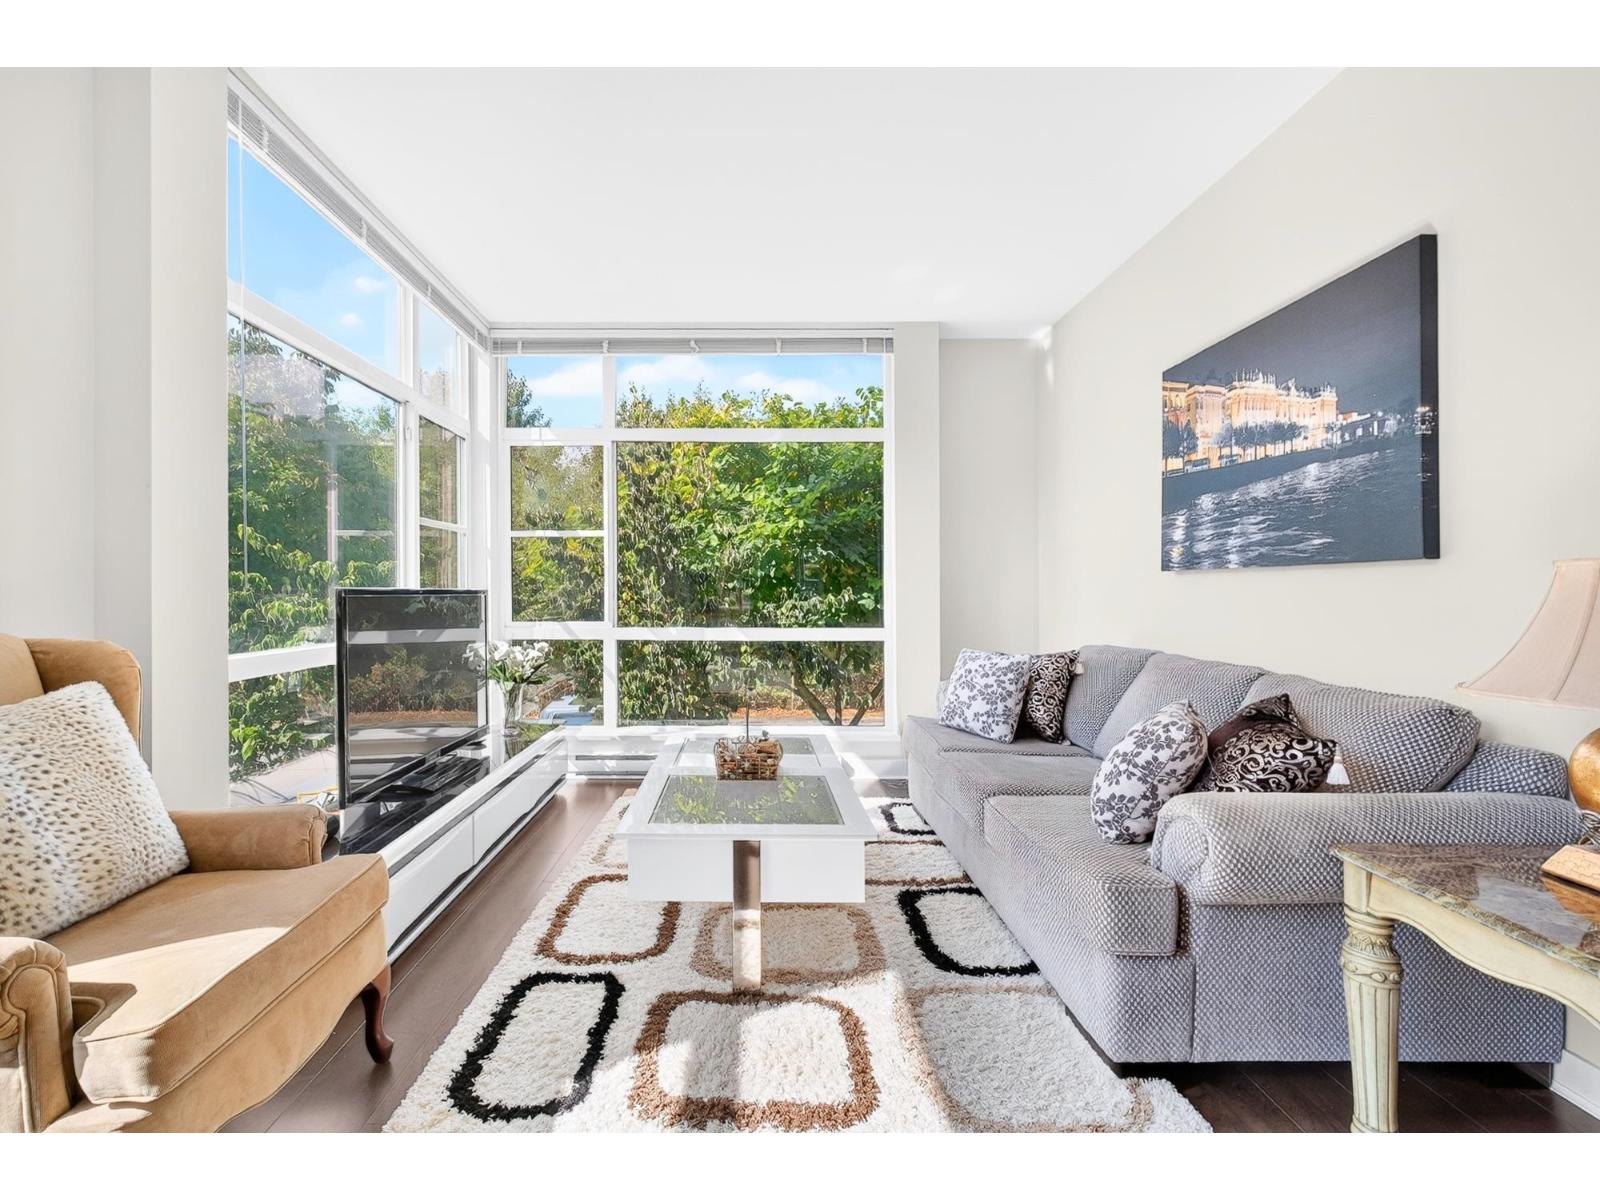
Nestled in the heart of Grandview South Surrey, this beautifully designed 4-bedroom, 3-bathroom townhouse offers an exceptional blend of comfort, style, and everyday convenience. The well-designed floor plan includes three bedrooms upstairs and one bedroom on the lower level, offering flexibility for family living, guests, or a home office. Enjoy the convenience of a central Grandview location, with a variety of shops, restaurants, services, and everyday amenities just minutes away. (id:44393)
Sutton Group - 1st West Realty
Surrey, British Columbia
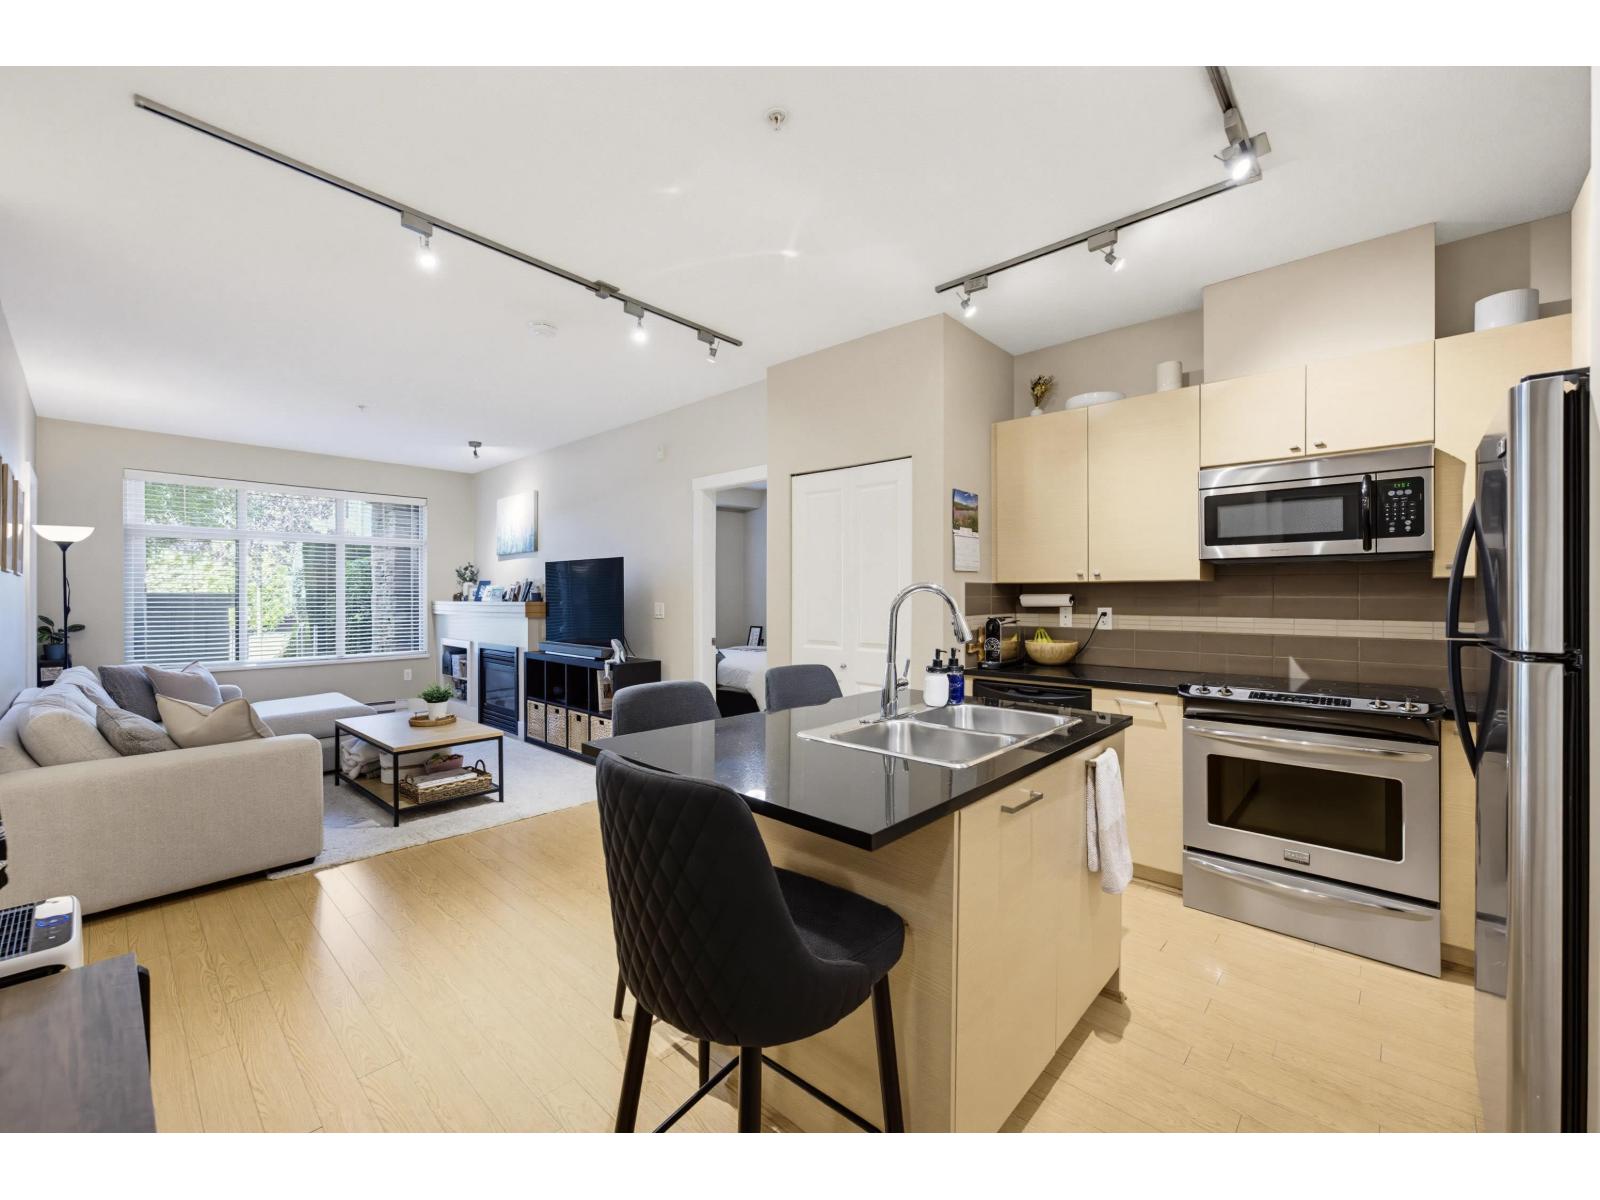
You will love your own private entrance at Sunset Grove! This warm and inviting home has two bedrooms, two bathrooms and an office/den with a glass door for privacy. Relax and enjoy the large, partly covered and private west facing patio. Open floor plan with the two bedrooms located on either side of the living area. The open kitchen has s/s appliances, lots of storage, granite counters and an island suitable for stools. The living area is spacious with a gas fireplace. The primary room is a good size with his/her walk through closets and spa style ensuite including double sinks, shower and soaker tub. Two parking spots and a storage locker. Convenient location, close to shopping, steps to two parks with walking trails and only minutes to the new Skytrain station! (id:44393)
Macdonald Realty (Surrey/152)
Surrey, British Columbia
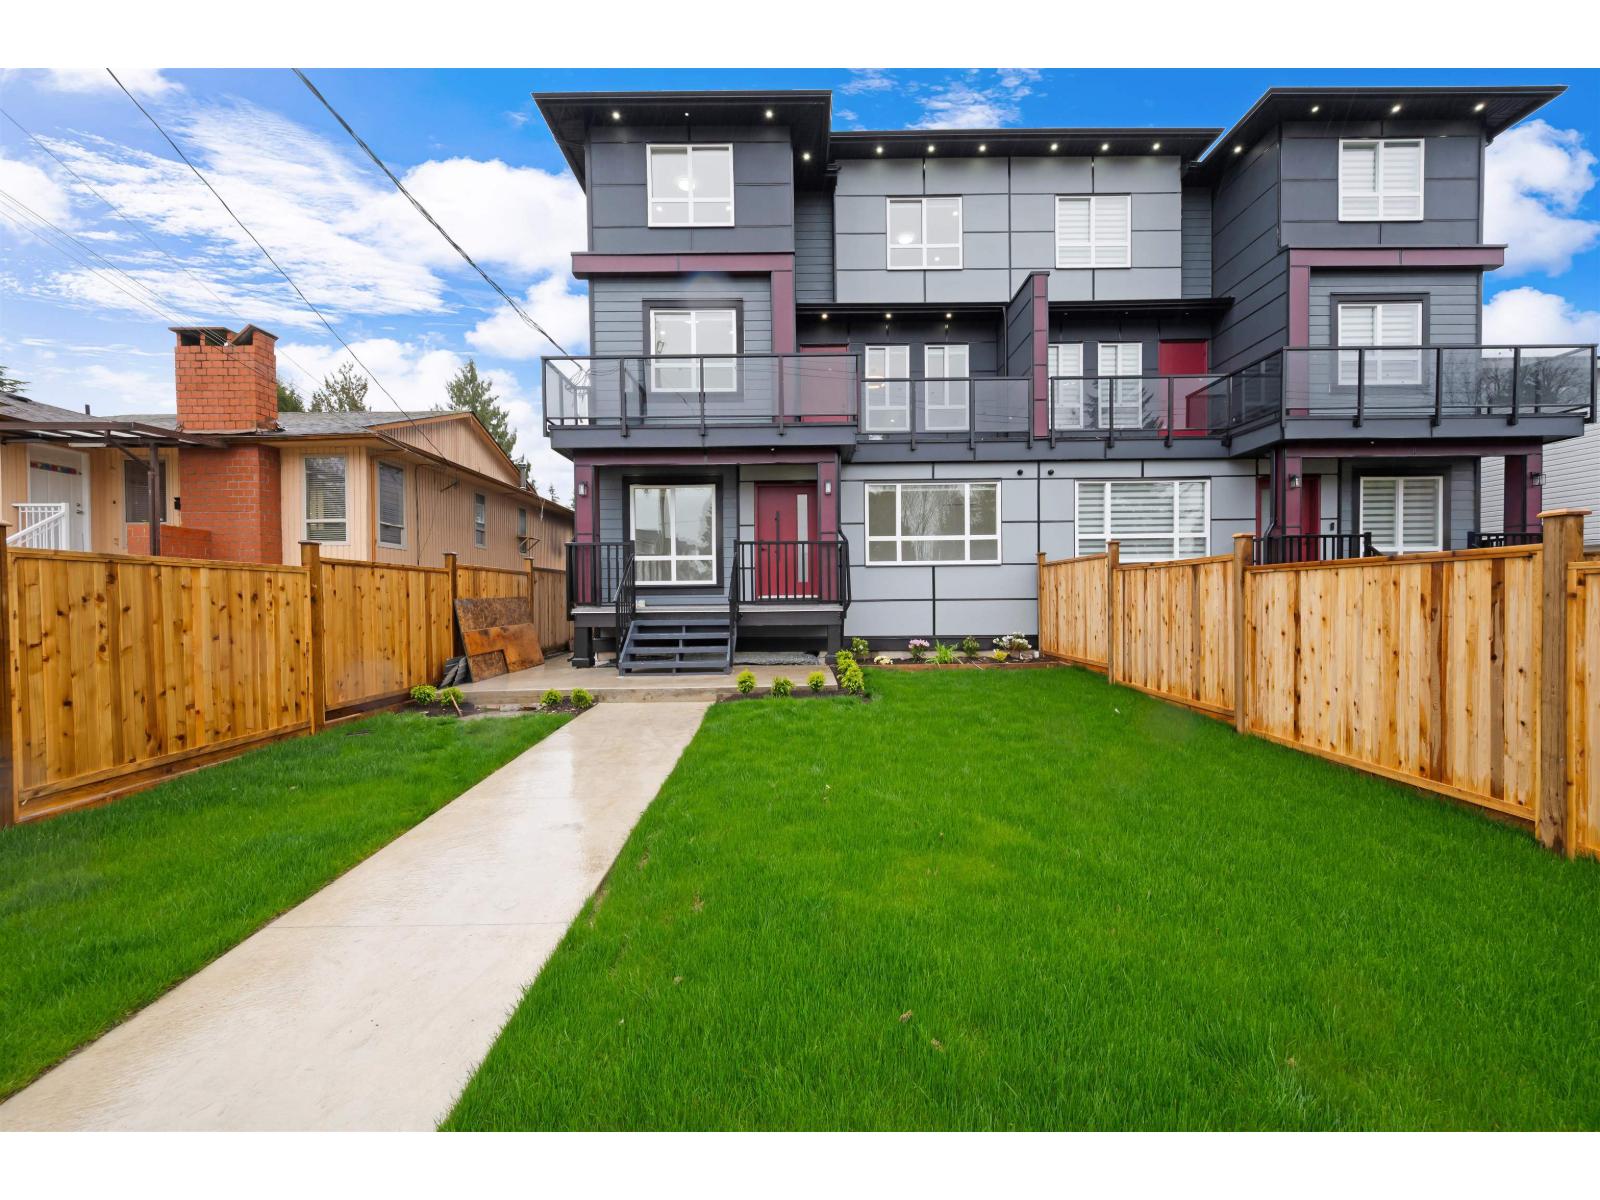
Brand new 3-level STRATA 3135 SQFT 1/2 duplex & 789 sqft Garden suite situated on 3595 sqft Lot with back lane access. 7-bed,6-bath with den on main level. Forced air heat with Air condition. bus stop at front of unit & Close to both schools, shopping and skytrain. Main floor features open concept living, dining, kitchen, spice kitchen with stainless steel appliances, bedroom with full bathroom. Top floor master bedroom with ensuite plus 3 other good size bedroom and 2-full bathroom and laundry. 2-bed legal suite plus 2-bed, 2-bath garden suite.2-5-10 new home warranty. (id:44393)
Planet Group Realty Inc.
Cranbrook, British Columbia
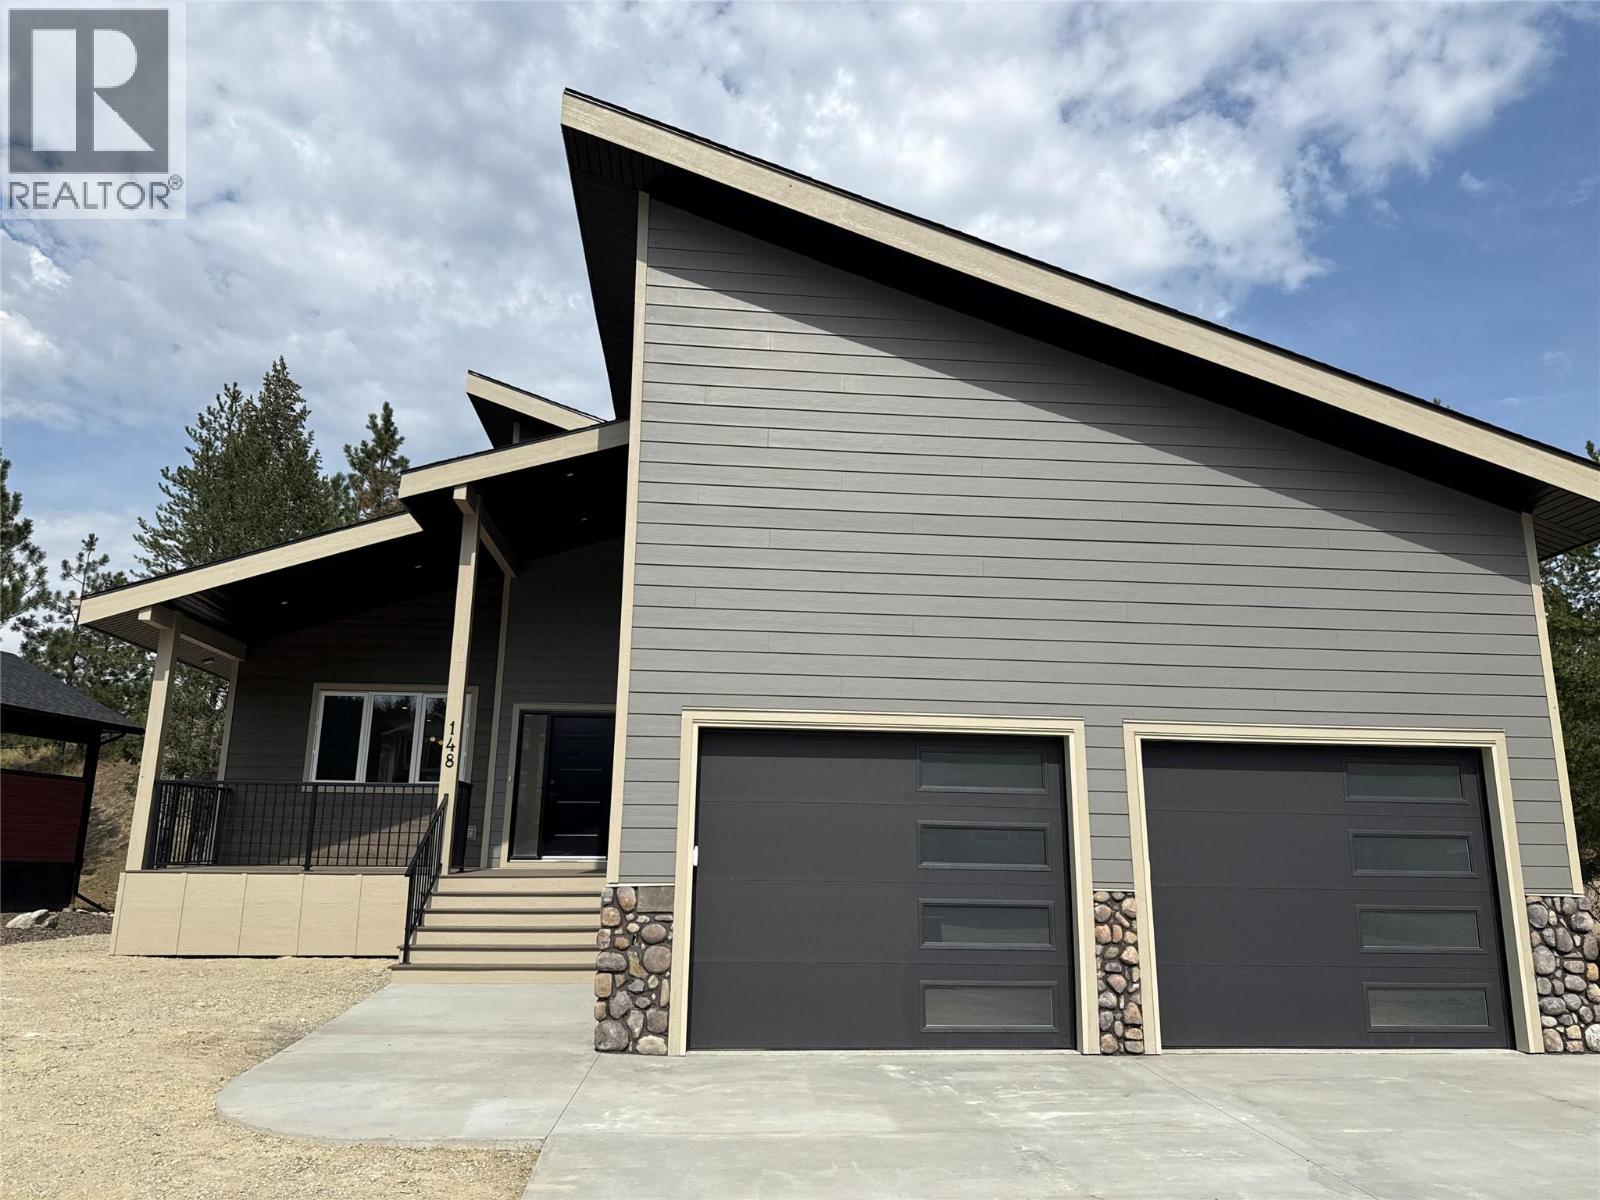
Discover the best of mountain living in this beautiful 3-bedroom new build in Shadow Mountain. This home offers the privacy and a natural scenery that is increasingly hard to find. Enjoy easy access to the Shadow Mountain Golf Course and the St. Mary River, while still being close to the amenities and conveniences of Cranbrook. A thoughtfully designed new home in a truly exceptional setting. (id:44393)
RE/MAX Elk Valley Realty
Preeceville, Saskatchewan
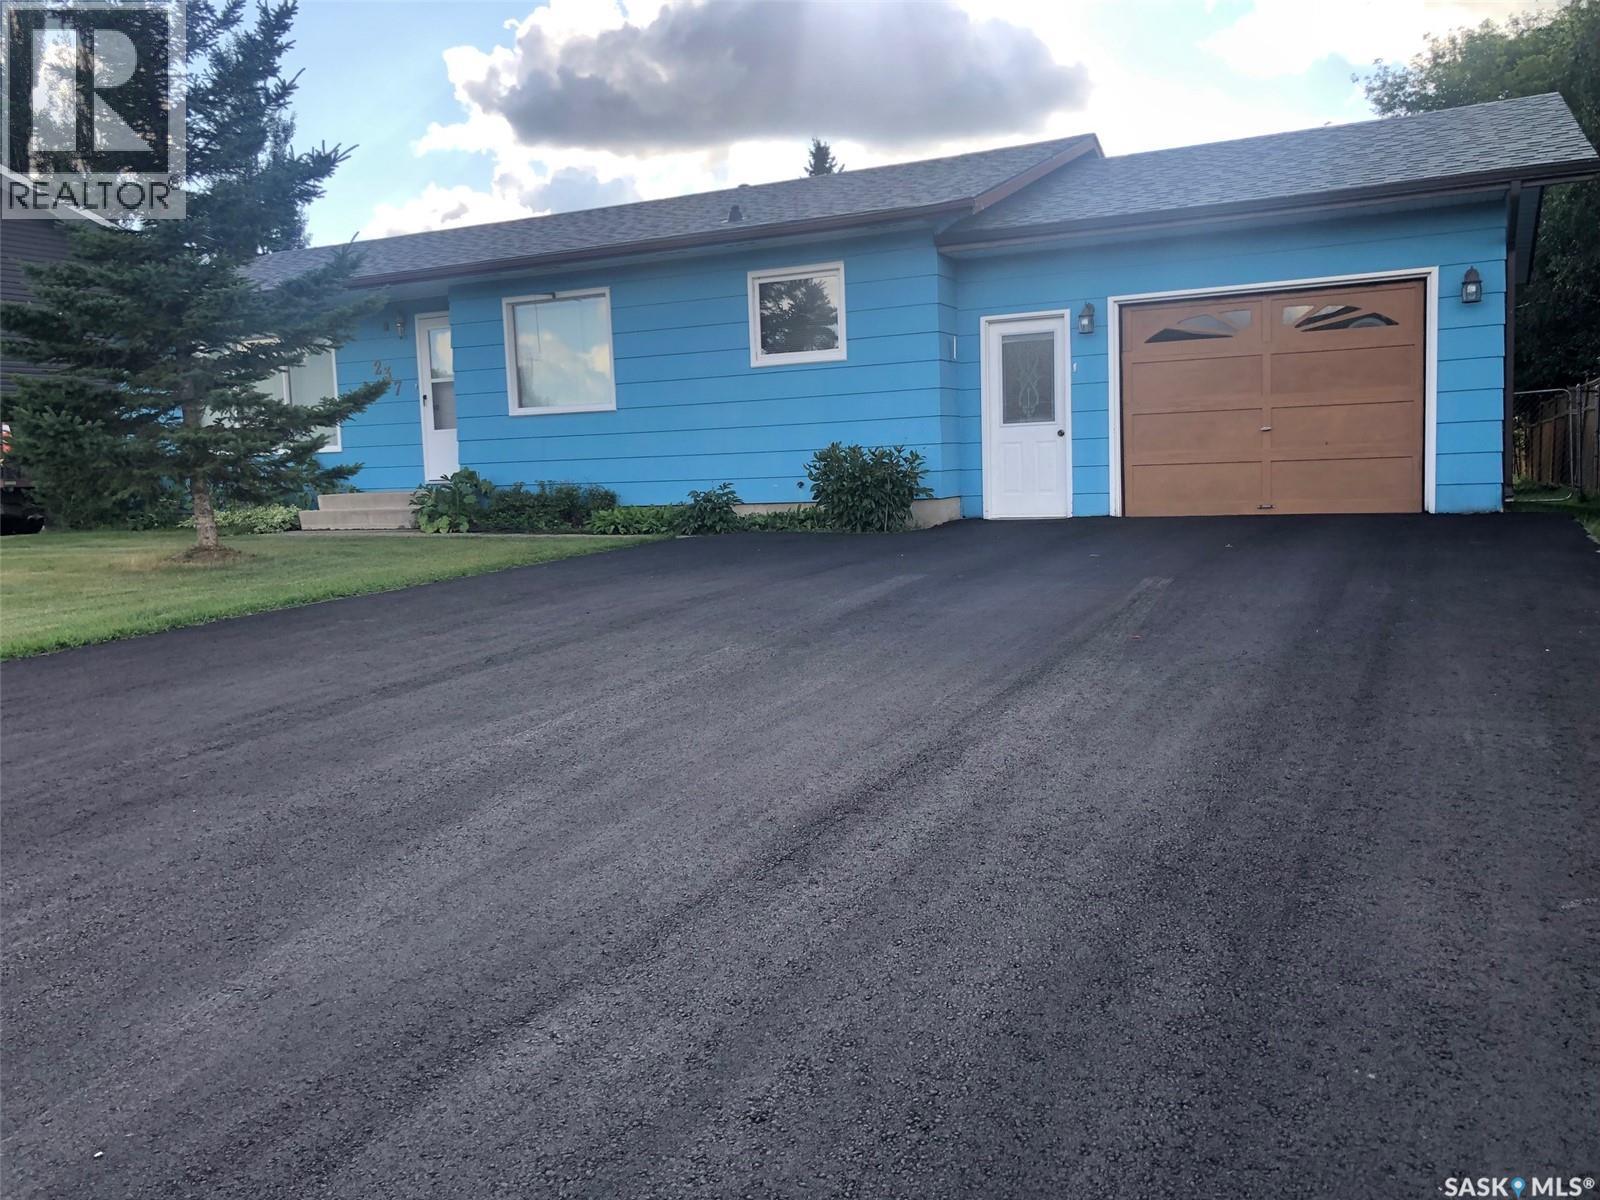
A QUALITY WELL BUILT HOME LOCATED IN PREECEVILLE SK. Welcome to 237 Fourth Street NE. This fine 3 bedroom bungalow is situated in a desirable neighborhood and located directly across from the Preeceville Manor. Upon arrival you are greeted to a well maintained exterior featuring a newly paved asphalt driveway! Inside a functional interior that would make for a great starter or family home as well as retirement home boasting main floor laundry. This 1982 bungalow provides a generous 1,132 square feet of living space above grade as well as a full wide open basement open for development. The solid concrete basement has a history of no water seepage and would be a great opportunity to develop for added living space. The attached single car garage directly accessible into the home is fully insulated with an automatic garage door opener and leads to a most spectacular backyard! The lot measuring 67 x 161 provides an abundance of space for gardening, pets or backyard activities!. A great home at an affordable price! Call for more information or to schedule a viewing. Taxes:$1,760/year. 100 Amp electrical. (id:44393)
RE/MAX Bridge City Realty
West Kelowna, British Columbia
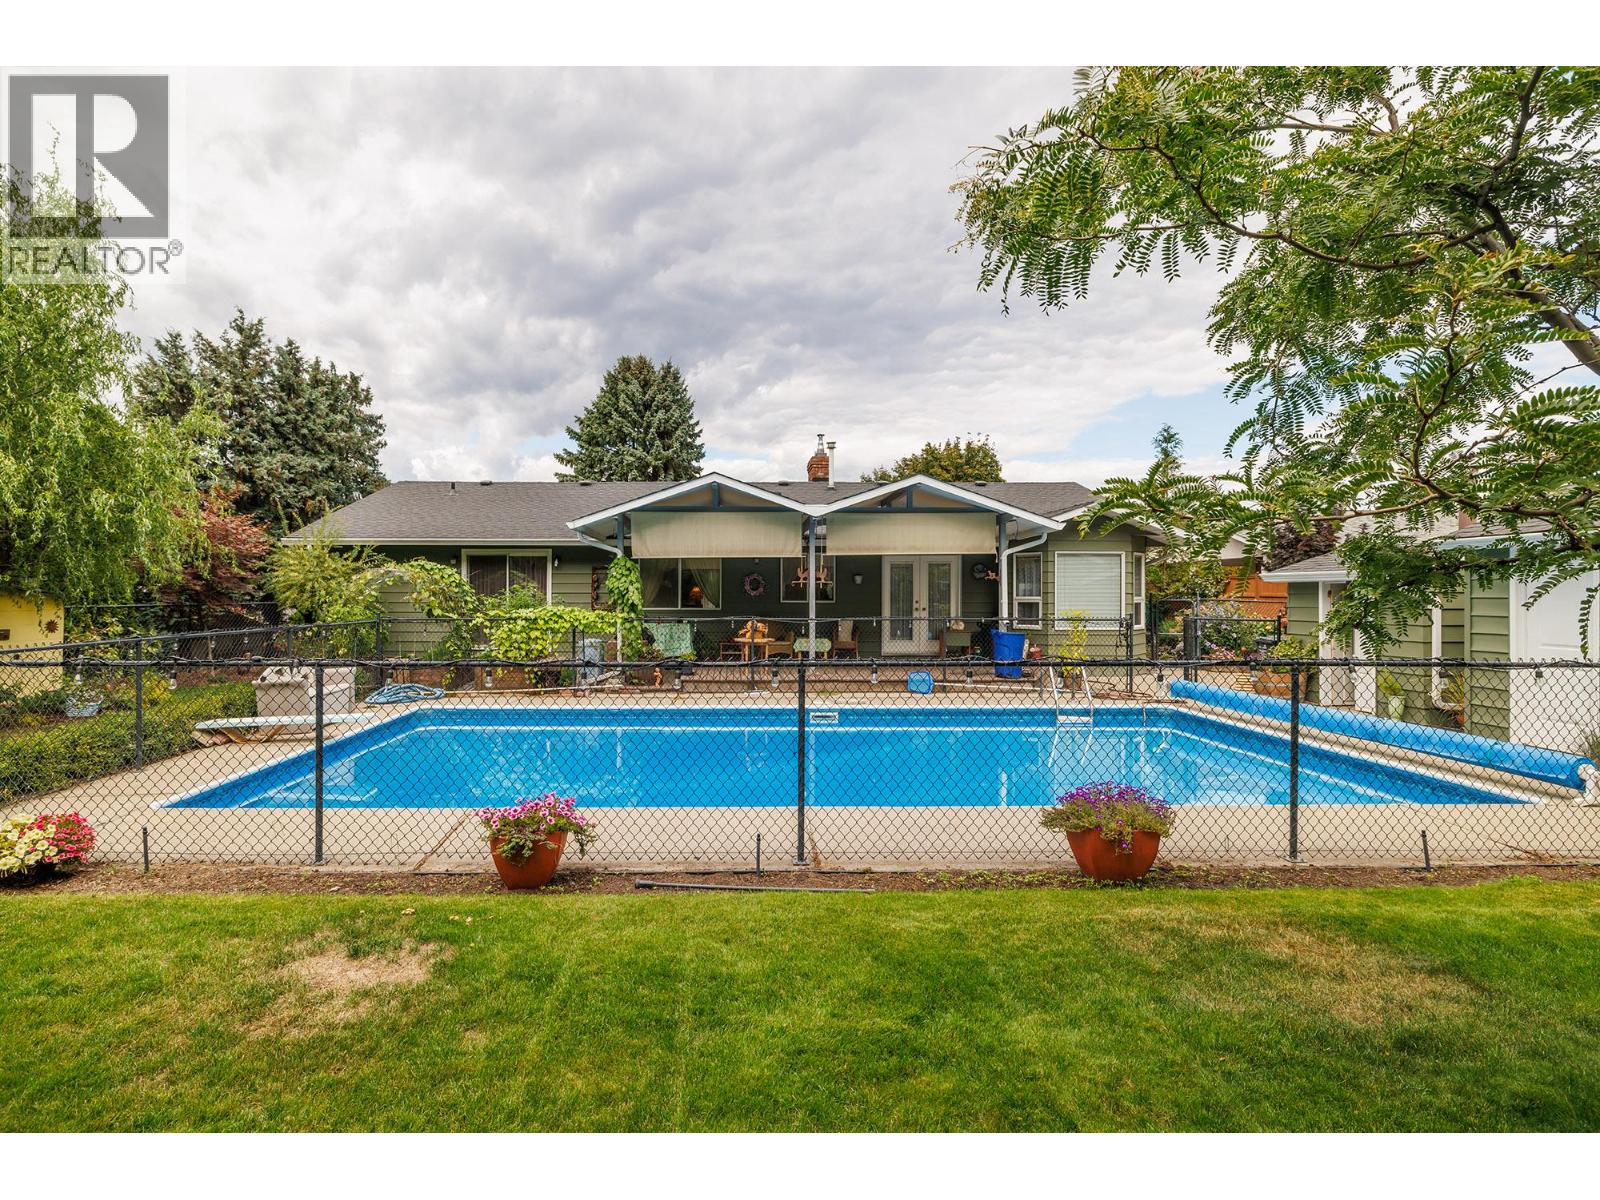
Visit REALTOR website for additional information. School mornings are simpler at 1345 Brentwood Rd. Set on a quiet West Kelowna street, this 1,900+ sq. ft. rancher places elementary, middle and secondary schools nearby, with a bus stop approximately half a block away. Recreation, trails, golf, shopping, wineries and Highway 97 are also close at hand. Inside, three bedrooms and 1.5 bathrooms sit alongside more living space than most ranchers offer: a separate family room and living room, plus a formal dining room and a breakfast nook off the kitchen, all on one level. A fireplace anchors the living room, and the primary bedroom has a walk-in closet and a 2 piece ensuite. A 2024 gas furnace, central air conditioning and fresh 2026 exterior paint support year-round comfort, and the appliances are included. The backyard is a defining feature: flat, fully landscaped and fully fenced against deer, so the garden beds actually make it to harvest. There is an in-ground pool with a new 2023 liner, established gardens, a workshop, chicken coop and a covered deck framed by Mount Boucherie views, made for pool days, growing food, projects and time outside. An insulated attached double garage and double-wide concrete driveway provide parking for two to four vehicles. This detached West Kelowna home brings together one level living, a pool, room to spread out and a yard that is genuinely built to be used. (id:44393)
Pg Direct Realty