
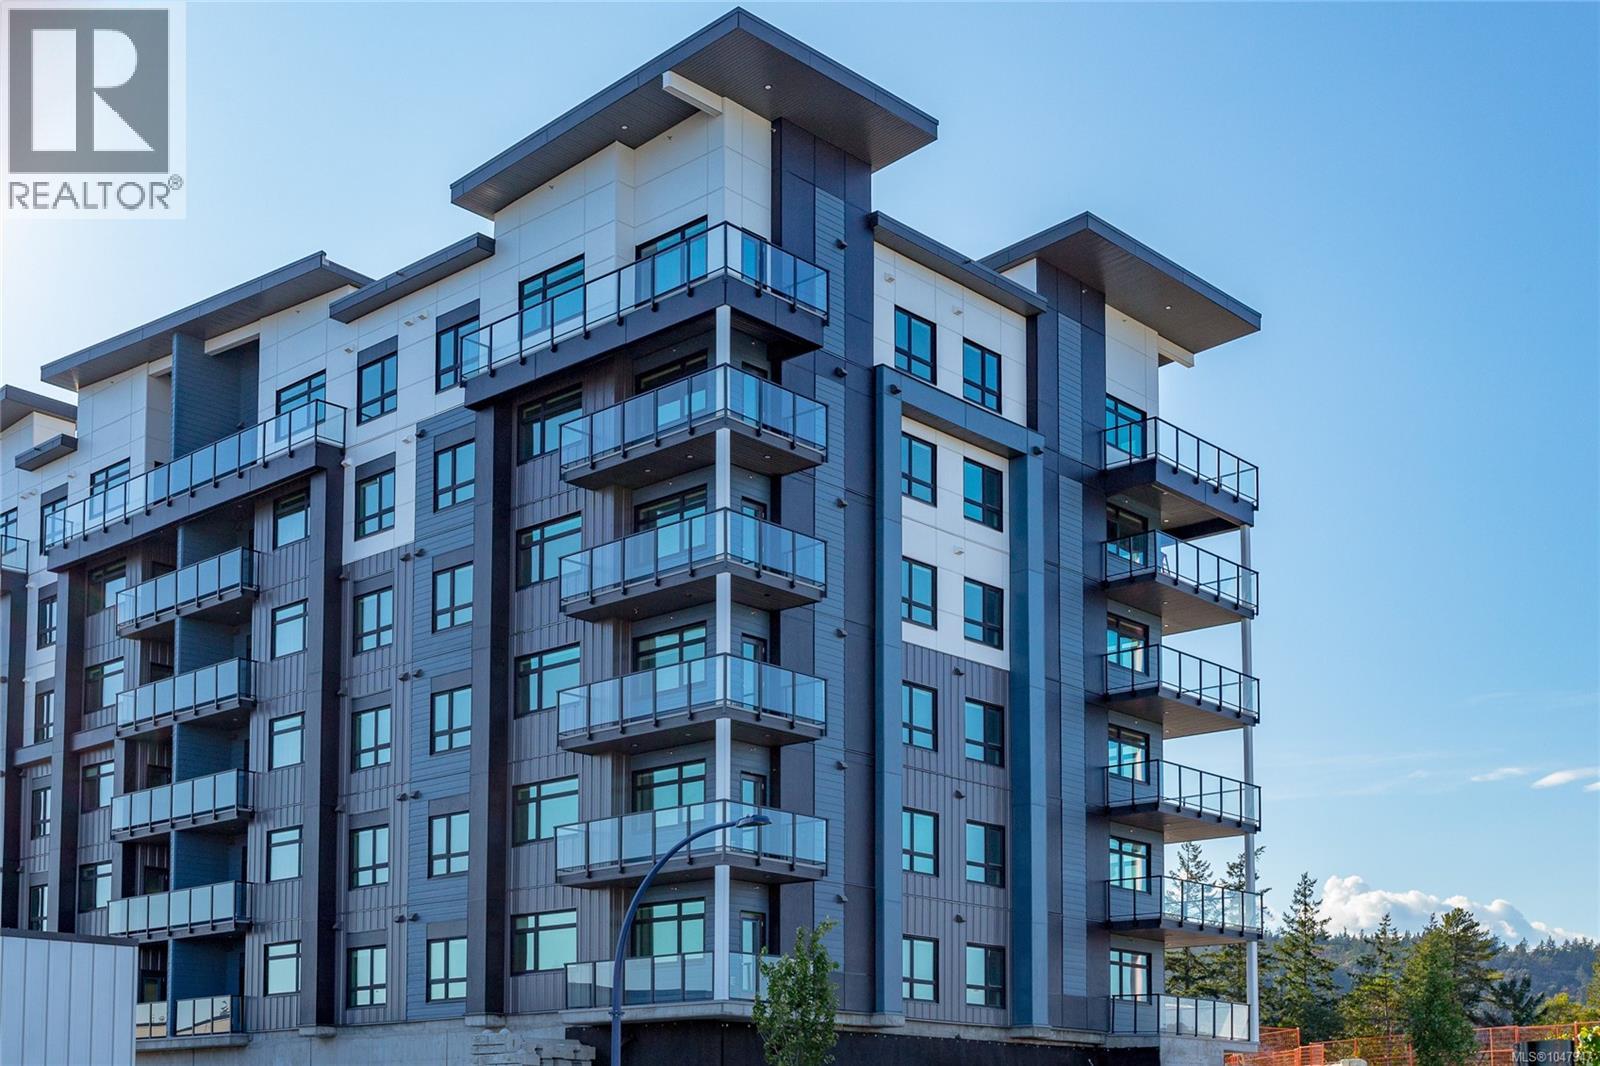
Langford, British Columbia
Welcome to City Gate, a vibrant community offering 1, 2, and 3-bedroom homes for sale. Choose from 5 spacious floor plans with modern designs, triple-pane windows, and built-in AC for year-round comfort. The community also features a fitness center, indoor and outdoor lounges, and a dog run, creating the perfect blend of convenience and luxury. City Gate is ideally located close to coffee shops, restaurants, and everyday amenities, with future schools planned just across the street — making it a smart choice for families and professionals alike. Select homes on higher floors offer stunning views of the Olympic Mountains, adding a scenic touch to modern living. Don’t wait — secure your home at City Gate! (id:44393)
RE/MAX Camosun
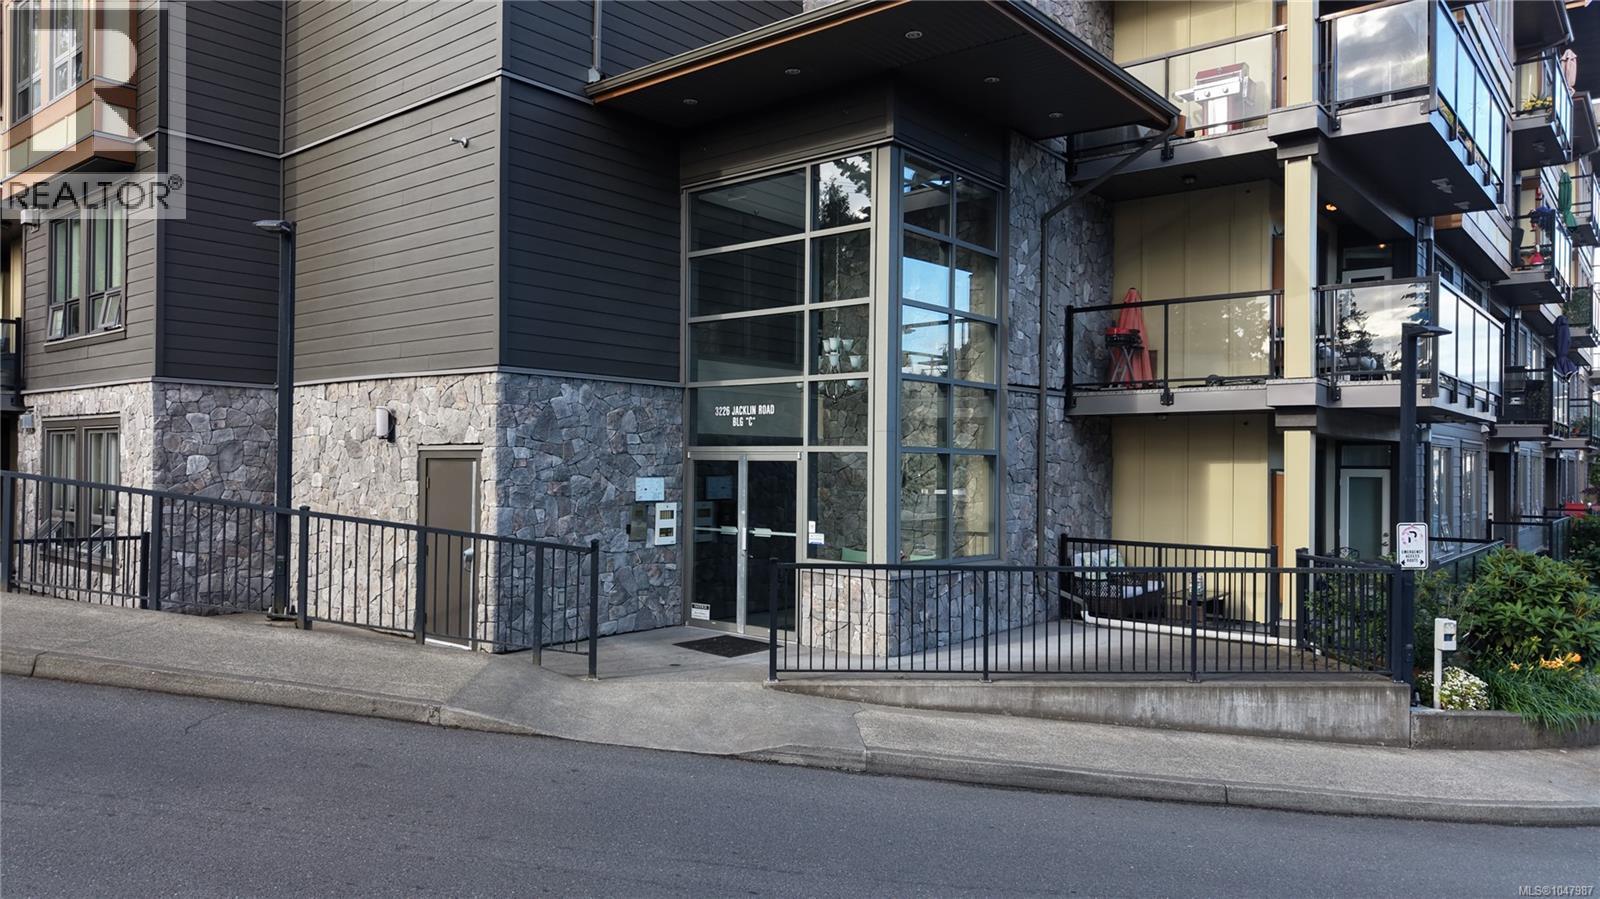
Langford, British Columbia
COURT ORDERED SALE Welcome to the Waterstone, Top-floor corner suite! This Turn-Key gem is a stunning design haven bursting with natural light, floor-to-ceiling windows, soaring 13-ft vaulted ceilings, & a massive sunny corner balcony. Offering 2 beds & 1 bath in a spacious floor plan, it delivers perfect balance and flow. A natural gas fireplace in the living area brings cozy warmth and inviting ambiance. Quartz countertops, stylish grey painted cabinetry, & chic tile backsplash. The bathroom is pure luxury, featuring a separate shower, deep soaker tub, and soothing in-floor radiant heating. Enjoy secure underground parking plus private storage, while the complex boasts fantastic amenities: a sparkling indoor pool, fitness gym, sauna, bike storage, and car wash station. Furry friends of all sizes are warmly welcome, complete with a fenced outdoor dog run. (id:44393)
RE/MAX Generation
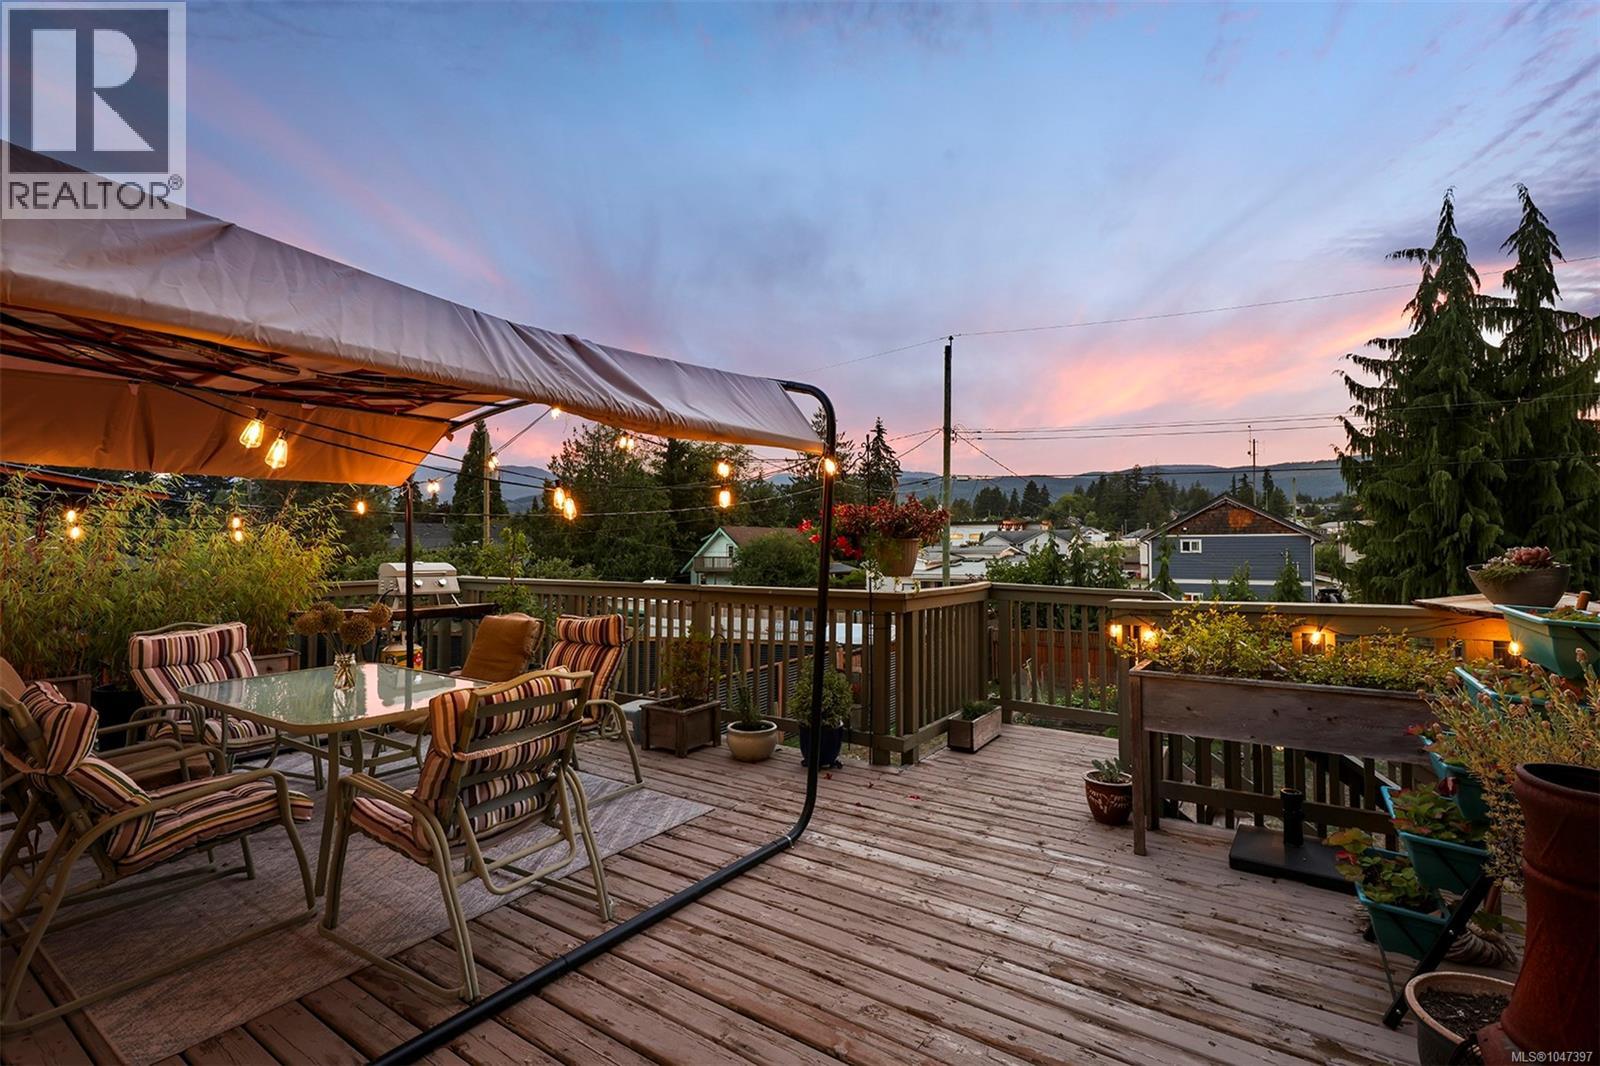
Cumberland, British Columbia
Set on a quarter acre lot in the vibrant Village of Cumberland, this spacious and charming home offers over 2,600 sq. ft. of living space across two levels. Thoughtfully maintained with many improvements over the years, the home is move-in ready and offers plenty of flexibility for families, extended family or those looking for additional income potential. The main floor is bright and functional, with a kitchen that flows into the dining and living areas, a private primary bedroom, two additional bedrooms and a 4-piece bathroom. Just off the kitchen, a sunroom is ready to become an office, playroom or four season lounging space. From the living room, step onto the large elevated deck and take in beautiful mountain views—a wonderful spot for morning coffee or evening gatherings with friends. Downstairs offers a complete second living space with its own separate entrance. A full kitchen, spacious living room, three additional bedrooms, two bathrooms and laundry provide plenty of room for extended family, older kids or a potential mortgage helper. A covered patio sits beneath the deck above, giving this level a private outdoor space of its own. Outside, the established backyard features raised vegetable garden beds, a mature apple tree and gated lane access at the rear of the lot. Flexible R-1 zoning adds long term value, with potential for short term rental use, a carriage house or accessory dwelling unit. Located just minutes from hiking paths, famous mountain biking trails, restaurants and downtown Cumberland, this move-in ready home is the perfect base camp for your next adventure. (id:44393)
Engel & Volkers Vancouver Island North
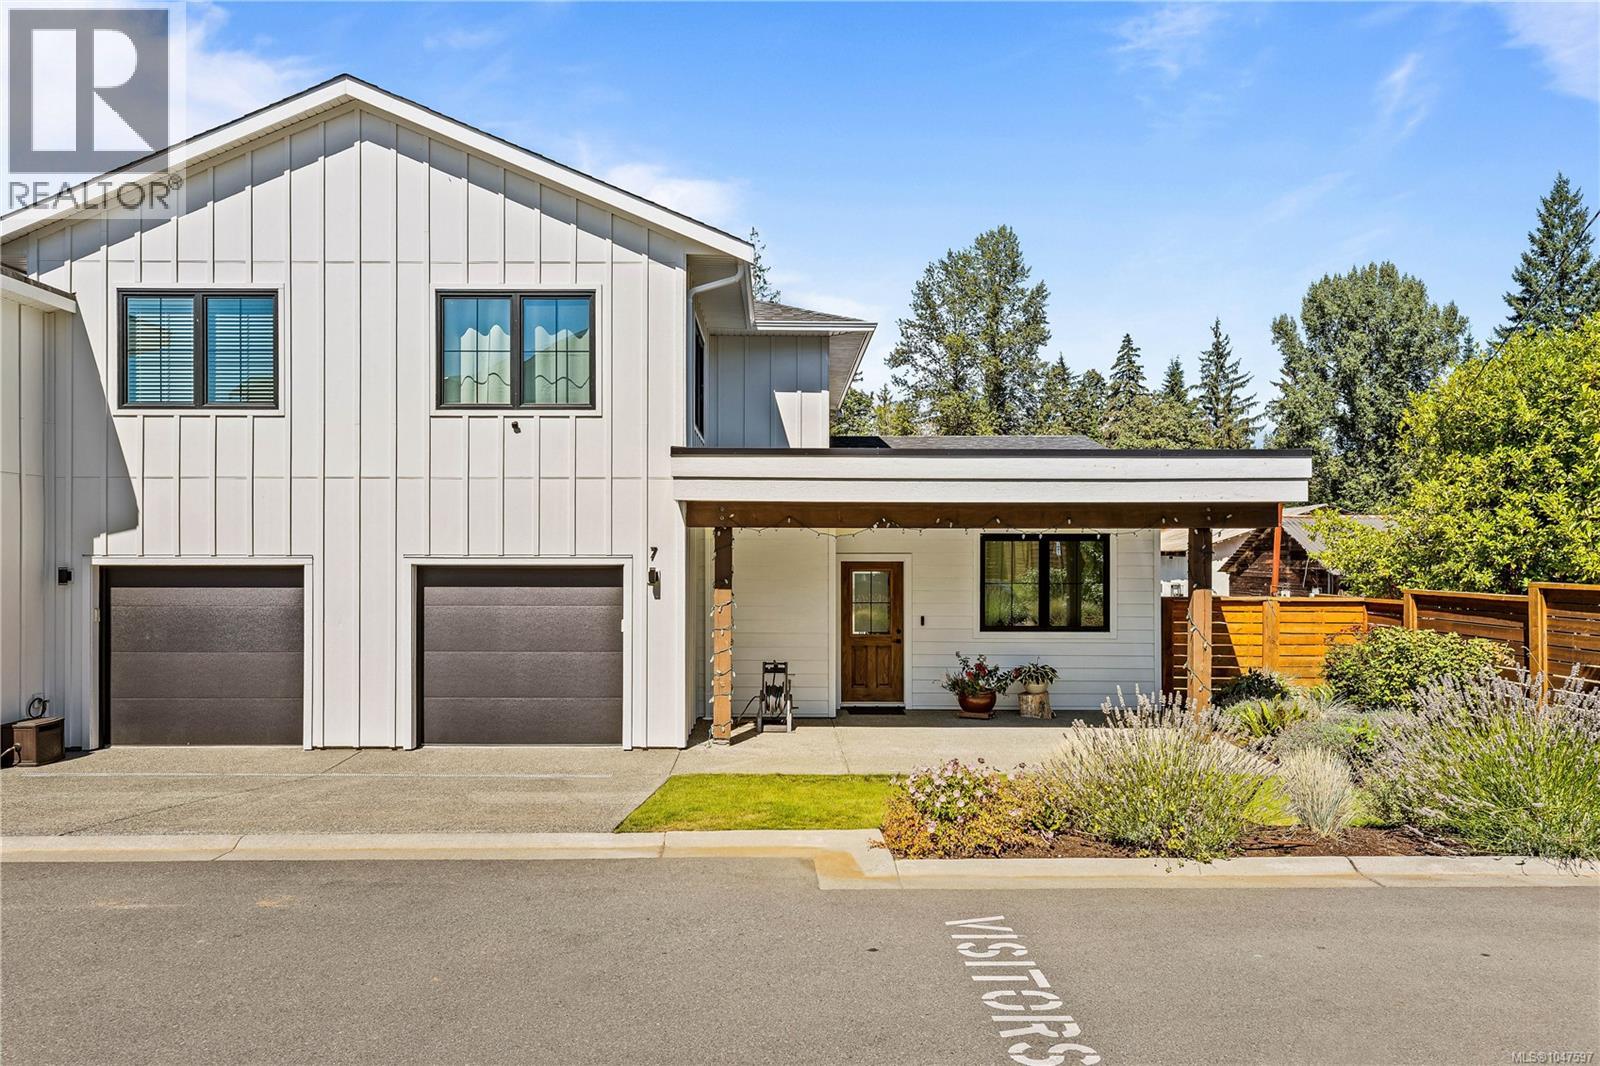
Campbell River, British Columbia
Modern style. Exceptional comfort. Effortless living. Welcome to Evergreen Heights! This beautiful 3-bedroom, 3-bathroom townhome blends thoughtful design with everyday convenience. The bright, open-concept home features wide-plank flooring and a stunning kitchen with quartz countertops, large island and stainless steel appliances. Enjoy a private, fully fenced backyard with gas BBQ hookup—perfect for entertaining or relaxing. The spacious primary suite offers a walk-in closet and beautifully appointed ensuite. A gas fireplace adds warmth and ambiance, while the heat pump provides efficient heating and cooling year-round. Pet-friendly and low-maintenance, with strata fees of just $255/month. Ideally located near schools, recreation, trails, Beaver Lodge Lands, the ERT Trail and downtown. Perfect for first-time buyers, downsizers or anyone seeking a stylish lock-and-leave lifestyle without compromising on comfort or quality. SELLER INCENTIVES: $1,000 Moving Incentive + 4 Months Strata Fees Included! Subject to terms and conditions of an accepted CPS, conditional upon Completion. See supplemental documents for full details. Mel McCutcheon, Royal LePage Advance Realty More than a REALTOR®. A Resource. (id:44393)
Royal LePage Advance Realty
Campbell River, British Columbia
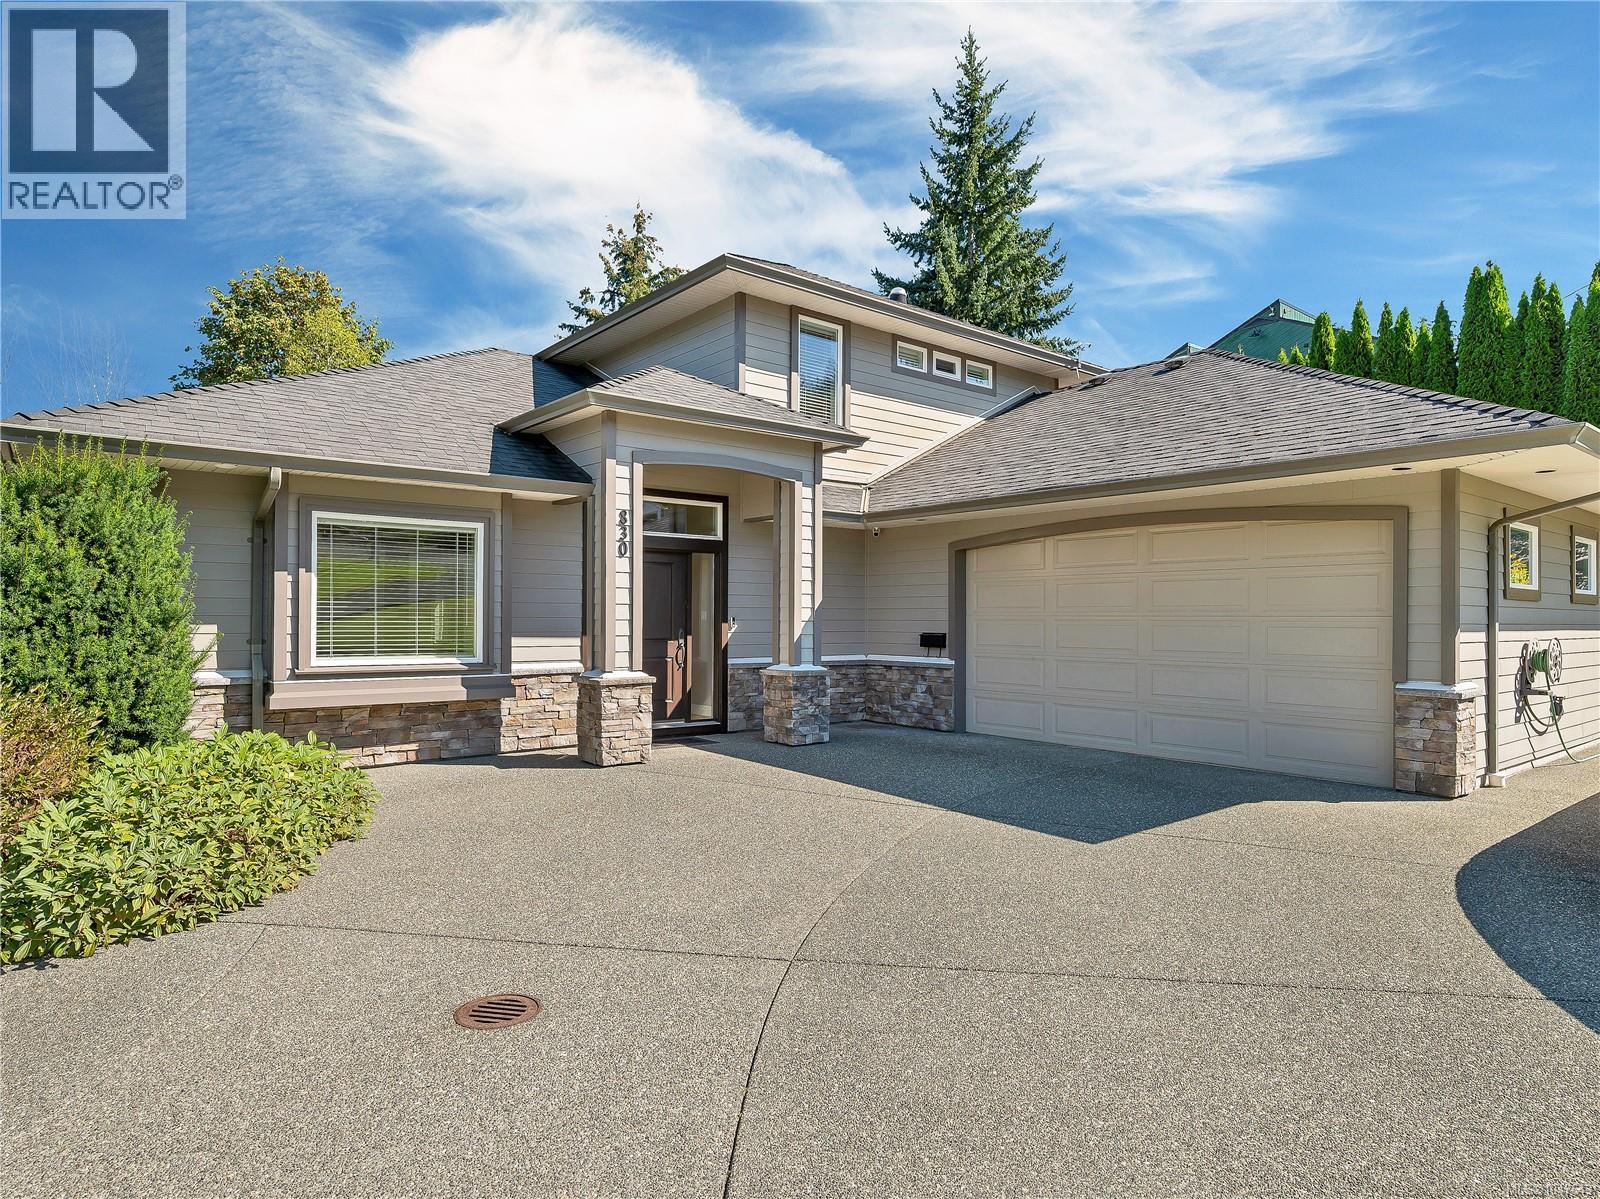
Welcome to this impressive 3,450 sq. ft. executive home offering exceptional space, thoughtful design, and room for the whole family. With 4 bedrooms, 3 bathrooms, and a flexible layout, this property is ideal for everyday living and entertaining. The main level features a gorgeous dream kitchen with high-end finishes, abundant cabinetry, a corner pantry, hardwood floors, and a wine fridge. The front den could easily serve as a 5th bedroom, home office, or playroom. Upstairs, the spacious primary suite offers a large walk-in closet and beautiful 4-piece ensuite. The lower walk-out level features heated floors, a huge family room, 3 generous bedrooms, ample storage, and suite potential. Outside, the beautifully landscaped 0.35-acre lot offers abundant RV parking, room for a shop, or just enjoy your very own pickleball court. Additional features include a sprinkler system, built-in vacuum, and HRV system. A wonderful home with the space and flexibility to grow with your family. (id:44393)
Royal LePage Advance Realty
Comox, British Columbia
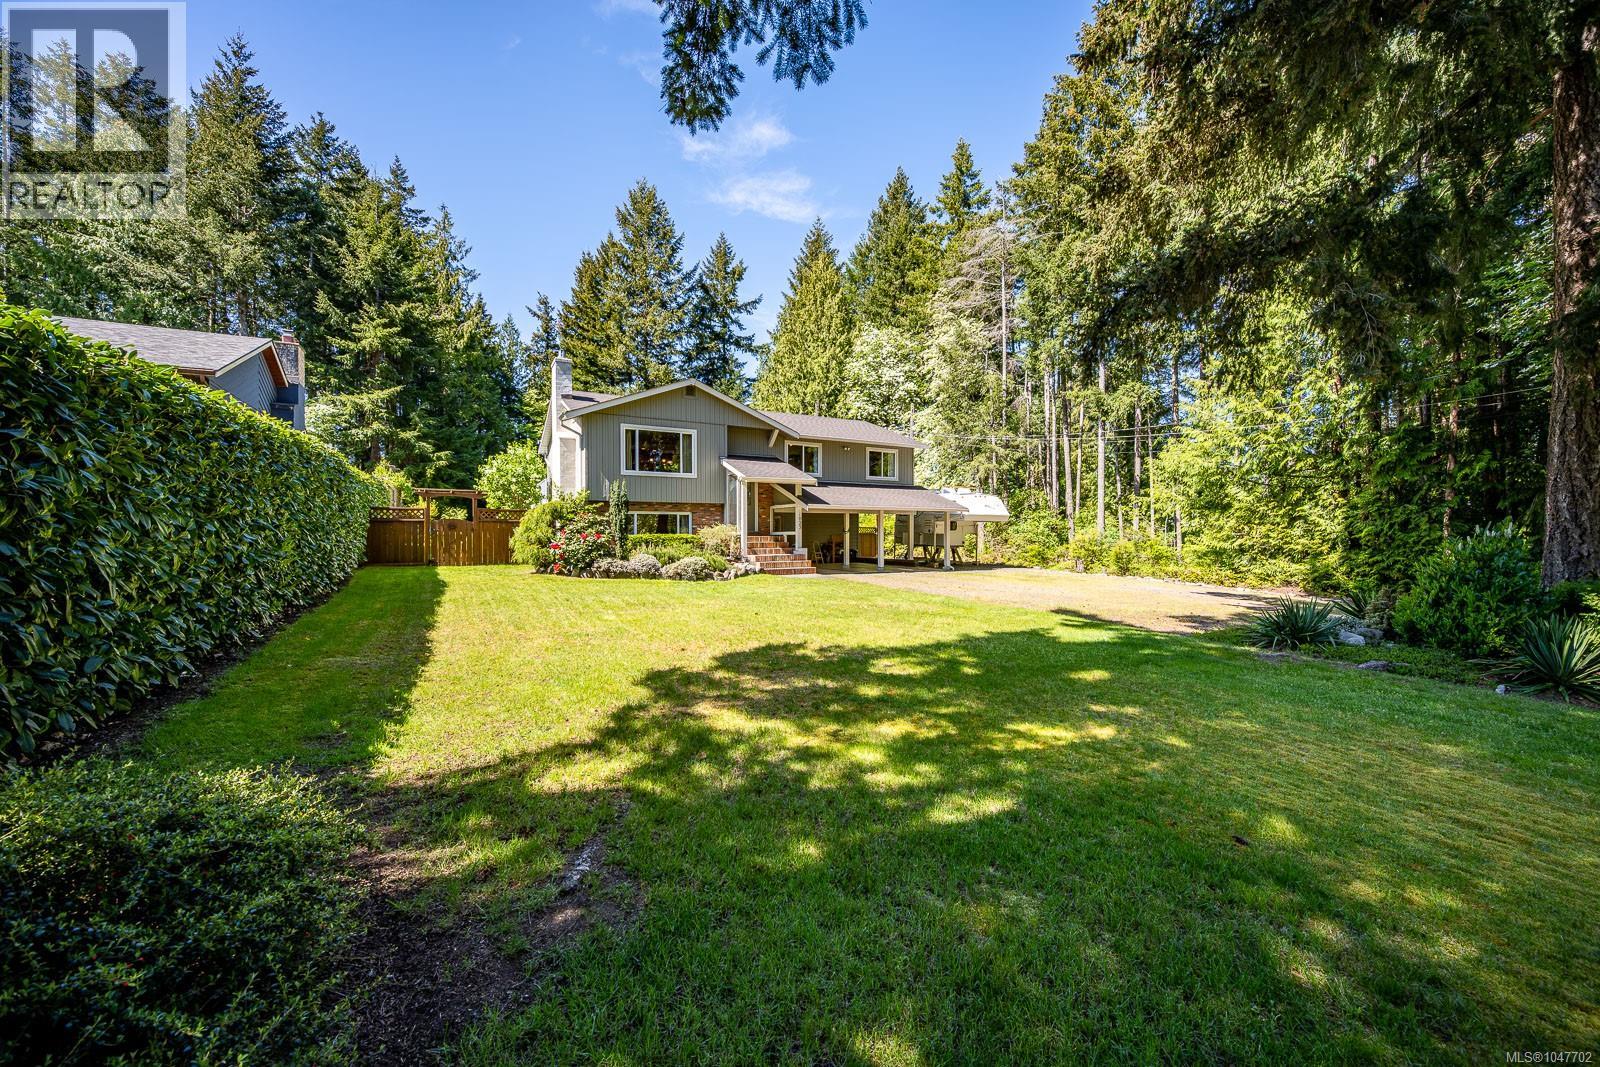
Welcome to the lifestyle you've been searching for. Set on a beautifully landscaped and fully fenced ½-acre property in a central Comox Valley location, this home offers the perfect blend of space, privacy, and convenience. Tucked away on a quiet no-through road, the property has a peaceful, rural feel while remaining just minutes from beaches, shopping, restaurants, everyday amenities, and some of the Valley’s best schools. Spend your days gardening in the sunshine, hosting summer BBQs around the fire pit, or simply enjoying the privacy and space this property provides. CR-1 zoning adds excellent long-term flexibility with potential for a secondary suite or carriage home—ideal for extended family, guests, rental income, or future possibilities. The property is perfectly set up for families, hobbyists, and outdoor enthusiasts who need room for projects and adventures. A detached workshop with both 110 + 220 power, spacious 2-car carport, large driveway, and abundant parking provide plenty of space for vehicles, RVs, boats, and recreational equipment. Inside, the well-maintained 3-bedroom + den, 3-bathroom home offers a warm and functional layout centered around a beautiful walnut kitchen with updated appliances. A heat pump and propane fireplace provide year-round comfort, while numerous improvements including a new roof (2024), hot water tank (2025), vinyl windows, and more provide peace of mind for years to come. Rarely do properties offer this combination of lifestyle, space, location, flexibility, and future potential. (id:44393)
RE/MAX Ocean Pacific (Crtny)
Nanaimo, British Columbia
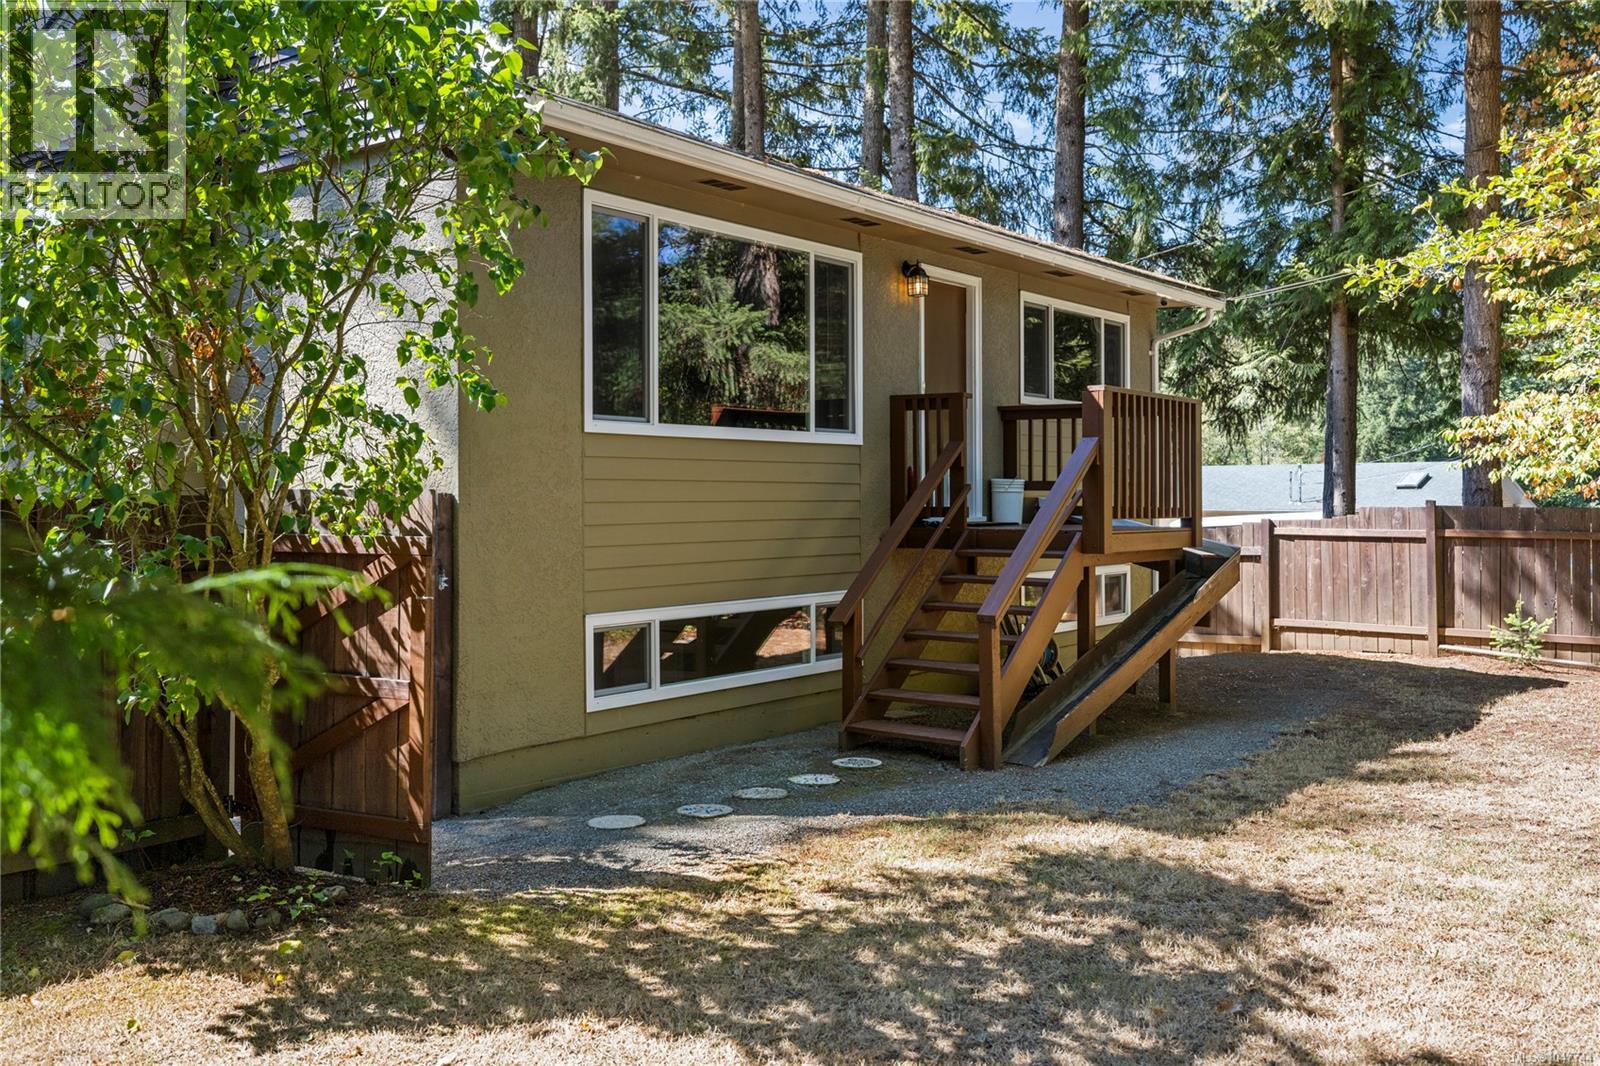
Enjoy the best of both worlds in South Jingle Pot in this 4bed, 2bath home with large deck, on a sunny, flat & private 0.41 acre corner lot with fantastic access. This home has been lovingly cared for and updated over the years, while maintaining it's original charm. Offering a peaceful rural feel and space while still being within Nanaimo city limits, the property is close to Westwood Lake, schools, amenities and just a short drive to town or highway. Excellent access to the lot and ample space provide plenty of options for gardening, recreation, parking or future ideas. The standout feature is the oversized 32' x 28' detached garage with 12' ceilings & fibreglass reinforced concrete slab, built with permits in 2012, a true mechanic's dream with room for vehicles, hobbies, tools and more, or abundant with potential depending on your plans. A rare opportunity offering fantastic flexibility and potential, don't miss it! data & measurements approximate, please verify if important. (id:44393)
RE/MAX Professionals (Na)
Nanaimo, British Columbia
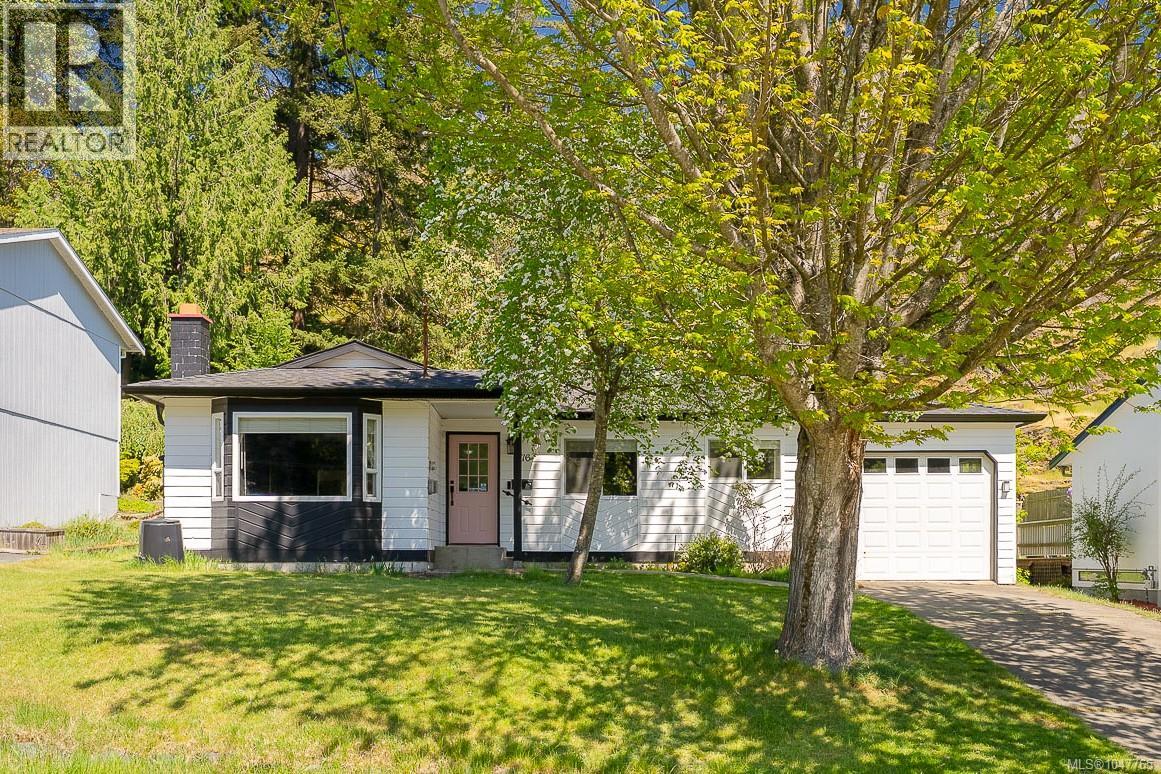
Tucked along a quiet no-through road in Nanaimo’s desirable Uplands neighbourhood, take advantage of easy rancher living with thoughtful updates and a private backyard oasis. This 3 bedroom, 2 bathroom home blends everyday comfort with modern character, featuring newer hardwood flooring, updated lighting, custom built-ins, a bright bay window, and a welcoming living and dining area designed for gathering family and friends. The kitchen is both stylish and functional with granite countertops, stainless steel appliances, and a large island that adds valuable prep and storage space. A heat pump provides year-round comfort, while the new roof offers added peace of mind. Outside, the large backyard feels so serene and offers abundant usable space to create your ultimate escape, surrounded by mature greenery with easy-care landscaping. Framed by a natural rock wall, the yard offers a rare sense of privacy with no rear neighbours. Additional highlights include a full garage with built-in EV charger, updated bathrooms with stone countertops, fresh interior and exterior paint, and custom chevron siding that gives the home its own distinct curb appeal. Just a short walk to Long Lake and minutes from Country Club Mall, schools, parks, transit, and daily amenities, this move-in ready home delivers a rare mix of privacy, convenience, and low-maintenance living in a well-connected Nanaimo location. (id:44393)
Oakwyn Realty Ltd. (Na)
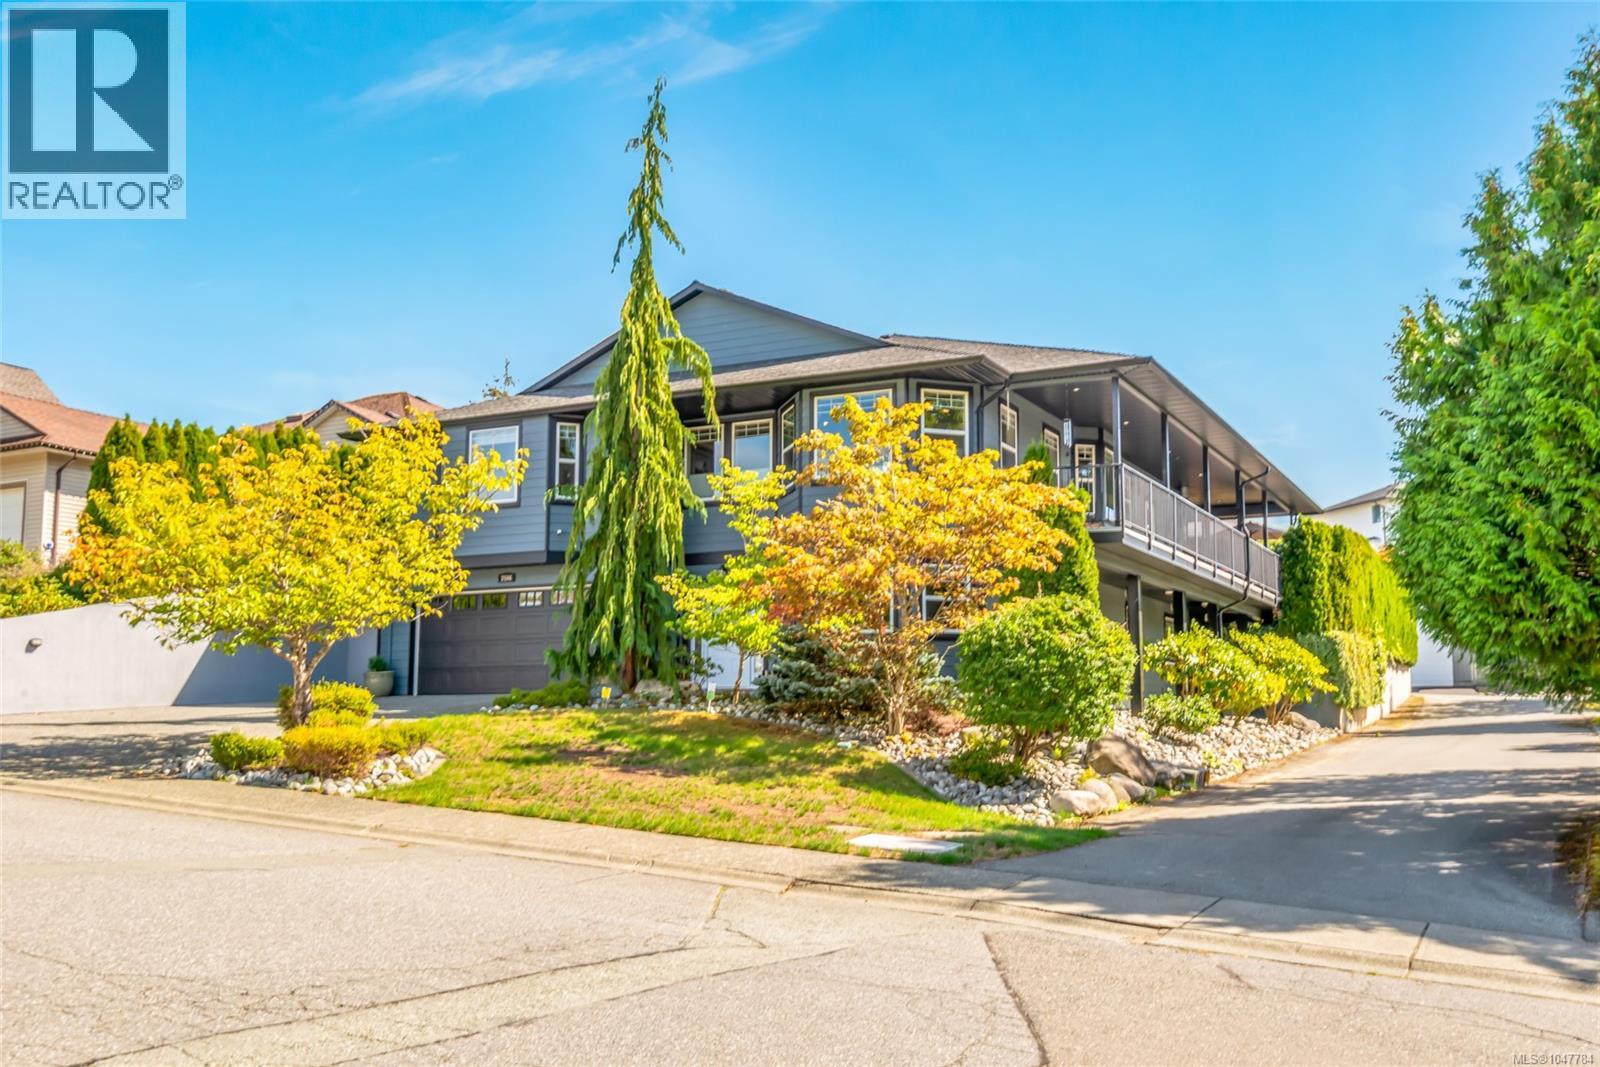
Port Alberni, British Columbia
At 4,232 sq ft, this Port Alberni residence is ideal for multigenerational families seeking space and flexibility. The covered wraparound deck extends the living area outdoors, providing a safe, inviting setting for entertaining, children's play and family gatherings. Panoramic mountain views and spectacular sunsets offer the ideal setting. West Coast adventures begin here with RV, camper and boat parking for an ideal Island lifestyle. Located in a family-friendly neighbourhood, the home is within walking distance of schools, library, playing fields, Echo Aquatic Centre and Hockey Arena. Big Box outlets, shopping plazas, groceries stores and a new hospital are minutes away. Surrounded by mountains in the sheltered Alberni Valley, the city is known for warm summers, a moderate coastal climate and year-round recreation. Establish lasting roots in a home designed to evolve with your family. Select living-room furniture may be negotiable. Unrepresented buyers are welcome. (id:44393)
Royal LePage Nanaimo Realty (Nanishwyn)
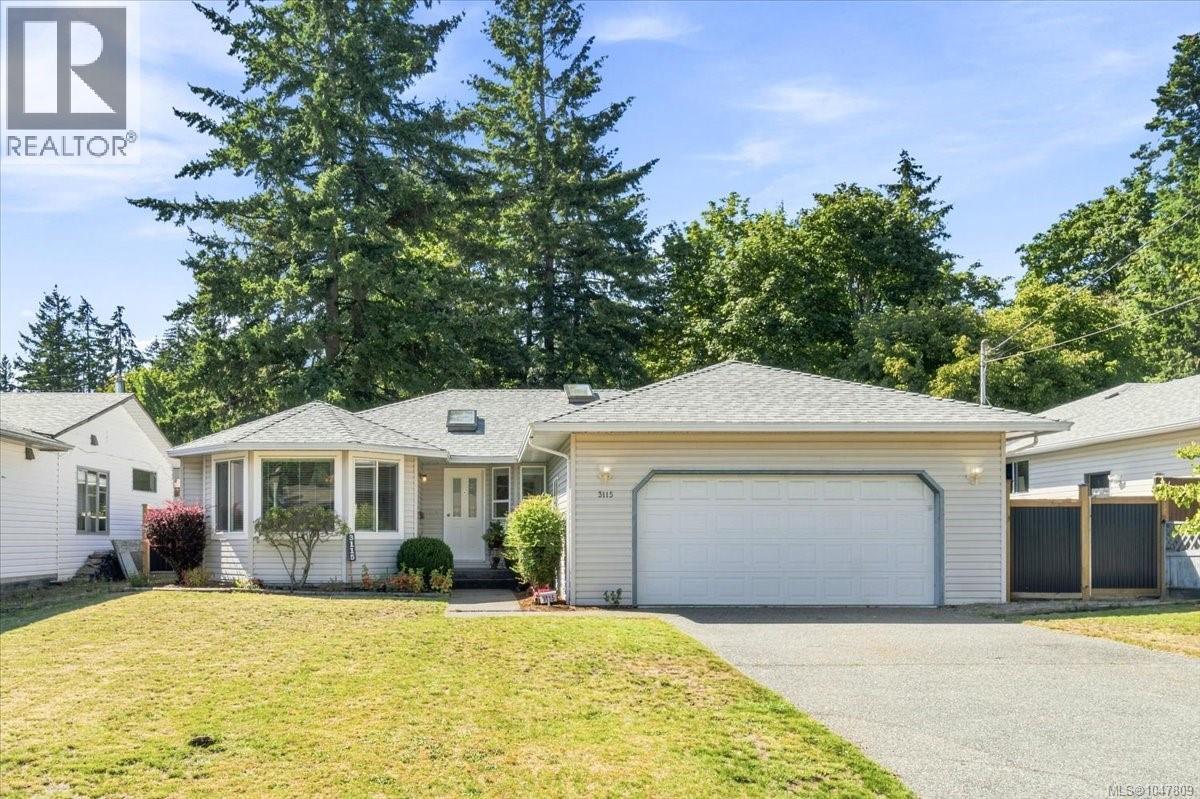
Nanaimo, British Columbia
Welcome to 3115 Rock City Road, a charming 3-bedroom, 2-bathroom rancher-style home situated on a spacious 1/3-acre lot in the desirable Departure Bay area. Offering comfortable single-level living, this property is highlighted by an impressive outdoor setting with a large treed portion of the lot featuring winding trails that create a private, park-like feel right at home. The generous yard provides plenty of space to relax, garden, entertain, or simply enjoy the surrounding nature. Several major updates have already been completed, including a new roof in 2023, along with updated windows and fencing in 2025. Conveniently located close to shopping, schools, recreation, transit, and everyday amenities, while still offering a sense of privacy and space that can be hard to find in the city. A unique Departure Bay property with plenty of outdoor space to enjoy. (id:44393)
460 Realty Inc. (Na)
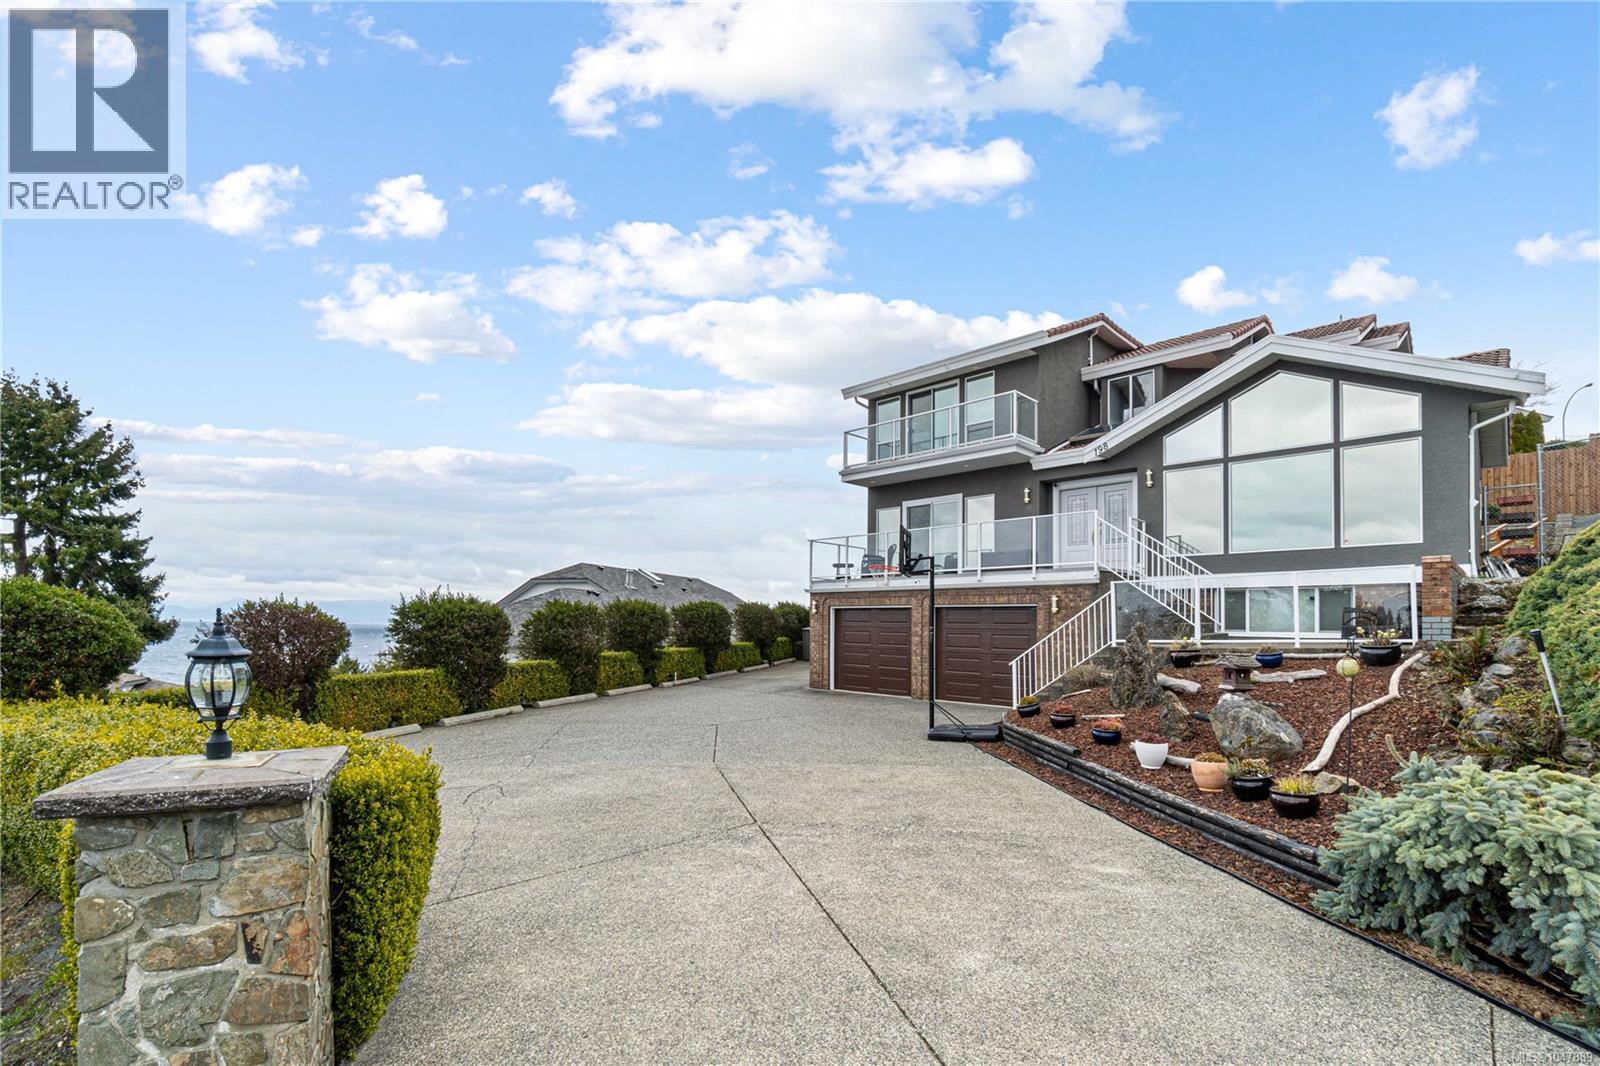
Nanaimo, British Columbia
Perched atop a quiet cul-de-sac, this impressive 3,500 sq. ft. executive custom home offers 4 bedrooms, 4 bathrooms, and breathtaking ocean views that truly must be seen to be appreciated. The main level is designed for both everyday living and entertaining, featuring a spacious living room with soaring vaulted ceilings, a cozy family room with a gas fireplace, and a beautifully appointed kitchen complete with a massive island and walk-in pantry. Upstairs, the primary suite showcases some of Nanaimo's most spectacular ocean views, while two additional bedrooms each feature their own walk-in closets. The lower level includes a spacious fourth bedroom that also makes an ideal theatre, media, or recreation room. Outside, the backyard has been thoughtfully redesigned with entertaining in mind, offering a covered gazebo perfect for whale watching, your own putting green, a gas firepit, and spectacular views across the Strait of Georgia. A rare opportunity to own a truly one-of-a-kind home. (id:44393)
460 Realty Inc. (Na)
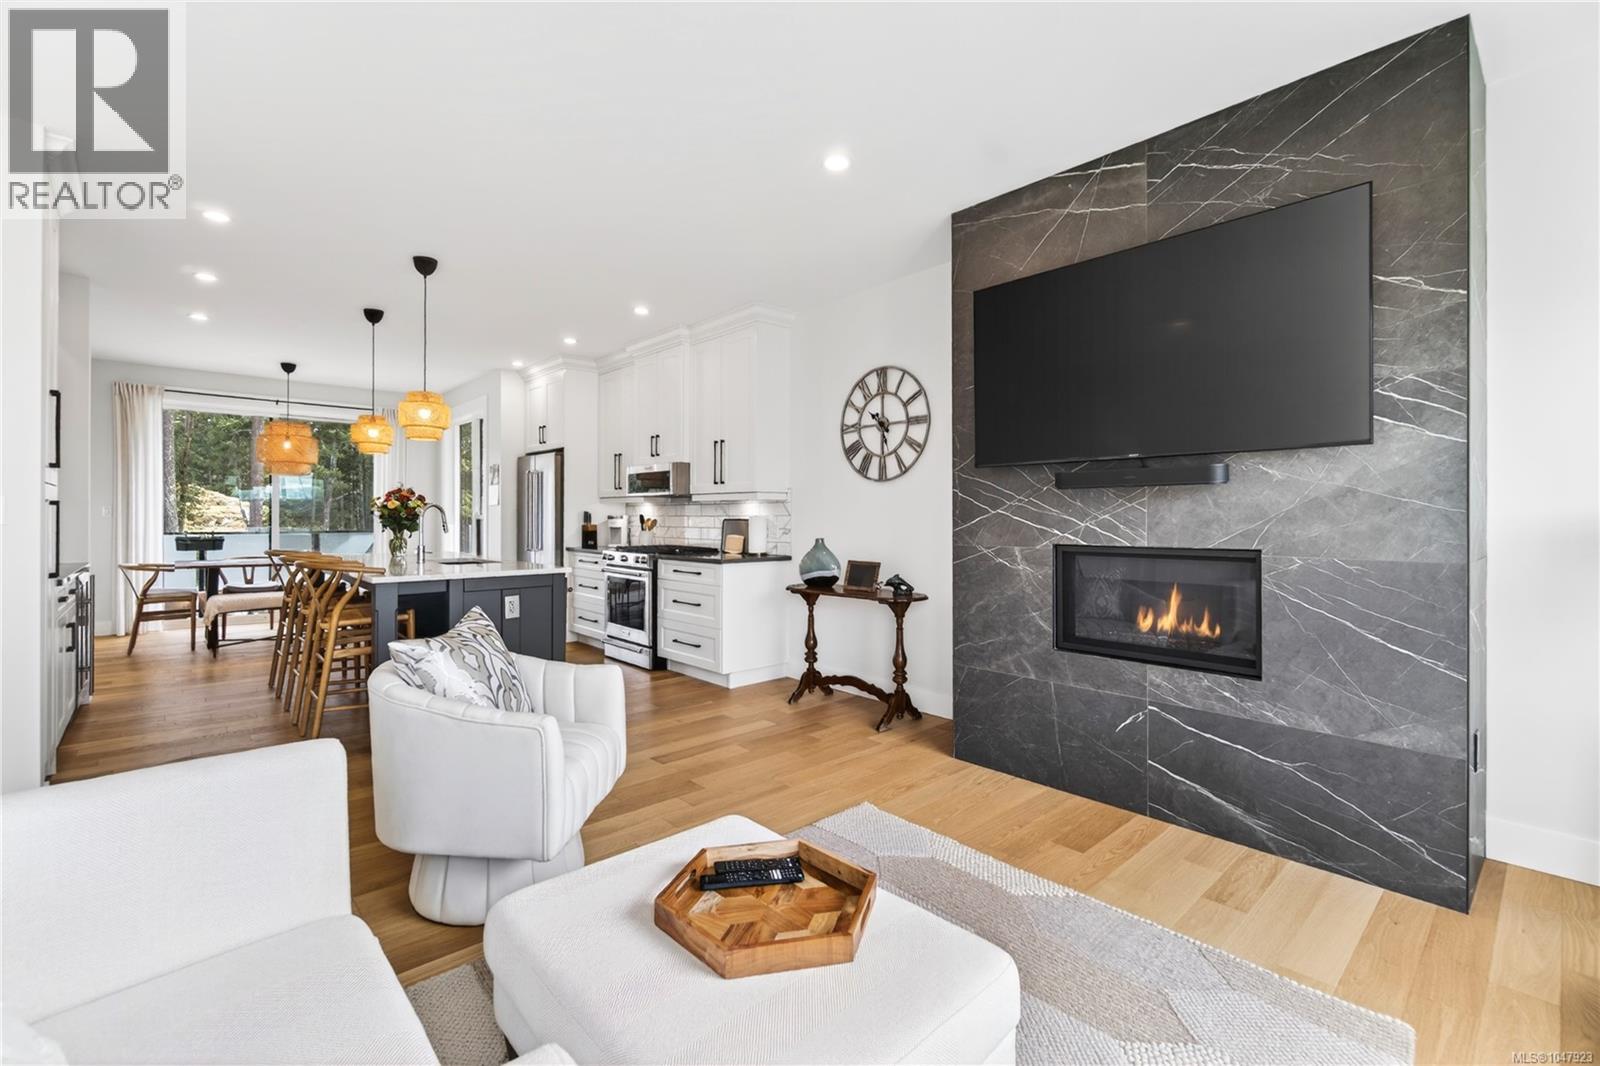
Nanaimo, British Columbia
Moments from Departure Bay Beach, this beautifully designed townhome pairs panoramic ocean and mountain views with generous living spaces and a remarkable sense of privacy. Expansive windows bring the surrounding scenery into the open-concept main living area, filling the home with natural light and making the views an ever-present backdrop. A feature fireplace anchors the living room, while the thoughtfully appointed kitchen features quartz countertops, upgraded appliances, and a generous island made for gathering. The primary suite offers a private retreat with a spa-inspired ensuite, complemented by additional bedrooms and flexible spaces for family, guests, or a home office. Multiple decks create distinct places to enjoy the outlook, while a covered patio offers a more secluded setting outdoors. Beautifully cared for and finished with attention to quality and detail, this spacious modern home captures the privacy, scenery, and relaxed coastal lifestyle that make Departure Bay so special. *Measurements are approximate; verify if important. (id:44393)
Exp Realty (Na)