
Kamloops, British Columbia
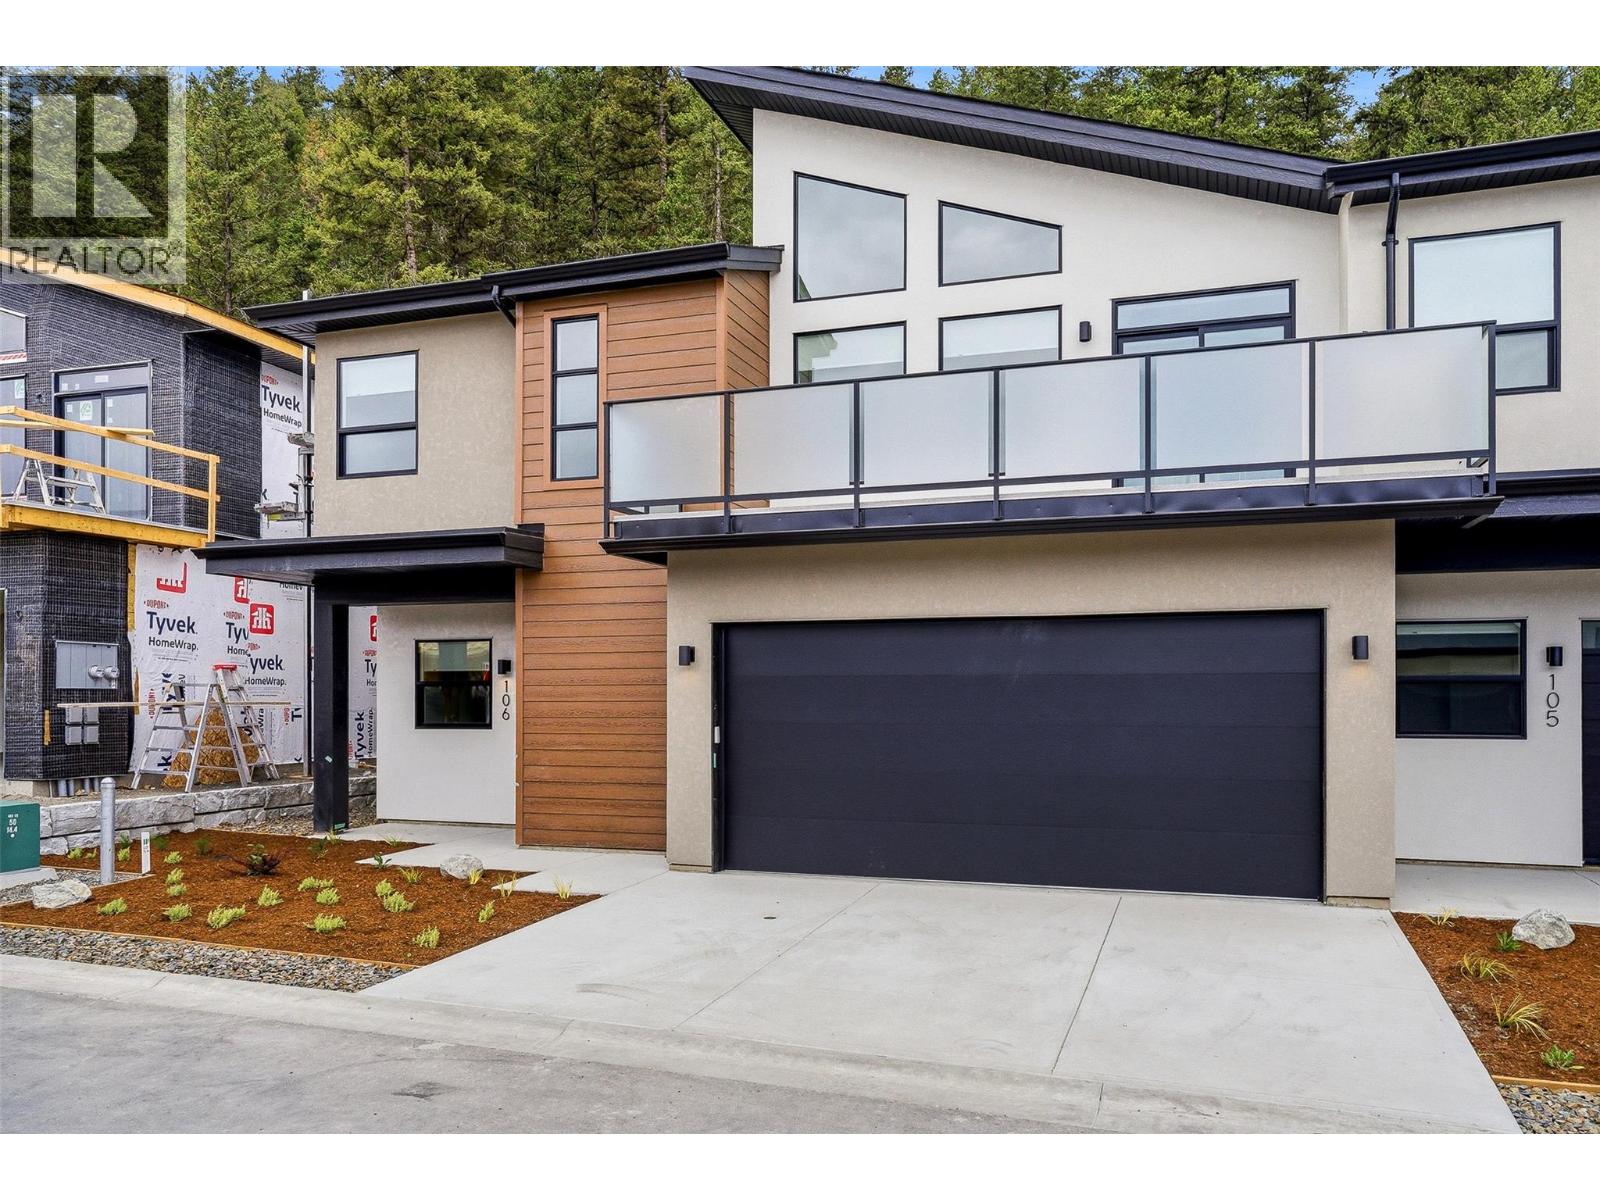
Welcome to Phase 4 at The Landing in Juniper West, a sought-after neighbourhood surrounded by parkland, scenic trails, and beautiful views of the river and mountains. With low bareland strata fees, this basement-entry duplex offers a quiet and peaceful setting with a functional layout. The lower entry level features a den, a family/living room, one bedroom, and a full bathroom, providing flexible space for guests, a home office, or additional living area. Upstairs you’ll find the bright open-concept main living, with vaulted ceilings, a spacious kitchen plus Samsung appliance package. The dining area has access to the deck, perfect for enjoying the surrounding views. This main level is complete with a laundry room with stacked Washer and Dryer, two bedrooms, one of which is the primary suite featuring an upgraded MDF walk-in closet and private ensuite with double vanity. The fully fenced backyard backs onto green space, offering privacy and a natural setting. Built to Step Code 4; this home is near net-zero-energy and considered high performance for energy efficiency in new construction. Unit 108 features a dark interior colour scheme, and includes window coverings, Samsung Appliances and upgraded MDF master walk-in closet. Estimate Completion Early Fall 2026 *Please note, interior listing photos and video are from Unit 101 and exterior shots are from Unit 106* (id:44393)
Exp Realty (Kamloops)
Kamloops, British Columbia
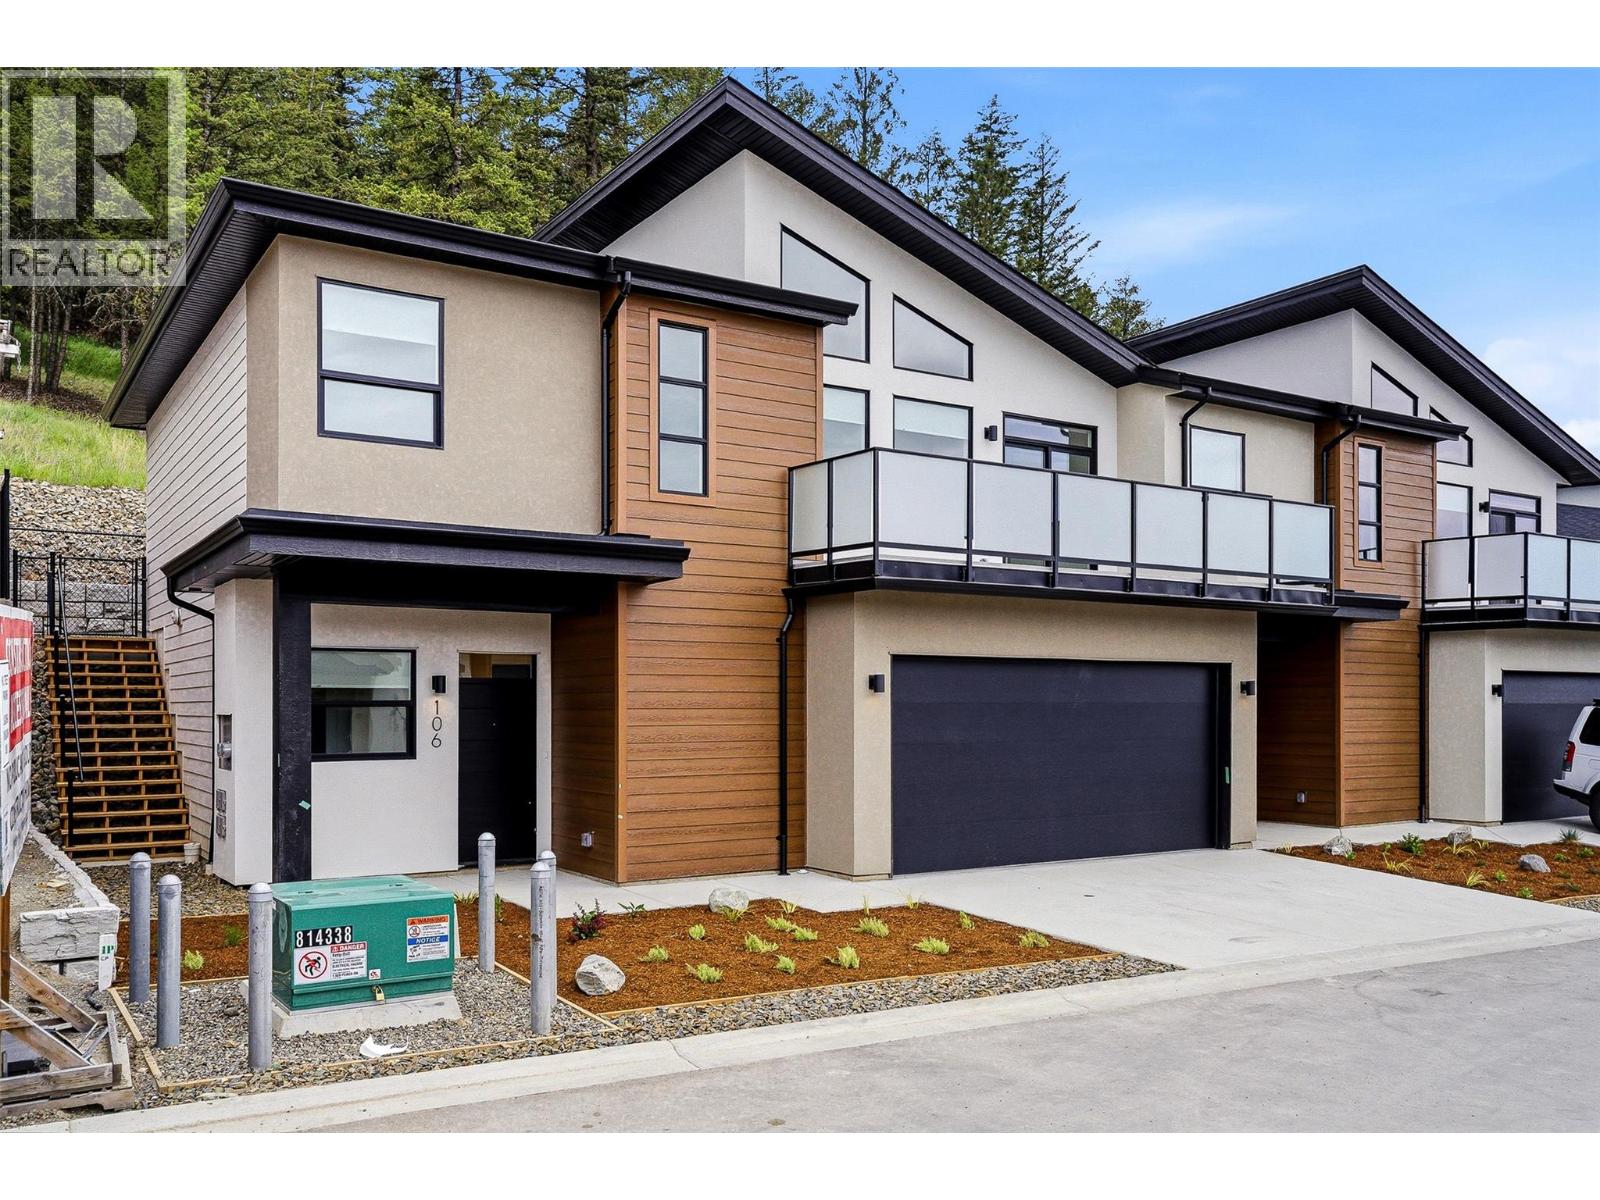
Welcome to Phase 4 at The Landing in Juniper West, a sought-after neighbourhood surrounded by parkland, scenic trails, and beautiful views of the river and mountains. With low bare-land strata fees, this basement-entry duplex offers a quiet and peaceful setting with a functional layout. The lower entry level features a den, a family/living room, one bedroom, and a full bathroom, providing flexible space for guests, a home office, or additional living area. Upstairs you’ll find the bright open-concept main living, with vaulted ceilings, a spacious kitchen plus Samsung appliance package. The dining area has access to the deck, perfect for enjoying the surrounding views. This main level is complete with a laundry room with stacked Washer and Dryer, two bedrooms, one of which is the primary suite featuring an upgraded MDF walk-in closet and private ensuite with double vanity. The fully fenced backyard backs onto green space, offering privacy and a natural setting. Built to Step Code 4; this home is near net-zero-energy and considered high performance for energy efficiency in new construction. Unit 107 features a light interior colour scheme, and includes window coverings, Samsung Appliances and upgraded MDF master walk-in closet. Estimate Completion Early Fall 2026 *Please note, interior listing photos and video are from Unit 101 and exterior shots are from Unit 106* (id:44393)
Exp Realty (Kamloops)
Parksville, British Columbia
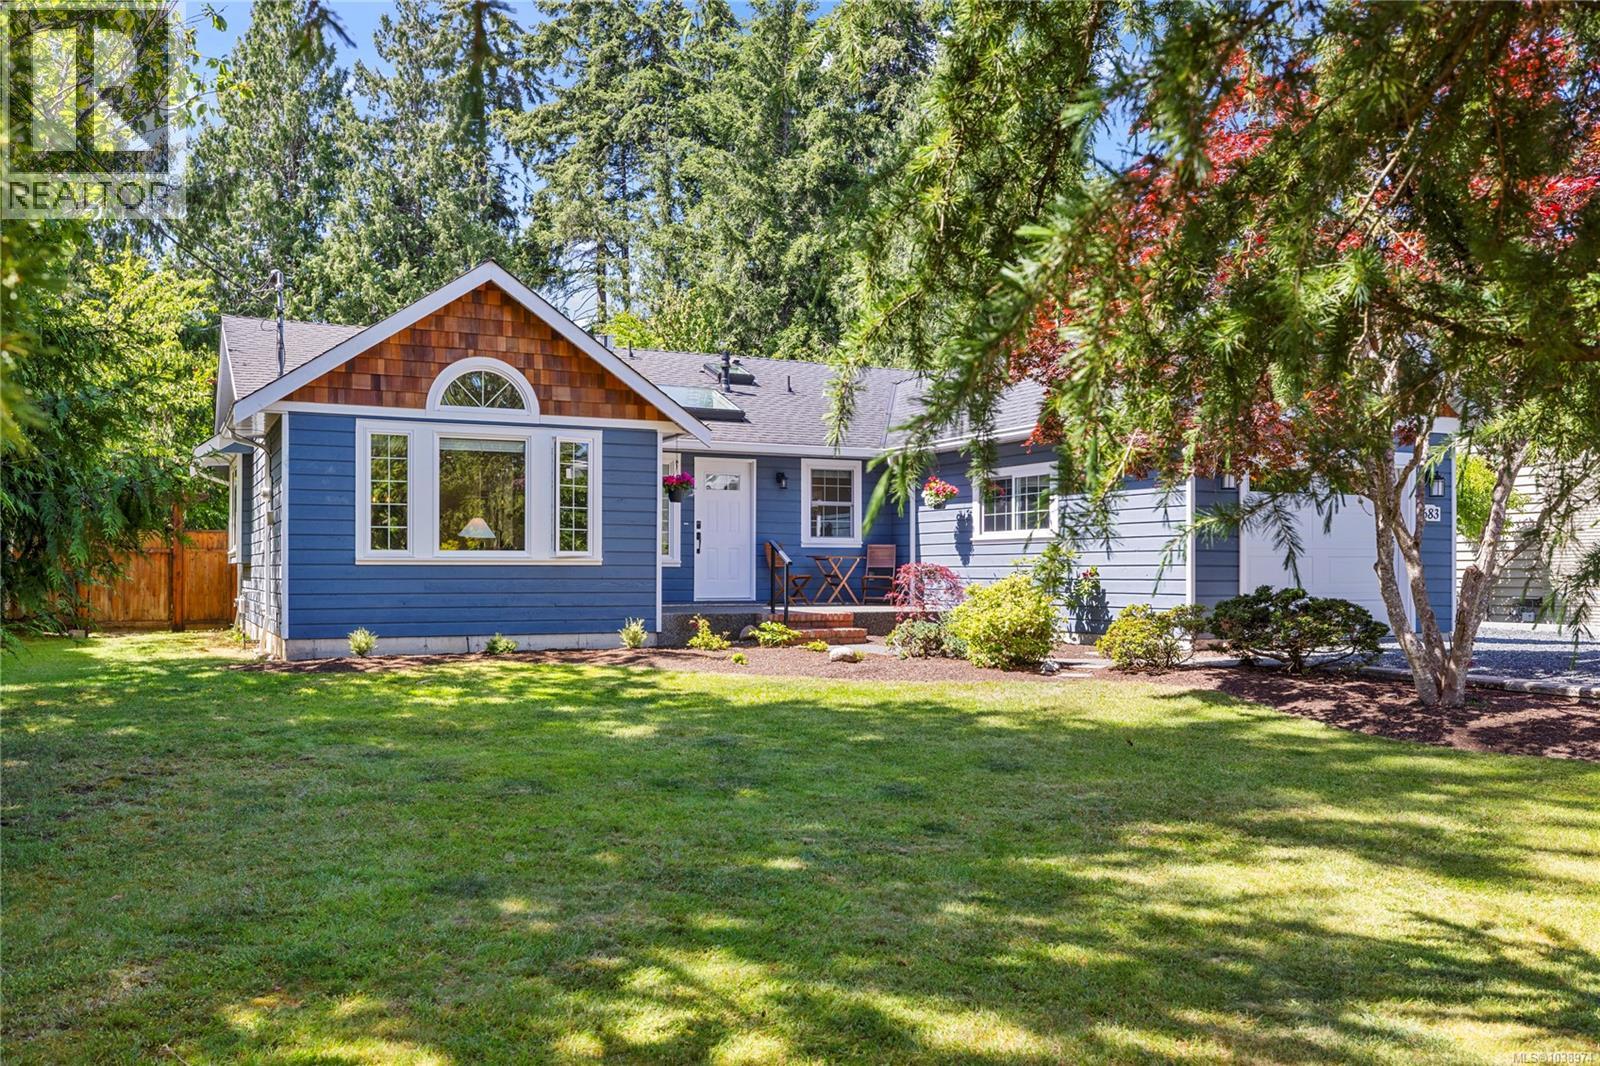
Immaculate home on a park like .42ac lot. With classic design & quality upgrades, this 1502sf, 2 bed/2 bath, crawlspace rancher is in the desirable Gaetjen neighbourhood. The living room, w/vaulted ceiling, boasts a gorgeous gas fireplace, pretty windows & a spacious family dining area. The kitchen, complete w/island & prep sink, skylight, S/S appliances, quartz counters, additional cabinetry & under cabinet lighting, is a delight to view. The tile & wide plank Hickory flooring is throughout, & the crown molding adds a sense of elegance. The Primary has a pretty bay window, 4 pc ensuite & walk in closet. A murphy bed allows for multi use in the 2nd BR & the tiled laundry room houses the HW on demand & leads to the single garage w/dedicated EV charger. Loads of RV parking, pretty pathways throughout the garden, a secret pond & some signature trees make for a special setting, with room to roam & a view to enjoy, from the partially covered deck. Reasonable utilities, 11yr roof - Act now! (id:44393)
Royal LePage Island Living (Pk)
Langley, British Columbia
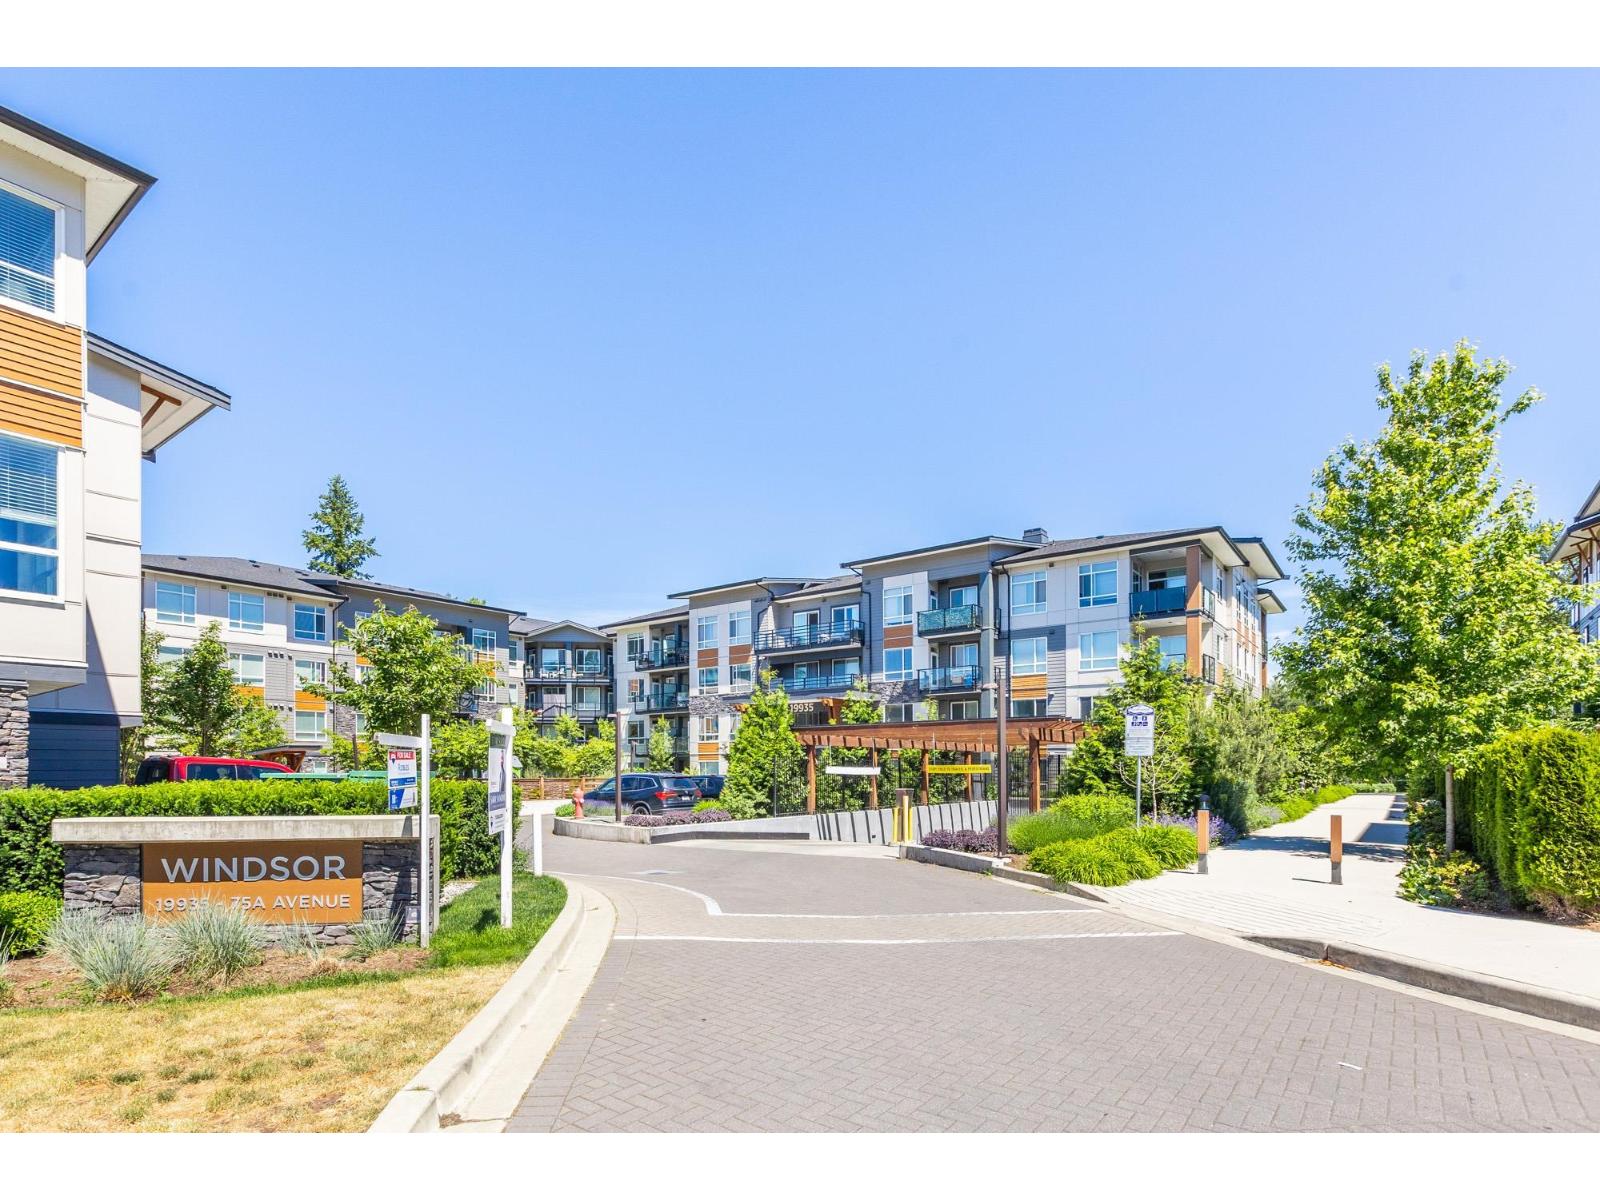
Prime location, walking distance to everything~ perfect for investors, 1st time buyers and everyone in between! Well appointed 1 bdrm, 1 bthrm condo, quality built by Zenterra offering a great floor plan. Kitchen has white cabinetry, quartz counters, island prep space with storage and S/S appliances including gas range & built in microwave. Black stylish hardware/accents in kitchen and bath. In suite laundry has storage cubbies and there is 1 storage and 1 parking. Step out to the covered private deck to enjoy the summer days! Well sized bedroom has walk thru closet leading to the beautiful 4 pc ensuite. This location is within walking distance to the mall, all shopping, amenities, recreation, schools and more! (id:44393)
RE/MAX Treeland Realty
Osoyoos, British Columbia
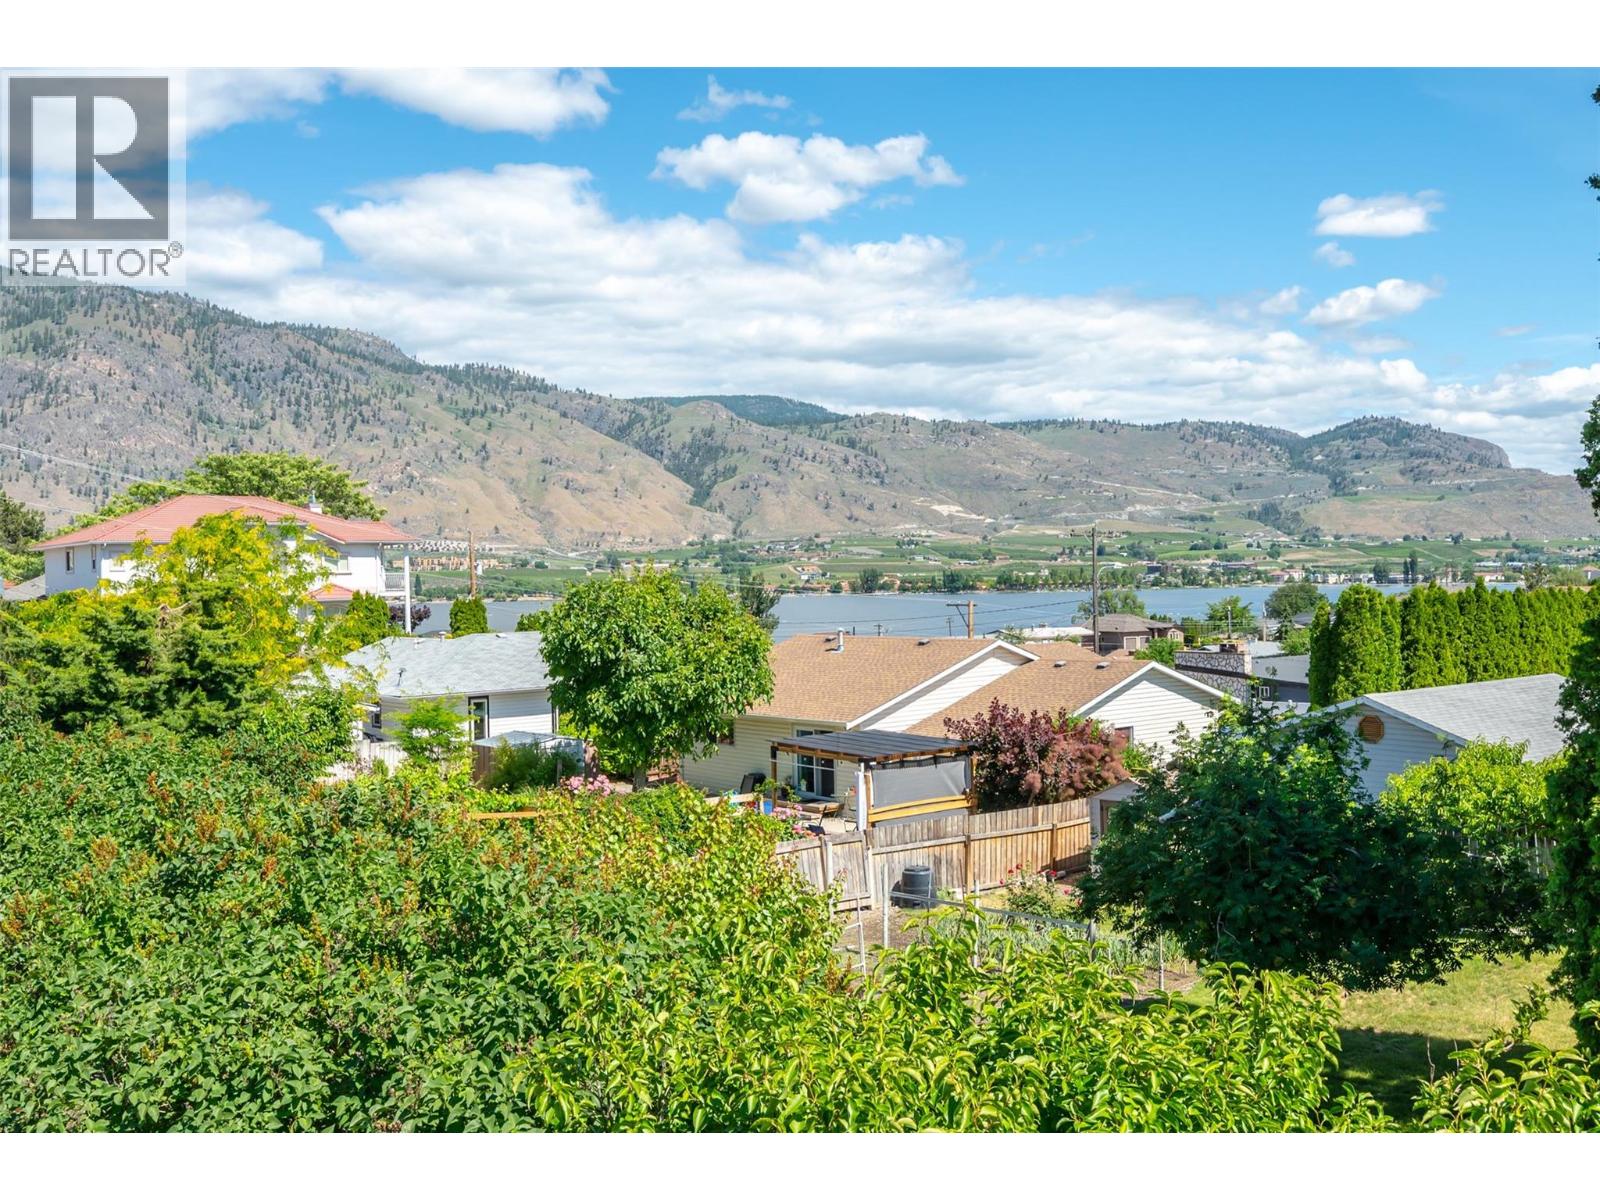
Osoyoos Lake and mountain views take center stage from the spectacular, sun-drenched rooftop patio of this incredible property! Perfectly situated on a flat 0.224-acre lot in the heart of town, this home seamlessly blends modern updates with timeless character. Bathed in natural light from a stunning wall of windows in the living room, the bright main floor boasts a great open floor plan, a retro-modern kitchen with new flooring, counters, hardware, and breakfast nook with a view! Step through the dining room's sliding doors to a spacious covered deck or retreat below to the large private backyard. Updates include a brand-new AC, new flooring, fresh paint, modern hardware, lighting, and landscaping. While the main floor is bright and contemporary, the basement transports you to a vintage era of style, featuring a gorgeous retro brick fireplace, a built-in bar, and a versatile den space ideal for an office. With generous bedroom sizes on both levels and a secondary access point, this versatile layout is primed for excellent suite potential, offering a fantastic opportunity for a mortgage helper or multi-generational living. Beyond the aesthetics, this functional property features natural gas heating, workshop, an attached single garage, and parking for 4+ vehicles. Located just minutes from downtown shopping and sandy beaches, the flexible RS1 zoning permits secondary suites, home-based business, and full duplex development. (id:44393)
Century 21 Amos Realty
Dawson Creek, British Columbia
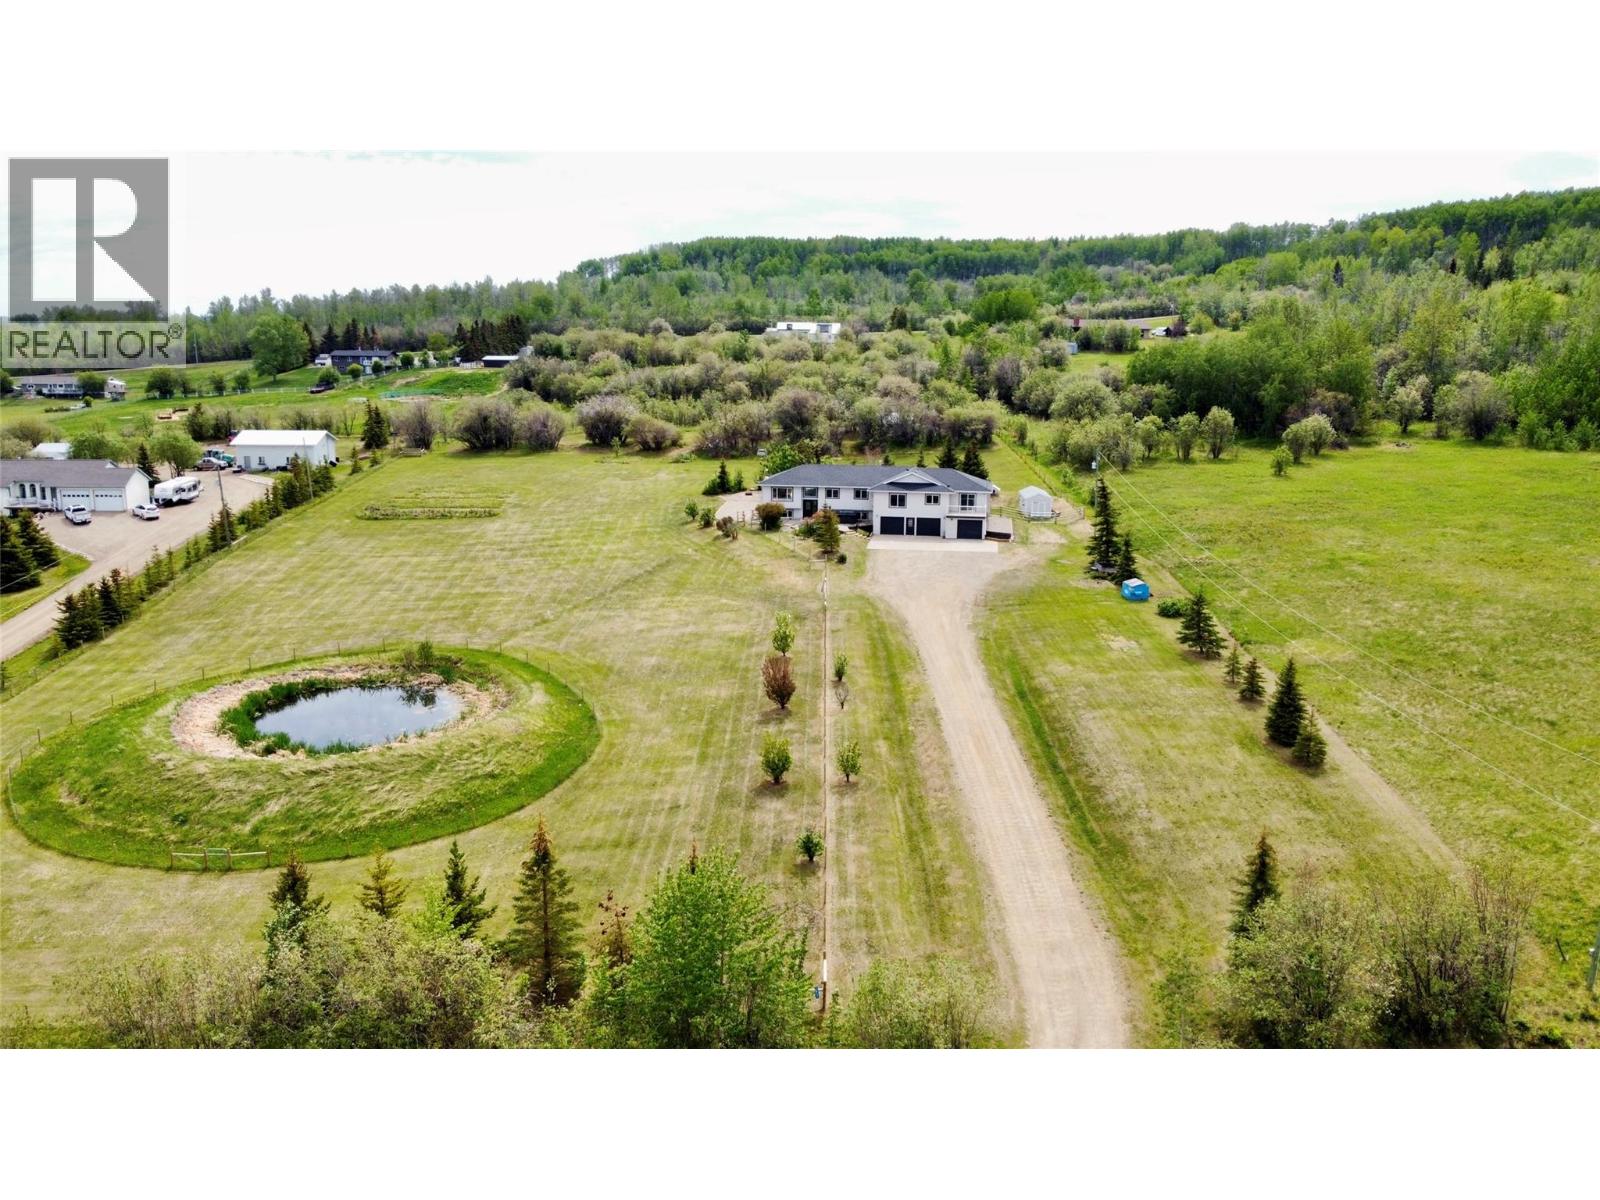
Welcome to Country Living at its finest. This beautifully renovated home offers the perfect blend of timeless design, modern comfort, and exceptional versatility, all set against breathtaking panoramic views of the surrounding countryside and the City of Dawson Creek, BC. Thoughtfully designed with flexibility in mind, this impressive property features over 4,000 sq. ft. of living space, including a separate 1,600+ sq. ft. self-contained suite. Ideal for multi-generational living, a nanny suite, guest accommodations, or a potential mortgage helper, the suite offers 3 bedrooms plus an office, its own laundry facilities, and an attached single-car garage.The main residence boasts almost 2,400 sq. ft. of fully renovated living space with classic, timeless finishes throughout. The stunning kitchen serves as the heart of the home, featuring crisp white cabinetry, elegant gold hardware, a large butcher block island, dedicated coffee bar, and striking black and gold lighting and plumbing fixtures. The adjoining dining area opens through sliding glass doors to a spacious deck, creating the perfect setting for entertaining or simply enjoying the spectacular views. Offering 5 bedrooms, 3 bathrooms, and an attached double garage, the main home provides ample room for growing families. Nestled on 4.67 acres, this property offers a rare opportunity to enjoy the tranquility of country living, breathtaking views, and room to create your own outdoor oasis, all while remaining just minutes from the City. A charming rustic Log cabin tucked away at the rear of the property adds character and appeal. Move-in ready and truly one of a kind, this unique country property offers the rare combination of modern updates, income potential, and stunning views. Opportunities like this don't come along often. Call the Listing Agent for more information and to schedule your appointment to view! (id:44393)
Royal LePage Aspire - Dc
Victoria, British Columbia
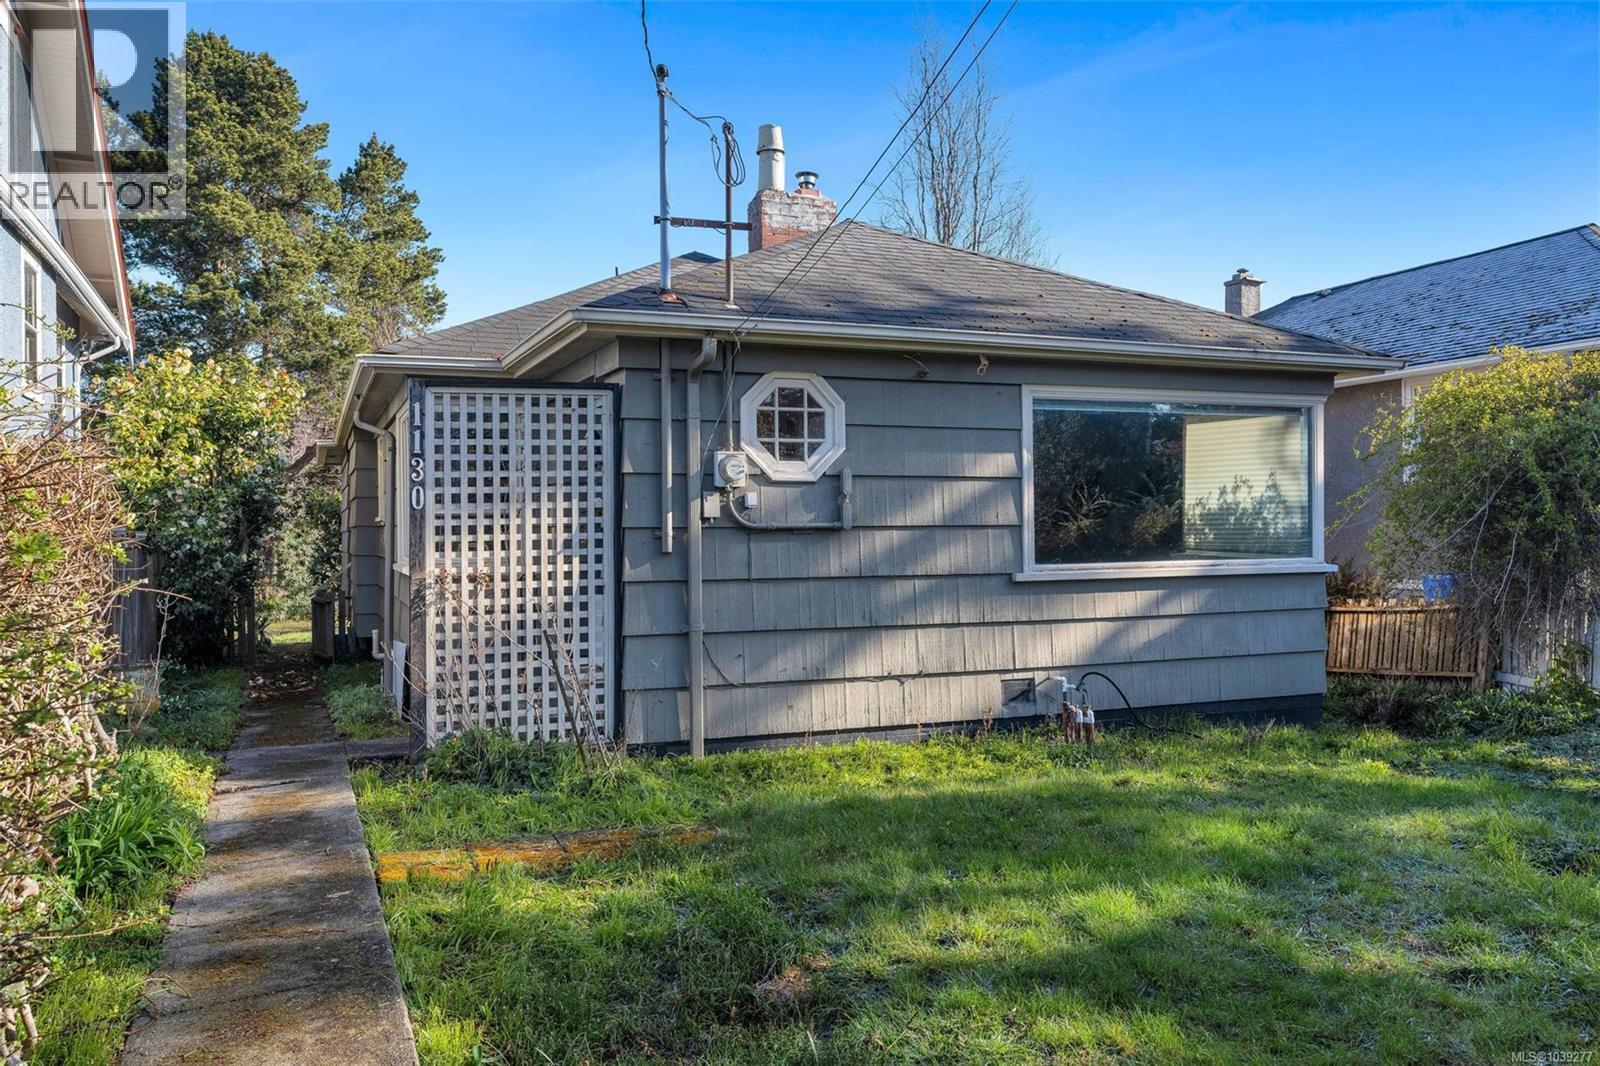
Incredible turn-key development opportunity in the heart of Cook Street Village in Fairfield. This 5,525 sqft. lot comes with a City of Victoria approved development permit for four strata units under the SSMUH initiative. A thoughtfully designed building plan is included, featuring two lower 2-bedroom units offering just over 750 sqft. each, and two spacious upper 3-bedroom, 2-level units each with approximately 1,625 sqft. of finished living space. In the meantime, the property offers an existing one-level, 2-bedroom, 2 bathroom home with a separate storage shed and a sunny backyard, providing immediate holding or rental potential. The property also benefits from rear laneway access for parking in addition to street parking. Ideally located just steps to shops, restaurants, and amenities, and only a few blocks from Dallas Road, Beacon Hill Park, and The Beagle Pub—this is a rare opportunity in one of Victoria's most sought-after neighbourhoods. (id:44393)
RE/MAX Camosun
Chilliwack, British Columbia
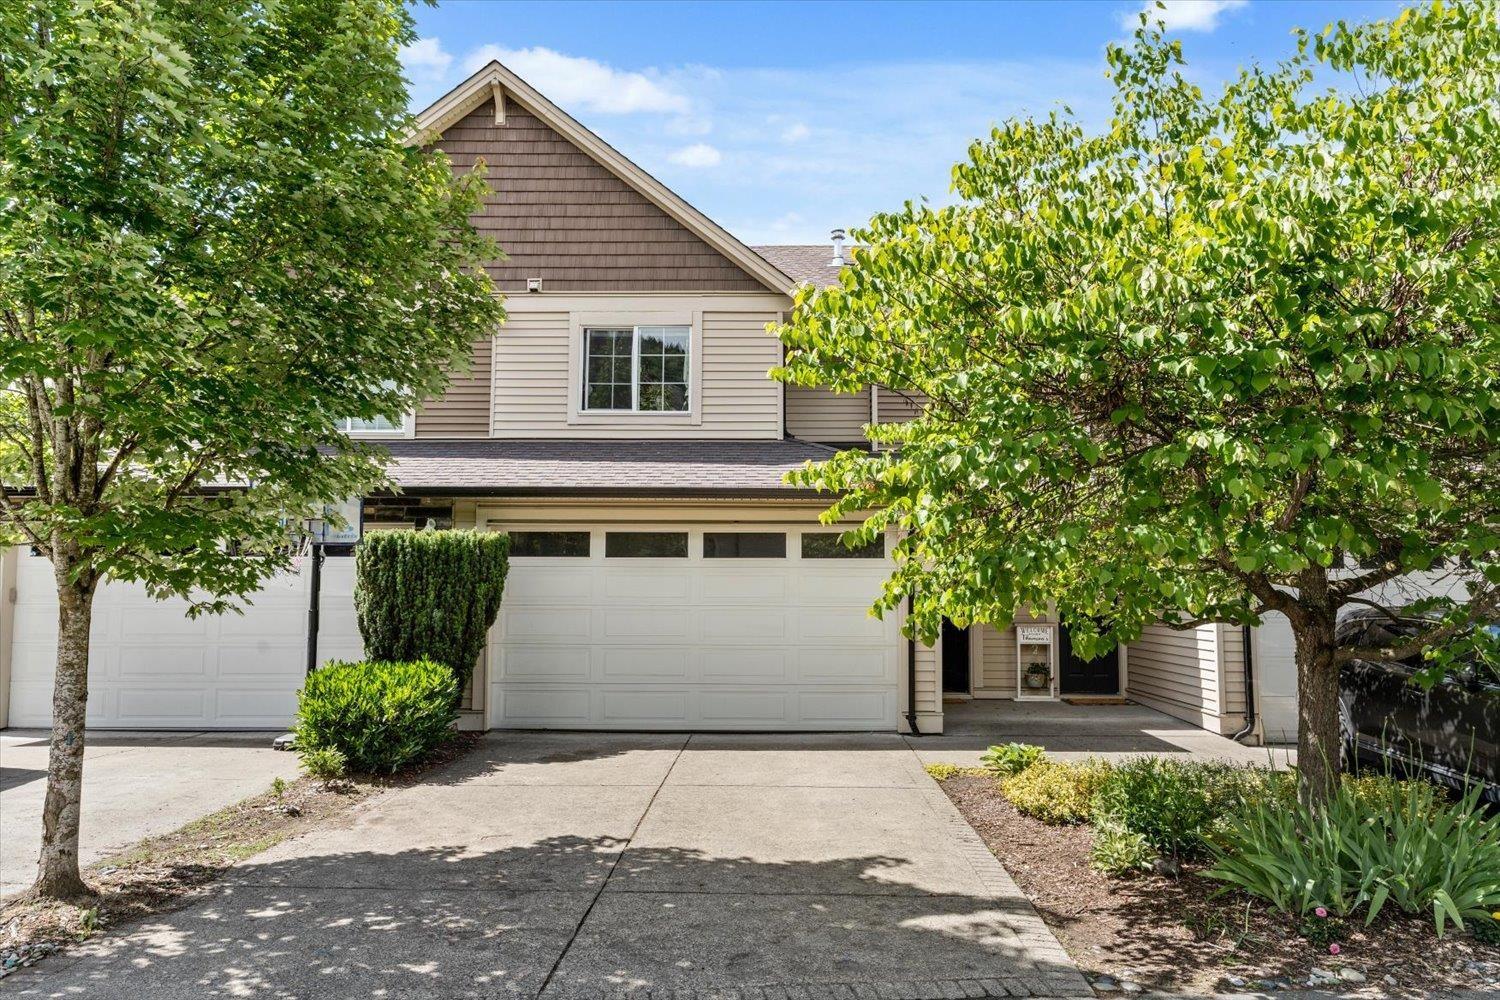
Welcome to Cornerstone Haven on Promontory! This spacious 3 bed/3.5 bath townhouse offers over 2,200 sq ft of living space in one of Chilliwack's most desirable neighbourhoods. The main floor features a large open-concept living, dining & kitchen area with access to a private patio overlooking peaceful greenspace. The kitchen has been updated with new countertops and backsplash. Upstairs you'll find an oversized primary bedroom with ensuite & walk-in closet, two additional generously sized bedrooms & convenient upper laundry. The finished basement adds incredible versatility with a rec/media room, wet bar, full bathroom & bonus office space. Stay comfortable year-round with central A/C. Complete with a full driveway & double car garage "- plenty of room for the whole family! * PREC - Personal Real Estate Corporation (id:44393)
Century 21 Creekside Realty
Langley, British Columbia
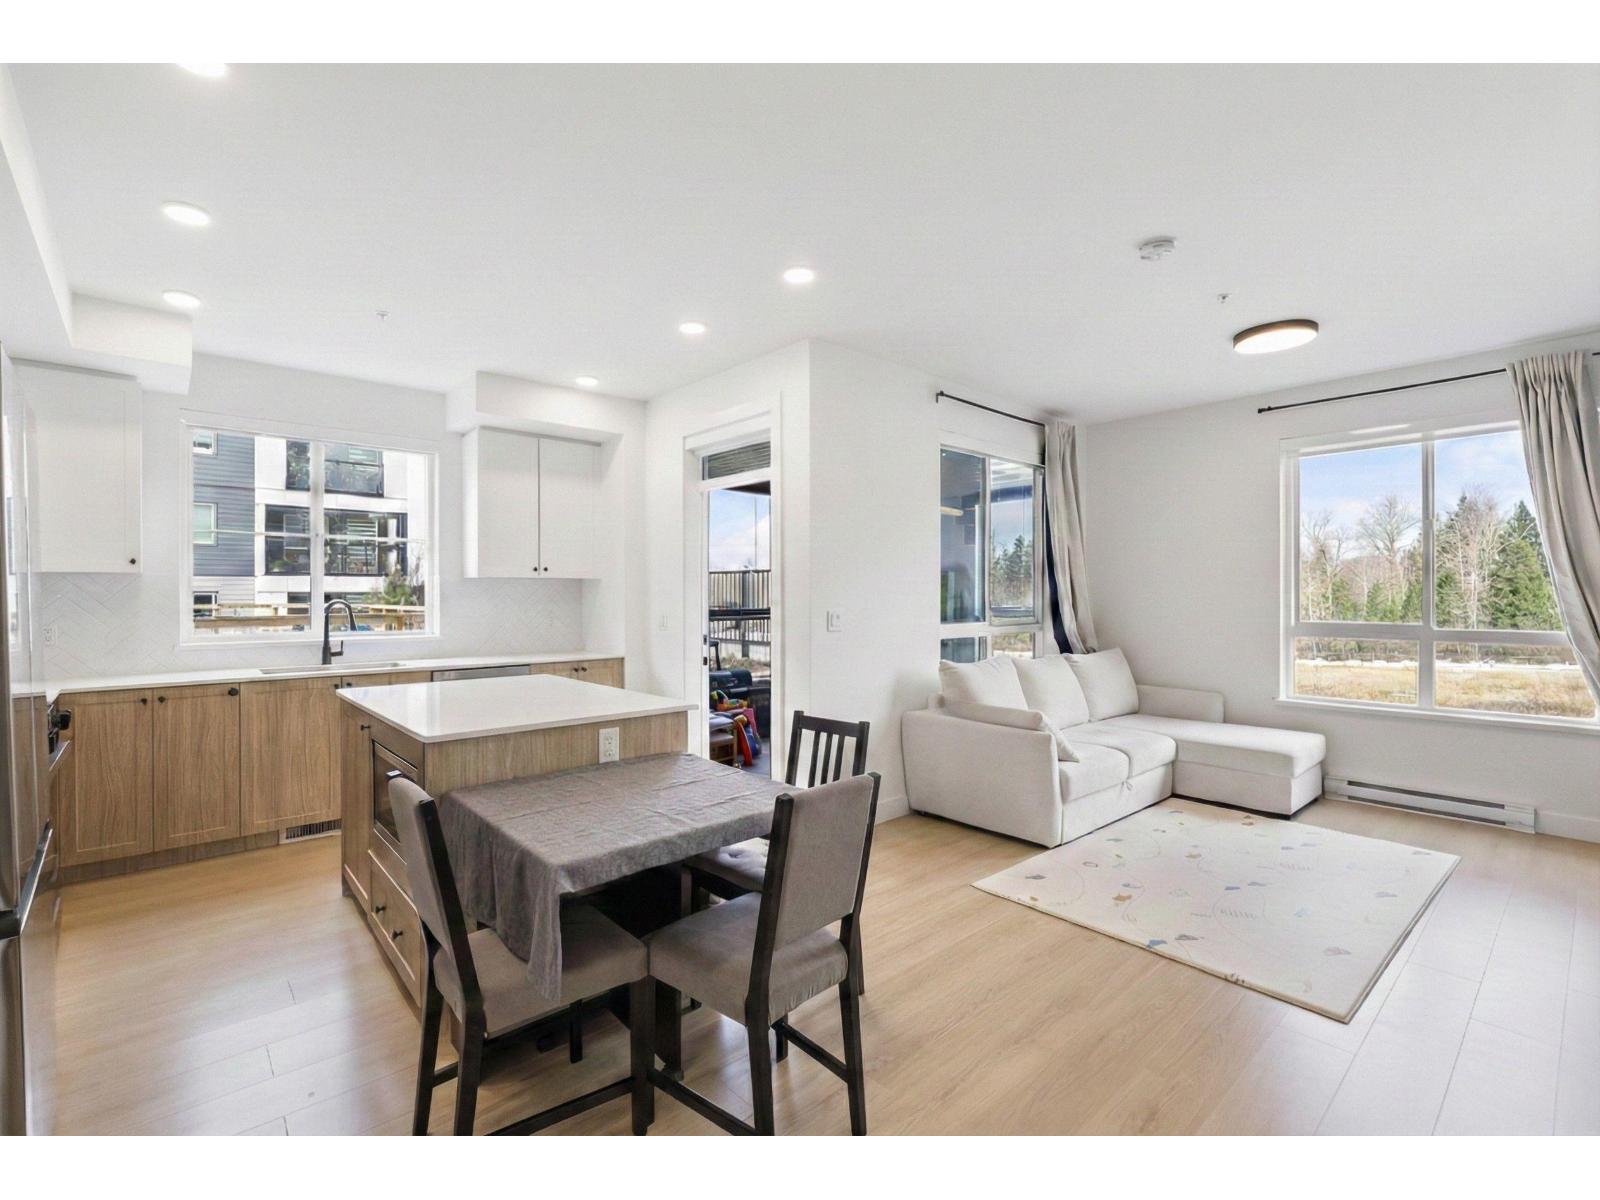
BRIGHT & PRIVATE CORNER 2 BED 2 BATH at Hayer Town Centre, located on the quiet courtyard side of Building B. This well designed home offers 912 sqft plus a 150 sqft solarium with gas hookup, creating true year round usable space. The primary bedroom features a walk in closet and an ensuite with double sinks. The kitchen is designed for everyday living with a gas range, quartz countertops, soft close cabinetry, and a window over the sink. Upgrades include laminate flooring throughout and air conditioning. Side by side washer and dryer, 2 parking stalls, and 1 storage locker included. Covered by a 2 5 10 new home warranty. Rooftop deck, games room, party room, and parcel lockers. Walk to shops, schools, Langley Events Centre, and Willowbrook Mall. (id:44393)
Exp Realty Of Canada Inc.
Surrey, British Columbia
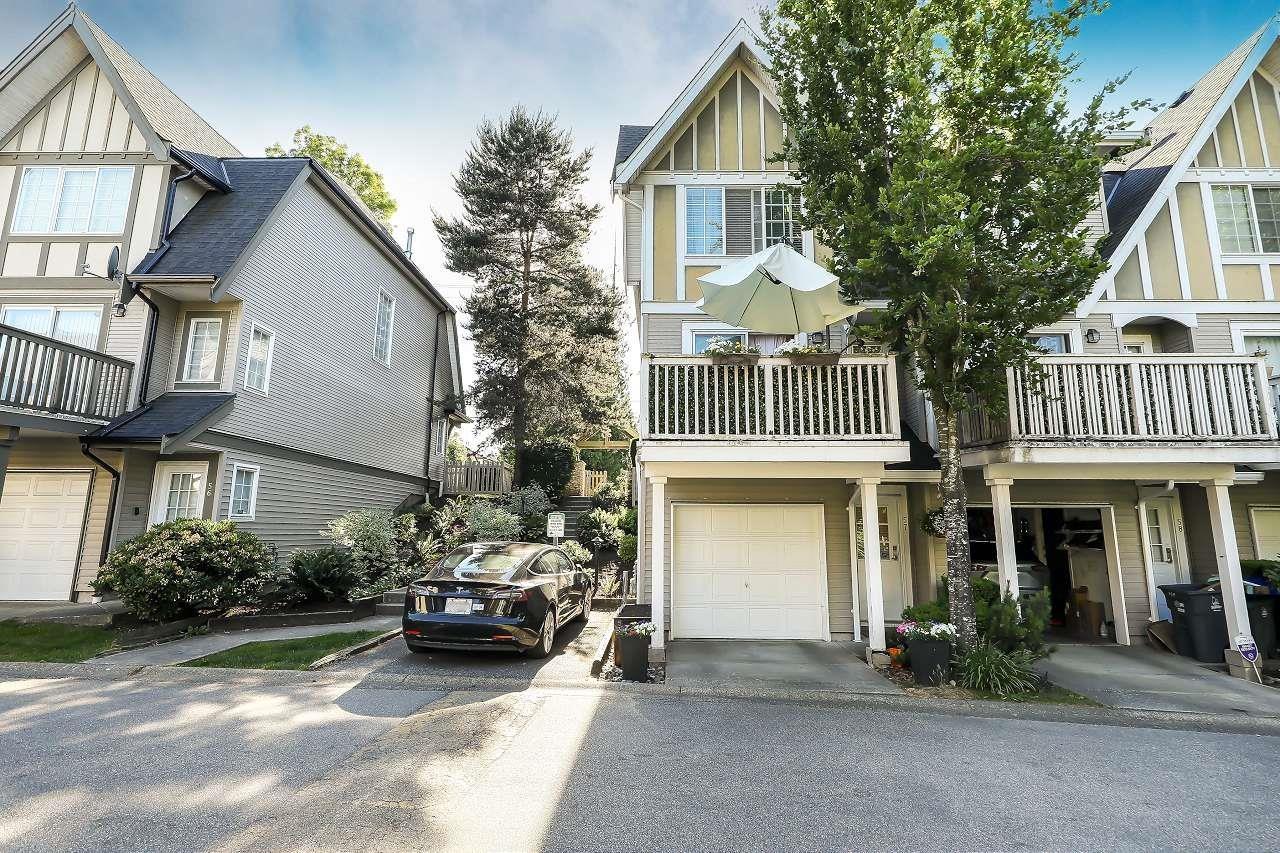
Bright end-unit in prime Ballantyne location. This updated 2 bed, 2 bath home offers a functional layout with a sunny living room, gas fireplace, and direct access to a fully fenced yard. The open kitchen features a breakfast bar, eating area, and sliding doors to a large sundeck ideal for BBQs. Upstairs, the spacious primary bedroom includes his & hers closets and a double-sink ensuite. Recent updates include vinyl plank flooring, stainless appliances, newer beautiful white counters, cabinets and new paint. Tandem 2-car garage with workshop/storage area. A modern, well-kept home in a sought-after community. Roof replaced approx 5 years ago. Come take a look. (id:44393)
Macdonald Realty (Surrey/152)
Nanaimo, British Columbia
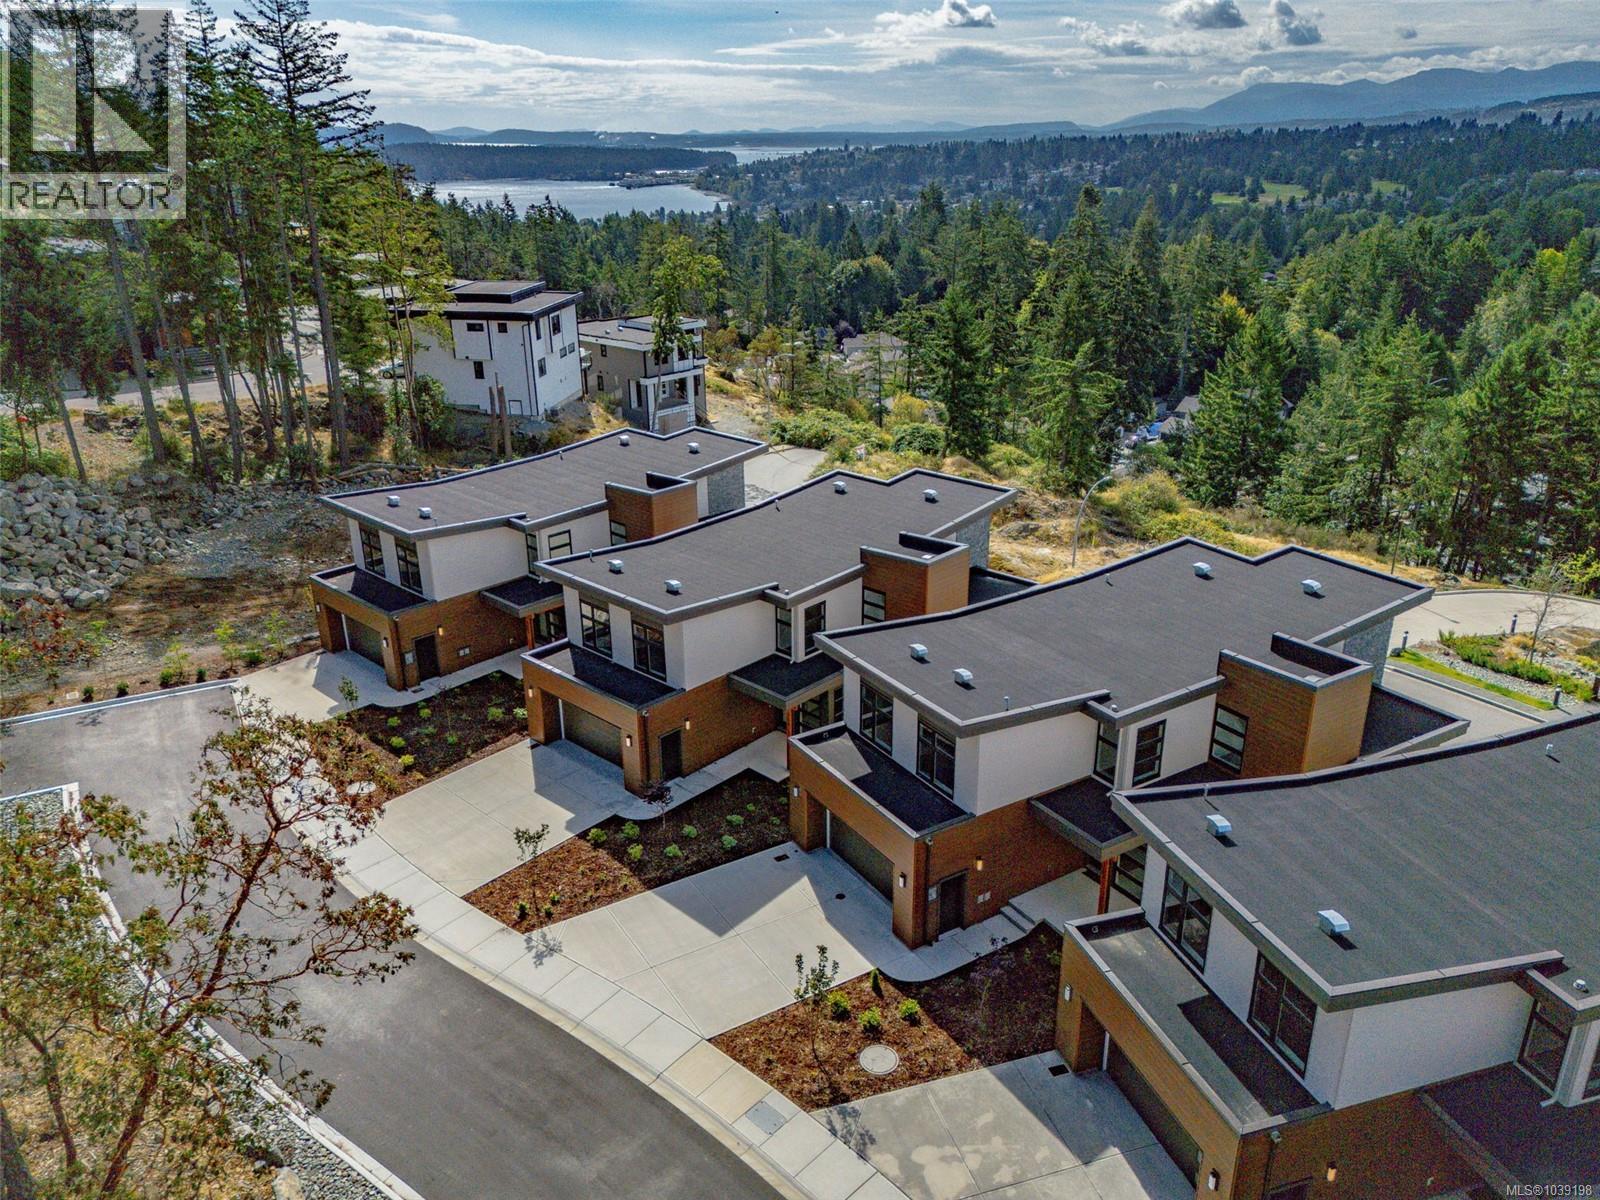
Hidden away, yet minutes from all of life's conveniences, experience the tranquility and coastal charm of this newly built home in stunning Rockwood Heights. Crafted by Momentum Design Build, this energy-efficient single-family home offers a thoughtful and spacious floorplan, with ample space for families, hosting guests, relaxing, and working from home. With a walk-in pantry, mudroom, bonus room, and generous crawl space, you'll never run out of storage; plus, the garage provides additional vaulted space for outdoor recreation equipment and parking for 2 vehicles. Soak up ocean and mountain views through picture windows and from two large south-facing decks, and enjoy living in a parklike setting surrounded by the expansive trail network of Linley Valley and a short drive to Nanaimo's best beaches. As an owner in a complex of 5 stratified homes, the flexibility of lock-and-leave living allows you to take off on a whim with the peace of mind. (id:44393)
Sutton Group-West Coast Realty (Nan)
RE/MAX Professionals (Na)
Kelowna, British Columbia
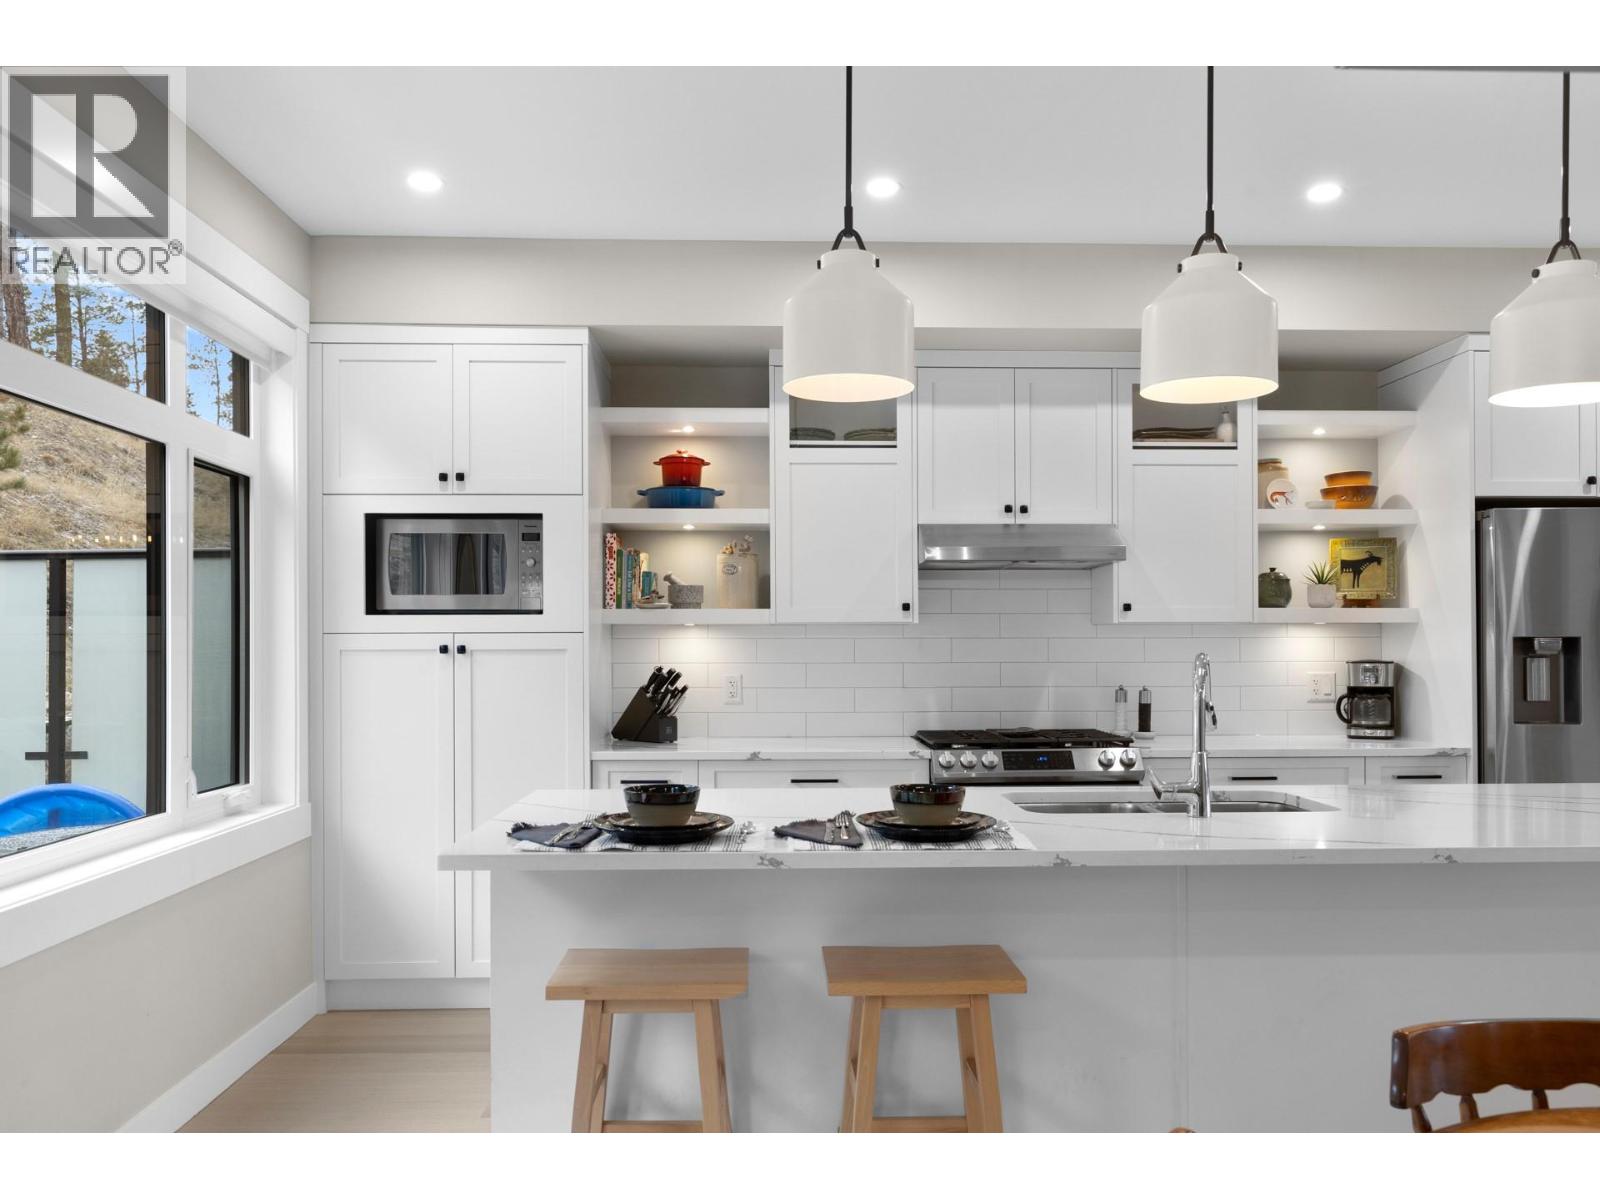
This modern three-level home in McKinley Beach isn’t just a place to live - it’s a chance to be part of a vibrant lakeside community. With a TRIPLE garage, high-end finishes, and stunning Okanagan Lake & mountain views, it offers both style and functionality. Upstairs you’ll find the primary bedroom with a walk-in closet & ensuite, plus two more bedrooms, a full bath, and laundry. The open-concept main floor is perfect for entertaining, with a large quartz kitchen island, bright living and dining areas, an electric fireplace, and access to the back patio. The ground level features a foyer with a closet and a triple garage with custom cabinetry for additional storage. Living at Hillside Terraces means you’ll have access to a marina with boat slip rentals, an outdoor & indoor gym, a private beach, an indoor swimming pool, hiking trails, pickleball/tennis courts, kids’ playgrounds, and community gardens. Pet-friendly allowing for 2 dogs, no size or breed restrictions and a reasonable number of cats. Just 5 mins to Lake Country, 15 mins to downtown Kelowna, and 11 mins to YLW Airport. (id:44393)
Royal LePage Kelowna