
Surrey, British Columbia
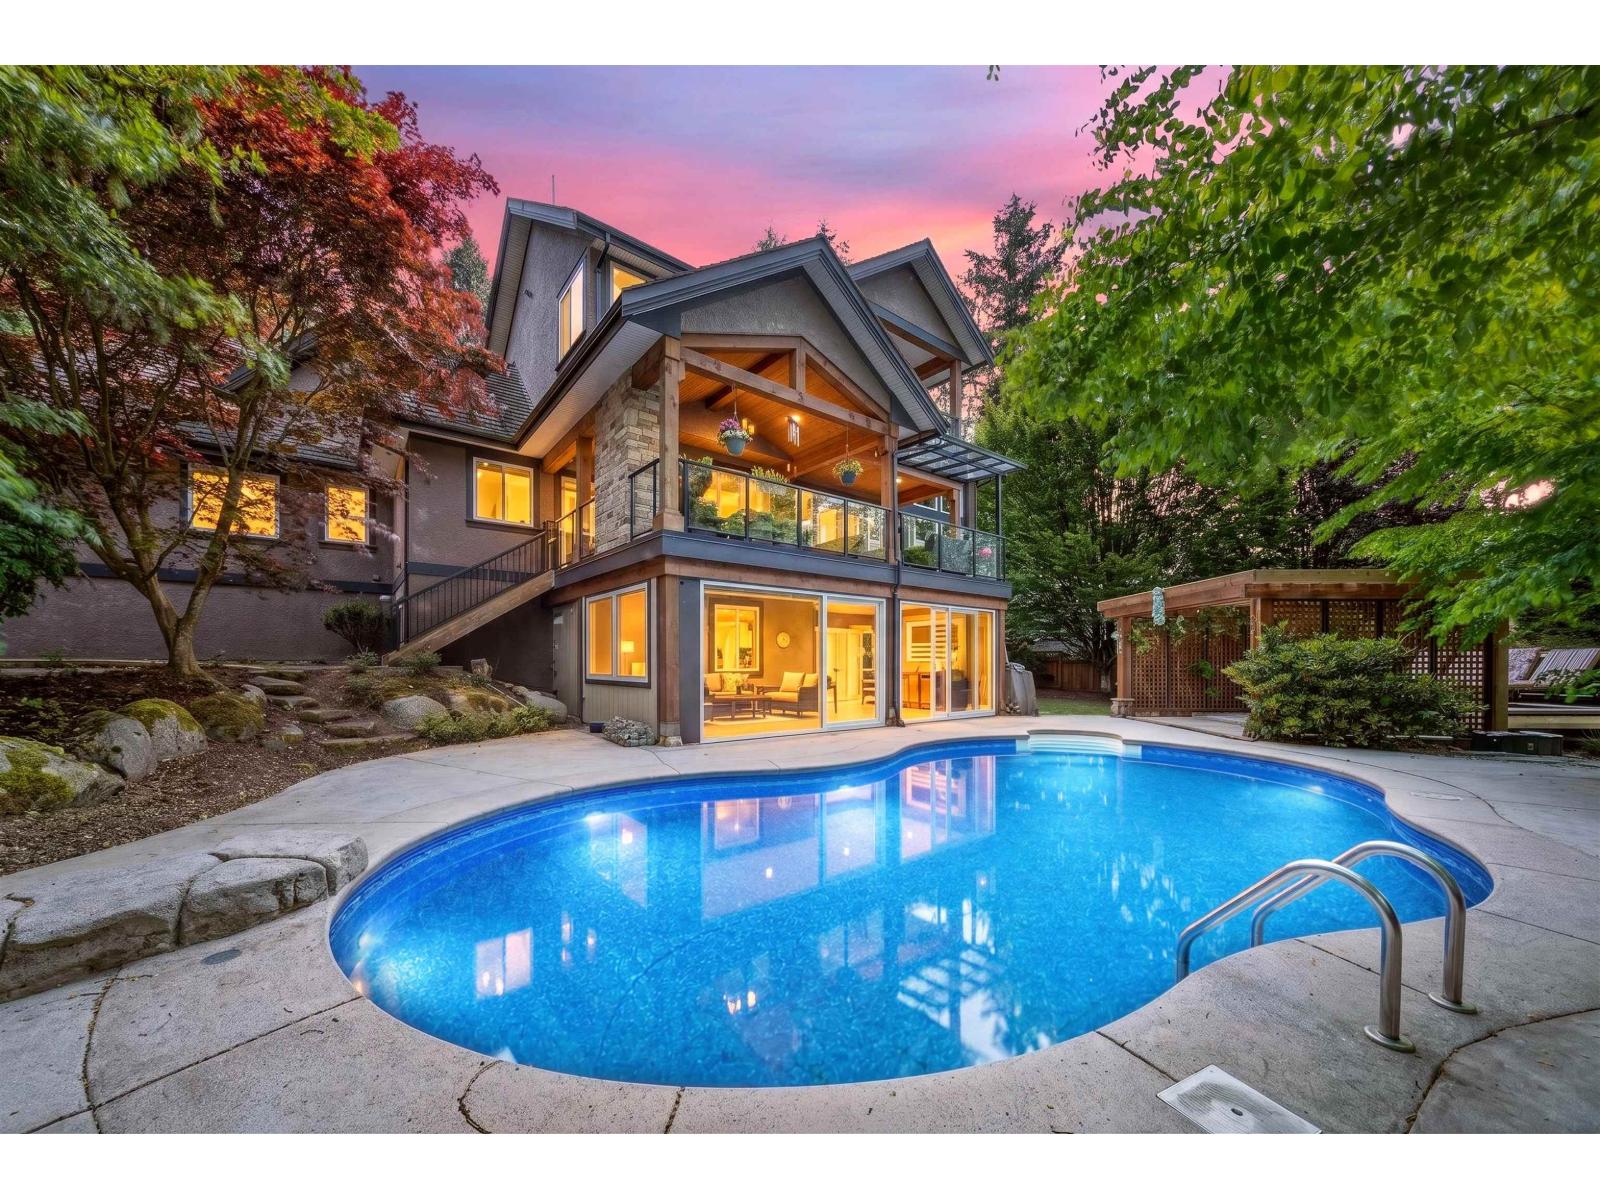
Luxury living in prestigious Elgin Chantrell! This custom-built Craftsman home offers over 5,100 sq. ft. of elegant living space on a private 16,988 sq. ft. lot. Featuring 5 bedrooms, 5 bathrooms, soaring ceilings, radiant in-floor heating, a gourmet kitchen, and a covered wraparound deck with outdoor fireplace. The walkout basement is designed for entertaining with a wine cellar, wet bar, karaoke room, gym, and additional bedrooms. Enjoy your own resort-style backyard with a pool, hot tub, and mature landscaping. Oversized triple-car garage, mountain views, close to golf courses, top-rated schools, and easy access to Hwy 99. (id:44393)
RE/MAX Performance Realty
Exp Realty Of Canada Inc.
Parallel 49 Realty

Victoria, British Columbia
Experience the unique charm of this chic NY loft inspired condo in Vic West's iconic Flatiron building. Soaring 18ft ceilings and enormous windows flood the home with natural light, while leafy outlooks from nearly every window create a wonderfully tranquil and private atmosphere. The open concept great room features polished concrete floors and a brand new beautifully renovated kitchen, perfect for relaxed living and stylish entertaining. Upstairs, the spacious loft offers an impressive 18x15 primary bedroom with a 4-piece ensuite. Enjoy sunshine for much of the day from the large west facing balcony. Centrally located in increasingly sought after Vic West, you’re minutes from downtown Victoria, the waterfront, shopping, dining and more. Designed for live/work, this versatile home is also an excellent investment with rentals permitted, and pets welcome. An enclosed private garage provides secure parking and storage. A truly special home in an unbeatable location. (id:44393)
Coldwell Banker Oceanside Real Estate
Delta, British Columbia

Spacious 2-storey home with basement located on a quiet cul-de-sac in desirable Scottsdale, North Delta. This well-kept property offers 5 bedrooms, 3 bathrooms, and over 2,100 sqft of living space on a 4,645 sqft lot. Functional layout with bright living areas and generous room sizes. Features a ***(2 Bedroom legal basement suite with separate entry)***, ideal for extended family or mortgage helper potential. Single garage plus extended driveway with ample parking. Private backyard perfect for families and entertaining. Conveniently located close to schools, parks, shopping, transit, and easy access to major routes. Great opportunity in a prime North Delta location. (id:44393)
RE/MAX Performance Realty
Kelowna, British Columbia
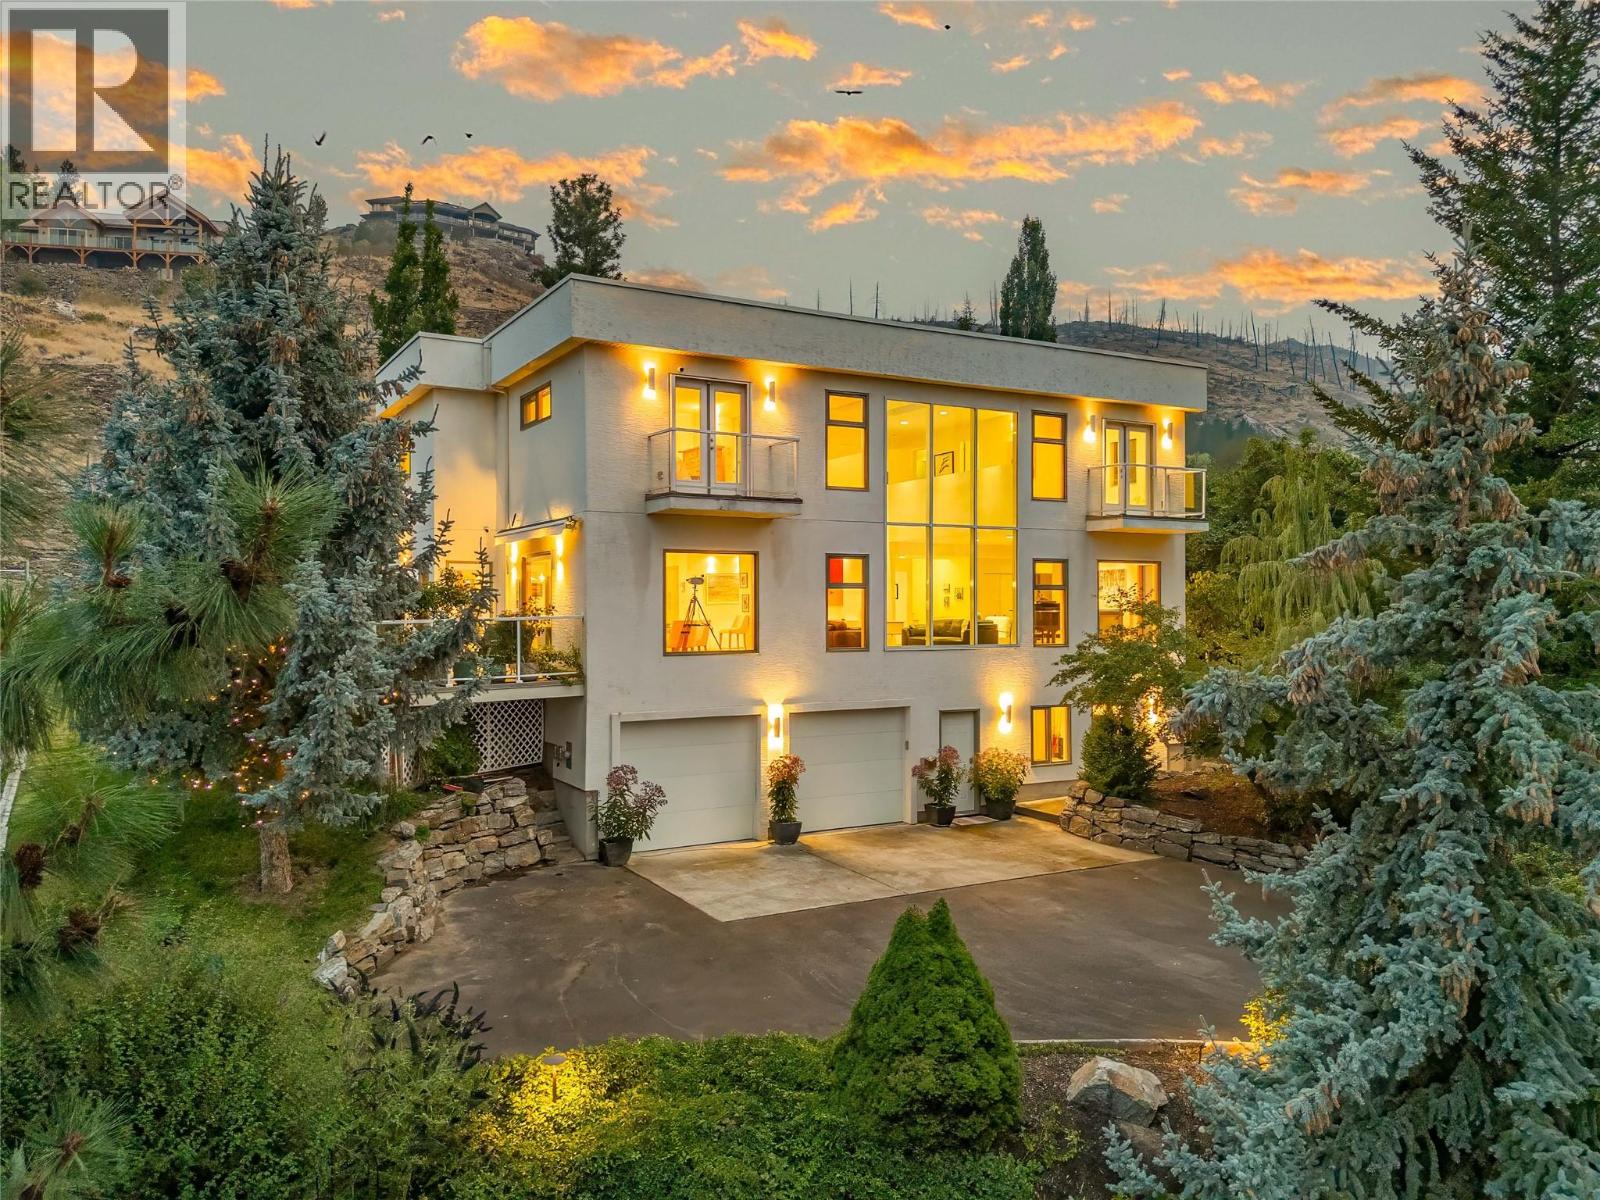
Welcome to 5851 Lakeshore Road! An exceptional luxury residence in the prestigious Upper Mission, offering just under 4,500 sq. ft. of beautifully designed living space on a private 0.47-acre lot with breathtaking lake and mountain views. Situated in a quiet, sought-after neighbourhood with a vineyard directly next door, this home offers an incredible combination of privacy, elegance, and Okanagan lifestyle. The main floor makes a striking first impression with soaring vaulted ceilings, floor-to-ceiling windows, and an abundance of natural light. Maple hardwood flows throughout, complemented by a spacious office and an impressive chef-inspired kitchen featuring a large island, double wall ovens, and double refrigerators—perfect for everyday living and entertaining. Upstairs, you'll find three spacious bedrooms, including a luxurious primary retreat with a private balcony overlooking the lake and mountains. The beautifully appointed ensuite features a freestanding tub, walk-in shower, and double vanity, creating a relaxing space to unwind. The lower level offers a versatile recreation or family room with plenty of space to gather and entertain. The oversized double garage features EV chargers plus a bonus room ideal for a home gym, hobby room, or man cave. With exceptional views, generous living space, and a prime Upper Mission location, this is a rare opportunity to enjoy luxury Okanagan living at its finest. (id:44393)
Century 21 Assurance Realty Ltd

Kelowna, British Columbia
Among Kelowna’s most coveted waterfront townhome offerings, this exceptional residence delivers an extraordinary combination of luxury, privacy & an effortless downtown lifestyle. One of only three townhomes within The Lagoons offering direct lakefront views with 3 parking spots and the ability to park your boat out front, this is a truly special opportunity in the heart of the city. Expansive Nano folding doors open the main living space to the waterfront, creating a seamless connection between indoors & out. The beautifully appointed kitchen features waterfall-edge granite countertops, Wolf & Sub-Zero appliances & custom lighting. Three bedrooms & three full bathrooms offer exceptional versatility, including an impressive primary retreat—generous in scale with a private lakeview balcony & gorgeous ensuite complete with a soaker tub, seamless glass walk-in shower, double vanity & chandelier. A second bedroom enjoys its own private balcony with lake views. Granite & marble bathroom finishes, a custom glass-panel entry door, modern lighting throughout & an alarm system further elevate the home. Two dedicated parking stalls are positioned directly outside, with an additional stall nearby, plus power at the parking stall & potential for EV charging with council approval. Residents enjoy indoor & outdoor pools, hot tub, steam room, fitness facilities & the security of a gated community. Steps from the waterfront boardwalk, beaches, restaurants & downtown amenities, this is the ultimate lock-&-leave Okanagan lifestyle—with annual boat slip opportunities available. (id:44393)
RE/MAX Kelowna - Stone Sisters
Abbotsford, British Columbia
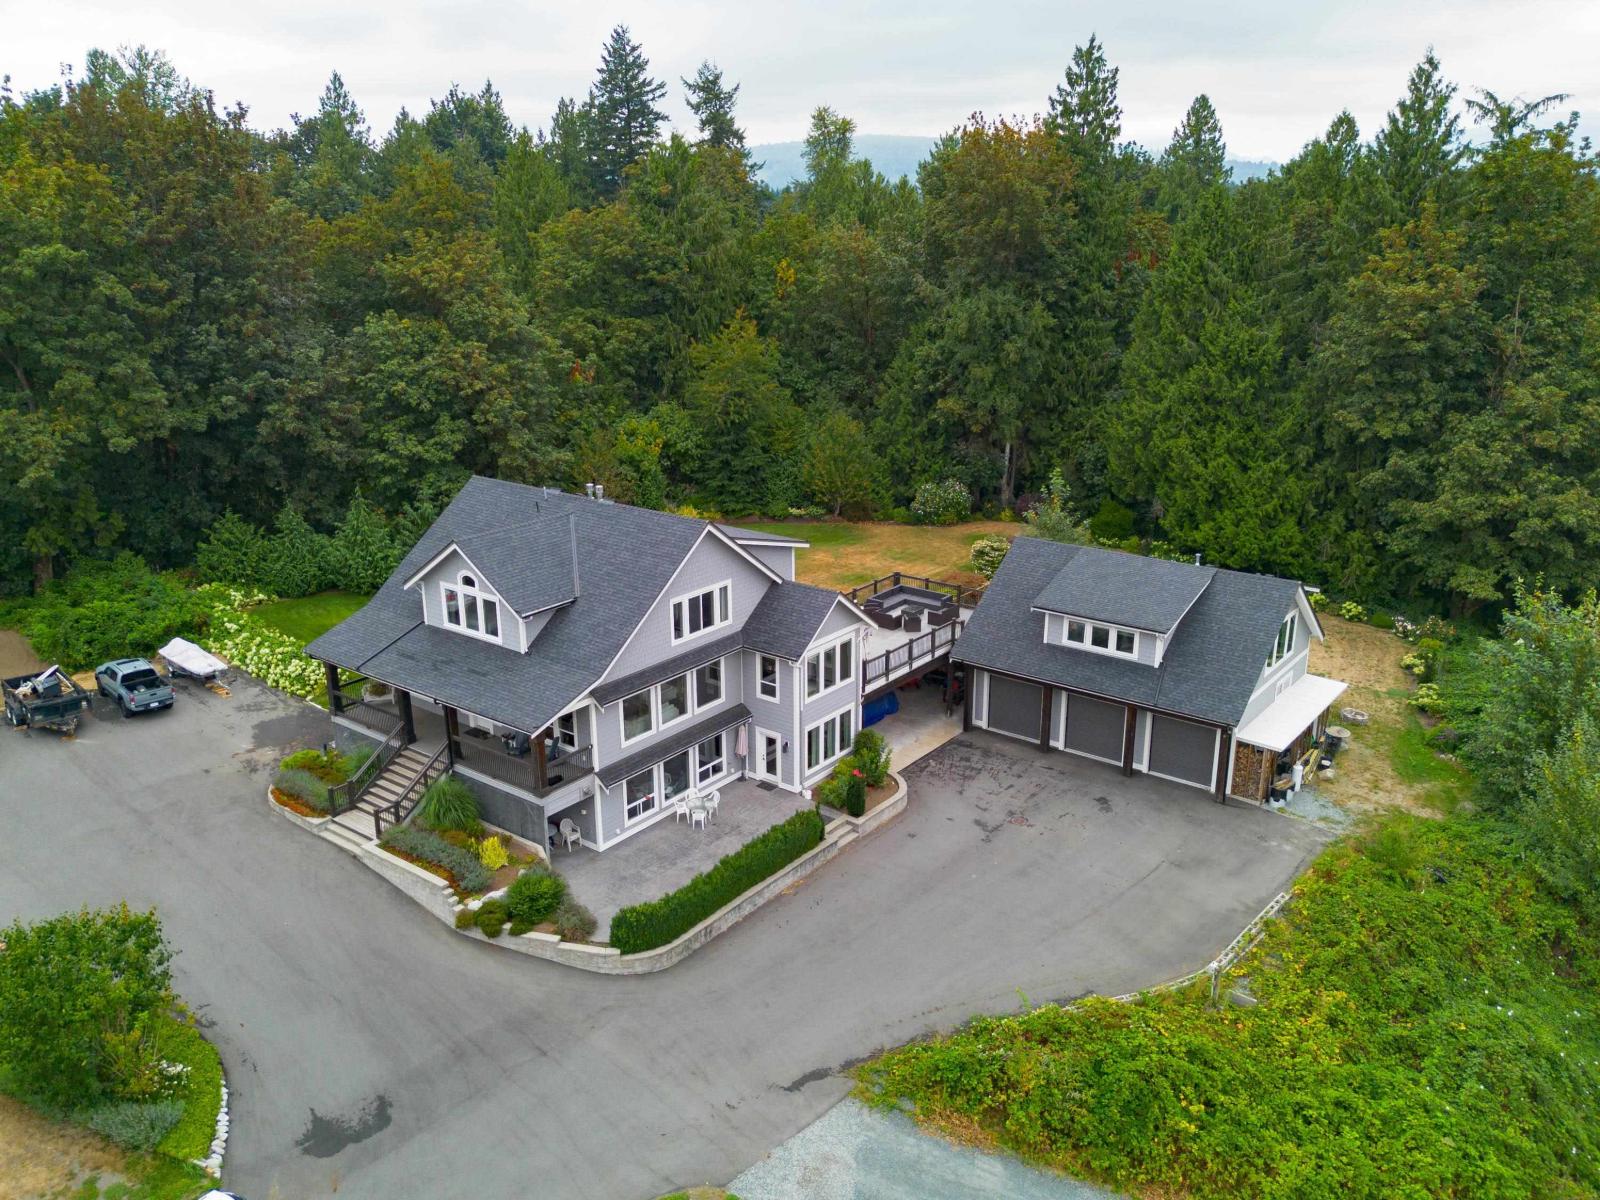
A unique 10.62-acre hobby farm in Abbotsford, perfect for someone ready to embrace the country lifestyle. Built in 2018, the spacious custom home offers 4 beds up, a large kitchen with oversized island, 3 gas fireplaces & a fully separate 2-bdrm walk-out basement suite with 10' ceilings & large patio. A detached 1-bedroom+den coach home adds excellent flexibility above a 3 car garage. Outside you'll find a small orchard, rhubarb patch, 2 out-buildings, grain bin, in-ground irrigation, sprinklers & power throughout the property. 400-amp service, city water, septic, radiant hot-water heat & HRV. Backing onto Douglas Taylor Park/Trans Canada Trail, Mt. Baker views from the loft & potential for a future shop. A rare rural property with privacy, multi-generational living, & lots of potential! (id:44393)
Homelife Advantage Realty Ltd.
Christina Lake, British Columbia
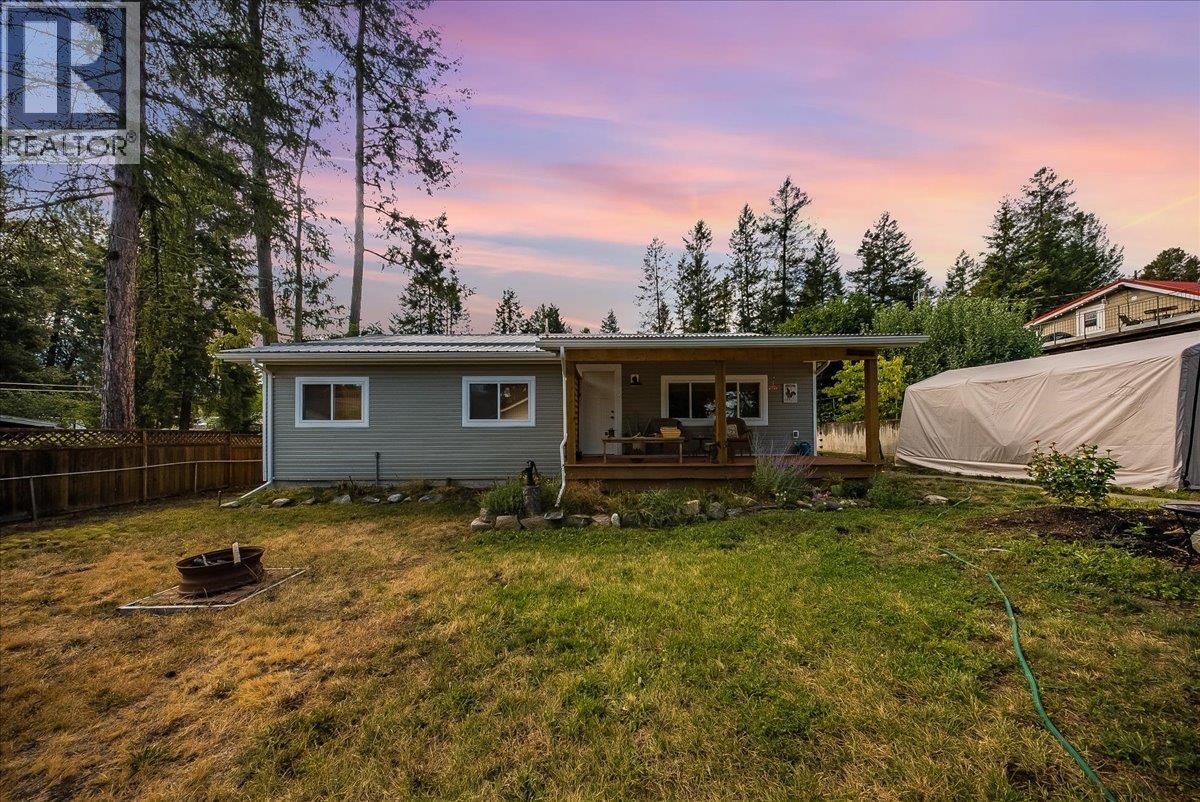
Welcome to a beautifully move-in-ready home where major upgrades, a warm cottage-inspired interior and an incredible outdoor setting come together. Extensively refurbished in 2023, this property offers the comfort and efficiency of a newly renovated home while maximizing a spacious 71’ x 300’ irregular lot surrounded by beautiful mountain views. The property also offers frontage on both Holmes Road and West Lake Road, adding to its accessibility and versatility. Inside, you’ll find a welcoming cottage feel with new trim and paint, a newly constructed kitchen offering plenty of storage, a 4-piece bathroom, custom blinds, central vacuum and new appliances. Additional improvements include copper plumbing and Romex wiring. New natural gas fireplace, natural gas furnace, central air with HEPA filter, all completed in 2023. The exterior has been extensively upgraded with a metal roof, vinyl siding, new skirting with 3/4” pressure-treated wood, soffit, fascia and trim. Covered front and back decks create inviting spaces to relax and enjoy. Outside, the fully fenced garden, fire pit area, two sheds, newly constructed garage and abundant parking provide exceptional functionality. With updated services completed in 2022, a large lot, great walkability and close proximity to the Provincial park, this property offers an impressive combination of location, outdoor space and move-in-ready living. MHR is a deregistered unit and has full coverage through insurance for replacement cost. (id:44393)
RE/MAX All Pro Realty
Regina, Saskatchewan
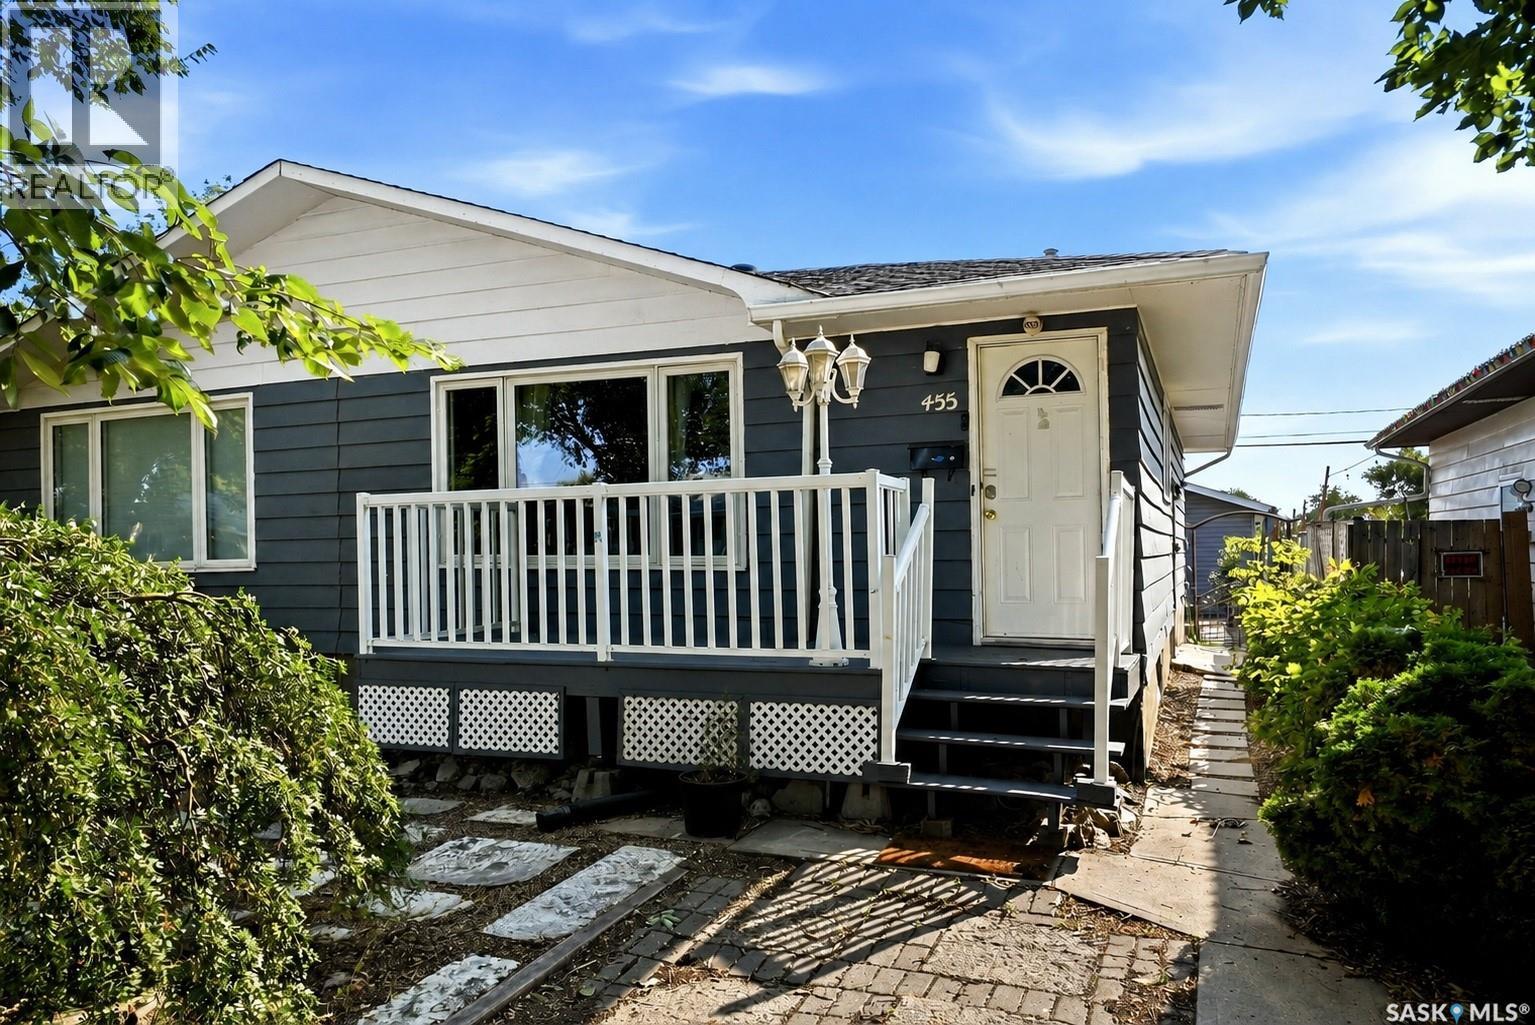
Located in Glen Elm Park, this ½ duplex offers a practical option for first-time buyers or investors and is available for immediate possession. The main floor features newer vinyl plank flooring throughout the spacious living room, large kitchen, two bedrooms and a four-piece bathroom. The fully finished basement adds a recreation room, den and laundry room. Outside, the insulated double detached garage is an ideal mechanics workshop or great vehicle storage. The backyard offers space for landscaping, gardening or outdoor living. Recent upgrades include new paint throughout and PVC windows. For more information or to arrange a private viewing, call today. (id:44393)
RE/MAX Crown Real Estate
Saskatoon, Saskatchewan
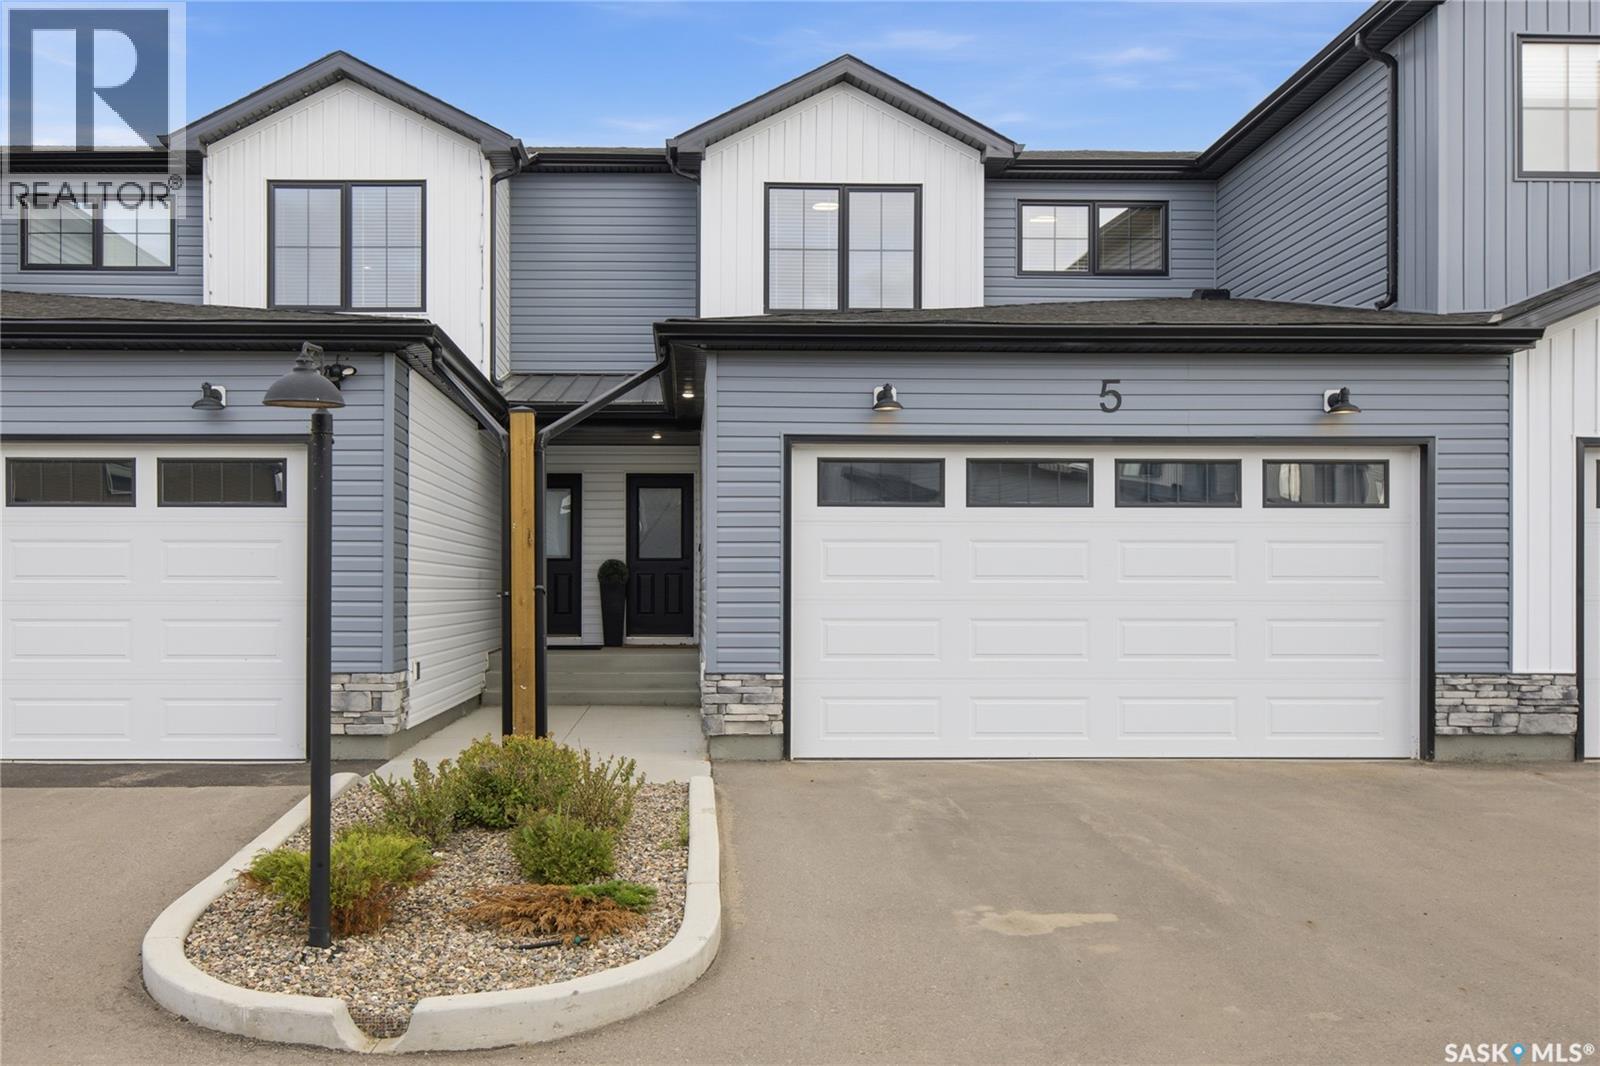
Welcome to 5-625 Dagnone Crescent located at the "North Ridge Towns" in the growing community of Brighton! This like new, south west backing 1541 square foot 2-storey home includes several eye-catching upgrades all within a peaceful condo setting. This meticulously kept home is a must see to truly appreciate with some stand out features including ceiling height (9’) kitchen cabinetry w/ tiled backsplash, large kitchen island w/ oversized sink, customized lighting package, stylish black hardware, comfort height toilets, and a built in shoe locker! The main floor has a well thought out design and welcoming feel ideal for entertaining. The second level includes 3 bedrooms, a 4-pce bath, 4-pce ensuite (dual sinks), and a good sized laundry with built in shelving. This home also includes a heat recovery ventilation system, triple pane windows, and high efficient furnace. The 23' deep insulated garage is a welcoming site, allowing that extra space for your vehicles. The rear south west facing deck offers sunshine from late morning to night while backing green space and walking paths resulting in a truly relaxed setting (10'x15' composite deck w/ aluminum railing). Includes fridge, stove, dishwasher, microwave, washer, dryer, TV mount, and all window coverings (Sheer shades main, 2” wood faux 2nd). This prime location is only a few minute walk to several amenities and quick access to and from Brighton. Call to view! (id:44393)
North Ridge Realty Ltd.
Surrey, British Columbia
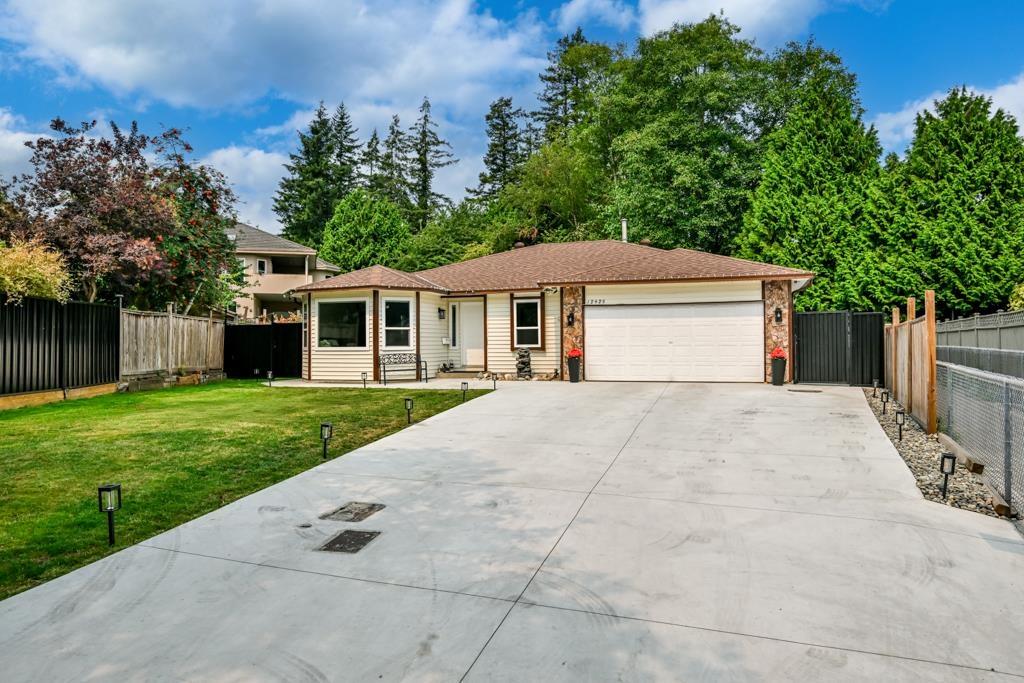
Nestled on an almost 8,000 sq. ft. lot in a large, quiet oval cul-de-sac, this beautifully renovated home offers exceptional privacy with a backyard backing onto MJ Norris Elementary School. Enjoy the convenience of being within walking distance to a secondary school, bus stops, and major shopping. Nearly every aspect of the home has been updated, including a new roof, driveway, garage floor, windows, flooring, paint, lighting, kitchen, bathrooms, fireplace, and air conditioner. Move-in ready and designed for modern living, this is a rare opportunity to own a turnkey home in a highly desirable family-friendly neighborhood. Real pride to show! (id:44393)
Royal LePage Global Force Realty
Surrey, British Columbia
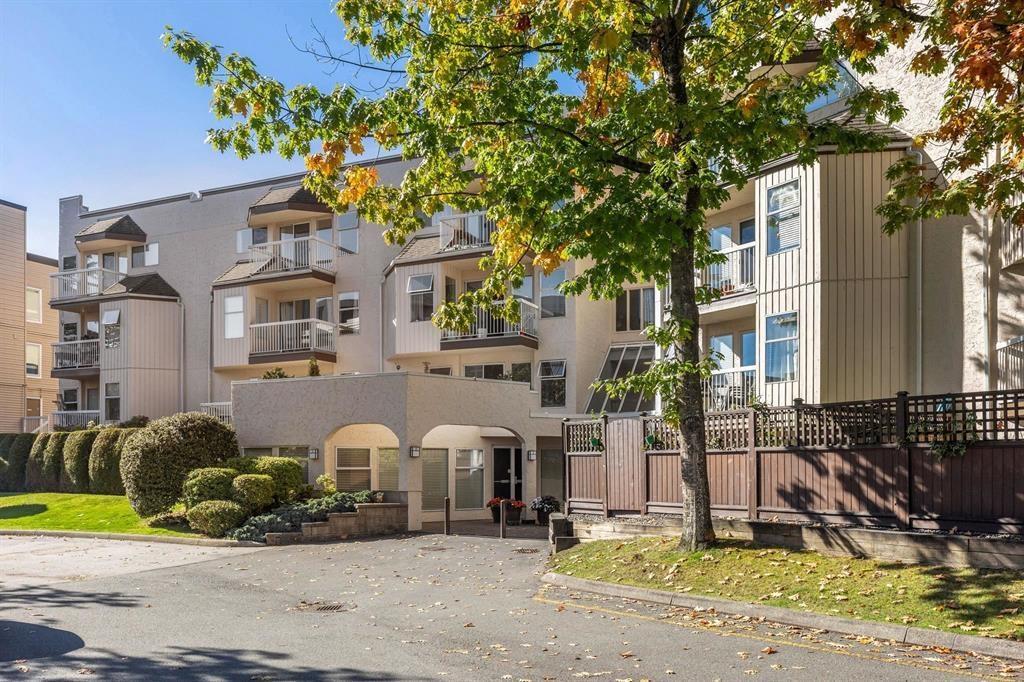
Welcome to Southmere Villa - a spacious and bright 2-bedroom condo in the heart of South Surrey/White Rock. Offering 933 sq. ft. of living space and a functional floorplan with generously sized rooms, this home is the perfect opportunity for first-time home buyers, downsizers, or investors looking for a renovation project they can customize and make their own. Bring your ideas and transform this space to perfectly suit your style. Enjoy secured underground parking, a storage locker, and beautifully maintained grounds featuring an outdoor pool for residents to enjoy throughout the spring and summer. Heat and hot water are included in the maintenance fee. Ideally located within walking distance to Semiahmoo Shopping Centre, restaurants, the library, parks, transit, and Semiahmoo Secondary, with famous White Rock Beach just a short drive away. An incredible opportunity in a location that's hard to beat! (id:44393)
Oakwyn Realty Ltd.
Okanagan Falls, British Columbia
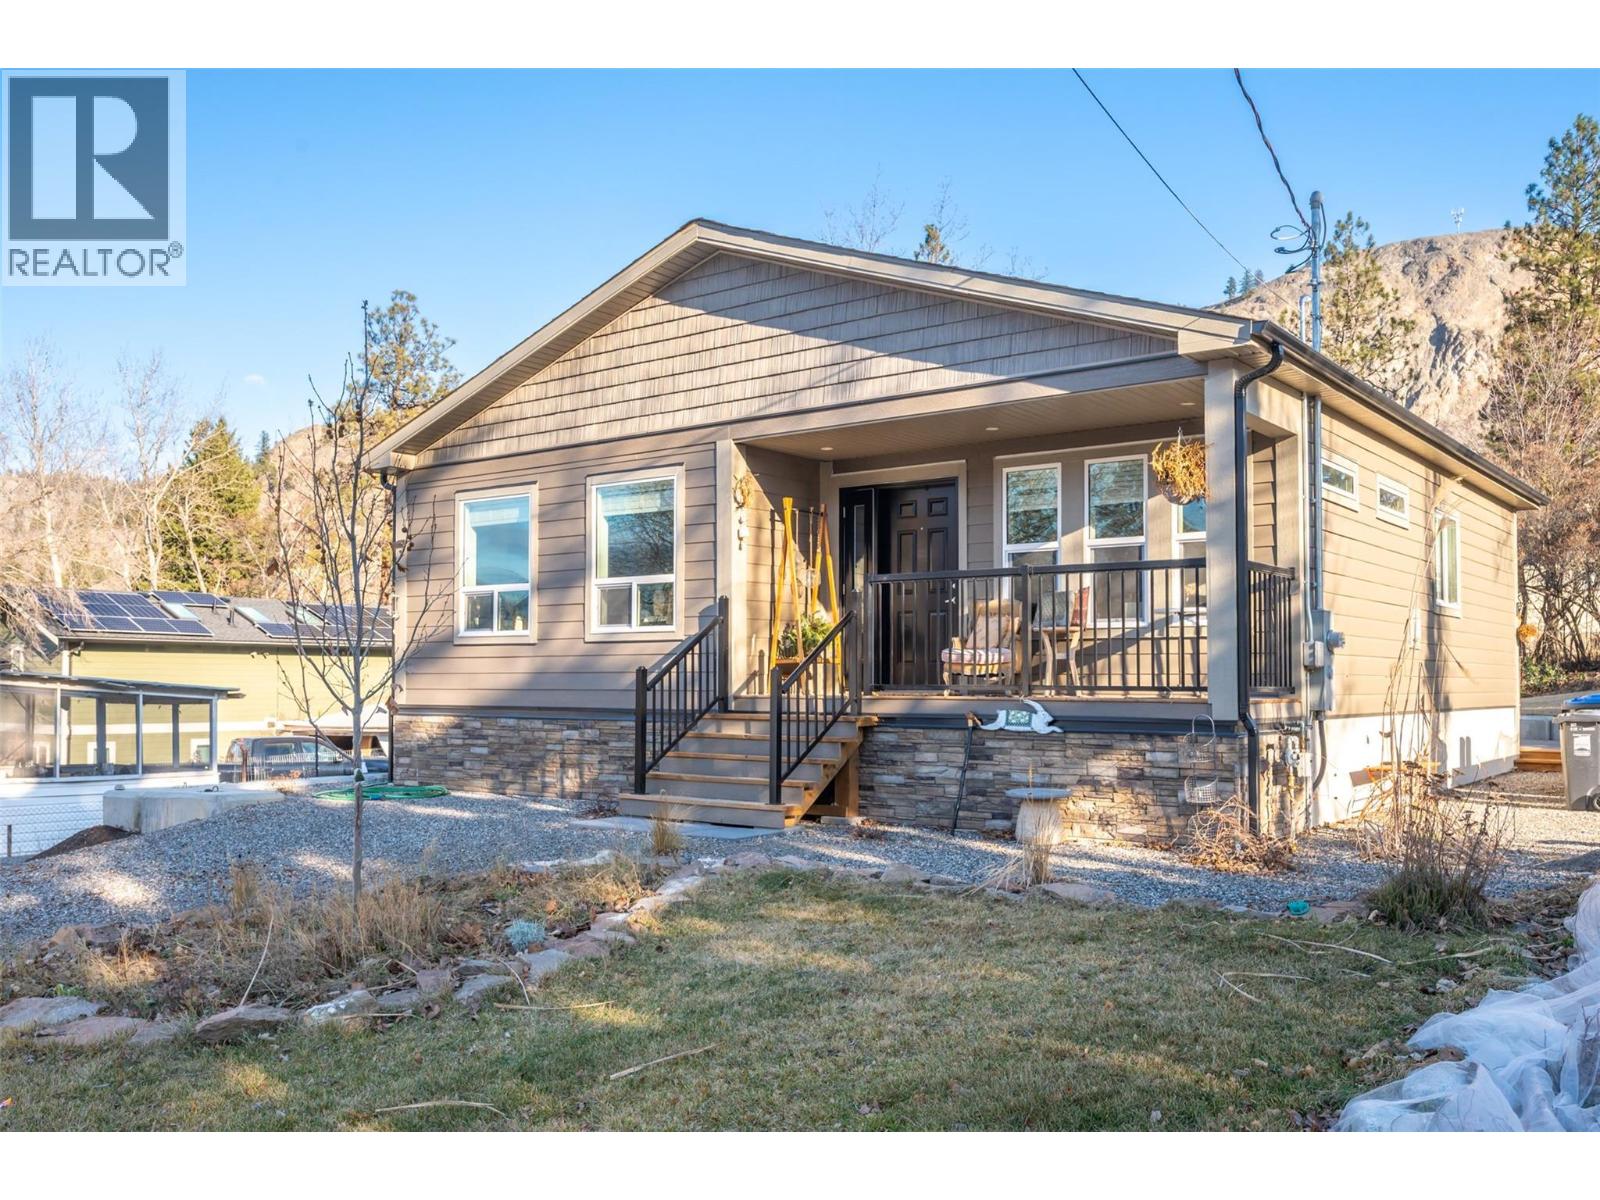
Welcome to 1149 Maple a beautiful 3 bedroom, 2 bathroom rancher offering comfortable, easy single-level living. Centrally located in the heart of OK Falls, you're just a short bike ride from the beach, local wineries, and schools - the very best of South Okanagan living right at your doorstep. The current owners have lovingly added a host of tasteful updates, including engineered wood floors throughout, updated light fixtures, and a convenient outdoor storage shed. Set on a flat, low-maintenance lot, the home boasts a large driveway with additional parking for an RV. With a motivated seller and an unbeatable combination of quality, comfort, and location, 1149 Maple is a fantastic opportunity for first-time buyers, downsizers, or anyone seeking a move-in-ready rancher with room to grow. As a prefab home built to CSA A277 standards, it also offers all the peace of mind of brand-new construction still under warranty. Book your private showing today! (id:44393)
RE/MAX Realty Solutions