
Sunshine Valley, British Columbia
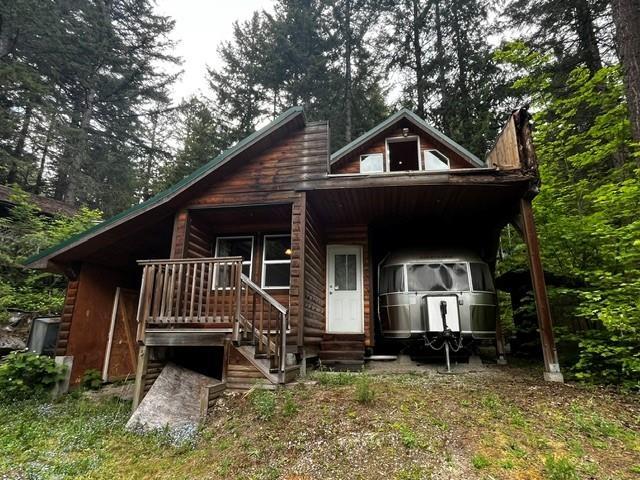
Its like a cabin at 1/3rd of the price! Fantastic opportunity to own your RV Site w/2010 Airstream RV & Snowshed w/balance of 999 year Pre-Paid Lease in the Recreational Community of Sunshine Valley near Manning Park. The lease has been fully pre-paid for 999 years & there are no monthly or yearly lease payments or pad rental. This lot features 30amp electric, treated water & a Black Water Tank & grey water drainage pit. Price inclds 2010 Airstream, Snowshed w/2 floors of living space & 2 - 2009 Suzuki ATV's currently on the property. Upper Deck needs attention. ATV and Motorbike friendly. Only 2 hours from Vancouver. Only 2 hours from Vancouver. No Borders, No Ferries. Get back to nature, a weekend at a time! (id:44393)
Team 3000 Realty Ltd.
Chilliwack, British Columbia
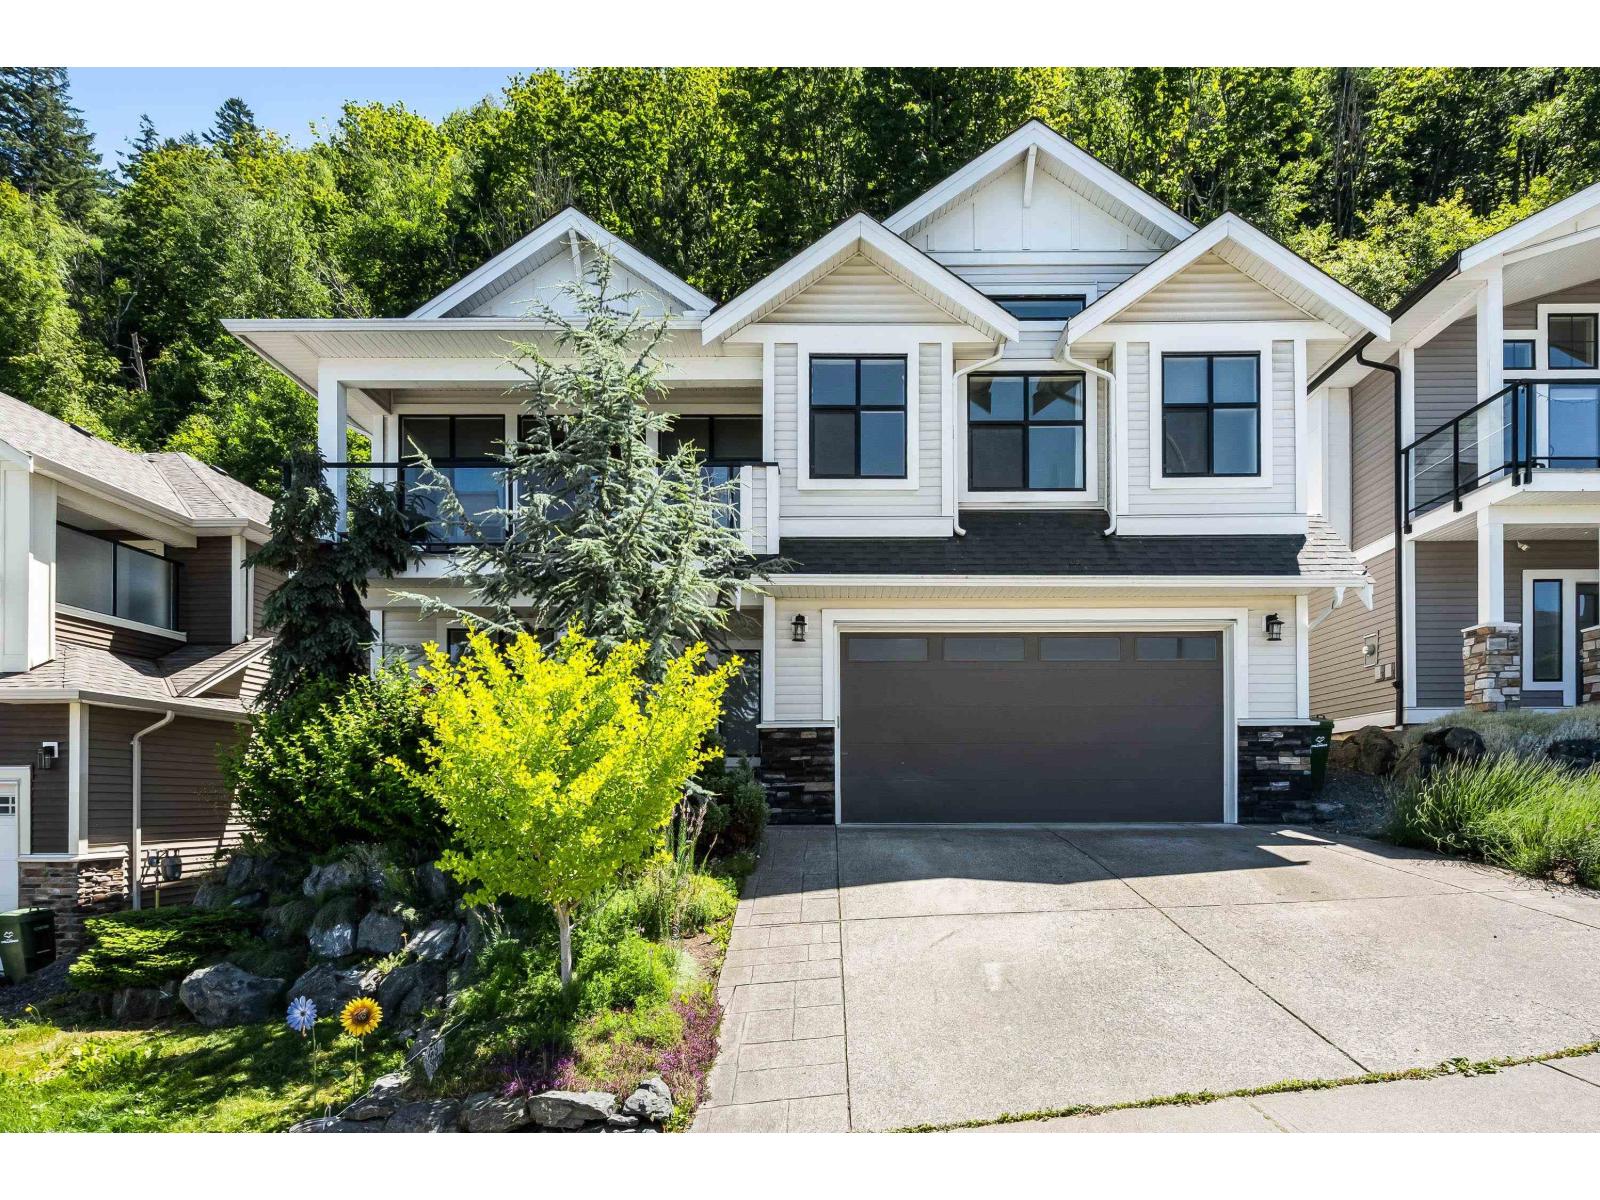
Set against a private greenbelt backdrop, this home captures impressive mountain and valley views in a peaceful natural setting. The tiered garden enhances the outdoor space, offering a quiet place to relax and enjoy the surroundings. Inside, vaulted ceilings and expansive windows create a bright, airy feel throughout the open-concept main living area. The kitchen is well appointed with generous cabinetry, a large island, quartz counters, pantry, and stainless steel appliances. The lower level offers great versatility with a bedroom or home office, spacious rec room, and potential to add more bedrooms if desired. The double garage with tandem parking provides extra room for a third vehicle, workshop, or storage. A beautiful combination of views, privacy, and adaptable living space. * PREC - Personal Real Estate Corporation (id:44393)
Real Broker Bc Ltd
Royal LePage Global Force Realty
Chilliwack, British Columbia
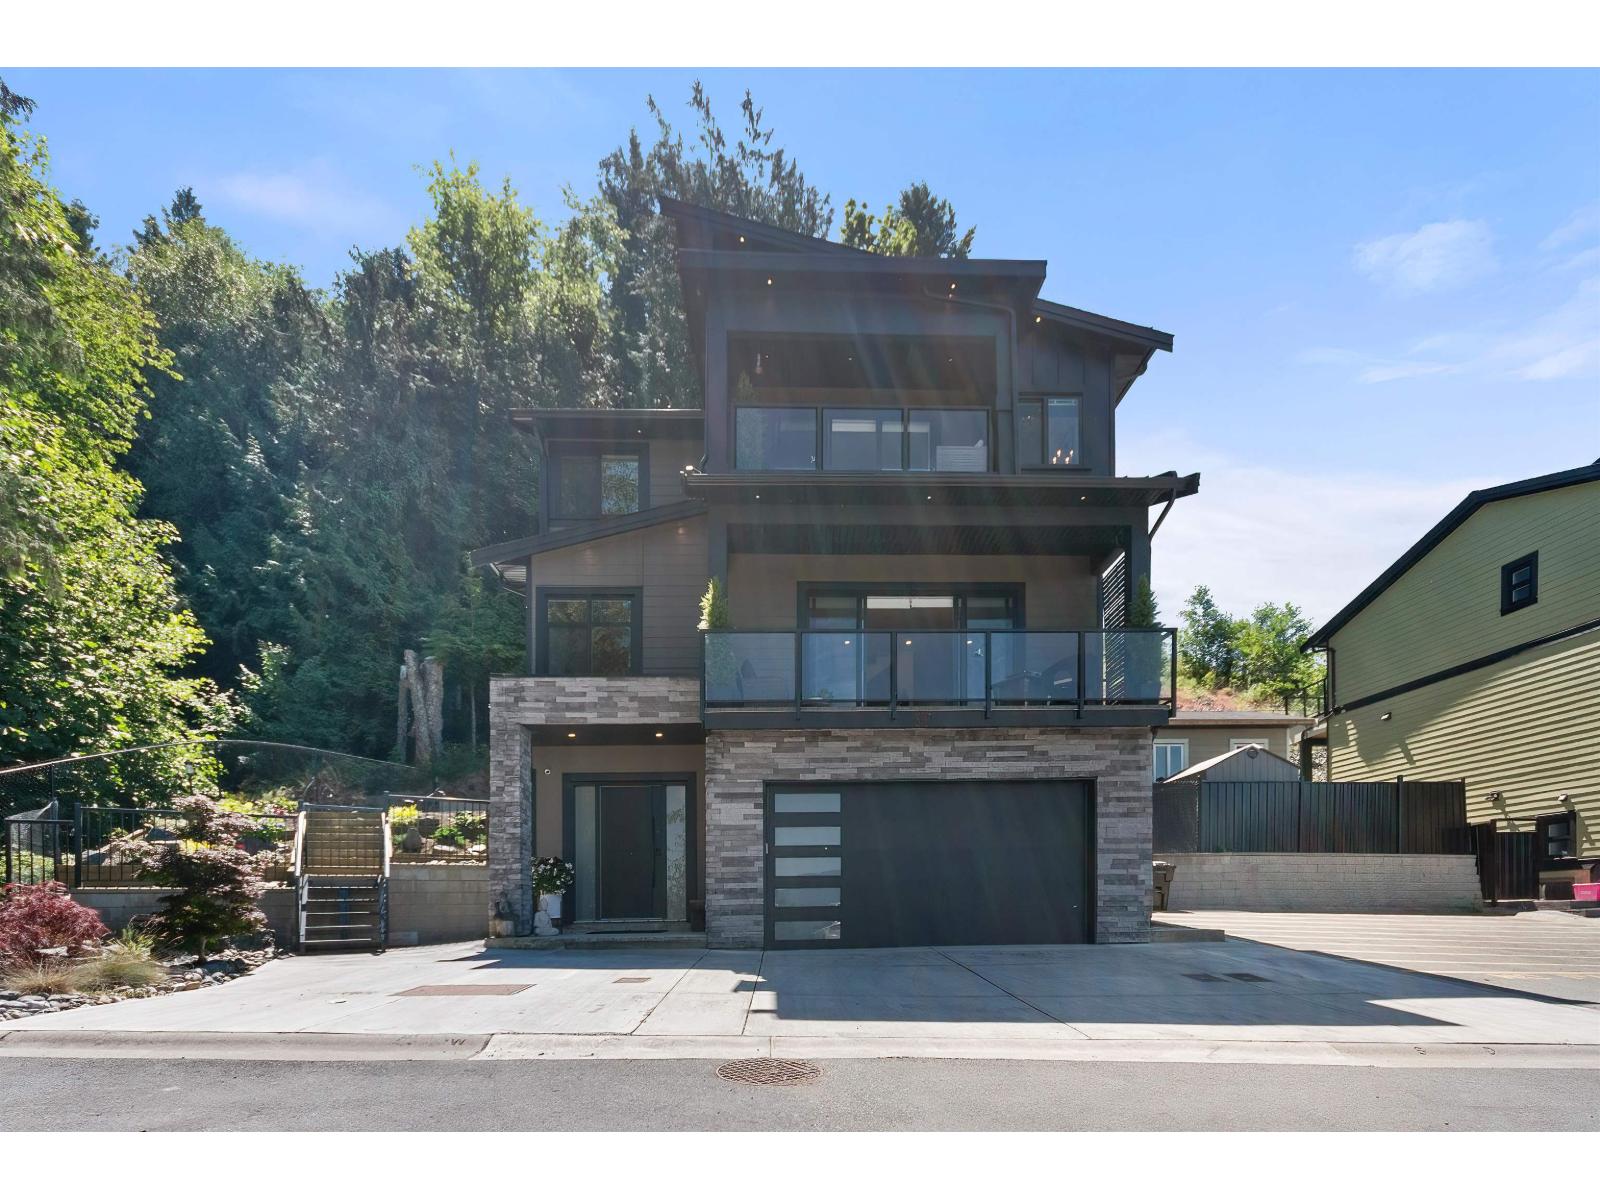
Stunning home situated in the prestigious gated wing of Goldspring Heights at the end of a no thru-street, #35 is a must see. Room for the entire fam, the 6 bedrm, 4 bathrm home includes a legal suite as a mtg helper. Corner lot, turn-key executive home has many updates & is in prestine condition. An entertainer's dream w/ an open concept main floor, dual sliding glass doors at both the front balcony & dining rm patio, added privacy panels on patio/balcony, large kitchen island, quartz countertops, fridge w/ digital screen, security system w/ tv, a/c, built-in vacuum, flat screen TV in great rm, custom built closet (main) & closet organizers (up), beautifully manicured landscaping w/ fencing & concrete pavers; Parking for 6! View video: https://youtu.be/dZjEeY5XWSY Open Hse Sept 12 @1-3pm (id:44393)
Royal LePage Wheeler Cheam
Port Alberni, British Columbia
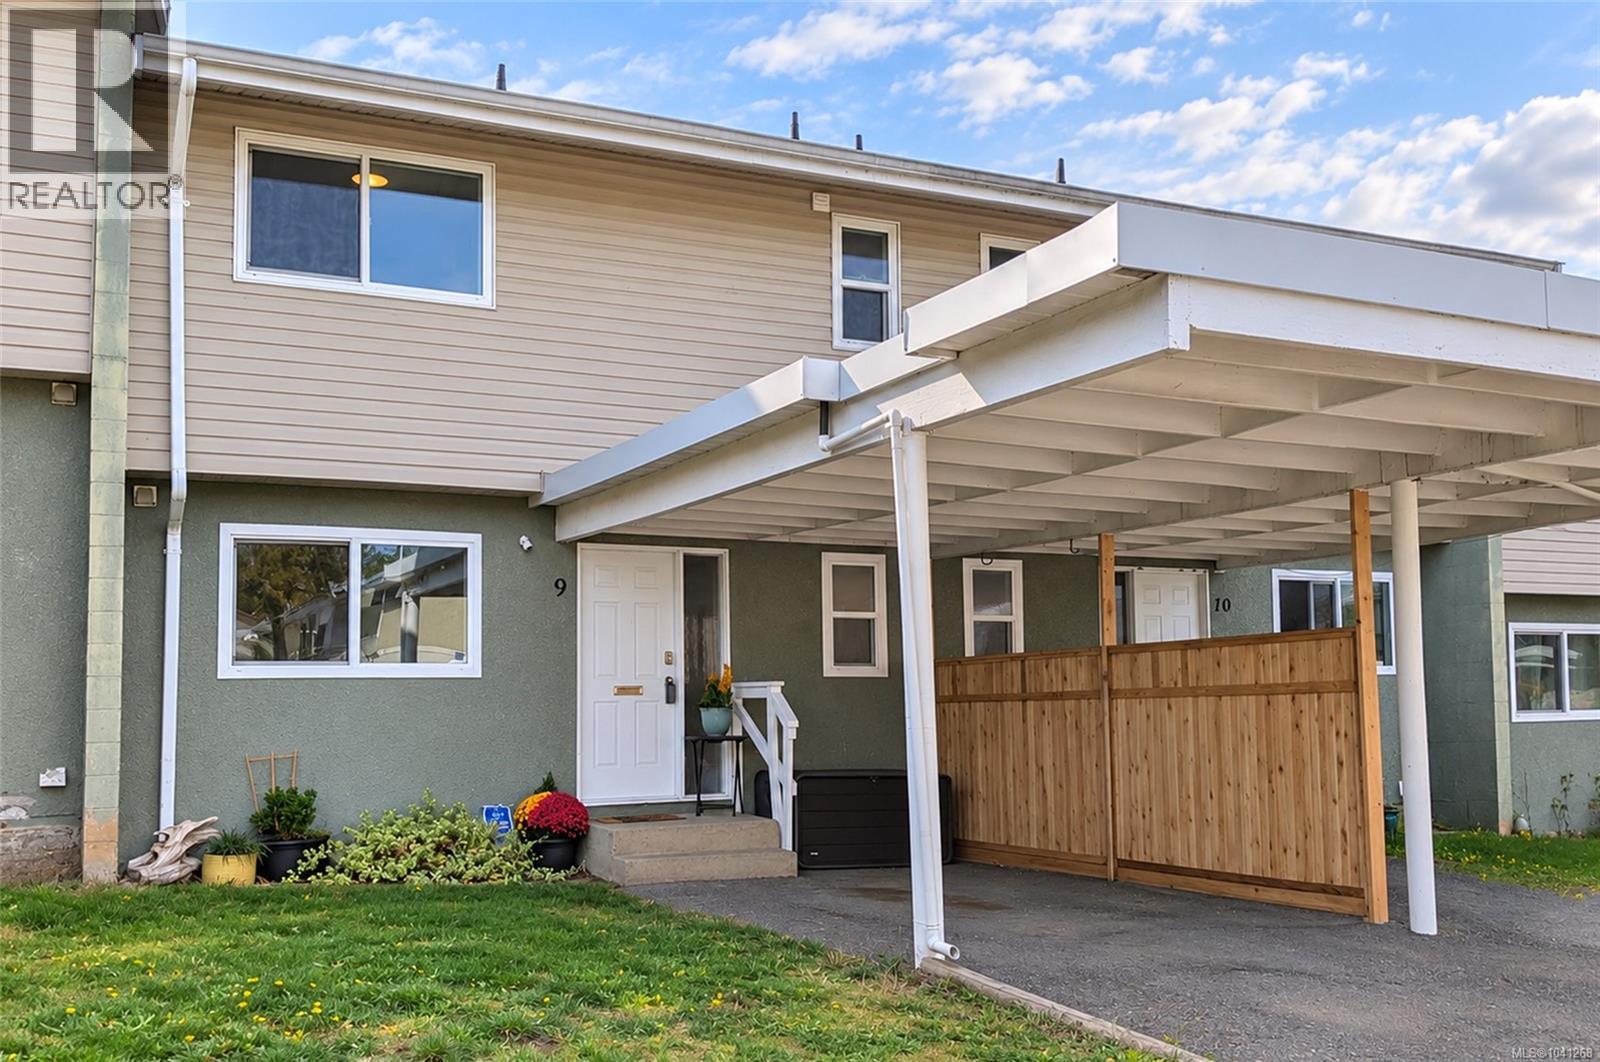
Welcome to Echo Park Estates! This pet friendly townhome offers affordable, low-maintenance living in a convenient central location. Within walking distance of two daycares, elementary and high schools, North Island College, shopping, parks, and recreation, this home is perfectly situated for easy access to everyday conveniences. The bright main floor features a spacious kitchen with updated stainless appliances, an open living and dining area, convenient laundry, and an updated powder room. Upstairs, you'll find 3 generous bedrooms, a full bathroom, and a bonus storage room for organization. Enjoy morning coffee or summer evenings on your private patio. An attached carport and natural gas heating add everyday comfort. The well-managed strata includes heat, hot water, garbage collection, snow removal, visitor parking, and exterior maintenance. Rentals are also permitted, offering flexibility for both homeowners and investors. Reach out any time to arrange your private viewing. (id:44393)
Loyal Homes Ltd.
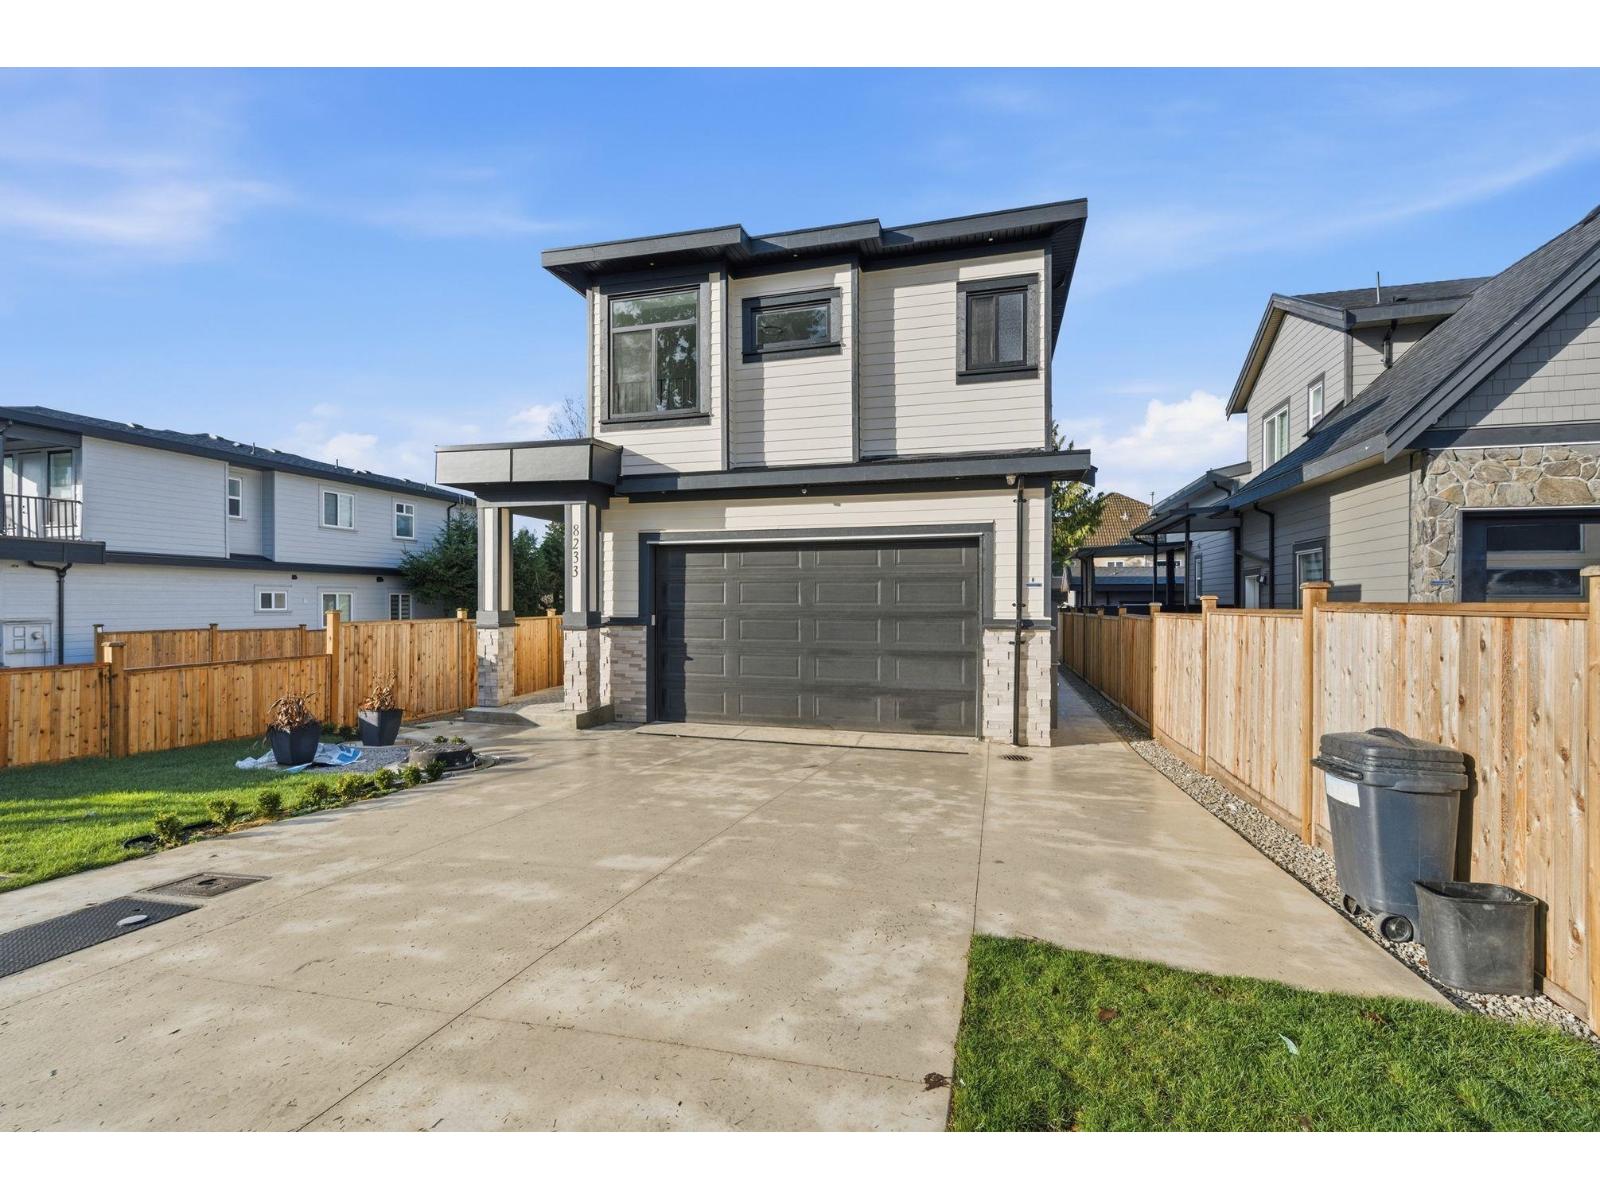
Delta, British Columbia
Welcome to a brand new home blending comfort and functionality and income potential in heart of Delta. The main floor features an open-concept layout with soaring windows, a gourmet kitchen/wok kitchen with premium appliances, oversized island, and seamless flow to the living and dining areas. Upstairs you'll find 4 generously sized bedrooms, including a serene primary bedroom with walk-in closet and a spa-inspired ensuite with double vanity sinks. This property also includes a legal two-bedroom, two-bathroom suite with laundry, perfect as a mortgage helper. In addition, there is a fully detached legal garden suite, ideal for generating rental income. Located close to schools, parks, and everyday amenities. Multi-generational living. (id:44393)
Royal LePage Global Force Realty
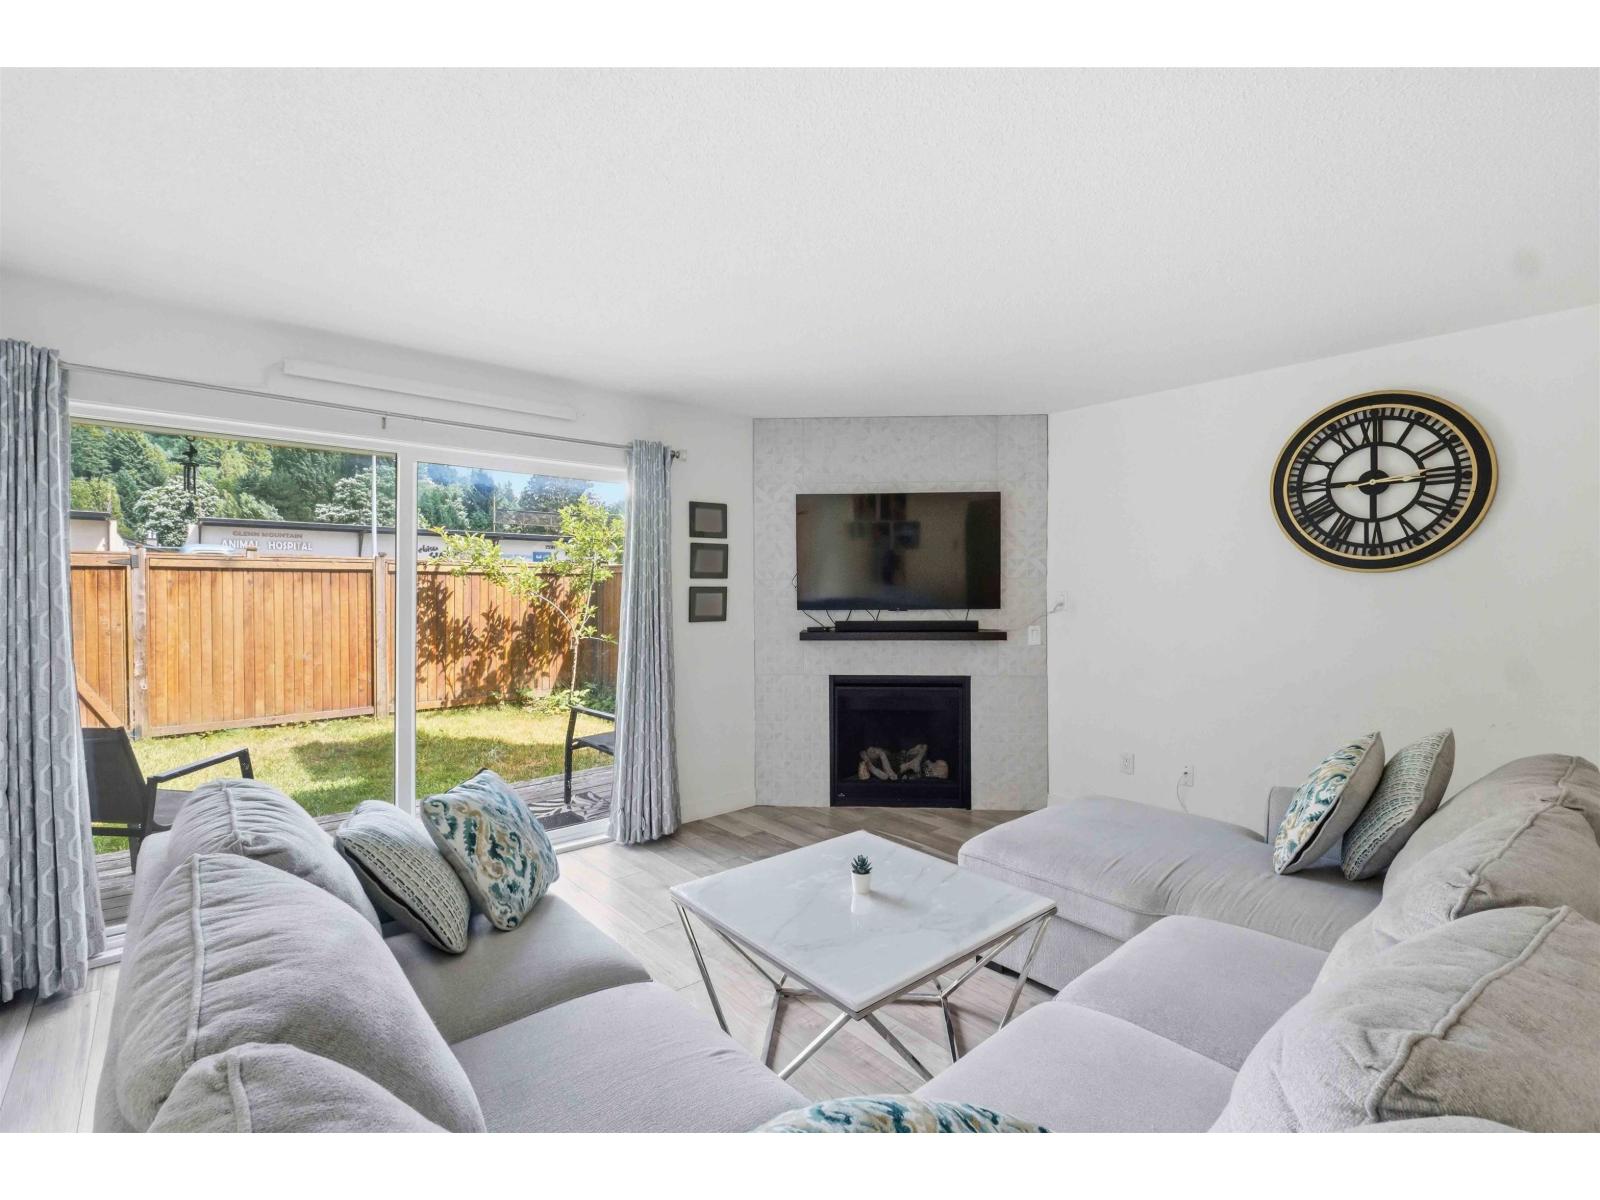
Abbotsford, British Columbia
Glennview at Mcmillan, the most sought-after area in East Abbotsford for families. Walk across top-rated schools and recreation from your beautifully updated 3-bedroom + den (can be 4th bedroom), 2.5 bath end-unit townhome. A walk-out den opens into a well-designed kitchen with lots of quartz workspace and storage, stainless steel appliances. New glass windows and doors highlight your dedicated dining and living space perfect for gatherings and entertaining. 3 comfortable bedrooms and 2 full bathrooms upstairs. Convenient powder room, mudroom & laundry on the main, 1 car garage (new door) with upper storage + 1 parking stall 17. Almost 2,000 sqft interior with front & backyard retreats. Minutes to parks, shopping & highway, this home is so accessible and family friendly! Call to view now! (id:44393)
Century 21 Coastal Realty Ltd.
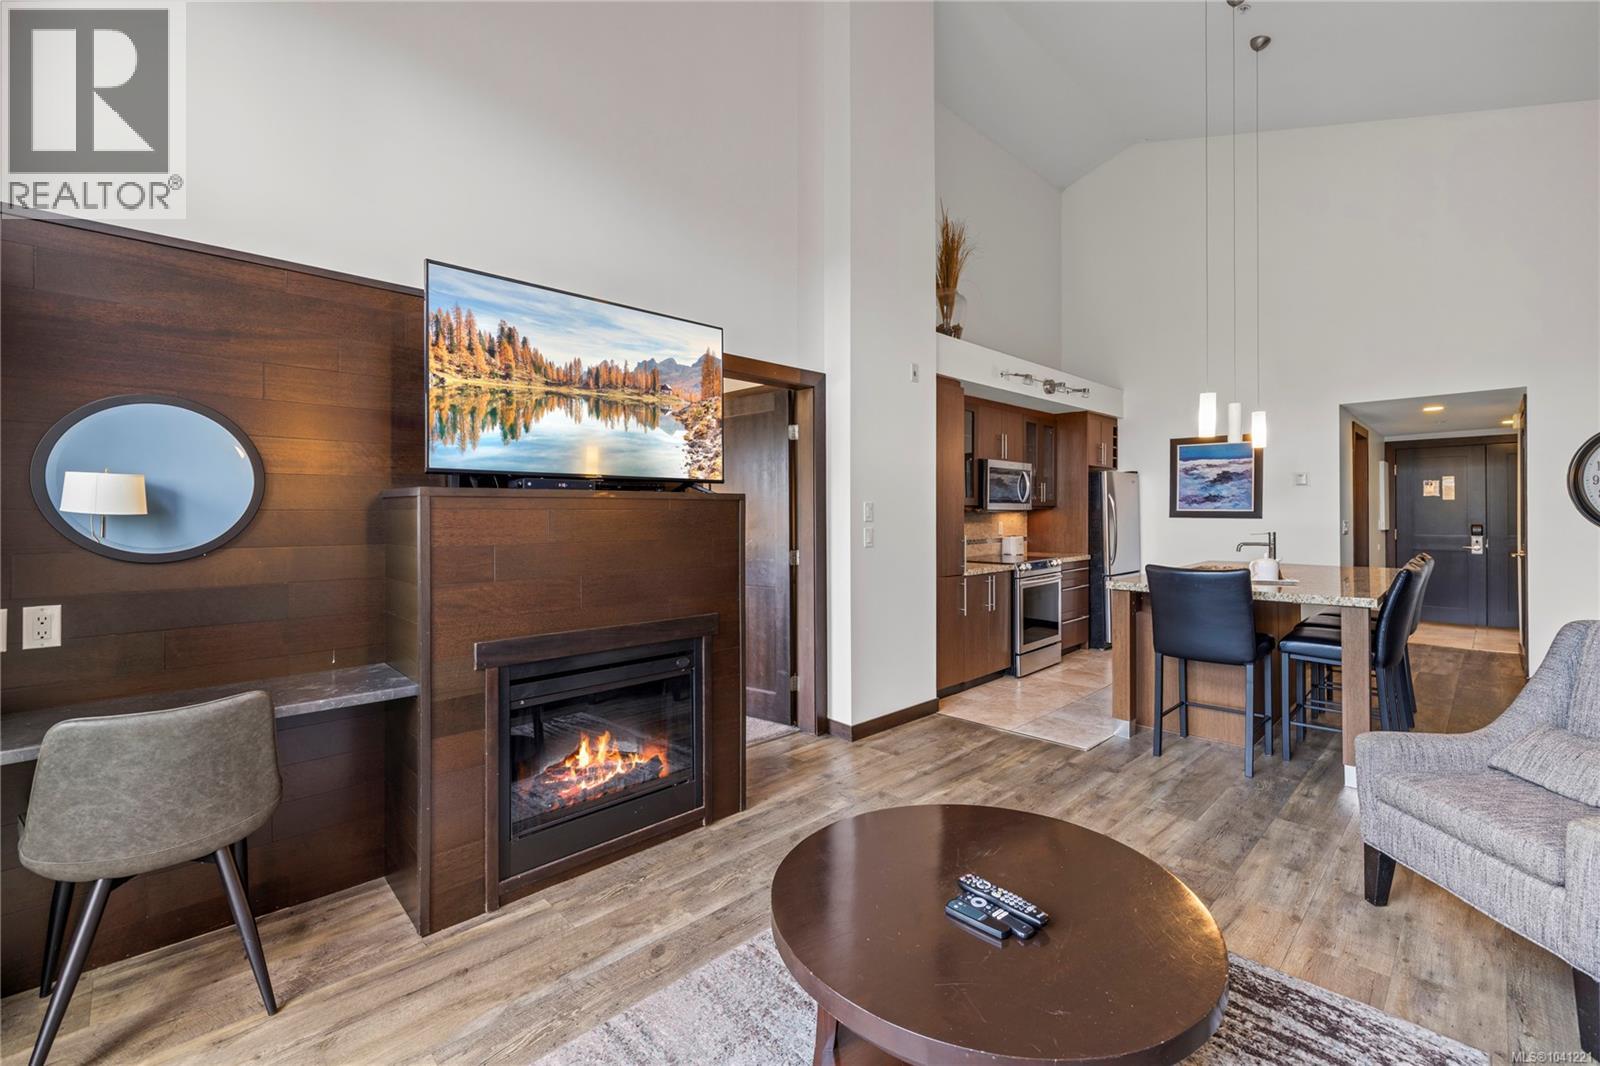
Parksville, British Columbia
Fractional Ownership – Not a Timeshare. Enjoy approximately three months of use each year with this 1/4 ownership opportunity at Sunrise Ridge Waterfront Resort, featuring the sought-after ''D'' rotation from April through December. Located on Parksville's picturesque waterfront, this is an ideal way to own a vacation property in one of Vancouver Island's most desirable seaside communities. This fully furnished 1,075 sq. ft. condo features a versatile two-bedroom, three-bathroom layout, including a main suite that comfortably sleeps four and a separate lock-off studio suite that accommodates an additional two guests. Situated on the top floor, this unit enjoys vaulted ceilings that enhance the bright, open living space, along with beautiful ocean views. Quality finishes include stone countertops, heated tile floors, a fireplace, multiple TVs, A/C unit, and a private BBQ area. Spend your time relaxing on the beach, enjoying the resort's outdoor pool, hot tub, fitness centre, owner's lounge, covered courtyard with fireplace, and scenic walking paths, or place the unit in the professionally managed rental program to generate revenue when not in use. A turnkey vacation property offering luxury, flexibility, and an affordable way to own in Parksville. (id:44393)
RE/MAX Professionals (Na)
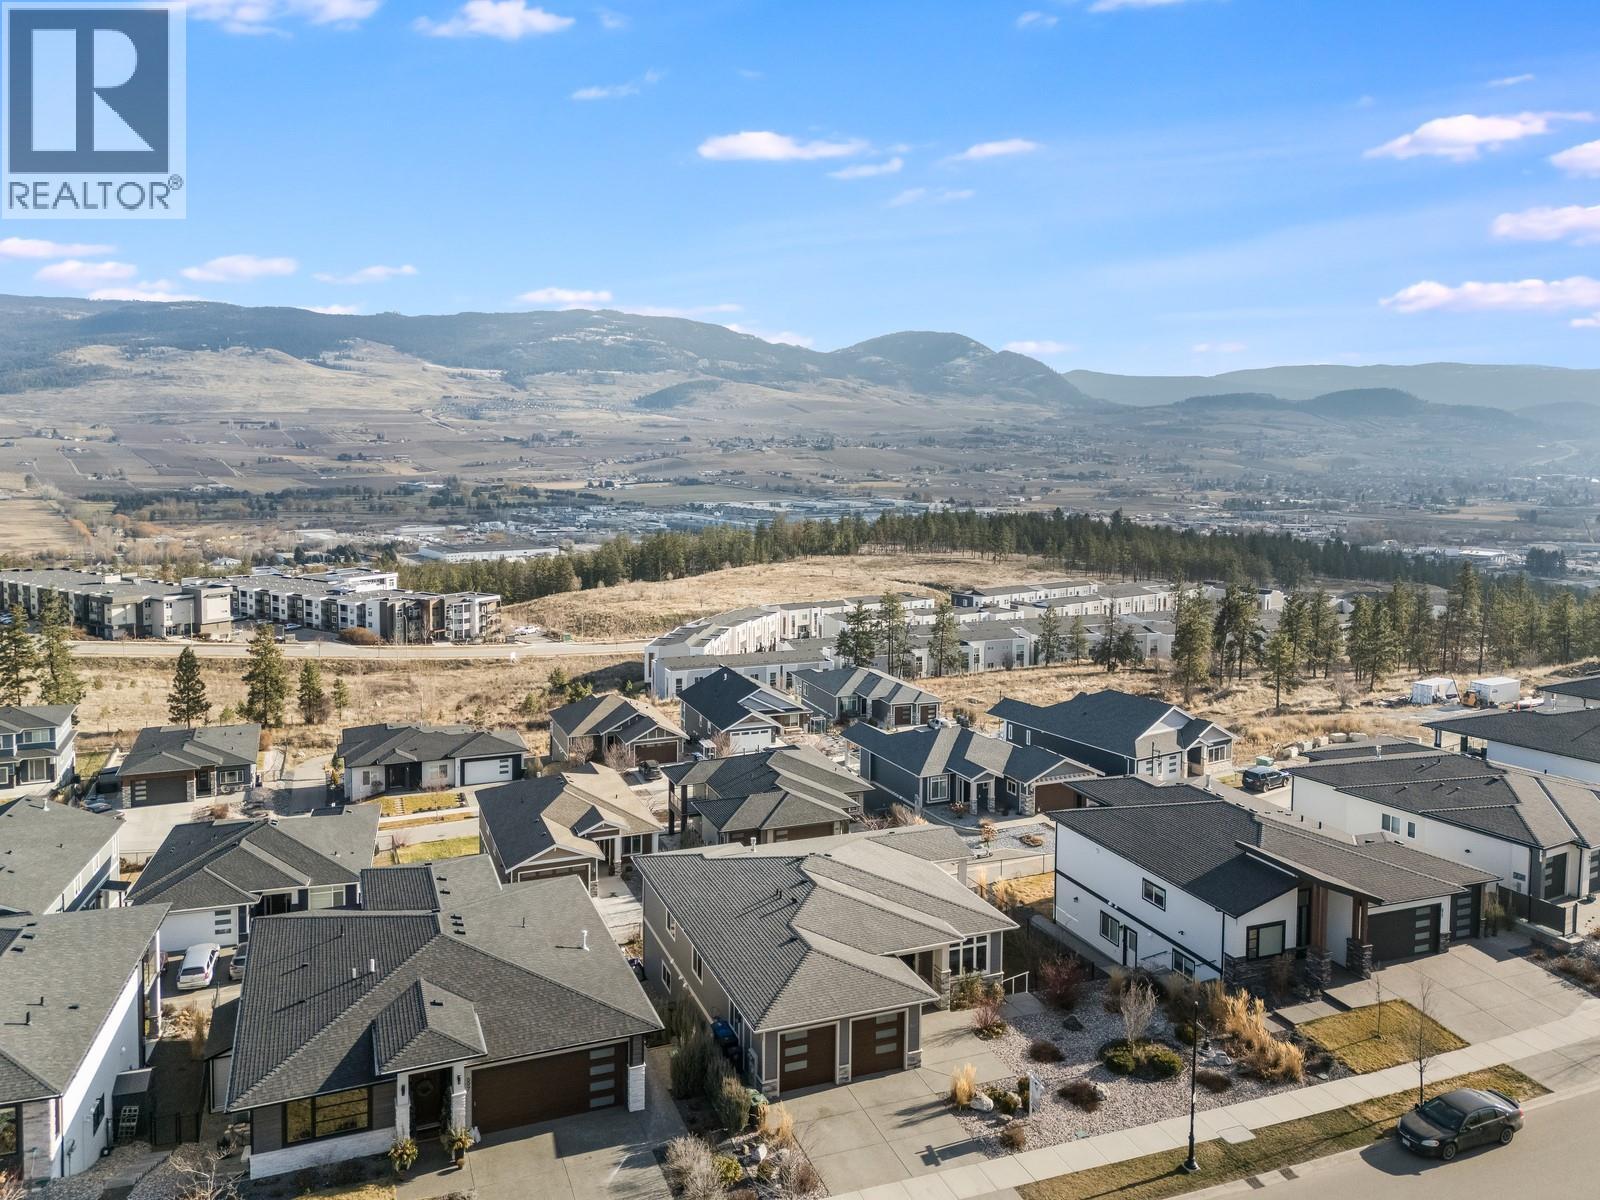
Kelowna, British Columbia
Looking for a home that doubles as a great investment? This is the one. 687 Acadia sits on one of the largest lots in the subdivision and offers incredible views (come see them - you won’t be disappointed). The home was thoughtfully designed to be flexible and functional. Upstairs features three bedrooms, an open-concept kitchen, huge windows to take in the view, and a massive deck you won’t want to leave. Downstairs is where the layout really shines. Keep it as is with a full lower living space that mirrors the upper level - perfect for another family - or reconfigure it into a legal two bedroom suite while reclaiming part of the basement for the main home, adding a rec room and an extra bedroom. Whether you want 3 bed, 2 bath up and down, or a 4 bed main with a 2 bed legal suite, the choice is yours. Situated just a short walk to the university, close to transit, a short drive to the airport, and close to the new strip mall on Innovation Drive, this safe and secure neighbour won't leave you wanting more! Add in a low-maintenance and fenced yard, a double garage, and a gas BBQ hookup on the deck, and this home is ready for you, your kids, and your toys - all that’s left to do is move in! (id:44393)
Vantage West Realty Inc.
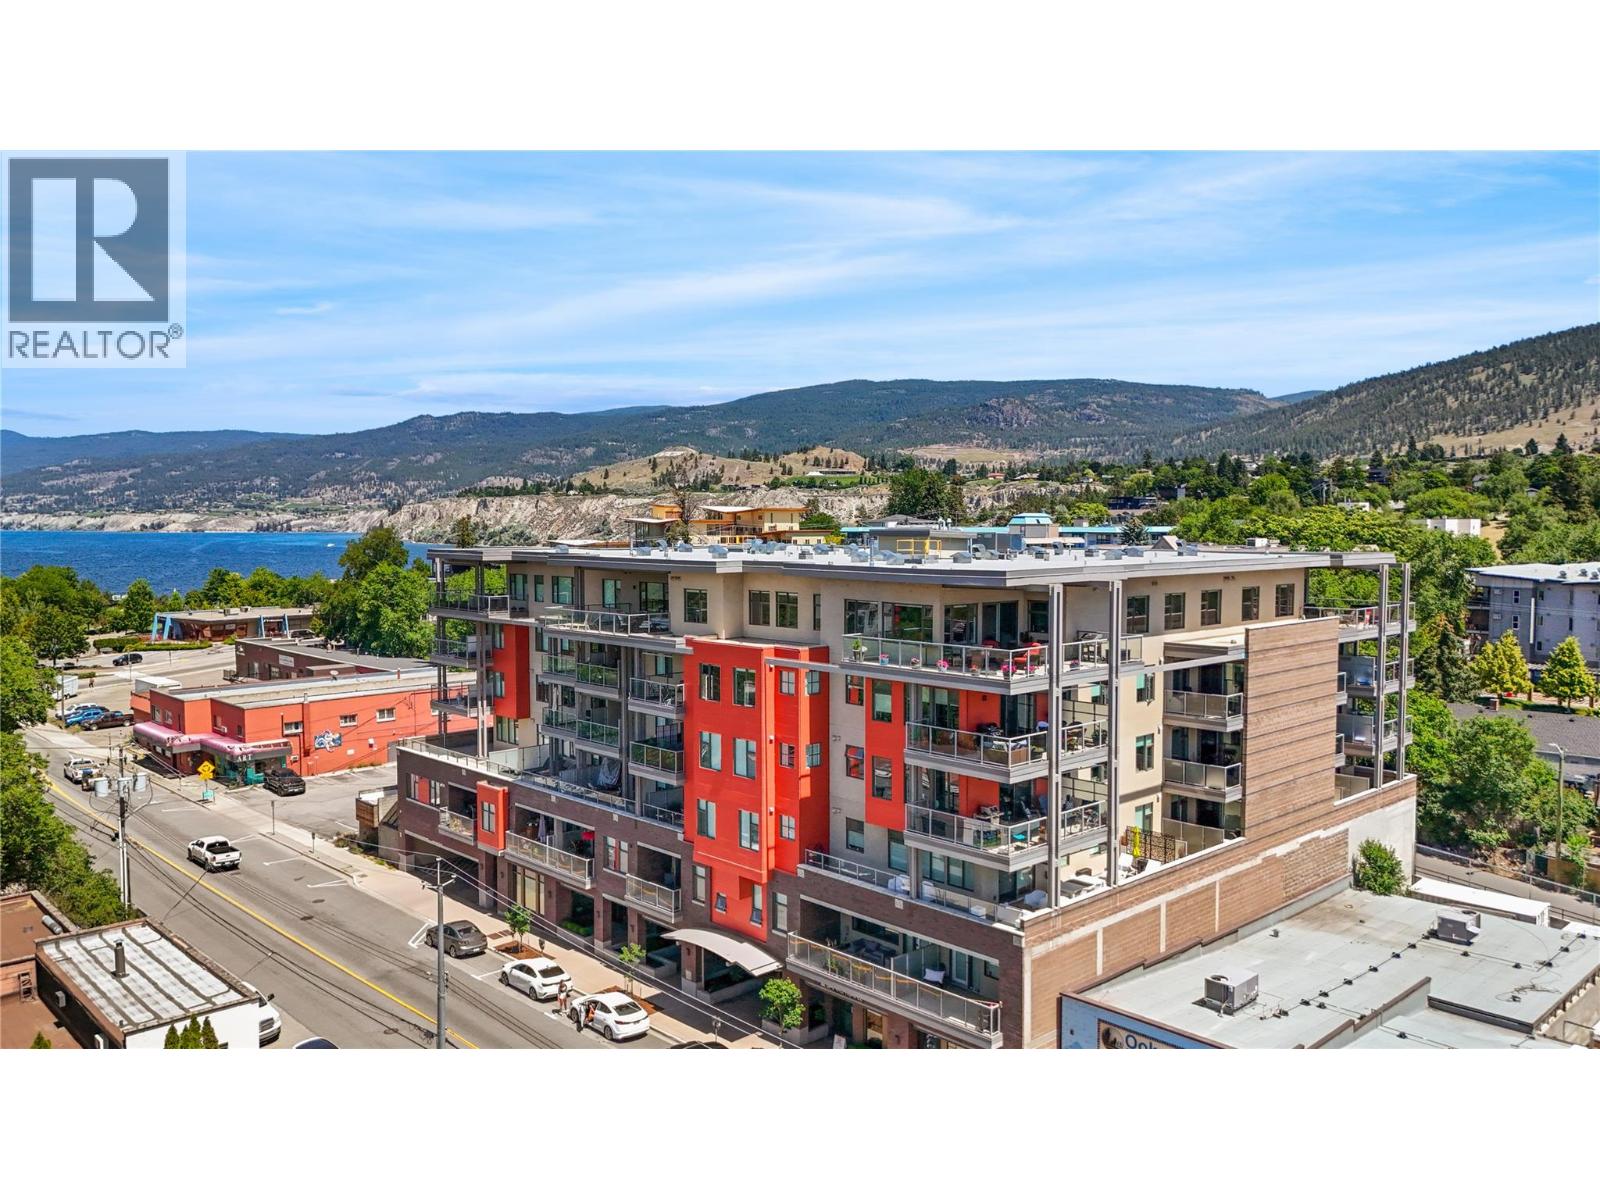
Penticton, British Columbia
Welcome to Ellis One, a modern boutique development in the heart of downtown Penticton. This South-West facing spacious one-bedroom residence offers the comfort and feel of a nearly new home, featuring a bright open-concept design ideal for everyday living and entertaining. The stylish kitchen is equipped with quartz countertops, an oversized eating bar, and a gas range, creating a functional and inviting space for cooking and gathering. Large windows flood the living area with natural light. The generous primary bedroom features a walk-in closet with custom built-ins, and the well-appointed four-piece bathroom complements the home's contemporary design. Additional highlights include nine-foot ceilings, a dedicated laundry/storage room with an independent furnace, and quality finishes throughout. Step outside to the covered concrete deck, complete with a gas BBQ hookup and hose bib, perfect for outdoor enjoyment. Ideally located just steps from Okanagan Lake, Cannery Brewing, downtown shopping, restaurants, seasonal markets, fitness facilities, and countless amenities, Ellis One offers an exceptional opportunity to enjoy the best of Penticton's vibrant downtown lifestyle. (id:44393)
RE/MAX Penticton Realty

White Rock, British Columbia
WELCOME TO PRESIDENT'S COURT AT HISTORIC 5 CORNERS. Spacious 1,527SF 2 Bedroom +Den, 2 Bathroom Condo located in picturesque White Rock. This spacious residence offers an excellent floor plan with generous living & dining areas, a large den ideal for a home office or guest space, and a sunny south-facing balcony overlooking the peaceful courtyard. Tastefully updated with granite counters, SS appliances, bathrooms & flooring. Quality Hambro concrete & steel construction provides comfort and peace of mind, with only four homes per floor, while the strata fee includes gas, hot water, and in-floor radiant heating. Enjoy an unbeatable walkable lifestyle just steps to shops, cafés, restaurants, transit and White Rock Beach. Building amenities include a clubhouse, guest suite, fitness room, workshop, bike storage, storage locker, car wash area and beautifully landscaped gardens. Includes 1 parking stall and 1 storage locker. A rare opportunity to enjoy spacious living in one of White Rock's most desirable locations. (id:44393)
Homelife Benchmark Realty Corp.
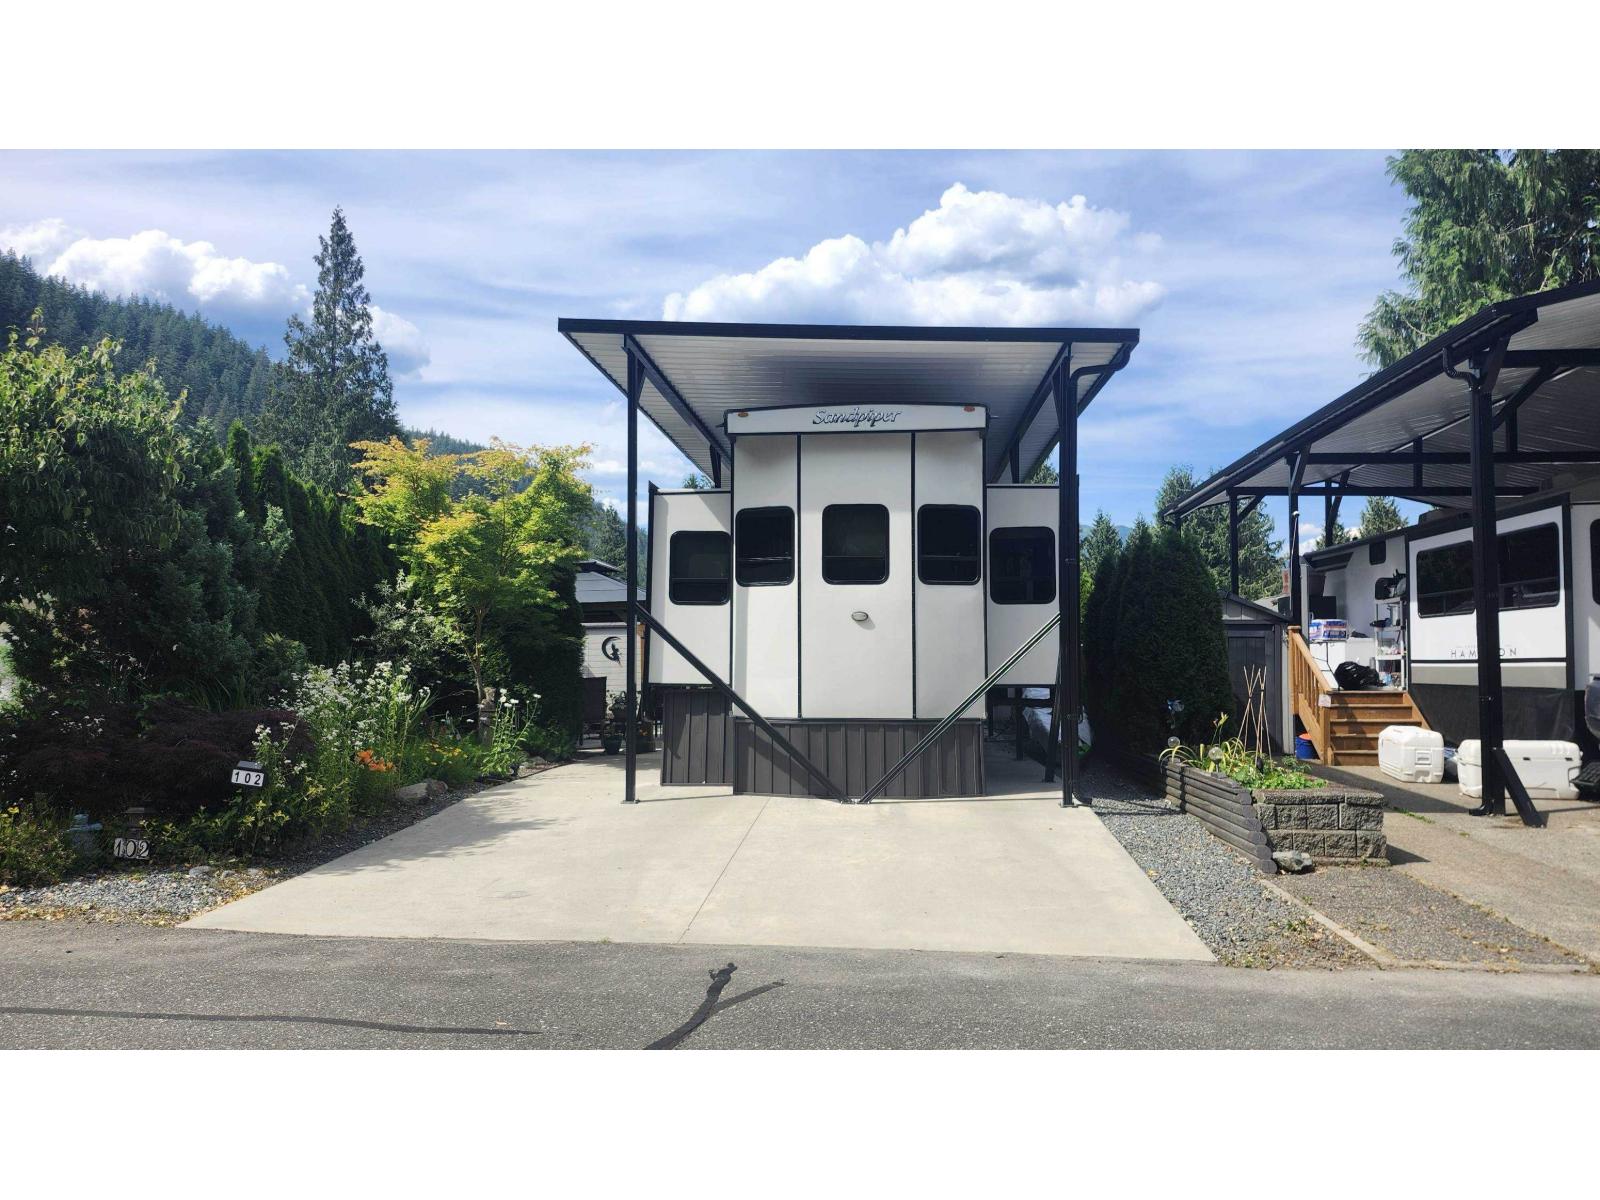
Mission, British Columbia
A beautiful Forest River Sandpiper destination RV on its own freehold titled strata lot. Designed for comfortable extended stays and year-round enjoyment, this spacious destination RV offers a residential-style layout with generous living space, a full kitchen, fireplace, theatre seating, dining area, private bedroom, and plenty of room to settle in and relax. Located within the secure, gated community of Tapadera Estates on the Harrison River, owners enjoy access to the clubhouse, indoor pool, hot tub, fitness room, games room, library, green spaces, waterfront gazebo, and seasonal boat launch. Walk to Sandpiper Golf Course and the Sasquatch Inn, with Sasquatch Mountain Resort just a scenic drive away. Recreation property, river lifestyle, and the freedom of owning the land beneath your retreat. (id:44393)
Exp Realty Of Canada Inc.
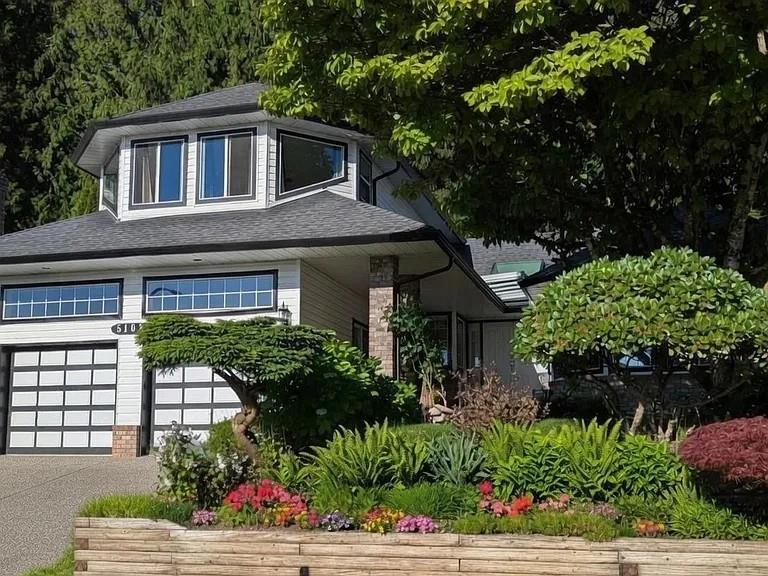
Langley, British Columbia
Located in the highly sought-after Murrayville neighbourhood, this beautifully maintained home offers privacy, space, and flexibility. It backs directly onto a serene greenbelt, providing rare private access to nature from your backyard - a true bird lover's paradise. The versatile 4-bedroom, 2-bathroom layout features a massive gourmet kitchen with dual ovens, gas cooktop, large breakfast island, and patio access. Upstairs is a spacious primary suite with panoramic views, walk-in closet, and luxurious ensuite. The main floor includes two secondary bedrooms, a large second primary bedroom with gas fireplace and patio access, plus a sunken living room with another gas fireplace. Additional highlights: easy-access to a 1500 sq ft, 4'10" high crawl space, double garage with 14' ceilings, and ample parking. Minutes from excellent schools and all major amenities. (id:44393)
Royal LePage - Wolstencroft
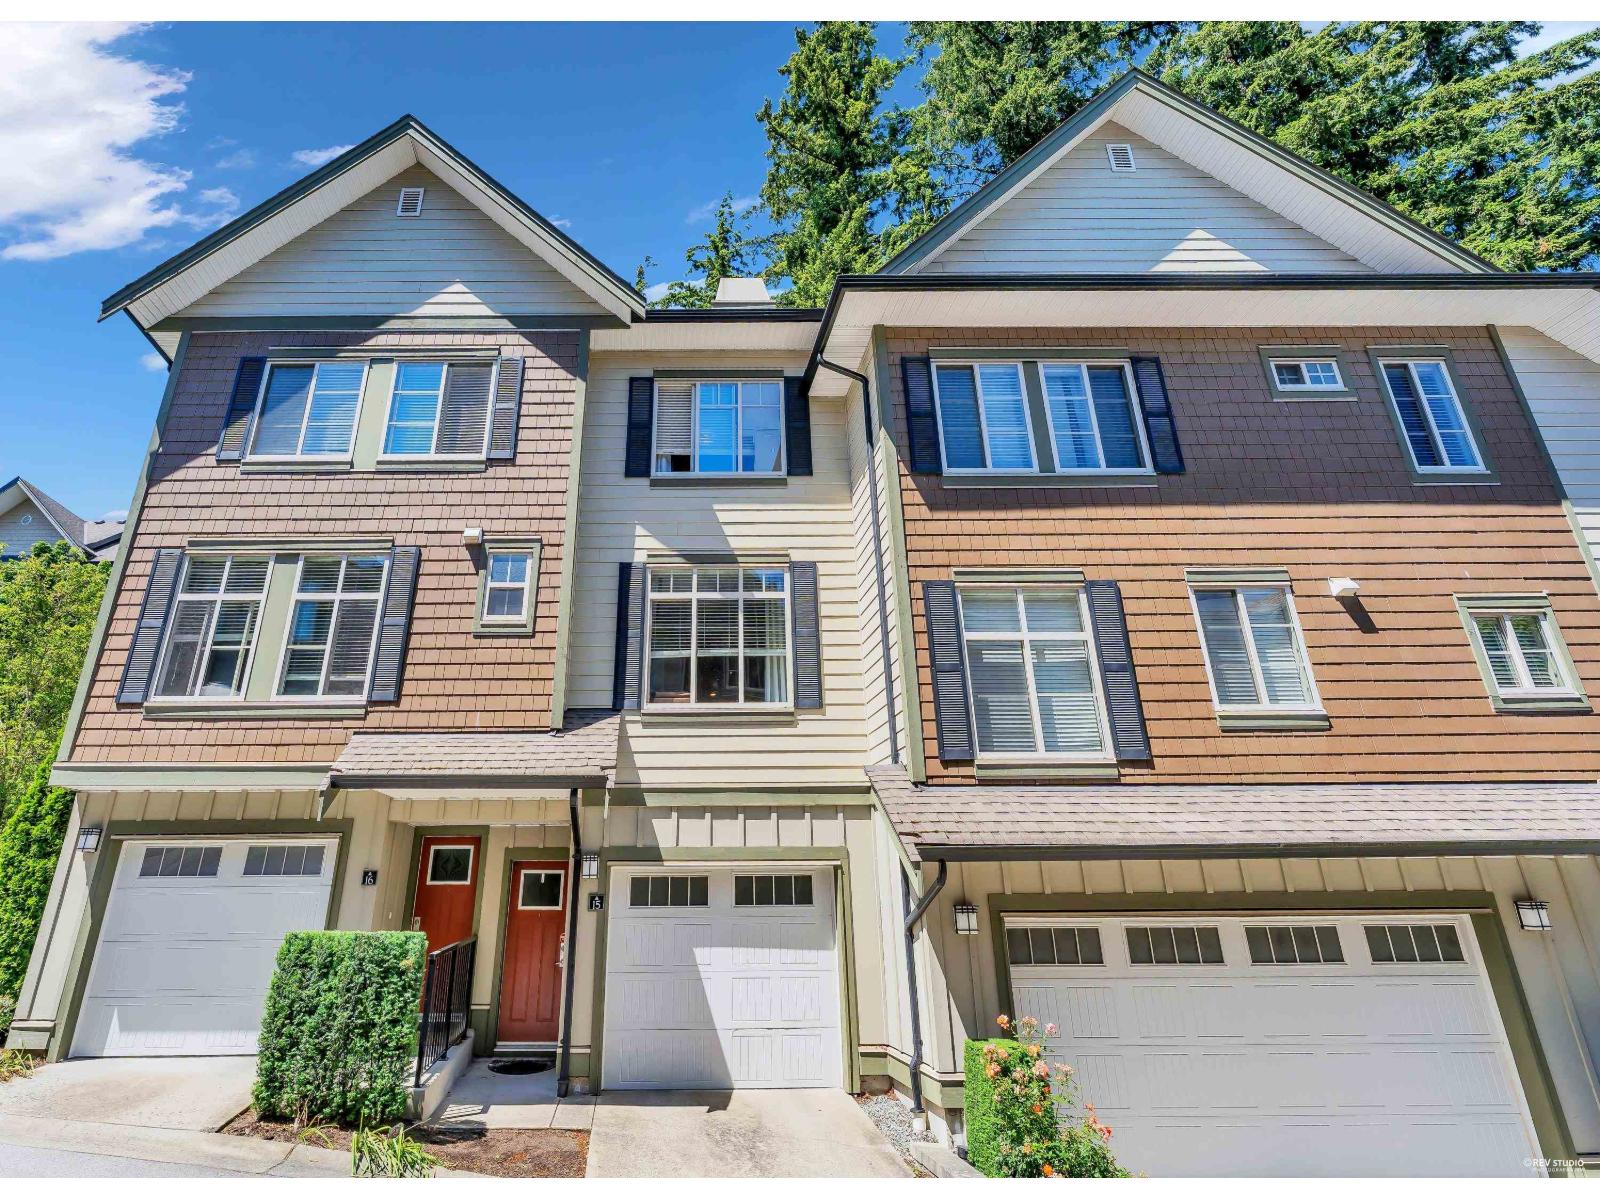
Surrey, British Columbia
Beautifully maintained 3-bedroom, 3-bathroom home in a highly sought-after location, just steps from Morgan Crossing, Grandview Corners, and Sunnyside Elementary. This move-in-ready residence features 9-foot ceilings, a bright open-concept layout, and tasteful modern finishes throughout. The chef-inspired kitchen offers stainless steel appliances, a gas cooktop, quartz countertops, and a spacious island perfect for everyday living and entertaining. Large windows fill the living and dining areas with natural light. Recent updates include carpeting, flooring, and fresh paint throughout the home. The spacious primary bedroom features dual closets and a well-appointed ensuite, making this the perfect home for families seeking comfort, style, and convenience. OH Sept 19, Sat 11am-1pm (id:44393)
Dracco Pacific Realty
Saskatchewan Landing Rm No.167, Saskatchewan
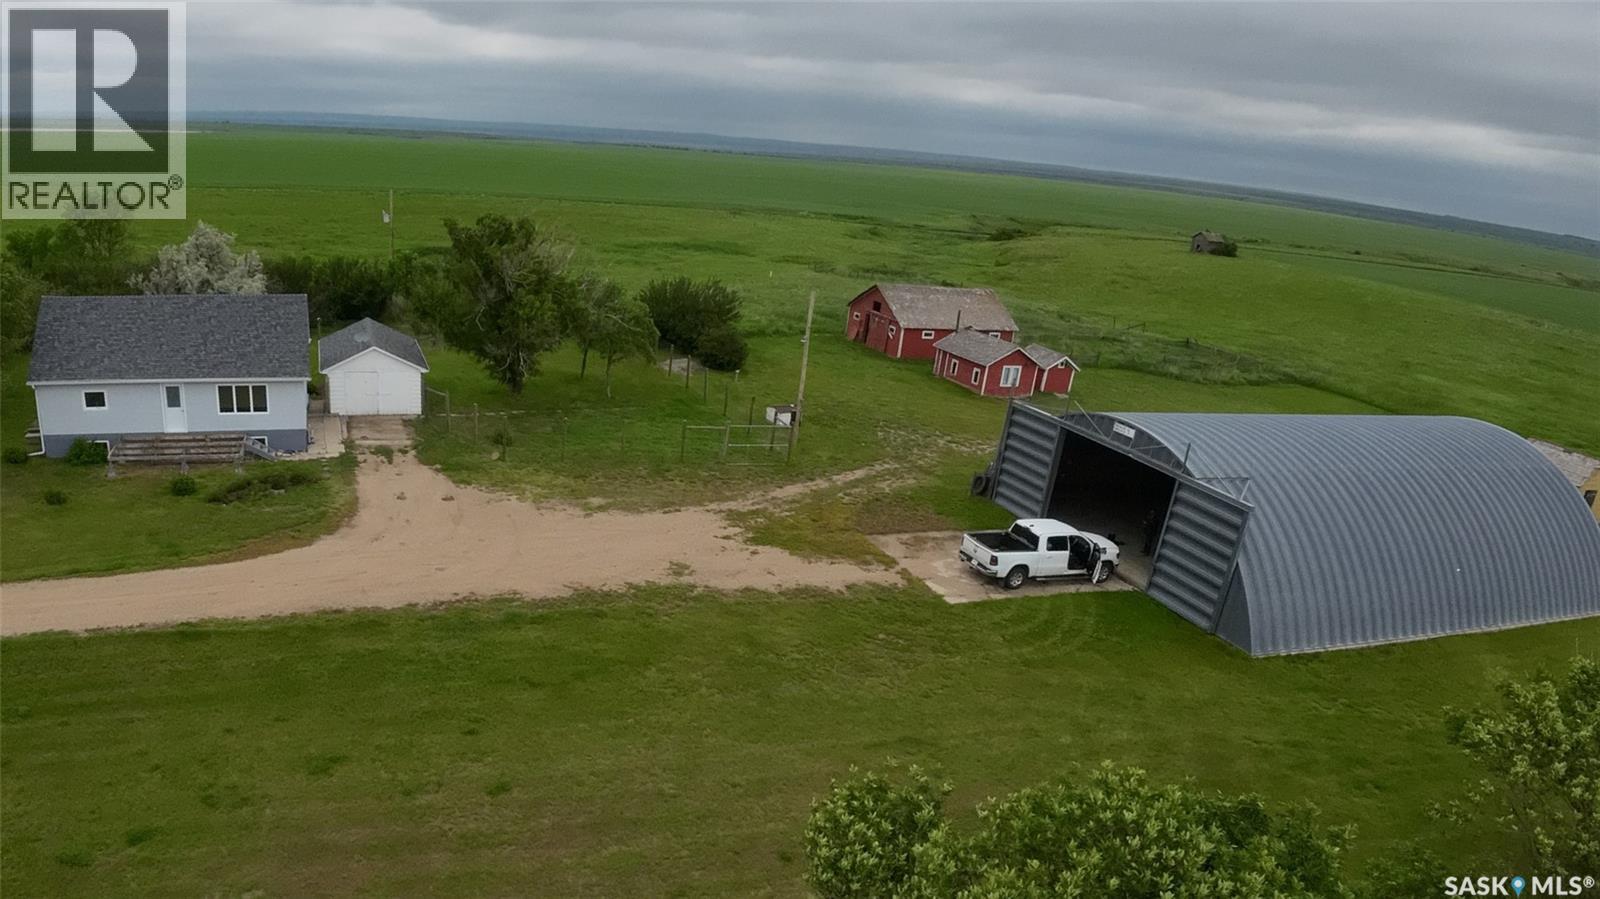
Welcome to this beautiful 14.66-acre acreage located just 38 km north of Swift Current near Stewart Valley. Enjoy the best of country living with the convenience of only 35 km of paved travel on Highway 4, followed by just 3 km of well-maintained gravel road. Saskatchewan Landing Provincial Park is only a short drive away, making this an ideal location for outdoor enthusiasts. This property is perfectly suited for anyone looking for space to enjoy a few horses, a cow, or other animals. A dugout provides a convenient water source, and the yard includes a barn, chicken coop, and several additional outbuildings that can be used for storage, hobbies, or livestock. A standout feature of the property is the impressive 48’ x 72’ shop with a concrete floor, 70-amp electrical service, a 14-foot-high door with a 20-foot-wide opening—perfect for storing RVs, farm equipment, or operating a workshop. The cozy 816 sq. ft. bungalow offers an open-concept main floor with plenty of natural light. The kitchen comes complete with a fridge, stove, and dishwasher. The main level features one bedroom and a beautifully renovated four-piece bathroom. The fully finished basement includes two additional bedrooms, a spacious utility room, a cold room, and an extra storage room, providing plenty of functional space. The home is heated with an electric furnace installed approximately four years ago and also features central air conditioning for year-round comfort. A detached single-car garage adds extra convenience. Pet owners will appreciate the fully fenced yard, offering a safe place for dogs to roam, while the beautifully landscaped backyard and deck provide the perfect setting to relax and enjoy peaceful prairie evenings. If you’ve been looking for the perfect acreage with room for animals, an exceptional shop, and a fantastic location close to both Swift Current and Saskatchewan Landing, this property deserves a look. Call today to book your private showing! (id:44393)
Exp Realty
Grand Forks, British Columbia
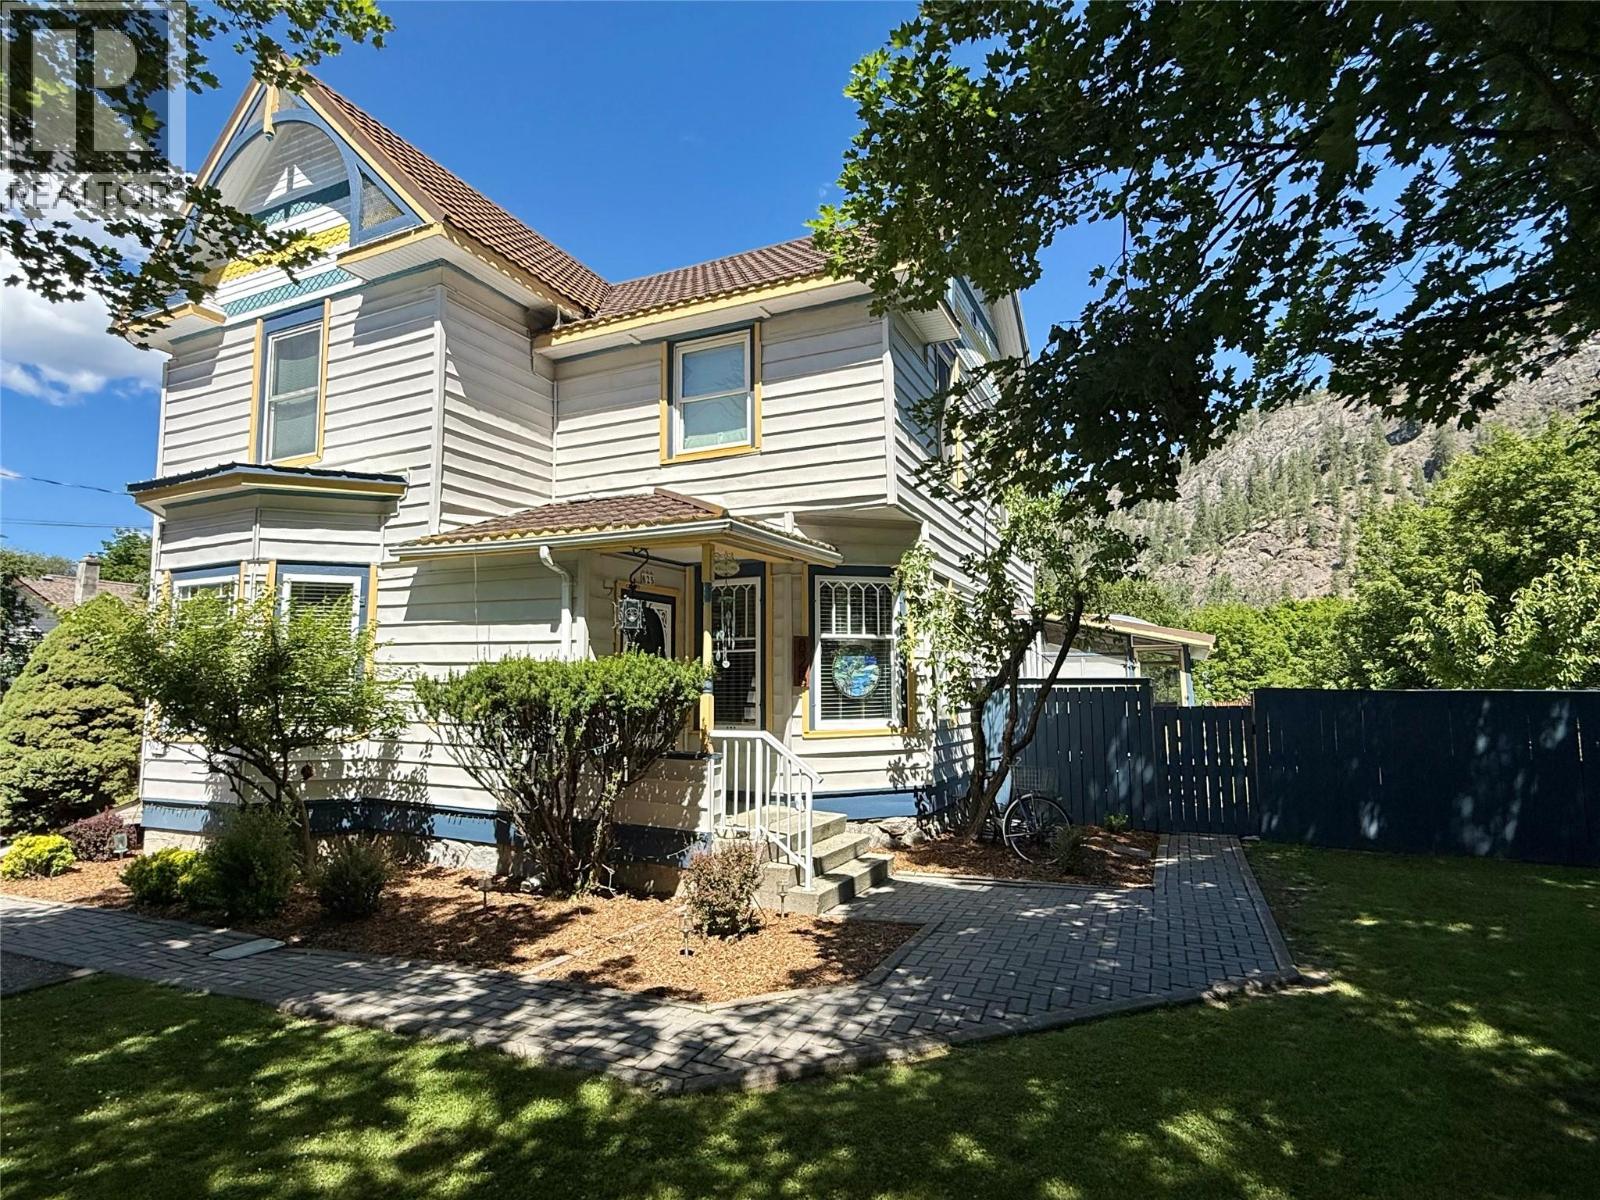
Discover a rare blend of heritage charm, modern comfort, and exceptional privacy on this beautifully updated .615-acre property backing onto peaceful green space. Tucked away with only one neighbouring property, this unique in-town retreat offers room to breathe, entertain, garden, and enjoy the outdoors. Inside, timeless character is complemented by thoughtful updates and impressive energy efficiency, including a high-efficiency furnace and central A/C (2021), WETT-certified wood stove (2017), 200-amp service, and a 9.5 KW solar system with net metering that may significantly reduce or even eliminate your power bill. Recent improvements include a new hot water tank (2026), freshly painted basement floor, and new vanity and lighting in the sauna room bathroom. The beautifully landscaped grounds feature raised garden beds, mature fruit trees, and an 8-zone underground sprinkler system with smart controllers. Your private backyard oasis includes a pool with a new liner (2026) and Hayward chlorine generator (2024), a relaxing sauna, and a bright sunroom overlooking it all. The kitchen is equipped with a KitchenAid fridge (2025), gas range (2024), and microwave (2025), while Bosch washer/dryer were added in 2023. A double garage, ample parking, and RV space complete the package. A truly special property offering space, privacy, character, and an enviable outdoor lifestyle—all within town. (id:44393)
Coldwell Banker Executives Realty
Surrey, British Columbia
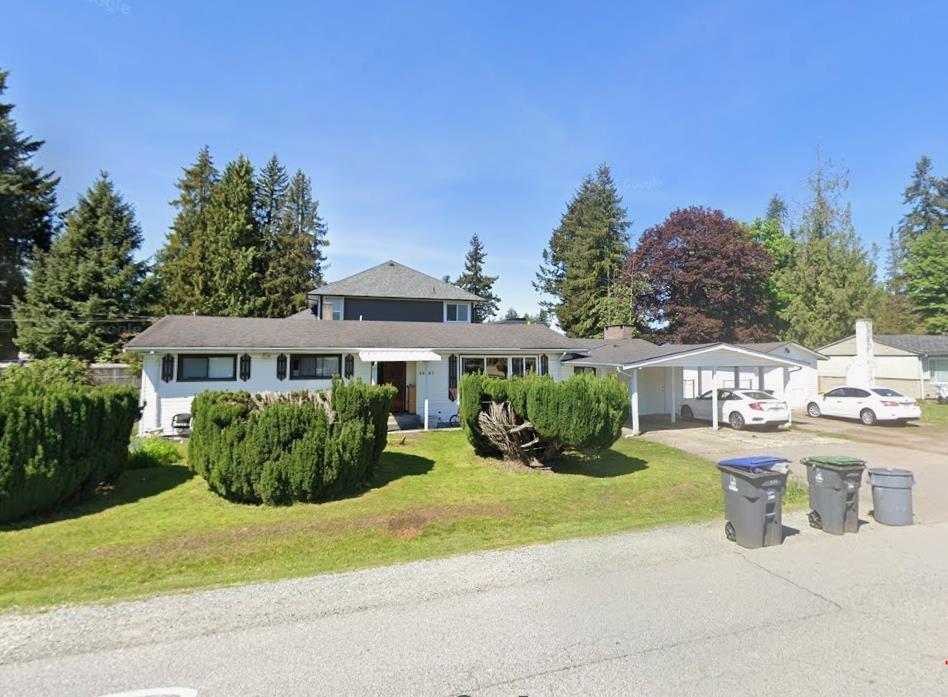
Must See! Approx.1,848 SqFt corner single family on Approx. 7,882 sq.ft. lot is available in Surrey Guildford. Located at the corner of 146 St and 103 Ave. Superstore and Hjorth Turf Field just across the street, minutes walk to Guildford Town Centre, Green Timbers Urban Forest Park, and schools. Recent renovated, a sunken family room, oak kitchen cabinets, tile entry, built-in vacuum, and a double carport plus garage with 220V power. Under R3 zoning and Low Rise Guilford Plan, lots of potential. Currently, House is occupied by 2 of M-to-M tenants with monthly $3,700 gross rent. Perfect home for first home buyer to move in. Don't hesitate, call now. (id:44393)
RE/MAX City Realty
West Kelowna, British Columbia
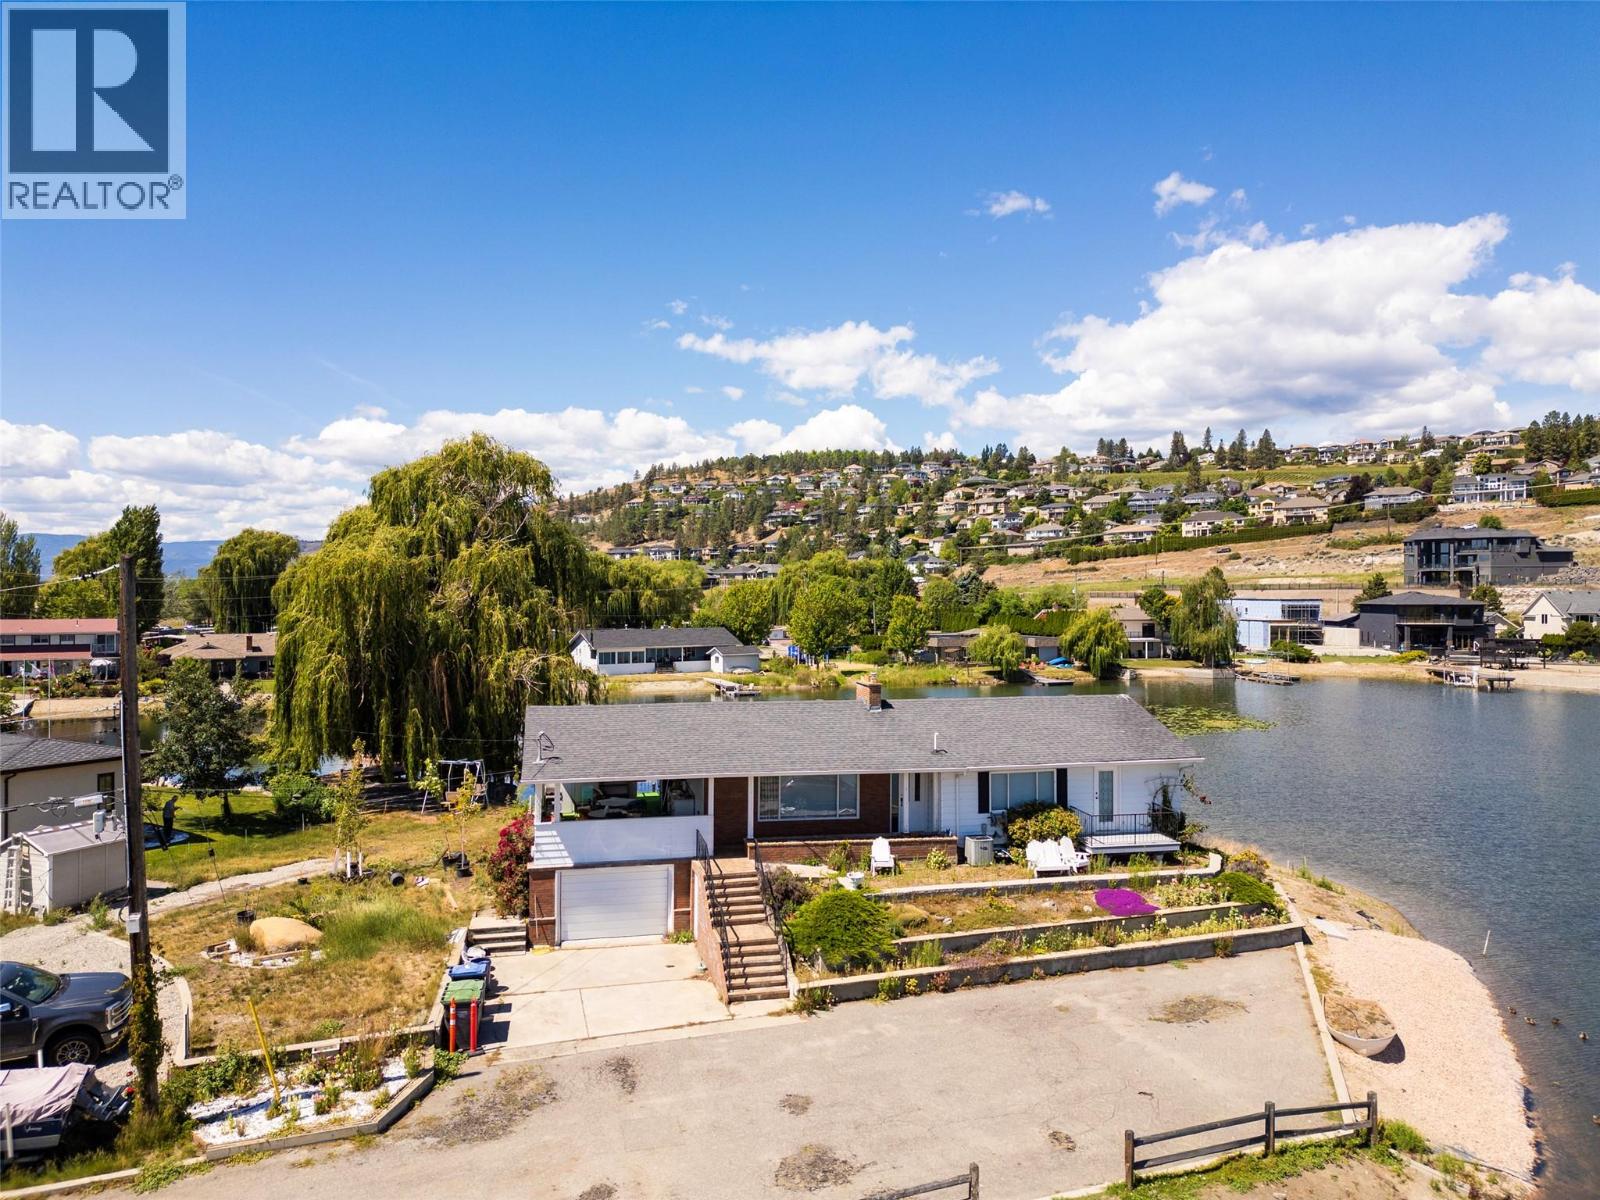
This unique property is just what you’ve been searching for! Welcome to this beautiful West Kelowna property, located in the desirable Green Bay area with it's own private beach and 125ft of lake frontage. Enjoy the best of Okanagan living with convenient access to renowned wineries, beaches, golf courses, parks, shopping, and dining. Surrounded by the natural beauty that makes the Okanagan so desirable, this property offers an exceptional opportunity to embrace the relaxed Okanagan lifestyle while enjoying all that West Kelowna has to offer. (id:44393)
RE/MAX Lifestyles Realty (Langley)
Kelowna, British Columbia
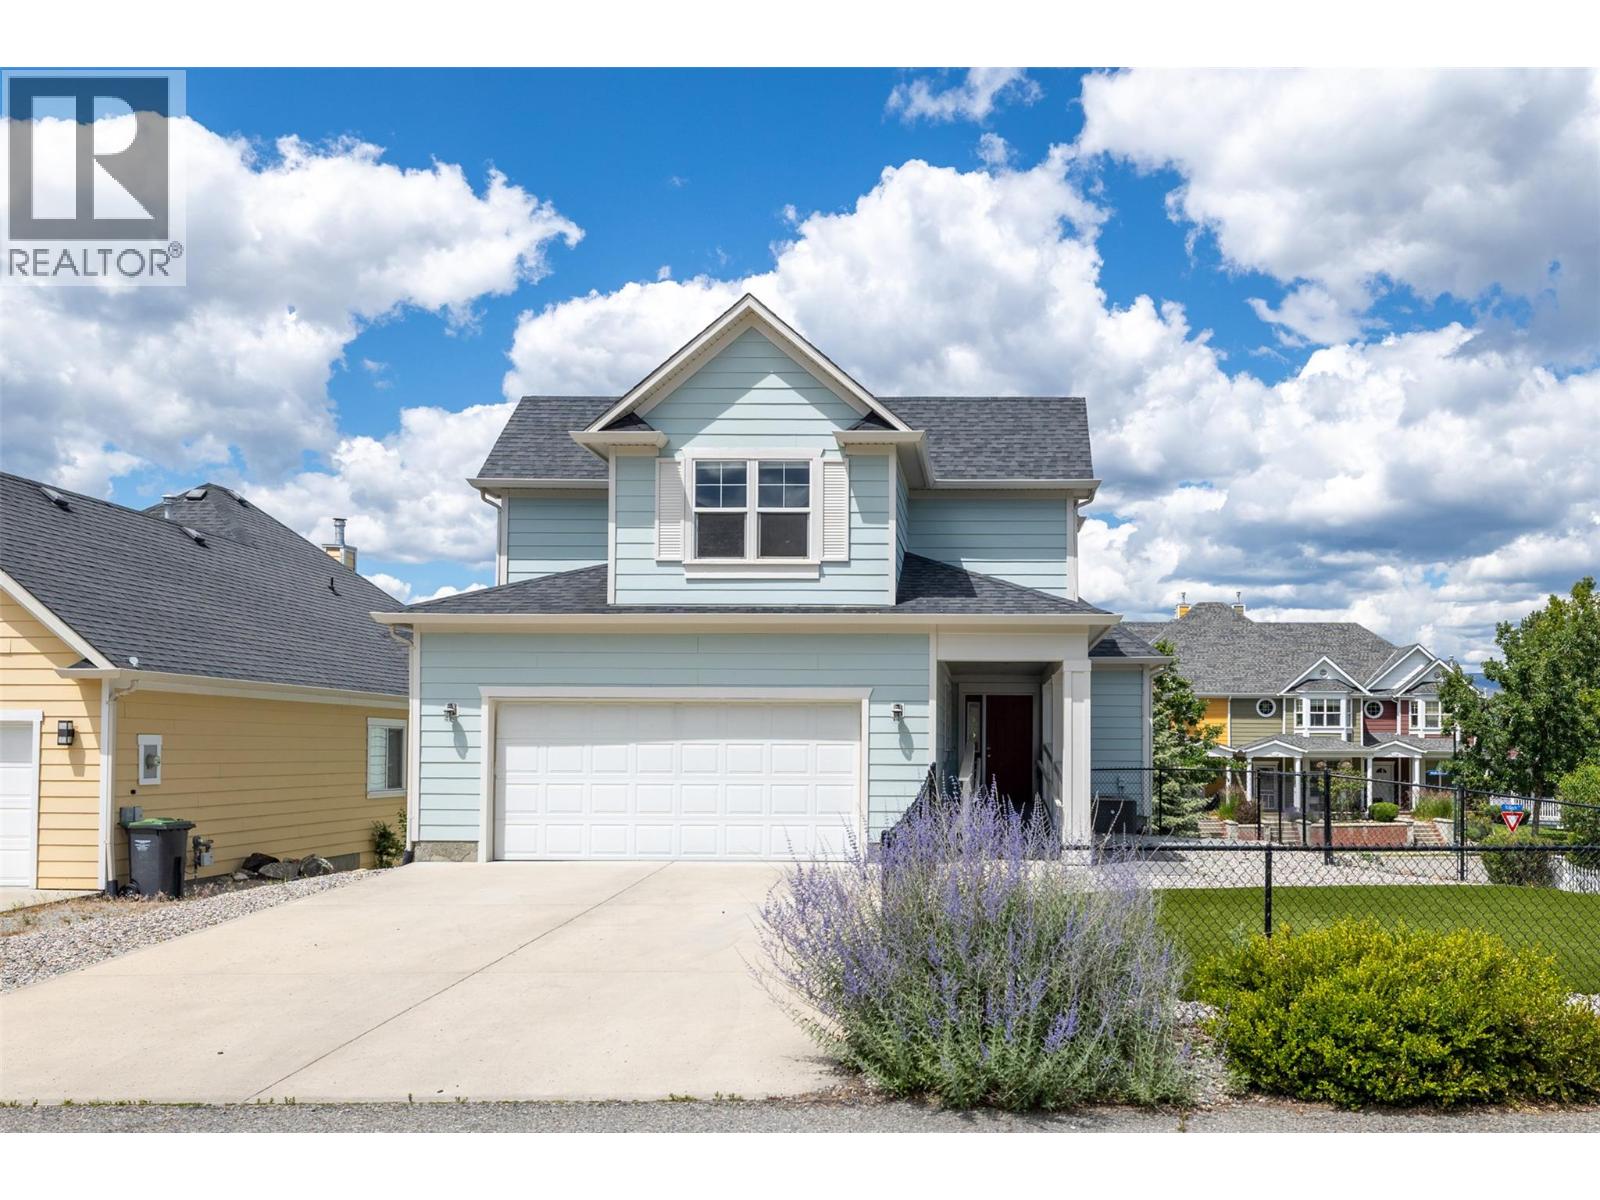
Nestled in the heart of Kettle Valley, one of Kelowna’s most sought-after family communities, this exceptional home offers the perfect blend of space, flexibility, and lifestyle. Designed for growing or multi-generational families, the property features a bright and spacious four-bedroom main residence plus a beautifully appointed two-bedroom permitted in-law suite with its own private entrance. The sun-filled main level showcases an open-concept design centered around a generous kitchen with a large island, seamlessly connecting to the dining area and inviting living room with a cozy fireplace and access to a sun-drenched deck. The spacious primary retreat offers dual closets and a full ensuite with double vanities, while an additional bedroom or office and full bathroom complete the main floor. Upstairs, two more bedrooms & versatile loft nook create the ideal space for children, homework, or play. Situated on a corner lot, quiet laneway with an oversized garage and fully fenced yard, this home is just steps from Chute Lake Elementary, parks, trails, and Kettle Valley Village Centre, offering an unparalleled Okanagan lifestyle in a premier neighborhood. Newer exterior painting, synthetic lawn, updated interior paint and new patio pillars. Vacant and easy to show on short notice. You even have space to park a small RV or boat. (id:44393)
Oakwyn Realty Okanagan-Letnick Estates
Smithers, British Columbia
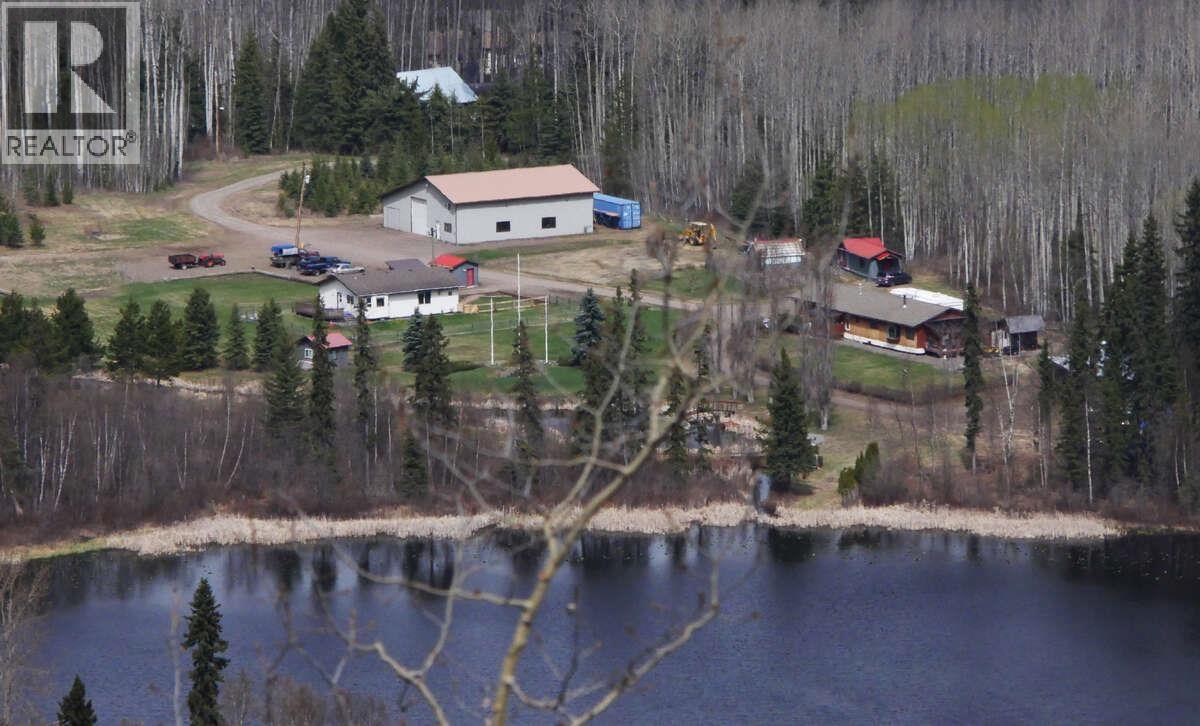
Ultimate Private Acreage with Lake Frontage & Income Potential! Just 3 km from downtown Smithers, this stunning 14.29-acre park-like estate offers exceptional privacy with pristine lake frontage. The well-maintained 3-bedroom, 2-bathroom home features a flexible layout with multiple living spaces ideal for a home, potential business, studio, or gallery. A turnkey BNB guesthouse provides proven income potential, while the impressive 55' x 60' shop with three-phase power is perfect for heavy equipment and projects. Complete with mature gardens, fruit trees, RV hookups, woodshed, pump house, and more, this rare property offers the perfect blend of lifestyle, privacy, and opportunity. All measurements are approximate. (id:44393)
Easy List Realty (Bcnreb)
Surrey, British Columbia
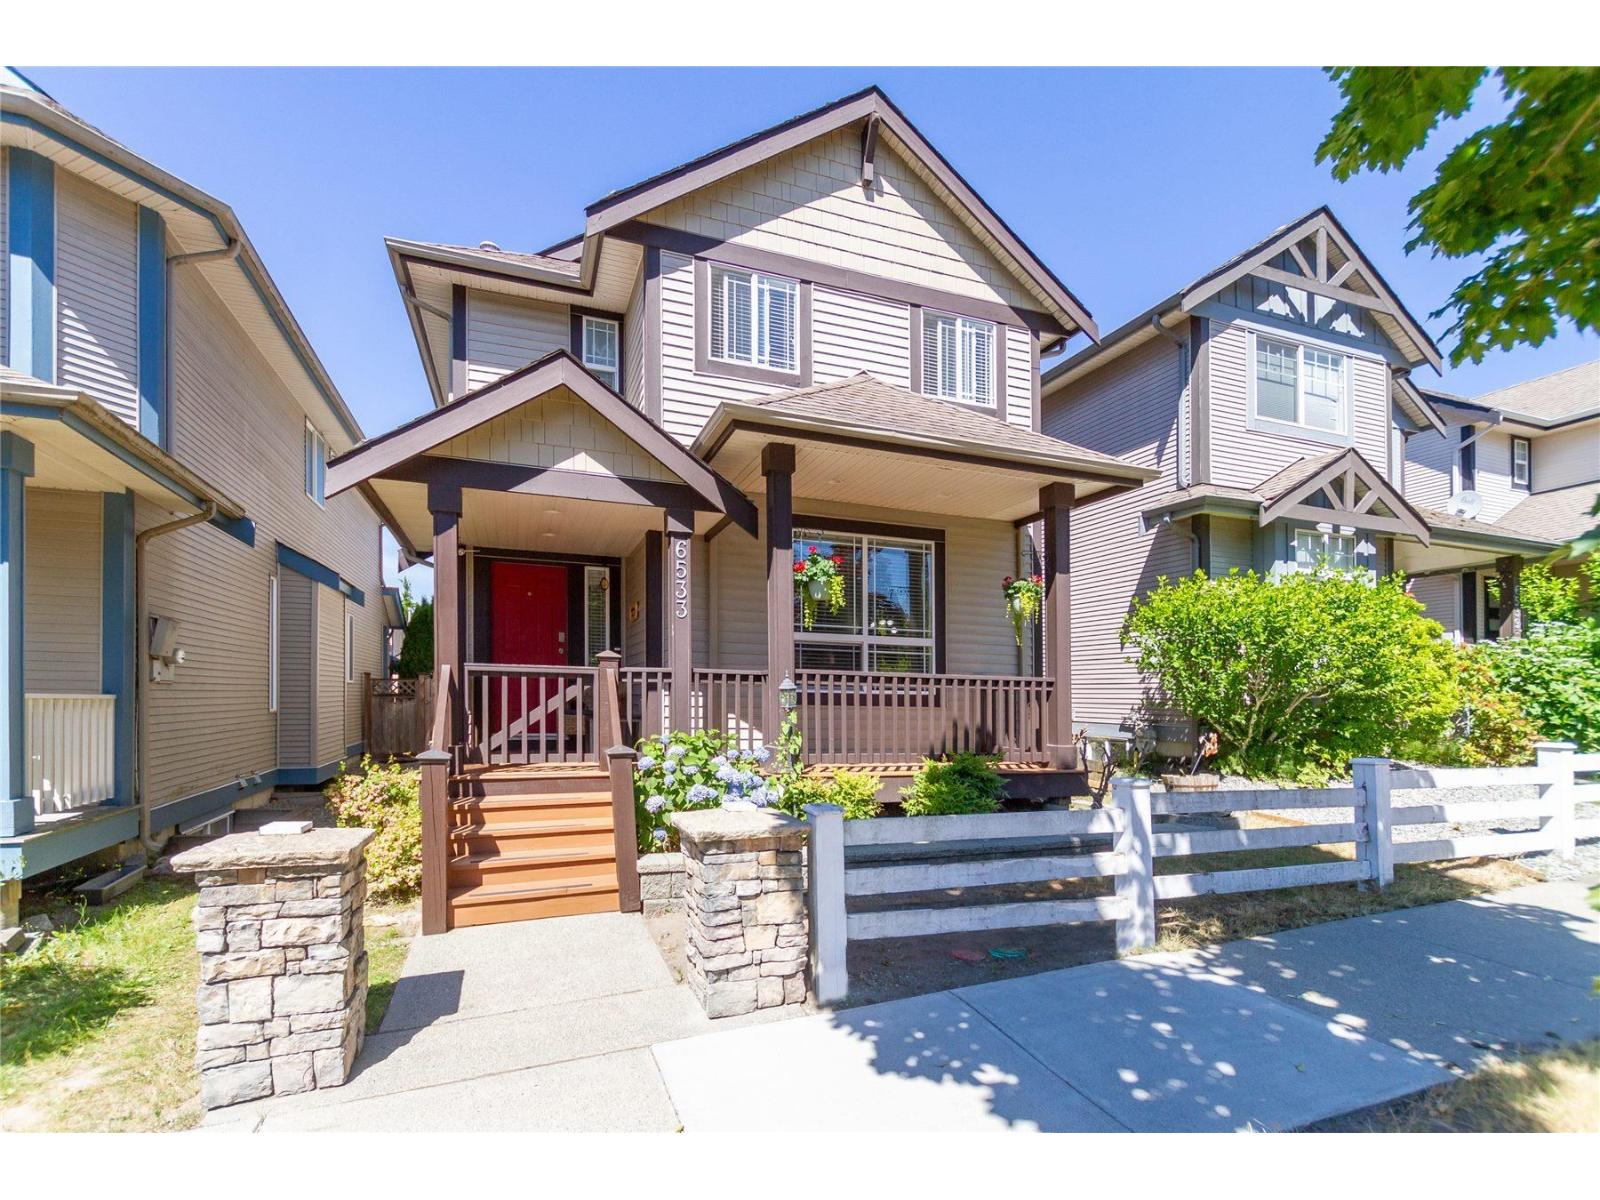
Rarely available 2-storey with basement home in the sought-after Clayton Village! This bright and well-maintained home features an open-concept floor plan with laminate flooring, crown mouldings, granite countertops, stainless steel appliances, tile backsplash, and a spacious kitchen with an island. Upstairs offers 4 generous bedrooms, while the basement includes a 2-bedroom unauthorized suite with a separate entrance, currently rented for $1,500 per month, providing excellent mortgage help. Walking distance to schools, parks, shopping, restaurants, and transit with easy access to major routes. A fantastic opportunity for families or investors looking for space, functionality, and income potential in a prime Clayton location. (id:44393)
Macdonald Realty (Delta)
Kamloops, British Columbia
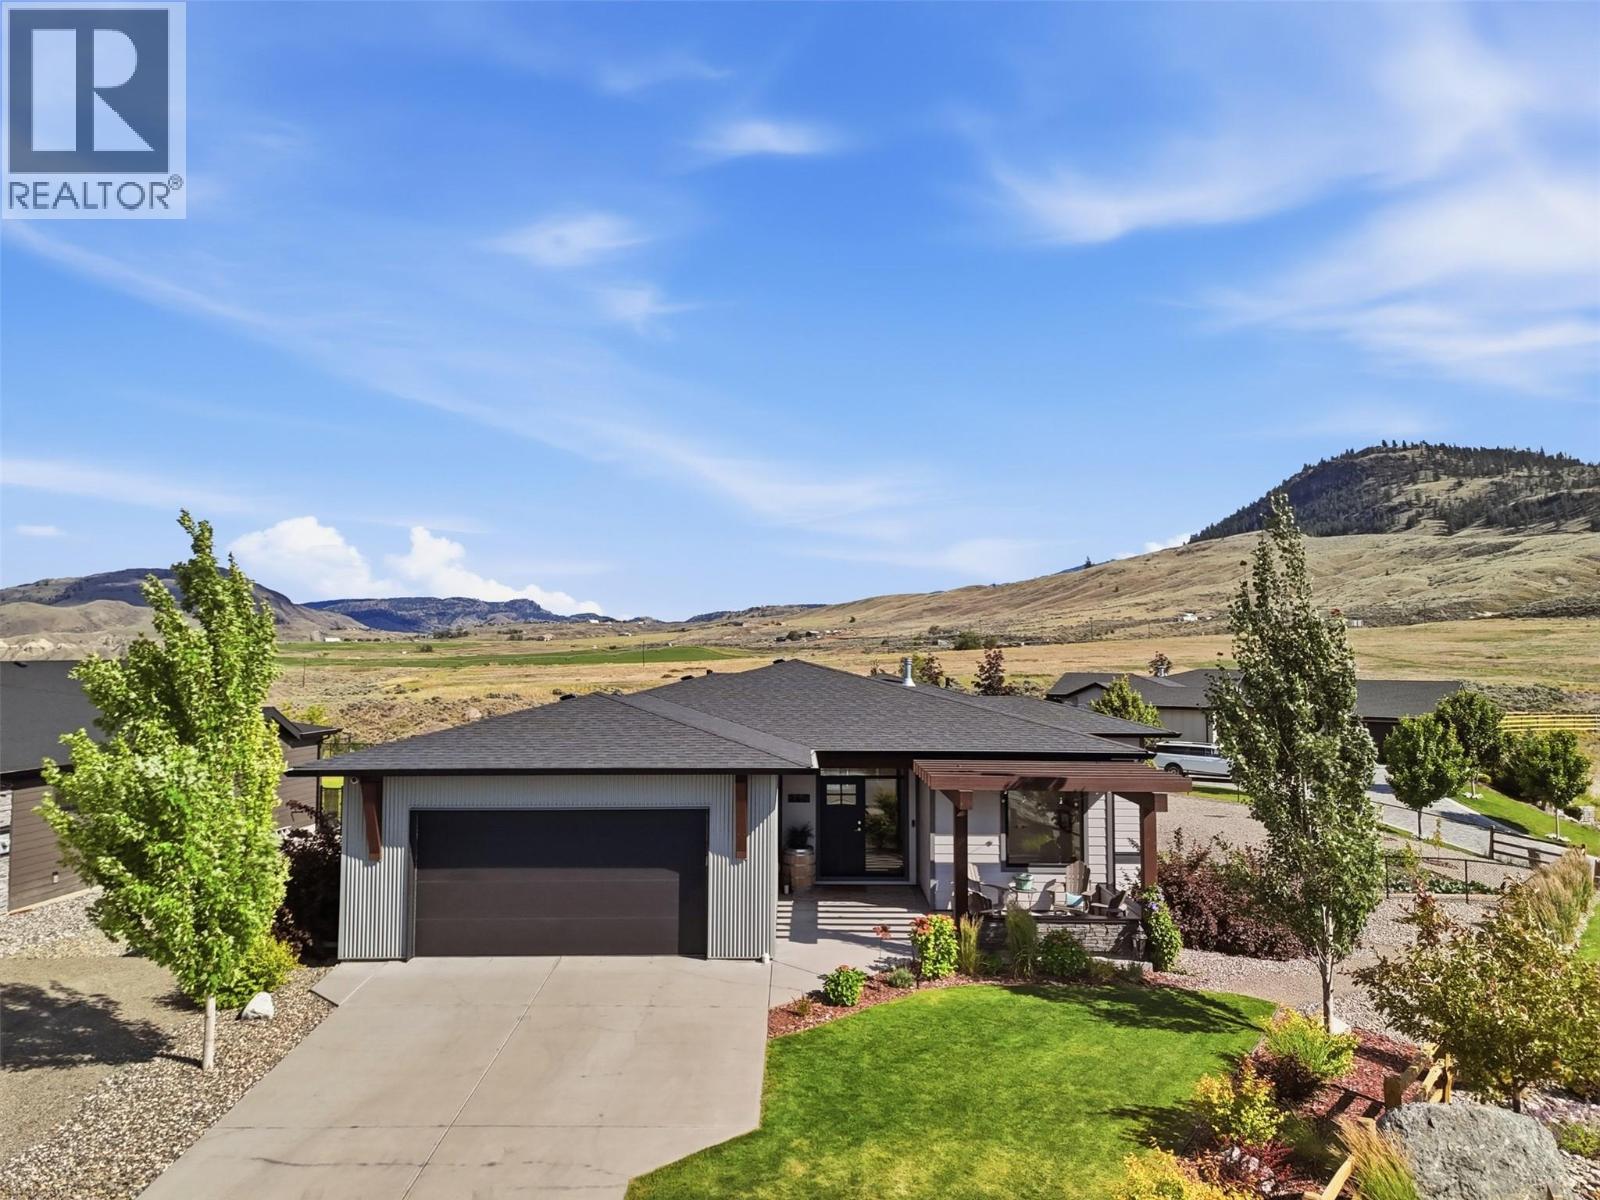
Experience the best of the Tobiano lifestyle in this immaculate, move-in-ready home offering breathtaking lake and mountain views, updated landscaping. Meticulously maintained and showing like new, this is a rare opportunity to enjoy all that Tobiano has to offer in a home where every detail has been carefully cared for. The fully fenced yard and covered patio provide the perfect setting to relax and take in the scenery. Inside, pride of ownership is evident throughout with a functional floor plan designed for comfortable living and entertaining. The spacious mudroom/laundry area is conveniently located off the garage. From there, enter the bright open living space or access the butler’s pantry with quartz countertops, cabinetry, and a sink. The pantry flows seamlessly into the chef’s kitchen featuring a large quartz island, gas range, stainless steel appliances, and abundant natural light. Also on the main level is the luxurious primary retreat featuring a walk-in closet, 5-piece ensuite, and deck access. The second main-floor bedroom is currently used as a flex space but could easily be converted back to a bedroom or serve as an office. The lower level offers two generous bedrooms, a den, and a spacious rec room complete with a wet bar. Homes in this condition rarely come to market. Truly turnkey and exceptionally well maintained, this home combines stunning views, quality finishes, and outstanding value in one of the area's most sought-after communities. (id:44393)
Canada Flex Realty Group
Assiniboia, Saskatchewan
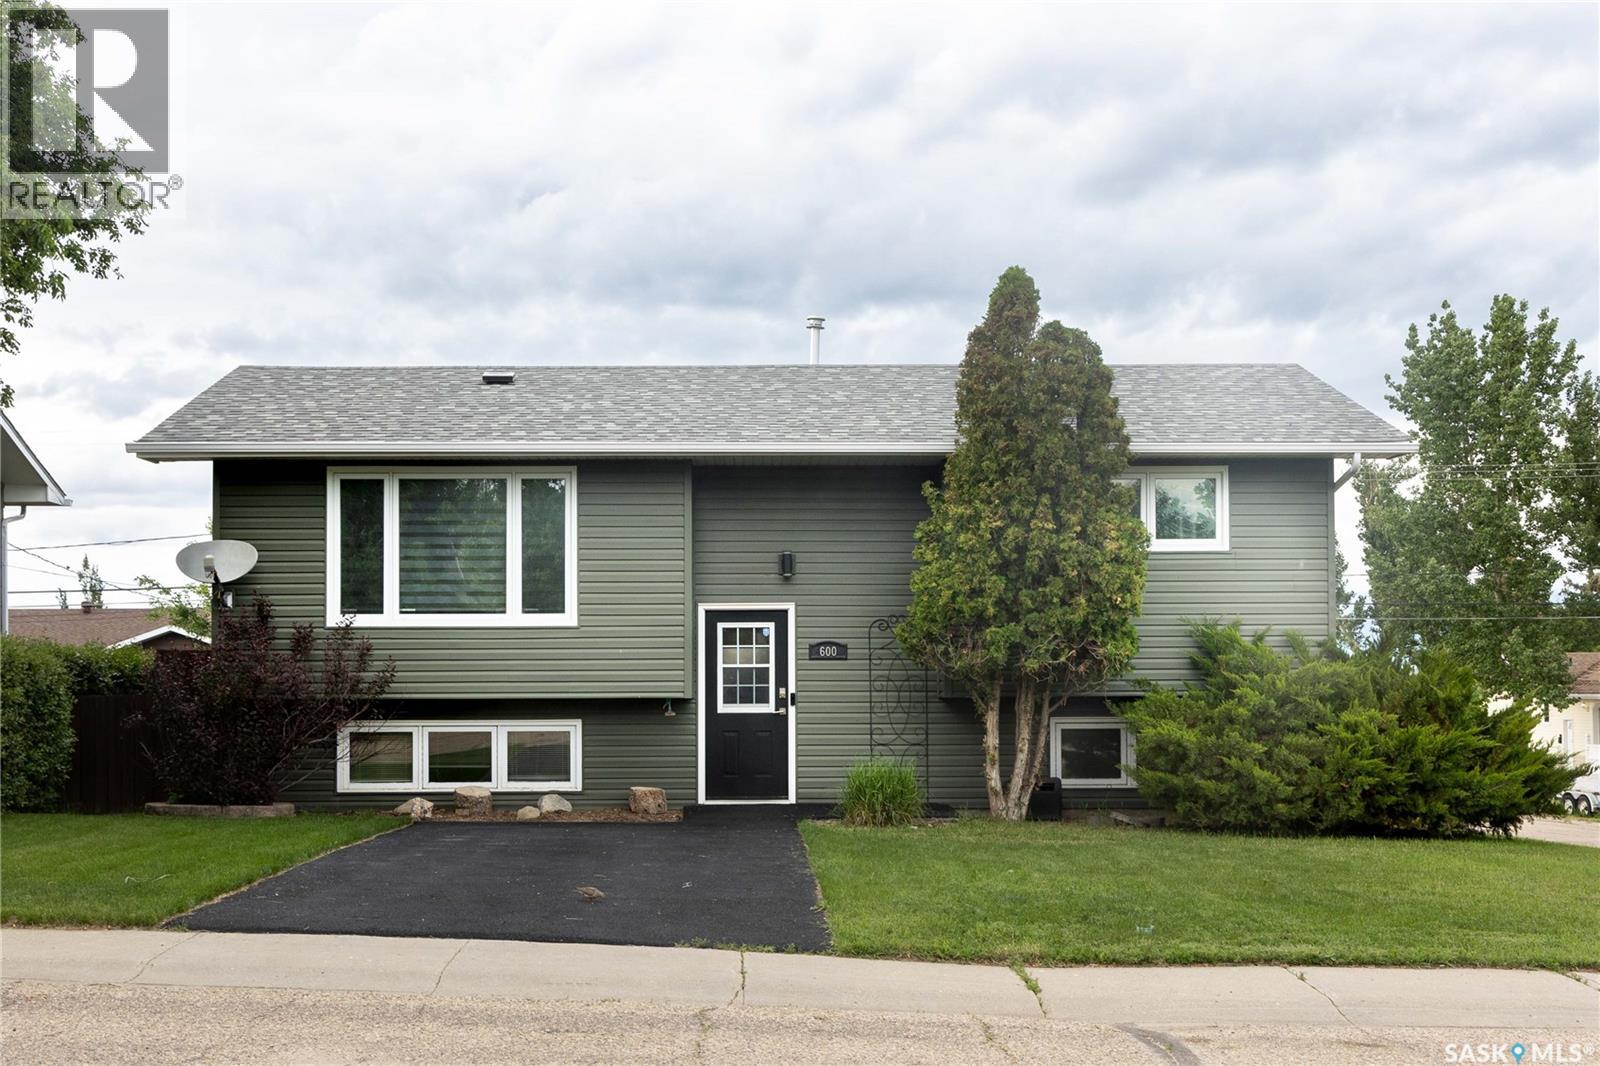
Excellent updated and maintained Home. Ideally located on a corner lot in the Town of Assiniboia, Saskatchewan. As you scroll thru the pictures.. enjoy the Stunning kitchen with lovely counters and cabinets, the microwave, fridge and over head fan all finished in brushed metal. The floor is a high end DuraCeramic Congouleum. Patio doors out to the deck. The bedrooms have very deep closets which accommodate twice as many hanging cloths. Each bedroom is completed and finished with design and style. The bathroom carries on the trend. The basement is bright with natural light flowing in thru the street level windows. Full laundry room.. a great bedroom with a surprise storage behind the book case The family room is finished in attractive flooring and has a built in Murphy Bed. High efficient furnace and on demand hot water are tucked away in a spacious utility room of their own. Step thru the kitchen patio doors out onto a raised deck, where you will feel the serenity of this home, as you enjoy the peaceful yard. The deck has both a gas hook up for a fireplace and a bar-b-que. The lower patio is finished in stone and has room for entertaining and a hot tub. Find your peace in this yard filled with beautiful perennial beds sitting in the shade of your Pergola . There is a good sized storage shed tucked away. The garage is finished and heated for the person who wants to tinker with great access from the side for your vehicle. Very unique wonderful Home. (id:44393)
Royal LePage® Landmart

Cherryville, British Columbia
Live, work and thrive in the heart of Cherryville! This unique 2.3-acre property features split CR Residential/C2 Commercial zoning, offering an exceptional opportunity to combine country living with business potential. The charming farmhouse-inspired bi-level has been tastefully updated and offers 2 beds, 2 baths up, a country kitchen with eat-in dining, spacious living room with cozy gas fireplace and plenty of natural light. The lower level features a 3rd bed, second gas fireplace, outside access, laundry area and plenty of space to create additional family living areas. A newly built 786 sq. ft. shop with hoist, sliding door and covered lean-to is a dream for mechanics and hobbyists. The commercial building enjoys outstanding HWY 6 exposure and ample parking, currently operating as a gift and flower shop with greenhouse, patio, outdoor stage and two baths. Formerly a restaurant, the versatile space is well suited to a variety of retail, food service or commercial ventures. Outside, relax on the covered deck overlooking the private landscaped backyard with patio, hot tub and fire pit, chicken coop ready for a hobby farm revival, or enjoy the expansive field and green space that create a peaceful country setting. Complete with a 30' x 35' pole barn offering fantastic storage and backing onto a beautiful forested mountainside, this is a rare opportunity to live, work and grow with versatile commercial space and a purpose-built mechanic's shop—all on one remarkable property. (id:44393)
RE/MAX Vernon
Reno Rm No. 51, Saskatchewan
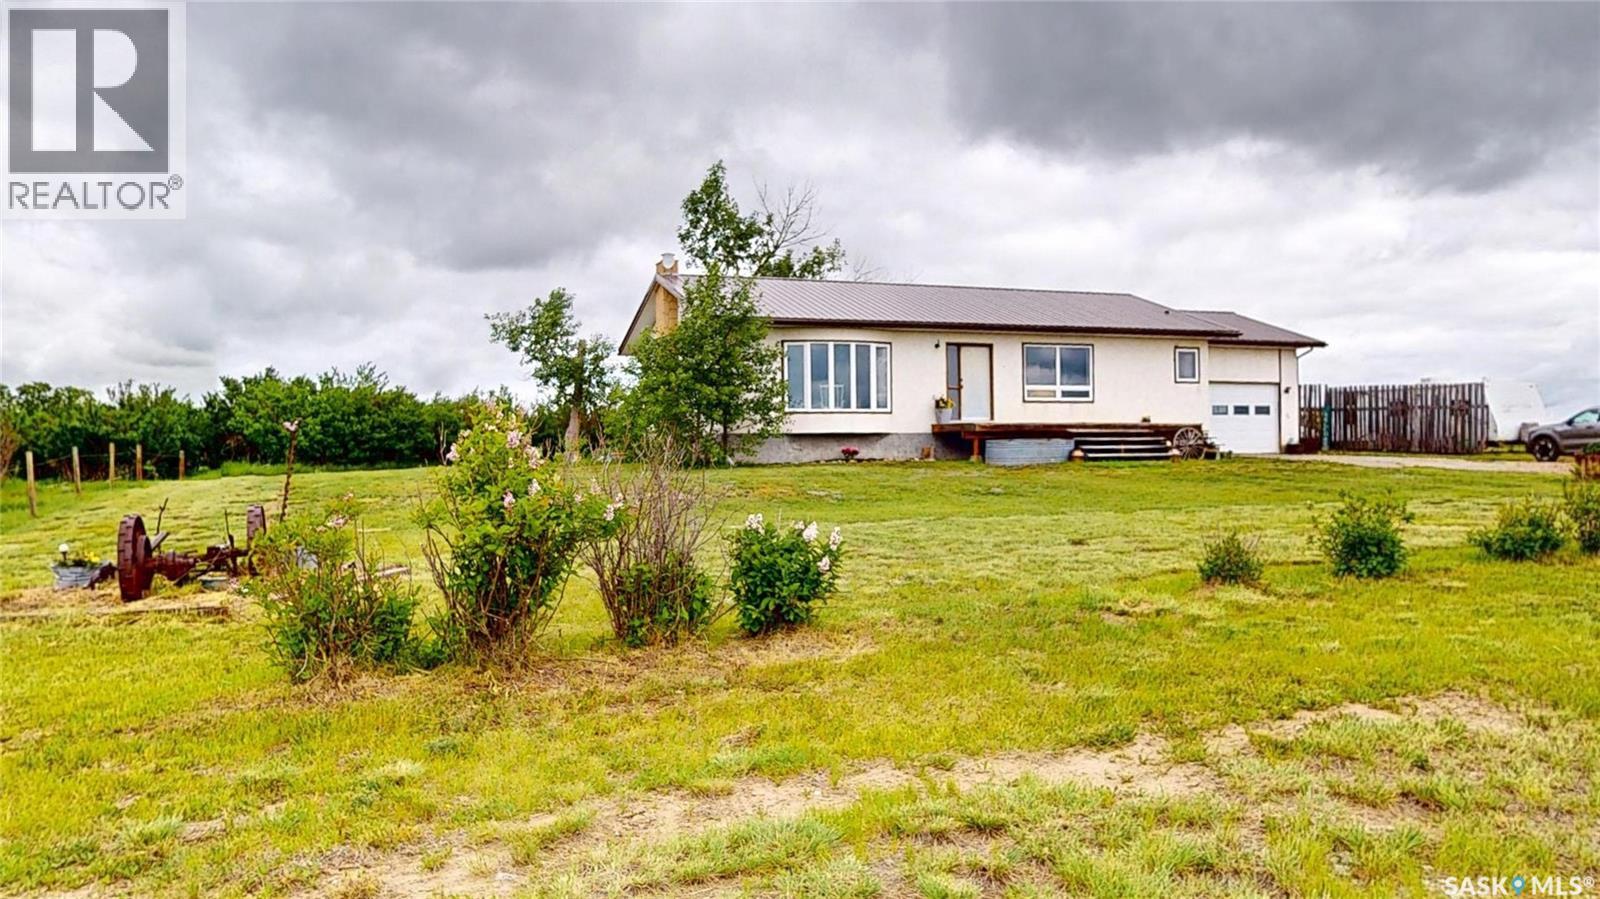
Are you looking for a country home to raise your family or to semi-retire? This property may be just what you are looking for. Located in the RM of Reno, along the Redcoat Trail between the Cypress Hills & Grasslands National Park, 65k to Maple Creek, 23k to Consul 48k to Eastend & a view toward the “Old Man On his Back”. This property is 156.22 acres/145 seeded. Enter this “rustic modern” style home from the garage, where you find a main-floor laundry/mudroom with sliding doors to the backyard, perfect for a back yard deck, a 2 pc bath w/ a western-style vessel sink on a live-edge counter. The heart of all farm homes is the Kitchen, with custom cabinets, pantry w/ pull-out drawers, b/i oven, range top, unique corner sink, live-edge shelving. The open plan to the dining with south facing window & front door open to the deck is perfect for BBQ or just sitting & watching the prairie sky. Spacious living-room has a south-facing bay window adding to the home's natural light. 2 bedrooms on the main floor, master has large closed & rough-in 3 pc bath. 2nd bedroom, a 4 pc bath, & 3 hallway closets complete the main floor. Basement has rec room area with wood stove & a separate basement entry. Beautiful reused character door trim on the 2 options for bedrooms & 3 pc bath w/i tiled shower. Bonus area for storage. Mechanical room with propane furnace & hot water (2013), cold room where the 100 amp service & water pump are located. Unverified Age of the home is 1984. The main floor has updated vinyl windows. Exterior is stucco & a metal roof for minimal maintenance. There is a single attached garage with passage doors front & back. The yard site has a good shelterbelt with mature trees & hedges, cross fencing, 2 stock waterers & a old shop that could be converted to a barn, with a lean-to shed. Only a quarter mile of gravel to the yard site makes the property very accessible & is on a school bus route that takes the kids into the K-12 school located in Consul. (id:44393)
Abbott Realty