
Regina, Saskatchewan
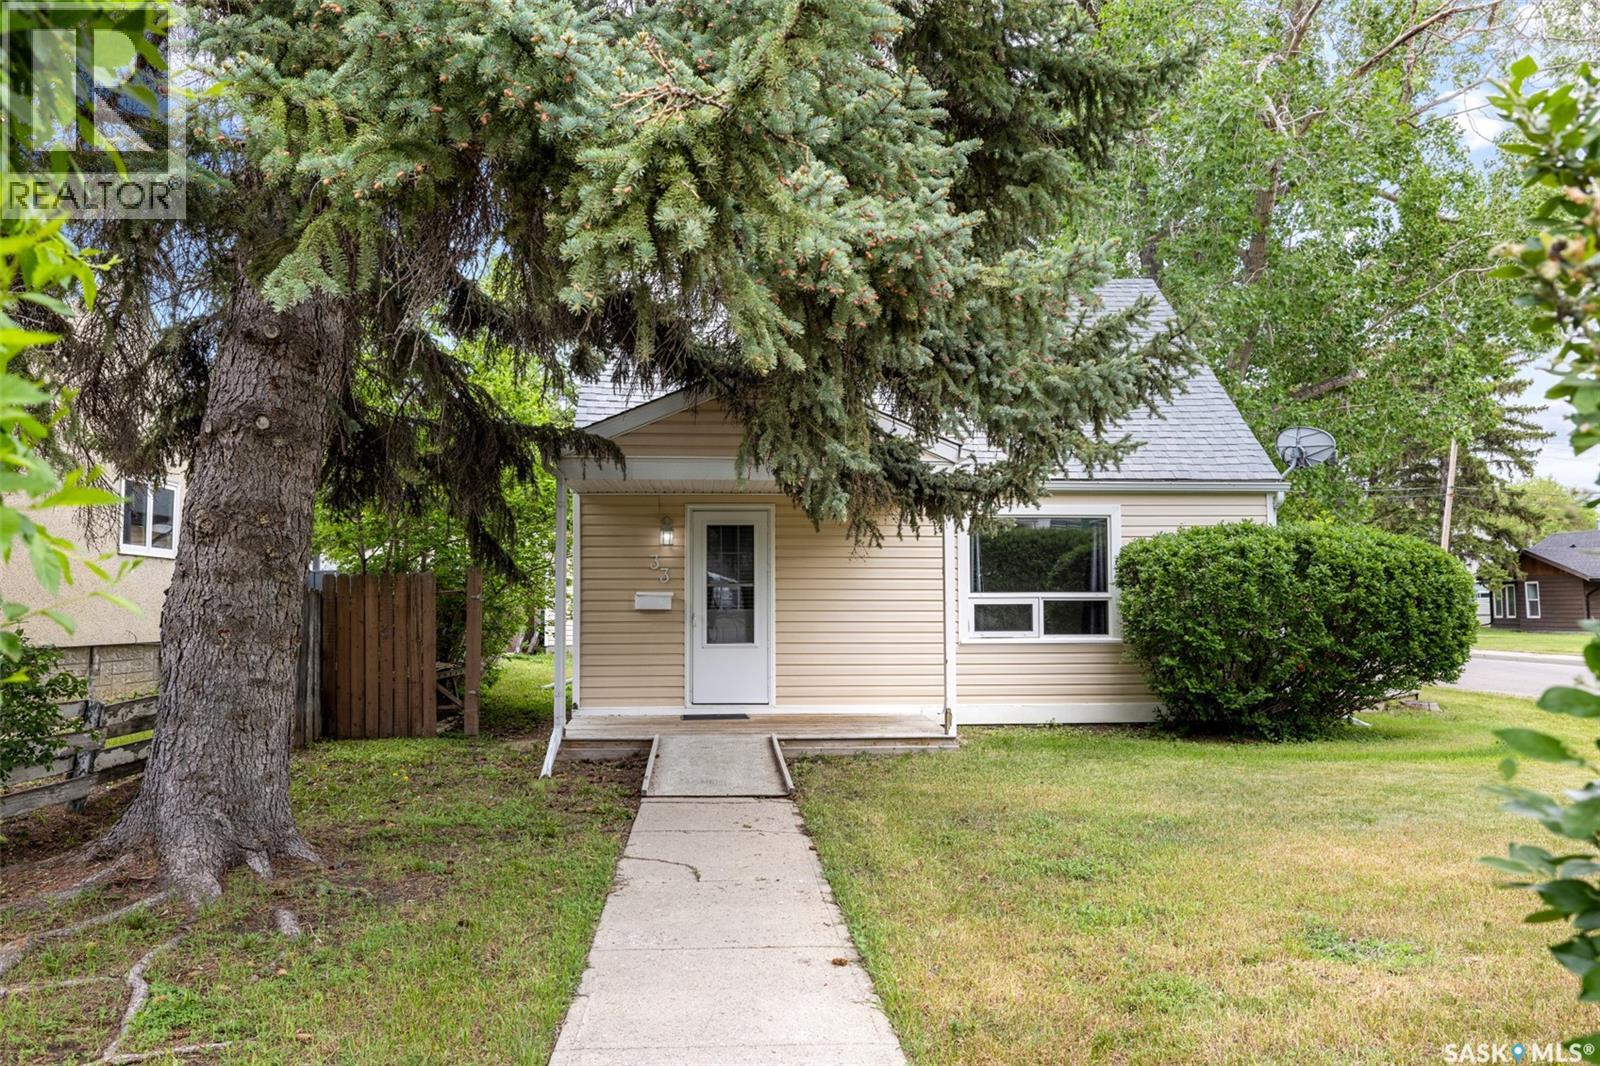
Welcome to 33 Merritt Crescent, a fantastic opportunity for first-time buyers, young families, or anyone looking for an affordable home in a convenient West Regina location. Situated on a quiet crescent in Coventry Place, this 1½-storey home offers approximately 1,000 sq. ft. of living space with 3 bedrooms and 1 updated bathroom. The bright white U-shaped kitchen provides plenty of cabinet and counter space, while modern laminate flooring throughout much of the home creates a clean and contemporary feel. The main floor features a spacious bedroom, with two additional bedrooms located upstairs. Outside, you’ll find one of the property’s standout features—a large, maturely landscaped corner lot offering plenty of space to enjoy. The impressive 24’ x 34’ heated and insulated double detached garage provides ample room for vehicles, storage, hobbies, or a workshop, with additional parking available beside the garage. Conveniently located near shopping, schools, parks, and Martin Collegiate, this home combines comfort, value, and practicality in a desirable neighbourhood. Don’t miss your chance to make this affordable property your own. (id:44393)
Royal LePage Saskatoon Real Estate
Langley, British Columbia
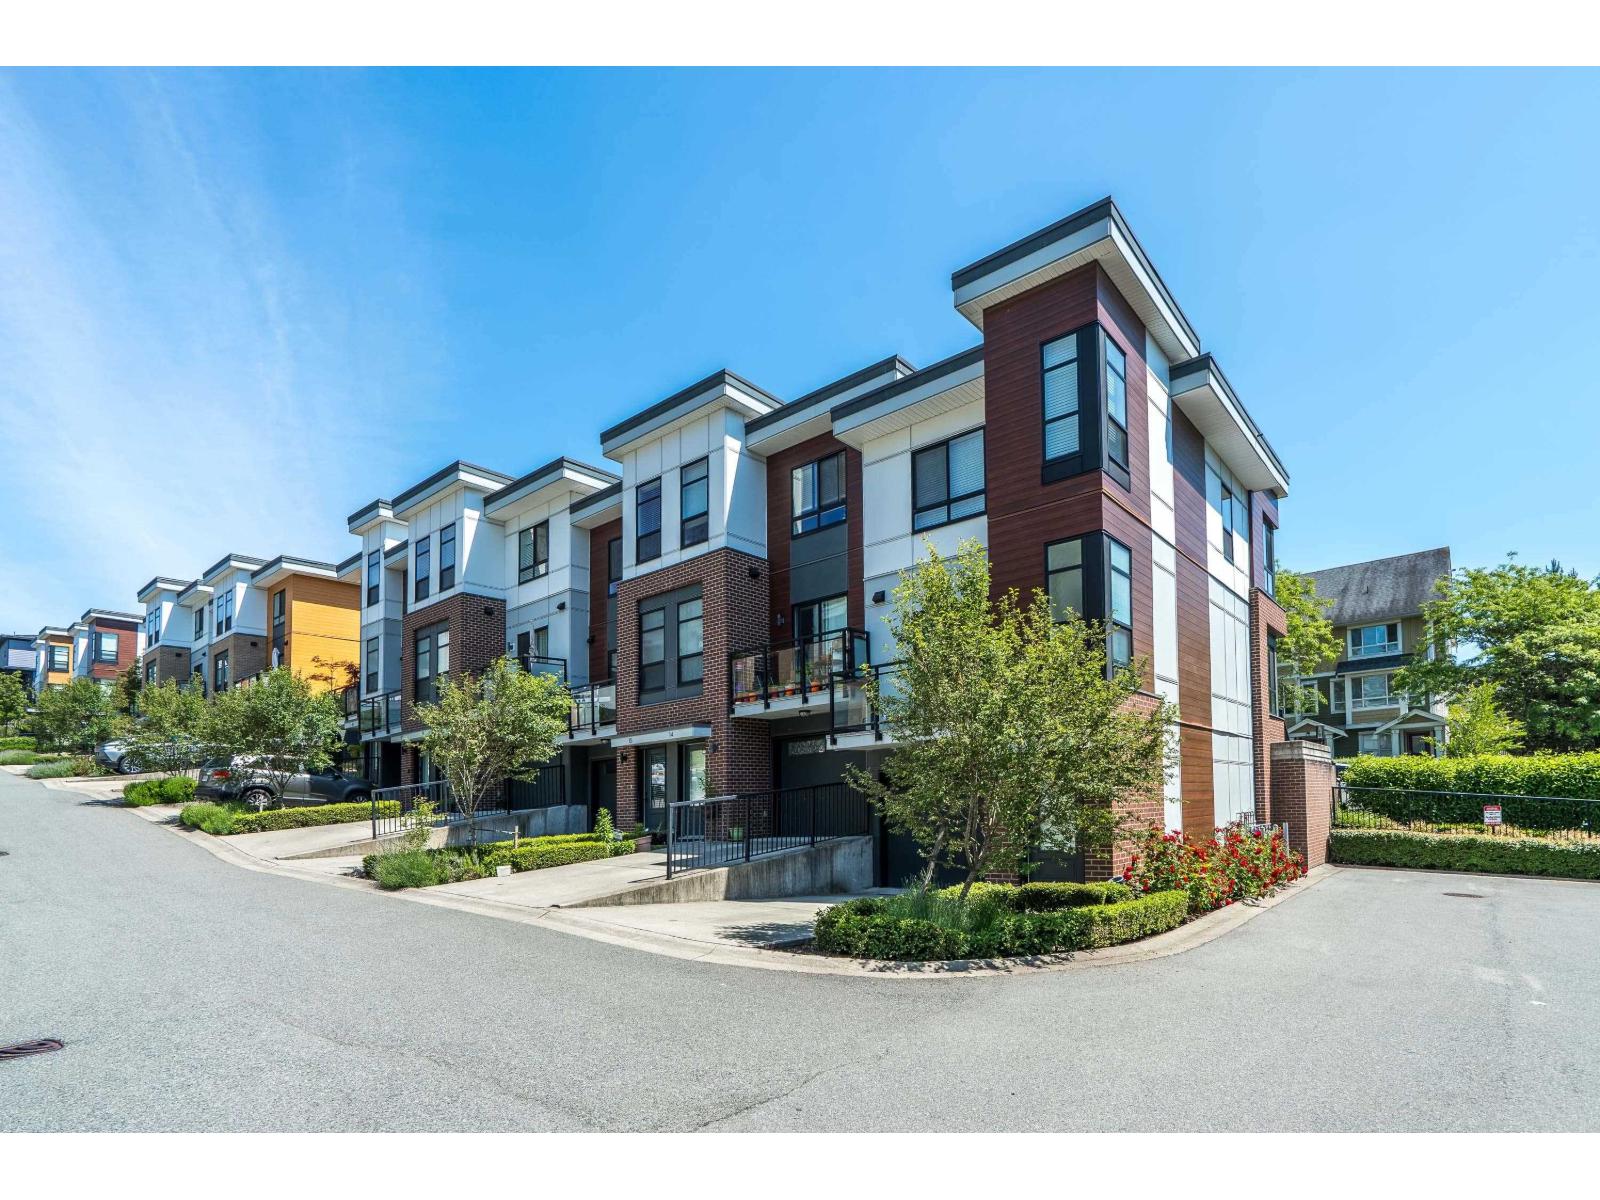
Park Hill Townhouse in Willoughby Heights. 2 bed 3 bath 1500 Sqft! Super stylish kitchen, w/large island, stainless appliances, gas range, vinyl flooring, plenty of cupboards, gas hookup on deck, gorgeous electric fireplace, bright w/high ceilings. Vaulted ceiling in spacious primary bdrm w/ closet & additional wall closet. Large w/I shower and dble sink ensuite. 2nd bdrm and full bathroom up. Bonus 2 pce on main and lower floor FLEX room off garage foroffice/gym/theatre or playroom/storage. Front entrance w/street parking, & back door by single garage AND large parking pad for trucks! Amazing central Langley location! Shopping, stores, mall, transit. RC Garrett Elementary/ RE Mountain Secondary. Book your viewing today! (id:44393)
Royal LePage Little Oak Realty
Okanagan Falls, British Columbia
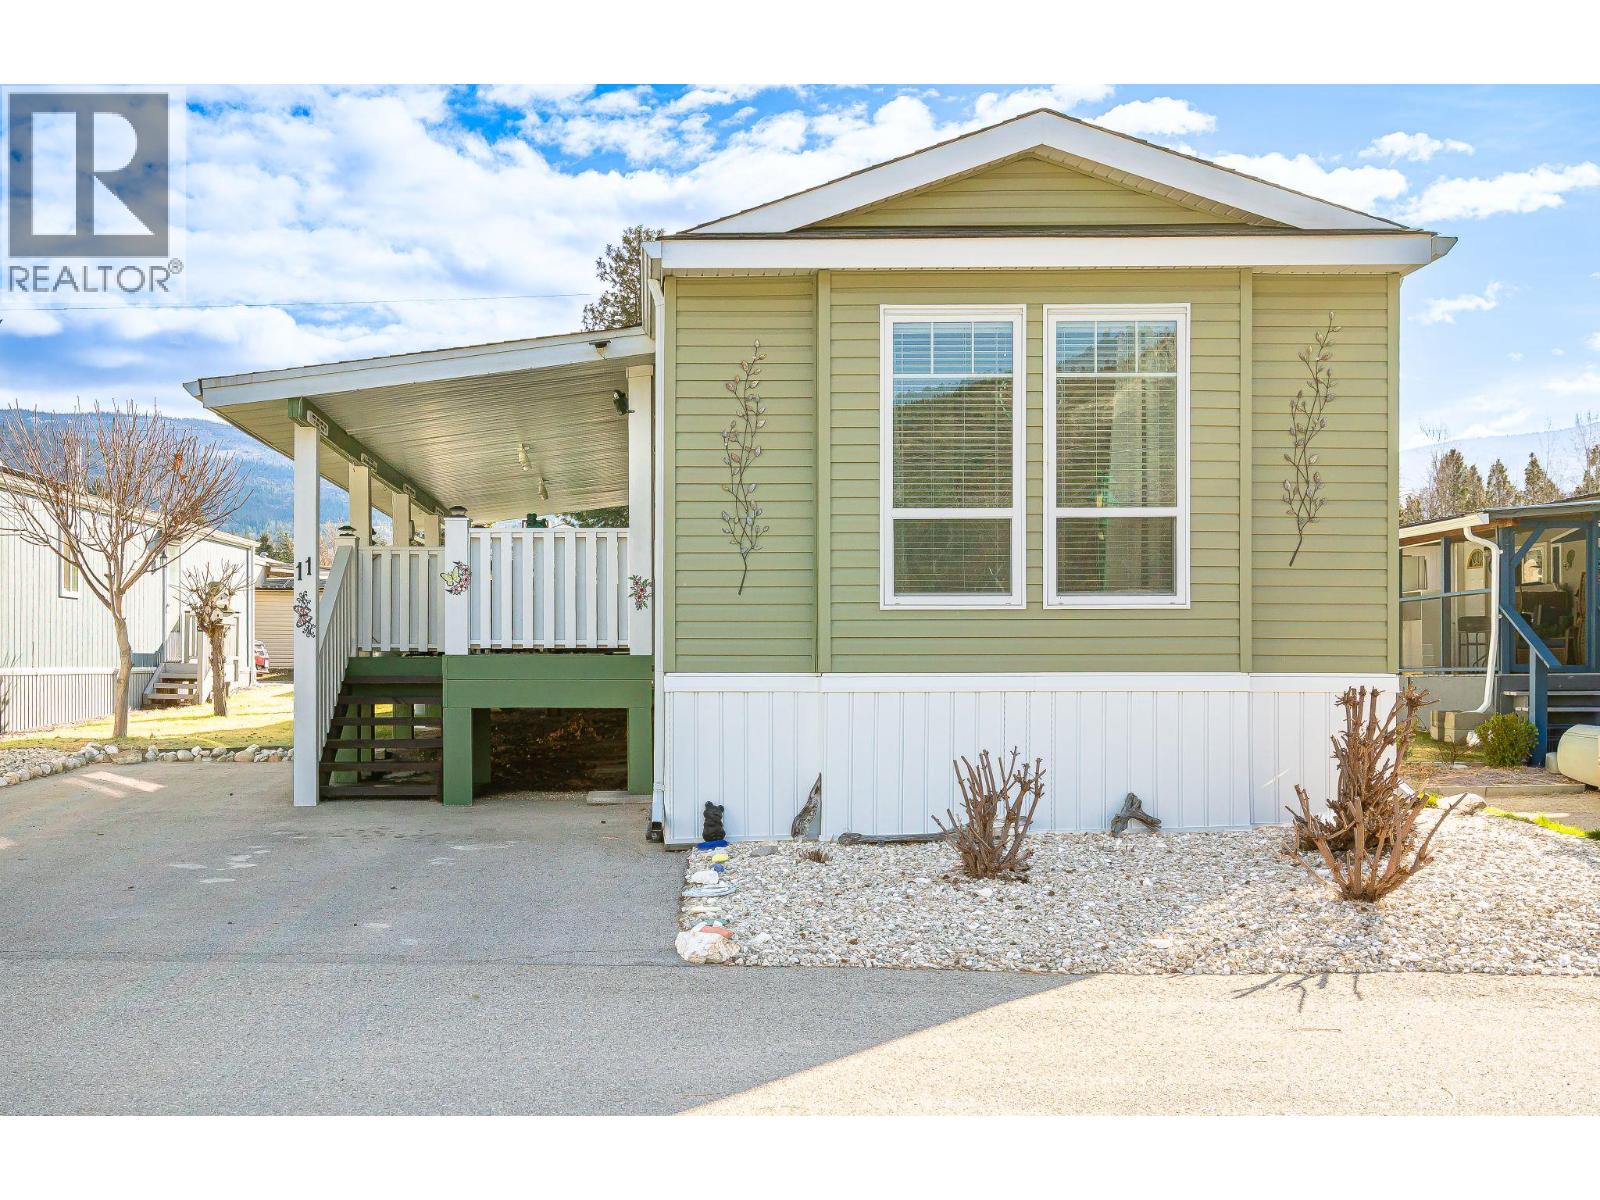
Visit REALTOR website for additional information. Located in the 55+ community of Peach Cliff Estates in Okanagan Falls, this 2018-built home offers newer construction and accessible single-level living in a quiet South Okanagan setting. With 1,056 sq ft the largest single-wide floor plan in the community, the layout feels bright, open, and easy to navigate. A gently sloped ramp leads inside, and 36-inch interior doorways allow smooth movement throughout, including the bedroom and bathroom. One bathroom features a walk-in shower, providing convenient barrier-free access for everyday comfort. Large windows bring natural light into the main living areas, while the kitchen, dining, and living room connect in a practical open layout. The property includes two bedrooms, two bathrooms, and a dedicated laundry/mudroom. Appliances include a refrigerator, range, dishwasher, washer, and dryer. Forced-air natural gas heating and central air conditioning provide year-round comfort. Outside, a covered deck, landscaped yard, and storage shed complement the outdoor space. An asphalt driveway provides parking for up to three vehicles in front, with two additional parking spaces at the rear of the property. Located minutes from Skaha Lake, local wineries, fruit stands, and walking paths, and a short drive to Penticton for hospital services, shopping, and the regional airport, this property offers comfortable living in a well-established South Okanagan community. (id:44393)
Pg Direct Realty
Langley, British Columbia
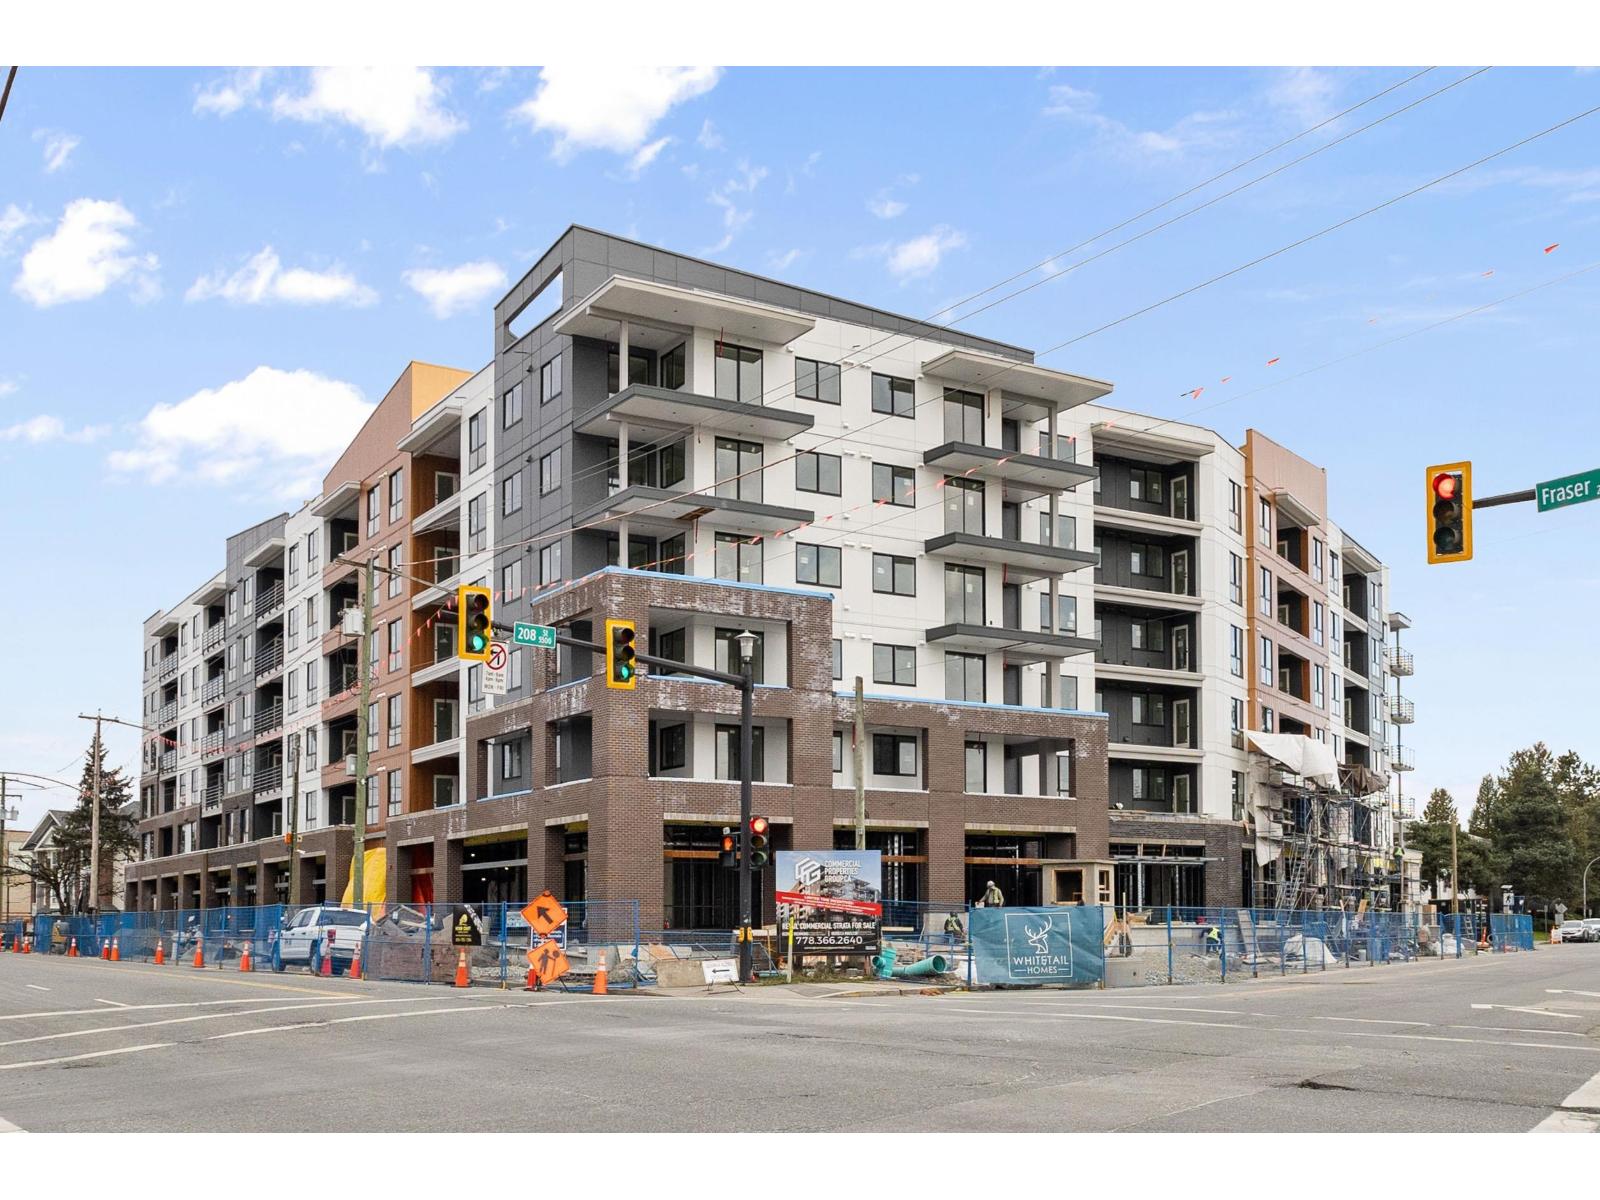
BRAND NEW 1 BEDROOM + FLEX ROOM FOR RENT IN UNITY, LANGLEY. Be the first to live in this beautiful brand-new home at Unity in Langley! Features: Gorgeous views of the mountains and city, Modern Open-Concept Floor Plan, Brand New Appliances Stylish Finishes Throughout, Bright & Spacious Living Area, Flex Room Perfect for Home Office, Guest Space, or Extra Storage, In-Suite Laundry, Awesome amenities, Convenient Langley Location Close to Shopping, Restaurants, Transit & Parks, Looking for responsible tenants who will enjoy this beautiful new home. RENT-TO-OWN OPTION AVAILABLE! This is a fantastic opportunity for renters who may want to work toward homeownership while enjoying a brand-new residence today. Immediate occupancy available. Call today! (id:44393)
Stonehaus Realty Corp.
Surrey, British Columbia
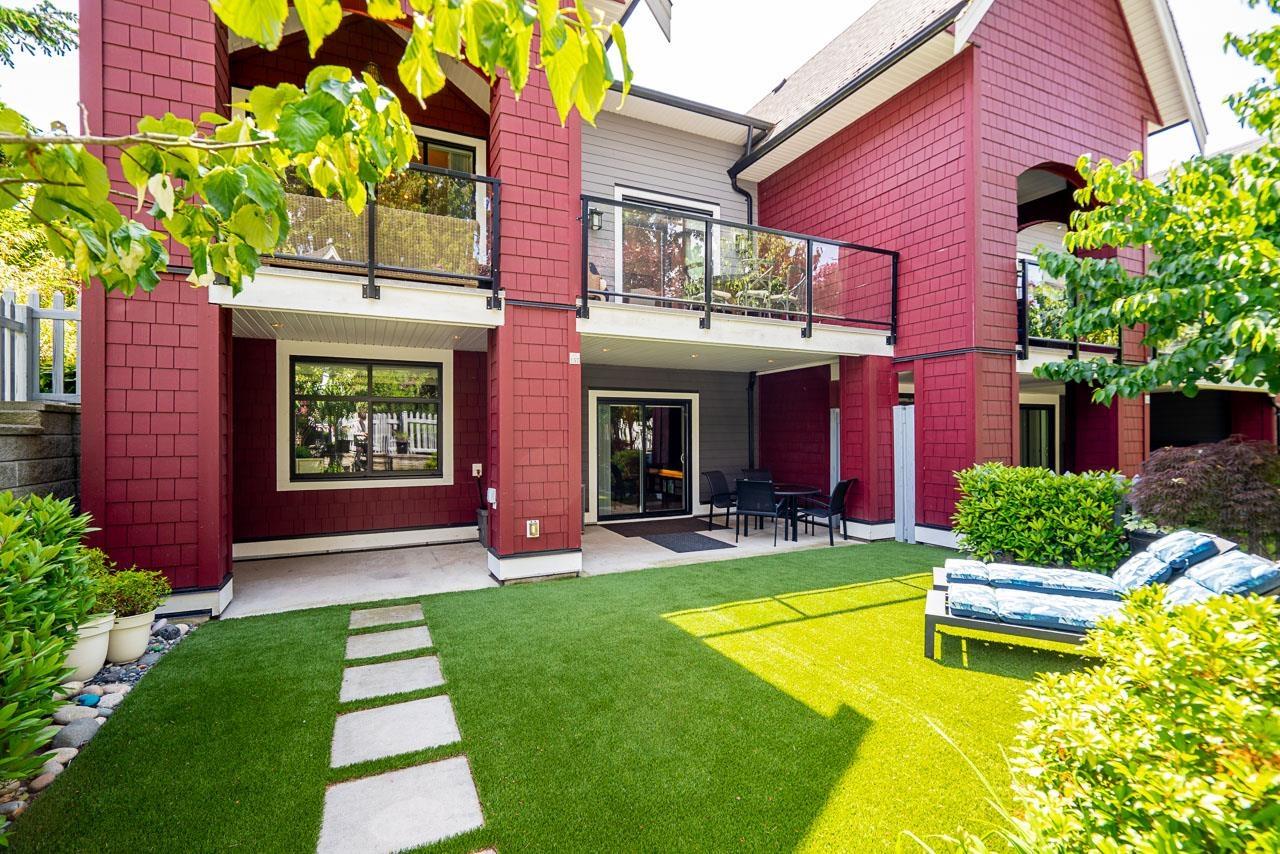
Welcome to Hyde Park, where this one-of-a-kind corner residence, custom built by the developer, offers 2,857 SF of exceptional living space, expansive decks, and a private backyard retreat. Surrounded by windows, the open-concept main floor showcases quality finishings and a striking double-sided fireplace separating the spacious living and dining areas. The chef-inspired kitchen features premium appliances, dual sinks, and an oversized island. Upstairs, the stunning primary suite offers a sitting area, walk-in closet, and spa-inspired ensuite, alongside a second bedroom, bath, and laundry. The walkout lower level includes a rec room, wet bar, bedroom, bath, and ample storage. Enjoy a premier clubhouse, sought-after schools, and proximity to Morgan Crossing. (id:44393)
Macdonald Realty (Surrey/152)
Langley, British Columbia
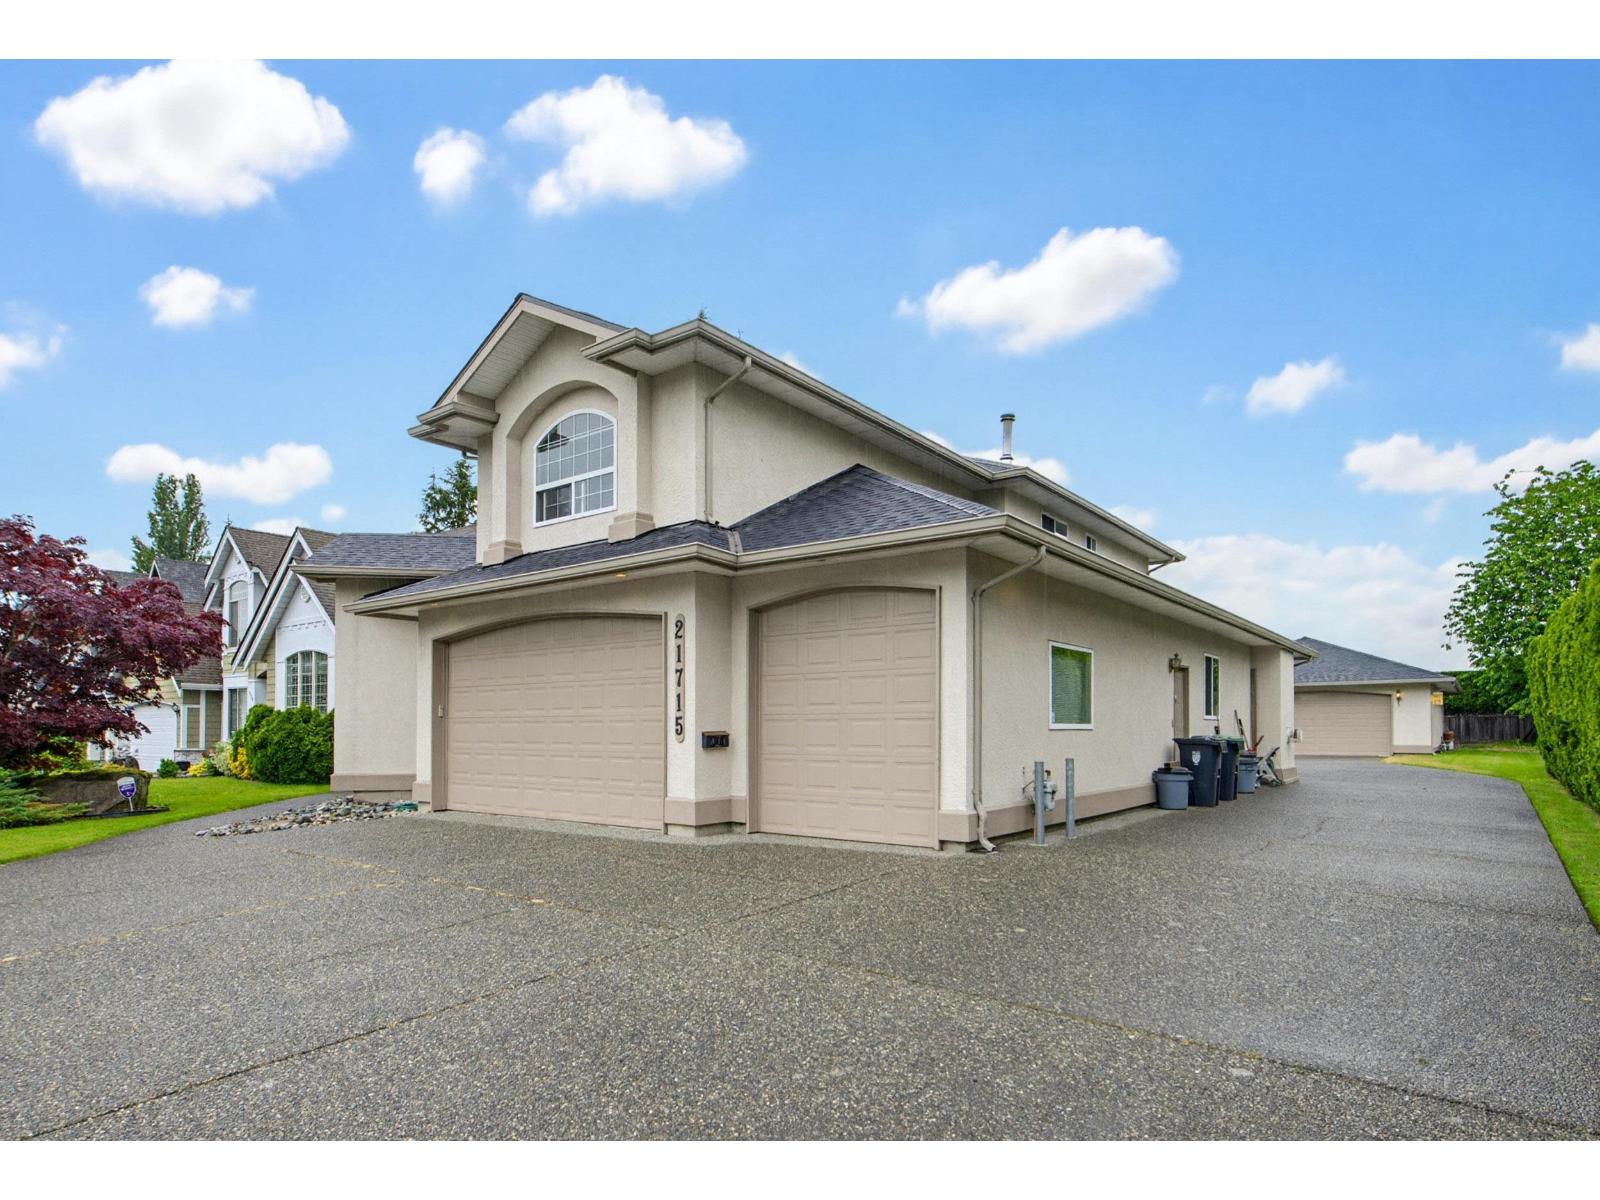
SOME PHOTOS ARE DIGITALLY STAGED NEWER ROOF (id:44393)
Real Broker B.c. Ltd.
West Kelowna, British Columbia
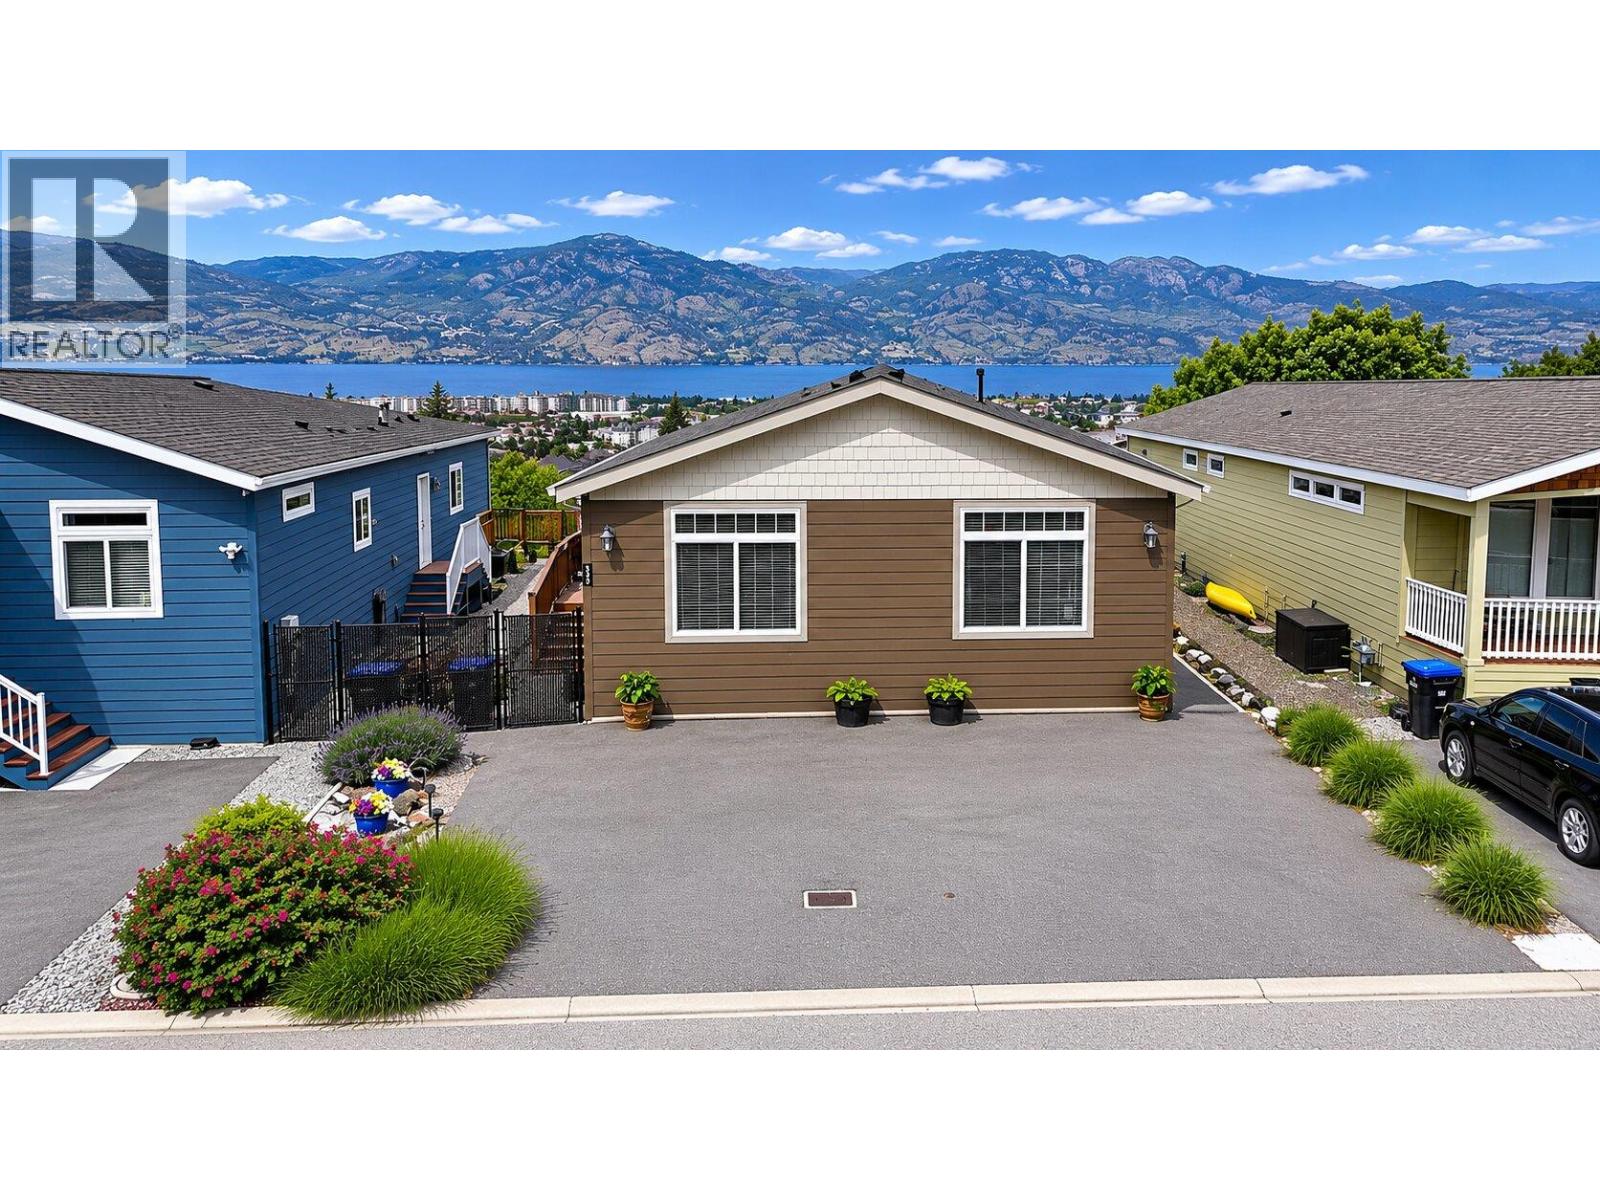
LAKE VIEW LOT! Sierra's in West Kelowna. This immaculate 3 bedroom home is a must see, with upgrades that will certainly impress. What separates this unit is the exceptional lake/mountain views from the large deck. The modern kitchen boasts a huge island with plenty of cabinet/counter top space, high-end S/S Appliances. The master bedroom is very spacious with lake views, walk-in Closet, 4pc ensuite & direct access to the deck! This home has two additional bedrooms and 4 pc guest bathroom. A laundry/utility room is a nice addition with ample closet space. The front yard has zero scape landscaping & the driveway will fit 3 vehicles. Central A/C / No Age Restriction / Rentals allowed / Pets Allowed… Book your showing today! THIS ONE IS AVAILABLE AND EASY TO SHOW. (id:44393)
2 Percent Realty Interior Inc.
Fairmont Hot Springs, British Columbia
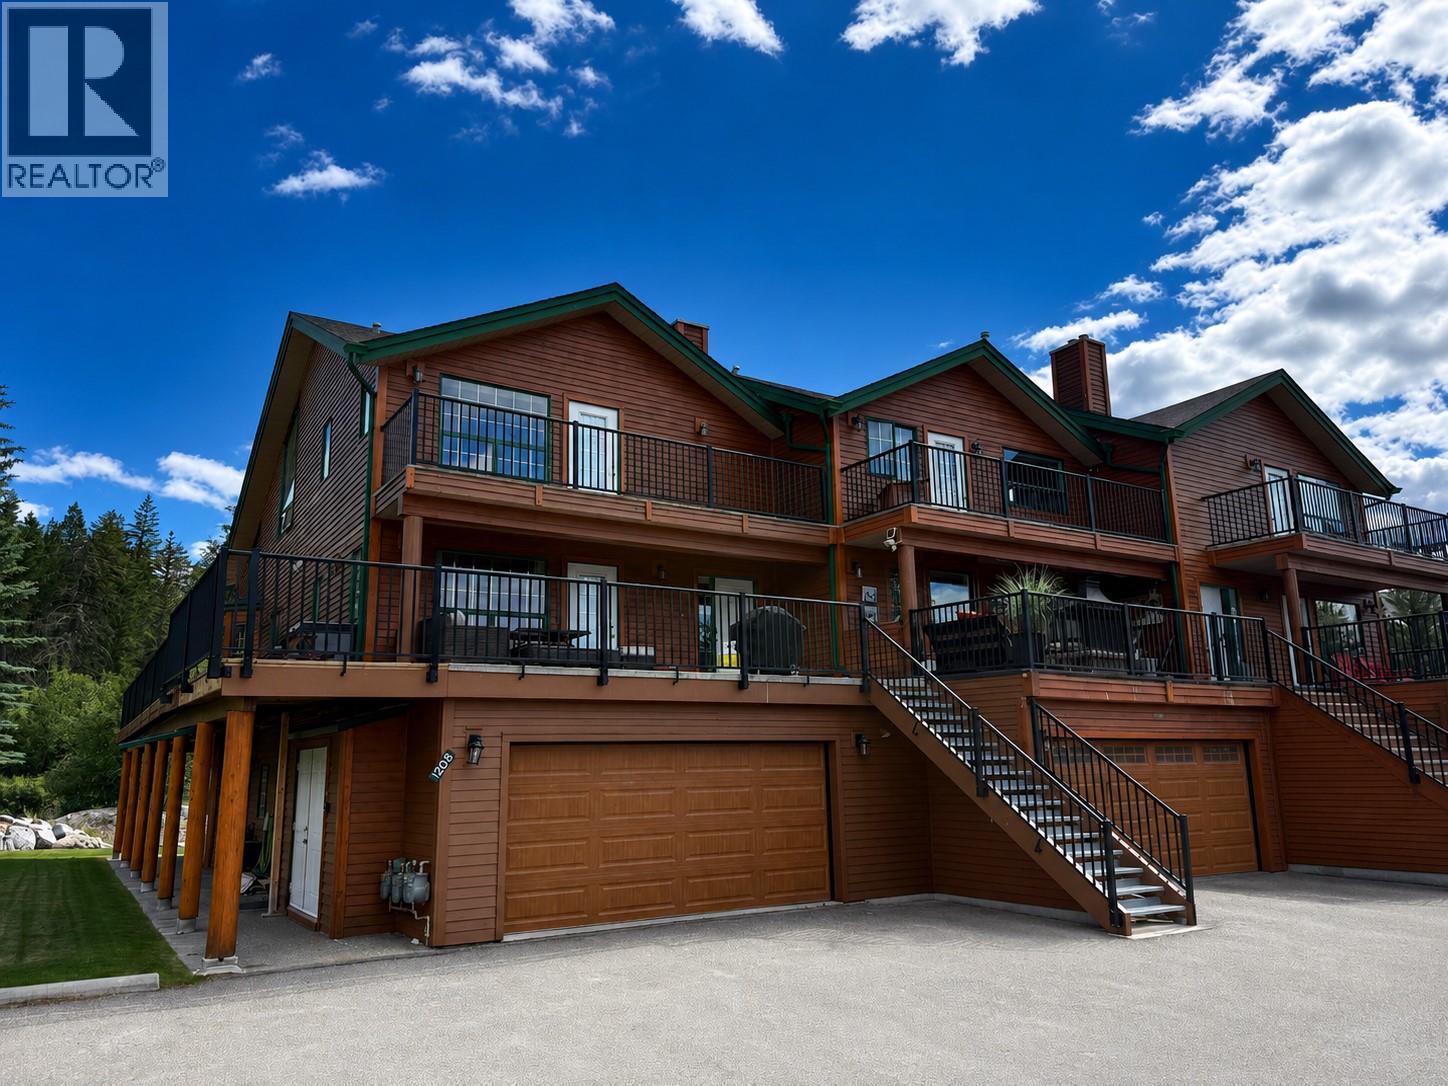
Welcome to this beautiful townhome in the sought-after community of Fairmont Hot Springs, BC. Located in the peaceful Fairmont Ridge neighborhood, this charming three-level home is tucked away from the highway and backs onto a private creek setting. One of the best units with a massive wrap around deck and no neighbor beside you. Offering 4 bedrooms and 3 bathrooms, the main residence features a spacious entryway and an inviting open-concept floor plan with one bedroom on this floor and a full bathroom. The bright living and dining areas are highlighted by soaring ceilings, while the well-appointed kitchen complete with a large island is perfect for entertaining and everyday living. Upstairs, the spacious primary suite offers two walk-in closet and a huge 5 pc ensuite. The lower level of the townhome features a self-contained 2-bedroom, 1-bathroom suite that is a walkout backing onto the creek. With its open layout, large windows, and private patio, this suite feels bright, spacious, and far from ordinary. Whether you're looking for a full-time residence, vacation getaway, or investment opportunity, this exceptional property offers comfort, versatility, and outstanding mountain living. This home is priced to sell. (id:44393)
Cir Realty
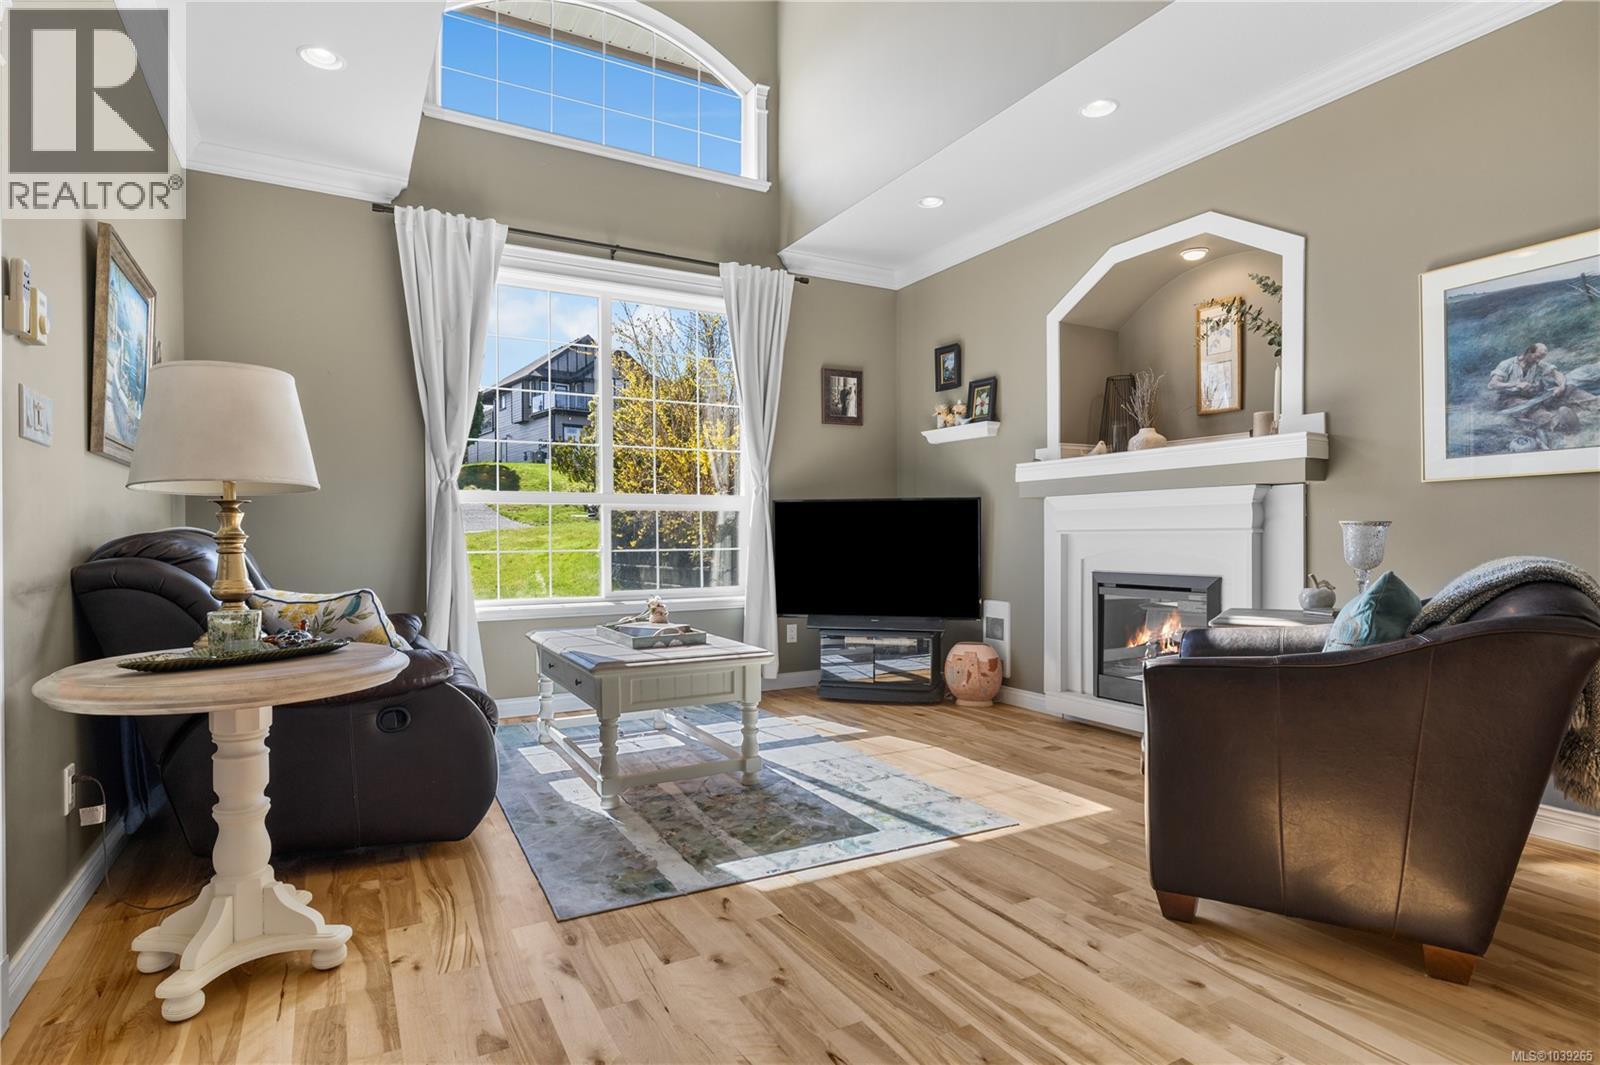
Campbell River, British Columbia
This inviting floor plan masterfully balances open-concept connection with quiet corners for alone time. Whether you’re hosting holiday dinners in the expansive main floor or enjoying a quiet movie night by the fire, this home feels just right. The rare perk - absolute privacy, backing onto a protected waterway near trails and walking distance to the beach. Your fully fenced backyard with fruit trees is a peaceful retreat for kids, pets, and summer BBQs without rear neighbors. The grand foyer leads to elegant formal rooms and a chef’s kitchen with a central island. Perfect for family time, the home features a luxurious primary suite with peek-a-boo ocean views and an upper deck to watch cruise ships. The home also features a brand-new roof with a 10-year warranty. This home is a must see!!! (id:44393)
Royal LePage Advance Realty
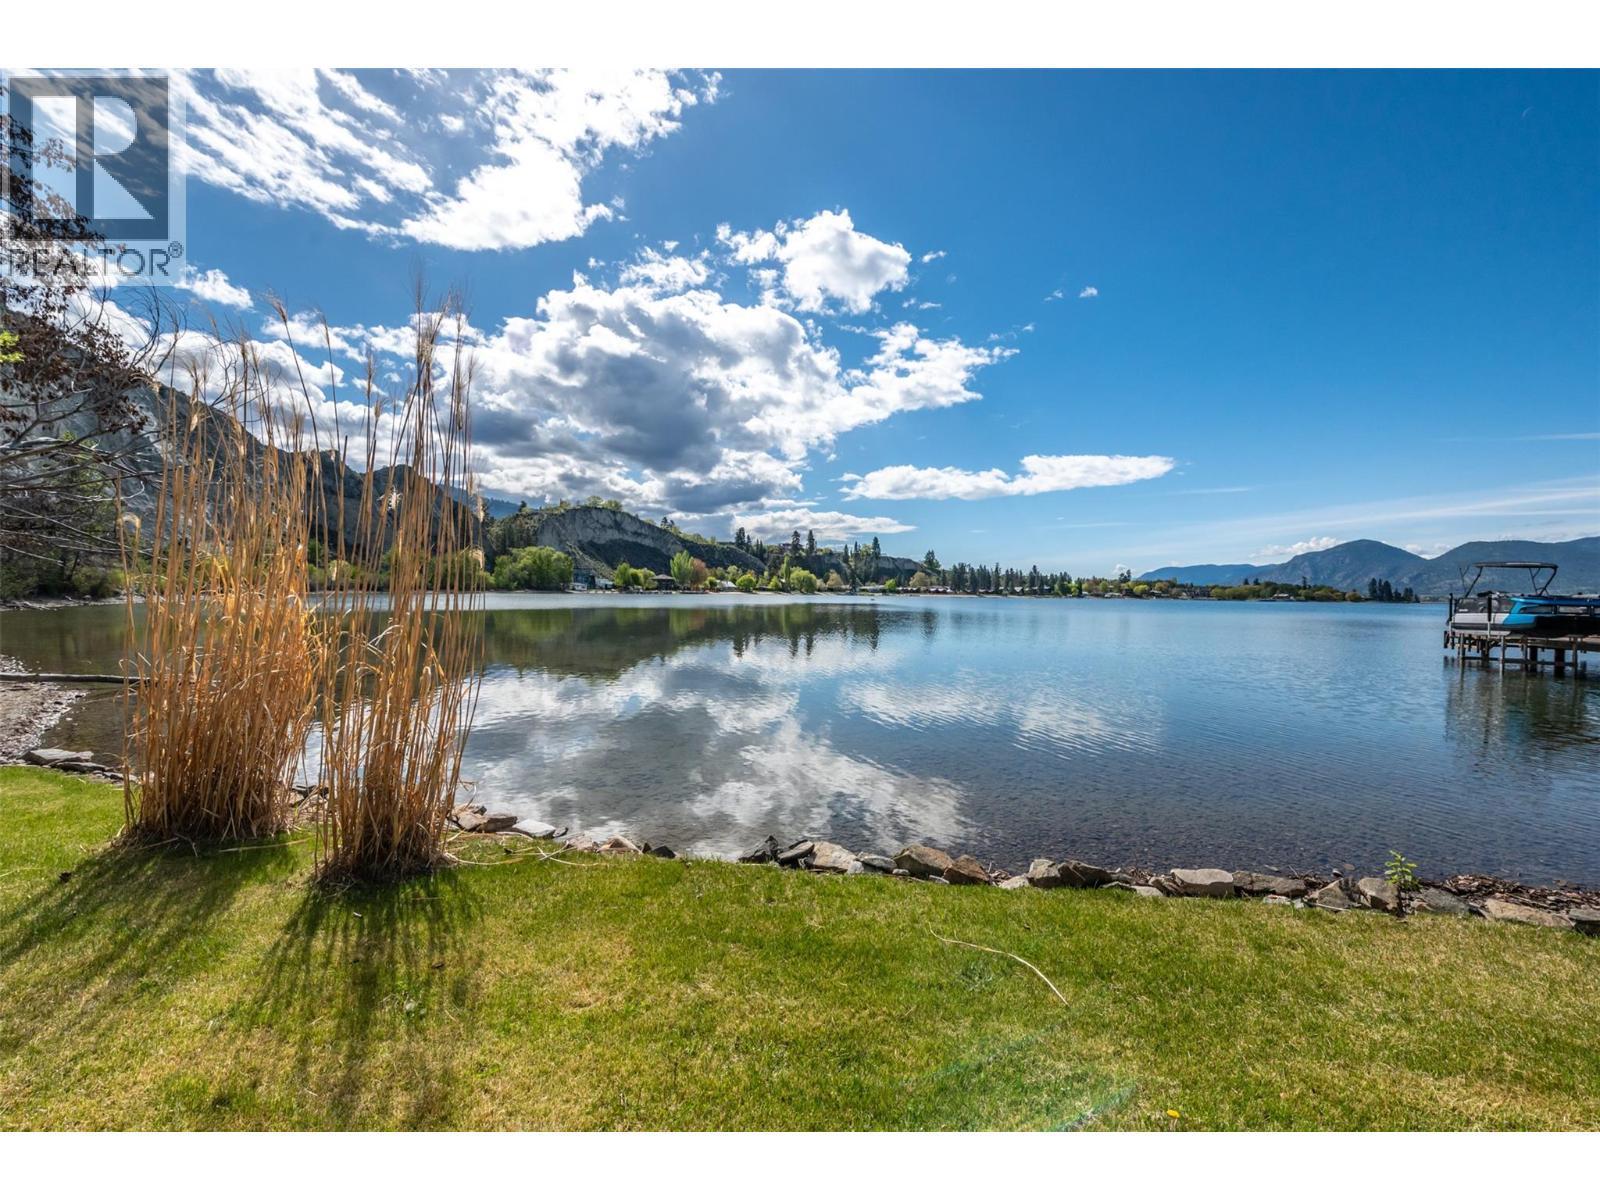
Naramata, British Columbia
One of the last remaining freehold waterfront parcels on Okanagan Lake! This private piece of absolute paradise is quietly tucked away on picturesque Mill Bay in the Village of Naramata. Nearly 70 feet of waterfront with no visible neighbours on three sides. Community water and hydro are on the property, and a septic system has been installed. A permit for a 118 ft dock has also been approved. No building scheme or time restrictions. Potential for approximately 1,750 sq. ft. of living space. The current approved plans feature a 1,564 sq. ft. two-storey home, carefully designed to make the most of this rare waterfront lot. Sample floor plans and renderings are merely to help with vision, buyer can design what's most functional for them within 1000sqft footprint and up to two stories. Existing Bunkie on site to use while you design your build. Perfectly flat yard with southern exposure and surrounded by vineyards, orchards, and multi-million dollar homes. Beach to the South is uninhabited creating privacy as far as the eye can see, this is a truly rare and unique offering. No Vacancy Tax or short-term rental restrictions in Naramata. Seller would consider vendor financing OAC to help a buyer build their home. Call the Vantage Group today to learn more about this incredible opportunity to own your very own slice of Okanagan Lake waterfront. +GST (id:44393)
Vantage West Realty Inc.
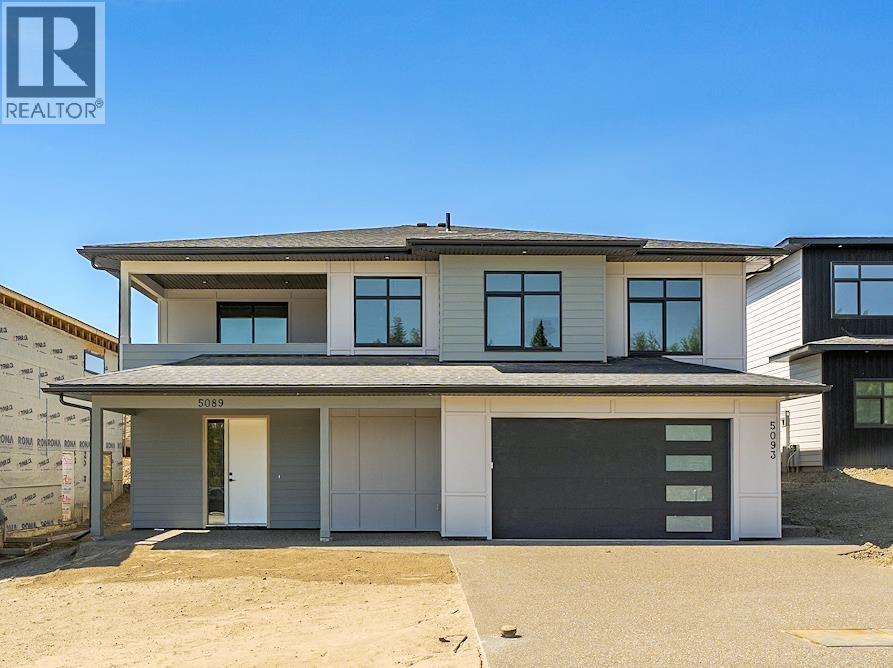
Prince George, British Columbia
This innovative 4 bedroom 4 bathroom west coast contemporary style home by Mullins designs boasts wonderful eastern views from the main floor, a 1 bedroom self contained grade level suite, and sure to please top quality finishing. Main floor boasts contemporary kitchen with center entertainment island, main level laundry, and 3 bedrooms including a master with beautiful ensuite with walk through walk-in closet. The lower floor boasts flex space off main entrance that is built to entertain or could be 2nd bedroom for suite. 1 bedroom suite is all above ground and is included in price. GST is included. (id:44393)
Maxsave Real Estate Services
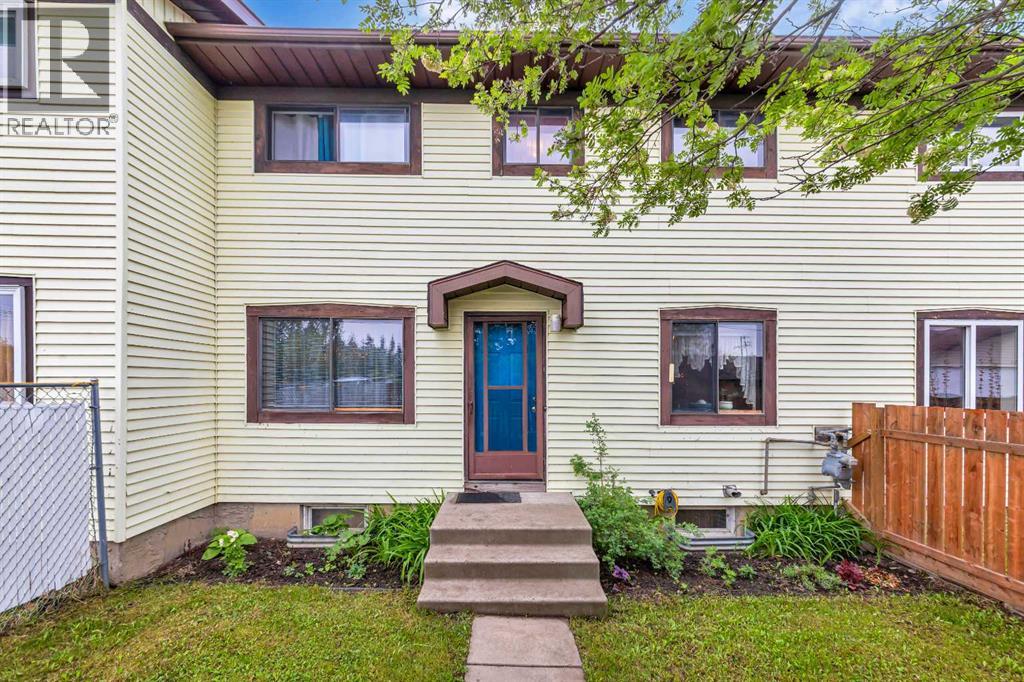
Marshall, Saskatchewan
Looking for affordable home ownership or a smart investment opportunity? This well-maintained 2-storey townhome in Marshall offers exceptional value just minutes from Lloydminster. Featuring 3 bedrooms, 1.5 bathrooms, and over 1,000 square feet of functional living space, this home is ideal for first-time buyers, young families, or investors looking to expand their portfolio. The bright and practical layout provides comfortable everyday living, while the partially finished basement offers additional space for a family room, home office, gym, or storage. Enjoy the convenience of low condo fees of only $200 per month, helping cover exterior building maintenance and reducing upkeep responsibilities. Located in the welcoming community of Marshall, you'll appreciate small-town living with quick access to city amenities, schools, shopping, and employment opportunities. Whether you're looking to stop renting, downsize, or add a revenue property to your portfolio, this affordable home is a fantastic opportunity that won't break the budget. Great value, great location, and great potential all in one package. 3D Virtual Tour Available! (id:44393)
RE/MAX Of Lloydminster