
Shawnigan Lake, British Columbia
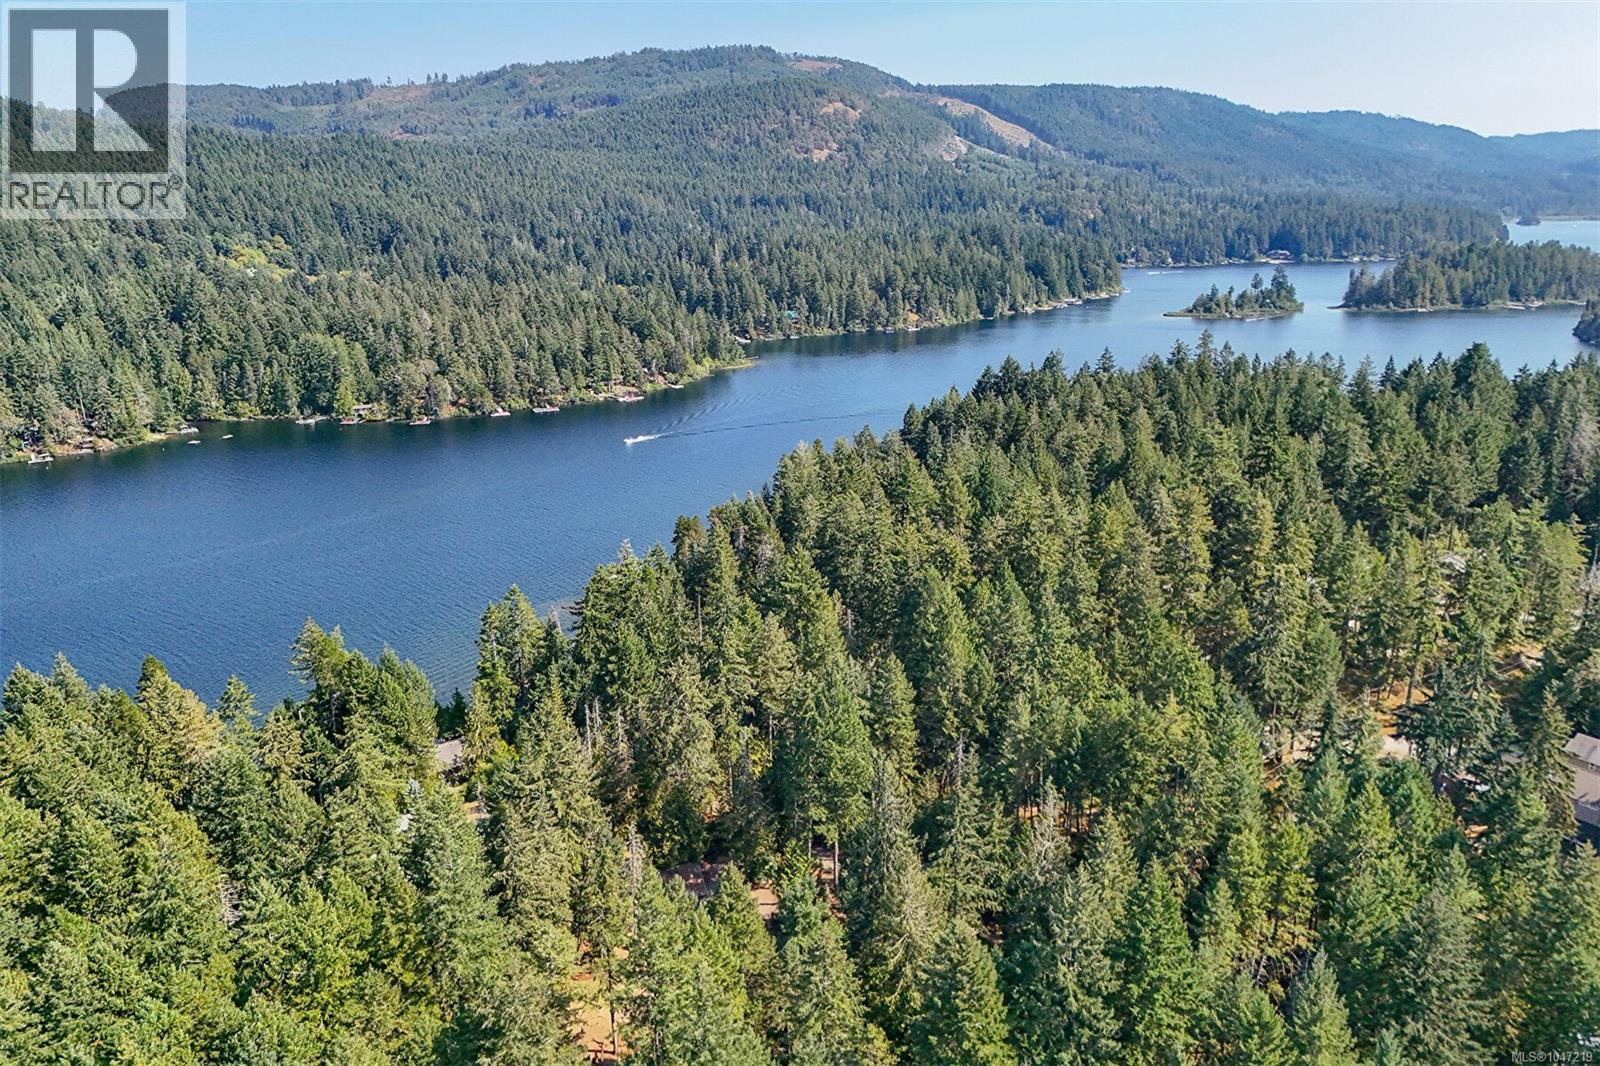
Beautiful, private 2.5 acre property just steps from Shawnigan Lake. This square, usable parcel offers an exceptional combination of mature trees, sunny cleared areas, privacy and plenty of room to create something special. The property is already serviced with a septic system, private well and 200 amp service with underground power to the home, plus a detached two bay shop. A double wide mobile home currently occupies the property and offers immediate use and plenty of potential for the right buyer. The home presents well, sits on a foundation and benefits from existing services and infrastructure. Enjoy the property as it is, make it your own over time, or explore the possibilities this beautiful acreage offers for the future. Peaceful and private, yet conveniently located with Shawnigan Lake just a short walk away via a nearby road allowance. A rare opportunity to secure 2.5 acre in a desirable lake community with space, privacy, services and improvements already in place. (id:44393)
Pemberton Holmes Ltd.
Sooke, British Columbia
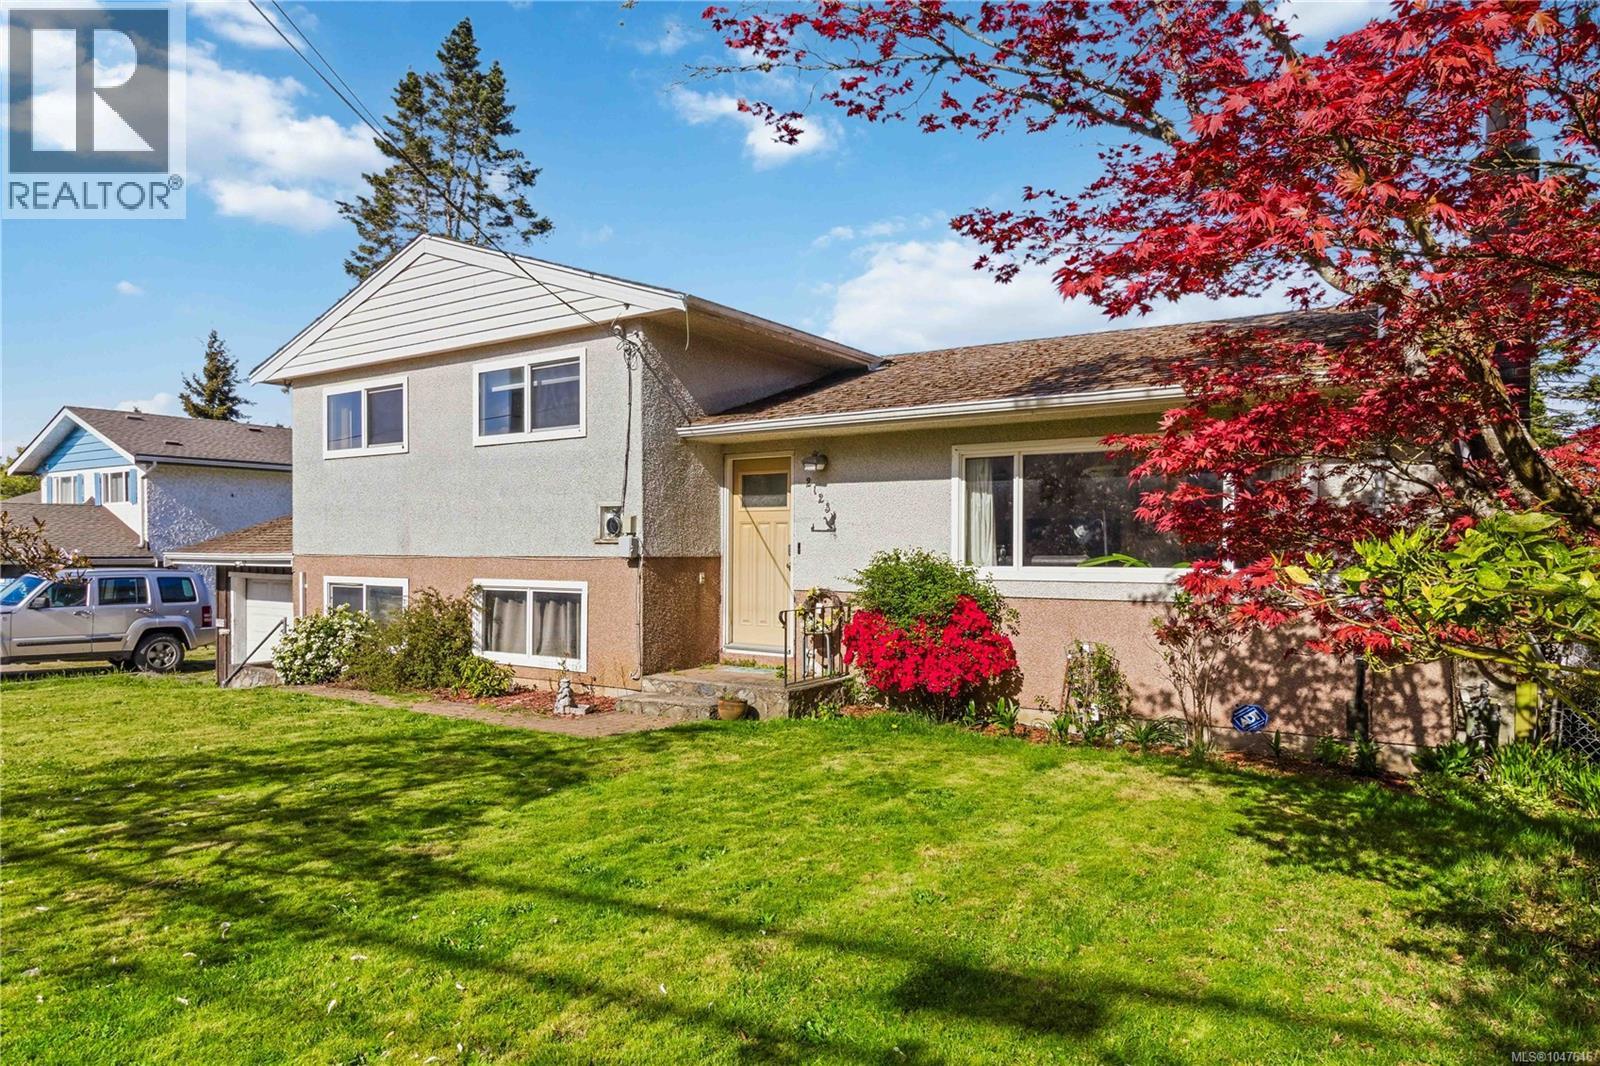
LOTS OF POTENTIAL & GREAT HOLDING VALUE! A RARE OFFERING OF LARGE, USEABLE & MOSTLY FENCED/GATED .32AC/13,939SF LOT, conveniently located in the Sooke Village Core near beaches, parks, bus, schools, shopping & all that the vibrant seaside community of Sooke has to offer. Current R1 zoning allows a variety of options! This 3 bed, 2 bath home offers an abundance of a natural light thru picture windows, oak floors, fir stairs & charming character details. Spacious living rm w/cozy propane fireplace. Kitchen w/plenty of cabinetry & counter space. Inline dining rm will easily accommodate family dinners & opens thru sliders to large covered deck, complete w/hottub & stairs to the huge backyard. 3 bedrooms incl the spacious primary bedroom & 3pc main bathroom. Down: 562sf of mostly finished space which could be used as a family rm (currently used as 4th bedroom), laundry, office space & storage + 2pc bath. Crawlspace, attached garage, shed & 23x19 barn/shop, 26' RV w/deck & lots of parking! (id:44393)
RE/MAX Camosun
Saanich, British Columbia
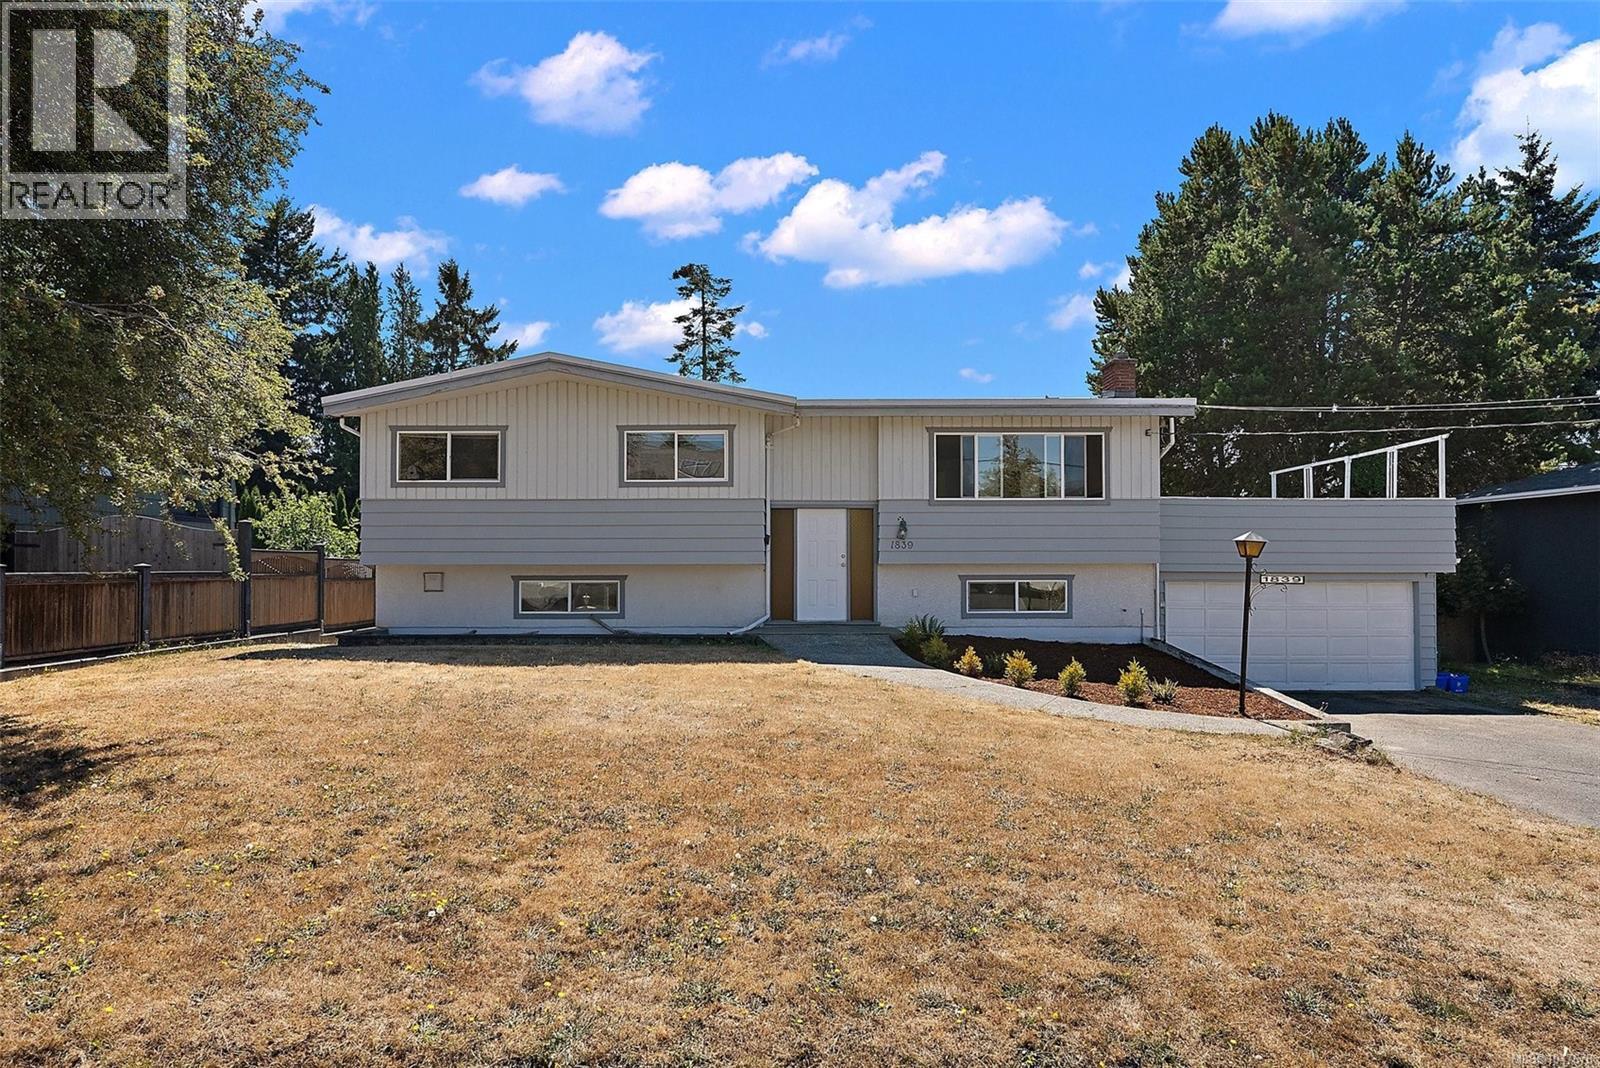
Welcome to one of Gordon Head's most sought after, family friendly streets, just minutes from the University of Victoria and steps to top rated schools including Torquay and Hillcrest Elementary, Gordon Head Middle School and Mount Doug Secondary, with beloved green spaces like Mount Douglas Park and Lambrick Park right around the corner. Set on a generous, sun drenched lot with plenty of room to play and grow, this 2,312 sq.ft. home welcomes you upstairs into a bright, open concept living space featuring 3 bedrooms, 2 bathrooms and a beautifully updated kitchen that flows out to a spacious deck, made for lazy sunny afternoons and evening entertaining. Downstairs offers a sizeable double garage alongside a bachelor suite with its own private patio, serving as a great option for a student, extended family, or added rental income, plus two more bedrooms completing the main home. Come discover the space, and flexibility this home has to offer in the heart of beautiful Gordon Head. (id:44393)
Coldwell Banker Oceanside Real Estate
Victoria, British Columbia
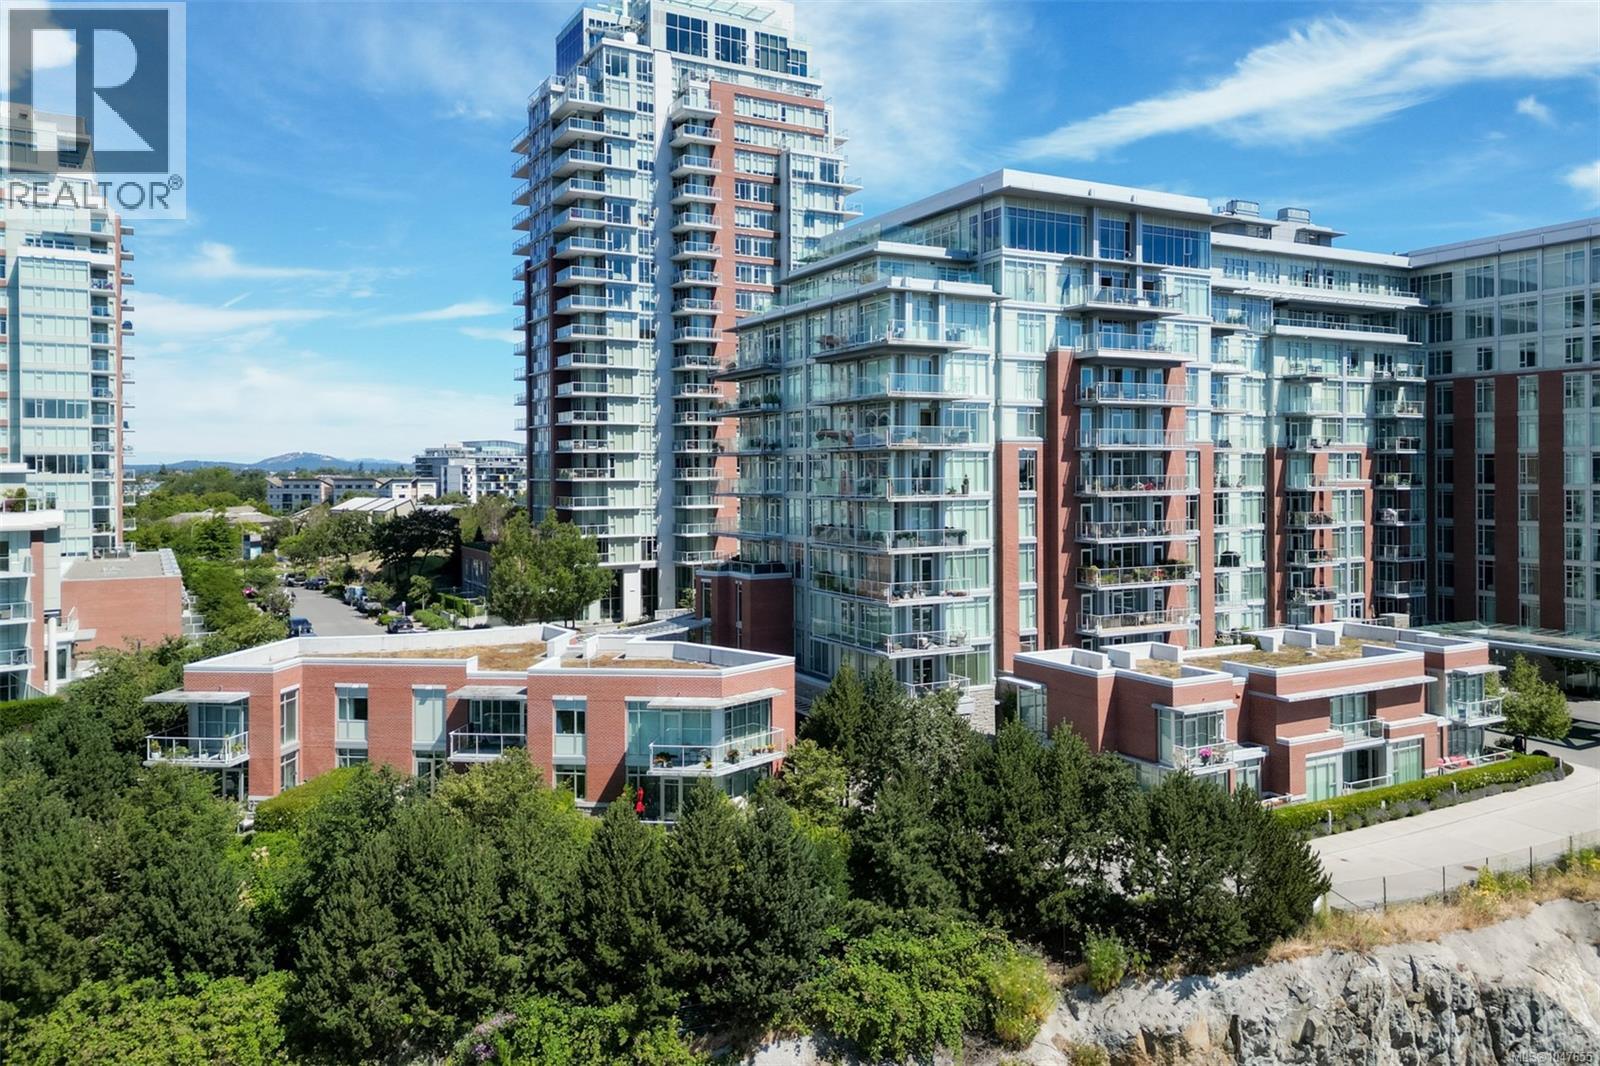
With two large, private outdoor spaces, this spacious townhome is a winner! Quality steel-and-concrete construction & a heat pump. Two spacious bedrooms, the primary with a south-facing deck, a walk-in shower in the ensuite, & a large walk-in closet. The second bedroom also has an ensuite, so ideal for sharing with a roommate or for guests. The main-floor office keeps your work separate from your play, & a large laundry room offers plenty of everyday storage. A separate front door entrance gives you an independent feel from the condos at Bayview One, yet you can still enjoy the complex's amenities, including the gym, concierge service, indoor whirlpool, social lounge, guest suite, dog wash station, & outdoor gathering space. This unit has two parking spots plus a storage locker (common bike storage also available). Ideal location: on a no-through road but easily walkable to downtown, the dog park, & the waterfront walkway along the Songhees. Viewings through private bookings only. (id:44393)
Royal LePage Coast Capital - Chatterton
Mill Bay, British Columbia
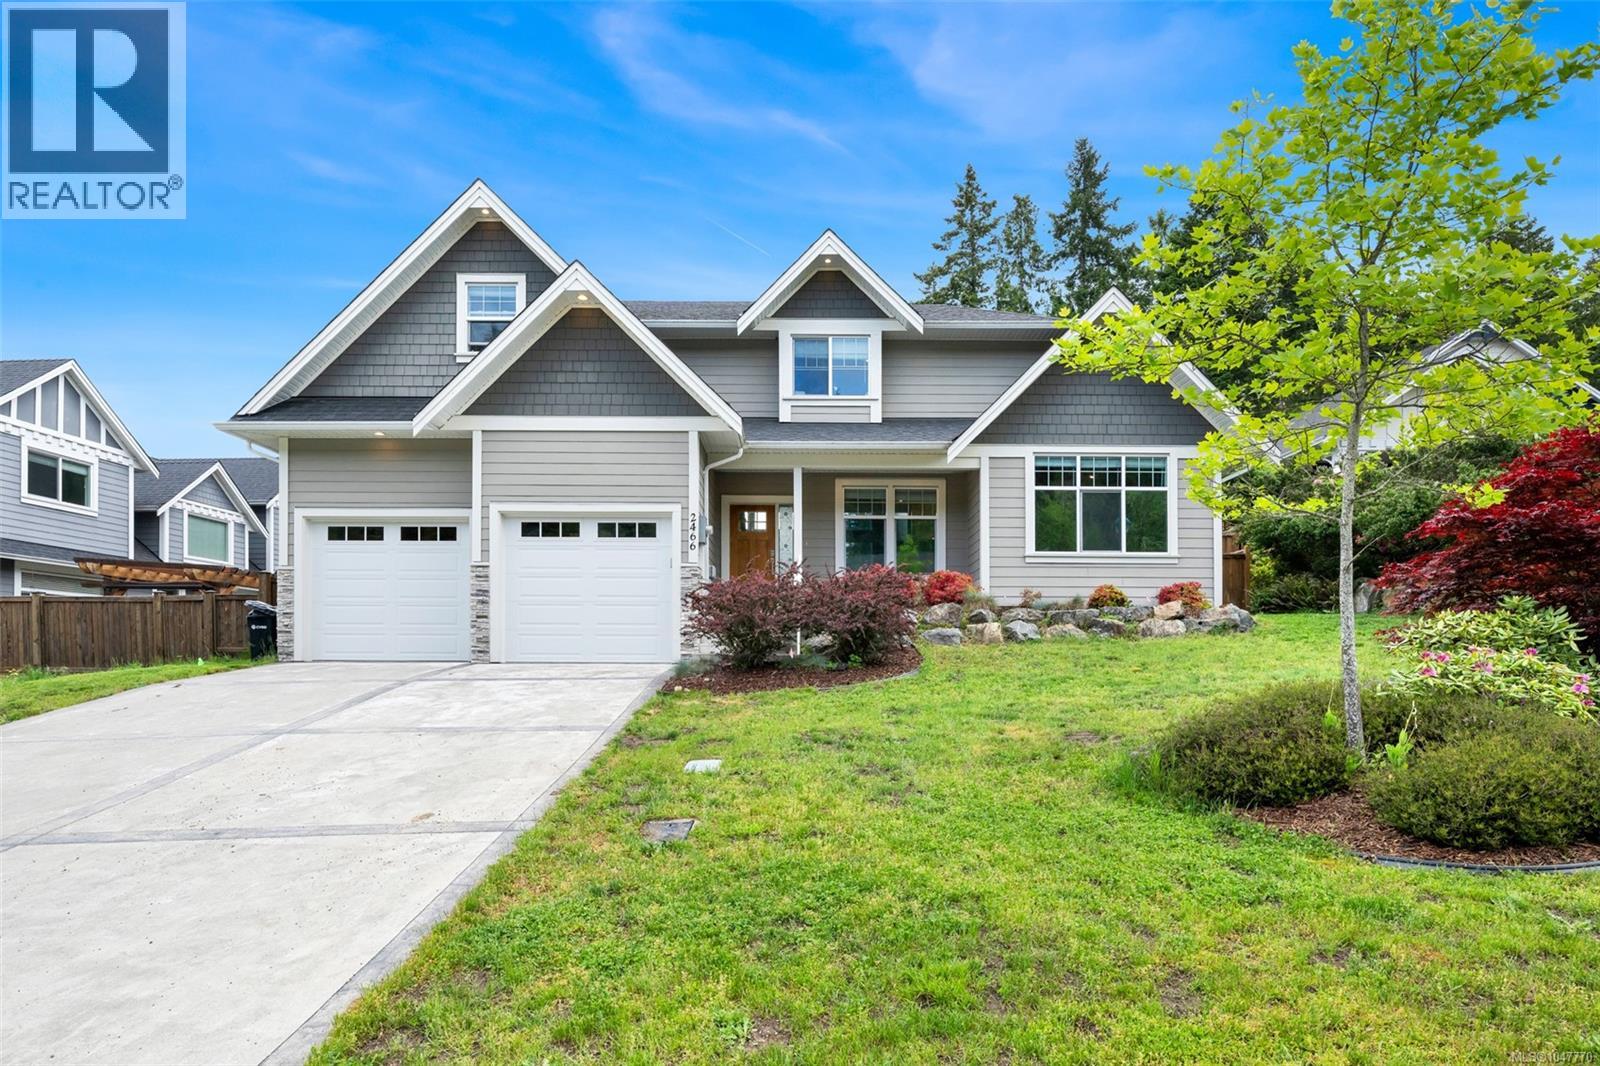
Welcome to Mill Springs, one of Mill Bay’s most sought-after communities, where quiet streets, natural beauty and everyday convenience come together. This beautifully finished 4-bedroom plus den home offers 2,081 sq. ft. of comfortable living with a bright main-level entry design. The large primary bedroom is thoughtfully located on the main floor, with a spacious walk-in closet and a spa-inspired 5-piece en-suite. The main level also offers warm, efficient gas-fired radiant in-floor heating, vaulted ceilings, a chef’s kitchen with granite counters and stainless steel appliances. Upstairs provides three additional bedrooms, a generous den and laundry, creating excellent flexibility for family, guests or work-from-home living. Set on a 0.24-acre lot with double garage, this home is within walking distance to parks, trails and Mill Bay Shopping Centre, while also close to the marina, cafés, beaches and everything that makes Mill Bay so special. Enjoy! (id:44393)
Fair Realty
Metchosin, British Columbia
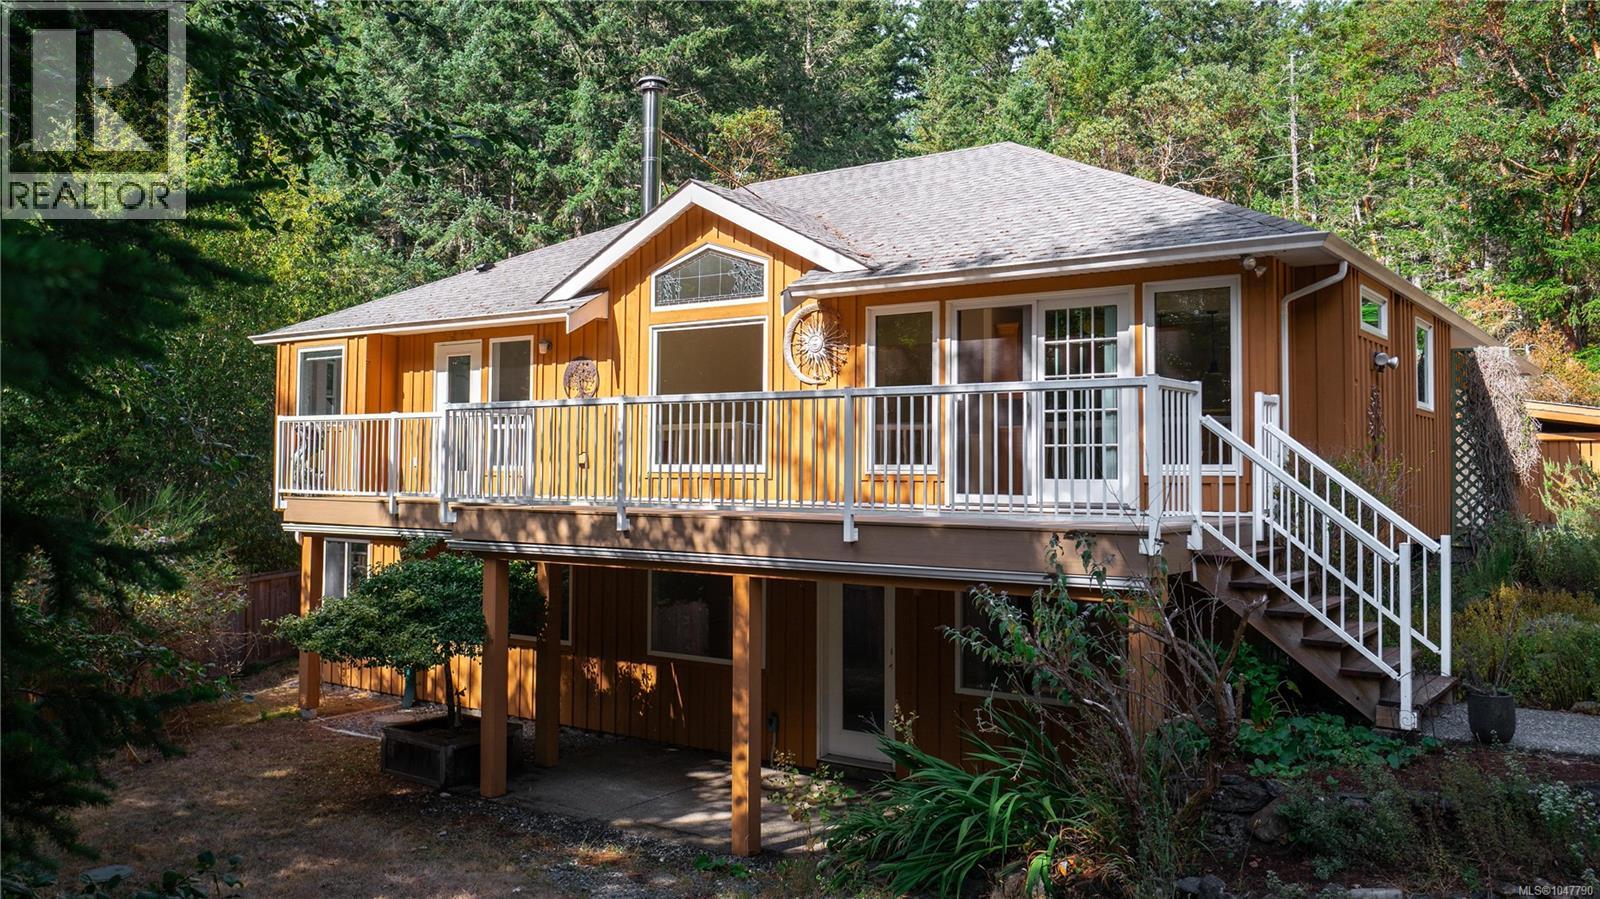
Welcome to 1170 Woodley Ghyll, located on a prestigious lot surrounded by forested nature with all the amenities of modern living. Boasting 9.89 acres of complete privacy with a fully fenced backyard, greenhouse, playhouse and sport court! The exceptional layout and quality workmanship is evident throughout the house featuring hardwood floors, hardwood cabinetry, custom tile and quartz countertops. Natural light gleams through the beautiful windows with south facing views from the main living space. The primary bedroom includes an ensuite with soaker tub, a generous walk-in closet and deck access. In-law or income potential! Easily separate the 2 bed walkout with its own kitchen, laundry, heated bathroom floor and private outdoor space. Nature lovers will enjoy the designated path to the Galloping Goose and Matheson lake located across the street! Enjoy the convenience of modern services with fibre internet, municipal water and the highly regarded Hans Helgensen school zone. (id:44393)
Exp Realty
Langford, British Columbia
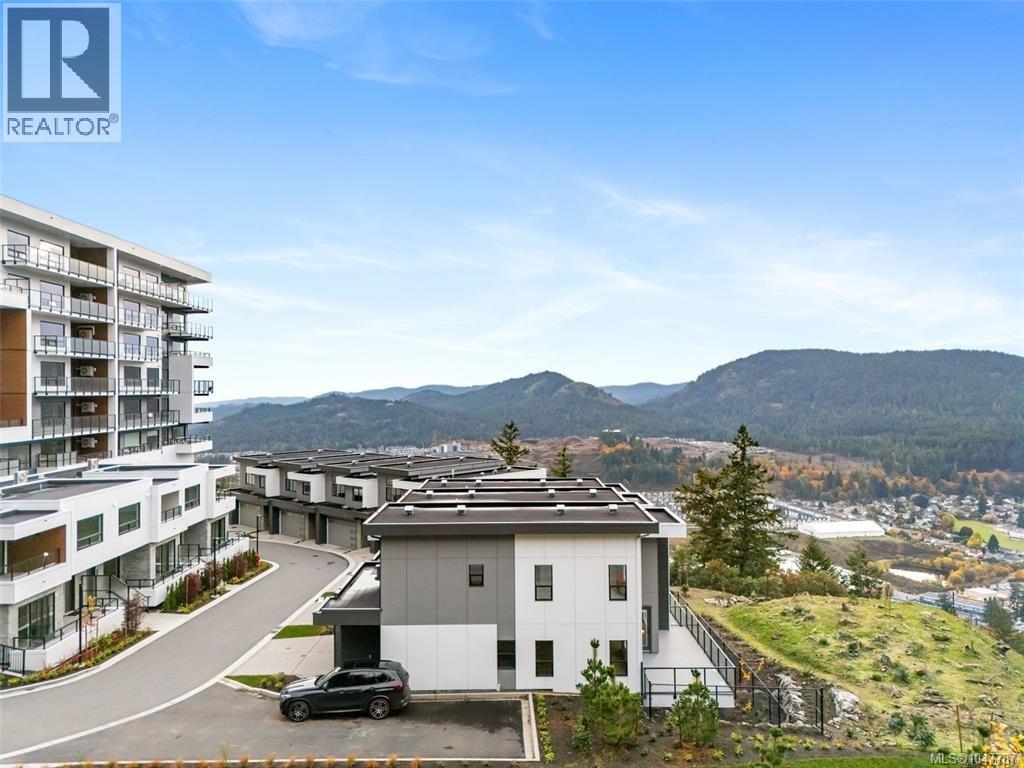
LIMITED TIME – Free Strata Fees for Two Years*! Move for the lifestyle & location. Experience incredible views and elevated living in this modern, exceptionally designed townhome with 4 beds, 4 baths, & nearly 2400 sq ft. The main level showcases an open-concept layout to capture the view, with spacious living and dining areas, elegant modern kitchen and large deck overlooking the mountains and valley. Upstairs, the luxurious primary suite features a walk-in closet and ensuite, accompanied by second & third bedrooms, bathroom, laundry room, & versatile flex space idea for home office space. The lower level includes a rec room, additional bedroom & bathroom and outdoor patio. This home includes a garage, crawl space, a multi-head ductless heat pump for heating & cooling, fireplace, and a Whirlpool appliance package with a wall oven & gas range. The strata amenities include gym, community gardens, a bike and dog wash, & an outdoor patio. Located near Bear Mountain, you’ll enjoy two Championship Golf courses, endless recreational opportunities, and convenient shopping. *Included on select homes. “Best Value” units are not included. Other terms and conditions apply. (id:44393)
Royal LePage Coast Capital - Westshore
Langford, British Columbia
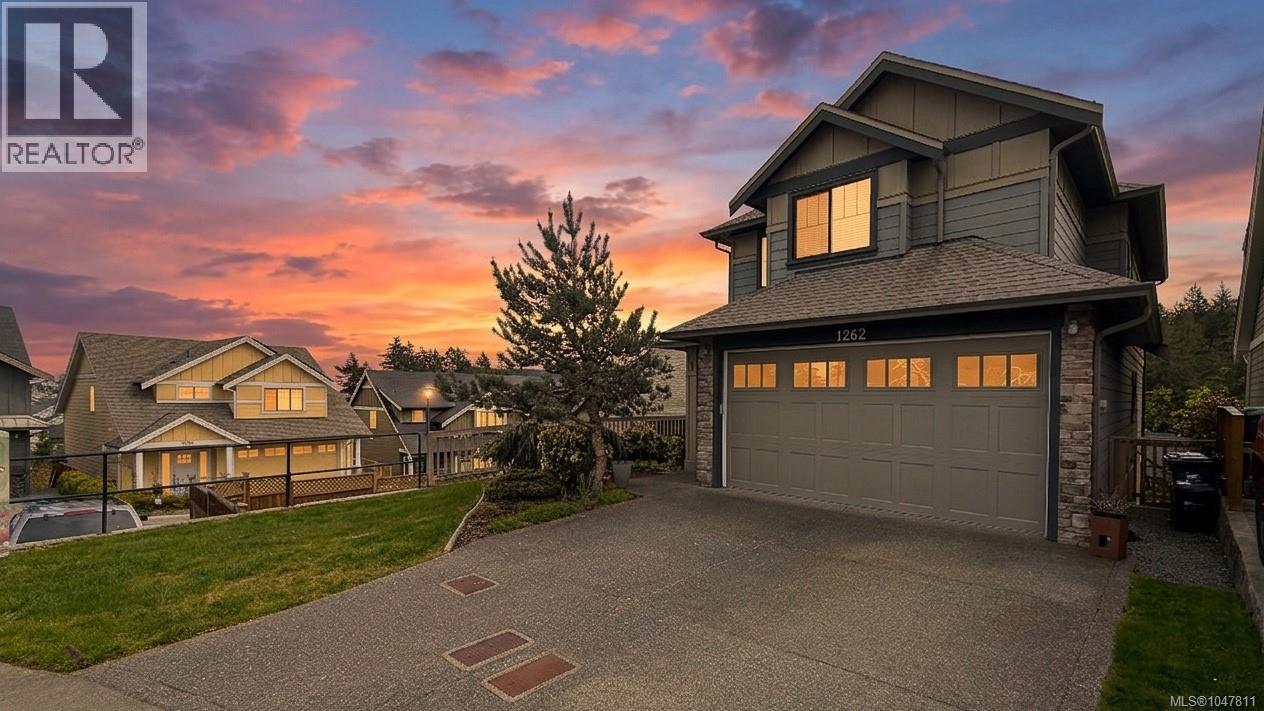
This thoughtfully designed home offers 2,127 sq ft of stylish and functional living space, featuring 4 spacious bedrooms and 4 bathrooms. The open concept main floor serves as the heart of the home, showcasing a sleek modern kitchen with quartz countertops. The bright and airy dining and living areas create a welcoming space for both everyday living and entertaining. Located in the desirable Westhills community, this property is an excellent choice for families. You’ll enjoy convenient access to the YMCA, Langford Lake, Belmont High School, and nearby parks, children's playground. With schools, trails, shopping, and major commuter routes just steps away, this home delivers both convenience and lifestyle in an established Langford neighbourhood. Come make it your DESTINED home! (id:44393)
Pemberton Holmes Ltd.
Metchosin, British Columbia
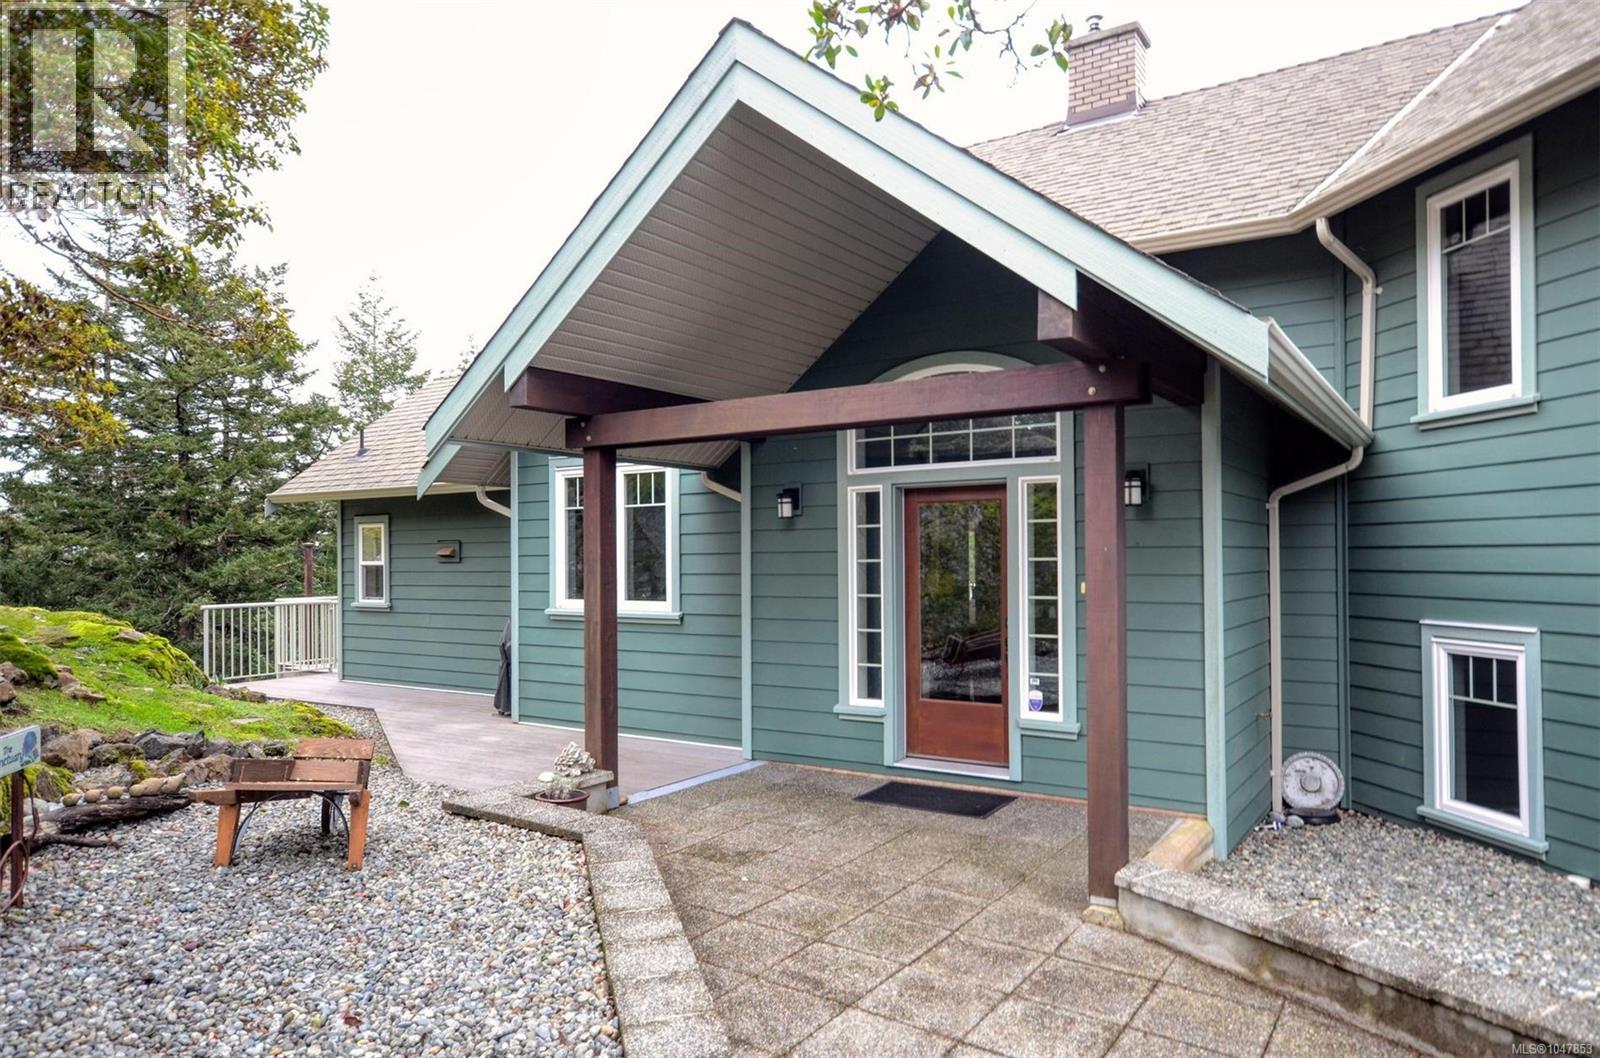
This first time on the market, 4 bedroom, 4 bath, custom residence , by KB Design, provides stunning views of Juan de Fuca Strait and the Olympic Mountains. Enjoy morning coffee while taking in the ocean views and the beautiful majestic Olympic range from the spacious deck. Placed on a 4 acre parcel with park at its edge, this one of a kind home is nestled on a quiet no-thru street. Enjoy the beautiful hardwood floors throughout. Luxuriate in the master ensuite with heated floors and relax in the jetted soaker tub. Both the media and living rooms are wired for sound. Oodles of heated storage, a double garage, heat pump for chilly winter nights and air conditioning for the summer. Easy care Hardi-plank siding, long lasting composite decking and aluminum glass railings complement the outdoor living space. An irrigation system services the rock garden adjacent to the driveway. Emergency generator will remain which has its own built in circuit. Live in luxury in this serene, peaceful and natural setting. Metchosin offers a pharmacy, wellness collective and a planned primary care clinic. Fifteen minutes to the shopping and medical/dental services in Royal Bay. Two golf courses are nearby. Overnight notice appreciated. Call to confirm your visit. Listed at substantially less than 2026 BC Assessment Authority Value. Quick possession. Photos from earlier listing. (id:44393)
Pemberton Holmes Ltd.
Colwood, British Columbia
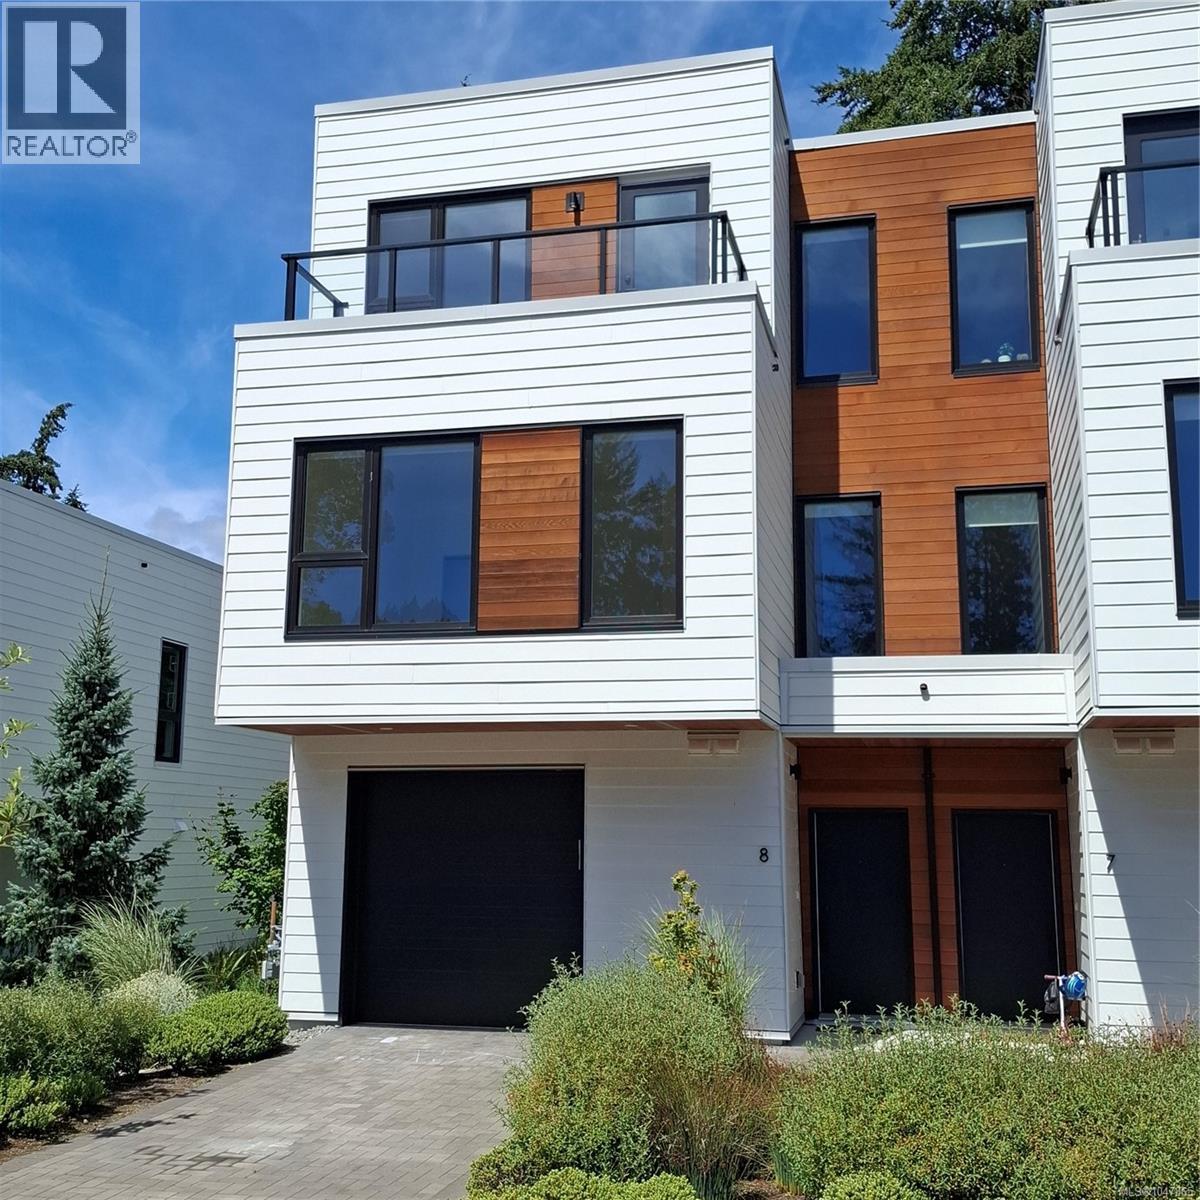
Vacant and ready to move into 3-bedroom, 3-bathroom townhome—with an additional den—offering generous living space across three levels. The main floor features an open kitchen equipped with a gas range, stainless steel appliances, and elegant countertops, seamlessly connected to the dining area and a spacious living room complete with a cozy gas fireplace. The second level includes two large bedrooms, a full 4-piece bathroom, and a dedicated laundry room. The top floor is home to the private primary suite, featuring a walk-in closet, full ensuite, and an additional den/bedroom or office space. Enjoy three balconies plus a private patio on the main level, perfect for outdoor relaxation. The main living area overlooks the shared greenspace, adding a peaceful, natural backdrop to daily life. A single-car garage and driveway provide ample parking. With pets allowed, this home is an excellent opportunity for families and anyone seeking comfortable, flexible living. (id:44393)
Sutton Group West Coast Realty
Langford, British Columbia
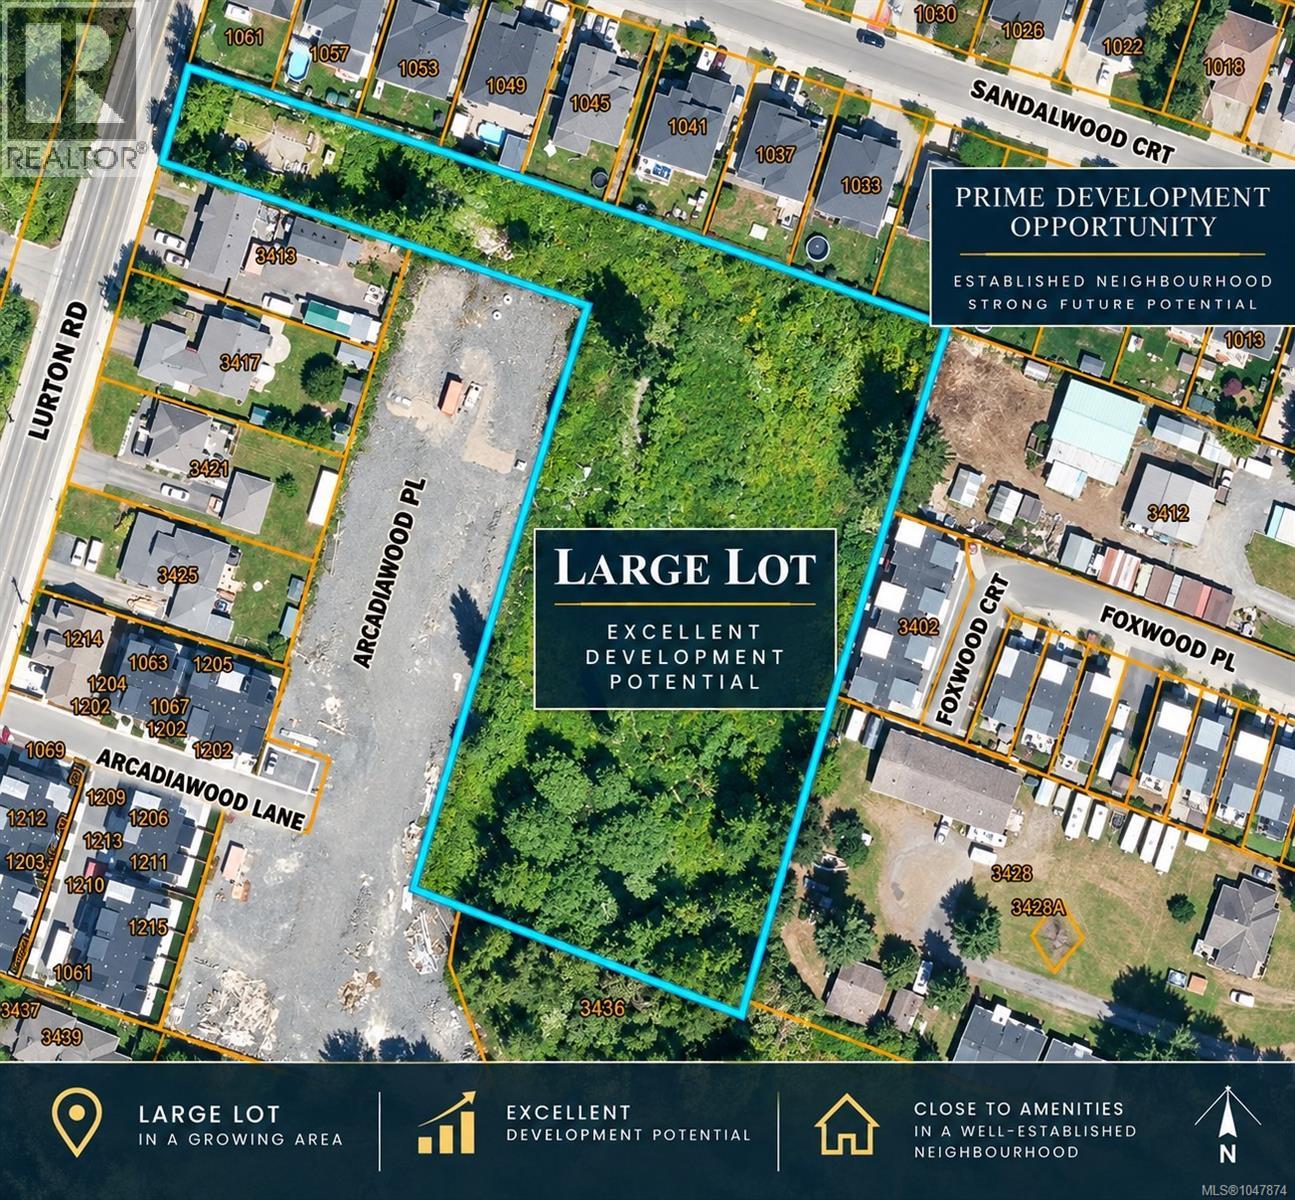
Rare 2.6-acre opportunity in Langford offering immediate residential use with compelling long-term development potential. The property is improved with a 1973-built, 1,088 sq. ft. 2-bedroom, 2-bath single-family home, providing holding income or comfortable occupancy while future plans are explored. Zoned RR2 – Rural Residential 2 and designated Complete Community in the OCP, the site sits in an area experiencing significant residential growth, including nearby townhouse and small-lot development. The generally level parcel, with approximately 1.96 m of elevation change, offers substantial usable land and excellent potential for a developer, investor, or buyer seeking space today with upside for tomorrow. Municipal sewer is not currently connected to the property, so any future redevelopment will require independent investigation of servicing, rezoning, density, access, and municipal requirements. A unique combination of acreage, existing housing, location, and future possibilities. Also listed on the Commercial MLS® under MLS® #1048008. (id:44393)
Fair Realty
Saanich, British Columbia
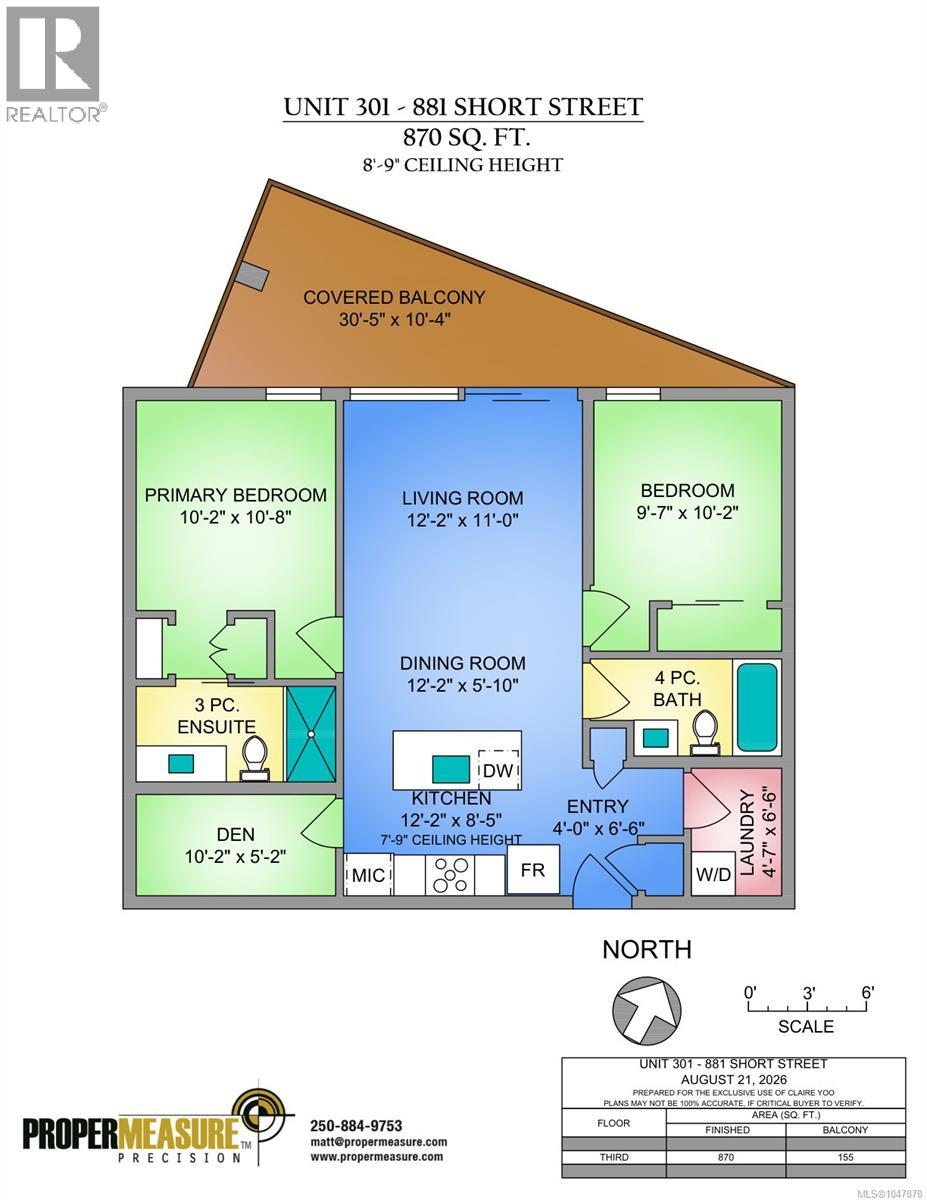
Welcome to “The 881” at Uptown! This bright 2-bedroom plus den, 2-bathroom suite offers 870 sq. ft. of well-designed living space in an unbeatable location. The open floor plan features hardwood floors, a modern kitchen with quartz countertops, stainless steel appliances and a large island, flowing into the dining and living areas. The primary bedroom features a 3-piece ensuite, while the den is perfect for a home office or storage. Enjoy the oversized covered balcony—ideal for relaxing or entertaining year-round. A VRF heat pump provides efficient heating and cooling, plus in-suite laundry and secure underground parking. Built Green Gold, The 881 features rooftop gardens, centralized gas hot water and a shared outdoor deck. Ideally located steps from Uptown Shopping Centre and close to Mayfair, restaurants, cafés, fitness, parks, walking trails, transit and everyday amenities. Urban convenience and modern comfort in an exceptional location! (id:44393)
Pemberton Holmes Ltd.