
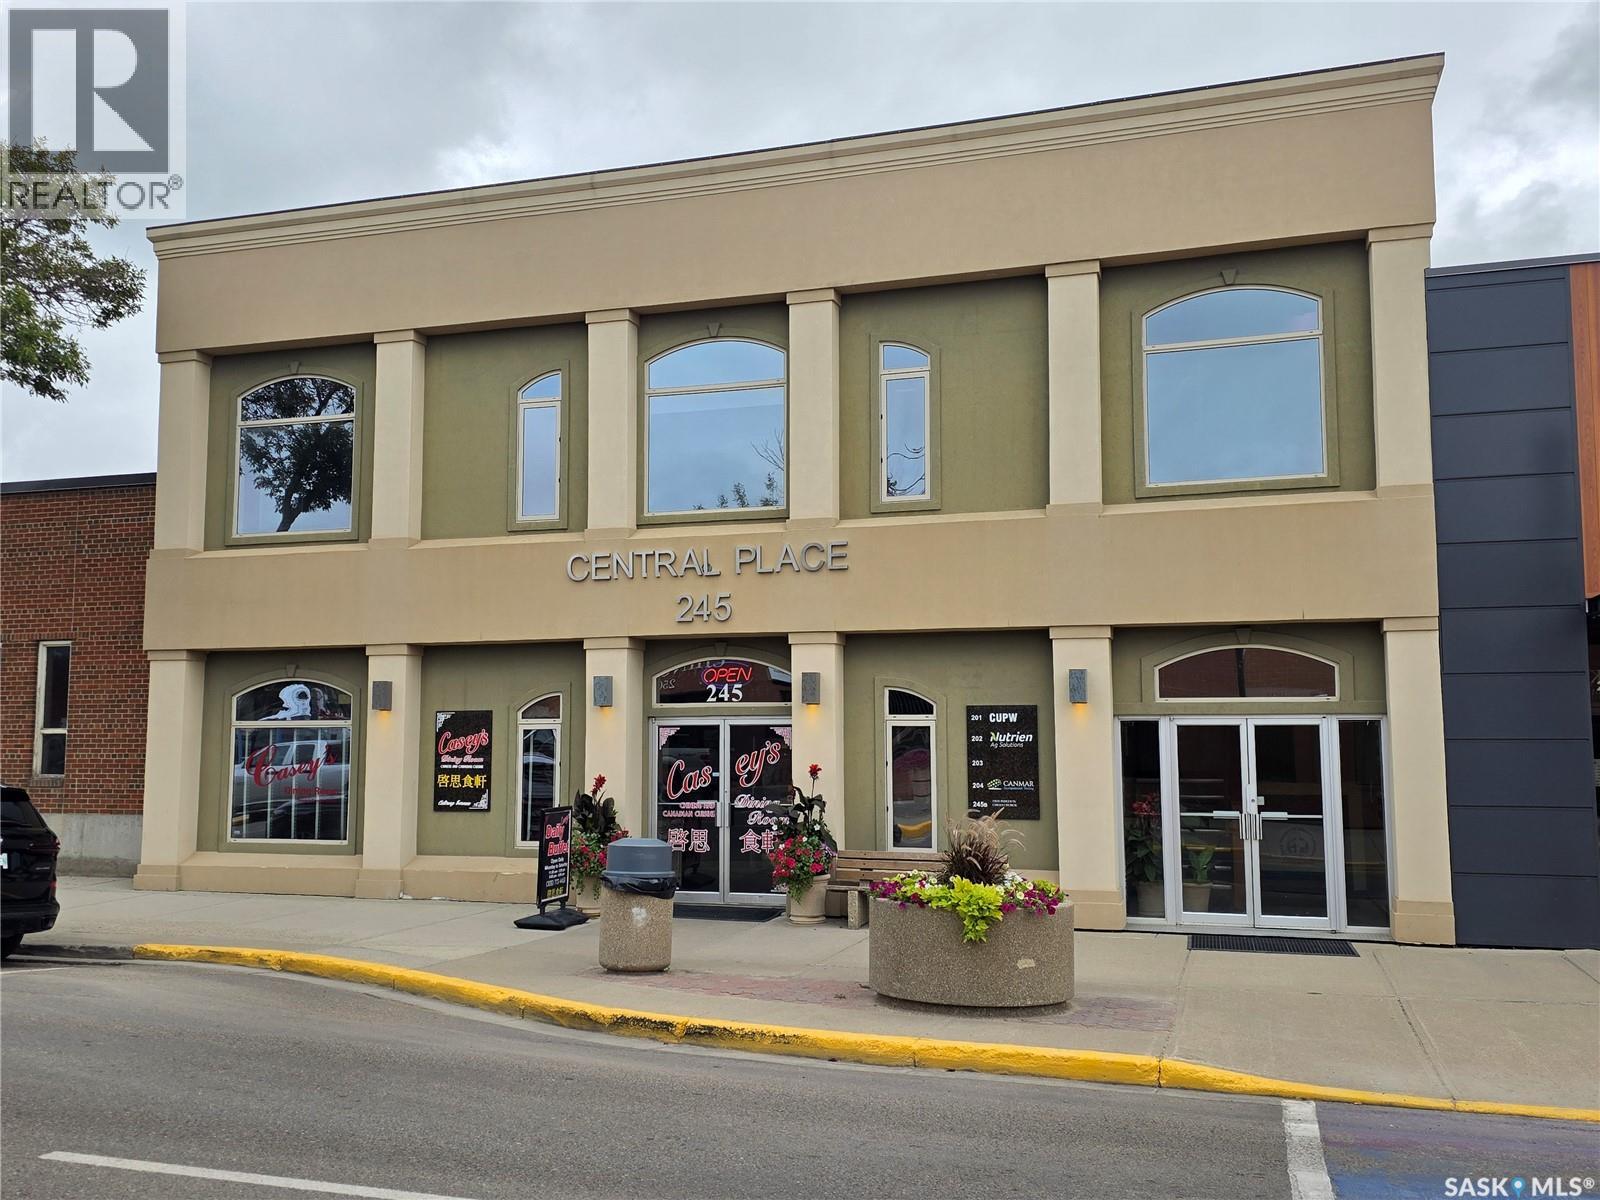
Swift Current, Saskatchewan
Some spaces are built for desks. This one was built to move. With almost 800 sq. ft. of open, versatile space, this affordable downtown location offers plenty of possibilities for a business, instructor or entrepreneur looking for room to spread out. Dance, ballet, acting, painting, fencing, martial arts, Zumba, fitness classes or something entirely different, the wide-open layout gives you the flexibility to make the space work for your business. The heart of the space is a spacious 36 x 18.5 foot hardwood studio area, providing an impressive open floor plan with plenty of room for classes, instruction, workshops or group activities. A convenient ceramic tile entry provides a practical transition into the studio, with space to kick off the boots, shed the coats and get down to business. And then there is the part that is hard to ignore: just $800 per month, including utilities and common area costs. That makes this an especially attractive option for an established business looking for a better space, an instructor ready to expand or an entrepreneur who needs a professional location without a professional-sized lease payment. If your current space is feeling a little too cramped, a little too expensive or simply isn't cutting the mustard anymore, this could be the move you've been waiting for. Great location, wide-open possibilities and a price that leaves plenty of room in the budget for the business itself. (id:44393)
Century 21 Accord Realty
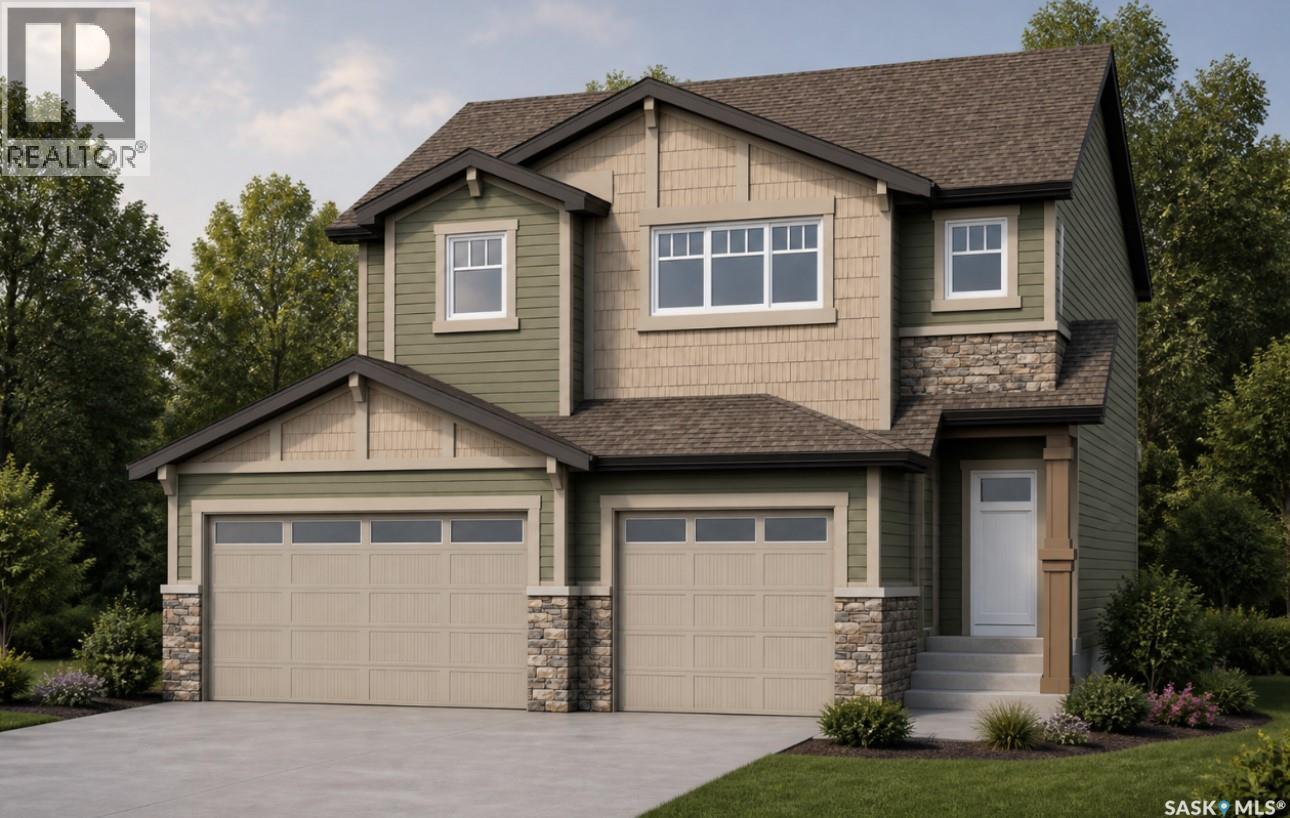
Martensville, Saskatchewan
Introducing the Redesigned Starkenberg, a statement residence by Ehrenburg Homes where architectural elegance meets elevated modern living. This expansive home has been re-imagined with premium finishes and a layout tailored for those who appreciate both sophistication and comfort. The main floor unfolds with a sense of grandeur, beginning in a custom-designed mudroom featuring flowing effortlessly into a walk-through pantry. The chef’s kitchen is a true showpiece — a sprawling quartz island, refined tile backsplash, and cabinetry extending into the dining area create a space worthy of the most discerning homeowner. The adjoining living room is anchored by a striking stone fireplace, offering an atmosphere of warmth and luxury. Upstairs, the Starkenberg continues to impress with a beautifully appointed bonus room and four oversized bedrooms, each designed with generous proportions. The primary suite is a private retreat, complete with an expansive walk-in closet and a spa-inspired five-piece ensuite featuring double sinks, a deep soaker tub, and a separate glass-enclosed shower. Wrapped in premium siding, the exterior exudes durability and timeless curb appeal. A triple attached garage with direct entry enhances everyday convenience, while the dedicated side entrance provides exceptional potential for a future legal suite. The exterior is fully finished with a concrete driveway, professionally designed front landscaping, and underground sprinklers — ensuring the home is as polished outside as it is within. Located in vibrant Martensville, this redesigned Starkenberg offers a rare blend of luxury, practicality, and future potential — a home that welcomes you with presence and keeps you with comfort. This home will be available mid spring of 2027, with the exact possession date confirmed once the build is approximately 45 days from completion. Interior photos are from a previous build; finishing colors may vary. (id:44393)
RE/MAX Saskatoon
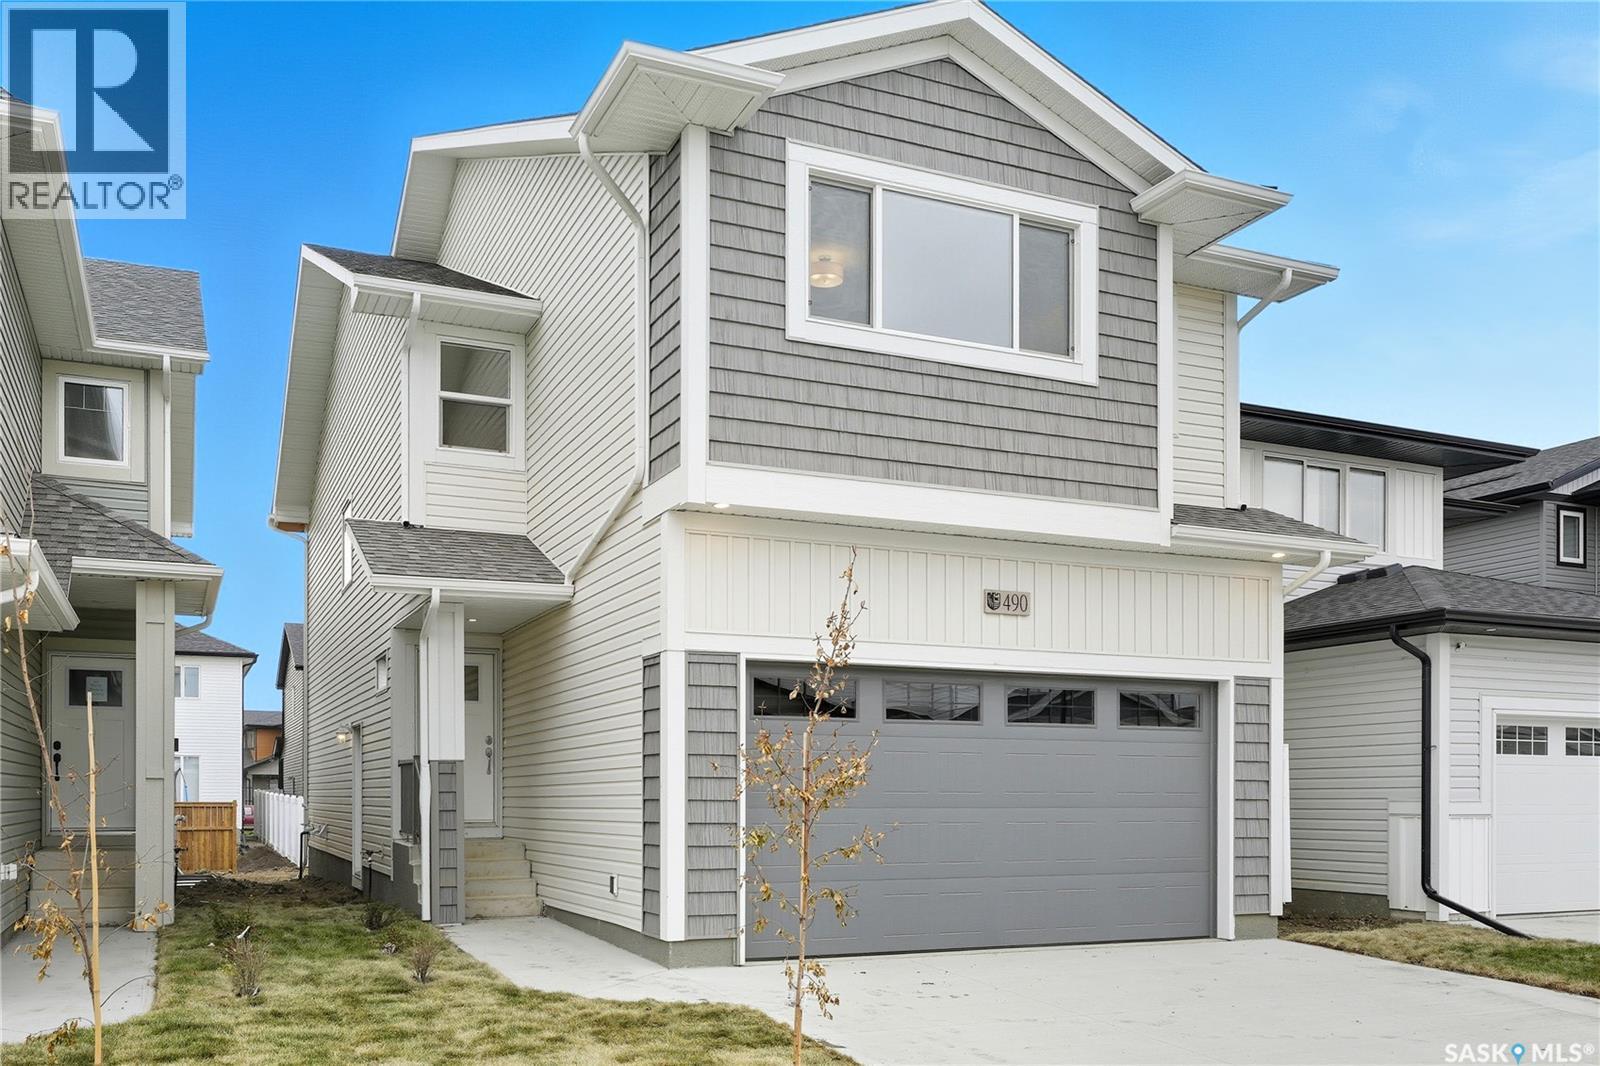
Saskatoon, Saskatchewan
Welcome to the “Wasserberg” – a 1,870 sqft Spacious 4-Bedroom Home with Bonus Room built by Builder of the Year, Ehrenburg Homes! This beautifully designed family home features a functional open-concept main floor layout. The kitchen boasts quartz countertops, a stylish tile backsplash, a large island, ample custom cabinetry, and a pantry for extra storage. Upstairs, you’ll find a versatile bonus room along with FOUR BEDROOMS. The primary suite includes a spacious walk-in closet and a luxurious ensuite. Additional features include a side entry for potential future legal basement suite. This home will be completed with a fully landscaped front and back yard, underground sprinklers, deck, fence and a concrete driveway. PST and GST are included in the purchase price with rebates to the builder. Photos are from a previous build of the same model; finishes and colours may vary. Projected possession of Quarter Four 2026. (id:44393)
RE/MAX Saskatoon
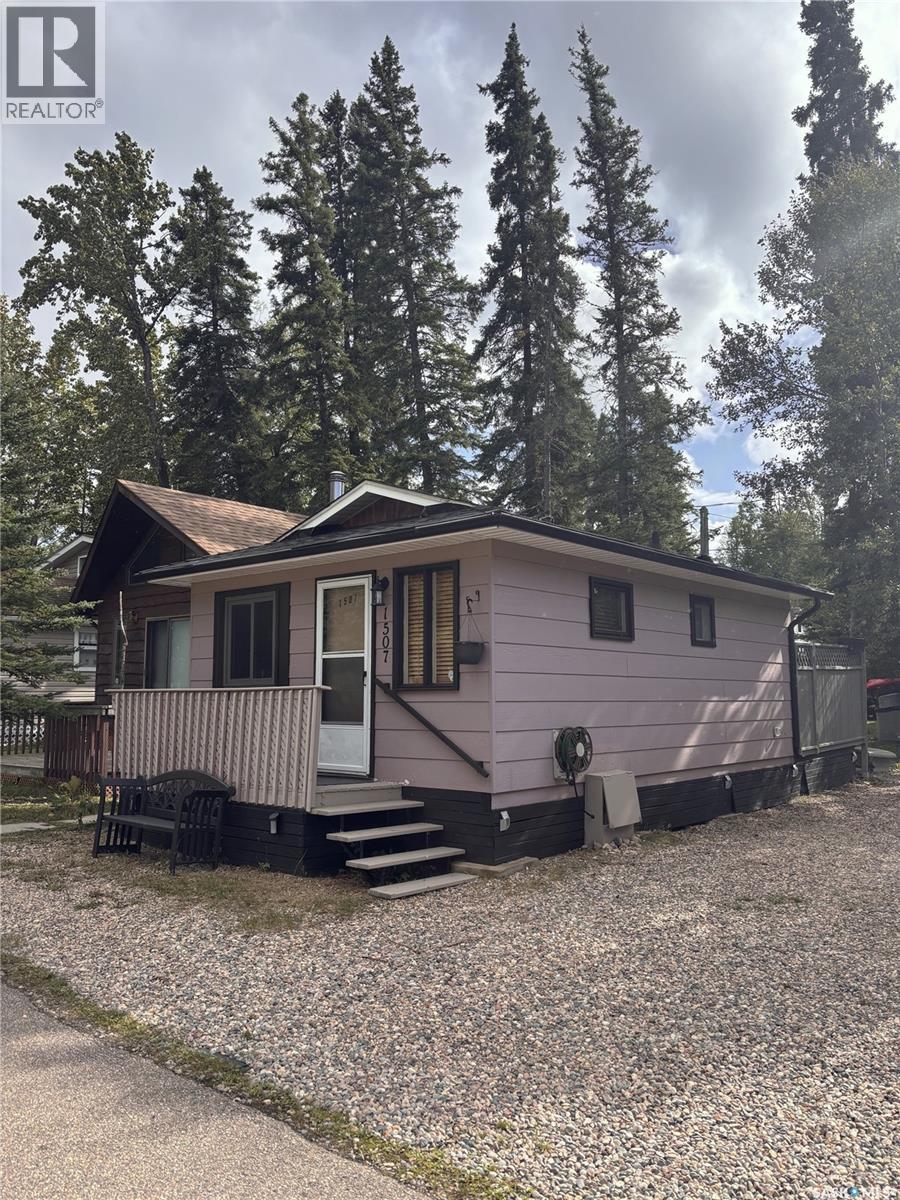
Prince Albert National Park, Saskatchewan
Charming Starter Cabin on a 30-Foot Lot! Discover the perfect Waskesiu getaway with this charming cabin situated on a 30-foot lot. Thoughtfully equipped with everything you need for a comfortable summer retreat, this property features two bedrooms one with double bunk beds, one bathroom in the main cabin, granite countertops, new dishwasher, microwave, pull out sleeper couch, bunk beds and plenty of character. The adjoining doghouse adds even more functionality, offering a full bathroom with large shower, washer and dryer, an outdoor shower and private deck—a great setup for family and guests. The cabin is being sold fully furnished, including appliances and furniture, making it easy to move in and start enjoying the lake lifestyle right away. The property is held on a seasonal lease with occupancy from April 1 to October 31 each year. Lease payments are made in two installments, with the first payment due in April and the balance in October. Whether you're looking for your first Waskesiu cabin, a family getaway, or a simple summer retreat, this property offers an excellent opportunity to enjoy all that Waskesiu has to offer. (id:44393)
Boyes Group Realty Inc.
Fort Qu'appelle, Saskatchewan
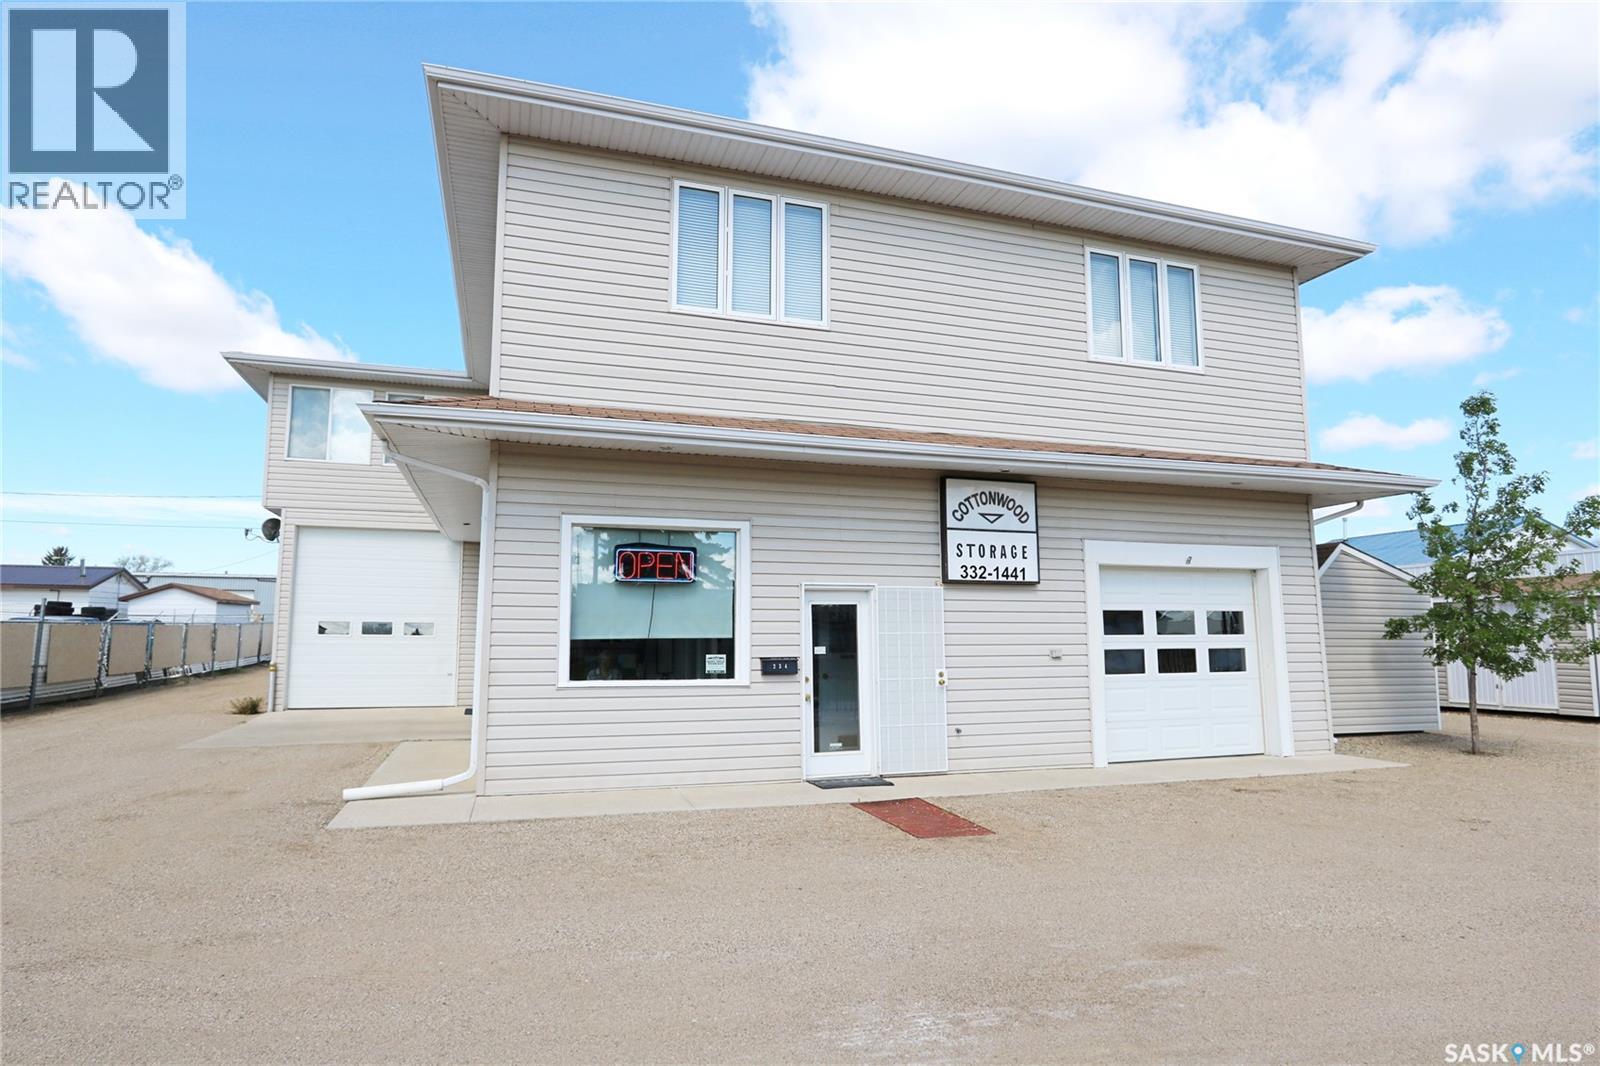
Experience the ultimate "live-work" lifestyle at the lake with this versatile 1,807 sq. ft. property, uniquely positioned with favourable Residential-Commercial zoning for your entrepreneurial vision. The main residence offers a spacious layout featuring 2 bedrooms, 2 bathrooms, dual living areas, and a private den/office. Supplementing the home is a 600 sq. ft. secondary flex space beneath equipped with a kitchenette, murphy bed, and 3-piece bath, leading to an immaculate double attached garage featuring its own 2-piece bath and office. A true haven for hobbyists or mechanics, the grounds include an additional RV garage and a single detached garage. Beyond the lifestyle appeal, the property provides immediate financial upside with a proven, transferable passive income stream from on-site storage lockers. Truly a rare, multi-functional gem in a prime location. (id:44393)
Century 21 Fusion
Meadow Lake, Saskatchewan
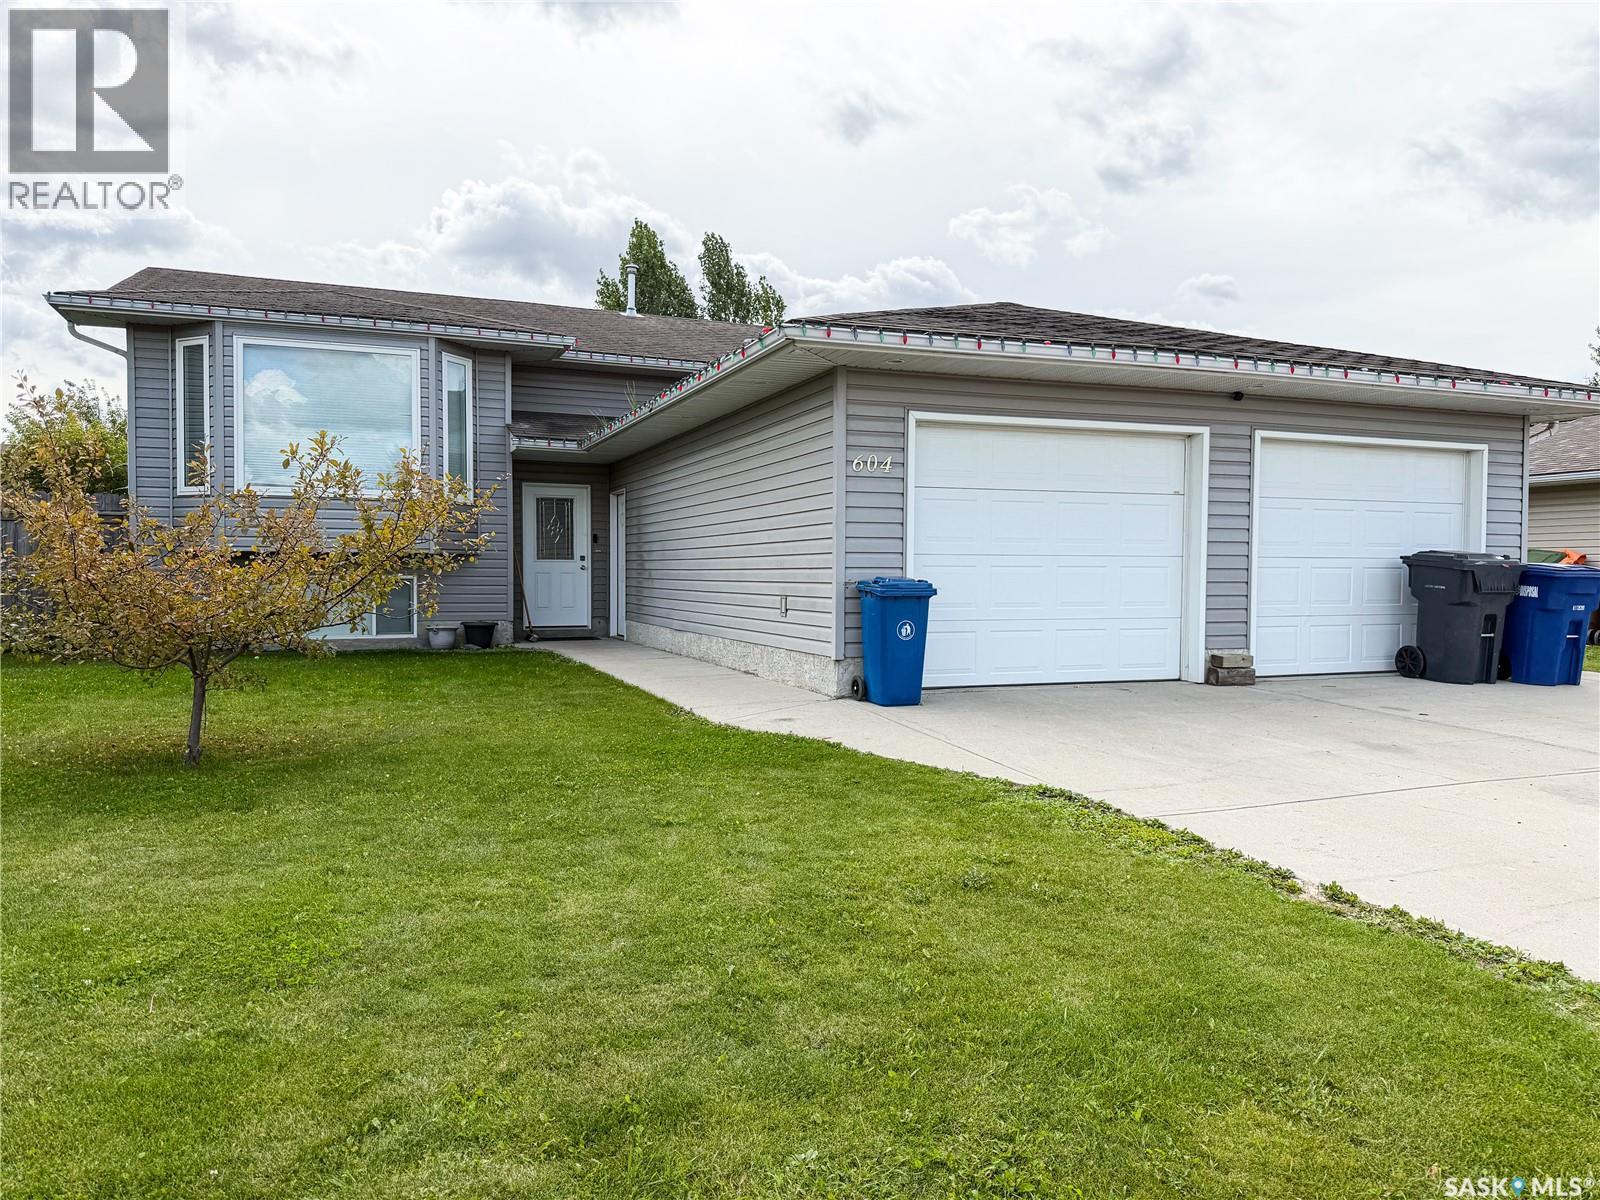
You will love the open concept floor plan with living, dining and kitchen areas open to each other- great for entertaining! The kitchen is very spacious and features custom built Hickory cabinets and loads of counter space. South facing garden doors off kitchen lead to the two-tiered deck with N/G BBQ hookup. There are three bedrooms on the main level and the primary has a 3 pc private ensuite and walk-in closet. The lower level hosts the family room, 4th bedroom, and laundry/mechanical room. This home also has a self-contained rental suite that will help pay the mortgage or provide extra income for yearly vacations! The suite is the perfect set up with private entrance, separate laundry, tenant parking, separate heating and all appliances are included. Many features in this home including central air, air exchanger, custom blinds, 12’x27’ treated deck and 6’ fence with swing gate. Property is currently rented with leases in place. Call for more information! (id:44393)
Century 21 Prairie Elite
Saskatoon, Saskatchewan
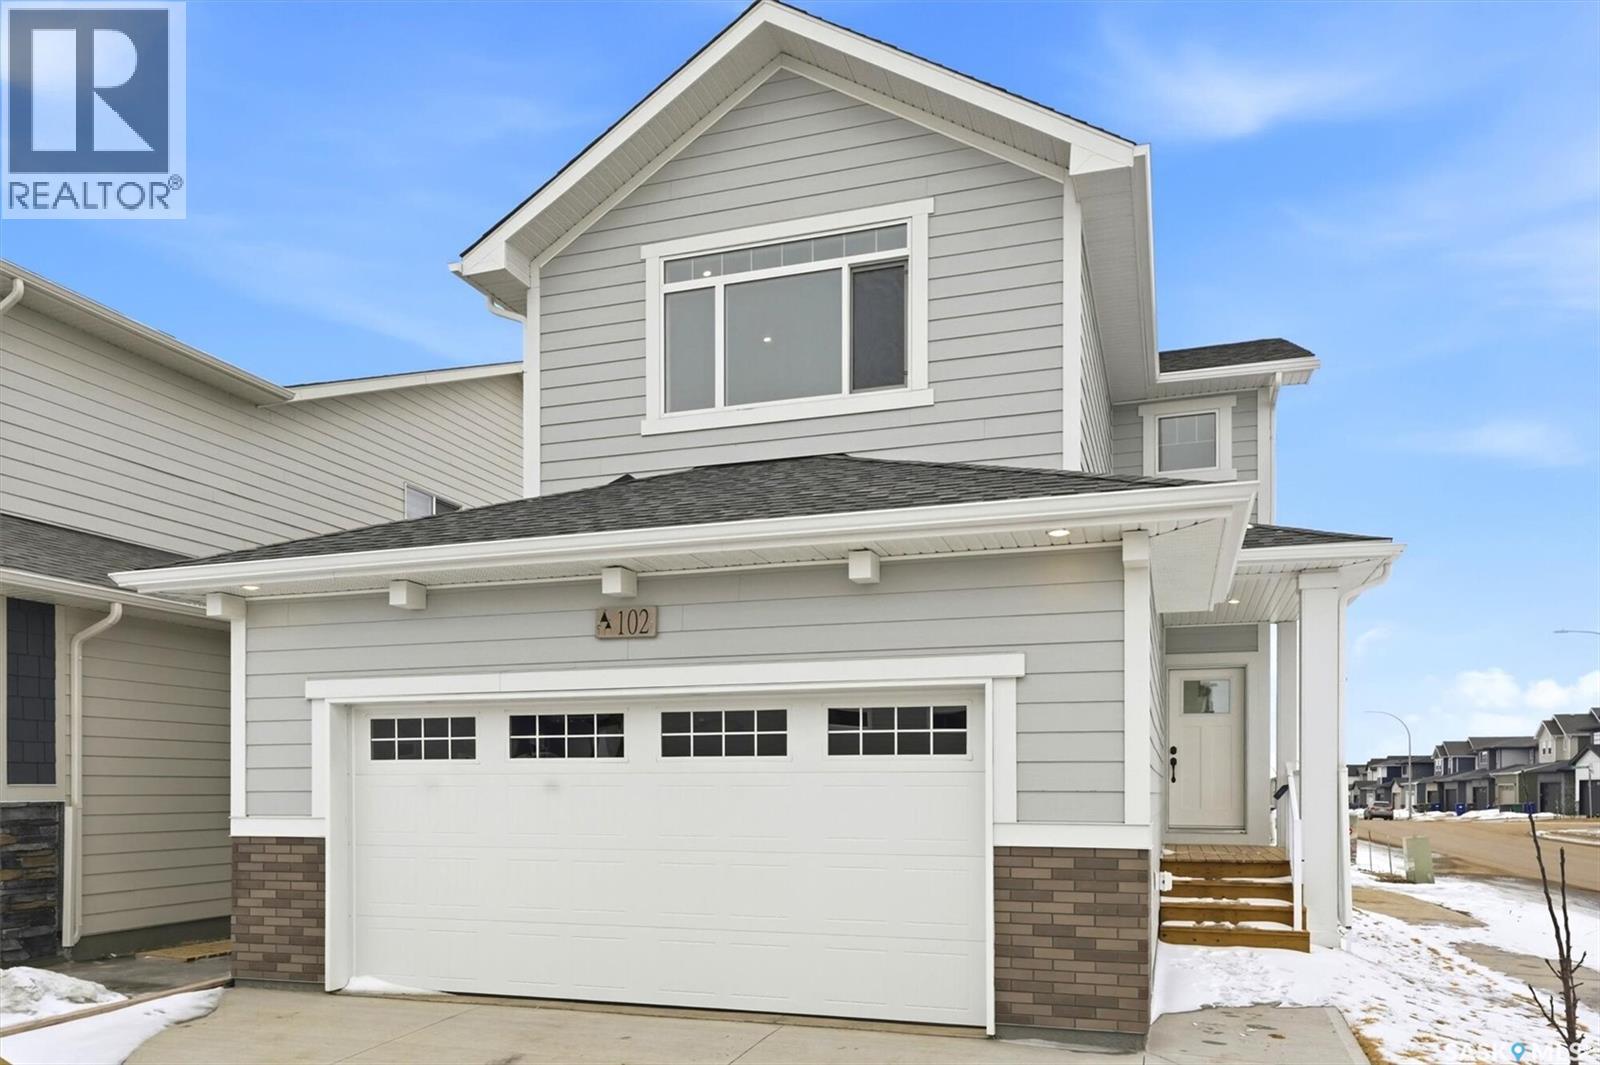
Welcome to “The Holdenberg” built by Builder of the Year - Ehrenburg Homes. The Holdenberg offers thoughtful design and modern comfort. This beautifully crafted home features an open-concept main floor highlighted by laminate flooring, throughout the main floor. The stylish kitchen is perfect for everyday living and entertaining, offering quartz countertops, a tile backsplash, a spacious eat-up island, and ample cabinetry. Upstairs, you’ll find a bright and spacious bonus room, along with three generously sized bedrooms. The primary suite includes a walk-in closet and a large ensuite bathroom, creating a comfortable private retreat. Additional features include a double attached garage, concrete driveway, FULLY LANDSCAPED including deck, fence and grass in the front and back yards including underground sprinklers, high efficiency furnace, triple pane windows and much more. The basement is open for future development with a LEGAL SUITE OPTION. Photos are from a previous build of the same model; finishes and colours may vary. PST & GST included in purchase price with rebates back to the builder. (id:44393)
RE/MAX Saskatoon
Moosomin, Saskatchewan
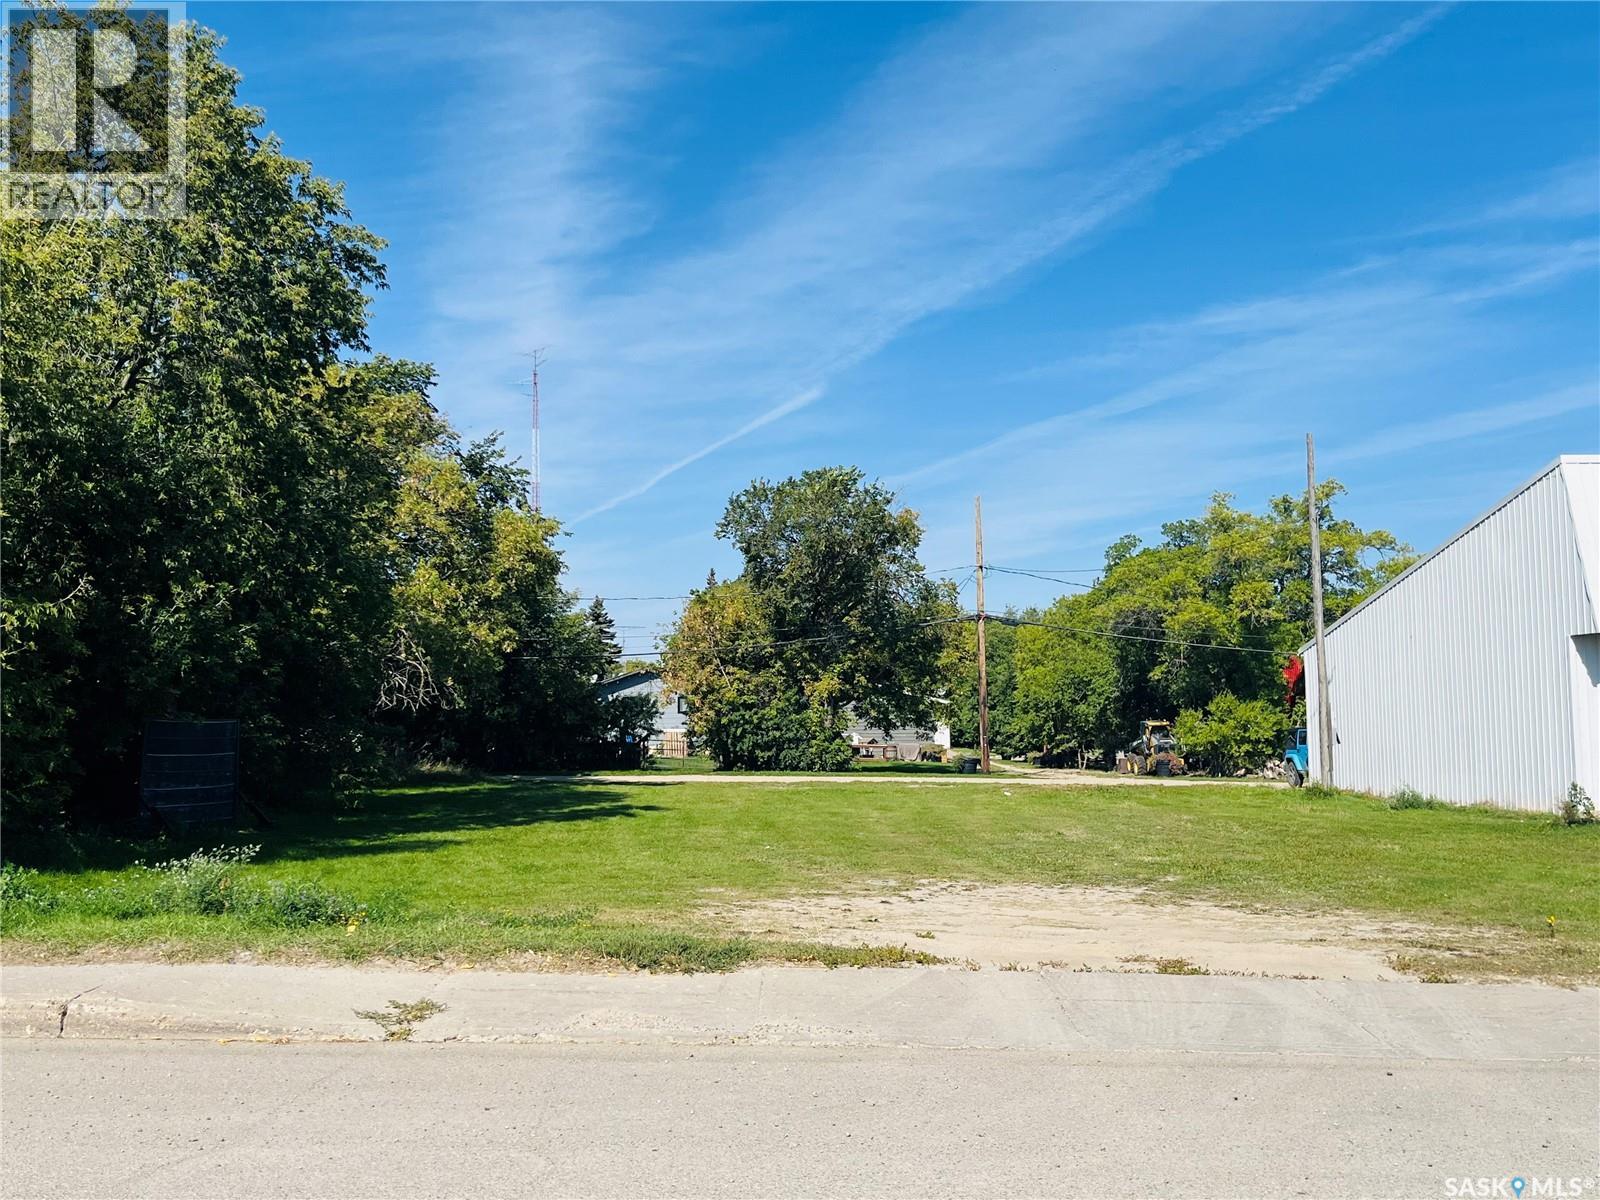
Check out this PRIME LOCATION for a COMMERCIAL BUILDING in Moosomin! 100'x125', zoned C2, and located right on Main Street across from the Coop Hardware Store! Call for more info! (id:44393)
Royal LePage Martin Liberty (Sask) Realty

Saskatoon, Saskatchewan
"NEW" Ehrenburg built home in Brighton. "HOLDENDERG MODEL ... 1709 sq.ft. - 2 storey. New design with LEGAL SUITE OPTION. FULLY LANDSCAPED YARD *** BACK YARD FENCED *** DECK INCLUDED. Bright and open floor plan. Kitchen features: Superior built custom cabinets, Quartz counter tops, energy star dishwasher, exterior vented Hood Fan, built in Microwave, sit up island and corner pantry. High eff furnace & VanEE system. 3 bedrooms. Master bedroom with 3 piece en-suite (plus dual sinks) and walk in closet. 2nd level laundry. Plus LARGE BONUS ROOM on 2nd level. Double attached garage, poured concrete driveway and front landscaping included. Full New Home Warranty. Currently under construction. **Note** pictures taken from a previously completed unit. Interior and Exterior specs vary between builds. Scheduled for DEC 2026 POSSESSION (id:44393)
RE/MAX Saskatoon

Saskatoon, Saskatchewan
"NEW" Ehrenburg built [RICHMOND model] - 1554 SF 2 Storey. *LEGAL SUITE OPTION* - ** FULLY LANDSCAPED YARD including FENCE and back DECK** This home features - Open Concept Design giving a fresh and modern feel. Superior Custom Cabinets, Quartz counter tops, Sit up Island, Open eating area. The 2nd level features 3 bedrooms, a 4-piece main bath and laundry area. The master bedroom showcases with a 4-piece ensuite (plus dual sinks) and walk-in closet. BONUS ROOM on the second level. This home also includes a heat recovery ventilation system, triple pane windows, and high efficient furnace, Central vac roughed in. Basement perimeter walls are framed, insulated and polyed. Double attached garage with concrete driveway and front landscaping Included. PST & GST included in purchase price with rebate to builder. Saskatchewan New Home Warranty. Currently Under Construction -- ***Note*** Pictures are from a previously completed unit. Interior and Exterior specs vary between builds. (id:44393)
RE/MAX Saskatoon

Regina, Saskatchewan
Prime location, 1750 square foot office space. 4 offices on the main level with a front reception area and a 2 piece bath. Basement is open for development and it features 9' ceilings. 200 amp updated electrical, forced air high efficient furnace and parking for 6 vehicles out back. (id:44393)
Realty Executives Diversified Realty

Saskatoon, Saskatchewan
**NEW** TOWNHOUSE PROJECT [Phase 3] -- NO CONDO FEES. Ehrenburg built 1813 sqft - 2 Storey with 4 Bedrooms Up Plus a BONUS Room. New Design. The Wasserberg model features Quartz counter tops, sit up Island, Superior built custom cabinets, Exterior vented OTR microwave and built in dishwasher. Open eating area and Living room. Master Bedroom with walk in closet and 4 piece en suite plus dual suites. 2nd level features 4 bedrooms, Bonus Room, 4 piece main bathroom and laundry. Double attached garage. Front yard landscaped, back Deck and concrete driveway included. **NOTE** Pictures are from a previously completed unit. Interior and Exterior Specs vary between units. Currently Under Construction (id:44393)
RE/MAX Saskatoon