
Surrey, British Columbia
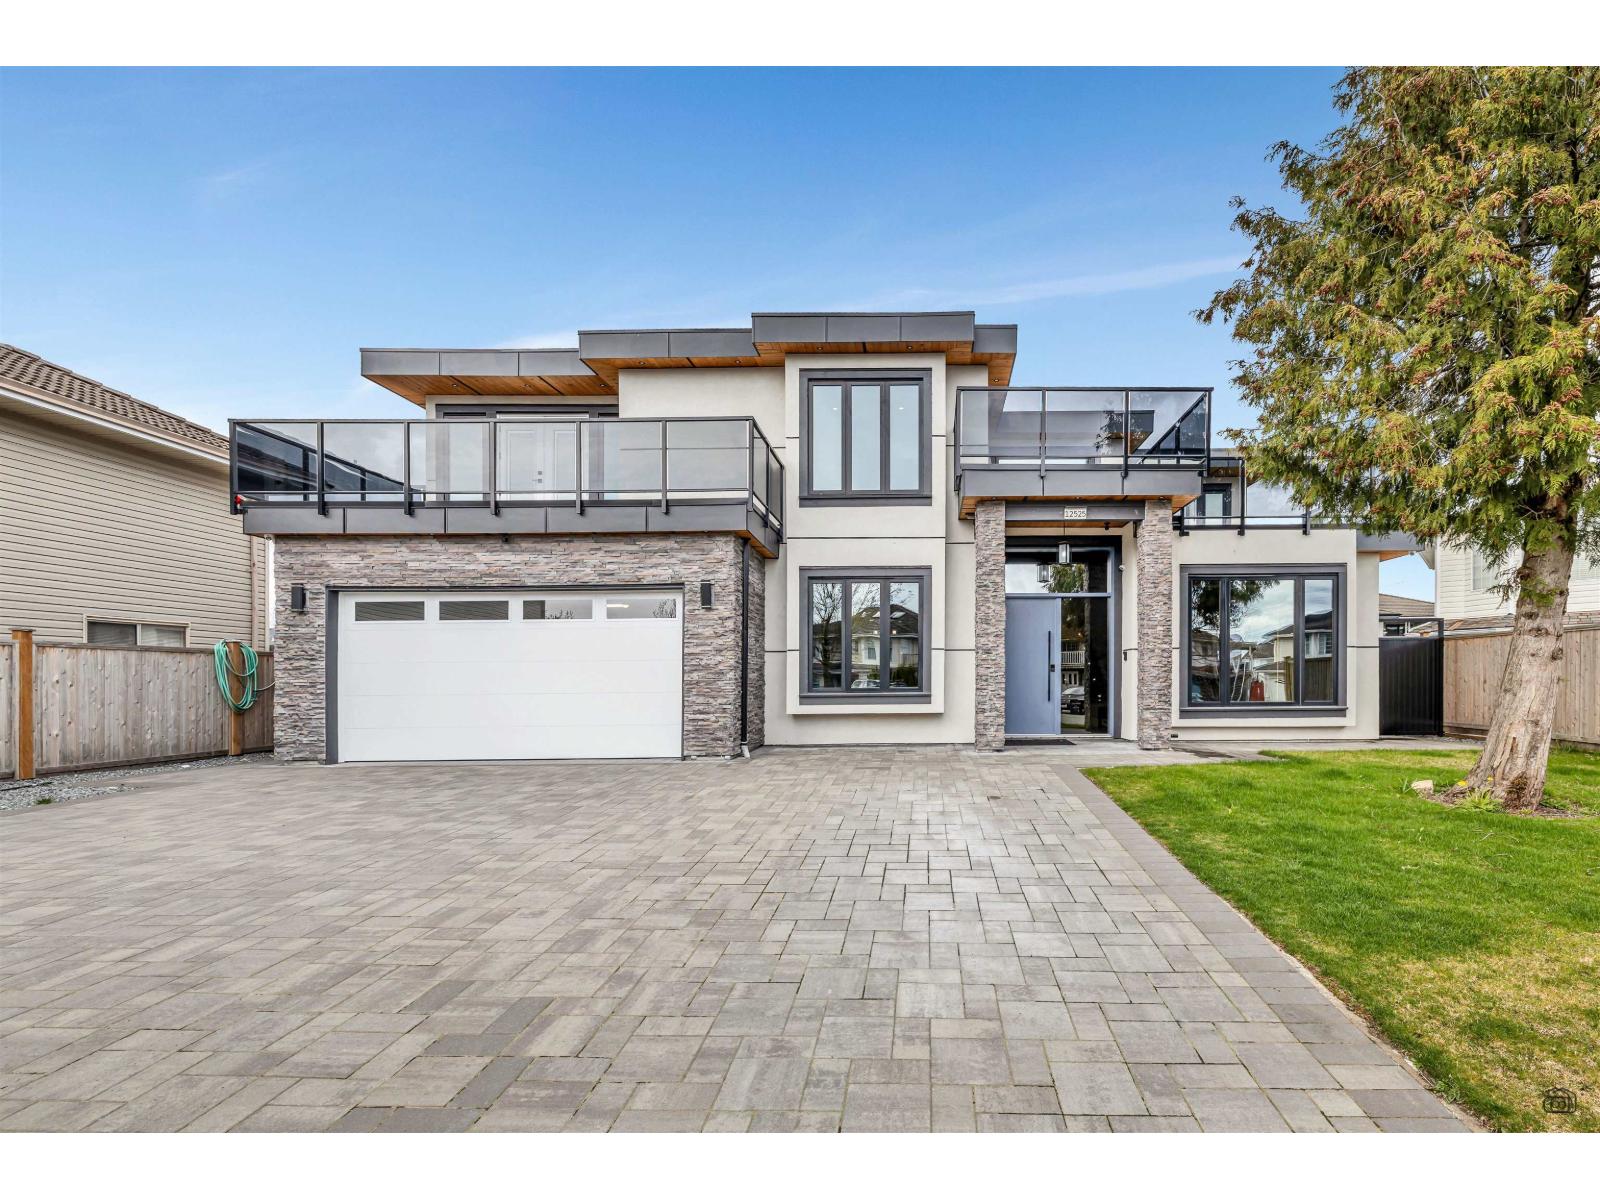
Welcome to 12525 75A Avenue, Surrey. Indulge in unparalleled luxury in this stunning estate, featuring 5 spacious master bedrooms, each with its private en-suite bathroom, out of which 3 Bedrooms have their walk-out Balconies, offering ultimate comfort and privacy for family or guests.The heart of the home is a gourmet chef's kitchen, complete with high-end KitchenAid appliances, ample counter space, and a large island, perfect for entertaining. A separate work kitchen also provides extra prep space, ideal for catering or large gatherings. This property also includes a fully finished 2-bedroom rental suite, perfect for generating rental income or accommodating extended family. With high-end finishes and abundant natural light, this home blends elegance with functionality. (id:44393)
City 2 City Real Estate Services Inc.
Vernon, British Columbia
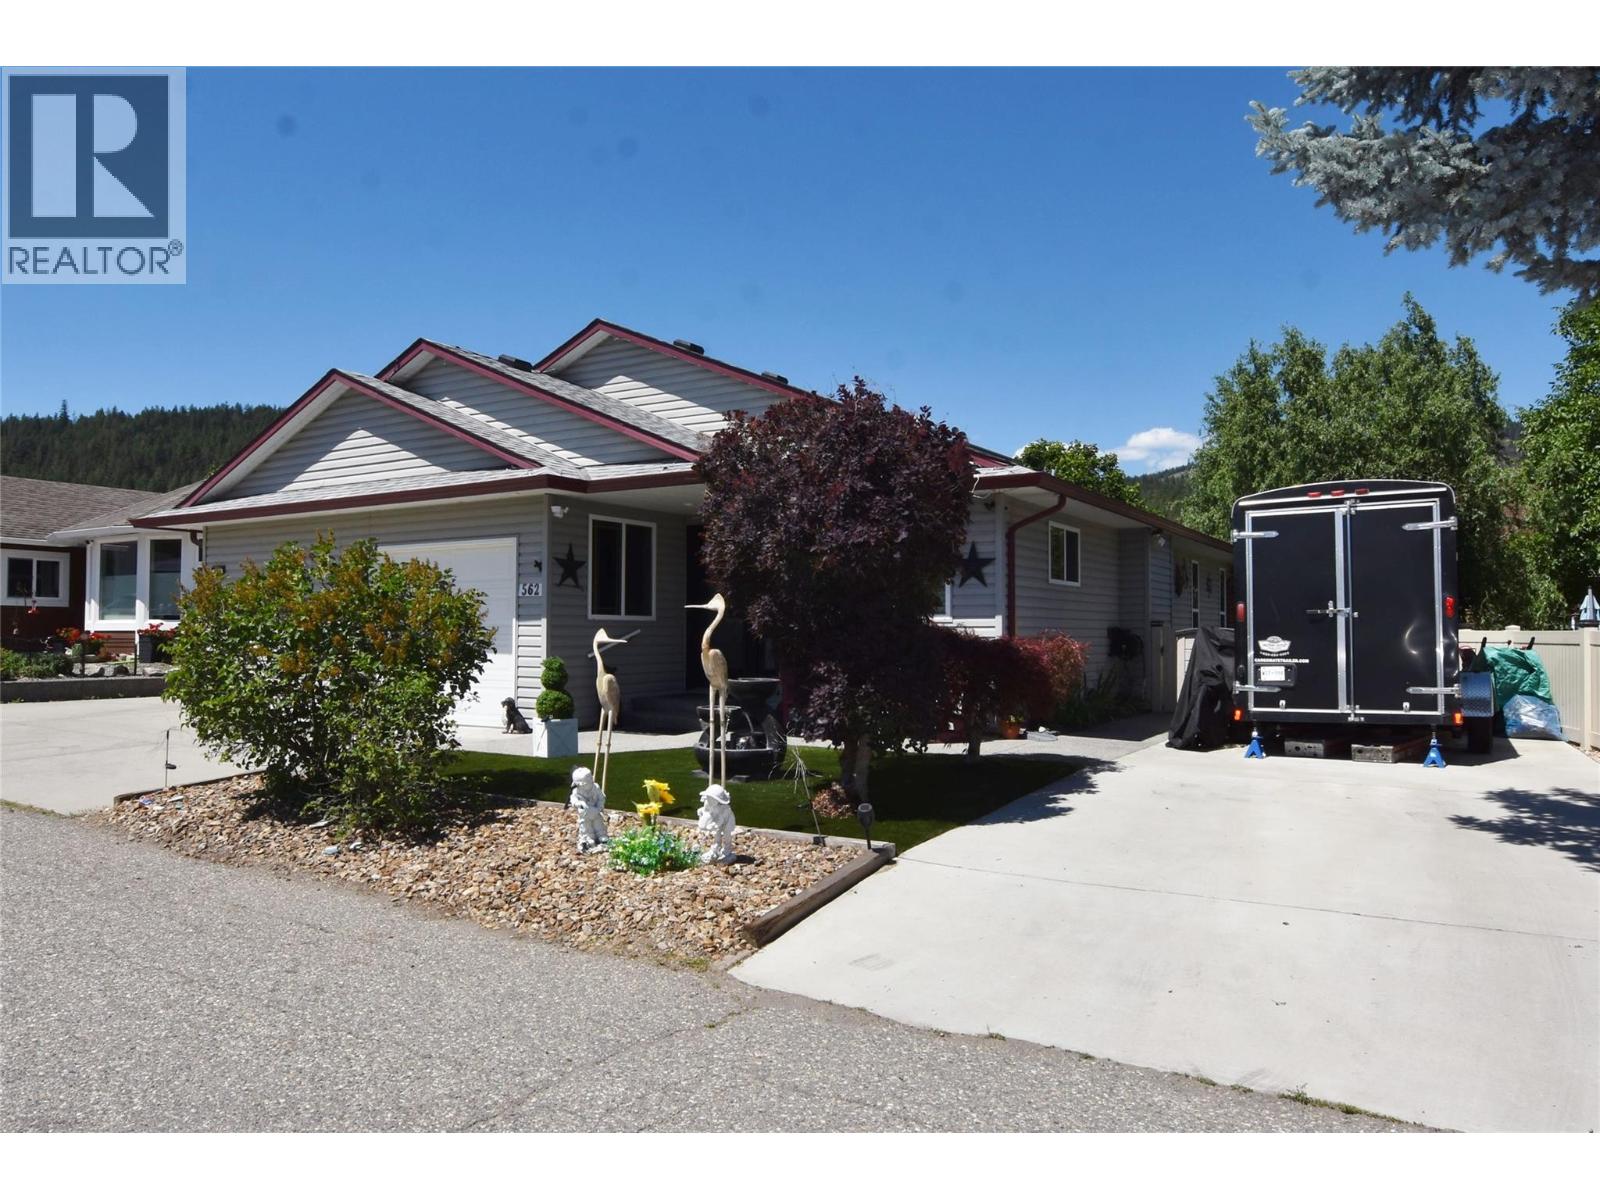
Welcome to 562 Meadowlark Avenue, a beautifully updated rancher in the lakeside community of Parker Cove, just a short walk from Okanagan Lake and the community beach. This move-in-ready home offers modern updates, comfortable living spaces, and a low-maintenance lifestyle. Step inside to a bright open-concept floor plan where the spacious living area flows seamlessly into the stunning kitchen. Designed for both everyday living and entertaining, the kitchen features a large island, quartz countertops, black stainless steel appliances, abundant cabinetry, and a convenient coffee station. The adjoining dining area easily accommodates a large table, making it perfect for family gatherings and entertaining guests. The primary bedroom is a private retreat with a walk-in closet, full ensuite, and sliding doors leading directly to the covered back patio. The second bedroom offers built-in cabinetry and plenty of room for guests or family. A separate family room has been transformed into a stylish bar and entertainment area, creating the perfect space for hosting friends. Recent upgrades include a new furnace in 2021 and two heat pumps, providing year-round comfort and efficiency. Crown moulding throughout the home adds an elegant finishing touch. Outside, you'll appreciate the fully fenced yard with durable vinyl fencing, artificial turf, and a covered patio ideal for relaxing or outdoor dining. RV owners will love the 30-amp service and sani-dump connection, while the dedicated generator plug provides added peace of mind. The property is situated on leased land with a registered lease until 2043. The current annual lease payment is $4,394.34. Whether you're looking for a year-round residence, retirement home, or vacation getaway, this beautifully maintained property offers exceptional value and an outstanding Okanagan lifestyle. Book your private viewing today! (id:44393)
RE/MAX Vernon
Saskatoon, Saskatchewan
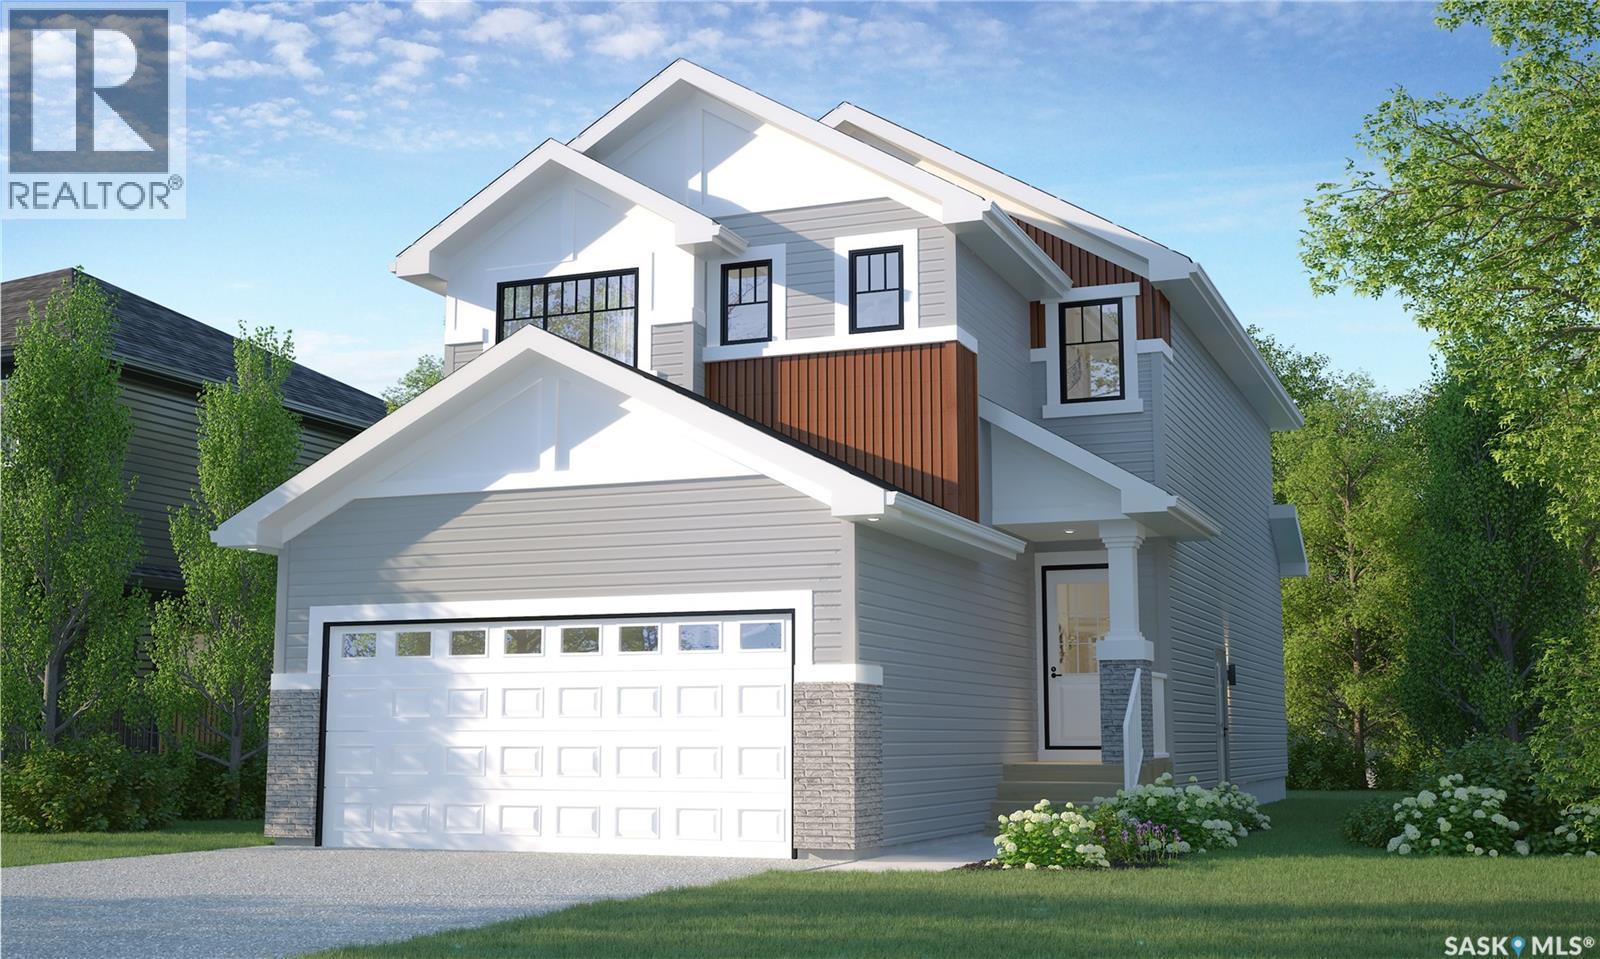
This is a pre-sale home! Welcome to Rohit Homes in Aspen Ridge! Our DALLAS model single family home offers 1,661 sqft of luxury living. This brilliant design offers a very practical kitchen layout, appliances are included, and complete with quartz countertops, walk through pantry, a coffee bar and a great living room with a fireplace, perfect for entertaining, and a 2-piece powder room. On the 2nd floor you will find 3 spacious bedrooms with a walk-in closet off of the primary bedroom, 2 full bathrooms, second floor laundry room with extra storage, bonus room/flex room, and oversized windows giving the home an abundance of natural light. This property features a front double attached garage (19x22), fully landscaped front yard and a double concrete driveway. This gorgeous single family home truly has it all, quality, style and a flawless design! Over 30 years experience building award-winning homes, you won't want to miss your opportunity to get in early. The colour palette for this home is Rohit's brand-new designer interior called Global Muse. Floor plans are available on request! *GST and PST included in purchase price. *Fence and finished basement are not included* Pictures may not be exact representations of the home, photos are from the show home with a different colour palette. Interior and Exterior specs/colors will vary between homes. For more information, the Rohit showhomes are located at 322 Schmeiser Bend or 226 Myles Heidt Lane and open Mon-Thurs 3-8pm & Sat, Sun, Stat Holidays 12-5pm. **In accordance with industry standards and applicable regulations, the Price is inclusive of GST (and PST, if applicable) and reflects the application of the GST New Housing Rebate and any applicable PST rebate. First-Time Home Buyers may be eligible for an additional federal rebate, subject to qualification, which has not been applied to the stated Price and, if available, may reduce the purchaser’s overall cost.** (id:44393)
Realty Executives Saskatoon
Saskatoon, Saskatchewan
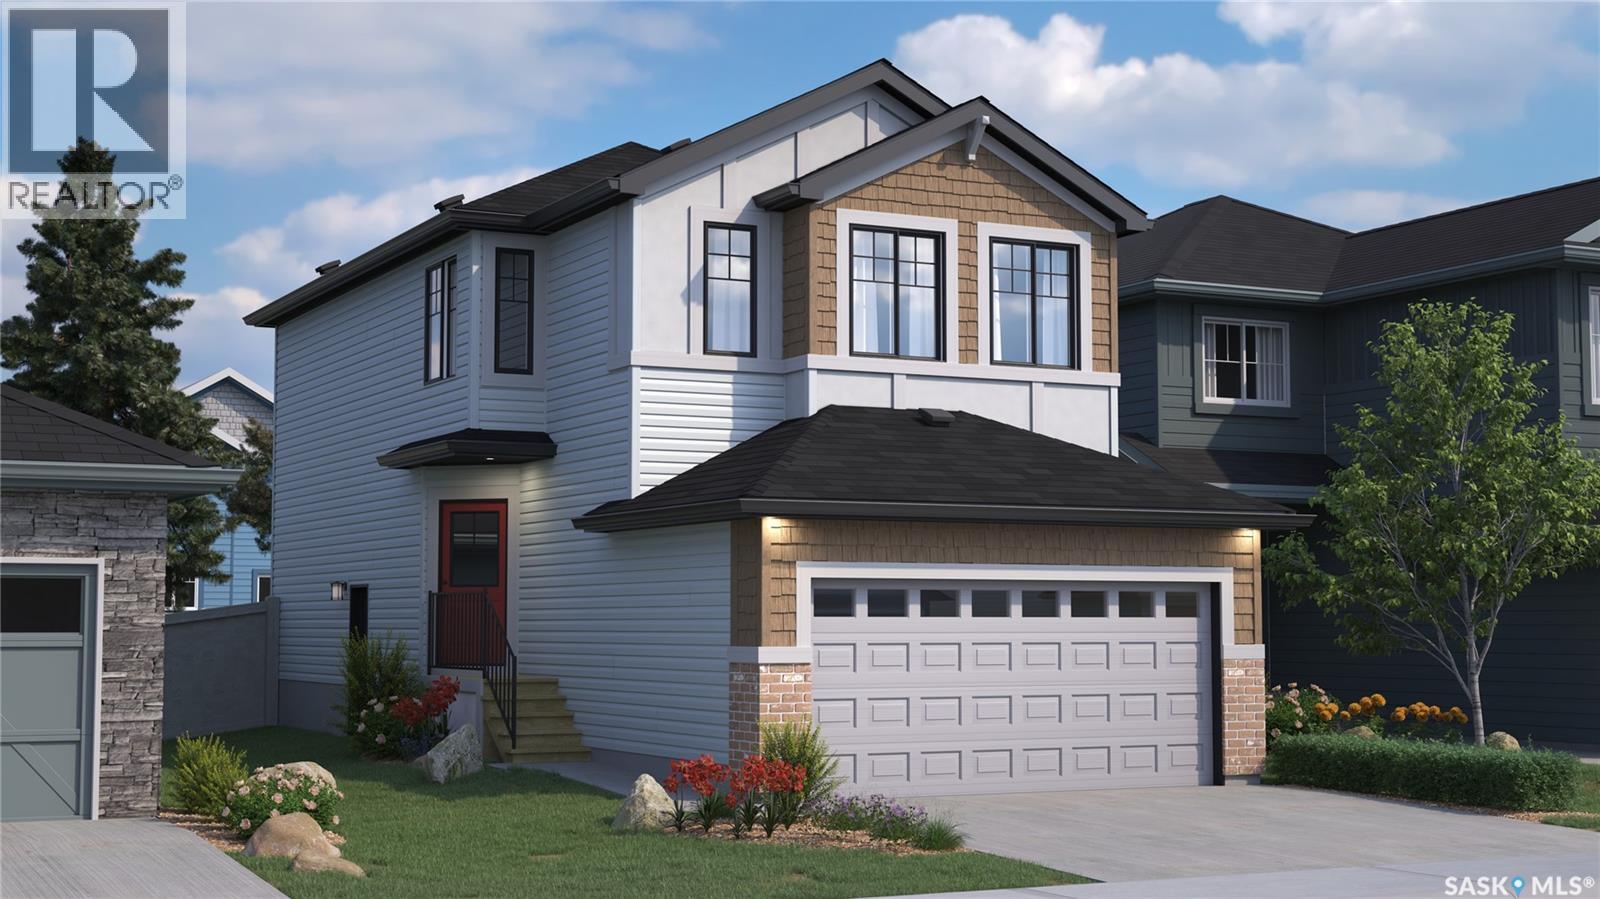
Welcome to Rohit Homes in Parkridge, a true functional masterpiece! Our DAKOTA Single Family model offers 1,430 sqft of luxury living. This brilliant design offers a very practical kitchen layout, appliances are included and it's complete with quartz countertops, a great living room with an electric fireplace, and a 2-piece powder room. On the 2nd floor you will find 3 spacious bedrooms with a walk-in closet off of the primary bedroom, 2 full bathrooms, second floor laundry room with extra storage, bonus room/flex room, and oversized windows giving the home an abundance of natural light. This property features a front double attached garage (19x22), fully landscaped front yard and a double concrete driveway. This gorgeous home truly has it all, quality, style and a flawless design! Over 30 years experience building award-winning homes, you won't want to miss your opportunity to get in early. The colour palette for this home will be Rohit's brand-new Designer Interior named Cote D'Azure. Please take a look at our virtual tour! Floor plans are available on request! *GST and PST included in purchase price. *Fence and finished basement are not included*. Pictures may not be exact representations of the unit, used for reference purposes only. For more information, the Rohit showhomes are located at 322 Schmeiser Bend or 226 Myles Heidt Lane and open Mon-Thurs 3-8pm & Sat, Sun, Stat Holidays 12-5pm. **In accordance with industry standards and applicable regulations, the Price is inclusive of GST (and PST, if applicable) and reflects the application of the GST New Housing Rebate and any applicable PST rebate. First-Time Home Buyers may be eligible for an additional federal rebate, subject to qualification, which has not been applied to the stated Price and, if available, may reduce the purchaser’s overall cost.** (id:44393)
Realty Executives Saskatoon
Golden, British Columbia
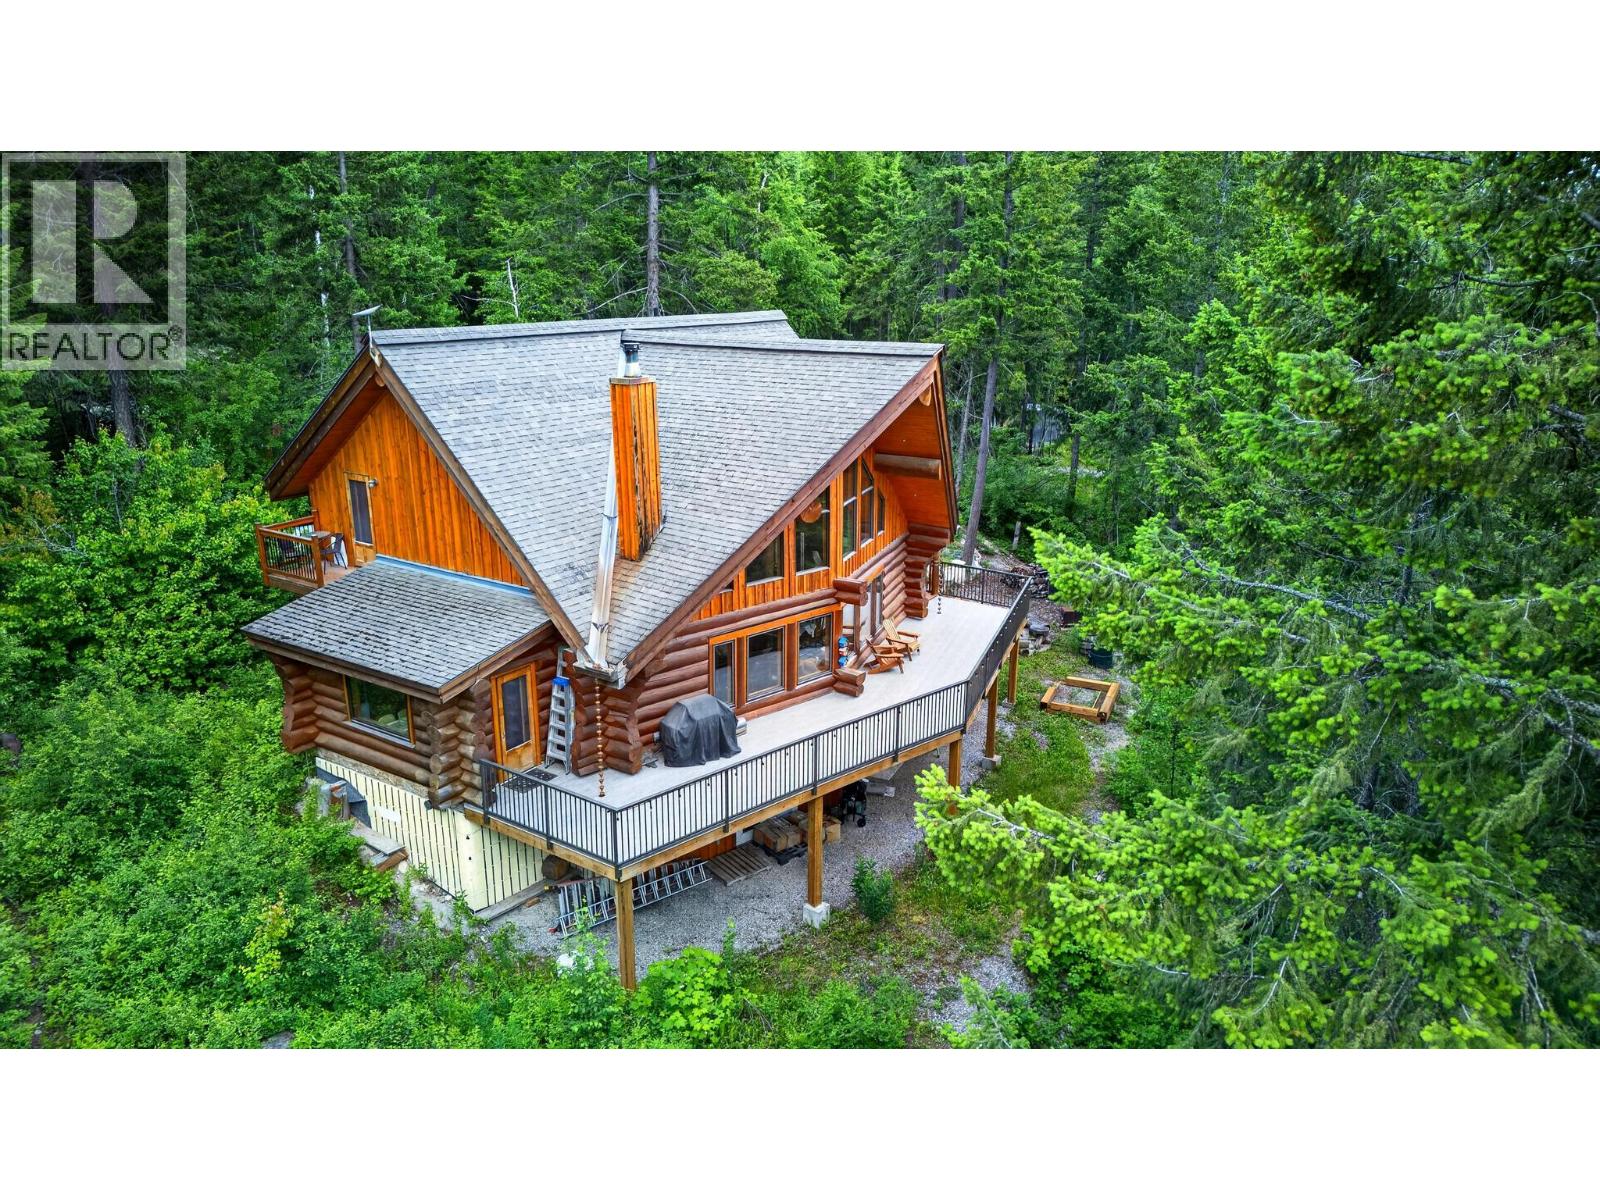
Welcome to your own private mountain retreat. Nestled on 3.11 beautifully treed acres in the sought-after Black Bear subdivision, this stunning custom-built log home offers over 3,000 sq.ft. of living space, 3 bedrooms, and 3 bathrooms, blending timeless craftsmanship with modern comfort. The impressive great room features soaring vaulted ceilings, expansive windows that flood the home with natural light, and a striking wood-burning fireplace that creates a warm and inviting atmosphere. The thoughtfully designed kitchen is a true showpiece, featuring custom alder cabinetry, Acacia walnut and American walnut countertops, and a distinctive Corian farmhouse sink. The walk-out basement offers excellent additional living space with 9-foot ceilings, a propane fireplace, large recreation area, and direct access to the outdoors. Outside, enjoy the privacy and tranquility of your forested acreage from the expansive covered deck, recently upgraded in 2024 with reinforced construction, premium OnDek decking, and updated railings. The detached 30' x 24' garage provides ample room for vehicles and projects, including an insulated workshop space complete with propane heat. A high-output artesian well, reverse osmosis water treatment system, on-demand hot water, and advanced Ecoflow septic system further enhance the property's functionality and self-sufficiency. This remarkable log home is a rare opportunity to own a truly one-of-a-kind mountain property. (id:44393)
RE/MAX Of Golden
Moose Jaw, Saskatchewan
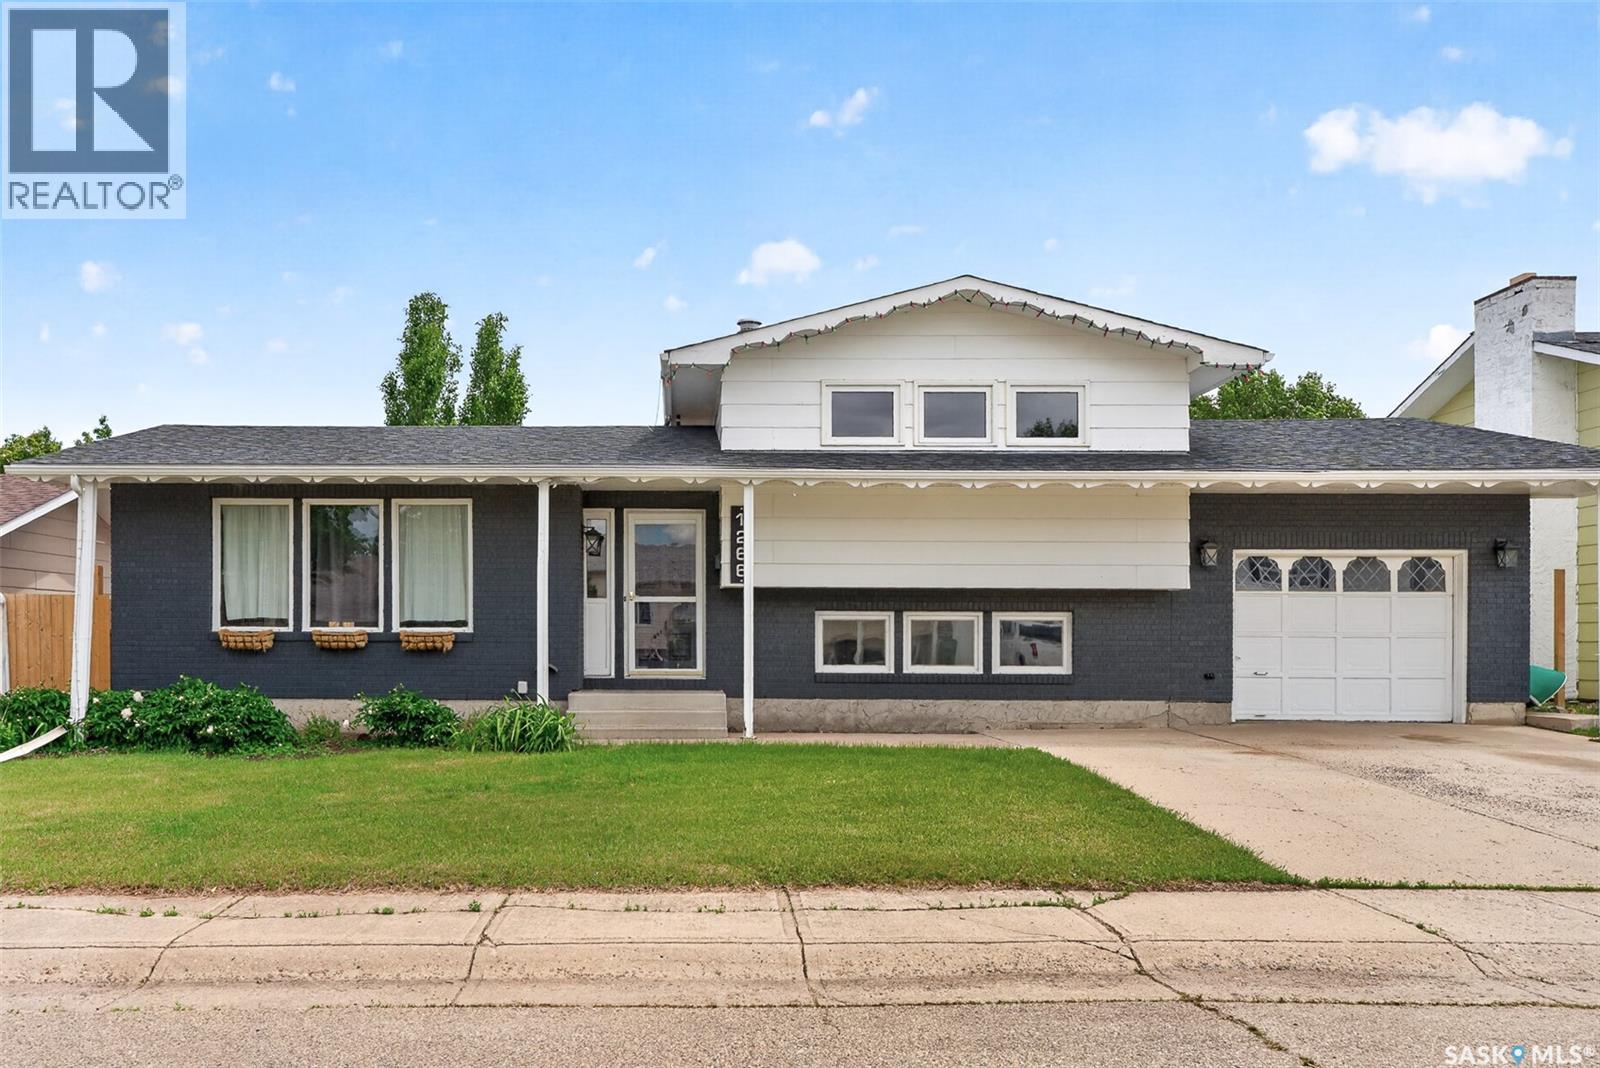
FAMILY FRIENDLY! This 4 level split home is perfectly located on a quiet crescent in one of Moose Jaw’s highly coveted neighbourhoods with access to walking paths, playgrounds (spray park!), skating rink, schools & more! The first thing that will grab your attention is the open concept main floor living area where the focal point is the modern white updated Kitchen (granite countertops!) with huge island allowing space for family & friends to gather. Garden doors lead to the large, fenced backyard with deck & space to set up a pool &/or firepit. Split level homes allow great flexibility for maximizing the layout to fit your individual lifestyle with bedrooms & recreation zones & this home is the perfect example allowing you to tailor to your needs with the 2 lower levels offering many options for work, play & sleeping - floor plan included in photos! There is ample storage with a cold room plus easy access to a huge crawl space. Enjoy the comfort of a hot water heating system that minimizes dust & allergens (no ductwork) & the home is kept nicely cool on hot days with a wall air conditioning unit. Truly a great home to consider & the perfect place for your family to create new memories! (id:44393)
Realty Executives Mj
Surrey, British Columbia
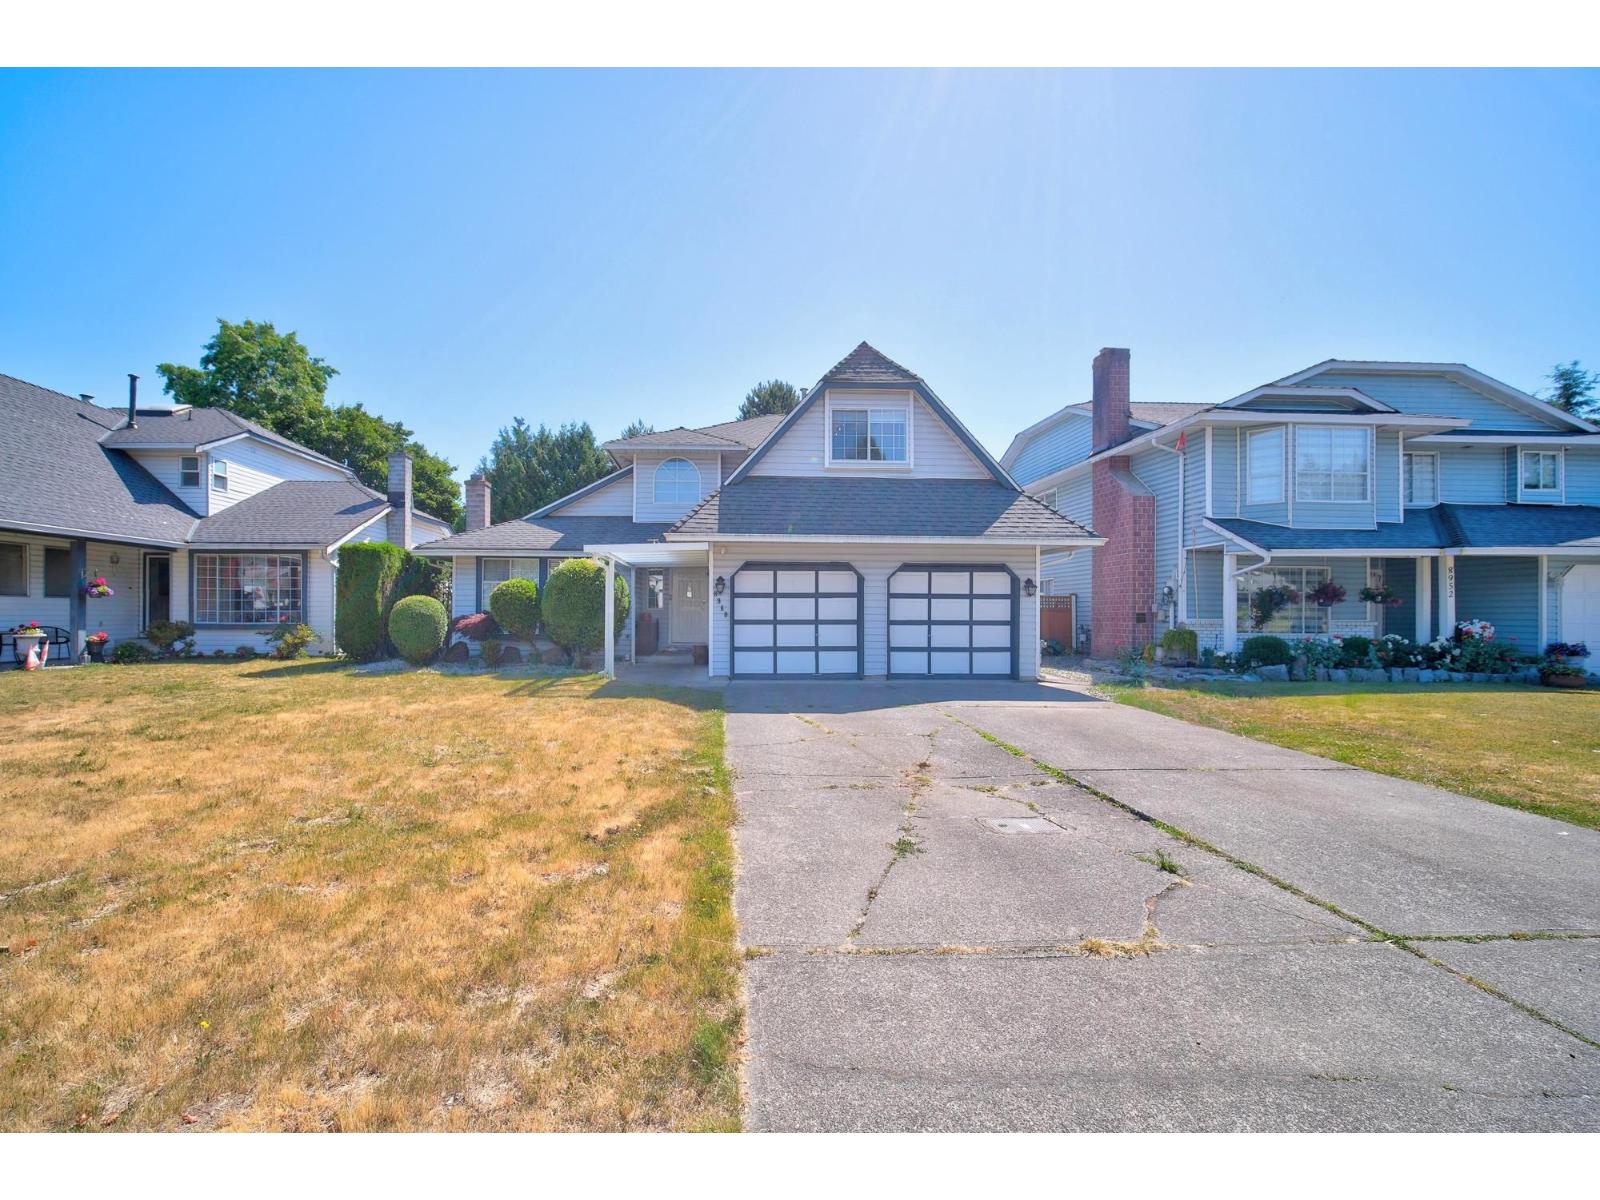
A rare gem in the heart of Fleetwood! Nestled on a private 7,300+ sq.ft. rectangular lot in a quiet cul-de-sac, this beautifully renovated family home is just steps from Woodland Park Elementary. Thoughtfully updated throughout with a stunning new kitchen, stylish new flooring, modernized bathrooms, and a new heat pump with central A/C for year-round comfort. The bright, functional layout features soaring vaulted ceilings, a cozy gas fireplace, and spacious living areas designed for everyday living and entertaining. The kitchen and family room open to a sunny east-facing backyard retreat with a large patio and exceptional privacy. Upstairs offers 4 bedrooms, or 3 bedrooms plus a generous rec room. Walk to parks, shopping, transit, and the future SkyTrain. Move in and enjoy one of Fleetwood (id:44393)
Youlive Realty
Melville, Saskatchewan
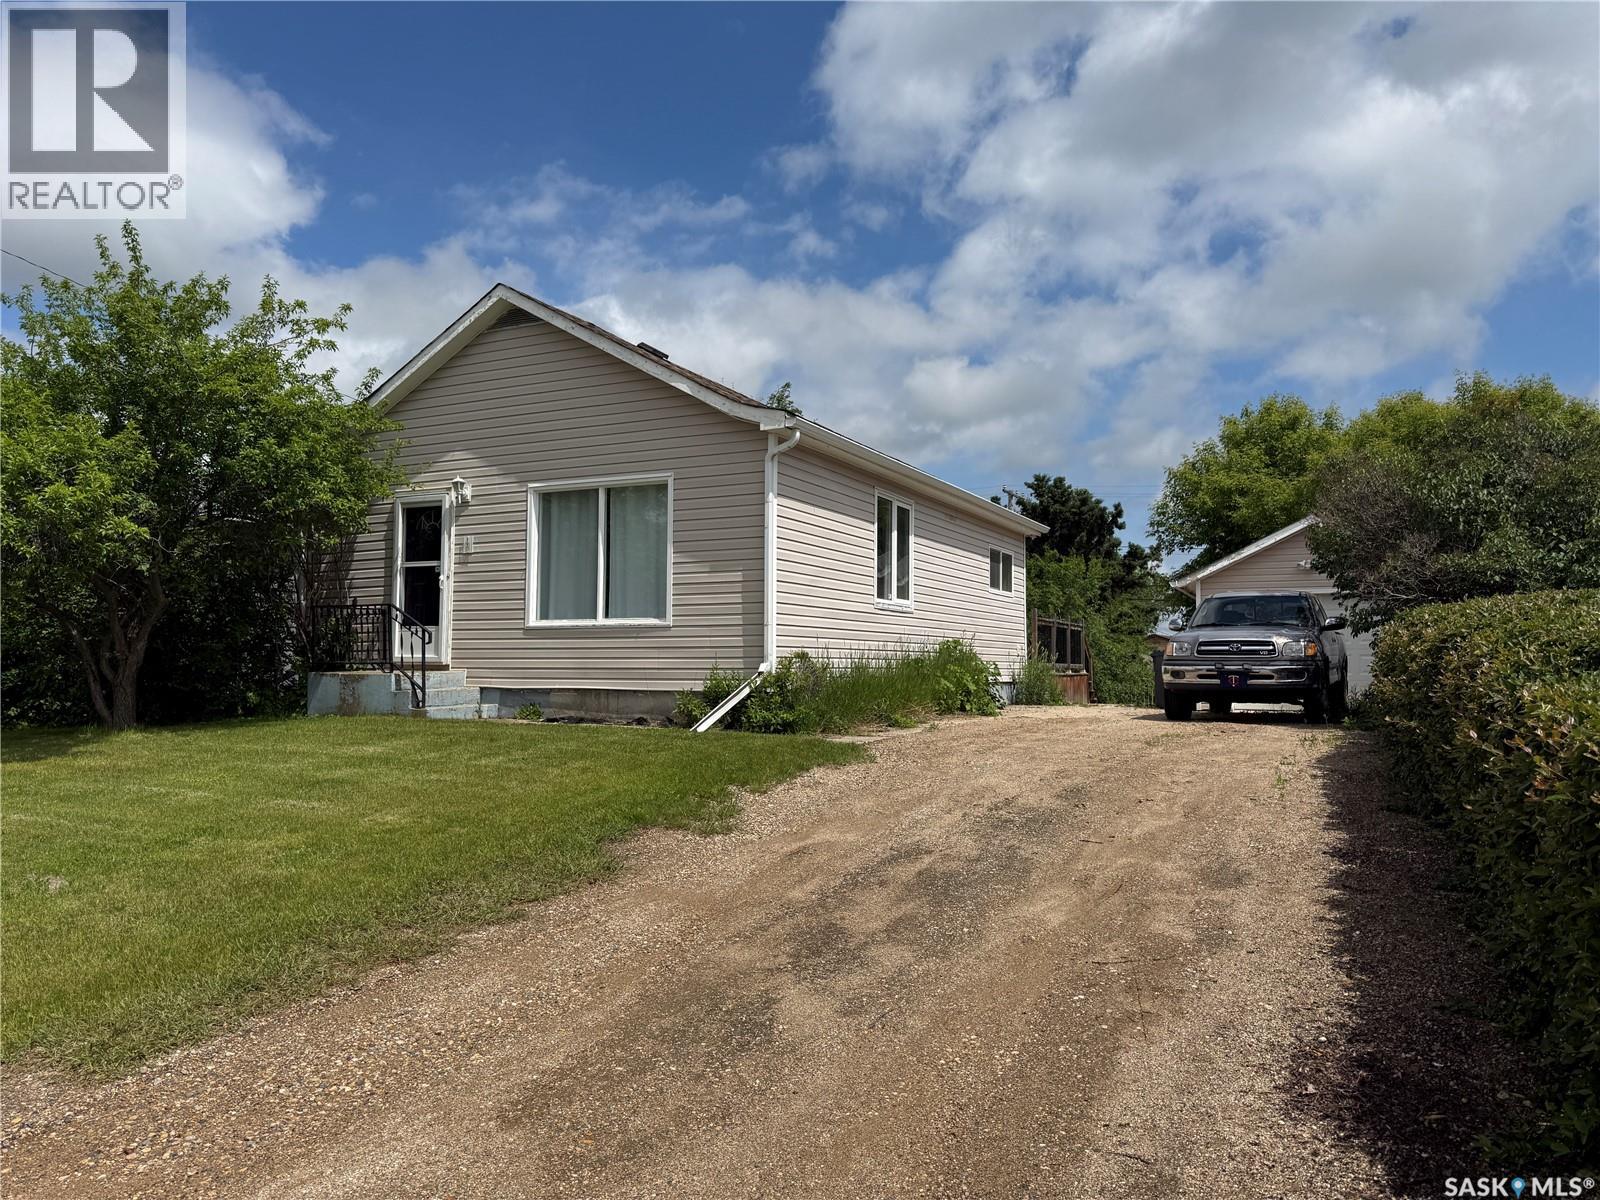
Welcome to 390 Alberta Street in Melville! If you're looking for a move-in-ready home with all your daily living on one level, this renovated bungalow is well worth a look. Offering 770 sq ft of modern updated living space, this home was extensively renovated approximately 10 years ago. The open-concept layout features beautiful hardwood flooring throughout the main living areas, creating a bright and welcoming space. The eat-in kitchen offers ample cabinetry, a pantry and includes the fridge, stove, built-in dishwasher, and microwave range hood. The main floor is complete with two bedrooms, a 4-piece bathroom with tile flooring, and the convenience of laundry in one of the bedrooms. The rear entry provides a generous closet and access to the partial basement, where you'll find abundant storage space, a high-efficiency natural gas furnace (2007), an electric water heater (2023), and a 100-amp electrical panel. Stay comfortable with central air conditioning during the summer months or step outside to enjoy the spacious deck overlooking the partially fenced yard. The property also includes a 12 x 22 insulated garage, a 10 x 14 powered shed, and an attached 8 x 12 storage shed, providing room for hobbies, tools, and seasonal storage. Whether you're buying your first home, looking to downsize, adding to your rental portfolio, or simply wanting an affordable move-in-ready property, 390 Alberta Street offers a comfortable lifestyle with everything you need on one convenient level. (id:44393)
RE/MAX Blue Chip Realty
Willow Creek Rm No. 458, Saskatchewan
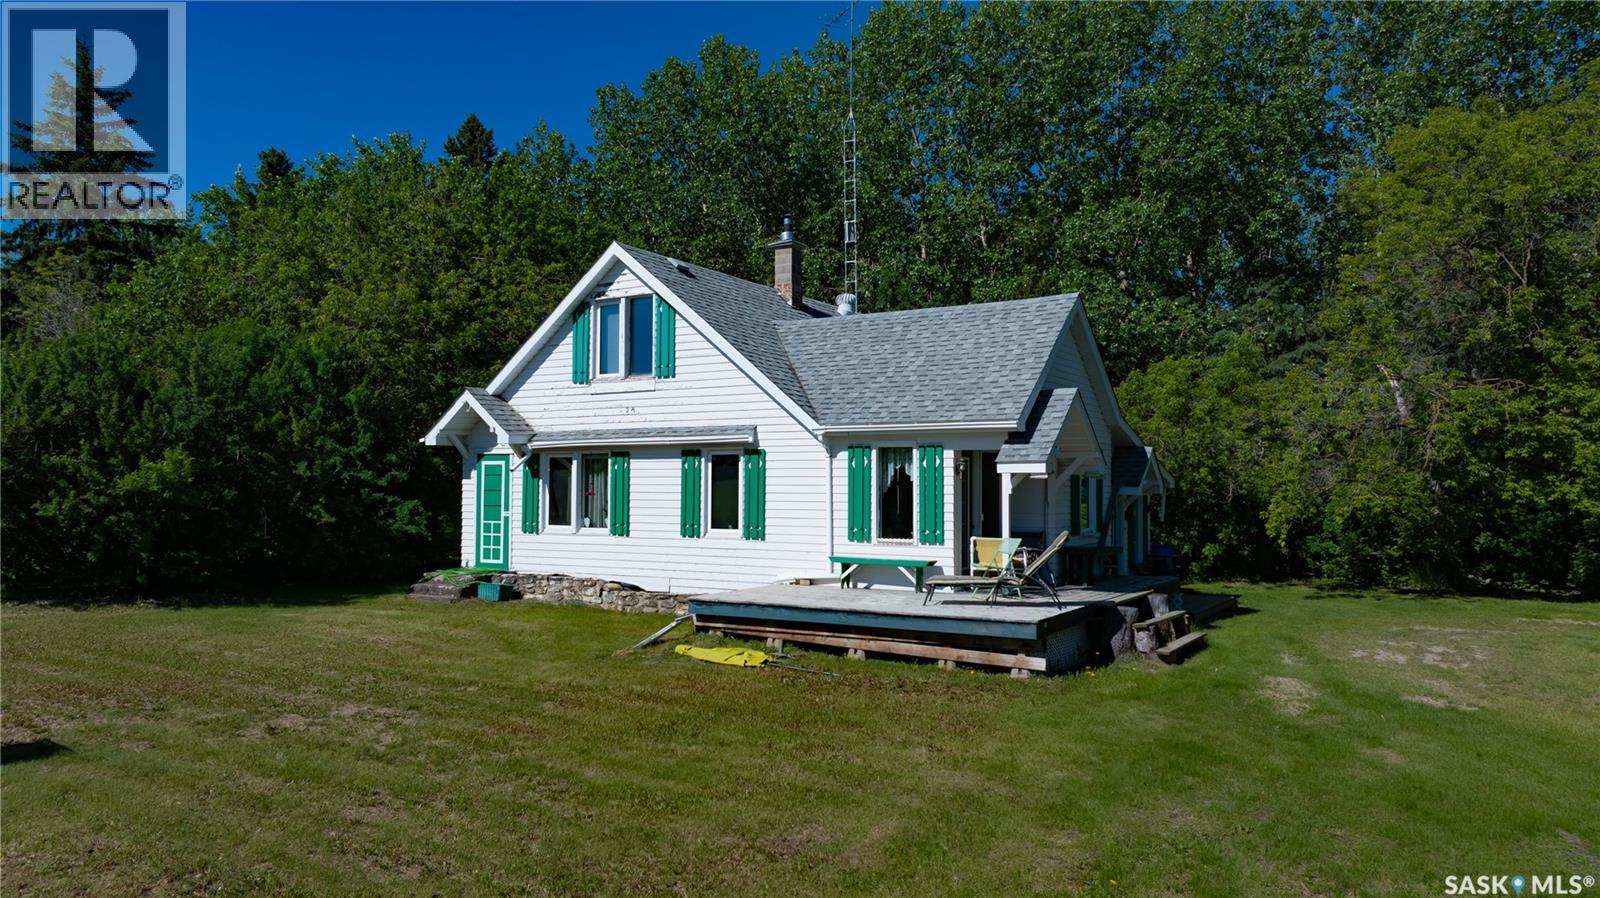
Nestled in a quiet, treed valley along the Carrot River is a beautiful riverside forested acreage. Private, peaceful, and surrounded by mature bush and abundant wildlife, this is a place where time unfolds in seasons, not minutes. The heart of this glorious 12-acre acreage is a beautiful, story-and-a-half original farmhouse. Built with local dimensional fir lumber by Swedish carpenters, the home serves as a comforting sanctuary amid the wild fringes of the Boreal Forest. Small yet highly efficient, the residence is practical, cozy, and filled with natural light - offering a perfect retreat after a day of exploring your private landscape. The home provides 1,162 square feet of comfortable, functional living space, featuring two bedrooms on the upper level and a spacious bedroom on the main floor complete with a convenient walk-in closet. The layout is rounded out by one full bathroom, an unfinished basement, a reliable natural gas furnace, underground power line, ground-level washer/dryer, and a simple, well-maintained hauled water system. The property is as functional as it is beautiful, featuring extensive, well-maintained infrastructure designed to support a self-sufficient lifestyle. From the two-car garage and the massive barn to versatile grain-bin storage, and a fully equipped chicken coop, every element is ready for your projects or passions. With established walking trails, a fenced animal yard, and multiple fire-pit areas scattered throughout, this acreage offers a seamless blend of wild adventure and rustic convenience. While you are tucked away in a world of your own, you remain comfortably close to the essential services and community hubs of Nipawin, Melfort, and Tisdale.With all the necessary equipment— tractor 40hp and 3 point hitch, mower, quad with blade, and outdoor furniture—already in place, you are free to step immediately into the rhythm of the valley, leaving the work behind to focus entirely on the quiet, with a quick possession possible. (id:44393)
Coldwell Banker Signature
Cranbrook, British Columbia
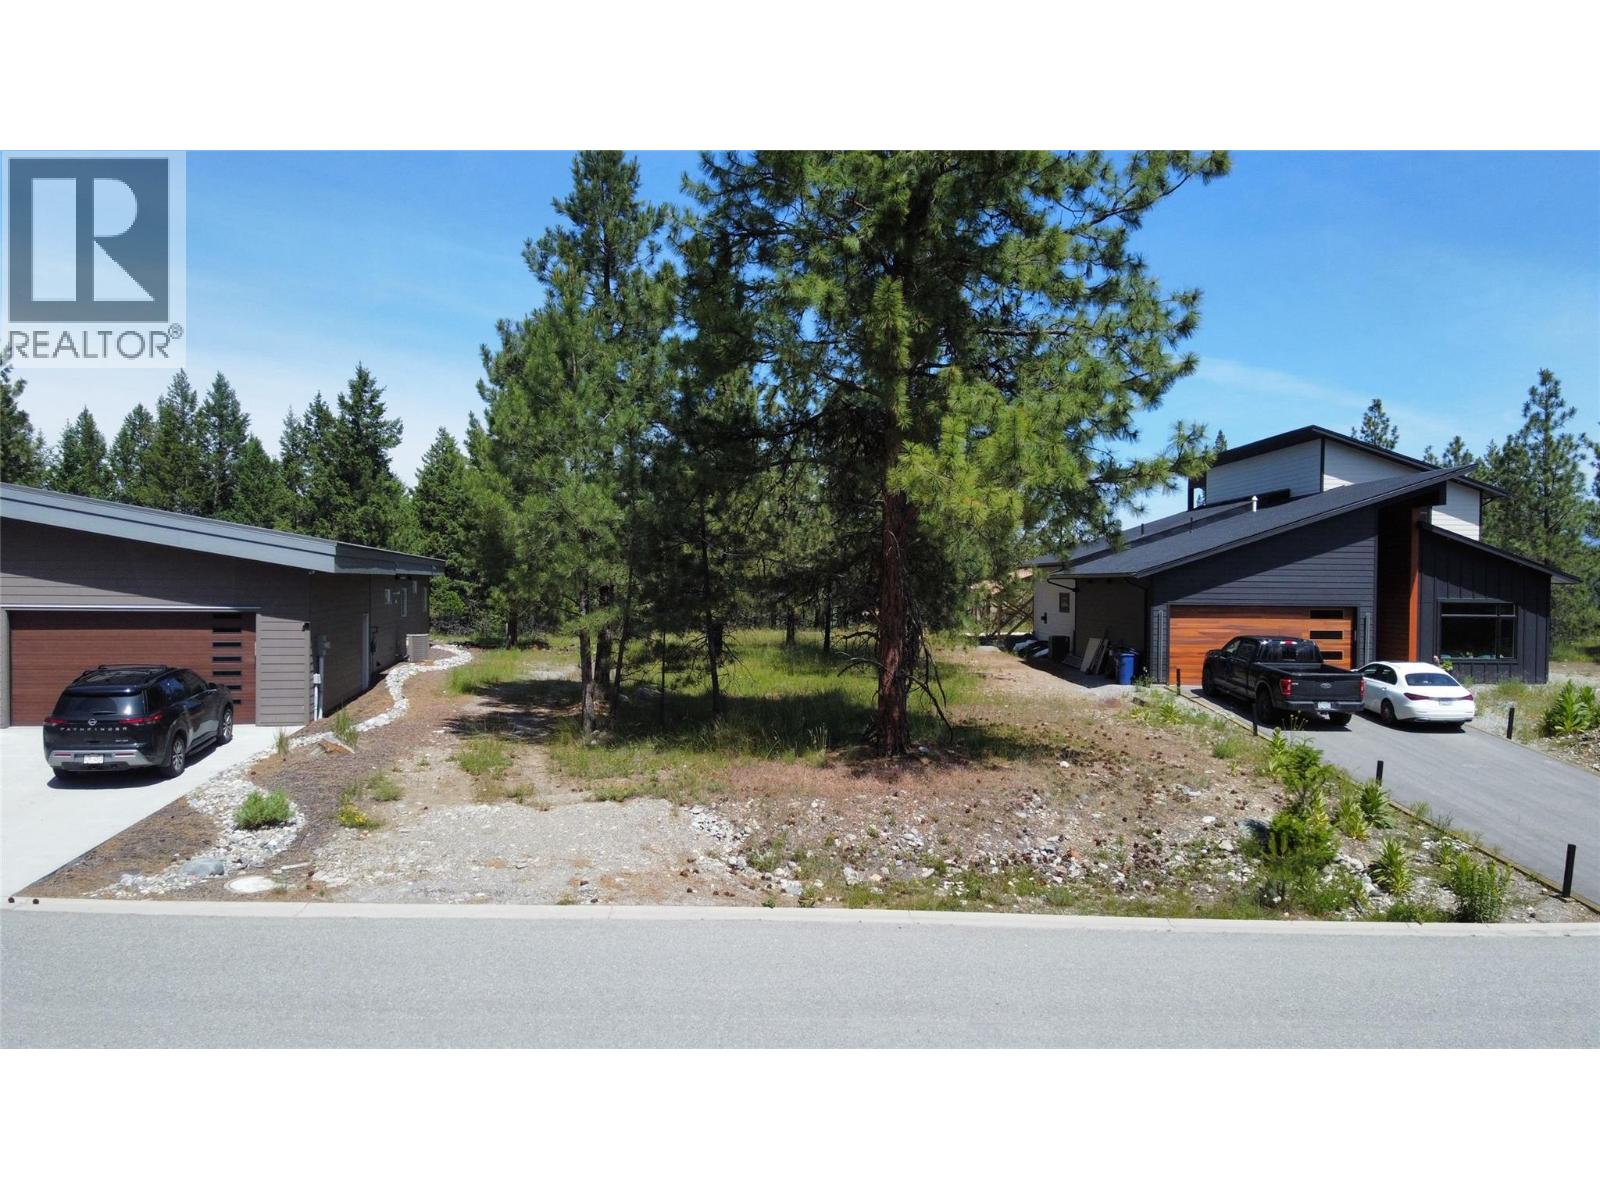
Where the Rockies become your backyard. Set in the prestigious Shadow Mountain community, 116 Plateau Place offers a rare blend of breathtaking mountain views, refined living, and the kind of Kootenay lifestyle most people only dream about. Wake up to sweeping panoramas of the Rocky Mountains and settle into one of Cranbrook's most sought after neighbourhoods. Golf lovers are home the moment they arrive, with championship fairways at Shadow Mountain winding through some of the most scenic terrain in British Columbia. When you are off the course, world class fly fishing on the St. Mary and Kootenay rivers, alpine skiing at nearby Kimberley and Fernie, and endless hiking and biking trails are all within easy reach. Best of all, you do not trade convenience for serenity. Located just minutes from the Canadian Rockies International Airport, travel is effortless while you enjoy the privacy and prestige of an established mountain community. This is more than an address. It is a basecamp for everything that makes life here extraordinary. (id:44393)
RE/MAX Blue Sky Realty
Kelowna, British Columbia
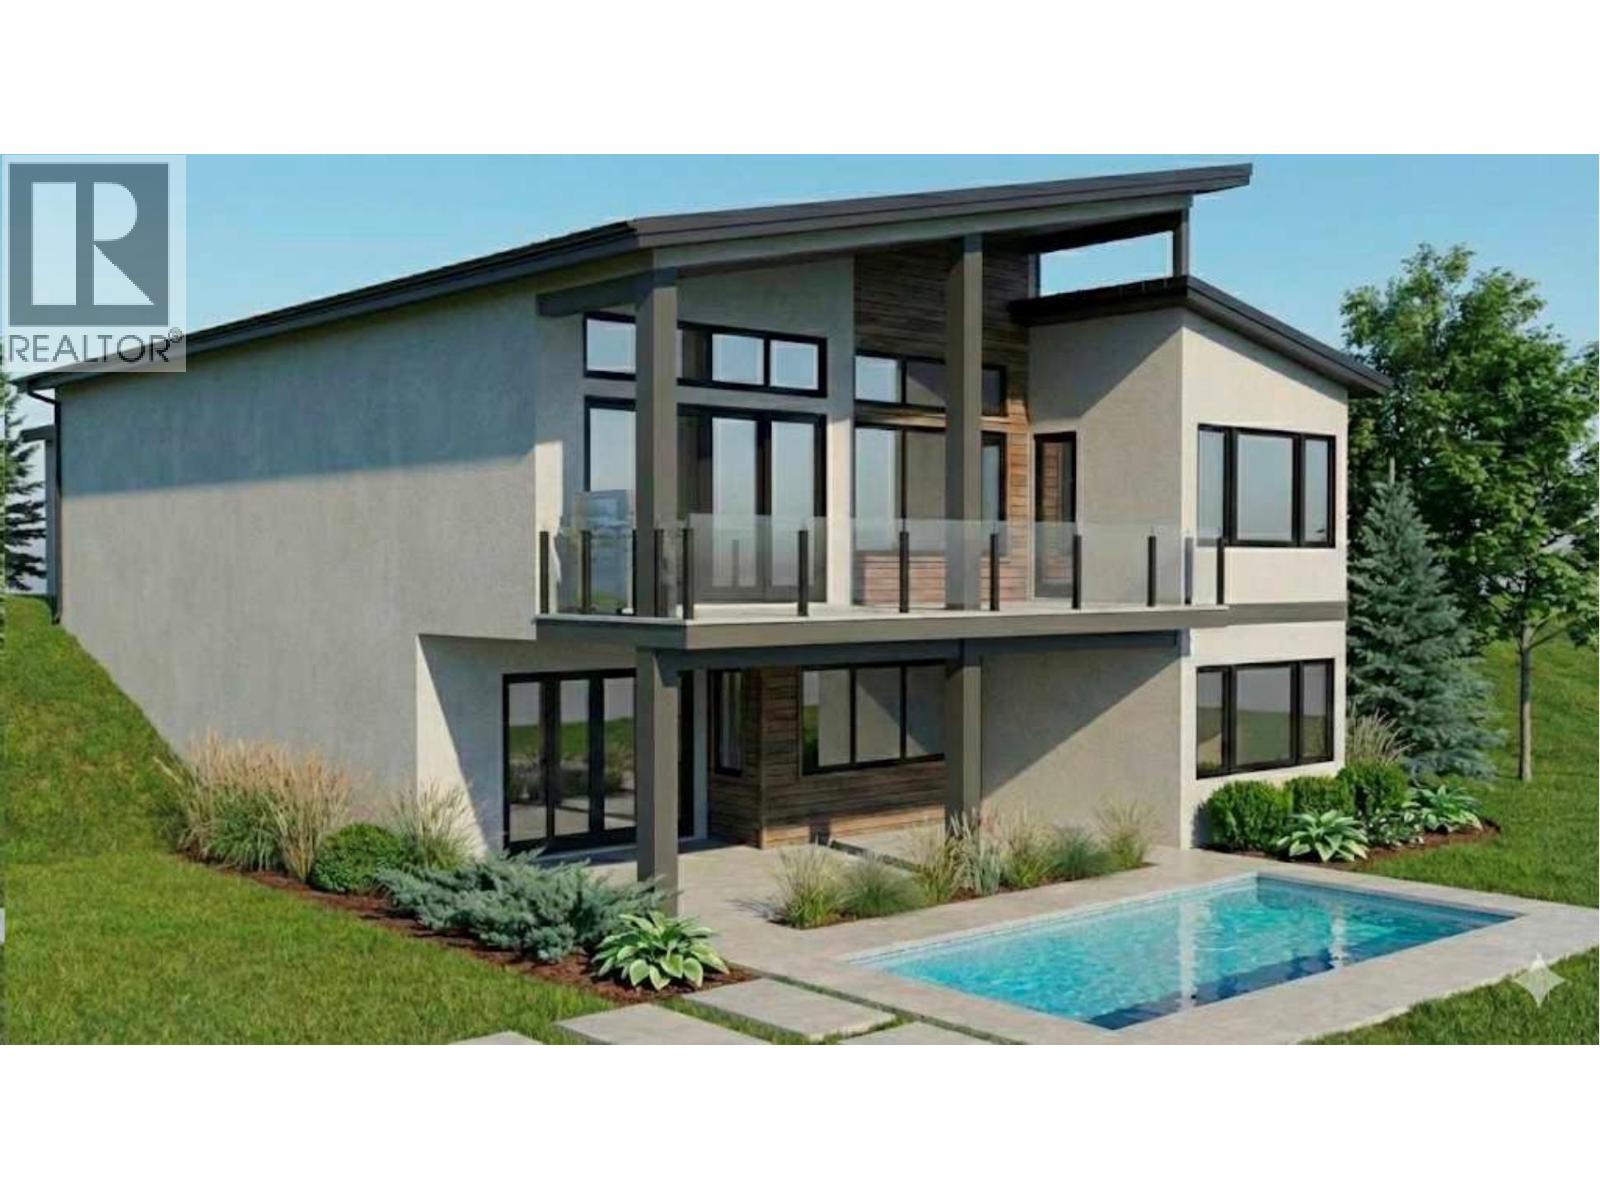
This rare, pool-sized lot is ideally situated on a quiet no-through road in McKinley Beach, offering exceptional privacy with no home across the street—just hiking trails right outside your front door and nature as your daily backdrop. Fully serviced and perfectly positioned, the lot features beautiful valley and peek-a-boo lake views from the main level. Just a short stroll away are the community amenities, featuring a fantastic gym, indoor pool, sauna, hot tub, plus pickleball and tennis courts and a community garden. The soon-to-open Azhadi Winery is also within walking distance. This is a rare opportunity to secure a premium lot that fits a pool and has unbeatable access to trails and amenities—an ideal canvas for a custom home in one of Kelowna’s most desirable lakefront neighbourhoods. Priced under assessed value! (id:44393)
Royal LePage Kelowna
Surrey, British Columbia
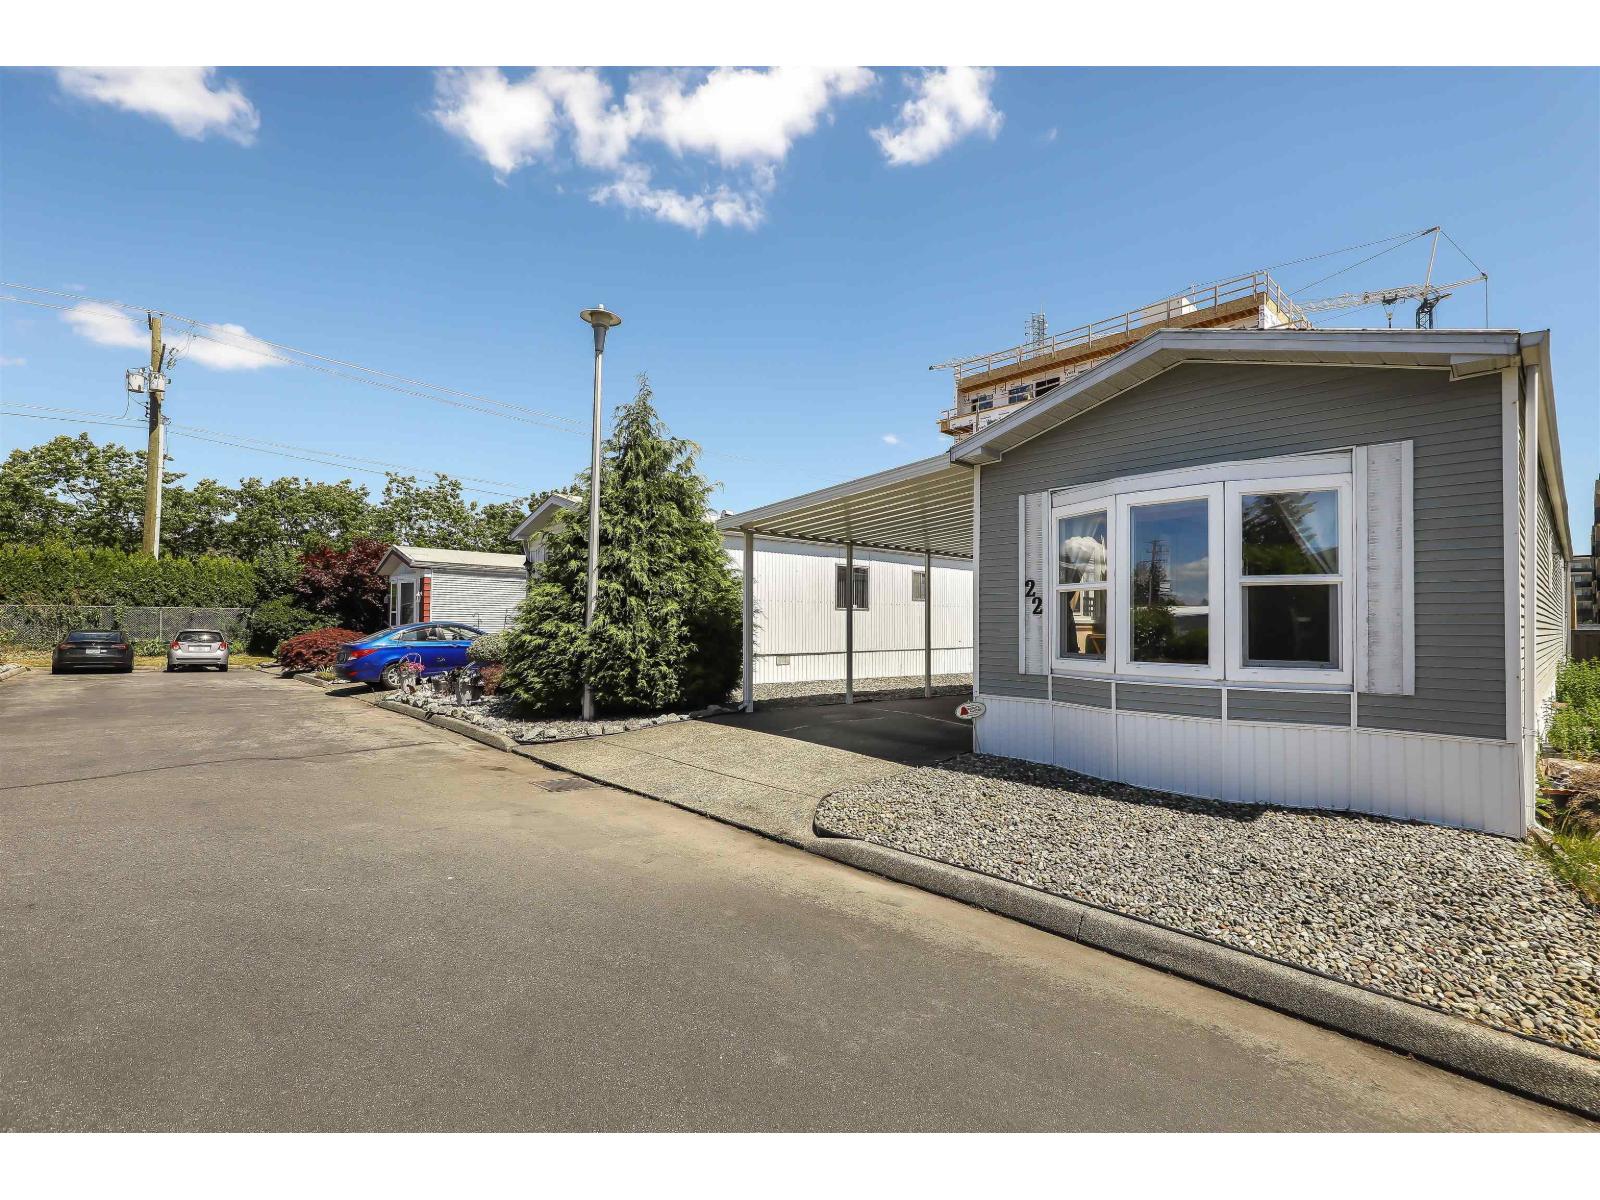
WELCOME TO WESTWOOD COURT! Discover the charm of one of Fleetwood's most desirable 55+ communities, offering a peaceful setting tucked away in a quiet neighbourhood while being just minutes from shopping, restaurants, parks, recreation, transit, and the future SkyTrain. This lovingly maintained 2 bedroom, 1 bath home is bright, comfortable, and provides the perfect opportunity to add your own personal touches. An excellent, affordable alternative to condo living, Westwood Court offers a welcoming sense of community and the freedom of low-maintenance living, ideal for those looking to simplify and enjoy retirement while staying close to all the amenities you need. Come see why so many are proud to call Westwood Court home! (id:44393)
RE/MAX 2000 Realty
Saanich, British Columbia
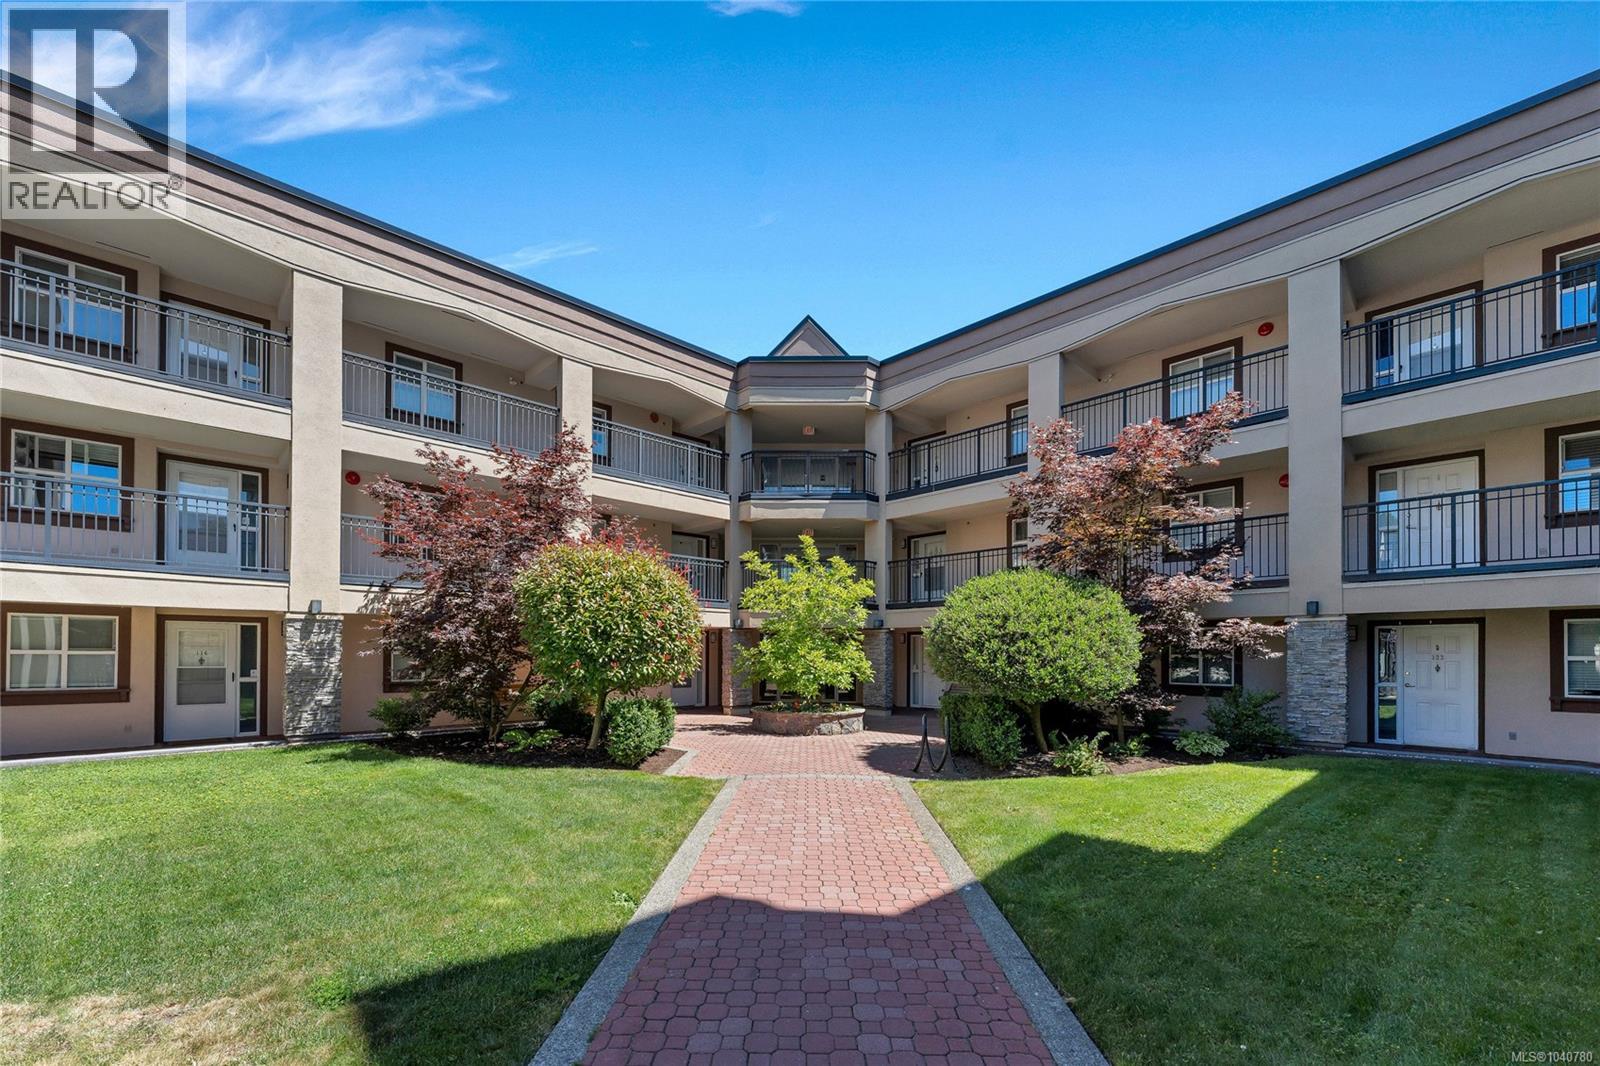
Enjoy peaceful, vibrant living in this lovely second-floor, two-bedroom, two-bathroom condo situated on the highly desirable south side of the Cumberland. Nestled within a quiet, 55+ adult community surrounded by beautiful manicured gardens and mature trees, this home features a sun-drenched patio perfect for relaxing outdoors. Inside, the well-designed kitchen flows seamlessly into the bright, open-concept living and dining area warmed by an electric fireplace. The generous primary bedroom offers plenty of closet space alongside its own four-piece ensuite, while the second bedroom is ideal for guests or a home office. Complete with in-suite laundry, underground secure parking, and separate storage, the building also provides a common room and ample visitor parking. Step outside to find a highly walkable neighbourhood steps from transit, University Heights mall, groceries, and parks. (id:44393)
Rennie & Associates Realty Ltd.
The Agency
Okanagan Falls, British Columbia
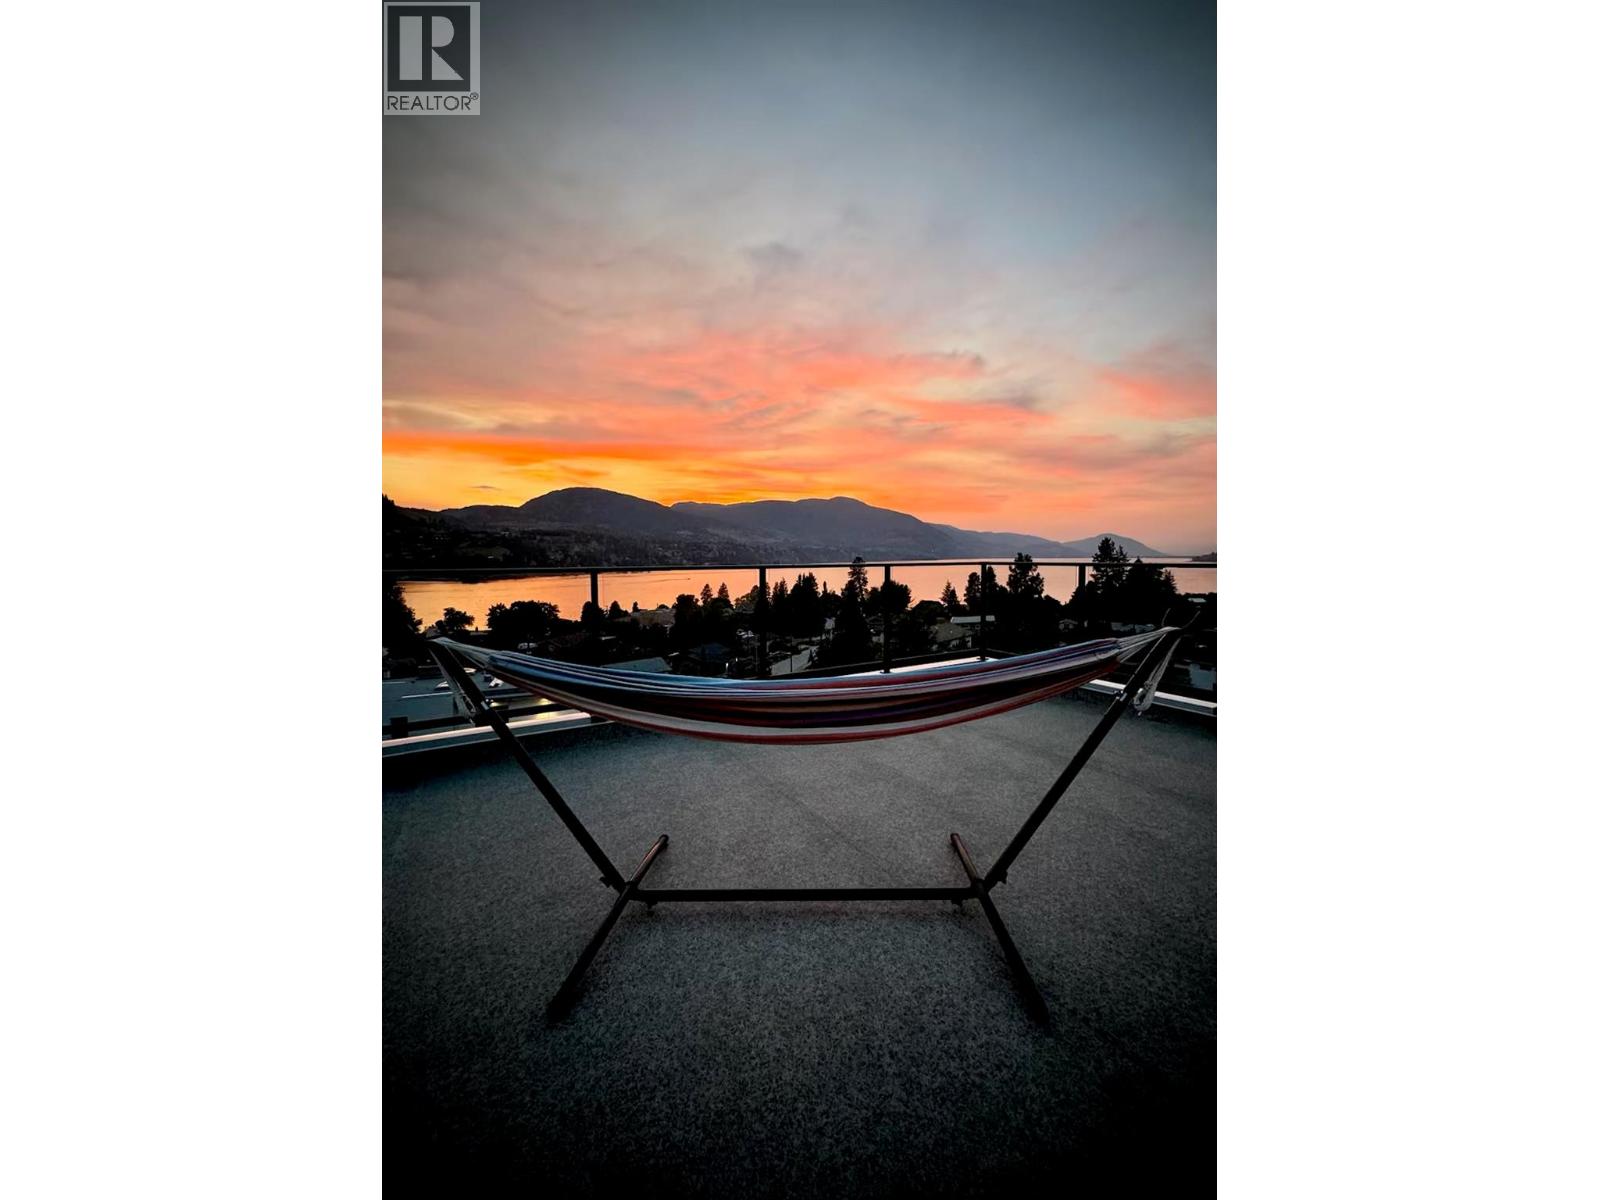
Welcome to Your South Okanagan Dream Home! Experience luxury living in the heart of the South Okanagan with this newly built contemporary masterpiece. This stunning home offers an unparalleled lifestyle, blending charm and exquisite craftsmanship with panoramic views of Skaha Lake. Spanning 5,542 square feet, this elegant residence features seven spacious bedrooms and six luxurious bathrooms, along with a heated swimming pool and hot tub. From the moment you enter, you’ll be captivated by the meticulous attention to detail and the abundance of natural light flooding through extensive windows with remote-controlled blinds that perfectly frame the breathtaking scenery. Step outside to enjoy over 1,200 square feet of patios and 800 square feet of balconies—ideal for al fresco dining or soaking up the sun. Perfect for car enthusiasts, the home boasts a triple garage for both convenience and excitement. Don’t miss your chance to experience this extraordinary living opportunity. Contact us today to schedule a viewing before this gem is gone! (id:44393)
Royal LePage Locations West
Dawson Creek, British Columbia
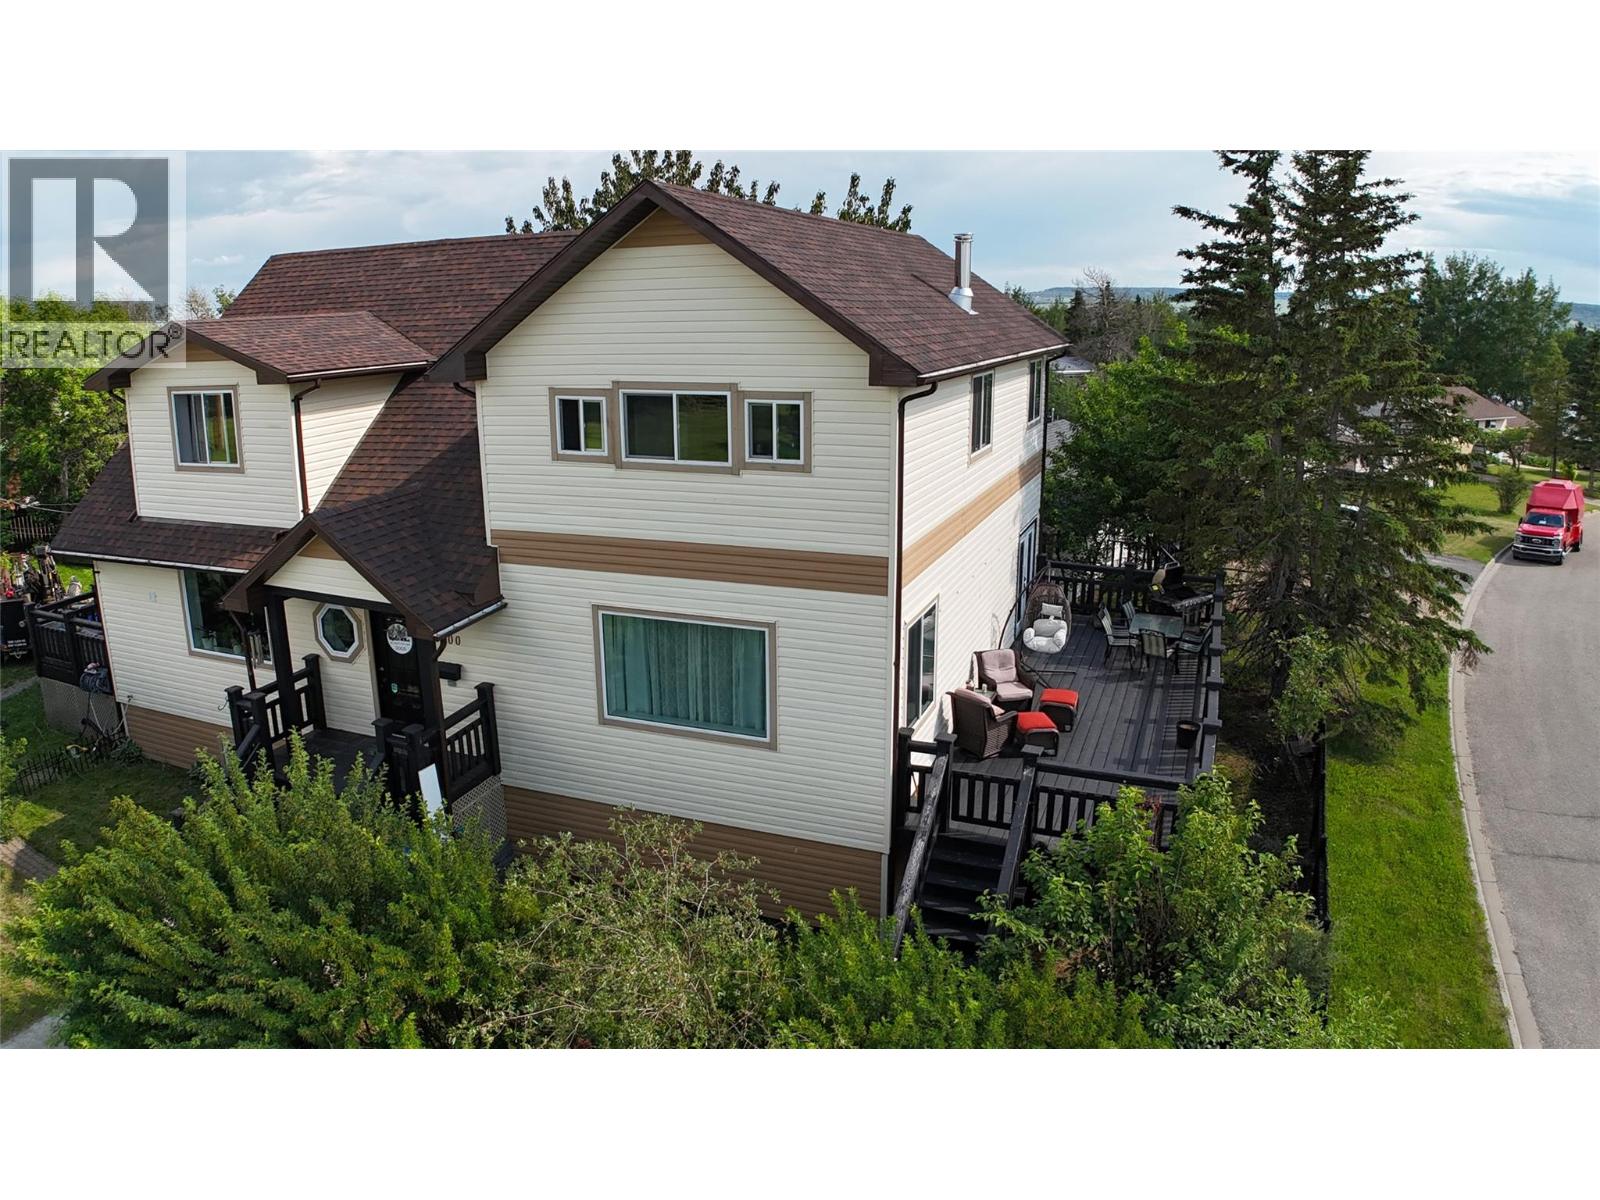
Quality craftsmanship + Timeless finishes. Offering over 4,000 sq. ft. of beautifully designed living space, you'll appreciate the incredible attention to detail, oversized rooms, and unique European-inspired design that sets this home apart.The heart of this home is the stunning custom kitchen, thoughtfully designed with an abundance of cabinetry, gorgeous stone countertops and a large island. A new deck and patio doors have been added off the dining room, great for all your BBQing. Elegant mosaic tile work is featured throughout the home, adding warmth, character, and a truly custom feel. The spacious layout offers multiple living and family rooms, giving everyone plenty of room to gather while still enjoying their own private space. Upstairs you'll find two oversized bedrooms, including an impressive primary retreat complete with a fully tiled 5 piece ensuite. The main floor offers an additional bedroom that's ideal for guests or a home office, while the fully finished basement features another large bedroom, a dedicated office/den with lots of storage, an expansive recreation room, laundry room & another 3 pc bathroom along with plenty of additional living space.Set on nearly a quarter-acre lot right on the outskirts of town with a workshop, a private treed yard and two decks, this property offers the perfect balance of luxury, comfort, and functionality. If you've been searching for a truly custom home with exceptional finishes, oversized living spaces, and room for the whole family, this is one you won't want to miss!! (id:44393)
Royal LePage Aspire - Dc
RE/MAX Dawson Creek Realty

Mission, British Columbia
COURT-ORDERED SALE! Rare opportunity to own nearly 5 acres in Silverdale's growing West Neighborhood Plan. Located at the end of a quiet cul-de-sac and directly across from active development, this property offers excellent future investment and development potential (buyers to verify with the City of Mission). The 3,452 sq. ft. basement entry home features 6 bedrooms, 4 bathrooms, and a self-contained 2-bedroom suite with separate entry. A 1,160 sq. ft. detached shop provides plenty of space for storage, hobbies, or a home-based business. Ideally situated just minutes from Mission and Maple Ridge, this is a prime opportunity to invest, hold, or build your dream estate in one of the Fraser Valley's fastest-growing areas. Sold "As is - Where is". (id:44393)
Top Producers Realty Ltd.
North Battleford, Saskatchewan
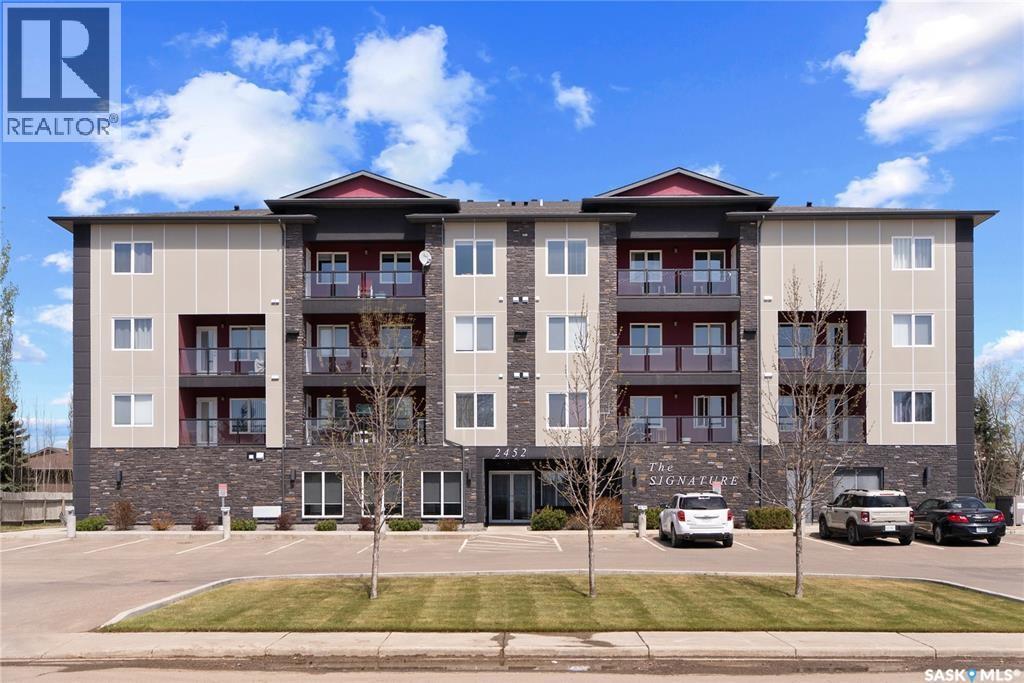
Welcome to The Signature, one of North Battleford's most sought-after condo developments. Located in desirable Kildeer Park, this top-floor unit offers 1405 sqft of thoughtfully designed living space, beautiful views, and the easy, low-maintenance lifestyle so many buyers are looking for. With its fourth-floor location, you'll enjoy plenty of natural light and some of the best views in the building. The open concept layout creates a spacious feel throughout the kitchen, dining, and living areas, making the most of the unit's impressive footprint. The kitchen features a large island, stainless steel appliances, ample cabinetry, and plenty of workspace for everyday living. This condo offers two spacious bedrooms, including a primary suite complete with a gorgeous ensuite with a double vanity and walk-in shower.. A second bedroom, additional full bathroom, and in-suite laundry provide comfort and convenience for owners and guests alike. Neutral finishes throughout create a clean, timeless look that will complement any style. Included with the unit are two parking stalls, one heated underground stall and one electrified exterior stall. Central air conditioning adds year-round comfort, while the well-managed building provides elevator access, secure entry, and peace of mind. Condo fees include all utilities except power, as well as building insurance, exterior maintenance, common area maintenance, and contributions to the reserve fund. If you've been looking for a spacious condo with great views, excellent parking, and a fantastic location, this one deserves a closer look. Call your agent today to book your private showing. (id:44393)
Boyes Group Realty Inc.
Fort Qu'appelle, Saskatchewan
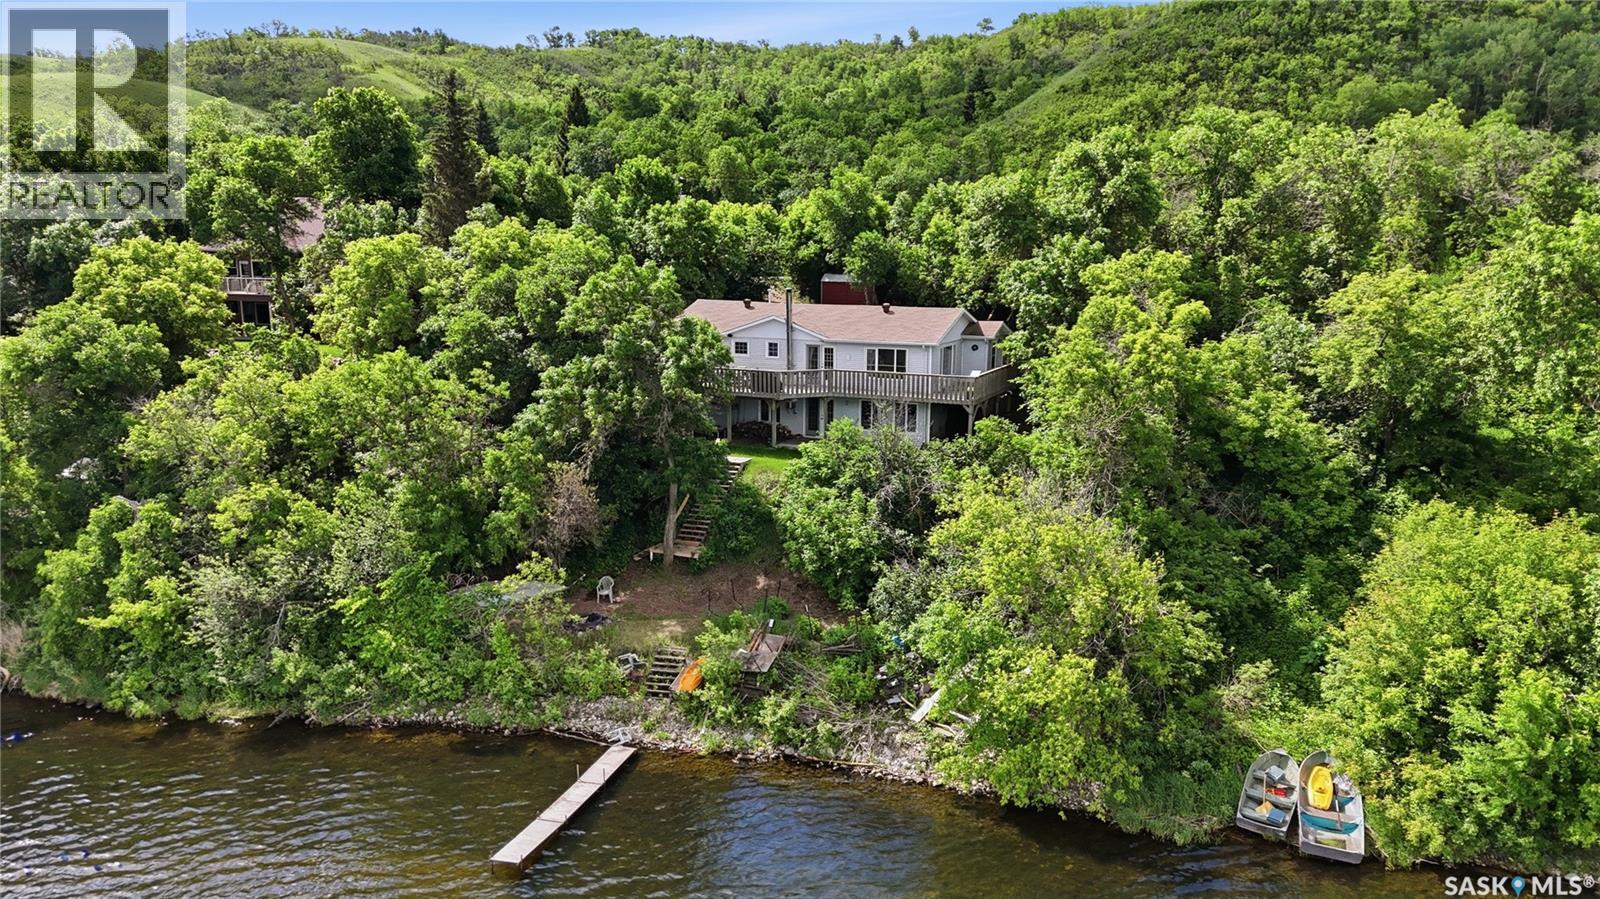
Welcome to 6 Kinsley Road on beautiful Mission Lake, where year-round lake living meets privacy and breathtaking views. This well-maintained 1,211 sqft walkout bungalow offers 4 bedrooms and 2 bathrooms, with a bright open-concept kitchen, dining, and living area designed to maximize the stunning lake views found throughout the home. Step out onto the spacious deck overlooking the water and enjoy the peaceful surroundings. Situated on a large, private double lot with over 120 feet of waterfront, the property is well treed, creating a secluded retreat perfect for relaxing or entertaining. Whether you're looking for a year-round residence or a lakeside getaway, this property offers the best of both worlds, conveniently located near Mission Ridge Ski Hill and just minutes from the town of Fort Qu’Appelle and its many amenities. (id:44393)
Hatfield Valley Agencies Inc.

Duncan, British Columbia
Well-established, turn-key manufacturing & installation business on Vancouver Island. Profitable, fully staffed, with strong demand and an excellent reputation, ideal for an owner-operator ready to grow. Low overhead, high-margin product; owner is choosing which orders to fulfill, leaving growth potential. Owner willing to train for a smooth transition, vendor financing maybe available for qualified buyers. This opportunity is being offered as a Share Sale some inventory is included. NDA required, contact agent for details. Inventory must be purchased with the business, which is currently valued at approximately $300,000. Vendor financing may be available to qualified buyers. (id:44393)
460 Realty Inc. (Na)
West Kelowna, British Columbia
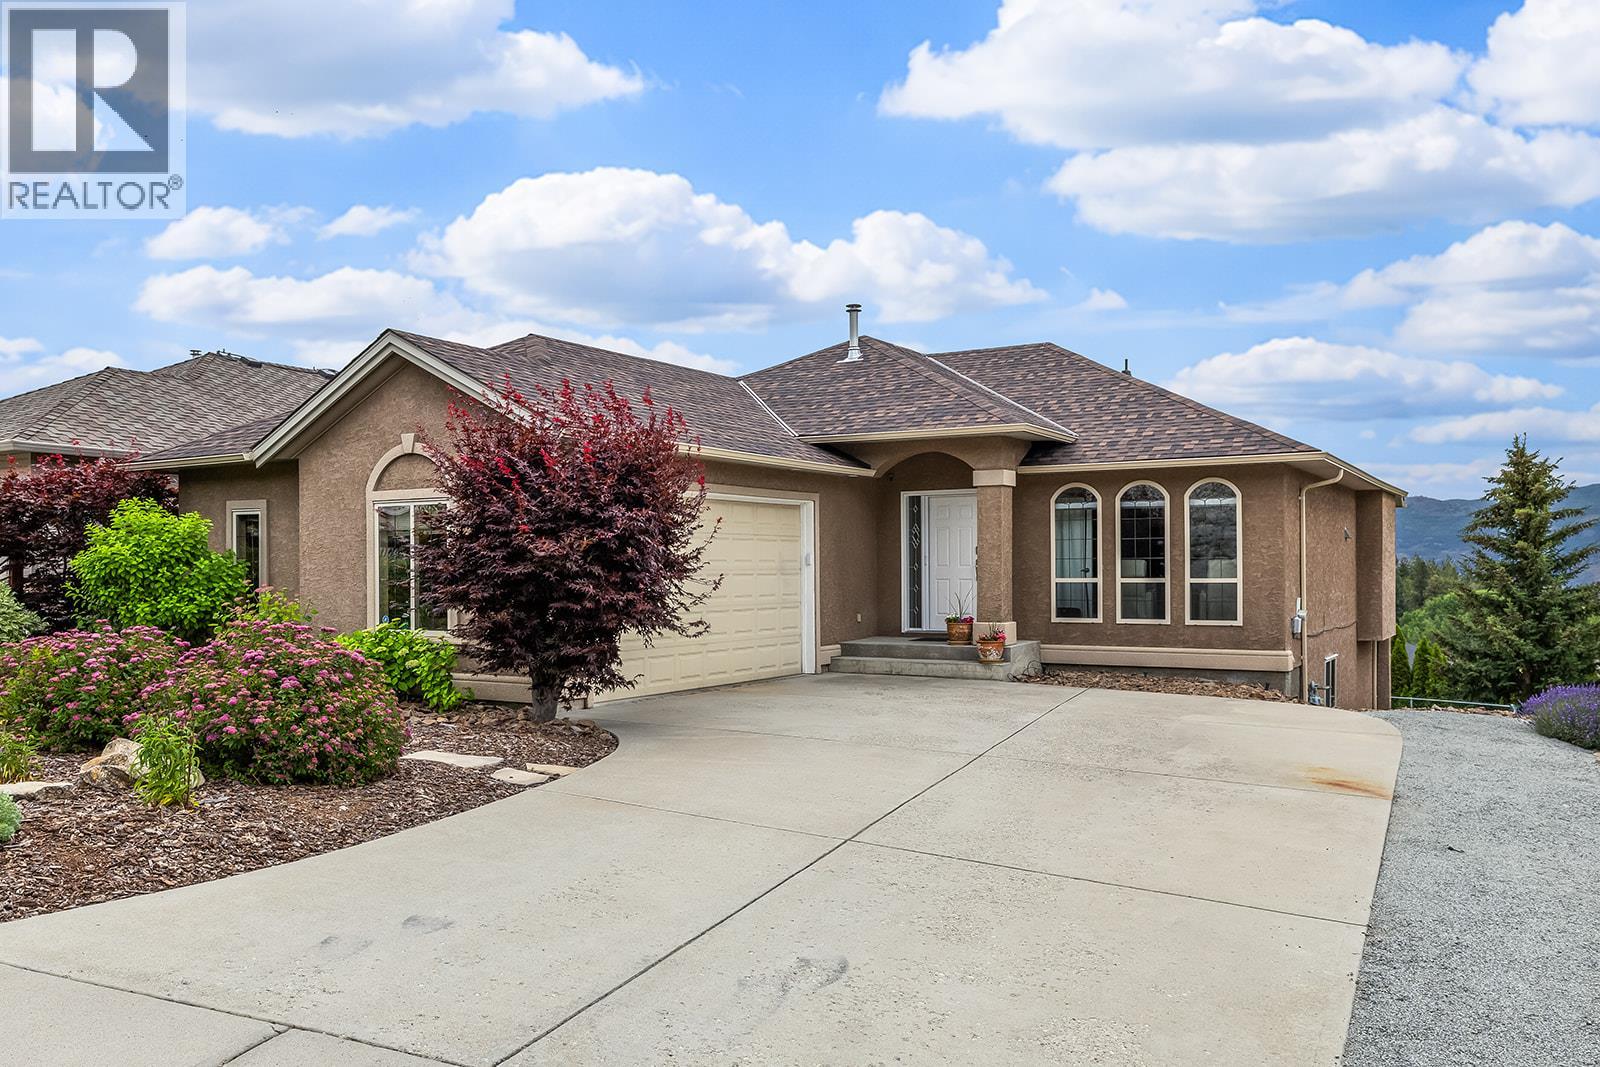
Enjoy the feeling of country living without sacrificing convenience. Tucked away on a quiet Smith Creek street, this low-maintenance 4-bedroom walk-out rancher offers lake, valley and mountain views just minutes from West Kelowna amenities. Well-maintained and extensively updated, all major improvements were recently done (ROOF: 2025. FURNACE-DUAL FUEL HEATPUMP: 2024. AC: 2024. HWT: 2024). The bright, open-concept main level features large windows that fill the space with natural light and frame the surrounding landscape. The kitchen offers quartz countertops, a large island, and plenty of room for gathering. The main floor offers everything you need for easy living: spacious primary with a walk-in closet and ensuite with large glass shower, plus an office/den, powder room, and laundry room. Downstairs you'll find additional bedrooms, a rec room, and a full bathroom. Two spacious patios provide the perfect place to take in the natural setting, enjoy a morning coffee or relax at the end of the day. Easy-care landscaping and synthetic lawn in the backyard mean less time on maintenance and more time enjoying the Okanagan lifestyle. A two car garage, and plenty of room for parking included separate RV/boat parking. With privacy, lake views, and convenience, this Smith Creek home delivers a quiet rural setting just minutes from shopping, schools, recreation, and everyday amenities. **Please note 4th bedroom is currently being used as storage and has an unfinished ceiling (id:44393)
RE/MAX Kelowna
Meadow Lake, Saskatchewan
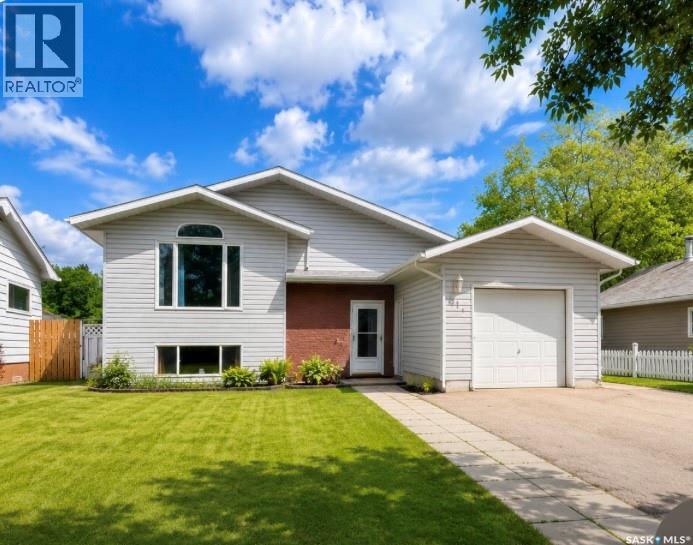
Quiet Location close to downtown! Located in a quiet, mature neighborhood just minutes from downtown, this well maintained 1150 sq.ft. bi level offers space, flexibility and income potential. Built in 1998 with attractive brick and vinyl siding, new shingles in 2023, this 3-bedroom,2-bathroom home features a bright eat in kitchen with ample dining space, a spacious living room highlighted with hardwood floors, and patio doors leading to a large wood deck perfect for entertaining. The principal bedroom offers a walk-in closet, while the main floor is completed with 2 additional bedrooms and a 4-piece bathroom. Downstairs, you will find a large family room, bonus room, spacious laundry area, storage and utility room plus a spacious bedroom and 3-piece bathroom. Currently set up as an AirBnB, the basement provides excellent supplement income or can easily be enjoyed as additional living space for your family. The fully fenced backyard also includes an additional deck patio for outdoor entertainment. Surrounded by mature trees and established landscaping, this home combines comfort, convivence and versatility in a desirable location. (id:44393)
RE/MAX Of The Battlefords - Meadow Lake
Glenside Rm No. 377, Saskatchewan
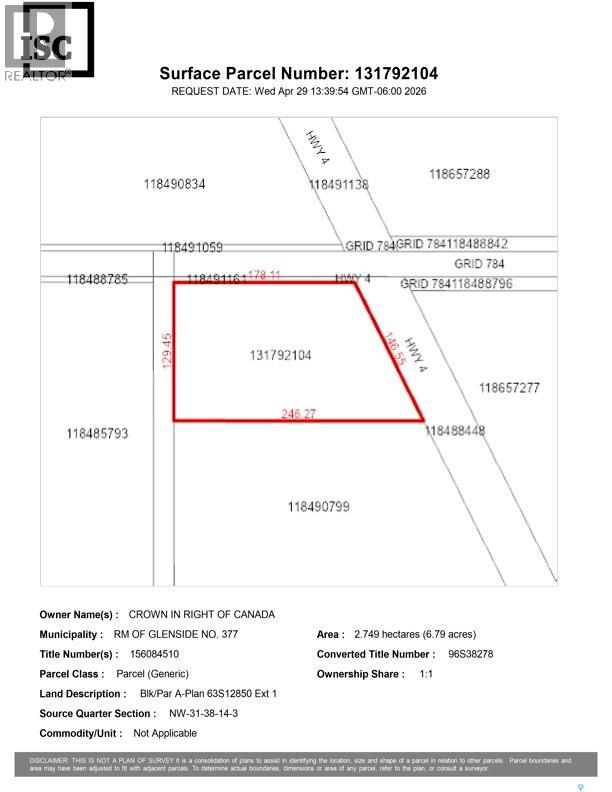
Development site in the RM of Glenside. 6.79 acres of land, ideal for RTM or site built home on this acreage site. Gas and power service to the property, current zoning is AG which allows for one house. (id:44393)
Royal LePage Saskatoon Real Estate
Regina, Saskatchewan
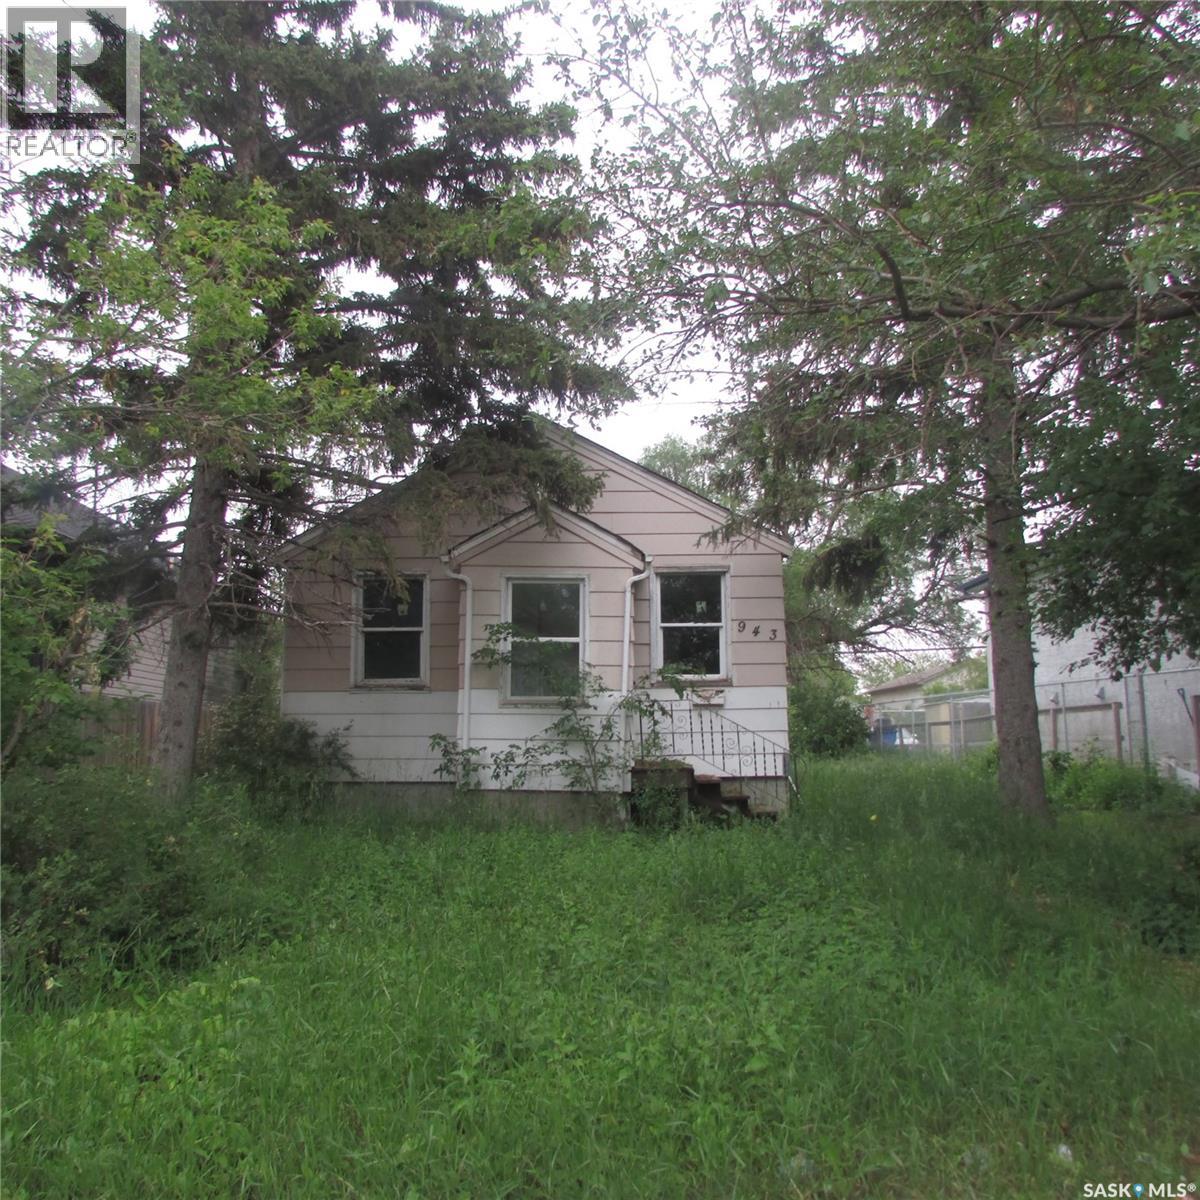
2 Bedroom bungalow in Washington Park. Would make a good investment property, close to schools, and shopping. (id:44393)
Century 21 Dome Realty Inc.
Surrey, British Columbia
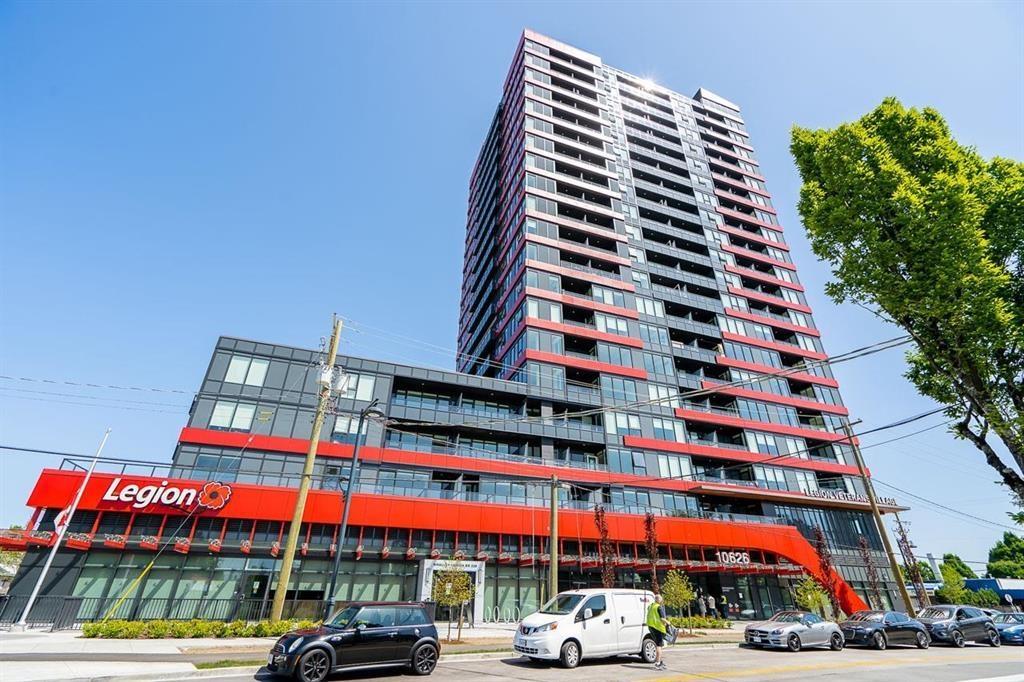
Welcome to Parc Centrale in the heart of Surrey City Centre! This beautiful 2-bedroom, 2-bathroom home on the 20th floor offers stunning Fraser River and city views, along with a spacious balcony and oversized windows that bring in an abundance of natural light. Designed for modern living, the unit features 9-foot ceilings, premium Bosch appliances, and a built-in microwave convection oven. Enjoy exceptional amenities including a 6,000 sq ft rooftop patio with BBQ area.located just steps from Gateway SkyTrain Station, SFU, KPU, the upcoming UBC campus, City Hall, shopping, restaurants, parks, hospital, library, and Chuck Bailey Recreation Centre. An excellent opportunity for first-time buyers, professionals, downsizers, and investors alike. Rented please provide 48 hours notice for showing (id:44393)
Team 3000 Realty Ltd.