
Kamloops, British Columbia
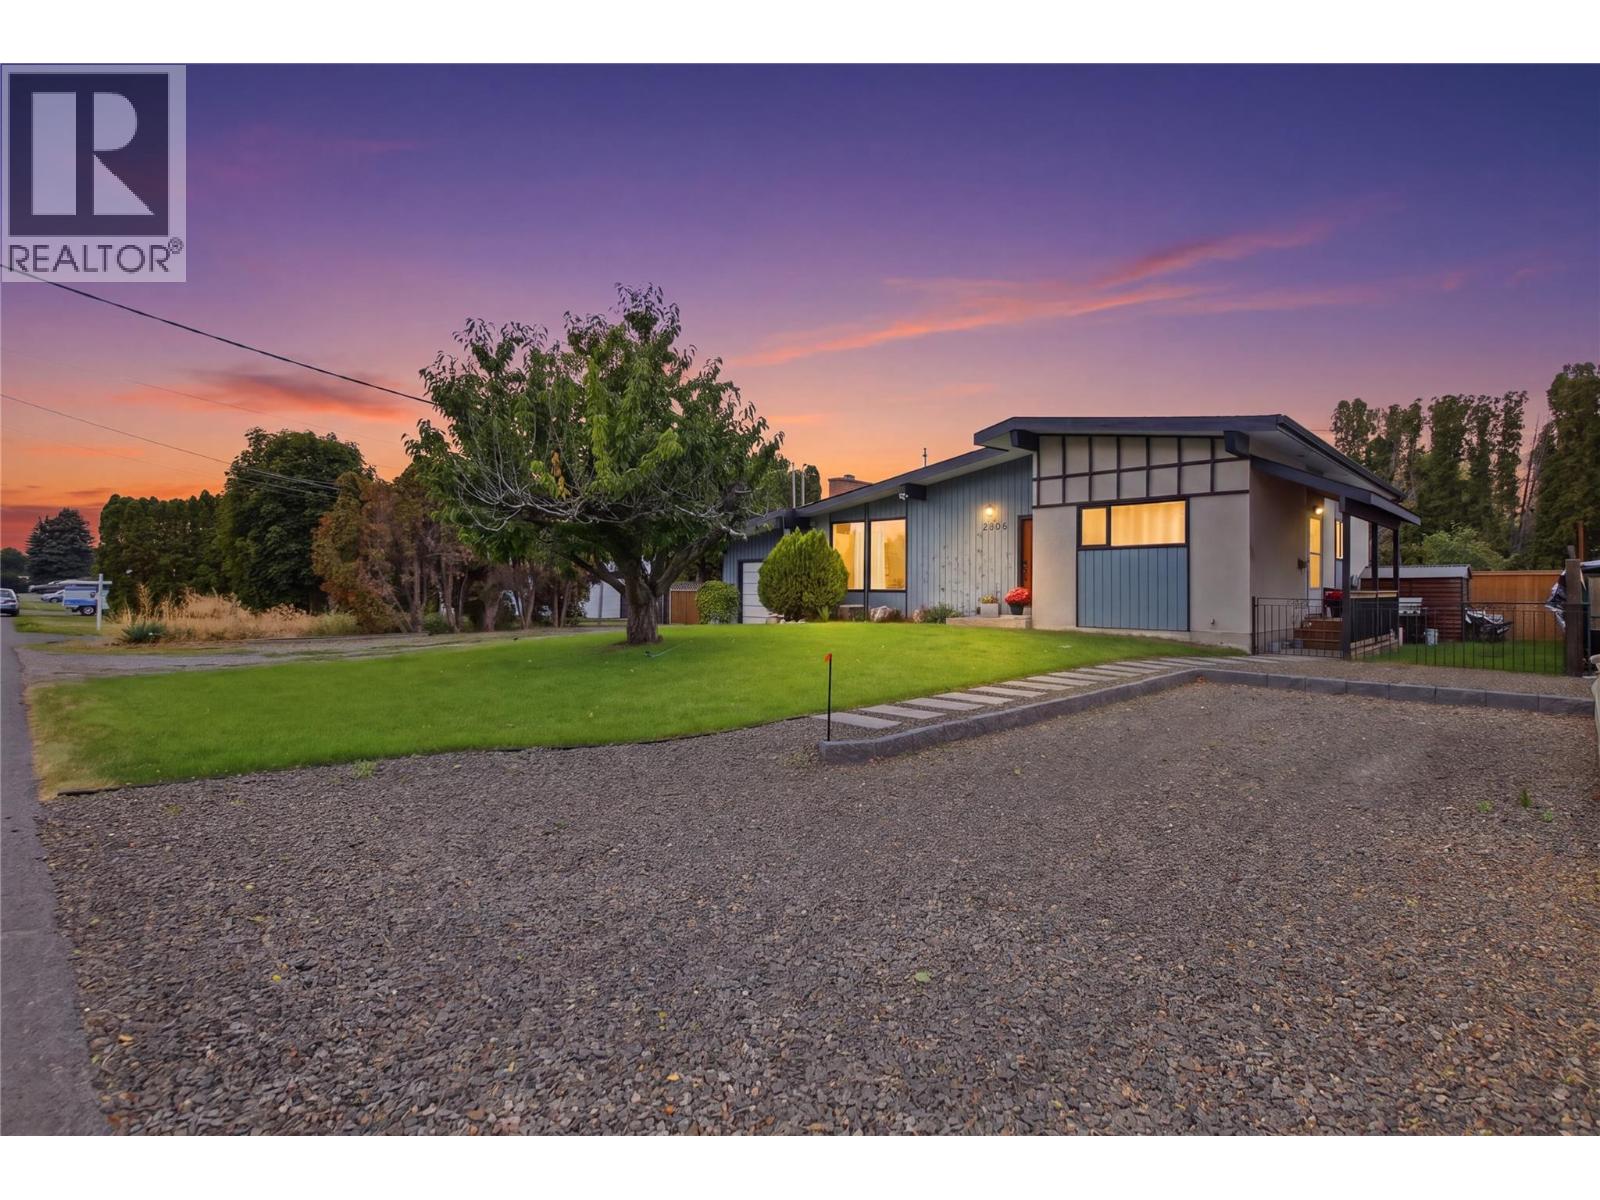
Fantastic opportunity with this extensively updated 5-bedroom, 2-bathroom home offering approximately 2,400 sq. ft. on a large, flat 10,000 sq. ft. lot complete with an in-ground pool! Located in a mature, established neighbourhood, this property is loaded with character while benefiting from substantial renovations completed over the years. The bright main level features vaulted ceilings, an open-concept layout and plenty of natural light. Downstairs you'll find a newer 2-bedroom suite with separate entrance, constructed with City permits and approvals completed. Excellent attention was given to separation between the two living spaces, including sound channel between floors and separated heating vents. Major upgrades include new plumbing, a recently upgraded 200-amp electrical service and a new heat pump. Each living space enjoys its own laundry and separate meter, making this an excellent option for homeowners looking for a quality mortgage helper or investors seeking a versatile property. Single-car garage, mature landscaping and a spacious yard with an in-ground pool complete this unique package. (id:44393)
Brendan Shaw Real Estate Ltd.
Kimberley, British Columbia
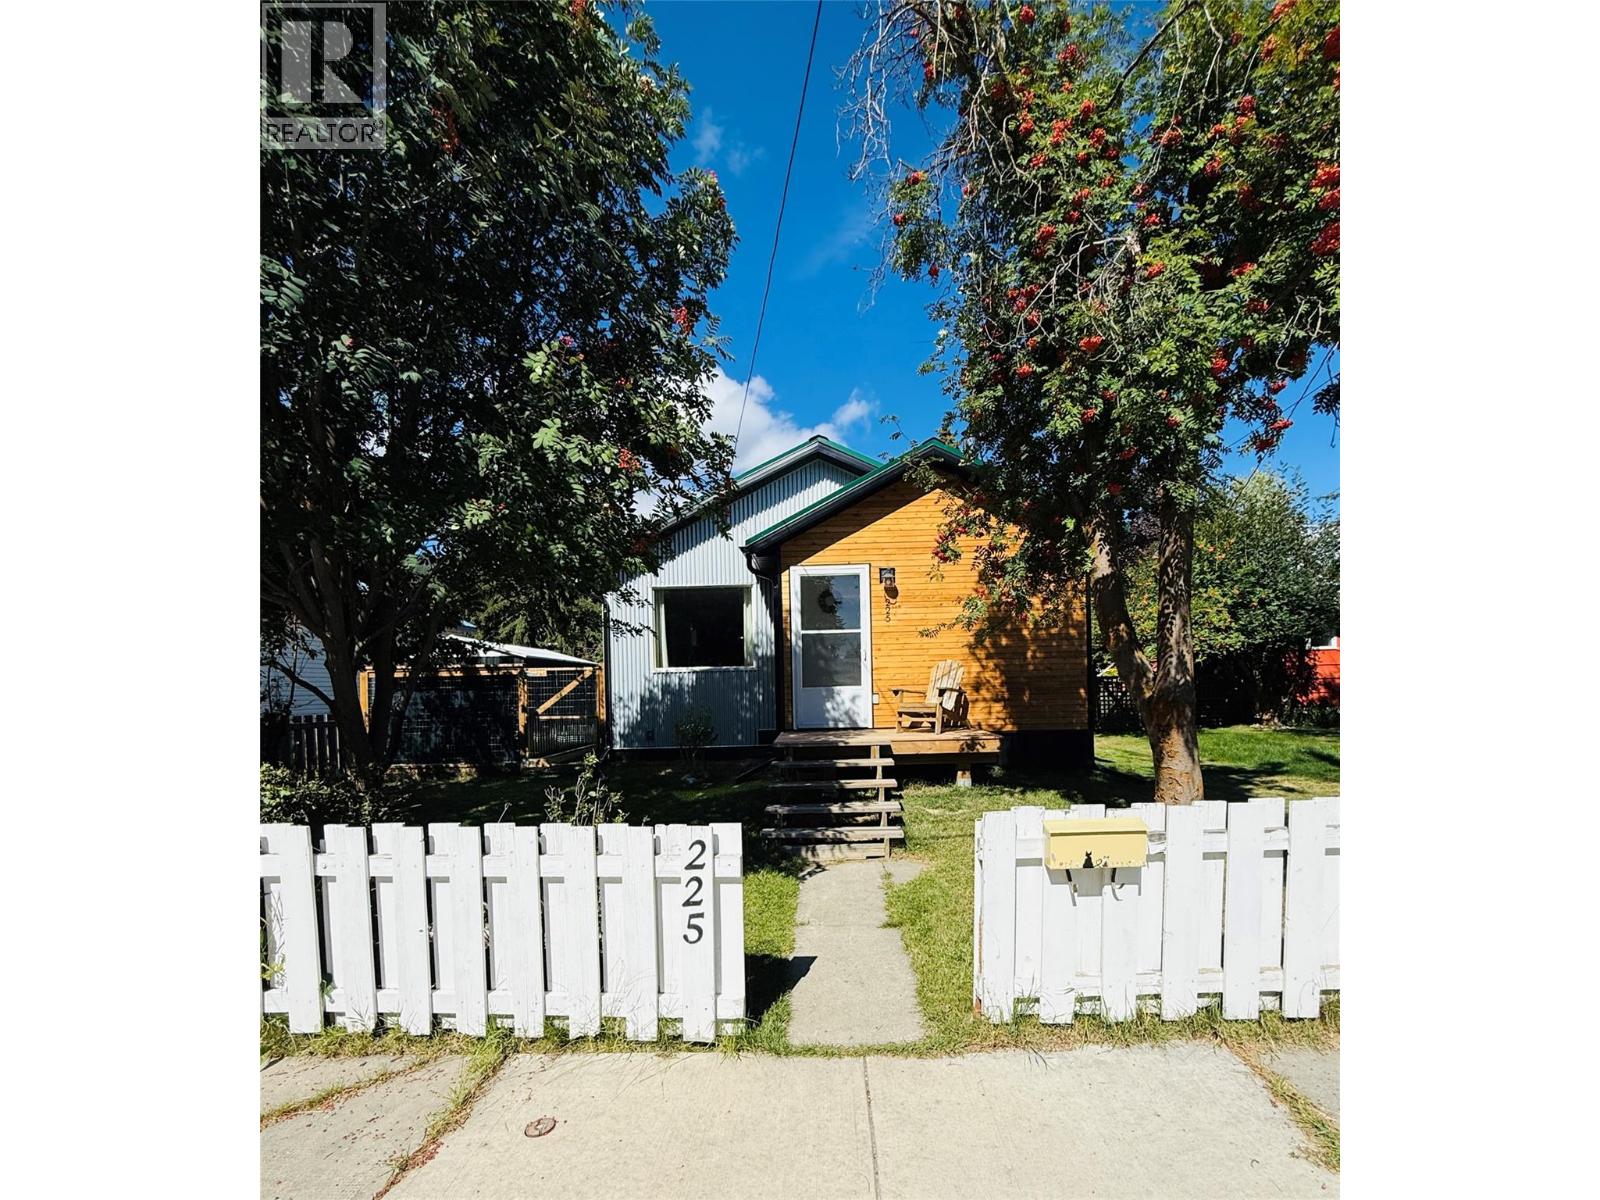
A rare find in Kimberley’s Lower Blarchmont, this beautifully renovated 4-bedroom, 2-bath home blends fresh, modern finishes with laid-back mountain town charm. Tucked into a private setting near the Nature Park, it’s an inviting home base for trail days, fresh-air adventures and cozy evenings by the wood stove. Stylish composite, cedar and metal siding create standout curb appeal, while a generous mudroom offers a welcome landing spot for boots, jackets and outdoor gear. Inside, spacious open-plan living flows into a stunning new kitchen with quartz countertops and elegant cabinetry. The main floor features the primary bedroom with walk-in closet, a slate-tiled bathroom with in-floor heat and convenient laundry. The fully remodelled lower level offers three additional bedrooms, each with new windows and window wells, a thoughtfully designed 3-piece bathroom and a comfortable second living area warmed by the wood stove. Fully fence backyard provides a great space to unwind with west facing exposure - great for gardening. There is potential for a carport accessed from the rear lane although the two sheds provide plenty of storage. With extensive renovations addressing many of the big-ticket items, this move-in-ready home offers a hard-to-find combination of style, space and mountain lifestyle. Come experience this Lower Blarchmont gem! (id:44393)
Royal LePage Rockies West
Surrey, British Columbia
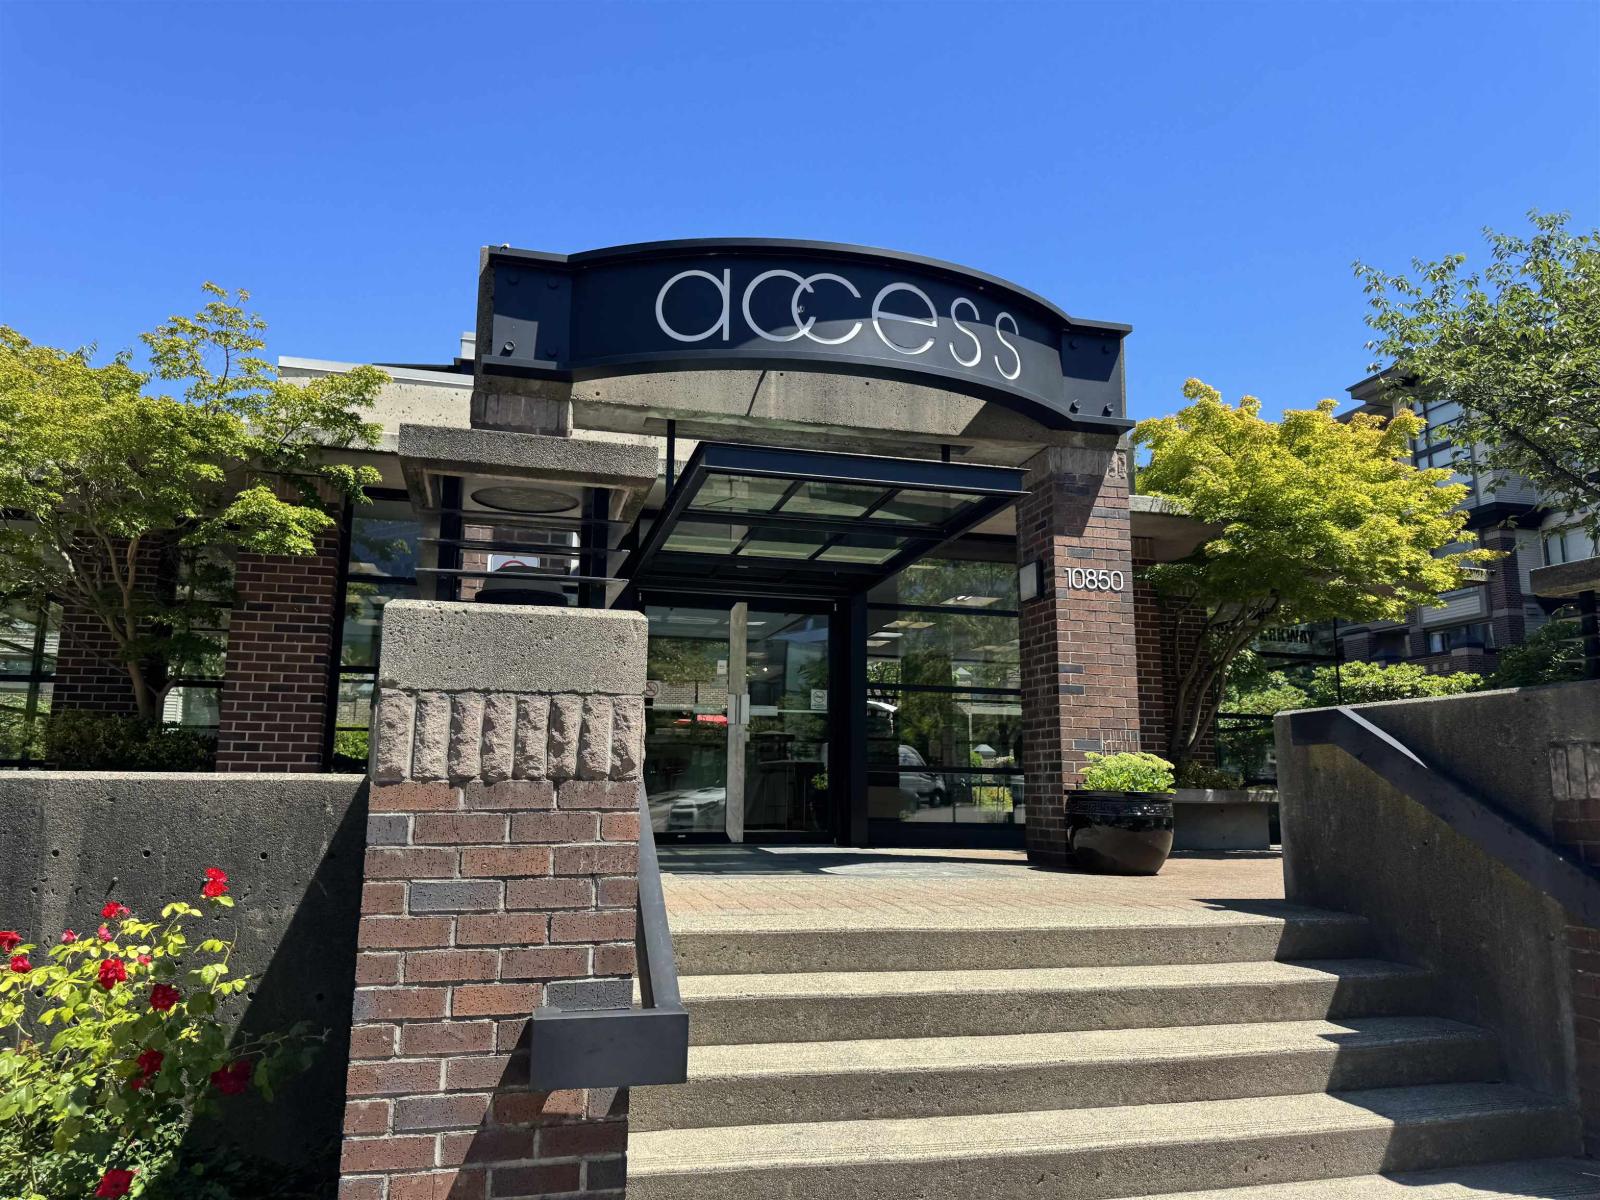
Fantastic location in central Surrey! 1 bedroom/1 bath in " Access " complex steps away from Surrey Gateway Skytrain station, SFU, loads of shopping and restaurants. This upper unit features a large open kitchen with a island and breakfast bar. Dedicated office nook. East facing, open floor plan with ensuite laundry, fireplace and private balcony. Huge amenity room in the clubhouse with pool table, fireplace and first class gym with steam rooms and hot tub. Good investment property or perfect for a first time home buyer. Comes with 1 parking, 1 storage locker, pet friendly complex (id:44393)
Royal LePage - Wolstencroft
Langley, British Columbia
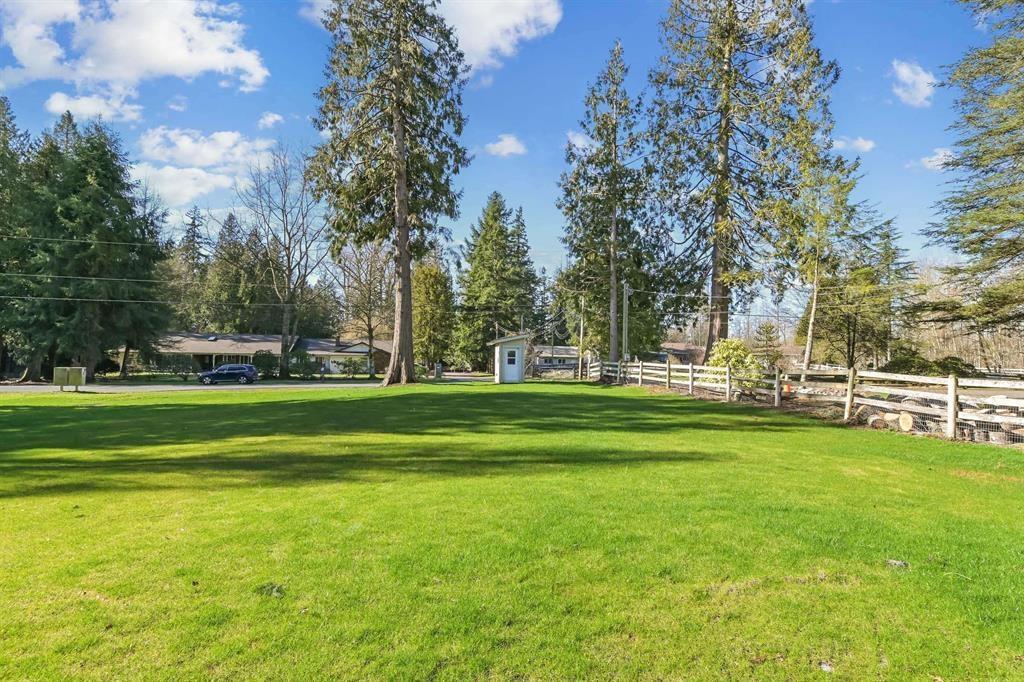
*** NO GST *** Incredible 10,000 + sq ft flat building lot on a beautiful no thru road in a great South Langley location. This lot features city water & mature trees and is steps from High Point and Campbell Valley Trails. Don't miss this rare opportunity to build in a stunning location (an inground basement possible). (id:44393)
Royal LePage - Wolstencroft
Abbotsford, British Columbia
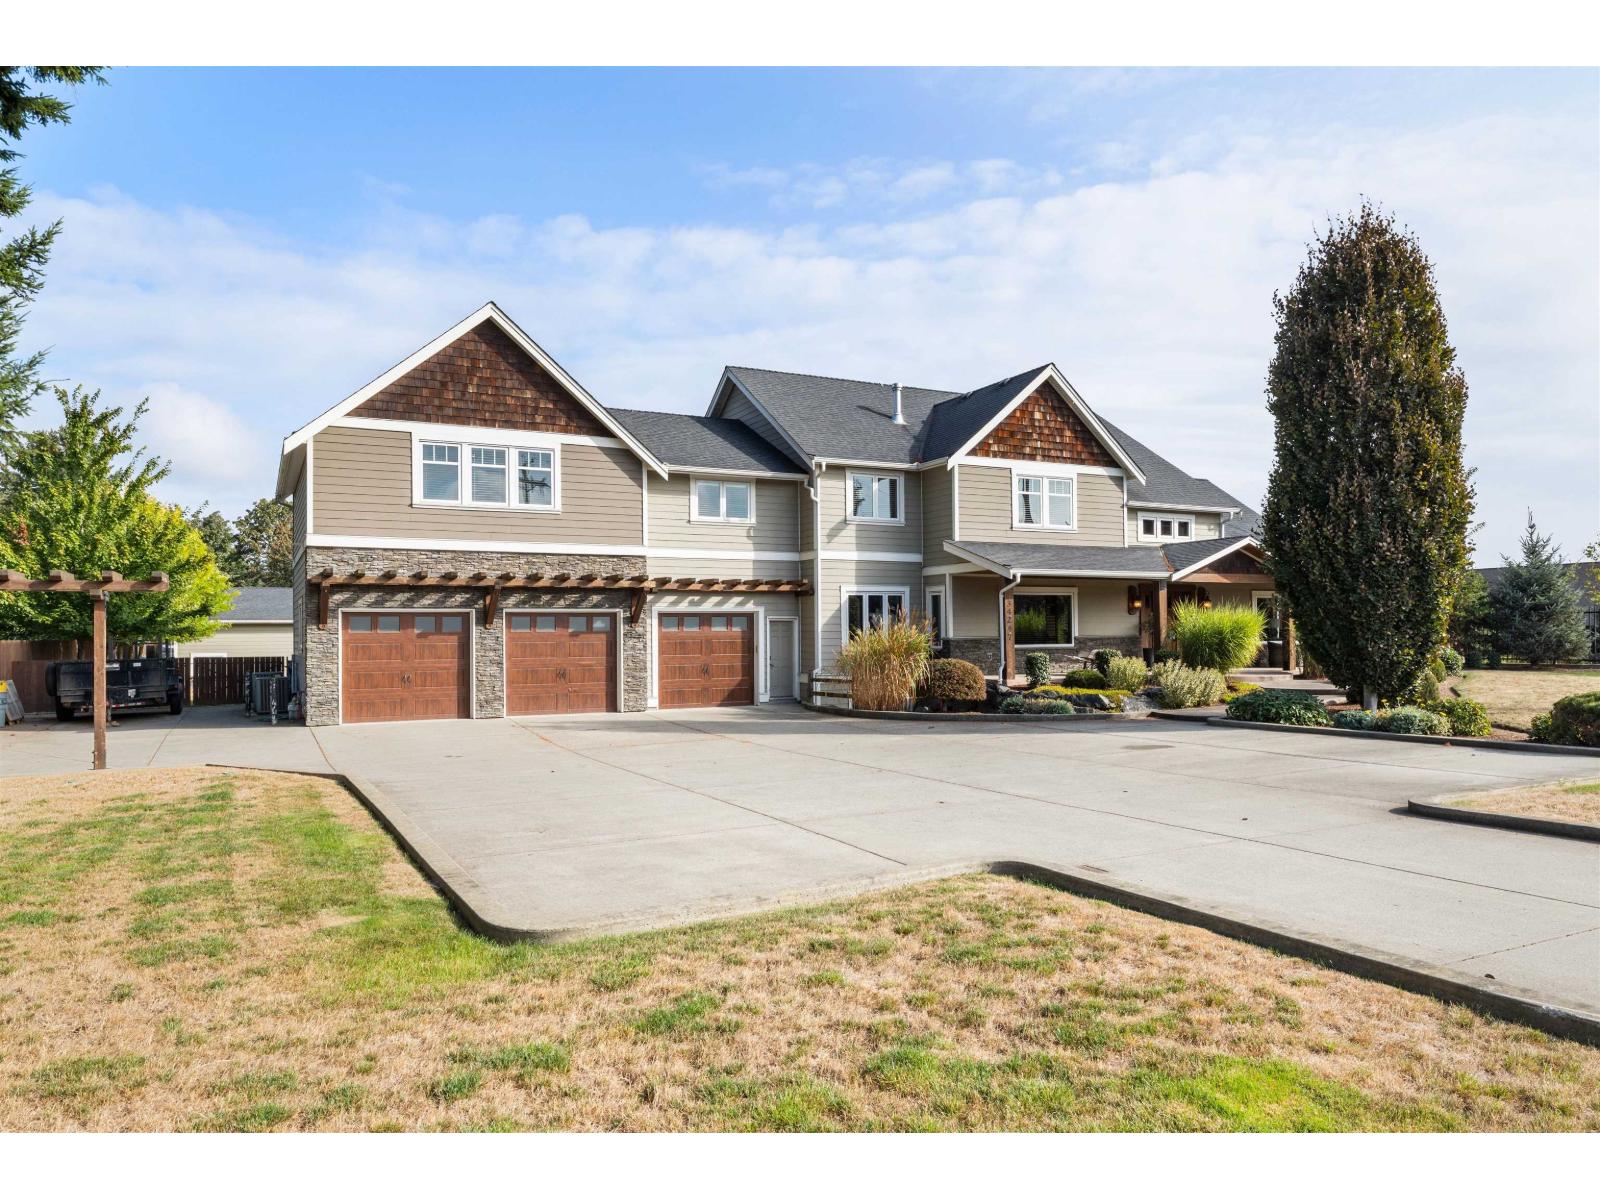
STUNNING WHISTLER INSPIRED CUSTOM HOME IN SOUTH ABBOTSFORD! 0.84 acres w/ 6,500 sf of living space this 8 Bed, 5 1/2 bath, 3 storey home impresses. Highlighted by the massive Great Room/Dining area with towering fir timber frame beams & stair case, w/ ceilings reaching 18 ft. The Kitchen is fitted w/ high end s/s appliances included a double wall oven, 36" gas cooktop, and double 36" fridge/freezer combo in addition to granite countertops & walk-in pantry w/ lots of storage. All 8 bedrooms w/ walk-in closets, bathrooms w/ heated floors and tiled walk-in showers. The spacious Primary has a large walk-in closet & luxurious ensuite w/ double vanity, claw foot tub & walk in shower. Double Rec Room below plus large Media Room below. Amazing covered outdoor area w/ hot tub. This is a must see! (id:44393)
Royal LePage - Wolstencroft
Surrey, British Columbia
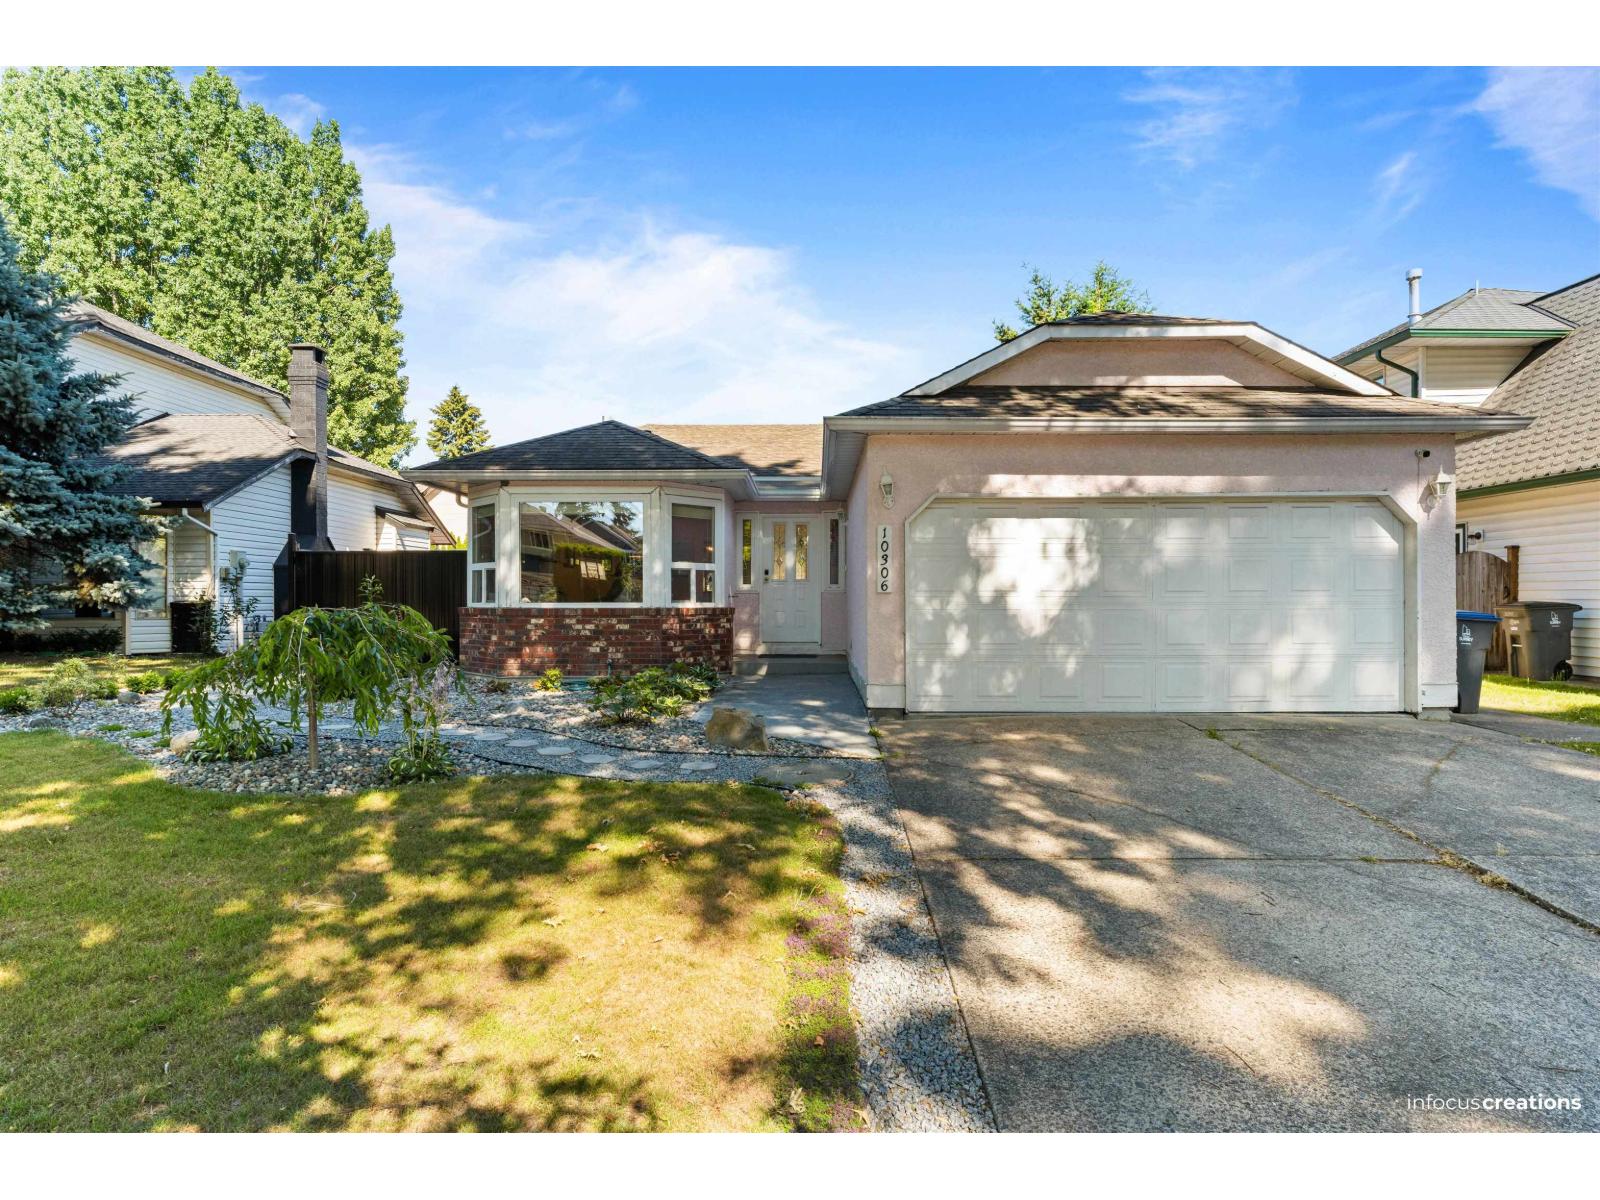
Welcome to this beautifully maintained 3-bedroom, 2-bath rancher in the highly sought-after Fraser Heights community! Nestled on a quiet, family-friendly street, this bright and spacious home offers comfortable one-level living with a functional layout, generous living and dining areas, and plenty of natural light throughout. The kitchen and family room seamlessly connect to a private, fully fenced backyard-perfect for relaxing or entertaining. Major updates include a new Hot Water tank, mini-split A/C and all-new PEX plumbing, providing peace of mind with no Poly-B. Complete with a double garage and move-in ready condition, this is an excellent opportunity for families, downsizers, or investors alike. (id:44393)
Nationwide Realty Corp.
Prince George, British Columbia
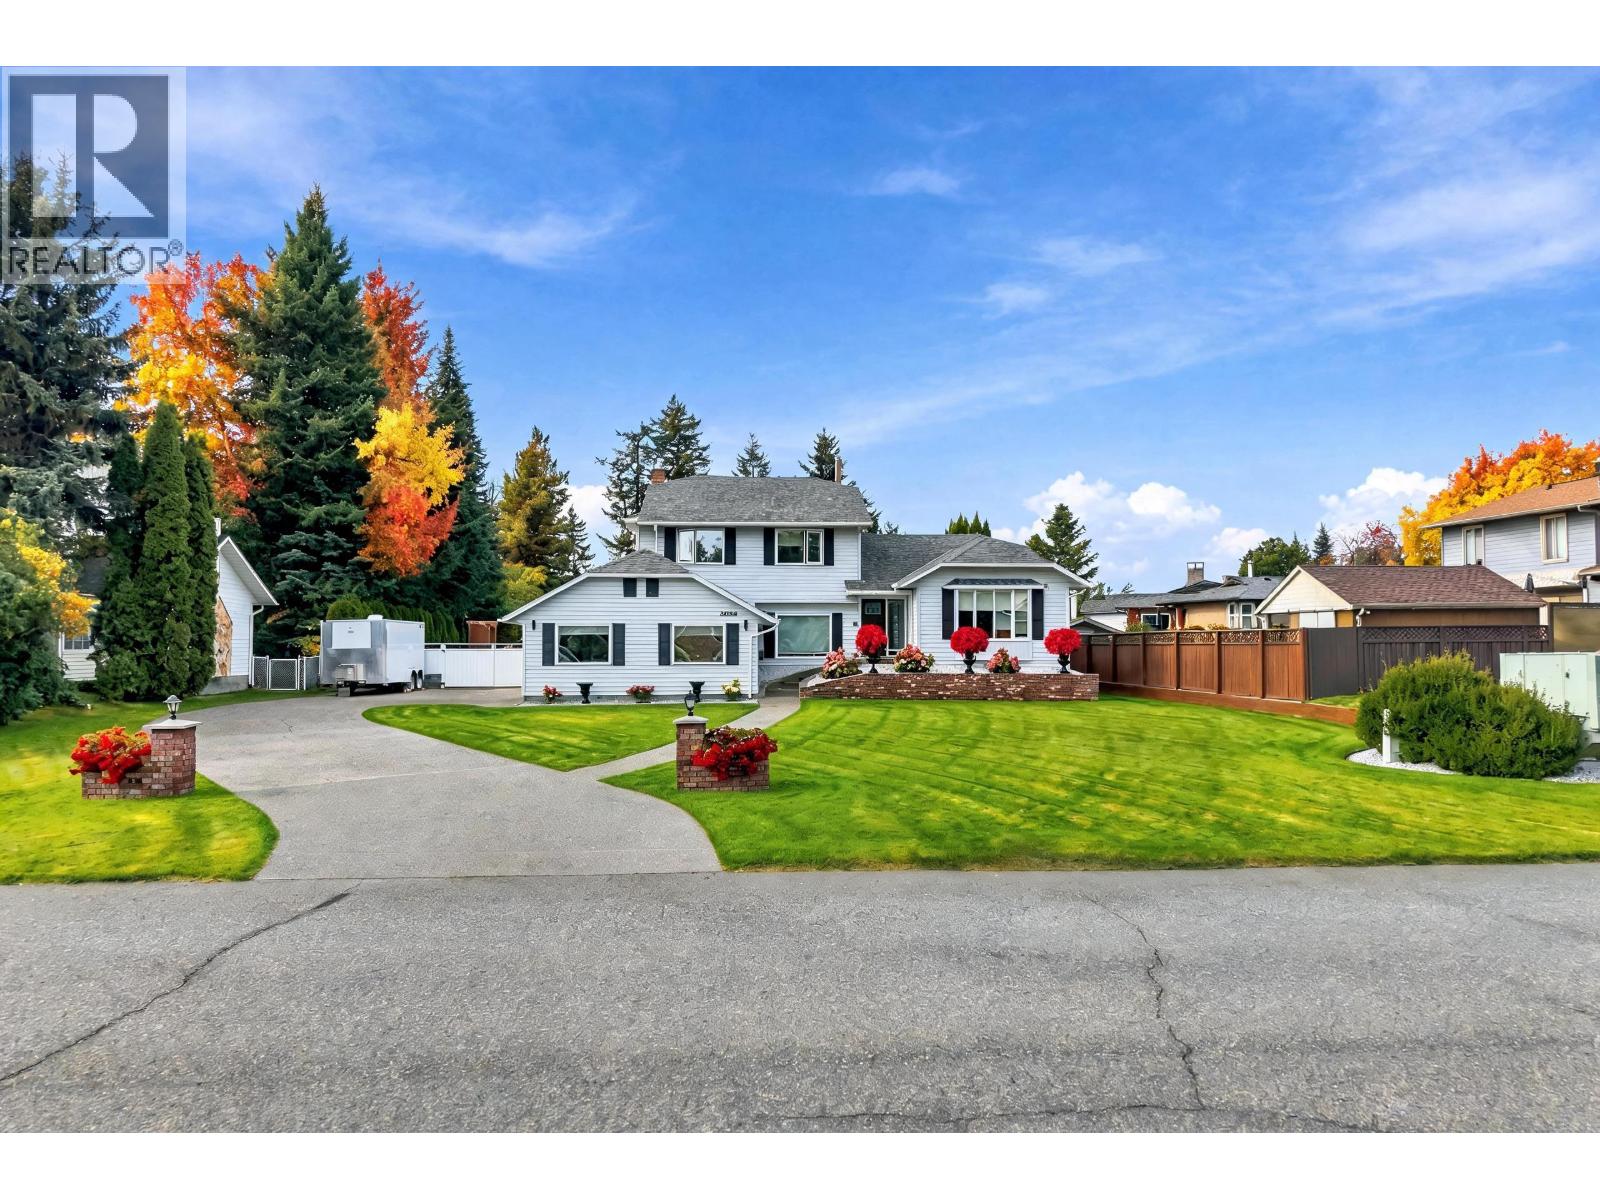
2869 Ridgeview Drive is the whole package! An exceptional family home, self-contained 1-bedroom suite & your very own backyard resort! Pride of ownership shines throughout this 5 bed, 4 bath home on a beautifully manicured 0.49-acre lot. Enjoy Santos mahogany hardwood, heated tile, A/C, motorized blinds & a custom kitchen with Caesarstone counters and backsplash. Two impressive 8' SGD open to the incredible backyard with underground irrigation, a fully fenced 40' x 20' saltwater pool & pool house. Add a heated 21' x 20.5' garage with wash sink, plenty of storage & a cold room. Walking distance to Hart Highlands Elementary, this is a home your family can truly grow into and enjoy year-round. And the sunsets are some of the best in PG! (id:44393)
Team Powerhouse Realty
Kelowna, British Columbia
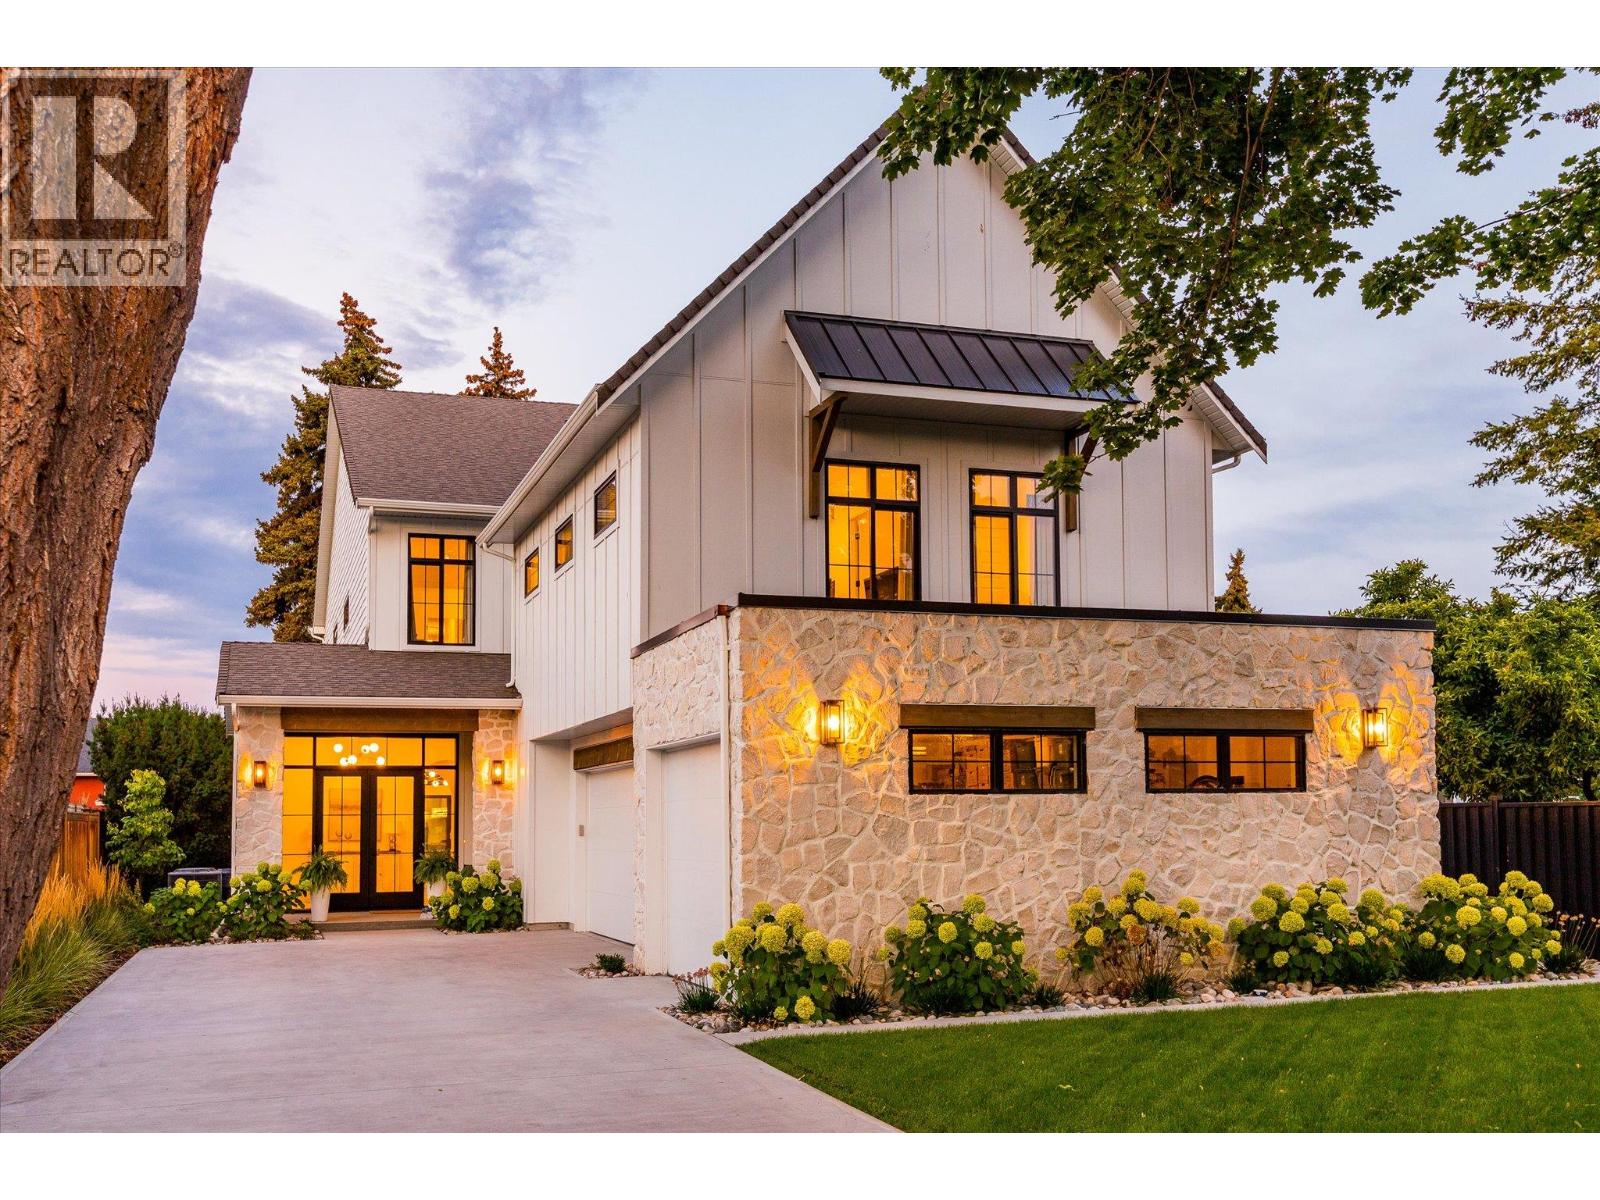
Welcome to this beautifully crafted contemporary home, just a short walk from Okanagan Lake and the beach, offering exceptional indoor-outdoor living. Natural stone, wood, and black-frame windows give the home lasting curb appeal, while large windows and beautiful finishes bring light and space throughout. The main level is designed for both everyday living and entertaining. An elegant marble tile inlay welcomes you into the foyer, leading to an open great room and dining area centered around a custom gas fireplace designed with limewash finish. Wall-to-wall sliding glass doors open to the gorgeous pool area, creating an easy connection to the outdoors. The kitchen is both beautiful and highly functional, featuring an oversized island, high-quality Dekton countertops and backsplash, and a large walk-through pantry. The main floor also includes a bedroom / office and a full bathroom. Upstairs, the bright primary suite features large patio doors to a Juliette balcony overlooking the pool, and a spa-inspired ensuite with a soaker tub, dual vanities, a seamless glass shower, and heated marble floors. Three additional bedrooms, two bathrooms with heated marble floors, and a spacious laundry room complete the upper level. Above the triple garage (with EV charging), a legal two-bedroom suite offers its own entrance, laundry, and bright living space, ideal for guests, a nanny suite, or a mortgage helper. The fully fenced and landscaped backyard is a private setting with a heated saltwater pool, generous patio and lounge space, two storage sheds, and a unique cabana with bar and studio space. Just moments from the beach, parks, boutique shopping, and everyday amenities, this exceptional home brings together timeless style, comfort, and easy Okanagan living. (id:44393)
Sotheby's International Realty Canada
Fairmont Hot Springs, British Columbia
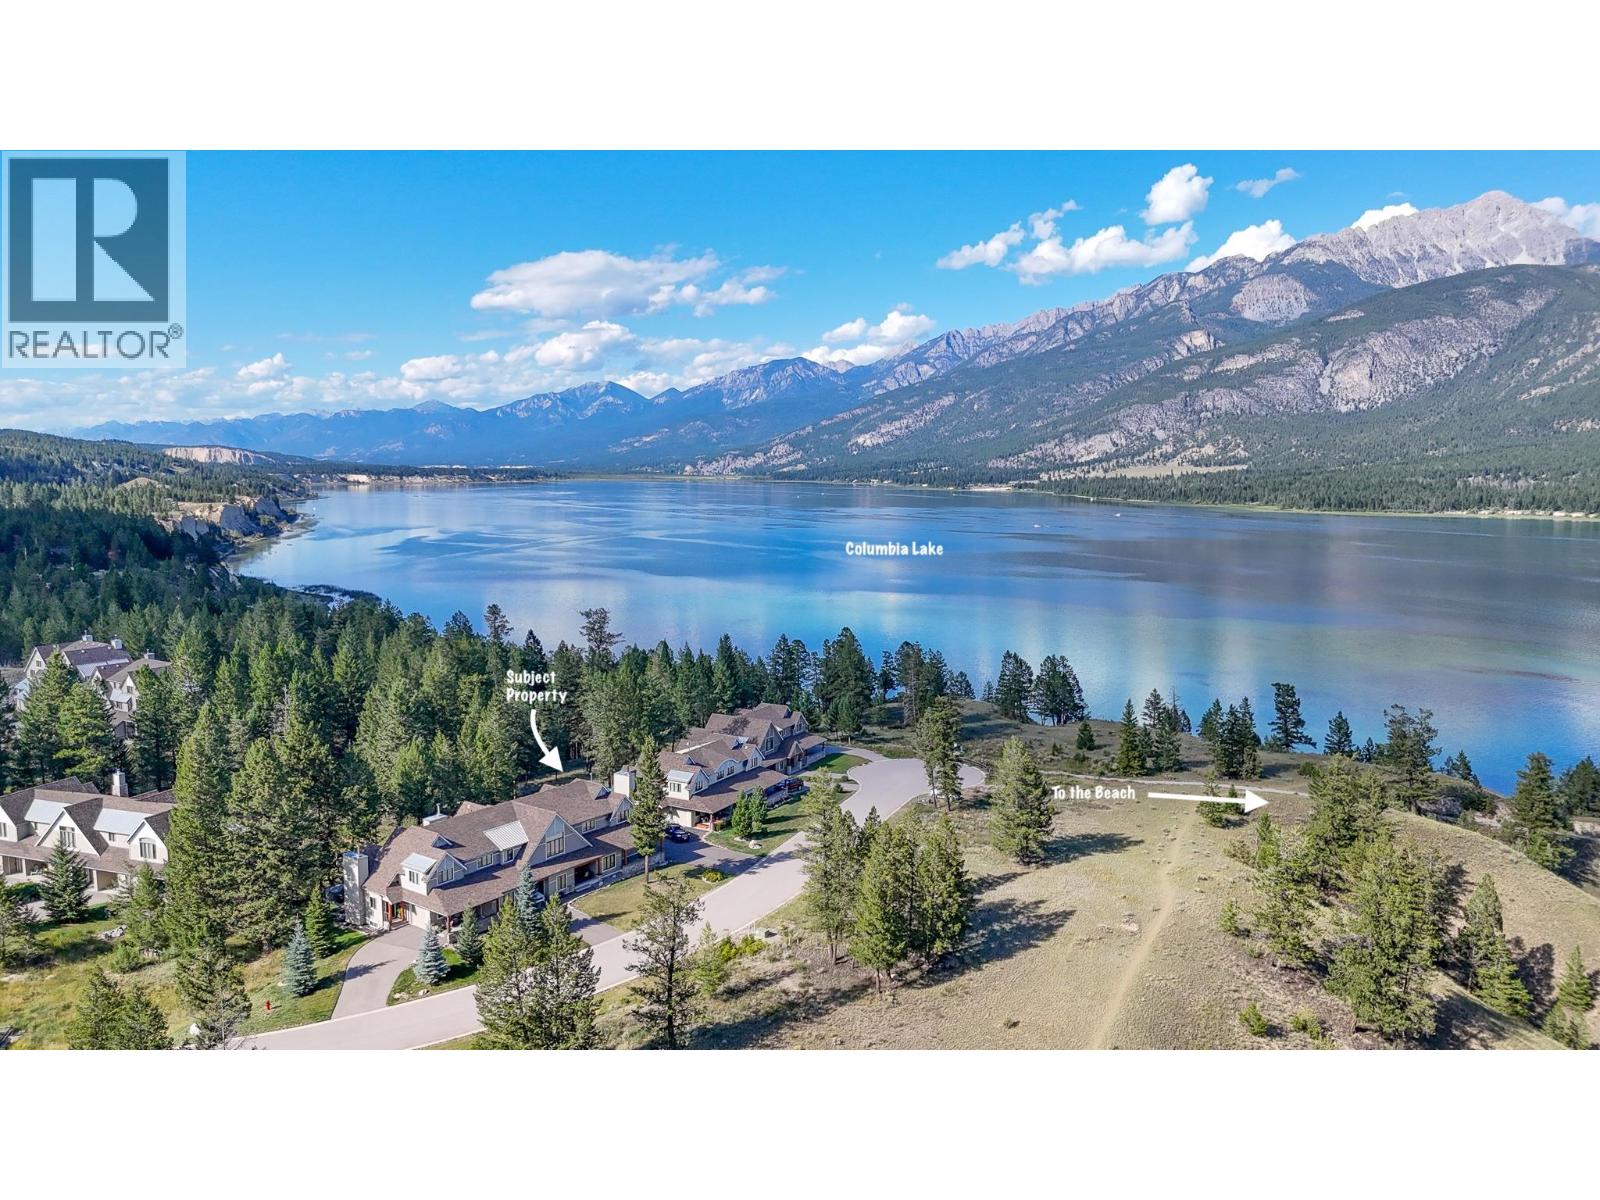
**WHEN LUXURY MEETS THE LAKE - RARE FRONT ROW PREMIUM UNIT** This incredible townhome overlooking the ever changing blue and green hues of Columbia Lake and the impressive Rocky Mountain range, is located on the elevated front row (Closest to the lake) of properties within the community of Spirits Reach. Enjoy spanning granite counter tops, beautifully designed and crafted living spaces, solid wood doors throughout, hardwood flooring, stone adorned high efficiency wood burning fireplace, an attached carport, and single car garage, geothermal heating ( low utility costs), and stunning lake and mountain views framed from strategically placed windows. The large unfinished basement is currently set up as an additional sleeping area and being that it is unspoiled it may be finished by a buyer to suit their specific needs, there is room for two additional bedrooms and a bathroom is also roughed in. The garage has a built in unfinished area that could be a generously sized wood working area, bedroom or storage bay. Just a short stroll from your front door lands you on the beautiful shores of the lake for easy beach and water access. The strata itself has recently purchased the Beach, bridge, community centre and surrounding lands for its own benefit, a revenue generator and permanent lake access for the community. Do not hesitate to make this property your own and enjoy with friends and family for years to follow! (id:44393)
Royal LePage Rockies West
Port Alberni, British Columbia
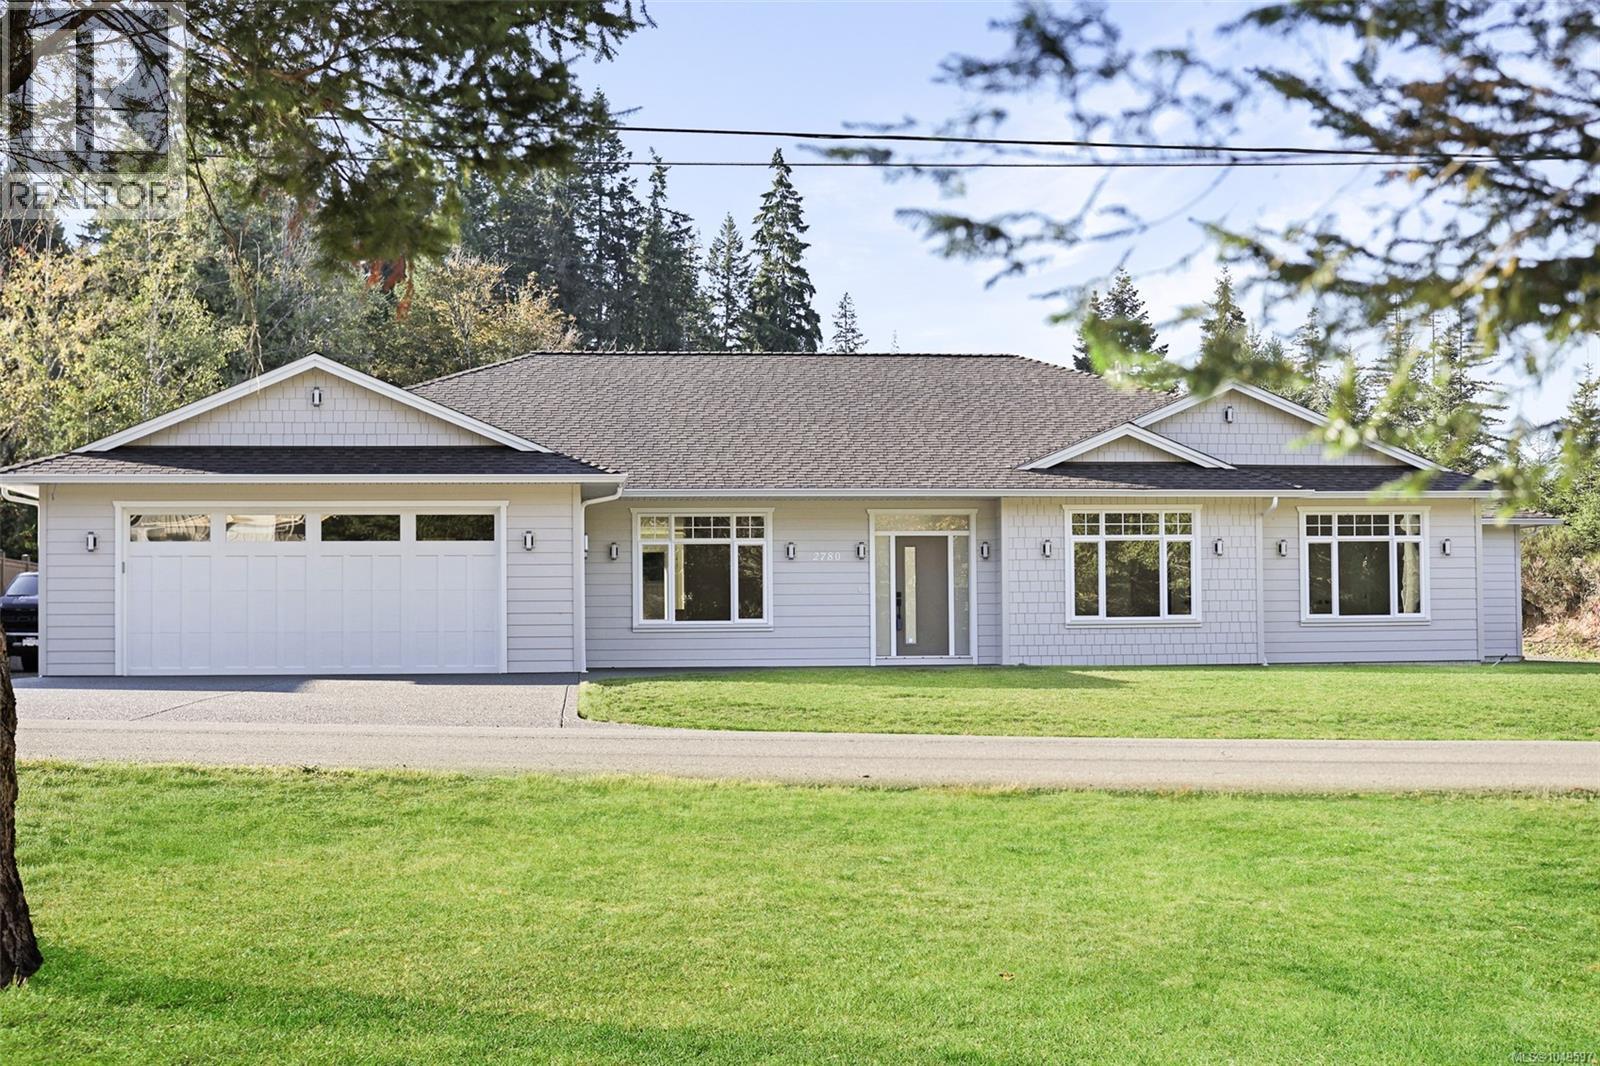
Luxury rancher with a legal suite & RV parking, perfect for multi-generational living or extra income! In the sought after area of Upper Burde & situated near the end of the street with little traffic. Next to walking trails and nature, yet close to everything you need in town. Thoughtfully designed home offers engineered hardwood flooring, quartz counters & a gorgeous fireplace with stone surround. The chef's kitchen features a 6 burner dual heat stove, spacious pantry & custom hood fan. Built for luxury with bonuses that you may not find elsewhere: extra exterior lighting, high-end interior lighting, custom showers, soaker tubs & more. The primary bdrm offers a large walk in closet & ensuite. Large laundry room with cabinets, sink & closet. Roughed in for sprinklers, security & central vac. Self contained 1 bdrm suite with its own laundry & parking. The South facing backyard offers privacy & room to entertain. RV parking along the side of the home with power, sani dump & water! (id:44393)
Real Broker
Saskatoon, Saskatchewan
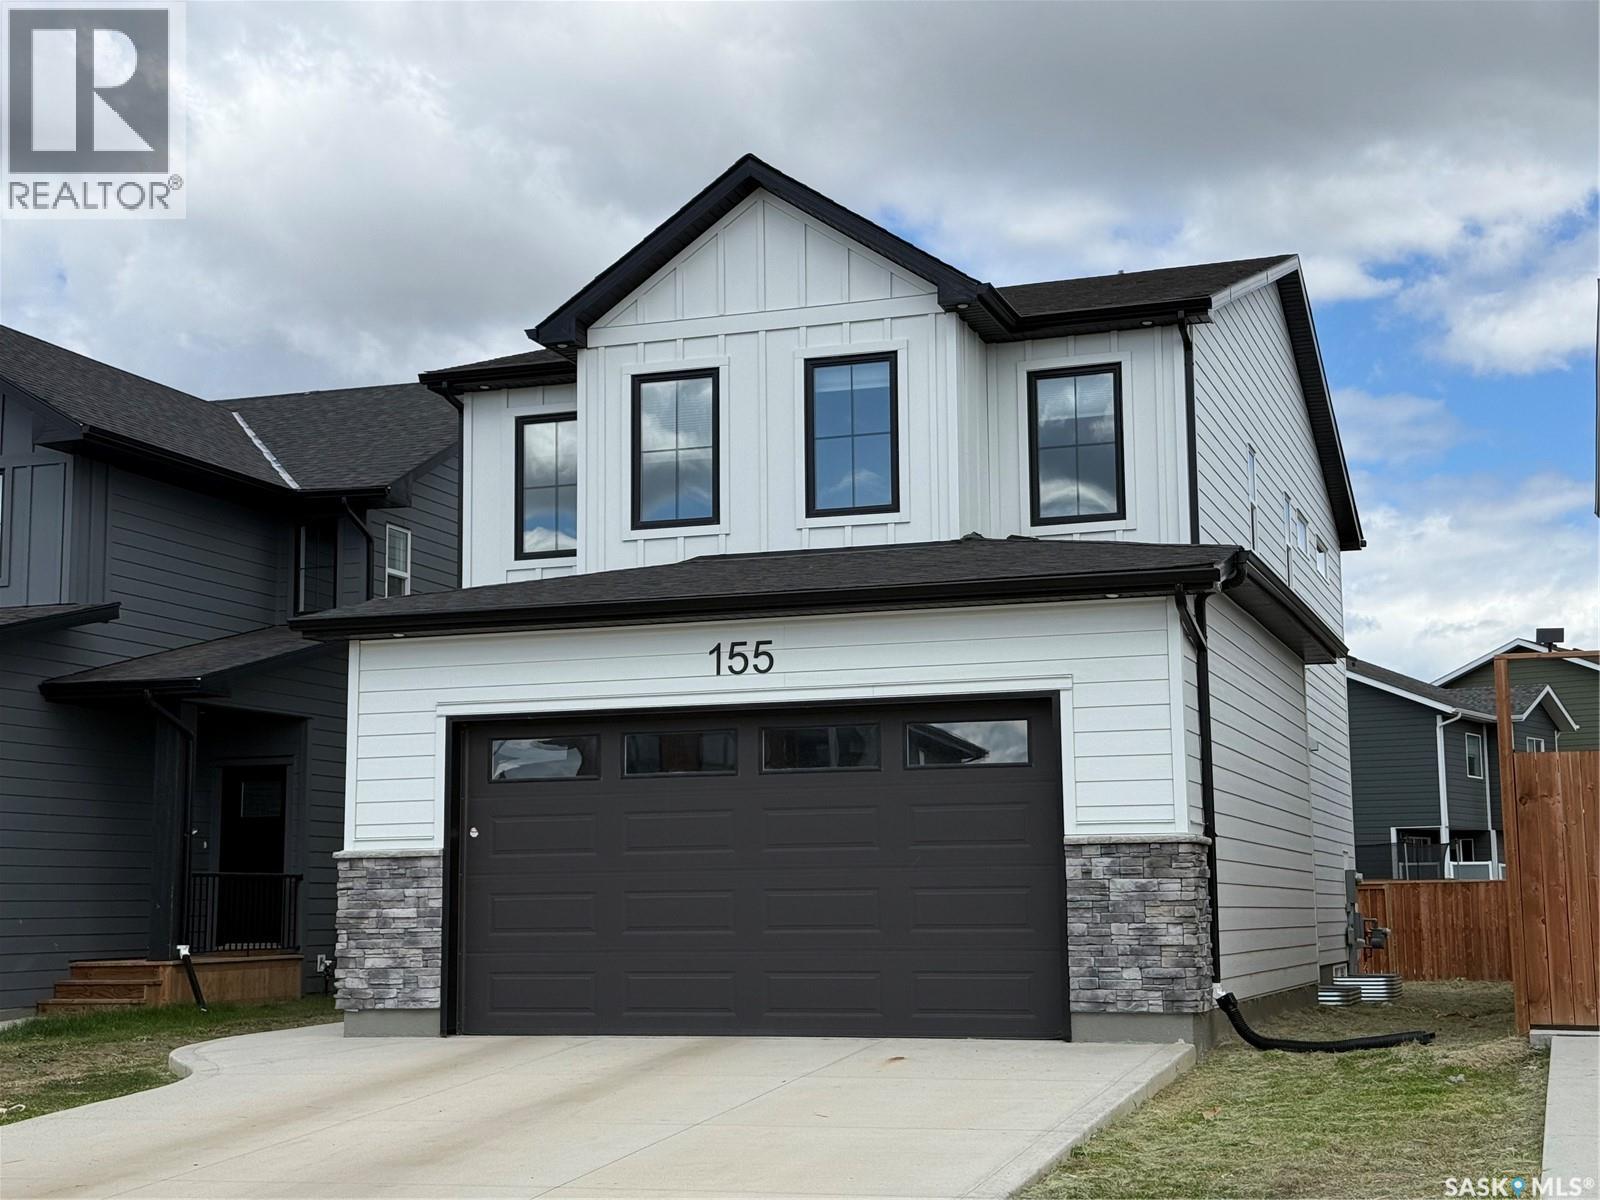
Welcome to your next chapter in The Meadows! This exceptional North Ridge-built home offers the perfect blend of modern style, thoughtful design, and everyday comfort, ideally positioned directly across from future green space for added privacy, open views, and a little more breathing room. Offering 1,968 sq. ft. of beautifully designed living space, this impressive home features 3 bedrooms and 3 bathrooms with a layout that effortlessly accommodates both busy family life and entertaining. Step inside to a bright, welcoming main floor highlighted by premium vinyl plank flooring and an open-concept design. At the heart of the home, the beautifully appointed kitchen showcases quartz countertops and flows seamlessly into the spacious living and dining areas. With plenty of natural light and room to gather, it’s a space that feels just as comfortable on a quiet night at home as it does when friends and family come over. Upstairs, you'll find generously sized bedrooms, including a true primary retreat complete with a luxurious 5-piece ensuite — the perfect place to unwind at the end of the day. The additional bedrooms feature North Ridge’s signature built-in study nooks, offering dedicated spaces for homework, working from home, studying, or letting the kids get creative. Outside, the front-facing green space location adds an extra sense of openness and privacy while giving you easy access to the walking paths, parks, schools, amenities, and recreational opportunities that make The Meadows such an exciting community to call home. With modern finishes, a functional family-friendly layout, and a location that offers both convenience and room to grow, this is a home that checks a lot of boxes — and one you’ll want to see in person. Contact your favourite REALTOR® today to book your private showing and come see why this could be the one you’ve been waiting for! (id:44393)
Boyes Group Realty Inc.
Terrace, British Columbia
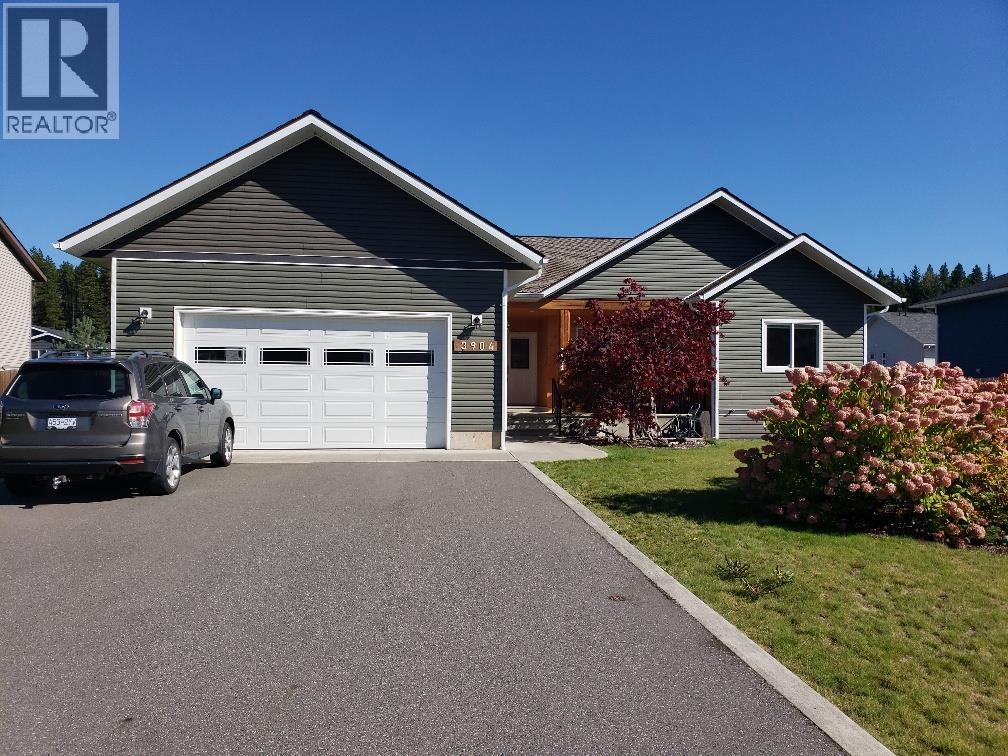
Family oriented 1800 sq ft rancher home with fully finished basement. Large foyer entry into open concept living room, dining room, kitchen, kitchen has maple cabinets, with easy access to laundry room, double garage plus patio doors to the fenced backyard. Main floor has 3 large bedrooms, primary has walk-in closet and 5 pce ensuite. Basement offers 1 bedroom, 3 pce bathroom, flex room, rec room, family room, storage and utility rooms plus entry from the garage into the basement. Additional features include hardwood floor, electric furnace, heat pump, paved driveway and green house. (id:44393)
RE/MAX Coast Mountains