
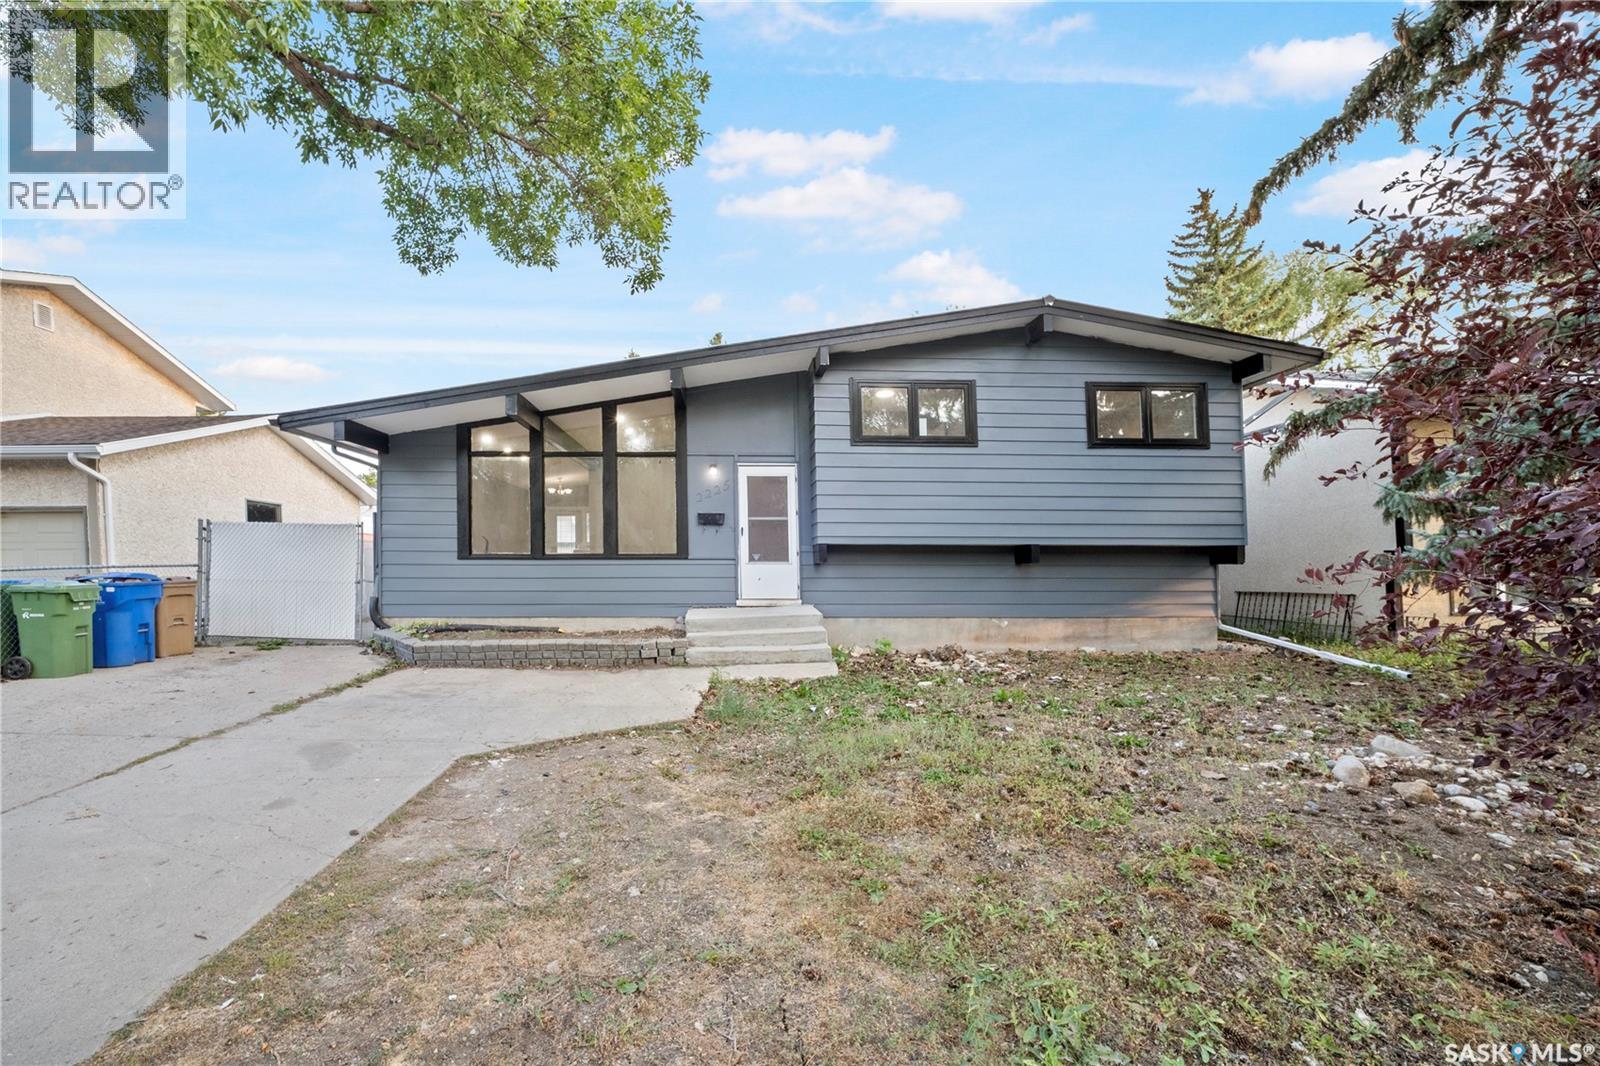
Regina, Saskatchewan
Welcome to this spacious and beautifully renovated 4-level split home situated on a large lot, offering over 1,600 sq ft of living space and a double detached garage. Nestled in a highly desirable Eastend neighborhood, this property is close to schools and a wide range of East end amenities. Designed with flexibility in mind, the home provides an excellent opportunity for additional income. The lower level features a non-regulation suite with a private side entrance, including 2 bedrooms, a full kitchen, and a bathroom—ideal for rental or extended family living. The upper level offers 3 spacious bedrooms and a full bathroom, while the main level boasts a bright living room along with a functional kitchen and dining area. A great investment or family home, this property combines space, location, and income potential in one attractive package. Don't miss this fantastic opportunity! Call your real estate agent to see this home as it wont last long. (id:44393)
Exp Realty
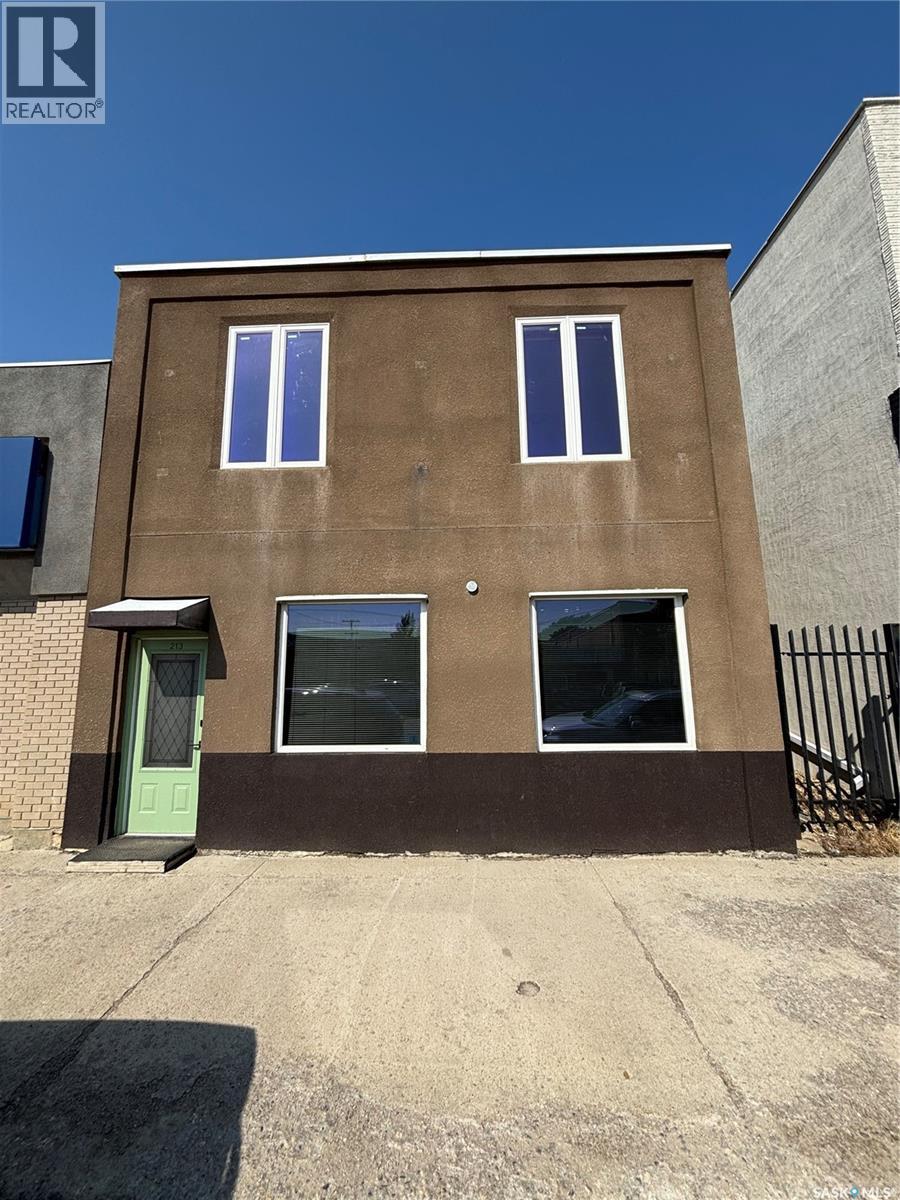
Melfort, Saskatchewan
213 Main St. Melfort SK. Former Ultratech Printing store front. This building has 1694 sq. ft. of usable space on the main and upper level. Two wash rooms. Upper level was once residential quarters but could be converted back or used for business space. Fenced compound at the rear of building. Plus extra storage in the basement. Major renovations done in 2009 include: removal of lath & plaster, re-insulated, updated wiring and plumbing, drywall, flooring, and stucco exterior.2022 metal siding Main Street store frontage is hard to come by these days book your viewing today. (id:44393)
RE/MAX Blue Chip Realty - Melfort
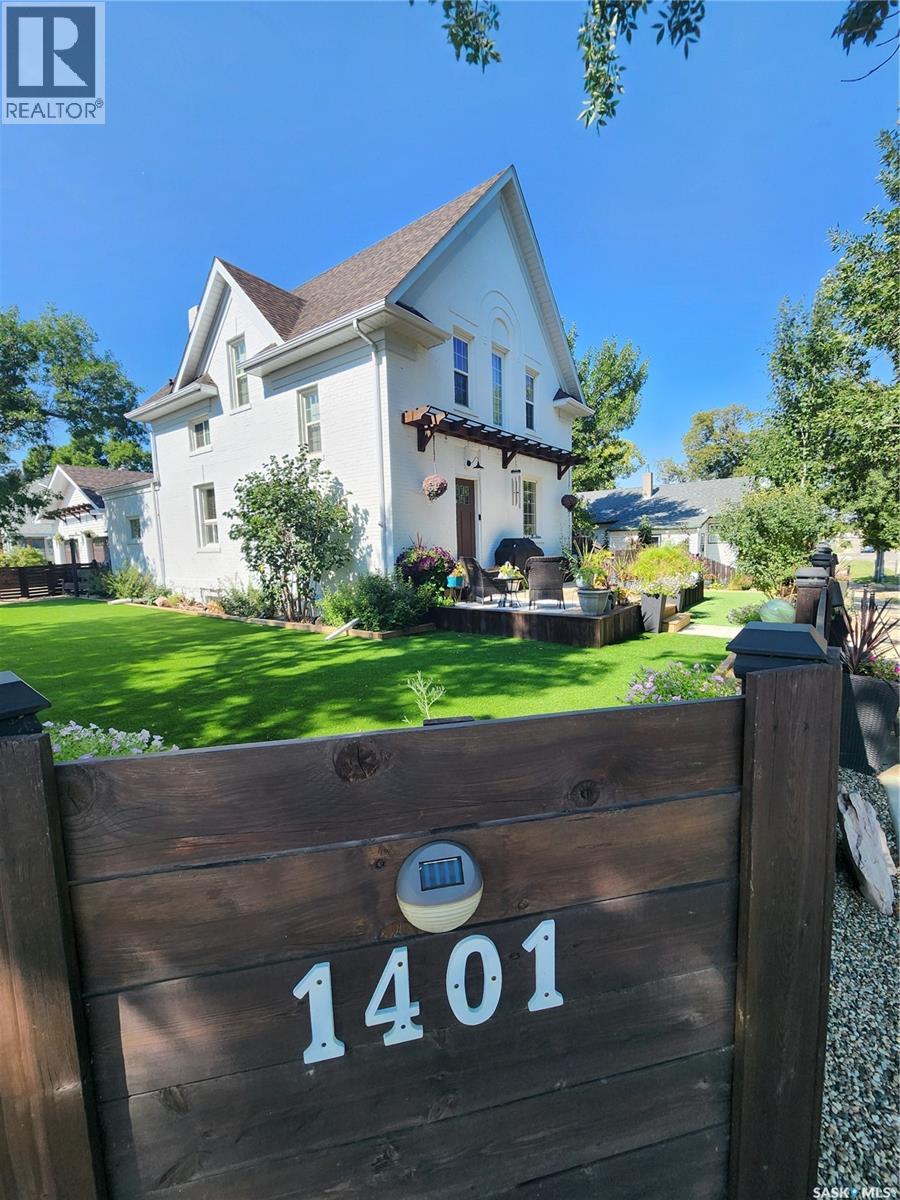
Estevan, Saskatchewan
Welcome home! This stunning property has over 2200sqft of living space and is in meticulous condition. As you enter the front door you are greeted with a spacious foyer with lovely hardwood flooring and a two piece bathroom just off of it. From there you have the family room with cozy fireplace, 9' ceilings and loads of light. This opens onto the kitchen which is designed perfectly with ample cabinetry, large island, walk in pantry and stainless steel appliances. Next is the large dining room with glass doors. A huge living room is located at the rear of the home with stylish wainscotting. The second floor includes a four piece bathroom, sizeable bedroom plus an absolute stunning master with walk in closet, reading nook and 4 piece bathroom with double sinks and shower, The top floor features a huge bedroom with flex space to suit your needs. The basement houses a work out room, laundry, another three piece bathroom and ample storage. A detached double car garage with attached man cave completes this perfect package. The man cave has its own heat and A/C as well as electric fireplace. It has the real WOW factor and is the PERFECT place to entertain. The park-like yard includes many mature trees, colorful perennials and turf grass so you never have to mow again! (id:44393)
Royal LePage Dream Realty
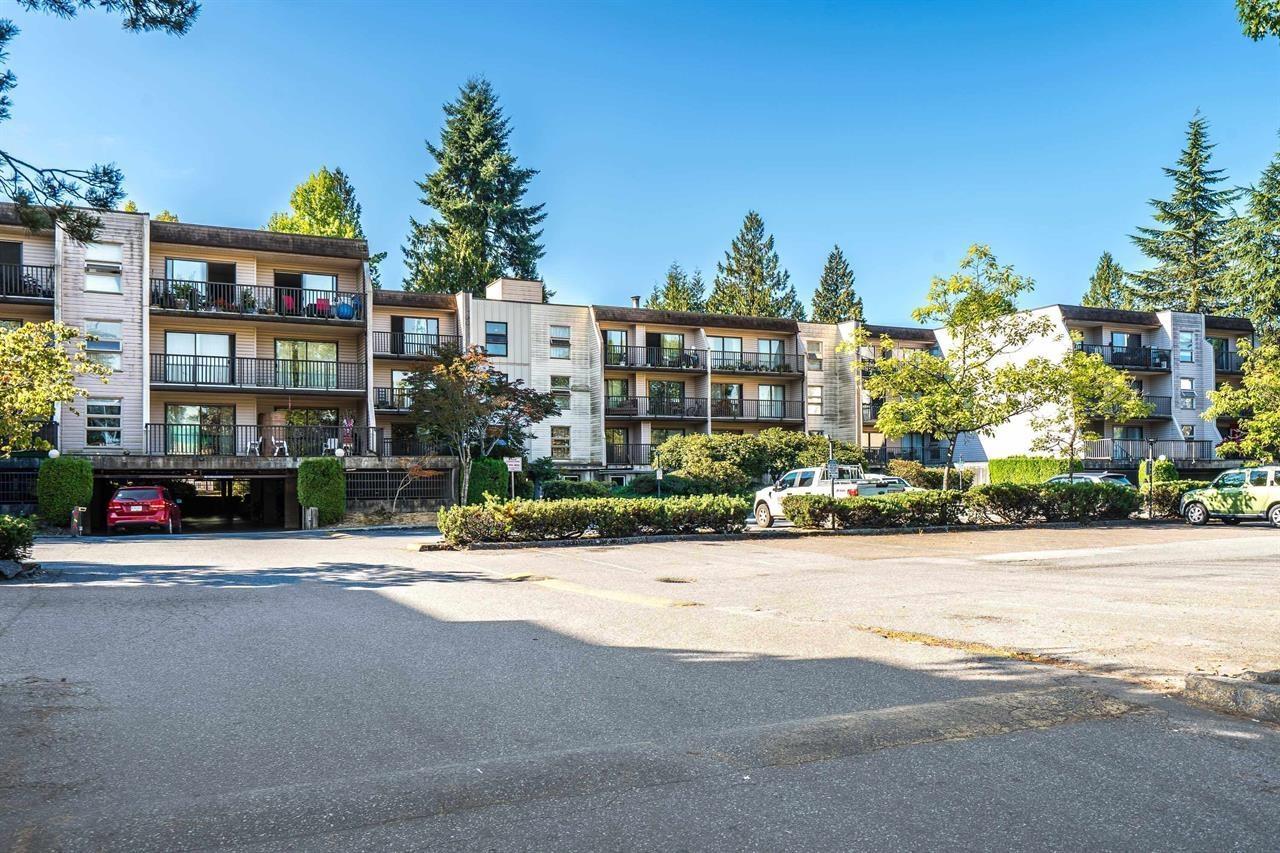
Surrey, British Columbia
Welcome to Cedar Grove in the heart of Guildford! This exceptionally spacious 1 bedroom, 1 bathroom home boasts over 800 sq ft of generous living space rarely found in a 1 bedroom condo. Completely remodeled throughout, featuring a modern kitchen with shaker-style cabinetry, stainless steel appliances including a double oven, and a fully renovated bathroom. Relax on the large balcony shaded by mature trees for added privacy. Unbeatable location just off 152 St & 100 Ave-walk to T&T, Guildford Town Centre, restaurants, schools, parks, transit and more. An incredible opportunity to own a move-in-ready home with the space and location you've been looking for! (id:44393)
Oneflatfee.ca
Prince George, British Columbia
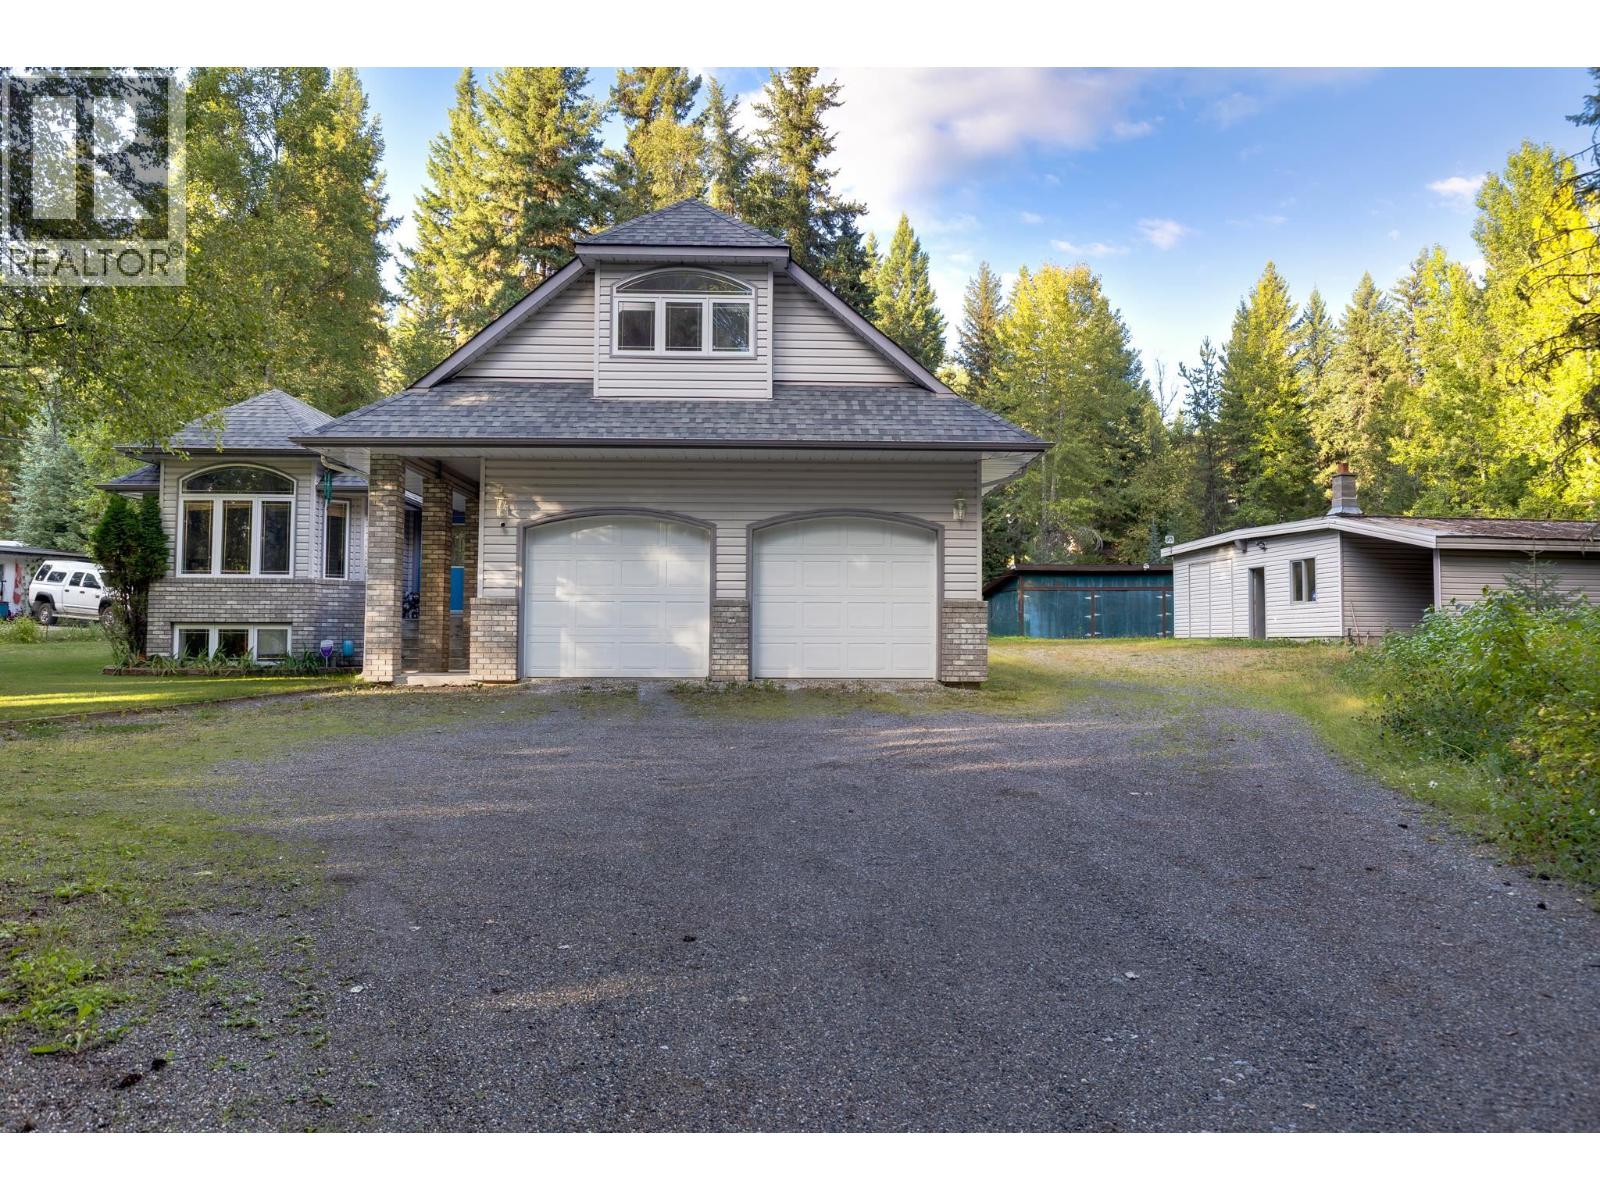
Nearly an acre in North Nechako with a massive heated shop, five-bay pole barn and room for practically everything. This 6-bedroom, 3-bathroom home offers a bright, functional layout with hardwood flooring, a spacious kitchen opening to the brick patio, three bedrooms and laundry on the main floor. Above the attached double garage is a private primary suite with full ensuite, while the basement adds two more bedrooms, a rec room and plenty of storage. Outside, the massive heated shop features two bays plus a bonus third, unheated bay for storage, while the five-bay pole barn adds even more space for vehicles, trailers, toys and equipment. Mature trees provide privacy, with direct access to the Pidherny trail system right from the property. (id:44393)
RE/MAX Core Realty

Fernie, British Columbia
This charming 2-bedroom, 1-bathroom home offers an opportunity to get into the Fernie market at a more approachable price point, all while being just a short walk from the best of downtown. Leave the car at home and enjoy easy access to Fernie's restaurants, cafes, shops, grocery stores and everything else the downtown core has to offer. Situated on a corner lot, the home has plenty of character and a welcoming feel from the moment you step inside. A large foyer provides a generous entry space and leads into the spacious living room, where high ceilings add to the sense of openness and highlight the home's original charm. The living room flows naturally toward the kitchen at the back of the home, creating a comfortable central gathering space. Both bedrooms are generously sized, offering flexibility for a primary bedroom, guest room or a home office. Recent updates include a newer furnace, hot water tank and electrical improvements, providing a solid foundation for the next owner. There is plenty of opportunity here to make the home your own. Whether you're a first-time buyer looking to get into the Fernie market, someone wanting to downsize into a convenient downtown location, or an investor looking for a property with potential, this home is ready for your ideas. Bring your vision, add your personal touches and make the most of this fantastic location. A downtown Fernie home with character, a great location and so much potential - an opportunity you won't want to miss! (id:44393)
Century 21 Mountain Lifestyles Inc.
Surrey, British Columbia
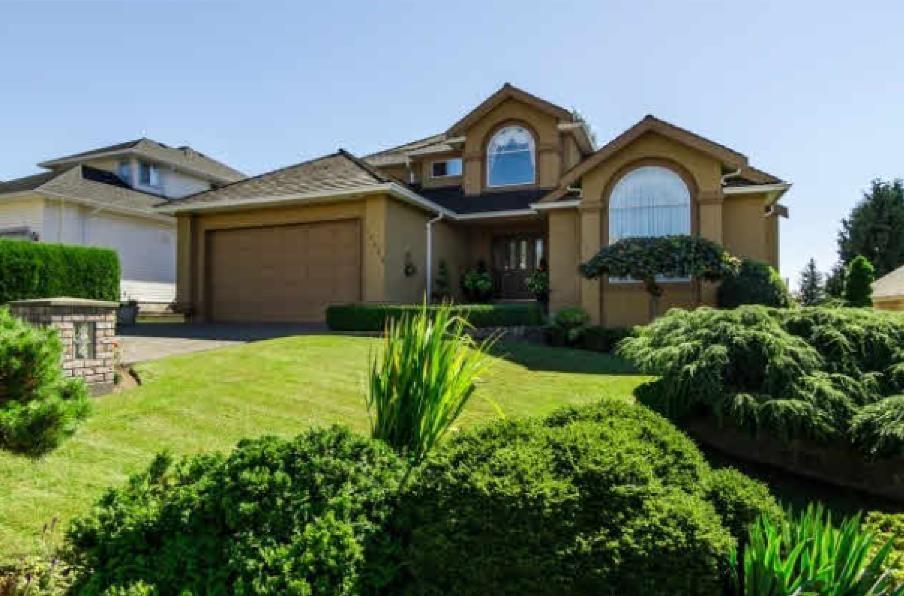
Beautifully south yard facing family home, 2 levels + half bsmt, 3 bdrms up, additional one bedroom can be arranged on main. 3.5 baths with large rec room down. Nothing has been overlooked! Central air conditioning and Hardwood floors. Open Kitchen with granite countertops with stainless steel appliances. Downstairs basement with large rec room. Note, 140 sf deck, huge 5 ft height 828 sf crawl space area and 441 sf garage space are bonus to the living space. Immaculate landscaped front and backyard. Located on a cul-de-sac close to schools, shopping, Fleetwood Park, Library & Rec center. The property has been strategically priced to attract immediate attention for a timely sale. Don't miss this opportunity and book your viewing today. (id:44393)
RE/MAX Crest Realty
Surrey, British Columbia
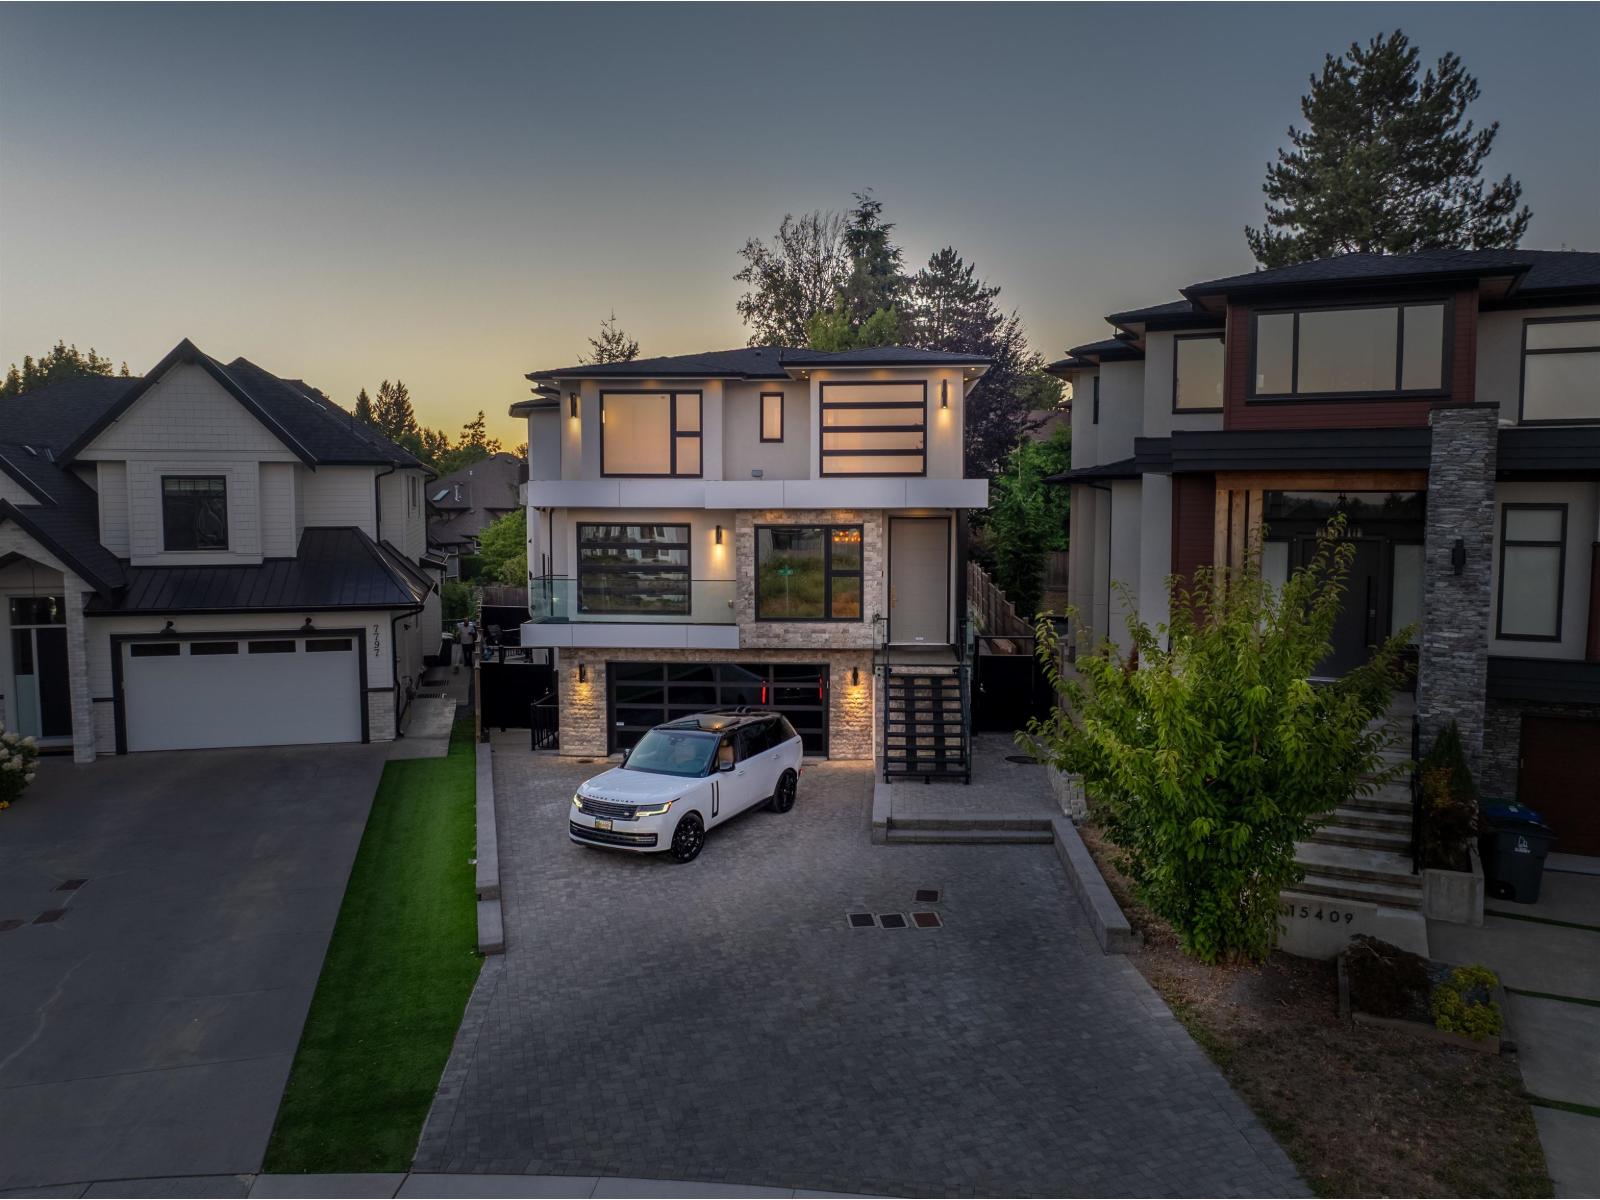
Nearly 6000-sf of SPLIT-LEVEL ARCHITECTURAL PERFECTION + refined living. Soaring HIGH CEILING, expansive windows and MAGAZINE-WORTHY ANGLES. Must-see finishes throughout incl 8-ft PORCELAIN SLAB WALLS + luxury lighting. Designer kitchen ft. a stunning 14-FT MARBLE ISLAND & premium THERMADOR appliances, complemented by detailed SOLID-WOOD MILLWORK. Also on the main floor you will find a sunny prep kitchen, HOTEL-STYLE POWDER ROOM + a flex bedroom. Primary suite offers a seamless HIDDEN CLOSET + a balcony to ENJOY THE VIEWS. Entertain in the LARGE THEATRE ROOM w/wet bar, the OUTDOOR SPORTS COURT area, entertaining landing and expansive driveway. Every space in this home is designed for FORM, FUNCTION + DESIGN. Near Guildford Golf Club, Shopping Malls, Coyote Creek Elem + Fleetwood Secondary. (id:44393)
RE/MAX 2000 Realty
Kelowna, British Columbia
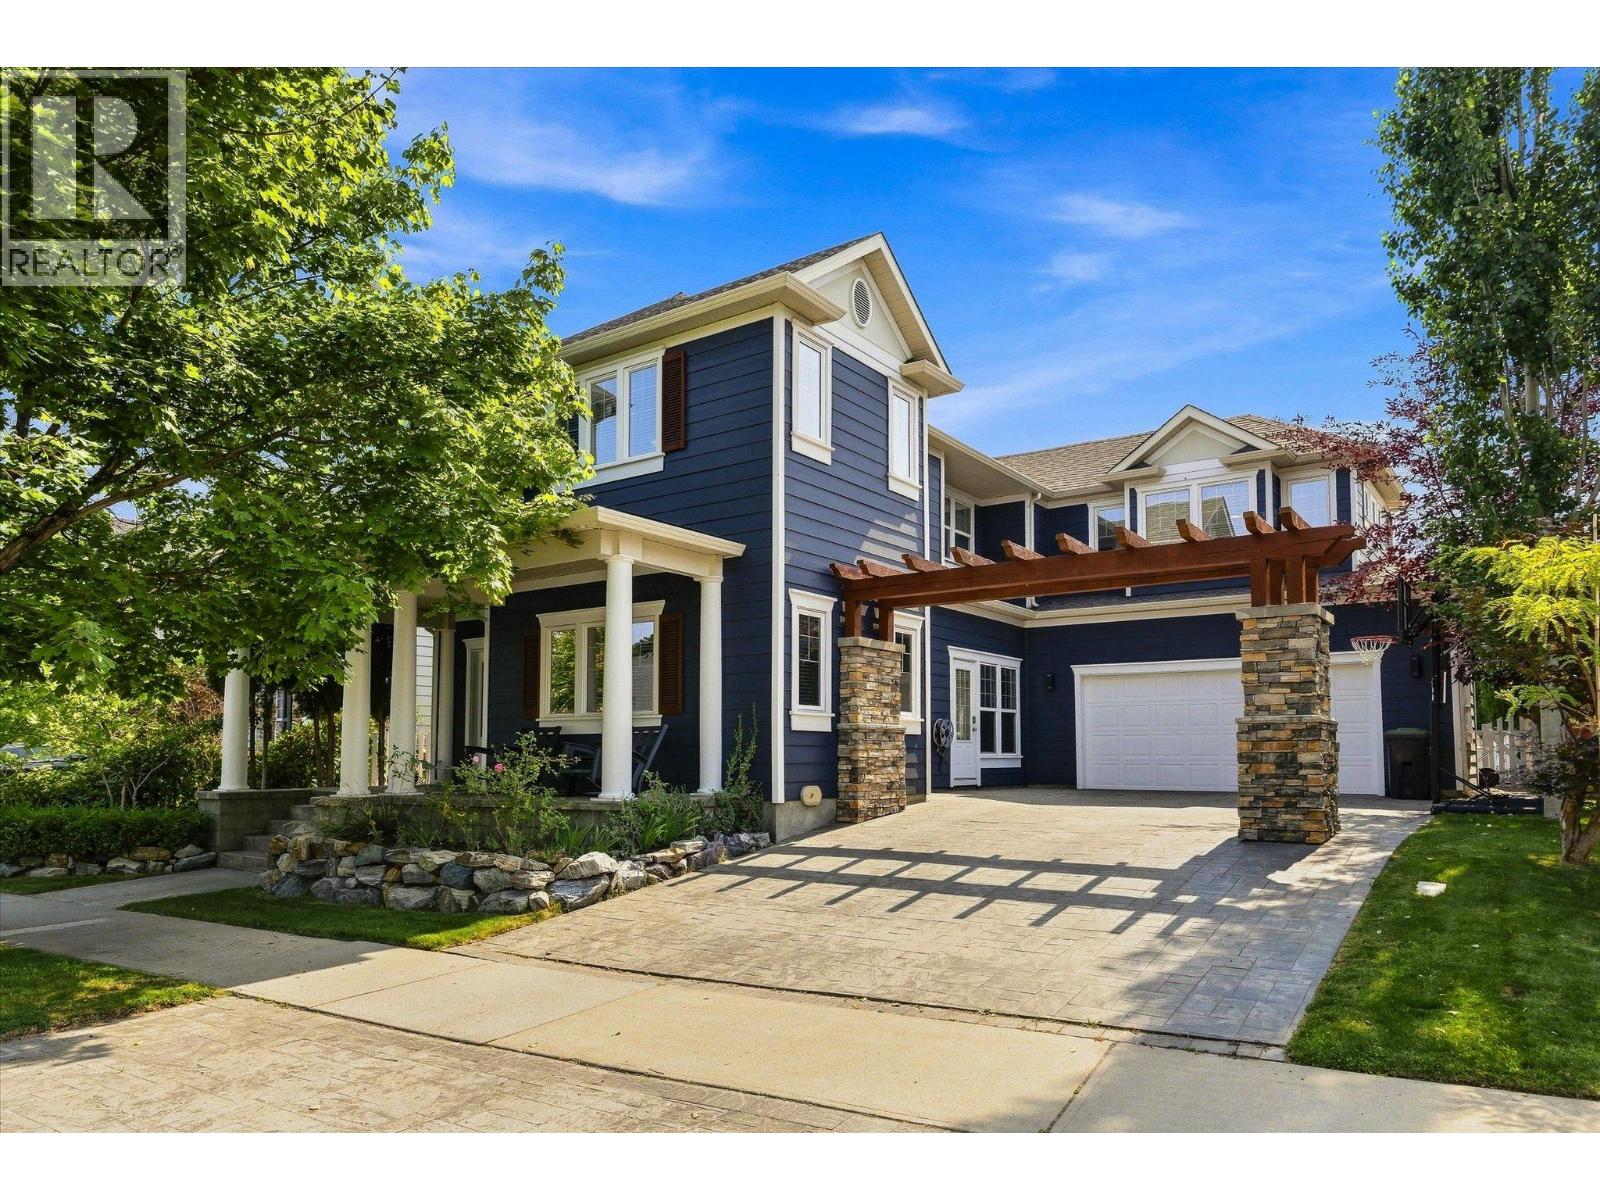
Backing onto Quilchena Park, this Kettle Valley home offers the family-friendly setting that makes this neighbourhood so special. The private, east-facing backyard is made for Okanagan living, with a heated in-ground pool, hot tub, covered patio, garden space and shed—plus direct park access. Enjoy morning sun without the intense late-day western heat, while the park becomes an extension of your backyard with a playground, splash park, field and tennis/pickleball court. Inside, the layout gives everyone room to spread out. Upstairs are three bedrooms, including a spacious primary with walk-in closet and ensuite, plus a full shared bathroom, laundry, a second home-office area and an open bonus/play space for kids. The main floor offers a dedicated office room with its own exterior entrance—perfect for working from home—along with a powder room and welcoming living spaces. The kitchen features quartz countertops and an updated backsplash, while oversized sliding glass doors connect the living area to the covered patio and pool. A double garage with EV-charging capability, front patio and backyard privacy complete the home. Walk to Chute Lake Elementary and neighbourhood favourites along Main Street, including Kettle Valley Scoops, pizza and the local pub, with school bus service to Canyon Falls Middle School and OKM Secondary. Surrounded by parks, pathways and trails, this is a home designed for family life in one of Kelowna’s most loved planned communities. (id:44393)
Coldwell Banker Horizon Realty
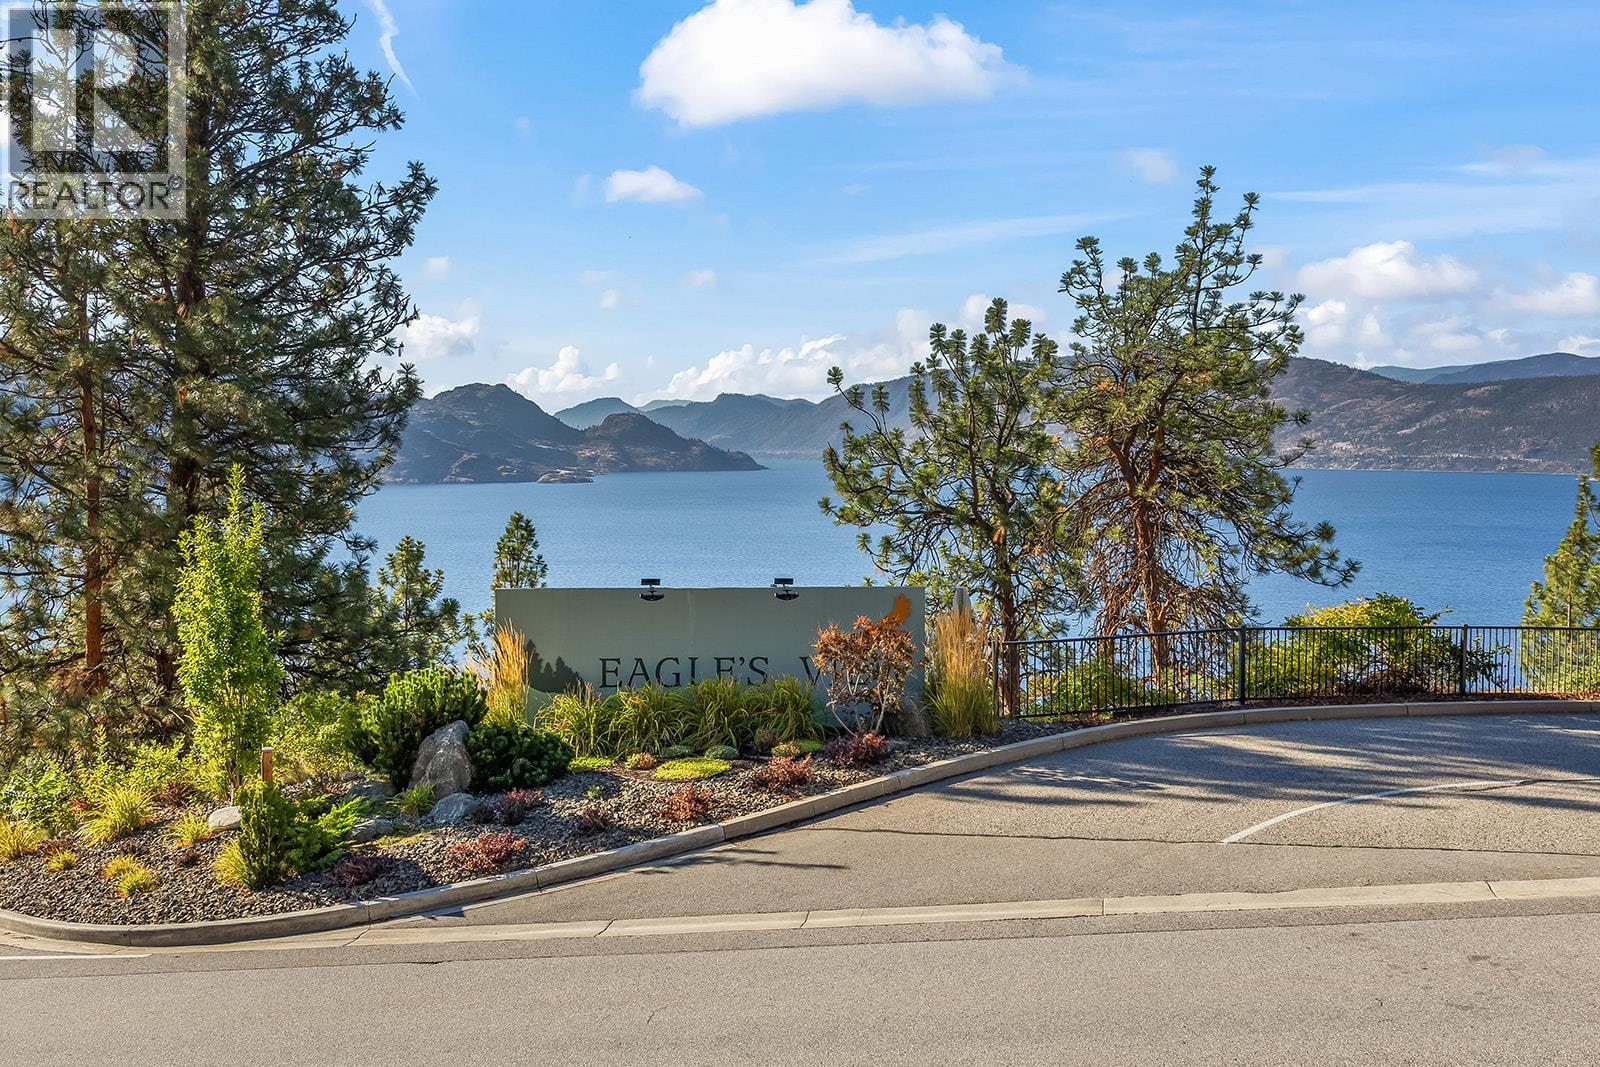
Peachland, British Columbia
Enjoy breathtaking lake views for every season. This beautifully upgraded home in sought after EaglesView blends comfort and style perfectly, featuring two spacious bedrooms and two bathrooms. The bright white kitchen, illuminated with modern lighting makes cooking a joy. Gorgeous engineered hardwood floors add warmth with every step. Every detail, from the new dishwasher, gas stove, washing machine, to the Navien hot water system, has been thoughtfully chosen to meet your needs with dependability. Advanced climate controls like the mini split AC unit in the living room, In floor heating, Gas fireplace and AC unit in the master bedroom. The bathrooms have been refreshed with care, and the spacious second bedroom comfortably fits a king-sized bed for restful nights. Step outside onto the large covered deck, enjoy the stunning water views, and feel truly connected to the beautiful surroundings. Eaglesview building features highly fire retardant materials including tile roof and hardy board siding, as well as being fire smart compliant for several years. You can relax knowing your home is protected. This home has a private enclosed 1 car garage steps away from your front door. The community clubhouse offers a spacious gym and social area. Plenty of visitor parking and RV parking for just $33/month if available. One cat or dog welcome! This isn’t just a property, it’s a place where life’s special moments turn into unforgettable memories. Welcome to your forever home! (id:44393)
RE/MAX Kelowna
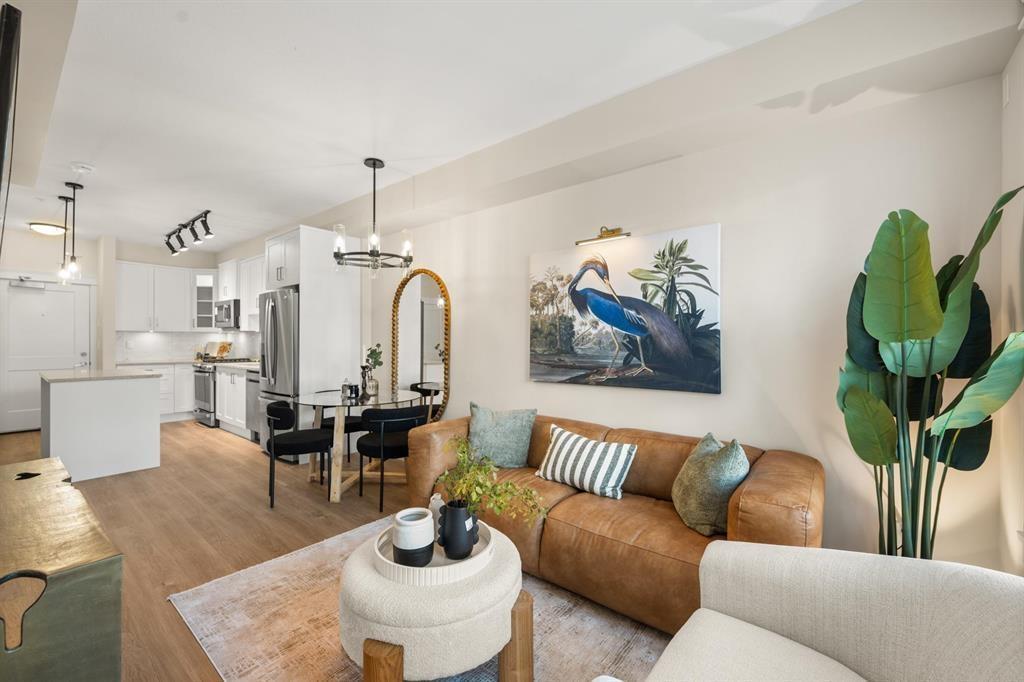
Surrey, British Columbia
Assignment of Contract - Ledgeview II by Quadra Homes! This JR 2 BED + BATH unit faces the Quiet South Courtyard and offering outstanding features; 9' ceilings with oversized windows for exception natural light. Modern finished includes acoustic vinyl wood-grain plank flooring, heated tile bathroom floors, quartz countertops, and a chef-inspired kitchen with natural gas range and premium stainless steel appliances. Built with sound-dampening ceilings insulation for enhanced comfort, and a portable A/c unit with dedicated vent for year-round comfort. EV-ready parking + storage. Also pet-friendly (2 pets up to 15 kg each or 1 pet up to 30 kg) Prime location-steps to shopping and transit, and just an 8-minute walk to skytrain. Ideal for first-time buyers.***VERY MOTIVATED SELLER** (id:44393)
Grand Central Realty
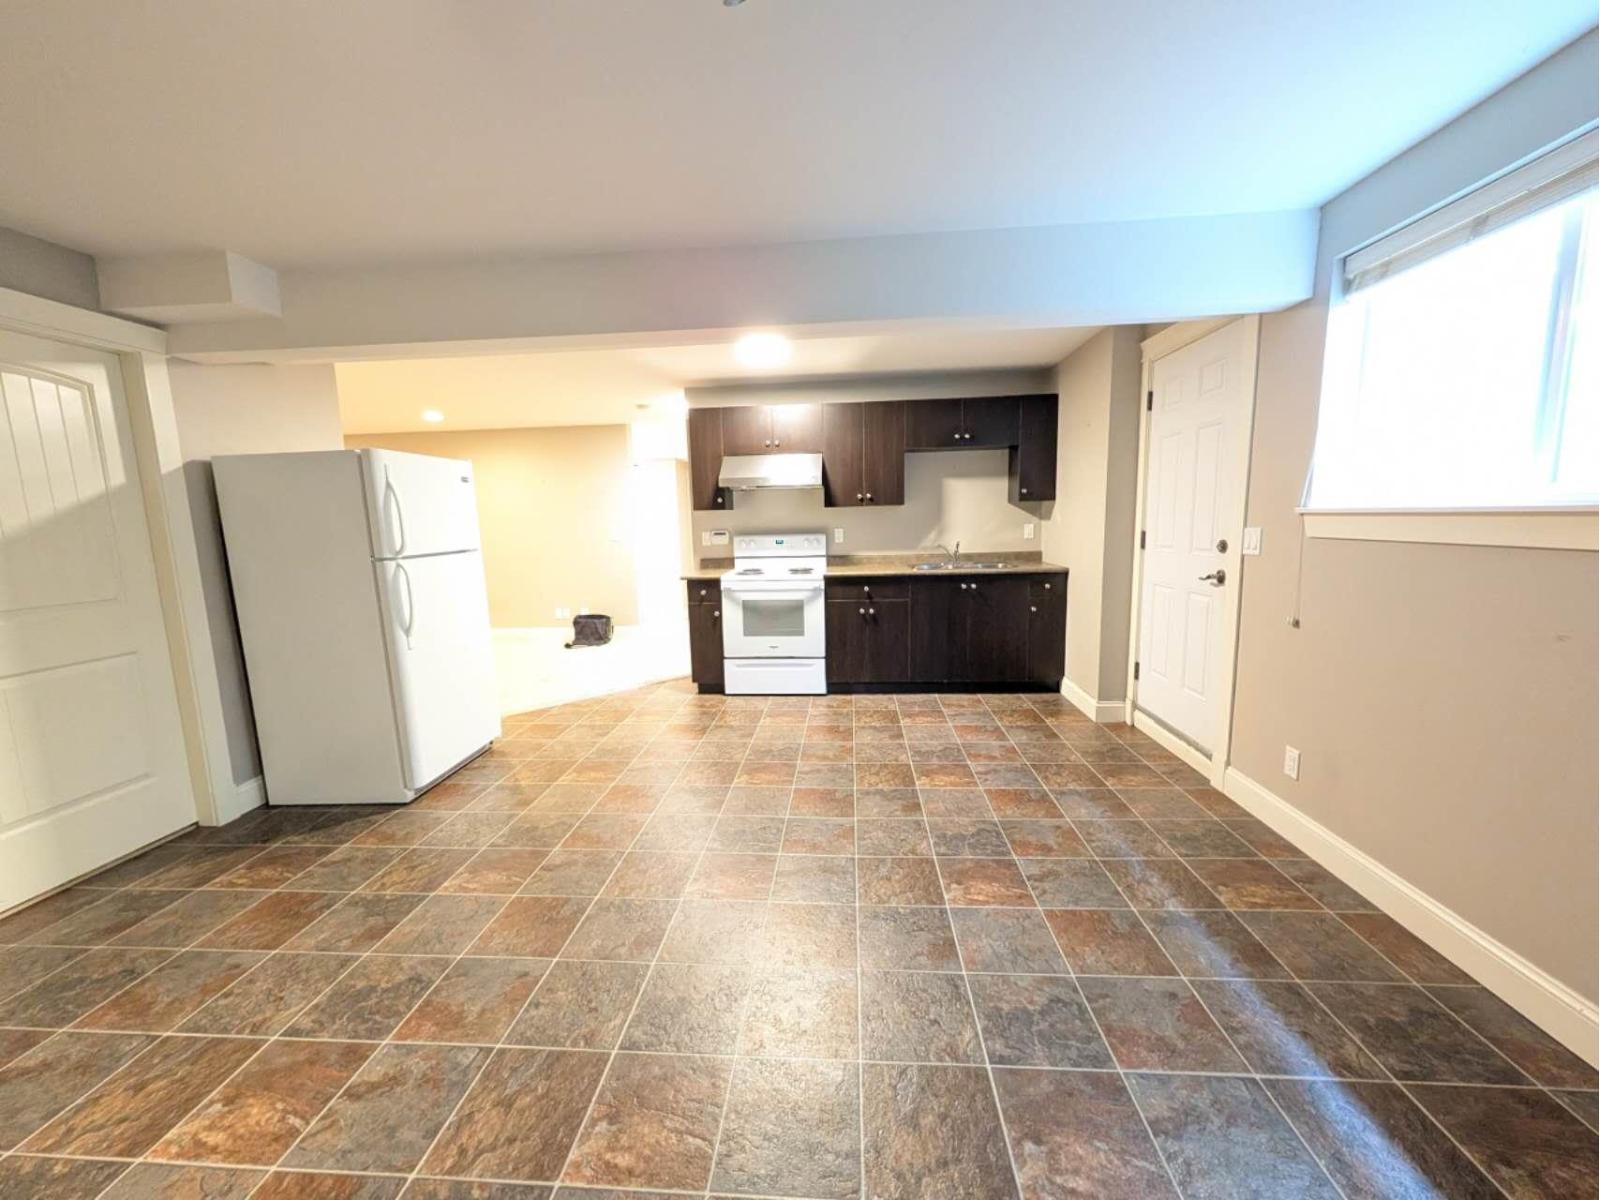
Langley, British Columbia
Bright & Modern 2-Bed Suite in Desirable Willoughby (Langley) Located near 83rd Ave & 211th St, this bright 800 sq. ft. 2-bedroom, 1-bathroom basement suite offers open-concept living, high ceilings, natural light, and a private entrance. Key Features & Amenities: In-suite washer & dryer (private) Open-concept living and dining area Street parking available Commuter's dream: minutes to Carvolth Exchange, Highway 1, and Willoughby Town Centre Lease Terms: Rent: $1,500/month + 33% shared utilities Lease: Minimum 1-year term Policies: No smoking / No pets (id:44393)
RE/MAX Heights Realty