
Victoria, British Columbia
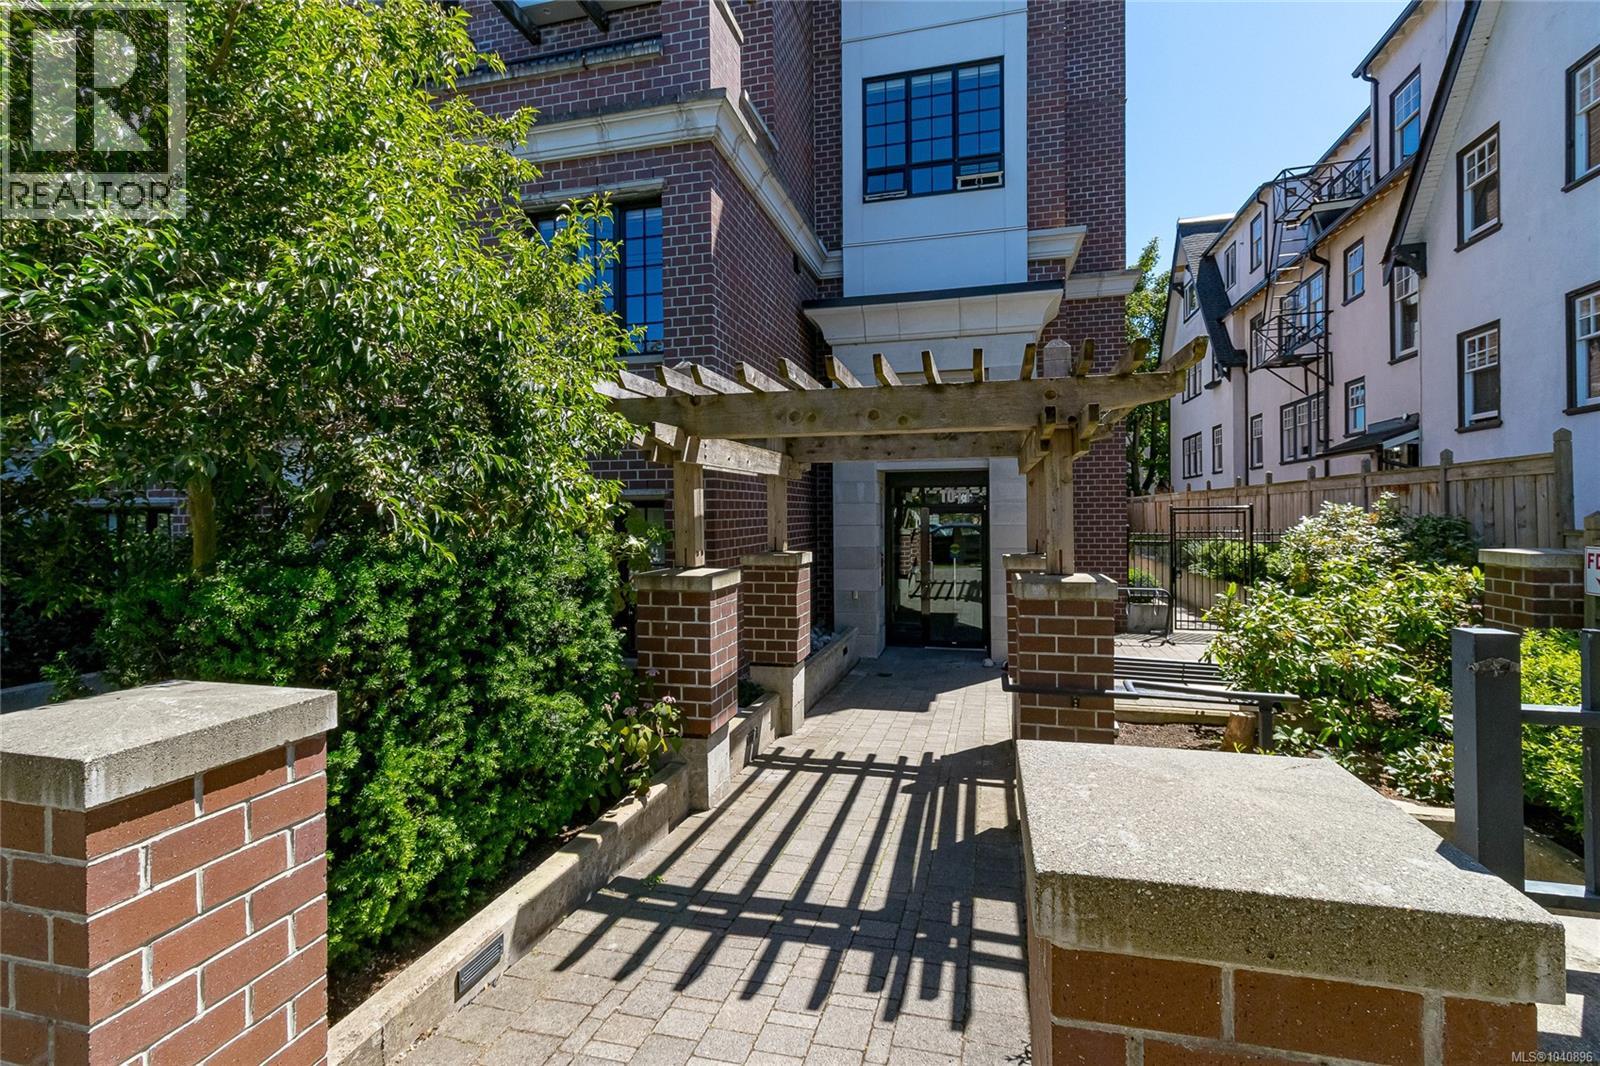
On a tree lined street, in a heritage style Brownstone, this fabulous 2 bdrm, 2 bath condo offers over a 1000 sq ft of living space. Built in 2015, this bright and spacious suite has oversized windows, engineered hardwood flooring and a well designed floor plan. Open concept living room with gas FP plus space for formal dining. The expansive 281 sq ft private patio, with gas BBQ hookup, offers an ideal space for outdoor living. Chef inspired kitchen features quartz countertops, tile backsplash, stainless appliances, large island with breakfast bar and plenty of cabinets and drawers. Secure underground parking, storage, bike room and secure guest parking. Dogs and cat’s welcome. An outstanding location, in the heart of one of Victoria's most desirable neighbourhoods, and just steps from Cook Street Village, Beacon Hill Park, Dallas Road and all the amenities of Downtown Victoria. (id:44393)
Pemberton Holmes Ltd. - Oak Bay
Kamloops, British Columbia
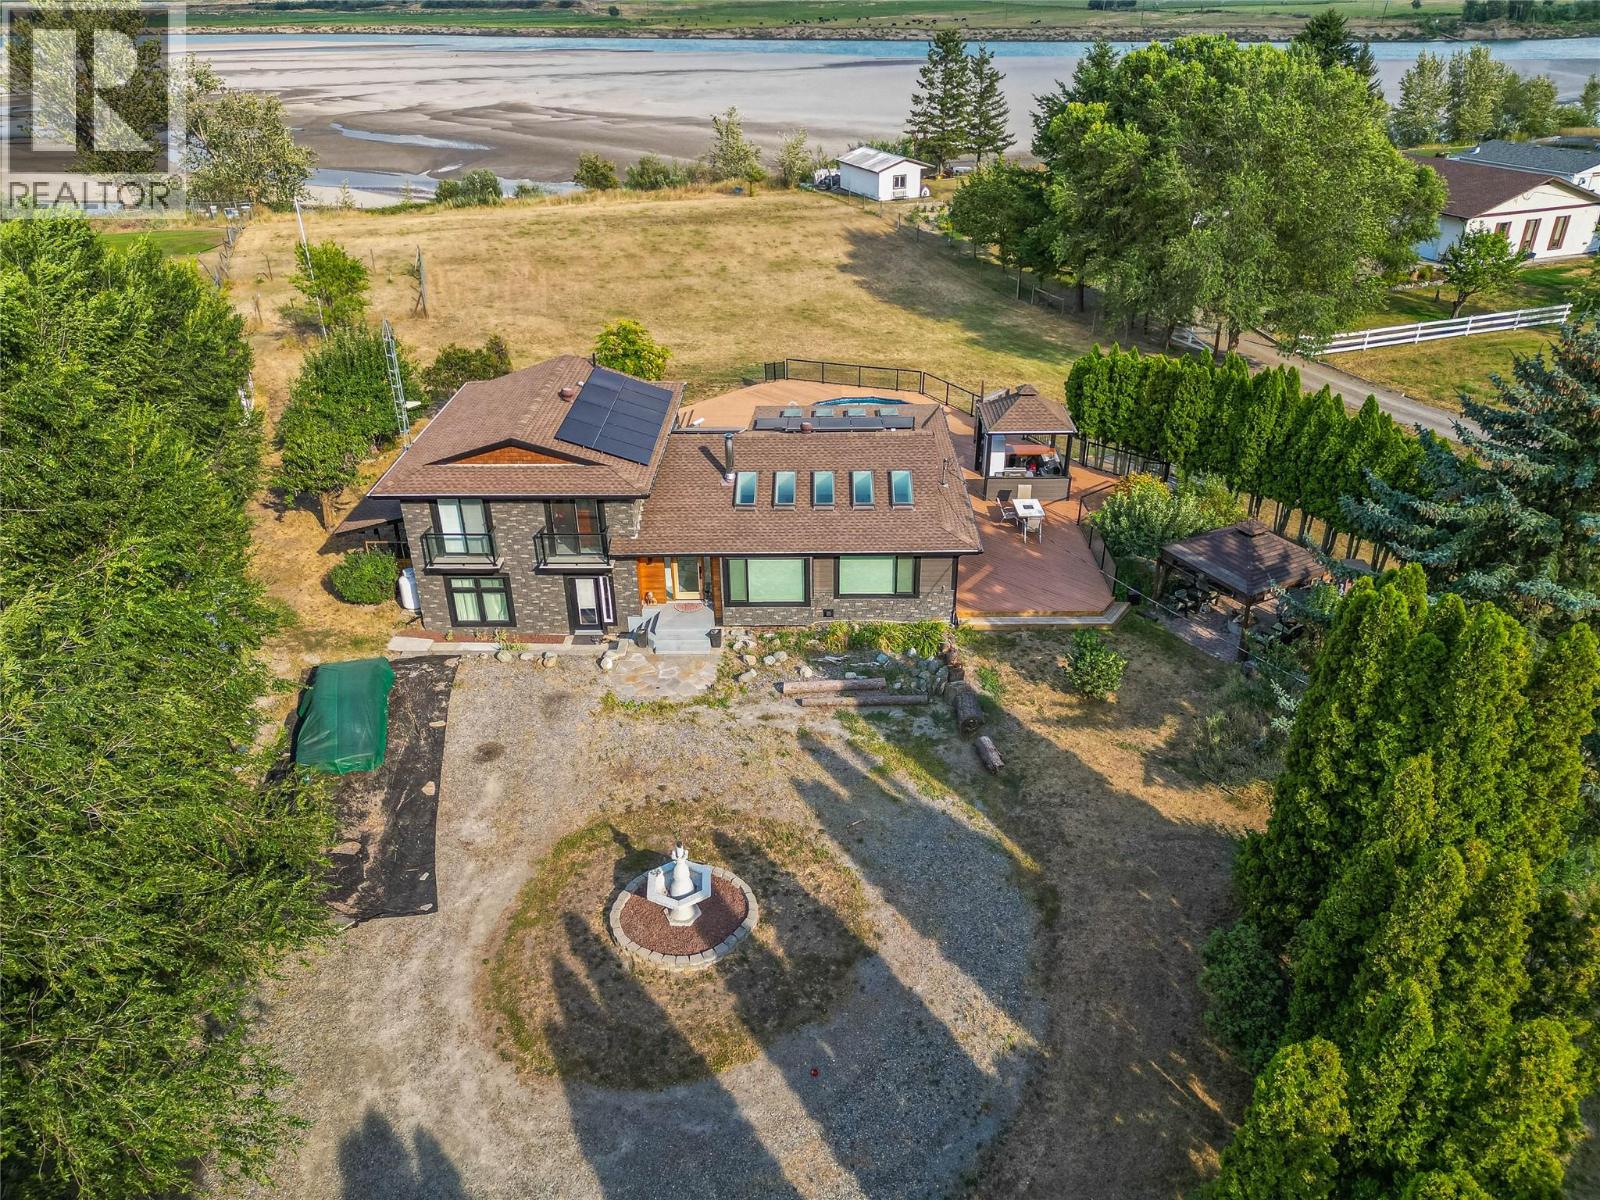
North Thompson from this 2.64 acre waterfront property located in Black Pines.This 3-level split home The main floor has been modernized and is open and bright with a large kitchen and living room and cozy wood stove. Upstairs has two bedrooms with a generous master bedroom featuring access to the large back deck. Primary bedroom has a door thru to the full bathroom that also offers a access door to the upper deck. The lower level is finished and has a generous sized family room with separate entry, laundry room, storage room (currently used as a pantry) and crawl space. The backyard is a private and peaceful oasis featuring a wrap around deck with a covered outdoor kitchen, gazebo, and above ground pool. Bonus outdoor features include a covered space with wood firepit (wood fires allowed in the TNRD). Detached secondary building is insulated, powered and has plumbing for a 3 pc bathroom. There is a large barn with storage structure and covered stable that would be perfect for horses - multiple entry points for trailer. With many updates completed over the past decade, this home offers a great opportunity to come in and make your own dream space; solar panels (2024), A/C, furnace, siding, kitchen, flooring, deck, bathrooms, roof (2019), and wired for hot tub. Homeowners will enjoy the water irrigation rights. Enjoy the sandy beach right at the end of your own property throughout most of the year, with the AG pool, bring your ideas and enjoy an escape from the city. (id:44393)
RE/MAX Kamloops
Lake Koocanusa, British Columbia
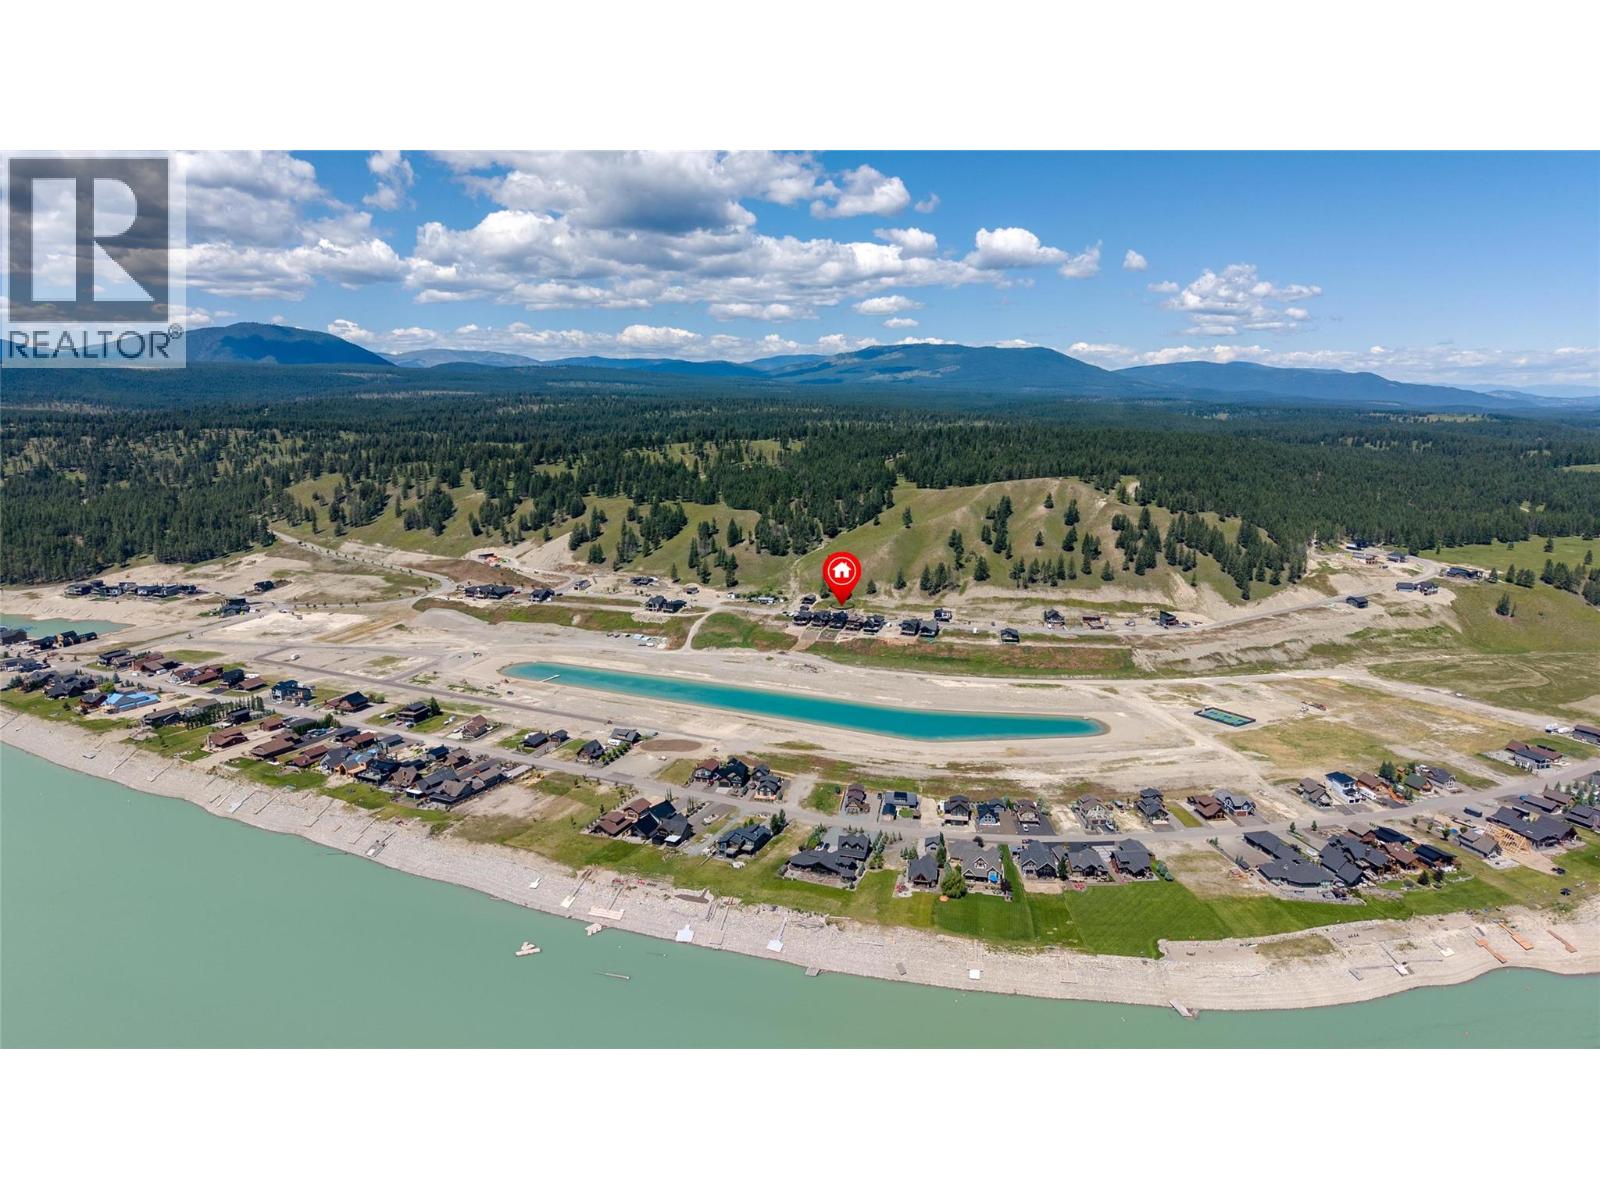
Build your lake lifestyle from the ground up in Koocanusa Village. Located on the Terrace, this freehold lot enjoys an elevated position with impressive views over Lake Koocanusa below and the mountain range beyond. It is a beautiful setting for a custom lake retreat, whether you are planning to build soon or securing land for the future. BC Hydro is already connected to the lot, with a 200AMP power stand and with water and sewer available on the lot, giving you a strong head start on your plans. Set in one of the East Kootenay’s favourite recreational communities, Koocanusa Village offers easy access to boating, swimming, paddle boarding, fishing, hiking, biking, trail exploring and the relaxed pace of lake life. Village amenities include the marina, store, pickleball courts and more, with the area continuing to grow as a sought-after four-season destination. With freehold title, flexible building options, and the freedom to bring your own ideas and builder, Lot 52 is a smart opportunity to create a getaway that fits your lifestyle. Take a drive up to the Terrace, soak in the views, and start imagining what life at Koocanusa Village could look like. (id:44393)
Exp Realty (Fernie)
Kelowna, British Columbia
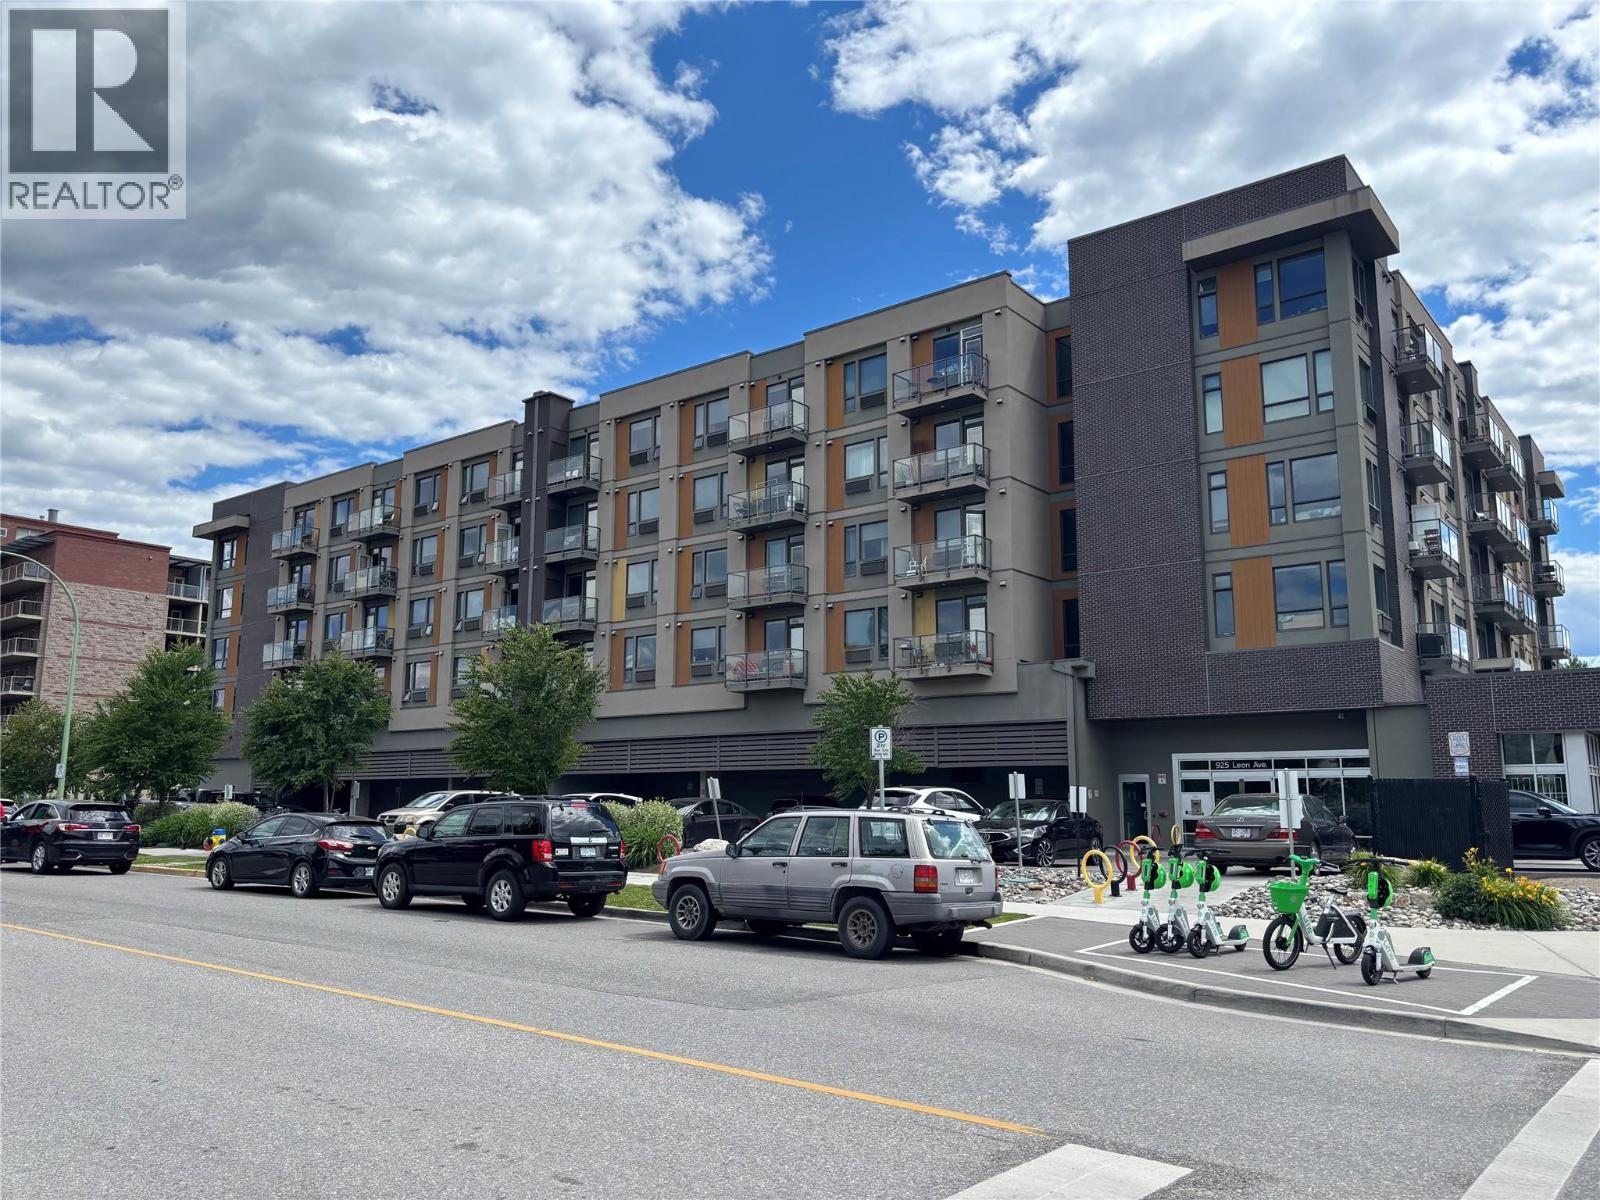
Corner Unit on top floor downtown Kelowna. Priced to sell. Court ordered sale. Interior condition unknow at this time. will update on 06/24/26. Centrally located walk distance to downtown. fitness room, social lounge, storage locker, BBQ deck and 1 parking stall. 24 Hours notice required so show thanks. (id:44393)
Coldwell Banker Executives Realty
Trail, British Columbia
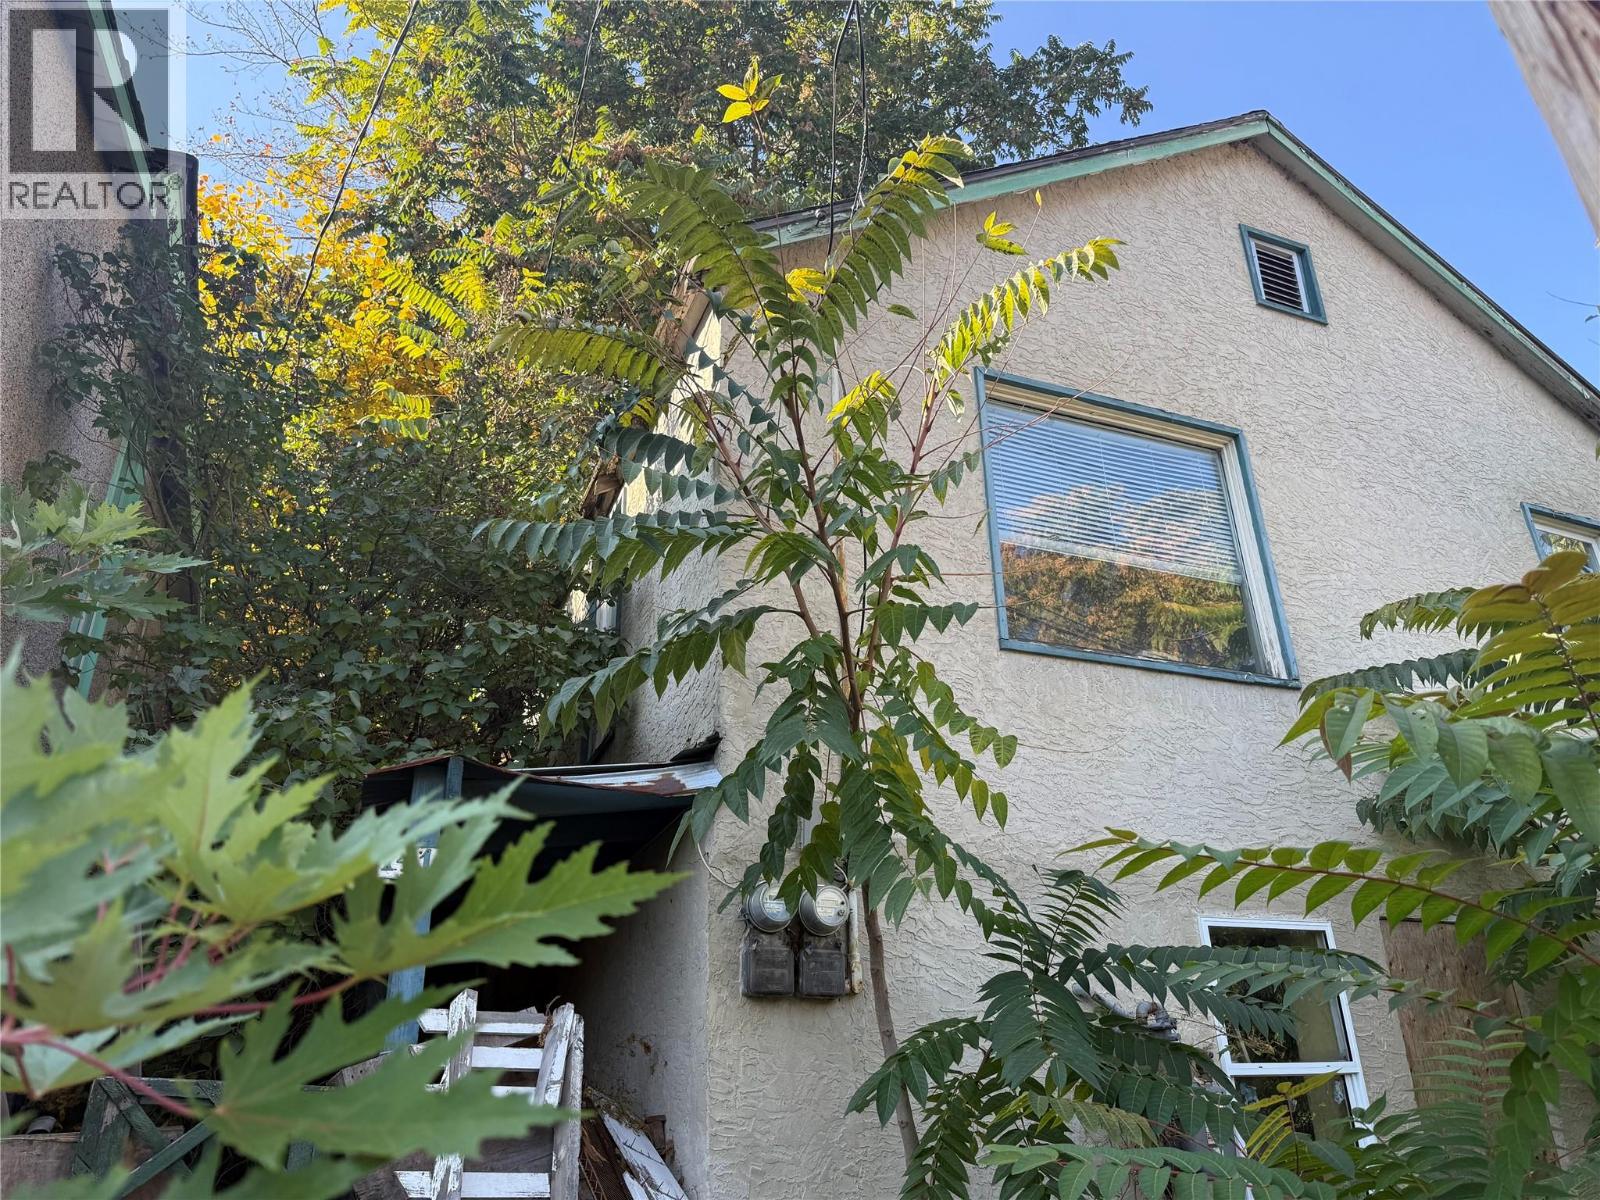
Opportunity knocks! This property is accessible from both Ash Street and Green Avenue, and it holds great potential and flexibility for a Buyer! The property is easy walking distance to downtown Trail, providing convenient access to fantastic local businesses and services. Utility services have previously been connected on the lot and may be readily available for a buyer. Sold ""as is-where is"". Appointment required - please contact your Real Estate Professional to book a showing. (id:44393)
Coldwell Banker Executives Realty
White Rock, British Columbia
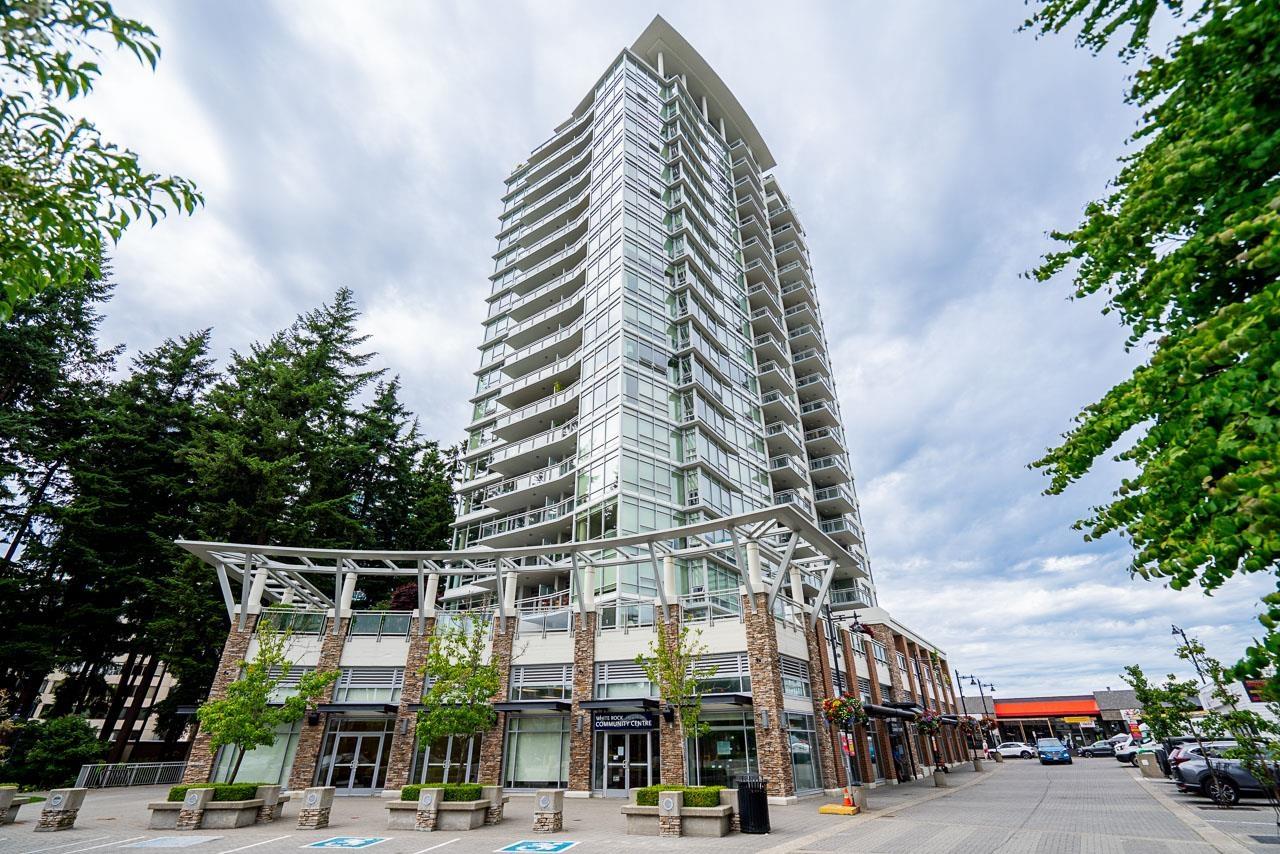
Downsizing without compromise at popular MIRAMAR Village! This TOTALLY RENOVATED 1,327 sq ft 2 bed/2 bath home offers luxury living in the heart of White Rock offering refined living, redesigned with thoughtful storage, custom cabinetry, & high-end finishes & AIR COND. Everything has been done - Chef's kitchen quartz countertops, dual fridges, new ss appls, oversized farmhouse sink & walk in pantry; new pot lights & fixtures; custom murphy bed, wide plank vinyl floor throughout; primary ensuite steam shower, heated floors, towel warmer, etc. Entertain on the massive 330 sq ft private balcony lining up to Bryant Park. With 2 parking/storage/pets and access to the rooftop pool & hot tub! Step out to the Farmers Market, Comm. Center, restaurants, schools & shops! Relaxed Luxury Lifestyle!! (id:44393)
Macdonald Realty (Surrey/152)
Surrey, British Columbia
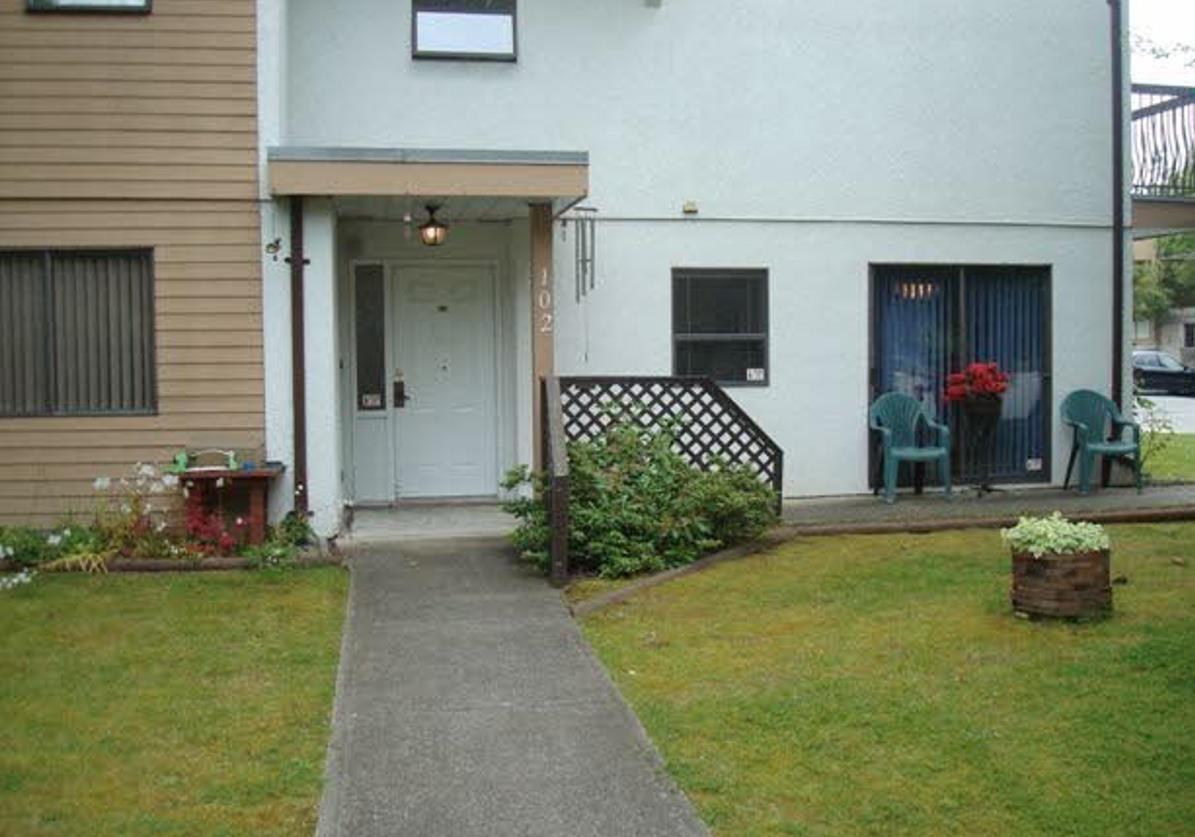
Welcome to #102 this spacious and bright 3-bed, 2-bath townhome in Suncreek Estates, offering 1,305 sq.ft. of comfortable living space plus 1 parking. This solid, wheelchair-friendly home is perfect for families or first-time buyers. Leasehold property until 2092, with property taxes conveniently included in the maintenance fee. Located just minutes from schools, parks, public transit, shopping, Newton Wave Pool, and Kwantlen College. (id:44393)
RE/MAX Westcoast
Ryder Lake, British Columbia
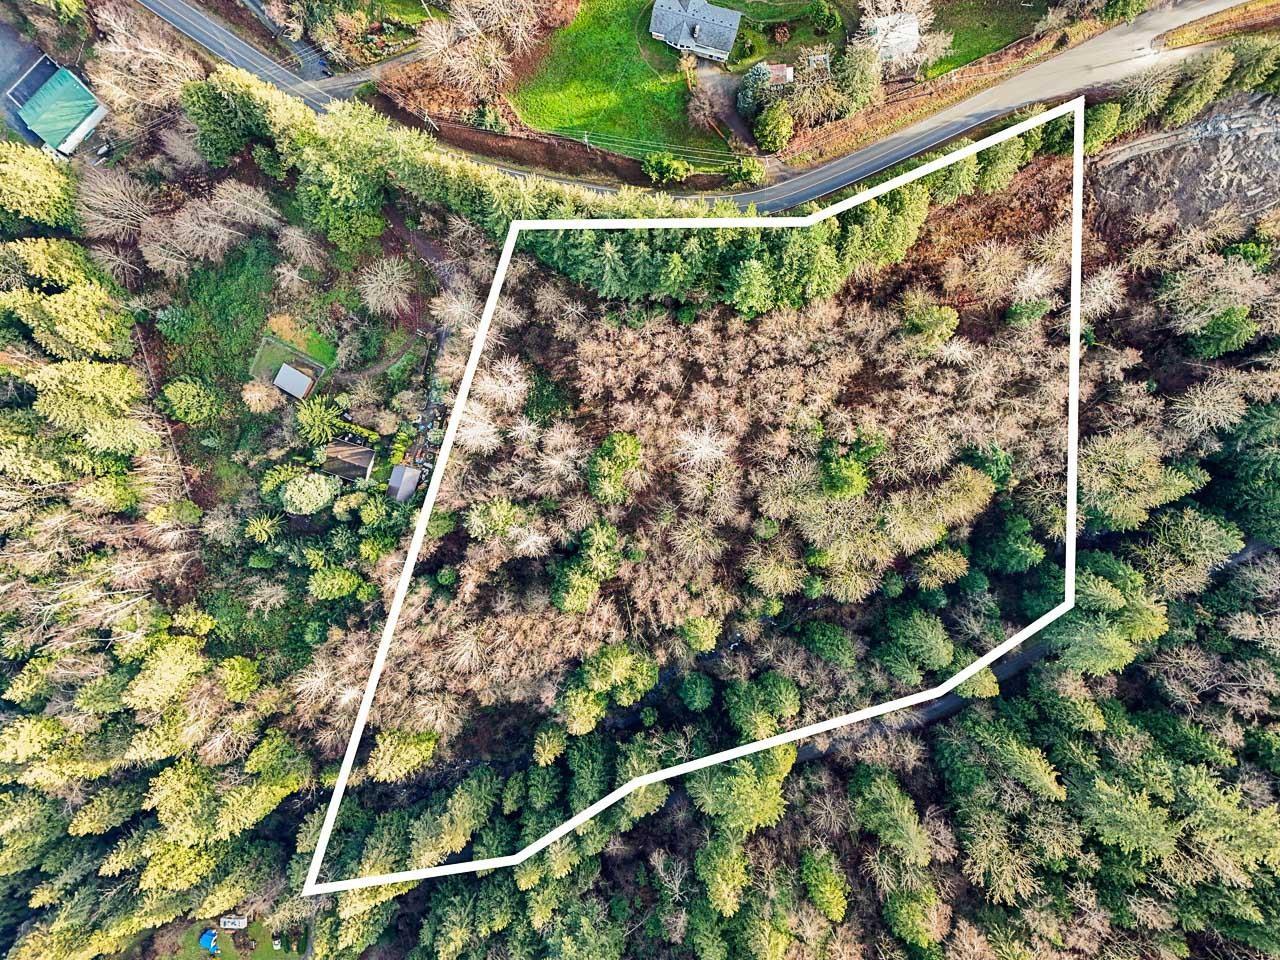
EXCELLENT OPPORTUNITY. BUILD YOUR OWN DREAM HOME on this 5.4-acre parcel. Zoned RR. Build a home and a secondary residence. Easy access to highway. This is a rare opportunity to build your dream home in one of the most sought after locations in Chilliwack. Sign on property. (id:44393)
RE/MAX Truepeak Realty
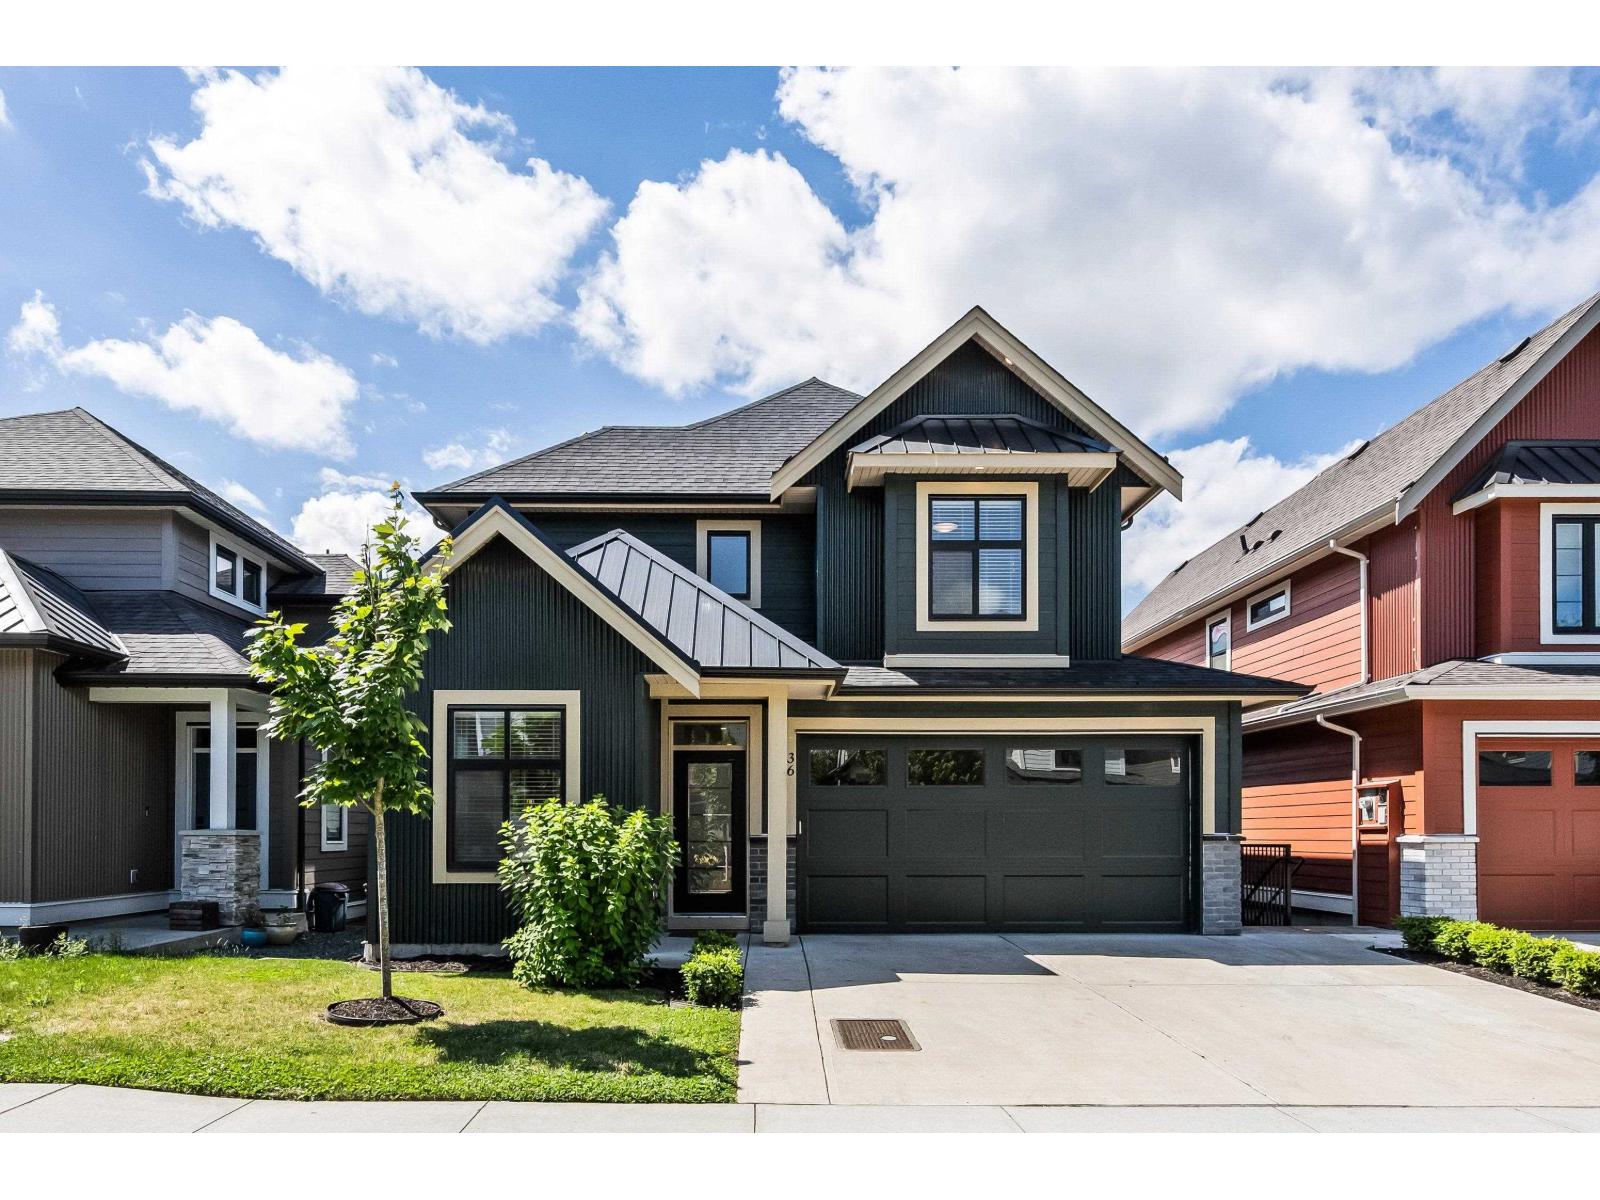
Chilliwack, British Columbia
BETTER THAN NEW in sought-after Iron Horse with a PREPAID LEASE & NO LEASE FEE! This BEAUTIFULLY maintained 5 bed, 4 bath home offers over 3,500 sq.ft. of thoughtfully designed living space. The bright open-concept main floor features a STUNNING white kitchen w/quartz countertops, oversized island, SS appliances, spacious dining area, cozy fireplace & AMPLE natural light. Generous primary on main w/W.I.C. & luxurious 4 pc ensuite make this a FABULOUS choice! Upstairs you'll find 2 bedrooms, 4 pc bath & cozy loft area. The MASSIVE basement features 2 more bedrooms, media & rec rooms! Enjoy A/C, DBL garage & fully fenced backyard w/covered patio & BBQ area"-PERFECT for entertaining. Walking distance to parks, schools & amenities in one of Sardis' most desirable family-friendly communities! * PREC - Personal Real Estate Corporation (id:44393)
RE/MAX Nyda Realty Inc. (Vedder North)
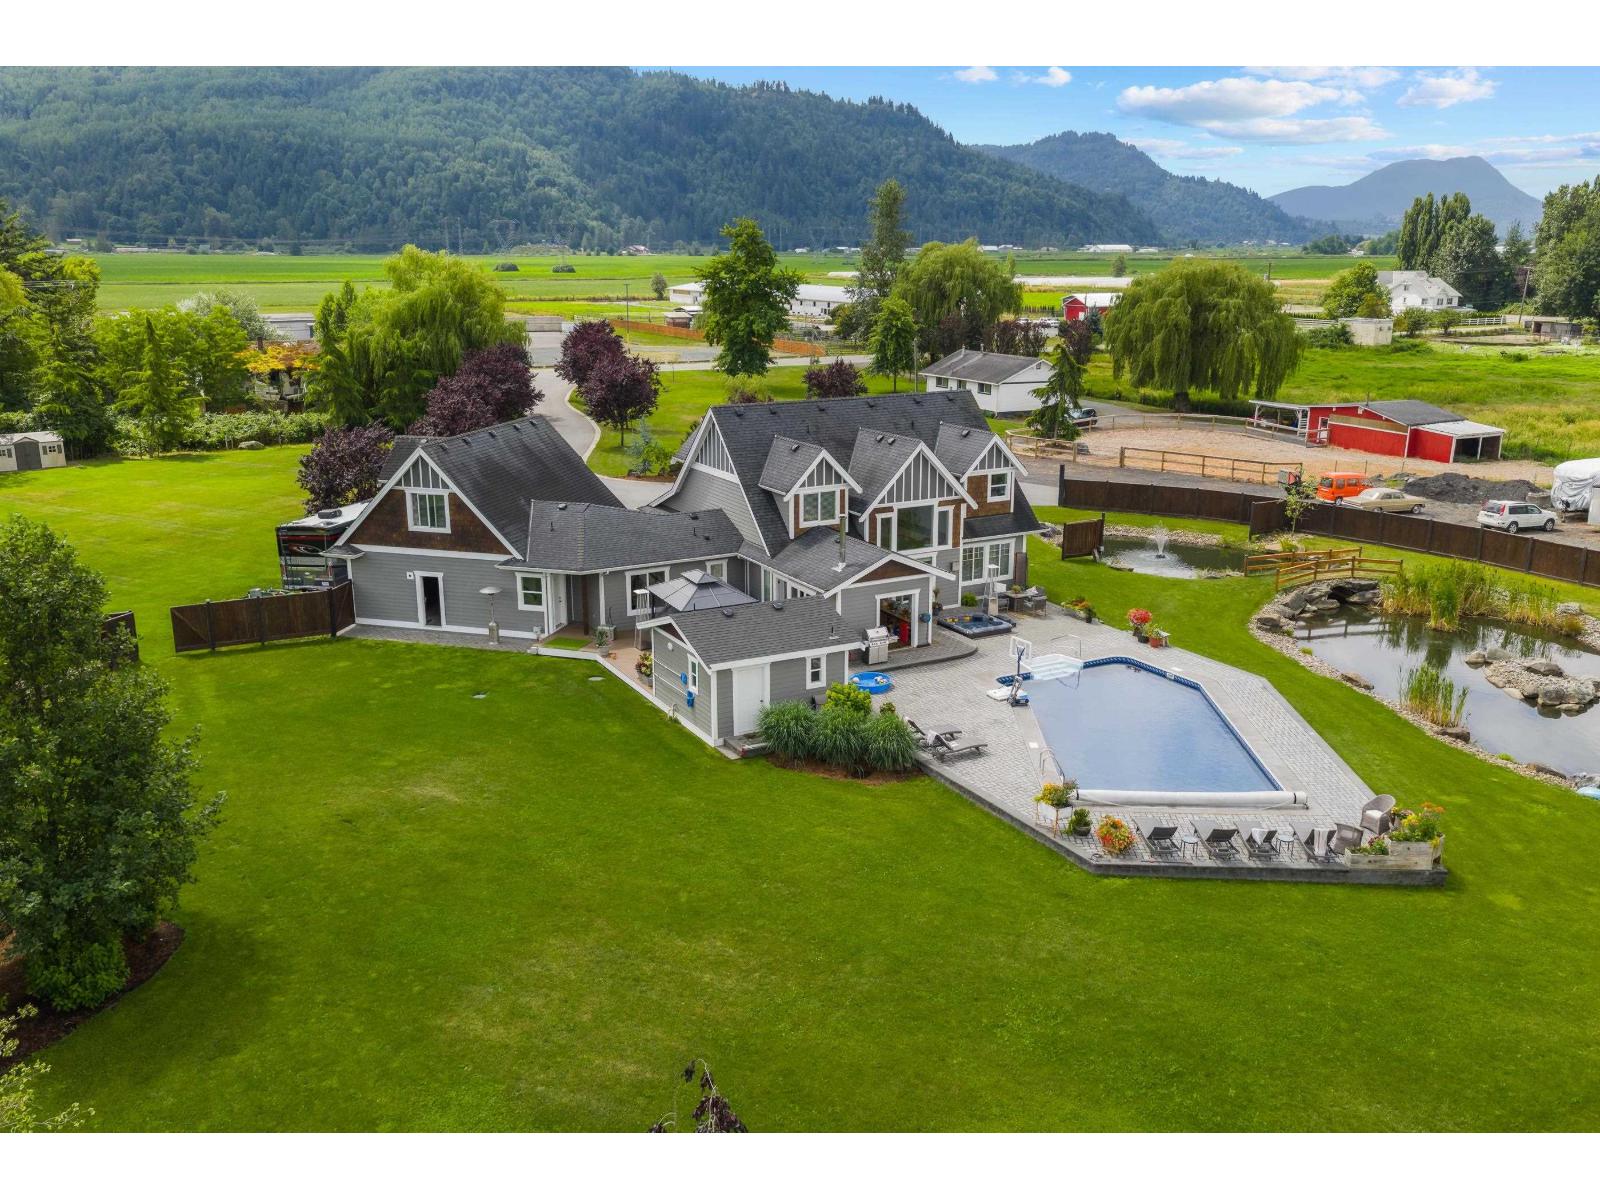
Chilliwack, British Columbia
2 FAMILY HOMES, BARN, QUONSET & GREENHOUSE! This thoughtfully crafted COUNTRY ESTATE blends timeless character and modern comfort with HUGE potential for MULTIPLE REVENUE STREAMS. The CUSTOM-BUILT 3,417 sq.ft. main home features reclaimed church floors, solid wood cabinetry, double ovens and fridge, 5 BED/3 BATH and PRIMARY SUITE ON MAIN. Enjoy year-round comfort with heat pump, A/C, furnace and gas fireplace. French doors open to a bonus room and incredible outdoor retreat with HEATED IN-GROUND POOL, outdoor kitchen, hot tub, fire pit and pool house. Park-like grounds feature ponds with air features, expansive lawns, private well irrigation, greenhouse and chicken coop. A 2ND HOME offers rental or extended-family living, while the QUONSET, STORAGE & BARN offer further revenue potential. A special place to bring together family, friends and country living, just minutes from the highway and amenities! (id:44393)
B.c. Farm & Ranch Realty Corp.
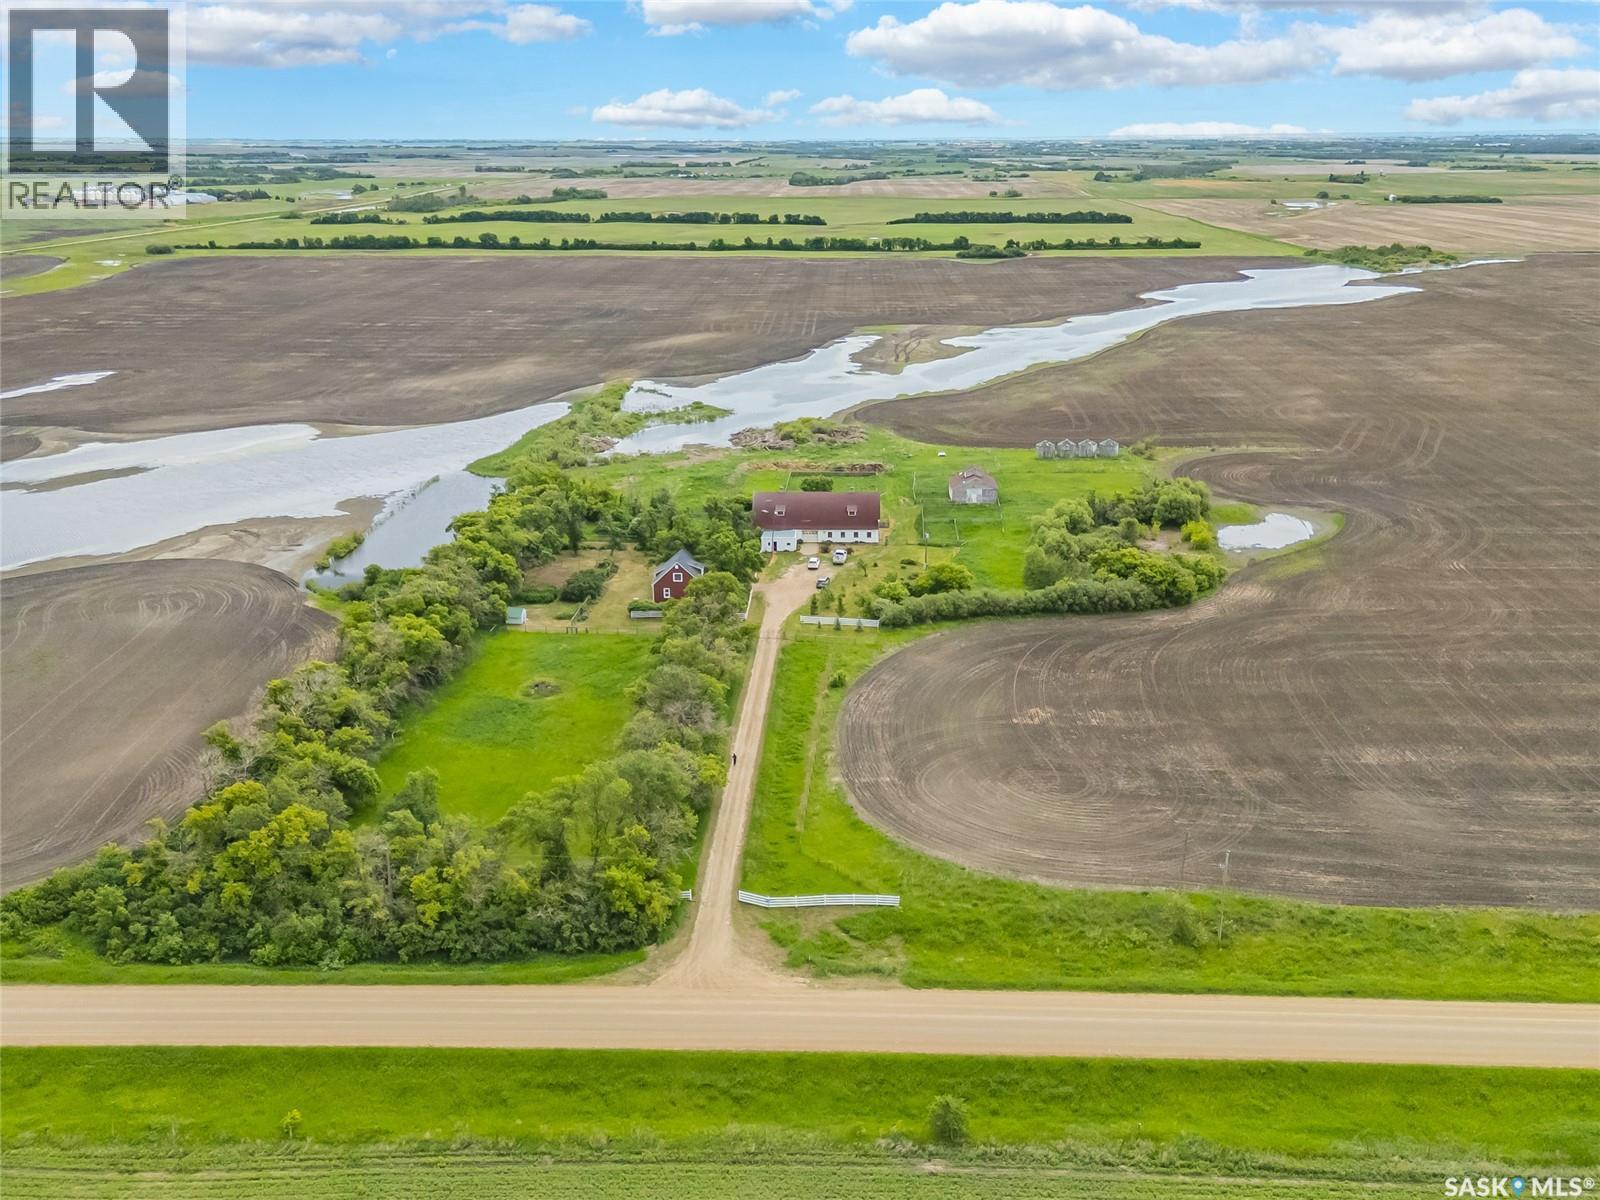
Corman Park Rm No. 344, Saskatchewan
Welcome to this mature property conveniently located 20 minutes from Saskatoon and just 2.8kms straight north of the bustling town of Dalmeny! This 9.98 acre property is well treed and fenced with much to offer including a huge 70’X30’ barn with concrete floor, separate 30X30 barn, fenced areas for various livestock, sheds, vast garden area, and fruit bearing trees and shrubs - accommodating a variety of interests! The house has been updated on the exterior with composite siding, insulation eves, soffits, shingles, pvc windows, exterior doors in 2009. The interior offers 3 bedrooms and 2 bathrooms with mostly original finishings - awaiting you to put your personal touches on. The property has two cisterns (1,000 gallons and 5,000 gallons). The Seller has City water delivered about every 2 months for approximately $300. ($150/month). Additional improvements include high efficient furnace (2018); water heater (2009); barn shingles (2011); cistern pump (2026); septic tank (2011). Quiet country life can be yours with the all of the amenities of Dalmeny a very short distance away that include both high school and elementary school with school bus service offered, groceries, shopping, and so much more - all while only 20 mins to Costco and Saskatoon! (id:44393)
RE/MAX Saskatoon
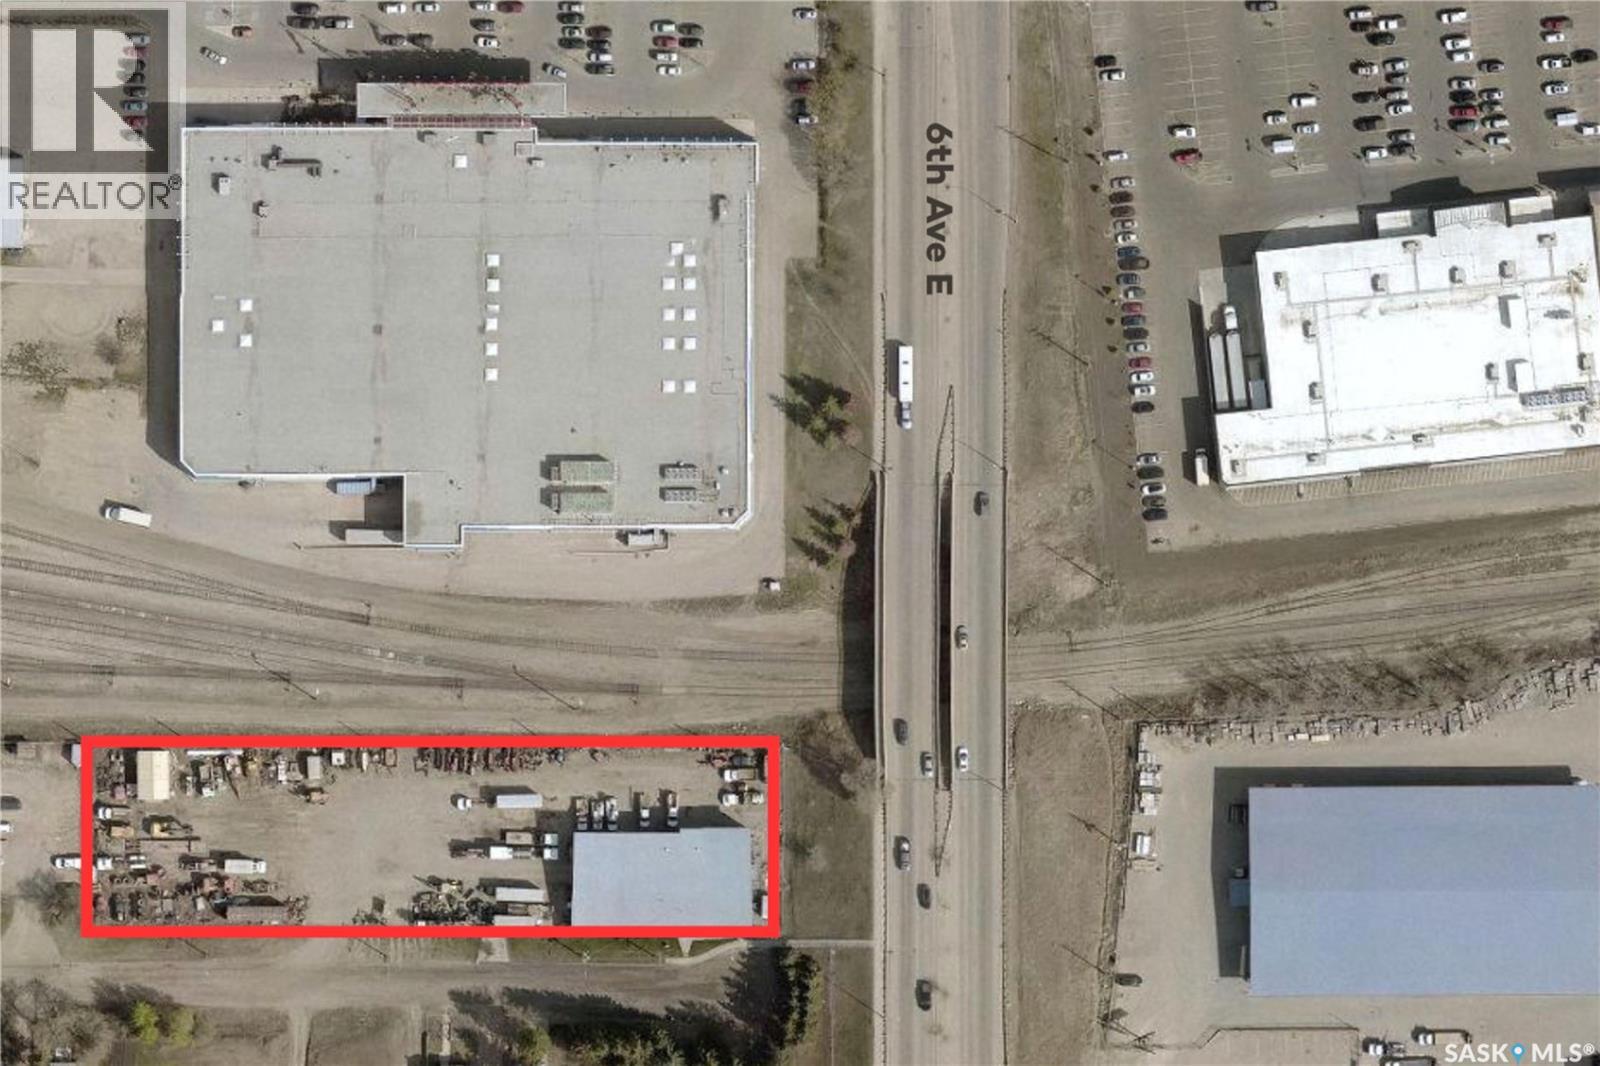
Prince Albert, Saskatchewan
Prime industrial opportunity in a highly accessible central Prince Albert location. Offering approximately 8,790 square feet on 1.44 acres, this M2-zoned property combines office space, warehouse/shop space, and a secure fenced compound to support a wide range of commercial and industrial operations. The building features approximately 3,100 square feet of office and administrative space with direct customer access from 18th Street East, along with 5,600 square feet of warehouse and shop space designed for efficient day-to-day operations. Two overhead grade doors provide convenient access for vehicles, equipment, and deliveries, with the potential to add additional doors if required. Ideally situated with quick access to Downtown Prince Albert, 2nd Avenue, and the Cornerstone shopping district, this property offers excellent convenience for staff, customers, and fleet movement. Additional features include 3-phase power, ample parking, 2" water line, and a fully fenced yard providing secure outdoor storage and operational flexibility. Each lot is separately titled offering the option to own a portion of the property. Whether you're expanding, relocating, or investing, this is a rare opportunity to secure a versatile property in the heart of Prince Albert. (id:44393)
Boyes Group Realty Inc.
Lake Country, British Columbia
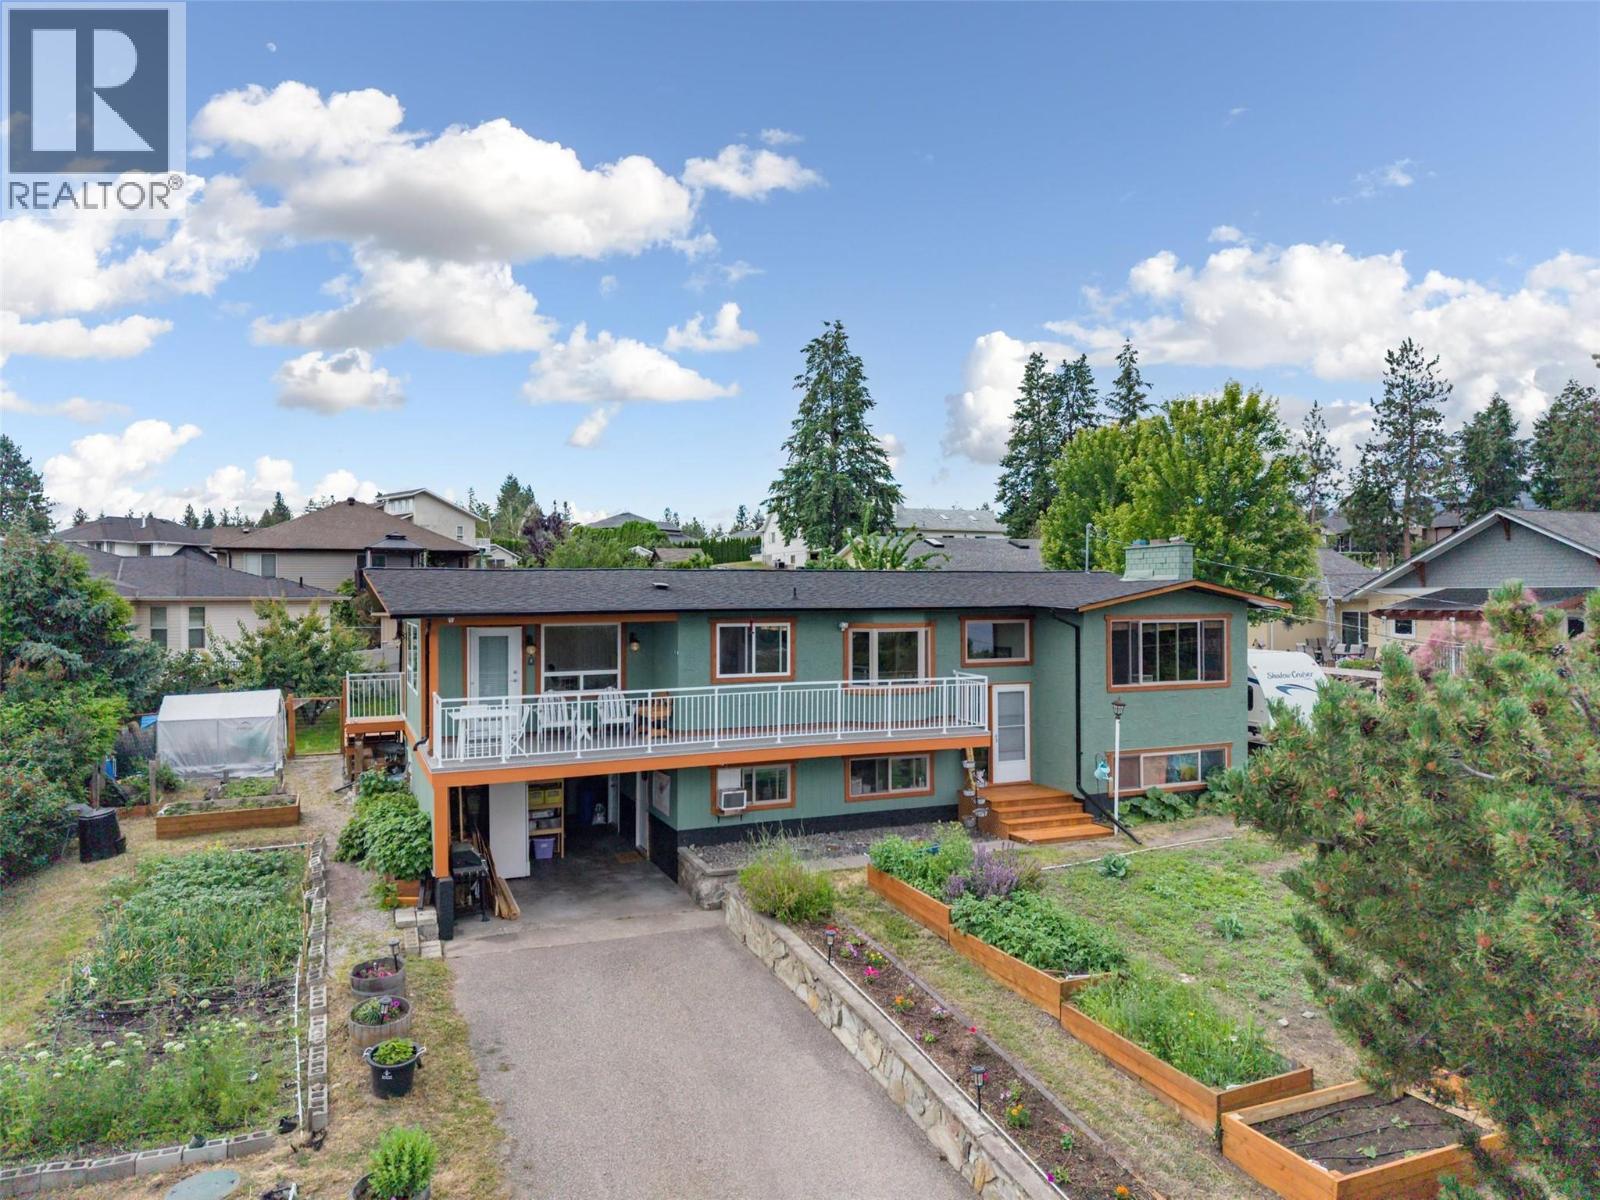
Two lake views! Okanagan Lake and Wood Lake. This home has so many great features. A gardener's paradise with 1400 sq feet of organic inground gardens, cedar beds and dripline irrigation. There is a one-bedroom suite with own laundry and separate entrance. Also features a small business/hobby room that has its own entrance, great for a salon, parlor, art room and more. Tons of parking with 2 driveways, RV parking and a carport. Backyard has 4 fruit trees, a gravel fire pit area and brand-new deck for entertaining. Spacious workshop with bay doors and 240V 60amp service, plus bonus storage space underneath. The front of the house features and newly rebuilt upper deck. The upper floor has 2 bedrooms, 2 bathrooms and a spacious bonus room, great for guests and room for an office, with tons of windows. Open kitchen, dining room and large pantry cupboard and coffee bar. Living area features a brick fireplace and custom built in storage cabinets and shelving. Call today and book a private appointment. (id:44393)
RE/MAX Kelowna
Saanich, British Columbia
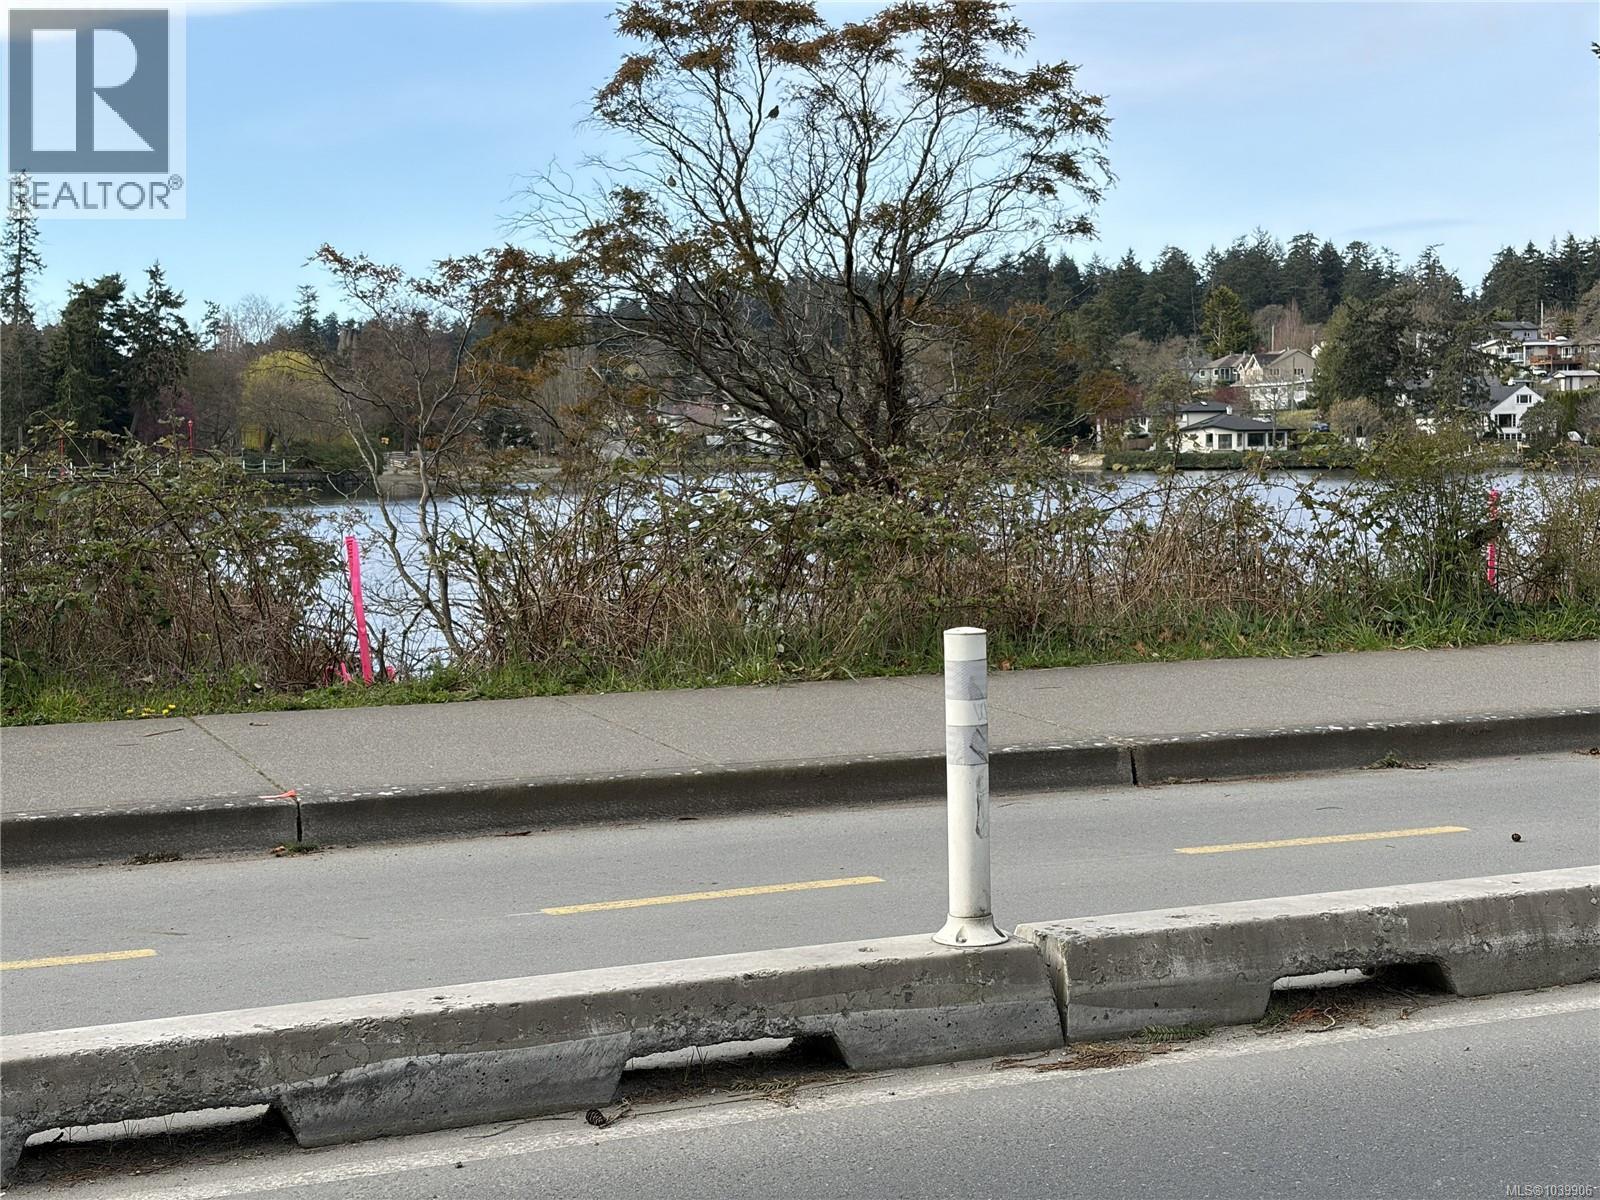
This very small piece of residential zoned land is waterfront on the Gorge Park Waterway, with nice views to Kinsmen Gorge Park. The upland portion of the property is minimal, does not support development. Federal, provincial and local government legislation/restrictions and special permitting apply to the property (buyer due diligence required). (id:44393)
Royal LePage Coast Capital - Chatterton
Grand Forks, British Columbia
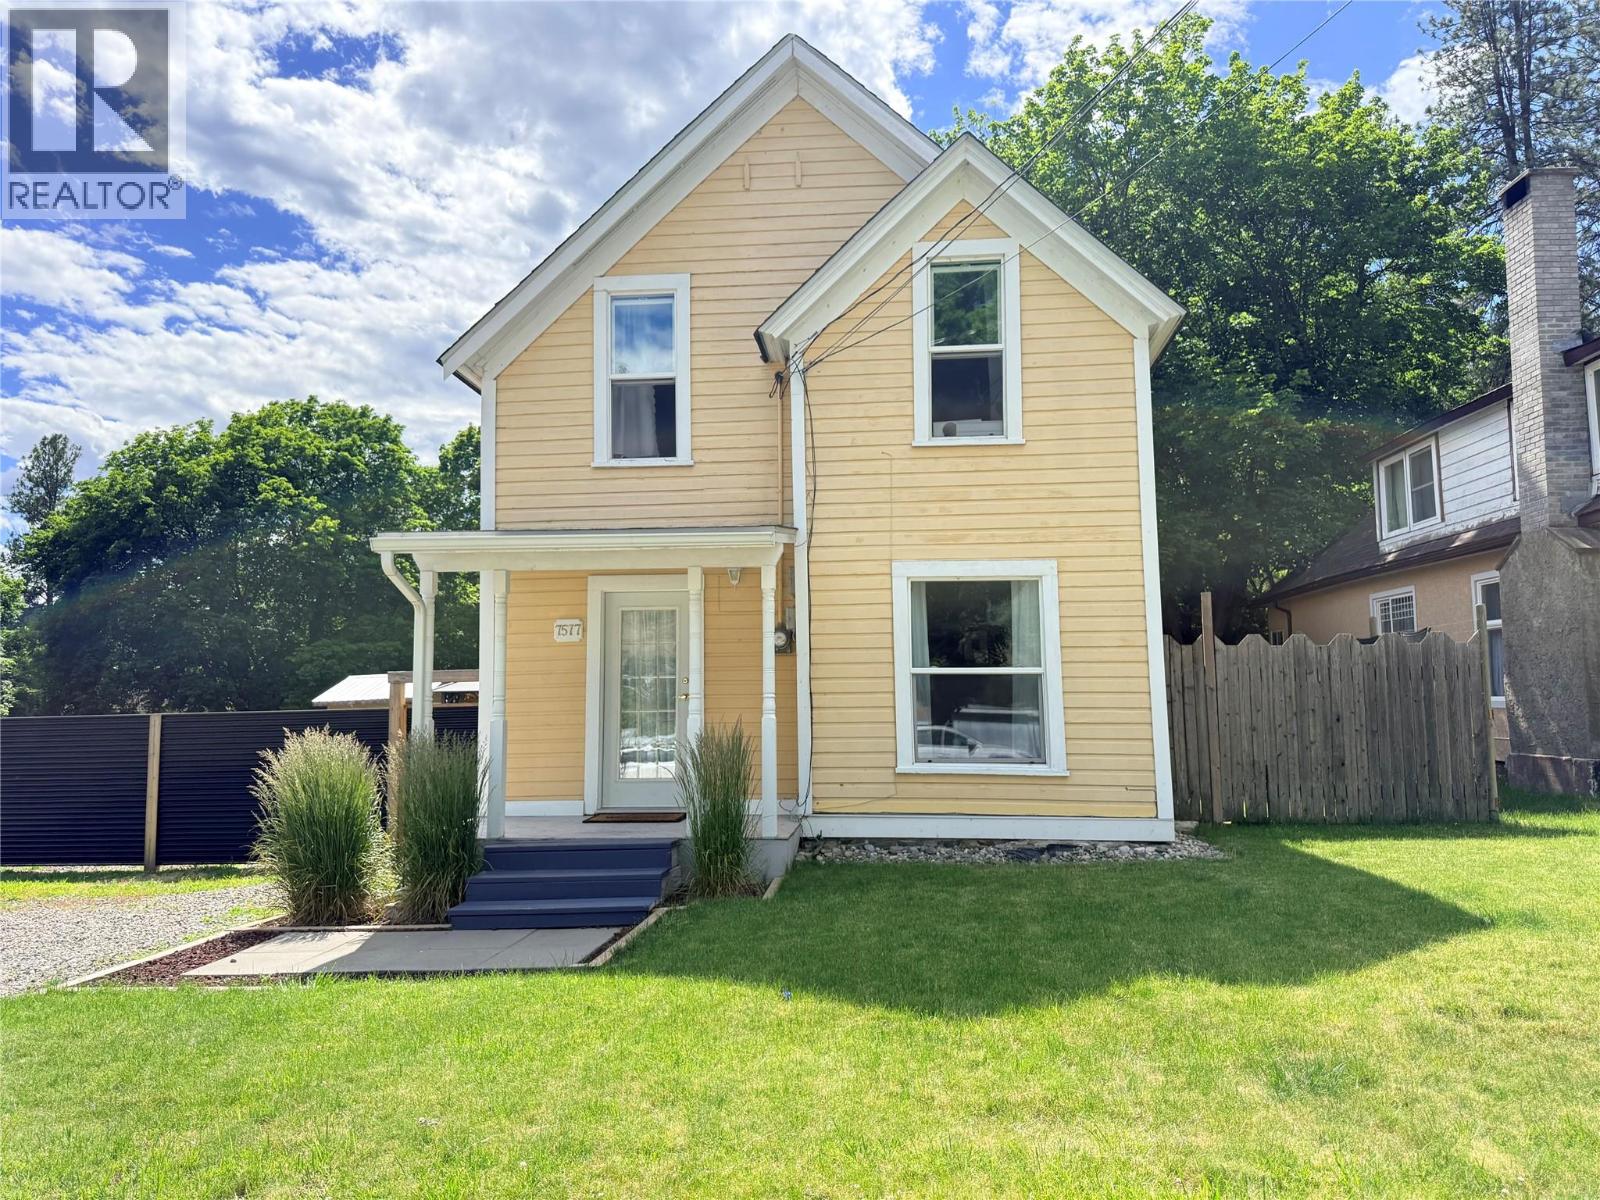
Step back in time while enjoying the comforts of modern living in this beautifully updated 1908 character home. Rich with heritage charm, this home features restored original hardwood floors, soaring ceilings, and timeless touches including a classic clawfoot bathtub that perfectly complements its historic appeal. The bright, updated kitchen offers a fresh and functional space for everyday living, while the cozy living room with a gas fireplace creates the perfect atmosphere for relaxing evenings at home. With two bedrooms plus an office/den upstairs and bathrooms on each level, the layout provides flexibility for families, professionals, or those working from home. Outside, you'll find a newly installed tall privacy fence surrounding the big backyard, creating a safe and secure space for children and pets to play. The gazebo offers a wonderful spot to entertain guests, enjoy your morning coffee, or unwind after a long day. Additional updates include newer windows and an updated bathroom, blending modern convenience with the home's authentic character. Located on a quiet dead-end road just steps from downtown Grand Forks, this property offers exceptional walkability while sitting safely above flood-prone areas. Full of warmth, charm, and value, this move-in ready heritage home is priced to sell and is an absolute must-see. Call your Local Real Estate Agent today! (id:44393)
Grand Forks Realty Ltd
Hope, British Columbia
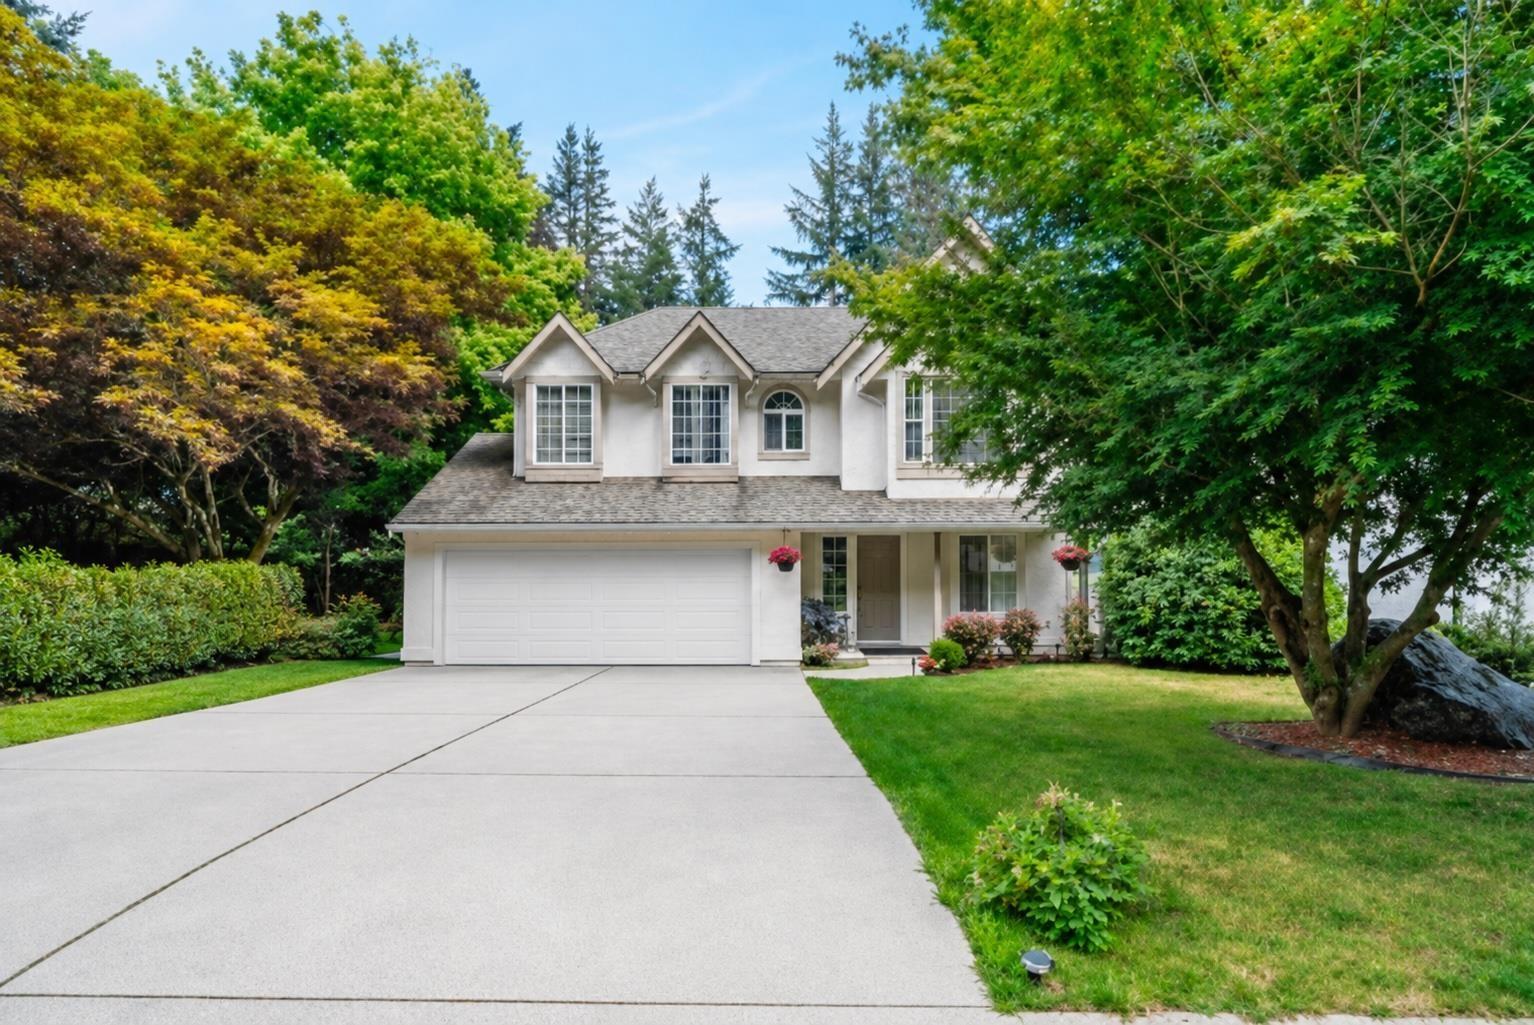
Your retirement home search ends here. This .4 acre (16248 sf.) property has a picture perfect view of the Coquihalla River throughout the main area of the home and from your large deck. Private access from the backyard to the river. Spacious 2052 living area comes with 4 bedrooms & 3 full bath. This home features 3 bedrooms, 2 full baths on the main floor. Ground level floor comes with living room, bedroom and full bathroom, which can be easy to convert into a great in-law suite if needed. Main floor appliances are updated recently, Roof is only 6 years old, freshly painted main floor area year ago. Double car garage & driveway for all your parking needs. Big deck off the kitchen & huge yard with access to river for all your summer entertainment. Priced to sell. Don't miss this amazing opportunity for the perfect retirement home or shared family getaway. "WATERFRONT" property in Hope only 1.5 hours from Vancouver with amazing views of the river & mountains. (id:44393)
Team 3000 Realty Ltd.
Royal LePage Global Force Realty
Vernon, British Columbia
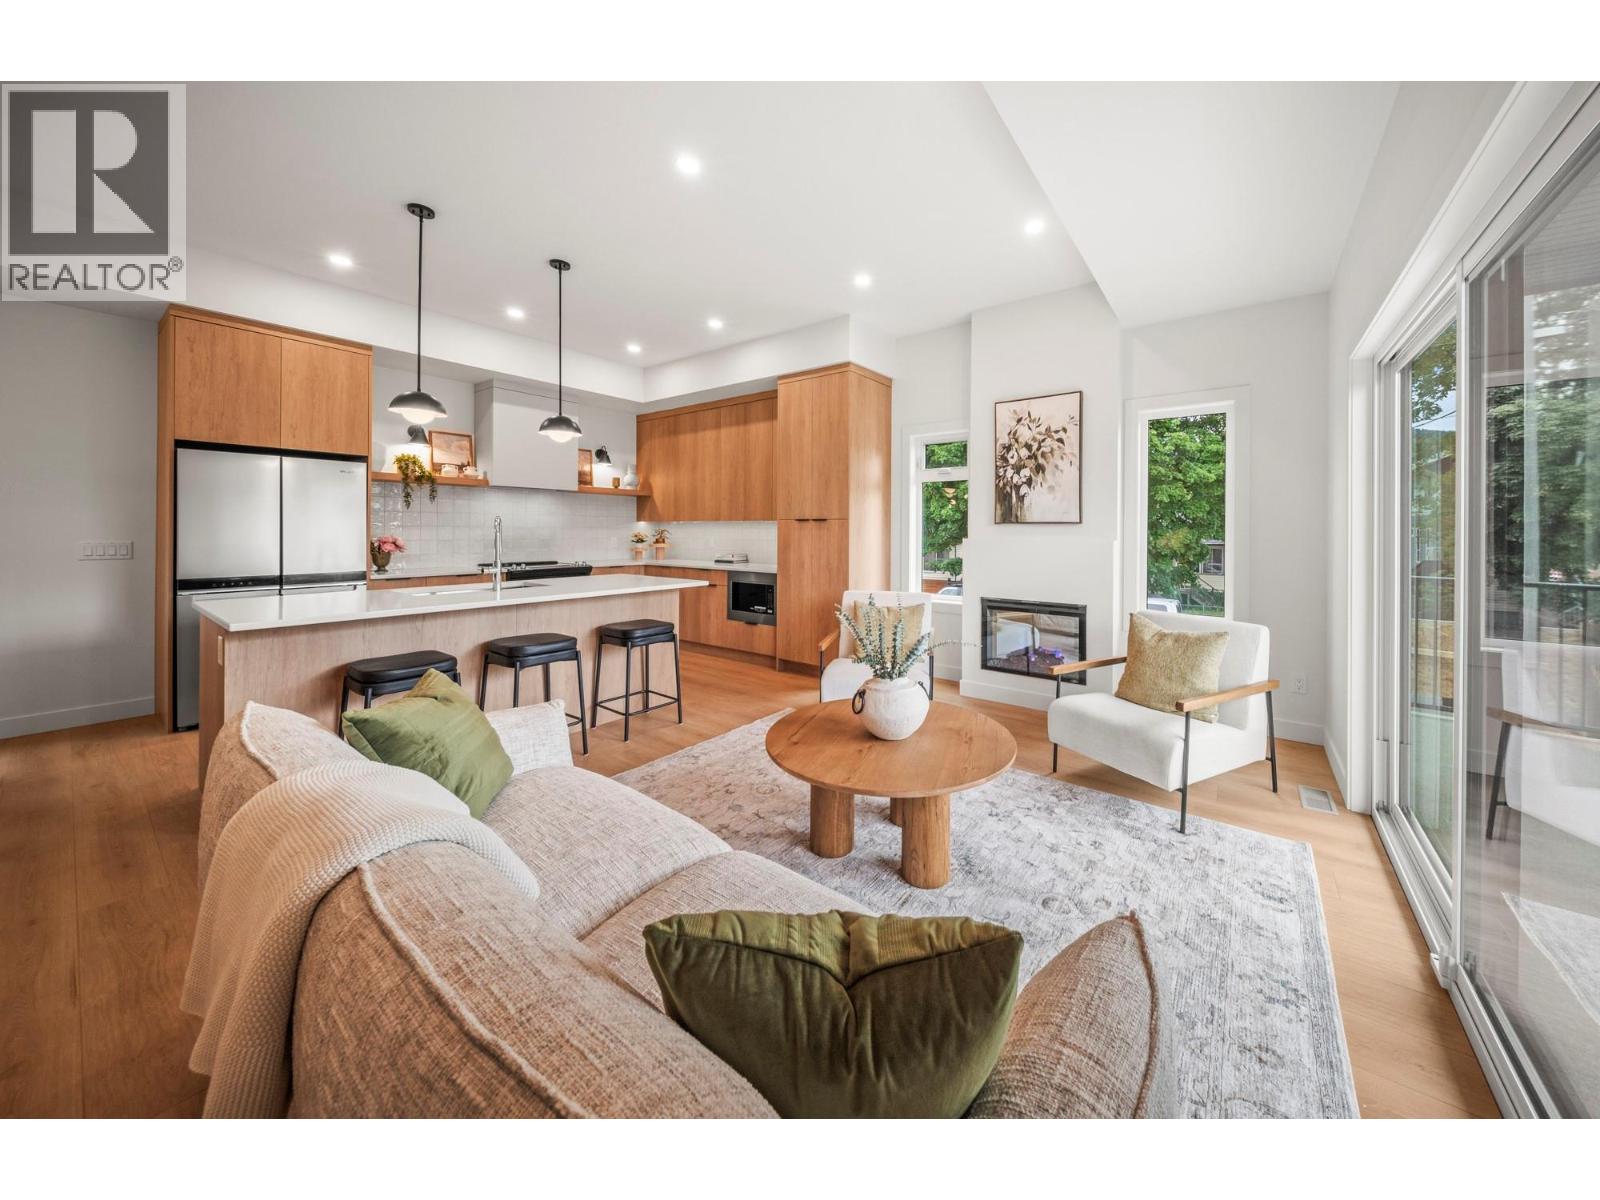
Welcome to Forge Commons. A boutique collection of modern townhomes inspired by Vernon’s historic nickname, “Forge Valley,” where craftsmanship and quality once shaped the community. These thoughtfully designed homes carry that same spirit with stylish finishes, functional layouts, and contemporary comfort throughout. Built to Step 4 of the BC energy Step Code, these homes represent a high-performance standard for new construction that requires buildings to be significantly more energy-efficient. This brand-new 3-bedroom, 2.5-bathroom townhome is one of only five exclusive units in the development. Unit #1 offers a single-car garage plus a second assigned parking stall. The ground level features a versatile den/office off the entry, ideal for working from home or additional flex use. The main living showcases 10’ ceilings, large windows, and open-concept design filled with natural light. A large kitchen island, sleek stainless appliances and modern finishes create a space perfect for entertaining and everyday living. Upstairs, the vaulted primary features a practical and luxurious ensuite alongside two additional bedrooms, full bath and laundry. Centrally located near Seaton Secondary and minutes to shopping, dining, Kal Tire Place, Performing Arts Centre and the new Active Living Center. This is a pet friendly that allows 2 dogs & 2 cats! (id:44393)
RE/MAX Vernon
Vernon, British Columbia
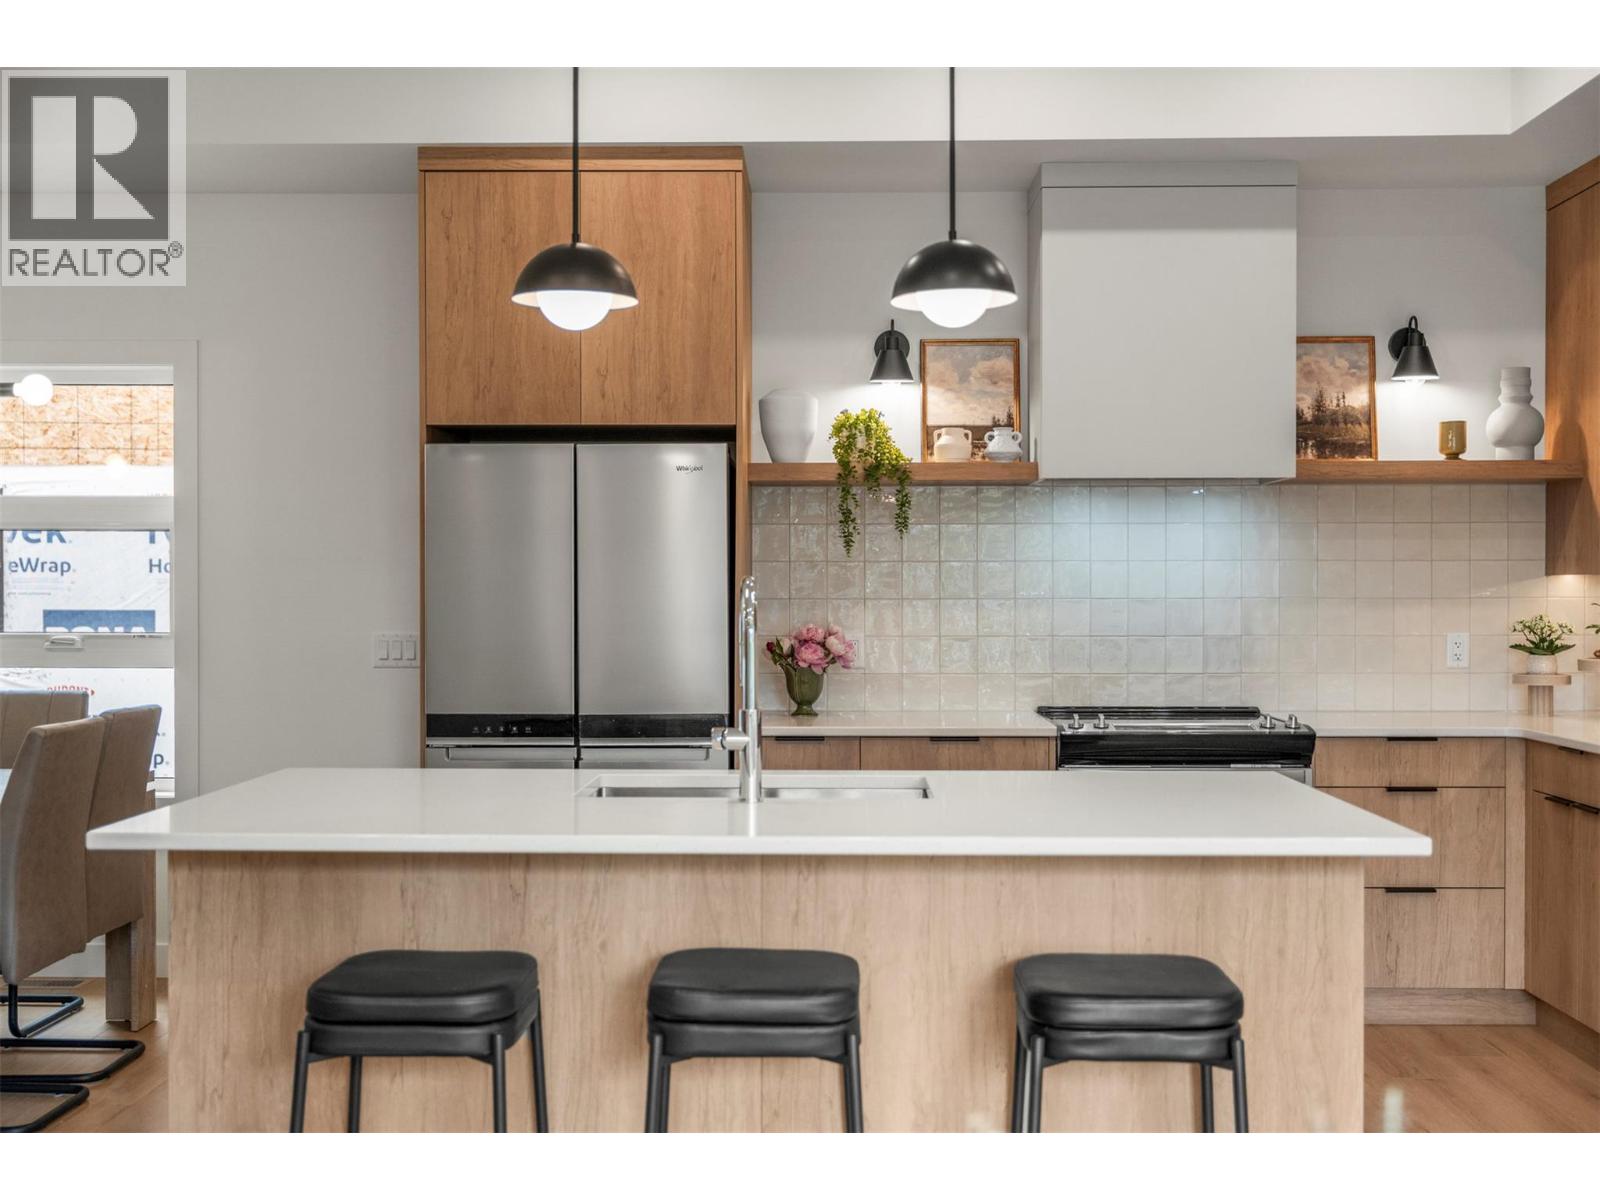
Welcome to Forge Commons. A boutique collection of modern townhomes inspired by Vernon’s historic nickname, “Forge Valley,” where craftsmanship and quality once shaped the community. These thoughtfully designed homes carry that same spirit with stylish finishes, functional layouts, and contemporary comfort throughout. Built to Step 4 of the BC energy Step Code, these homes represent a high-performance standard for new construction that requires buildings to be significantly more energy-efficient. This brand-new 3-bedroom, 2.5-bathroom townhome is one of only five exclusive units in the development. Unit #1 offers a single-car garage plus a second assigned parking stall. The ground level features a versatile den/office off the entry, ideal for working from home or additional flex use. The main living showcases 10’ ceilings, large windows, and open-concept design filled with natural light. A large kitchen island, sleek stainless appliances and modern finishes create a space perfect for entertaining and everyday living. Upstairs, the vaulted primary features a practical and luxurious ensuite alongside two additional bedrooms, full bath and laundry. Centrally located near Seaton Secondary and minutes to shopping, dining, Kal Tire Place, Performing Arts Centre and the new Active Living Center. This is a pet friendly that allows 2 dogs & 2 cats! (id:44393)
RE/MAX Vernon
Vernon, British Columbia
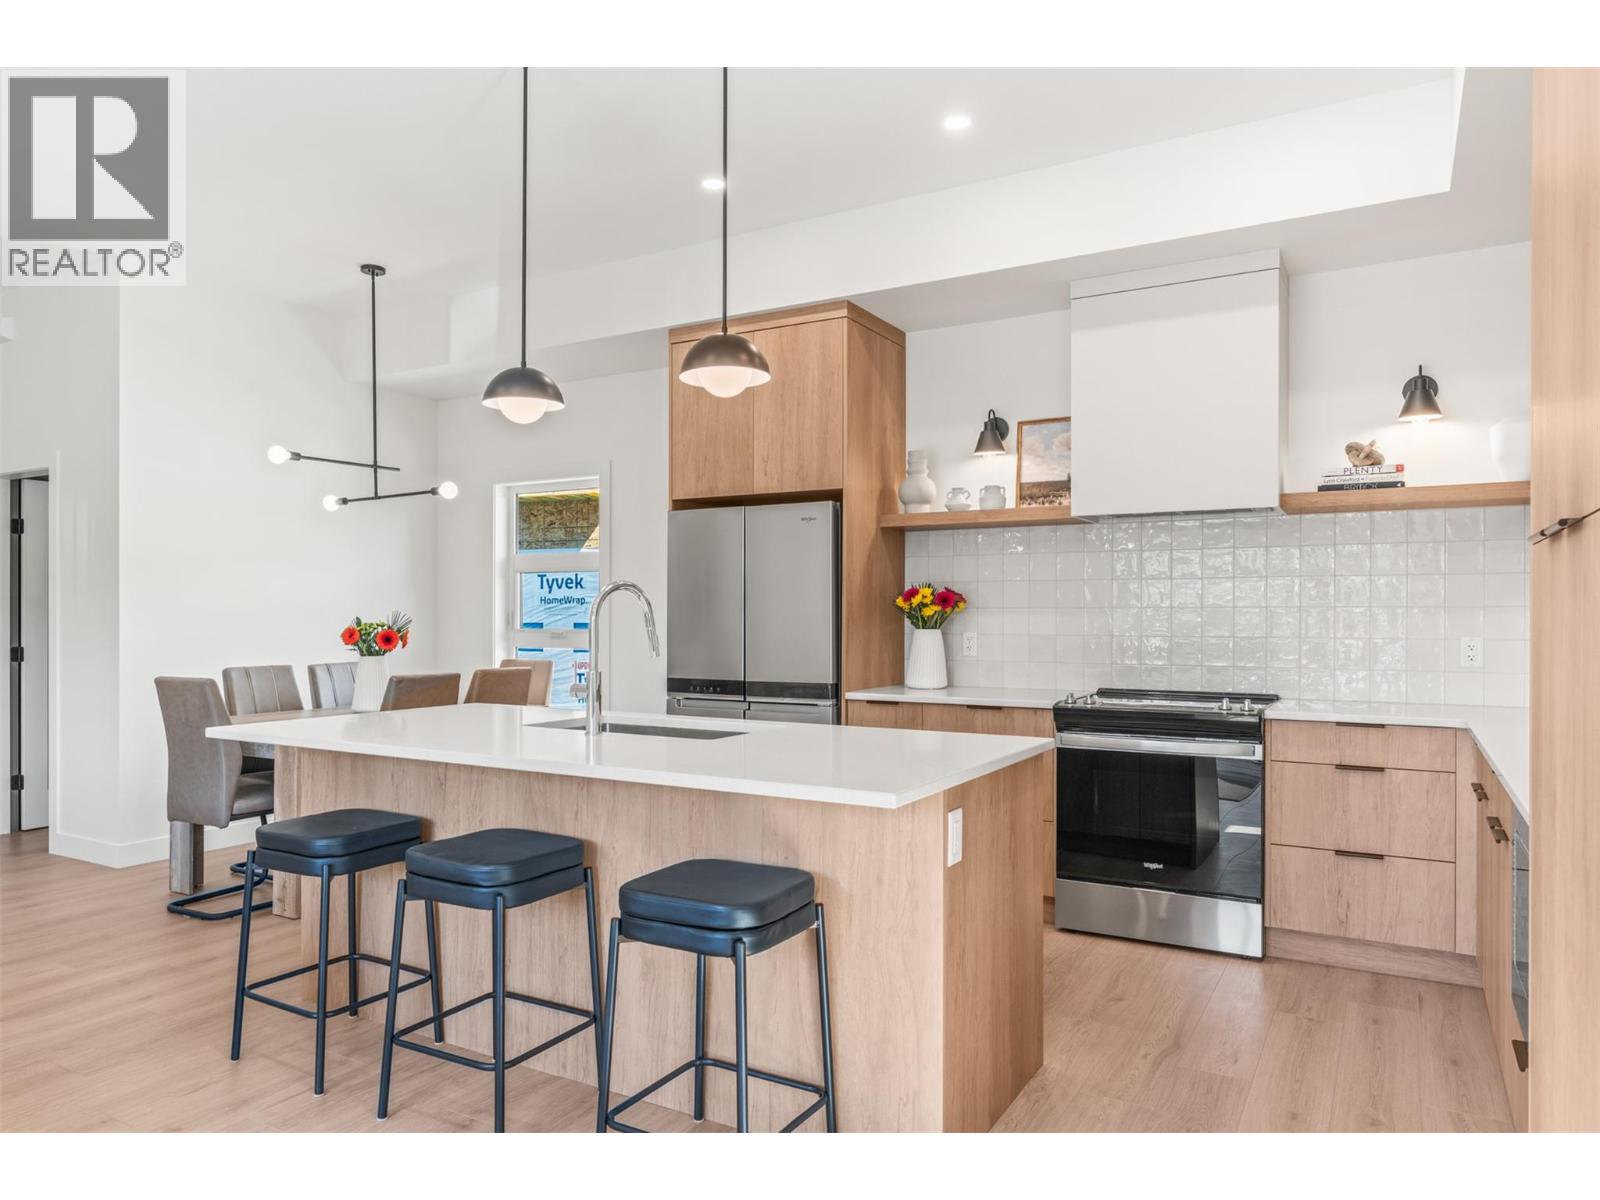
Welcome to Forge Commons. A boutique collection of modern townhomes inspired by Vernon’s historic nickname, “Forge Valley,” where craftsmanship and quality once shaped the community. These thoughtfully designed homes carry that same spirit with stylish finishes, functional layouts, and contemporary comfort throughout. Built to Step 4 of the BC energy Step Code, these homes represent a high-performance standard for new construction that requires buildings to be significantly more energy-efficient. This brand-new 3-bedroom, 2.5-bathroom townhome is one of only five exclusive units in the development. Unit #1 offers a single-car garage plus a second assigned parking stall. The ground level features a versatile den/office off the entry, ideal for working from home or additional flex use. The main living showcases 10’ ceilings, large windows, and open-concept design filled with natural light. A large kitchen island, sleek stainless appliances and modern finishes create a space perfect for entertaining and everyday living. Upstairs, the vaulted primary features a practical and luxurious ensuite alongside two additional bedrooms, full bath and laundry. Centrally located near Seaton Secondary and minutes to shopping, dining, Kal Tire Place, Performing Arts Centre and the new Active Living Center. This is a pet friendly that allows 2 dogs & 2 cats! (id:44393)
RE/MAX Vernon
Vernon, British Columbia
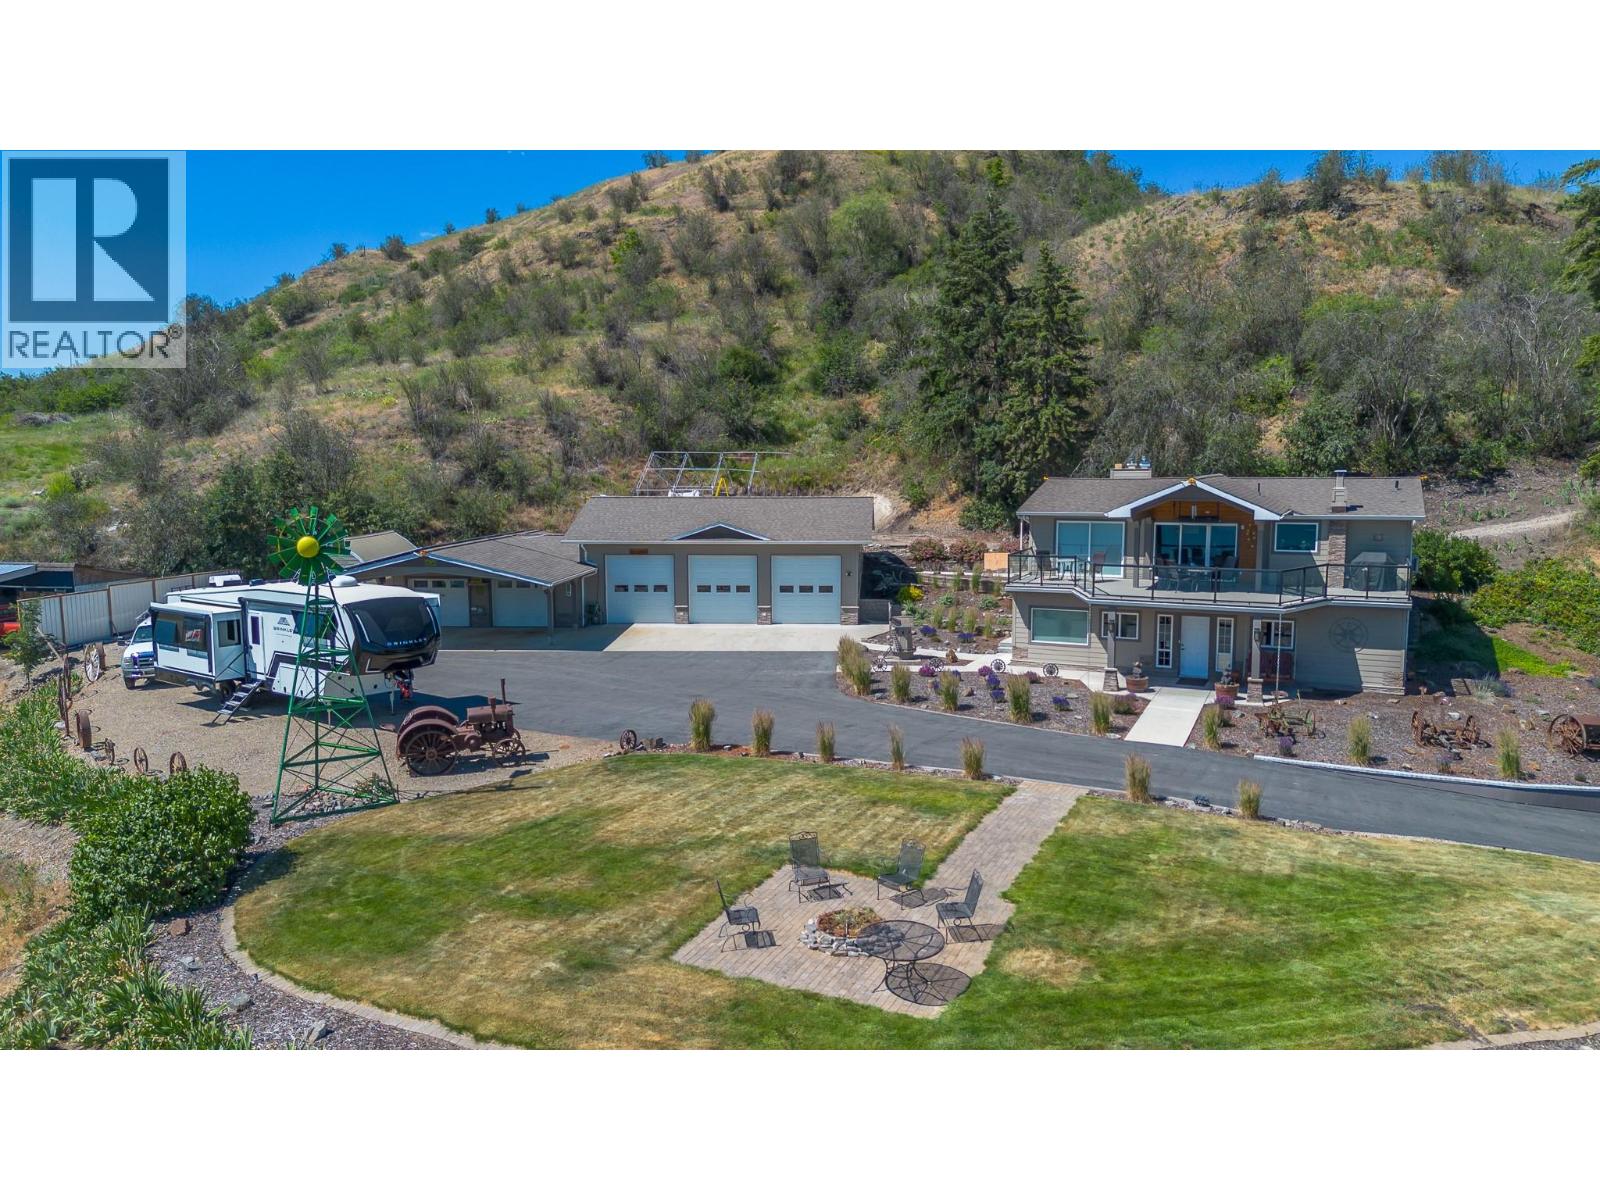
Rare 5-acre view property just 5 mins from Vernon, offering panoramic Swan Lake & valley views. Sloped topography of the land gives you space & views without the maintenance of an acreage. Extensively renovated throughout, this move-in-ready home features bright open living spaces. Lower level has 9-foot ceilings, a flexible room at the front for a home office or craft room, living room with gas fireplace, 2 secondary bedrooms & a wet bar or potential for a suite. Upstairs, you will find an updated kitchen with granite countertops and SS appliances. Spacious primary retreat has walk-in dressing room & custom tile shower in the ensuite. Take in the incredible views of Swan Lake & valley from the oversized covered front deck with gas heating to extend your year-round enjoyment. The property is exceptionally well-equipped with over 1,700 sq. ft. of shop space. A triple car garage/shop with high ceilings, 200 amp power, heating & cooling. Secondary 2-bay shop, one side with a versatile paint booth. Covered carport for additional parking. Functional shed & older outbuilding on the property for storage. The fully paved driveway provides easy year-round access. Recent upgrades include solar power and a rooftop fire suppression system, adding efficiency and peace of mind. On demand hot water. Heat pump mini splits installed in 2019 for heating and cooling. This is a rare opportunity to enjoy privacy, functionality, and spectacular views in a sought after rural location. (id:44393)
Real Broker B.c. Ltd
Dawson Creek, British Columbia
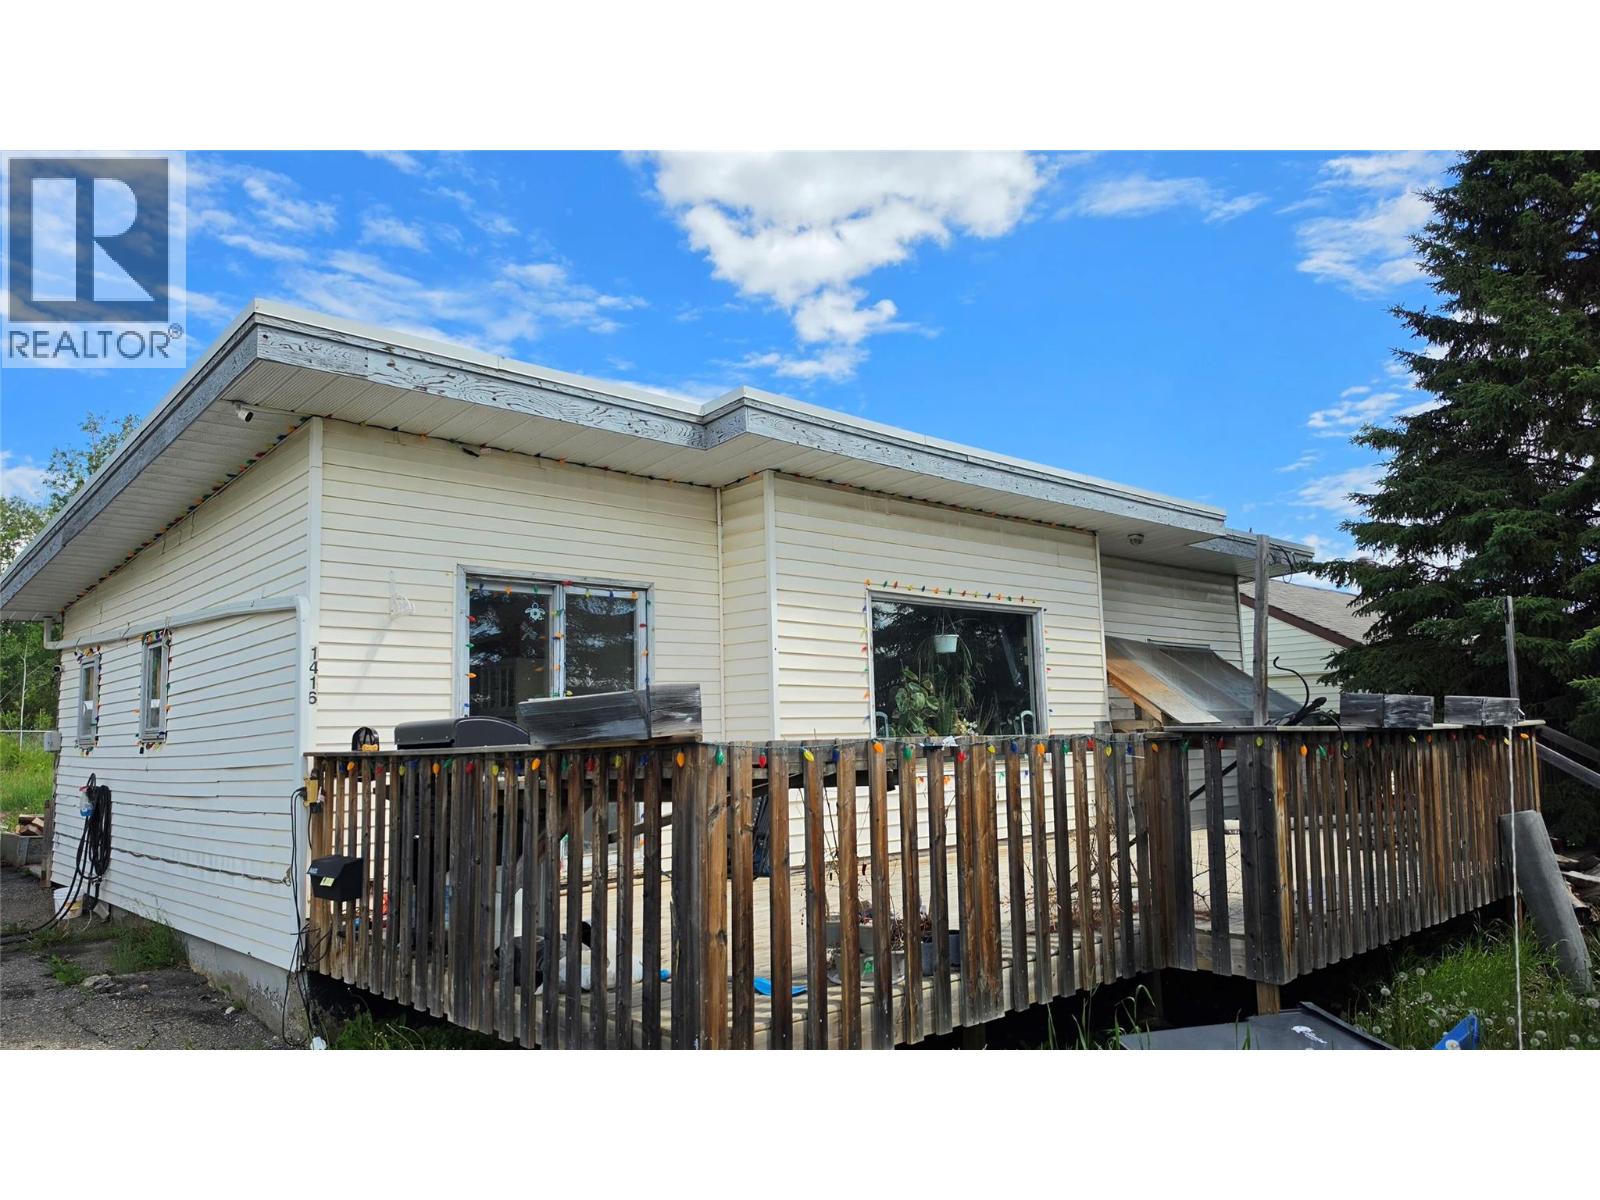
This 3-bedroom, 1-bathroom ranch style home is located in a fantastic neighborhood with great neighbors and offers a wonderful opportunity for first-time buyers or downsizers. Conveniently situated near both Frank Ross and Crescent Park Elementary Schools, the location is hard to beat. This all-one-level home backs onto green space, providing added privacy with no rear neighbors. The large living areas offer comfortable everyday living, while the dining room features patio doors leading to a spacious front south facing deck — the perfect for your morning coffee or to unwind at the end of the day. The home will require cosmetic updates to make it shine again, making it a great opportunity for someone looking to add their own style and build equity. With a desirable location, private backyard setting, and solid fundamentals, this property offers plenty of potential for its next owner. Call the listing agent for more details. (id:44393)
Royal LePage Aspire - Dc
Chilliwack, British Columbia
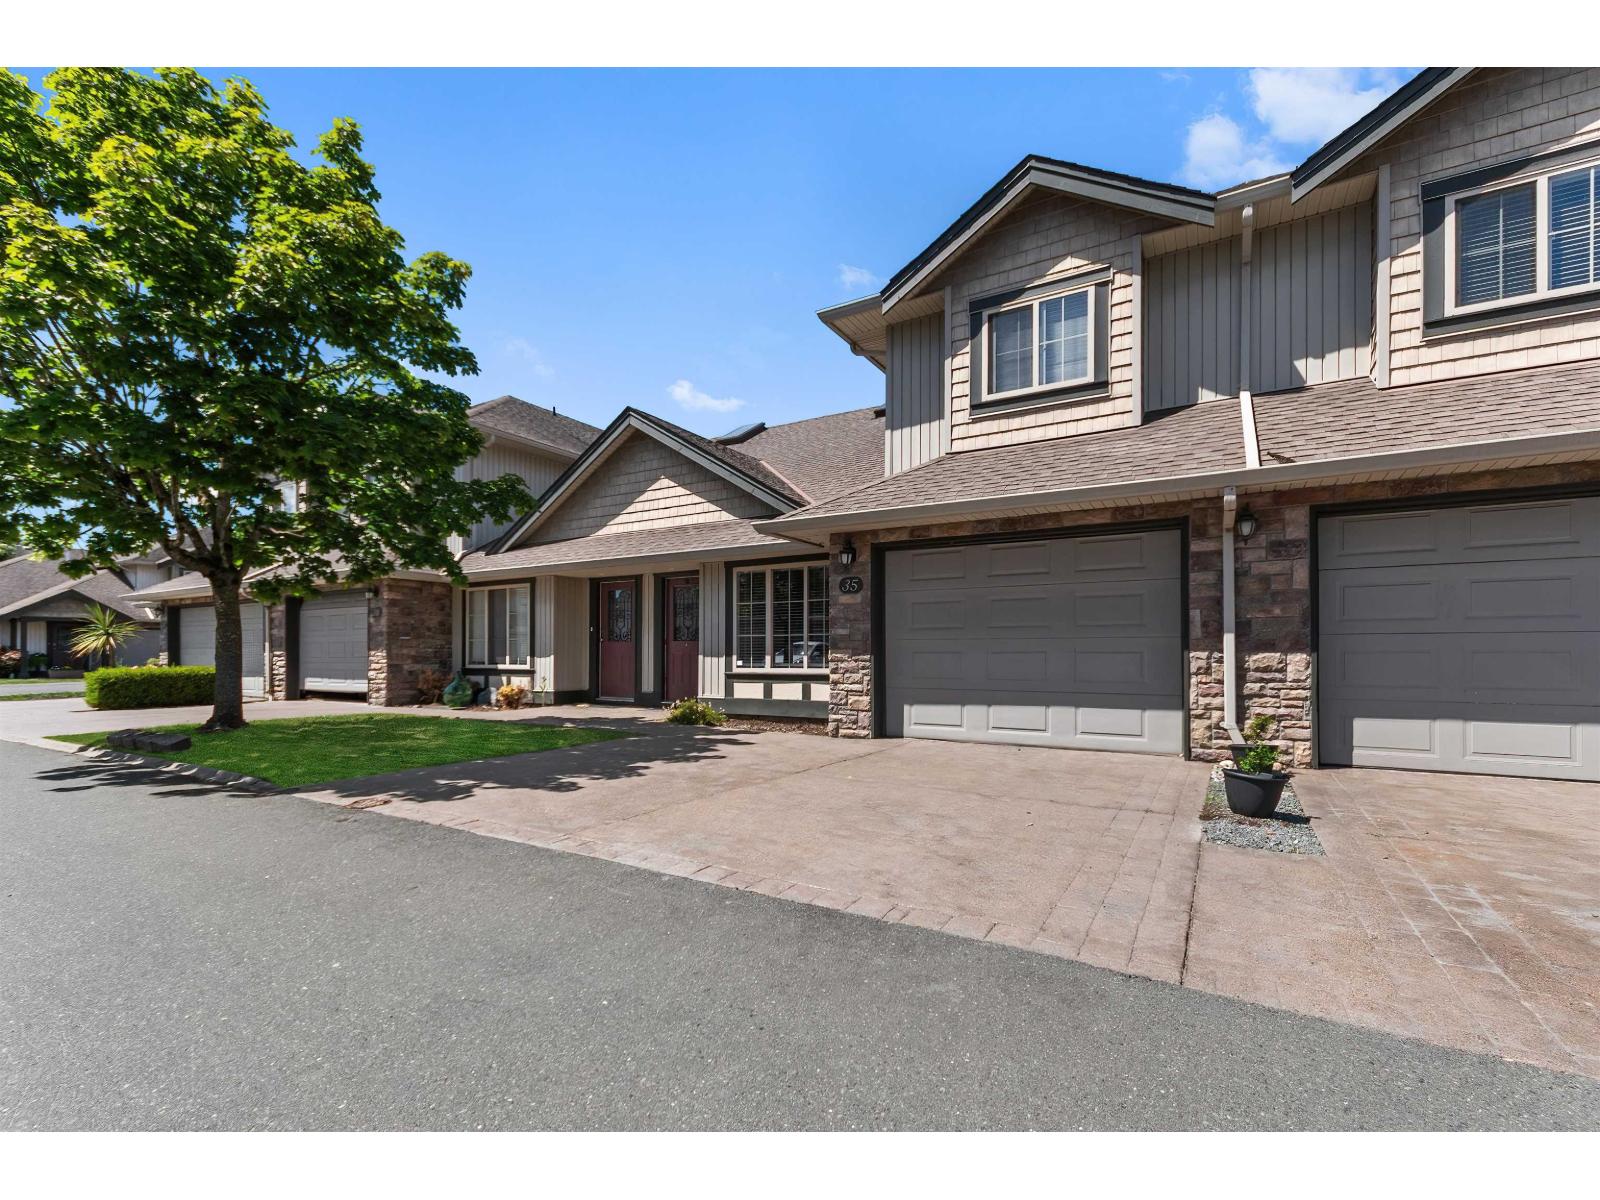
Desirable Cedar Park in South Sardis! This spacious and functional floor plan is a terrific place for empty nesters, or to raise your family. Close to all levels of school, and an easy walk to parks, coffee shops, shopping, and transit. Inside features the primary bdrm on main with 2 oversized secondary bdrms upstairs. There's also a good size den which could work as a 4th bdrm. The backyard is private & fully fenced (great for play or pets), and a total of 3 Parking: 1 in the garage & room for 2 more in the driveway. Great Value - Don't miss out! (id:44393)
Exp Realty Of Canada Inc.
Nanaimo, British Columbia
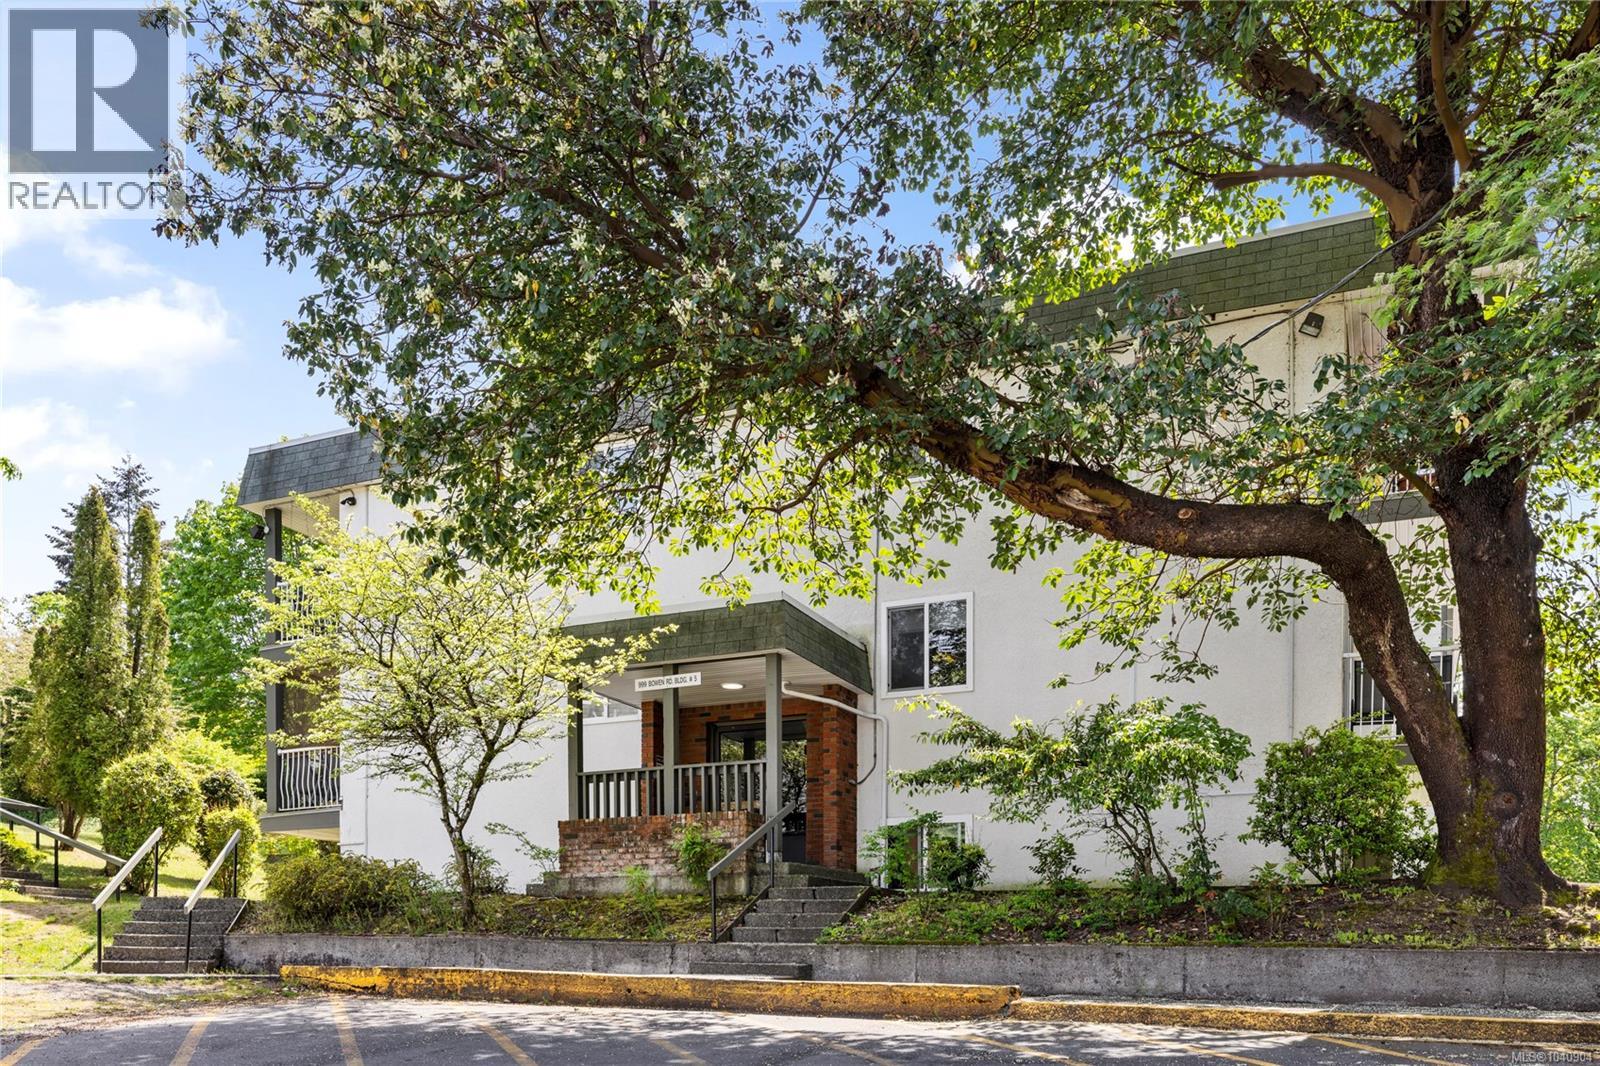
Welcome to this well-maintained 1-bedroom, 1-bathroom condo offering comfort, convenience, and exceptional value. Situated on the second floor, this bright above-ground unit enjoys a peaceful setting tucked among mature trees, creating a private and quiet balcony perfect for morning coffee or unwinding at the end of the day. The functional layout maximizes space and natural light, making it an ideal home for first-time buyers, downsizers, or investors. Conveniently located on a bus route and just a short drive to downtown Nanaimo, you'll enjoy easy access to shopping, dining, and everyday amenities. Nature lovers will appreciate being directly across from Bowen Park and only steps from the scenic trails and wildlife of Buttertubs Marsh. The pet-friendly building has no age restrictions and has seen numerous updates, including vinyl windows, newer roofs, and refreshed common areas, providing peace of mind and long-term value. Data & measurements approx. verify if important. (id:44393)
RE/MAX Professionals (Na)
Vernon, British Columbia
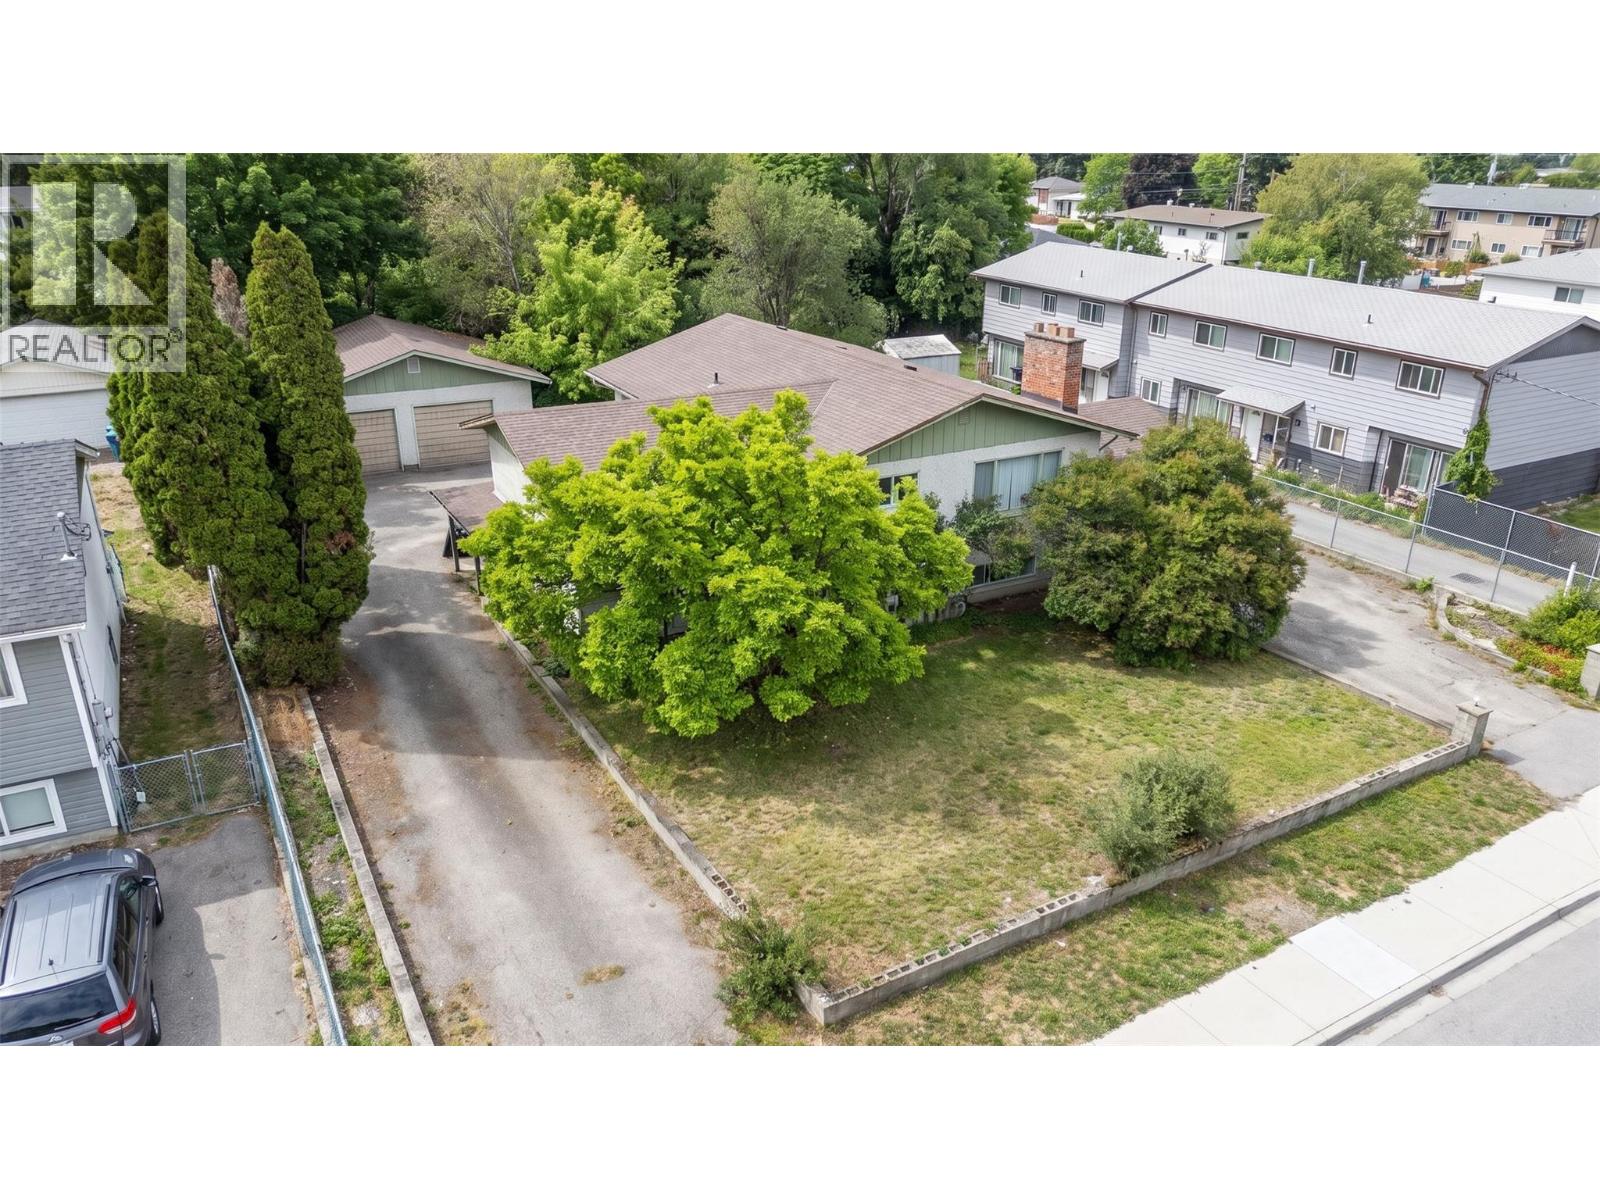
Opportunities like this rarely come along in the heart of Vernon. Spanning nearly half an acre and backing onto a tranquil creek, this exceptional property offers exciting future development potential. Zoned MUM (Multi-Unit Medium Scale), the property may lend itself to a variety of residential development opportunities, including townhouse-style projects, subject to municipal approvals and buyer due diligence. Imagine creating a thoughtfully designed community where residents enjoy the perfect blend of urban convenience and natural beauty. Located just minutes from schools, parks, shopping, recreation, and downtown amenities, this property is ideally positioned in one of the Okanagan's most desirable cities. The peaceful Creekside setting creates a unique backdrop rarely found in properties with this kind of future potential. Whether you're a builder, developer, investor, or someone looking to secure a property with long-term possibilities, this offering combines location, size, and opportunity in one compelling package. (id:44393)
RE/MAX Vernon Salt Fowler