
Genelle, British Columbia
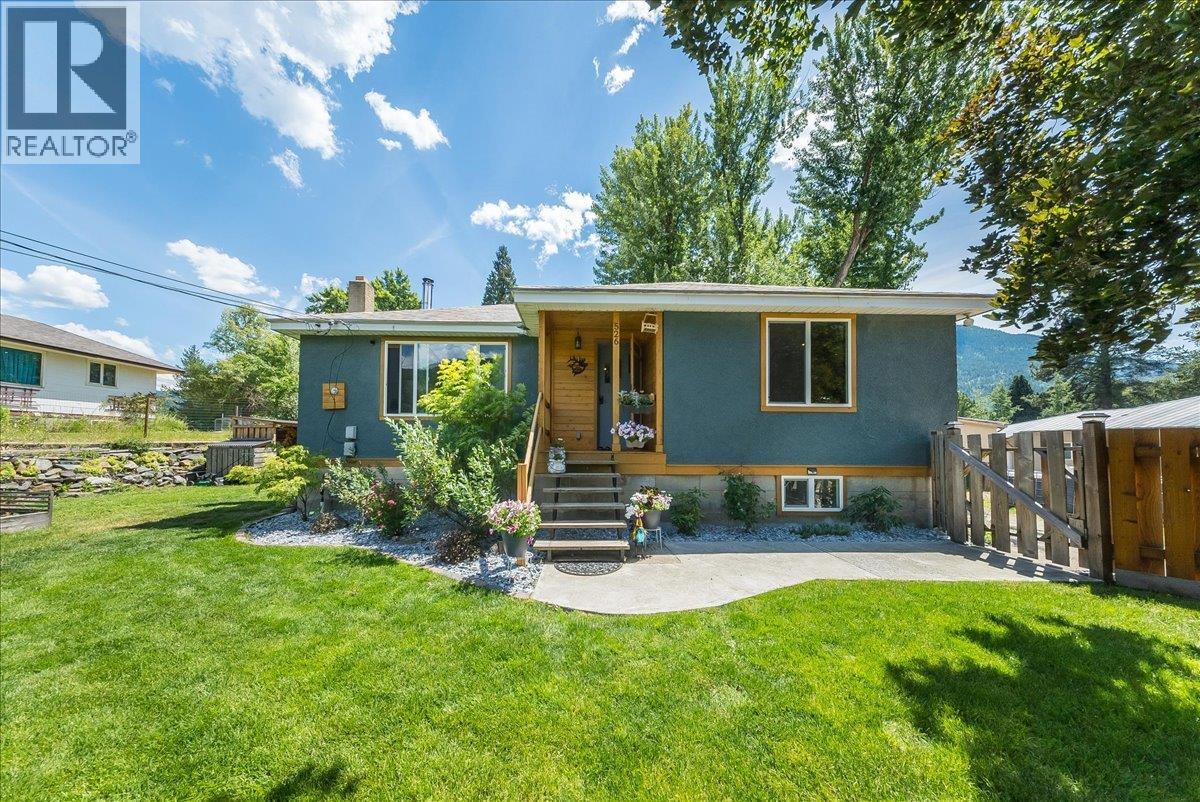
If a move-in-ready home, incredible shop space, and room for all the toys are on your wish list, this Genelle property delivers! Beautifully refreshed inside and out, this 3-bed, 2-bath home combines modern updates with the kind of functionality that can be hard to find. Step inside to a bright, welcoming interior featuring new flooring throughout, fresh paint, beautifully updated bathrooms, and a gorgeous renovated kitchen complete with new appliances. New windows and doors, updated plumbing, a furnace upgrade in 2016, a wood stove added in 2022, and a hot water tank replaced in 2023 mean many of the important improvements have already been taken care of. But the real showstopper is outside. The impressive 36’ x 28’ garage/shop offers access from both the front and back of the property, creating incredible versatility for vehicles, recreational toys, projects, hobbies, or additional storage. Add in abundant parking and you have a property designed for anyone who needs space to actually use. The outdoor living is just as inviting, with a covered patio perfect for relaxing or entertaining, a dedicated fire pit area for summer evenings, and raised garden beds. Updated, functional, and offering an exceptional amount of usable space, this is more than just a beautifully refreshed home. Whether you’re looking for a family home, serious garage space, or simply a place where the big projects have already been completed, this Genelle gem deserves a spot at the top of your list! (id:44393)
RE/MAX All Pro Realty
Salmon Arm, British Columbia
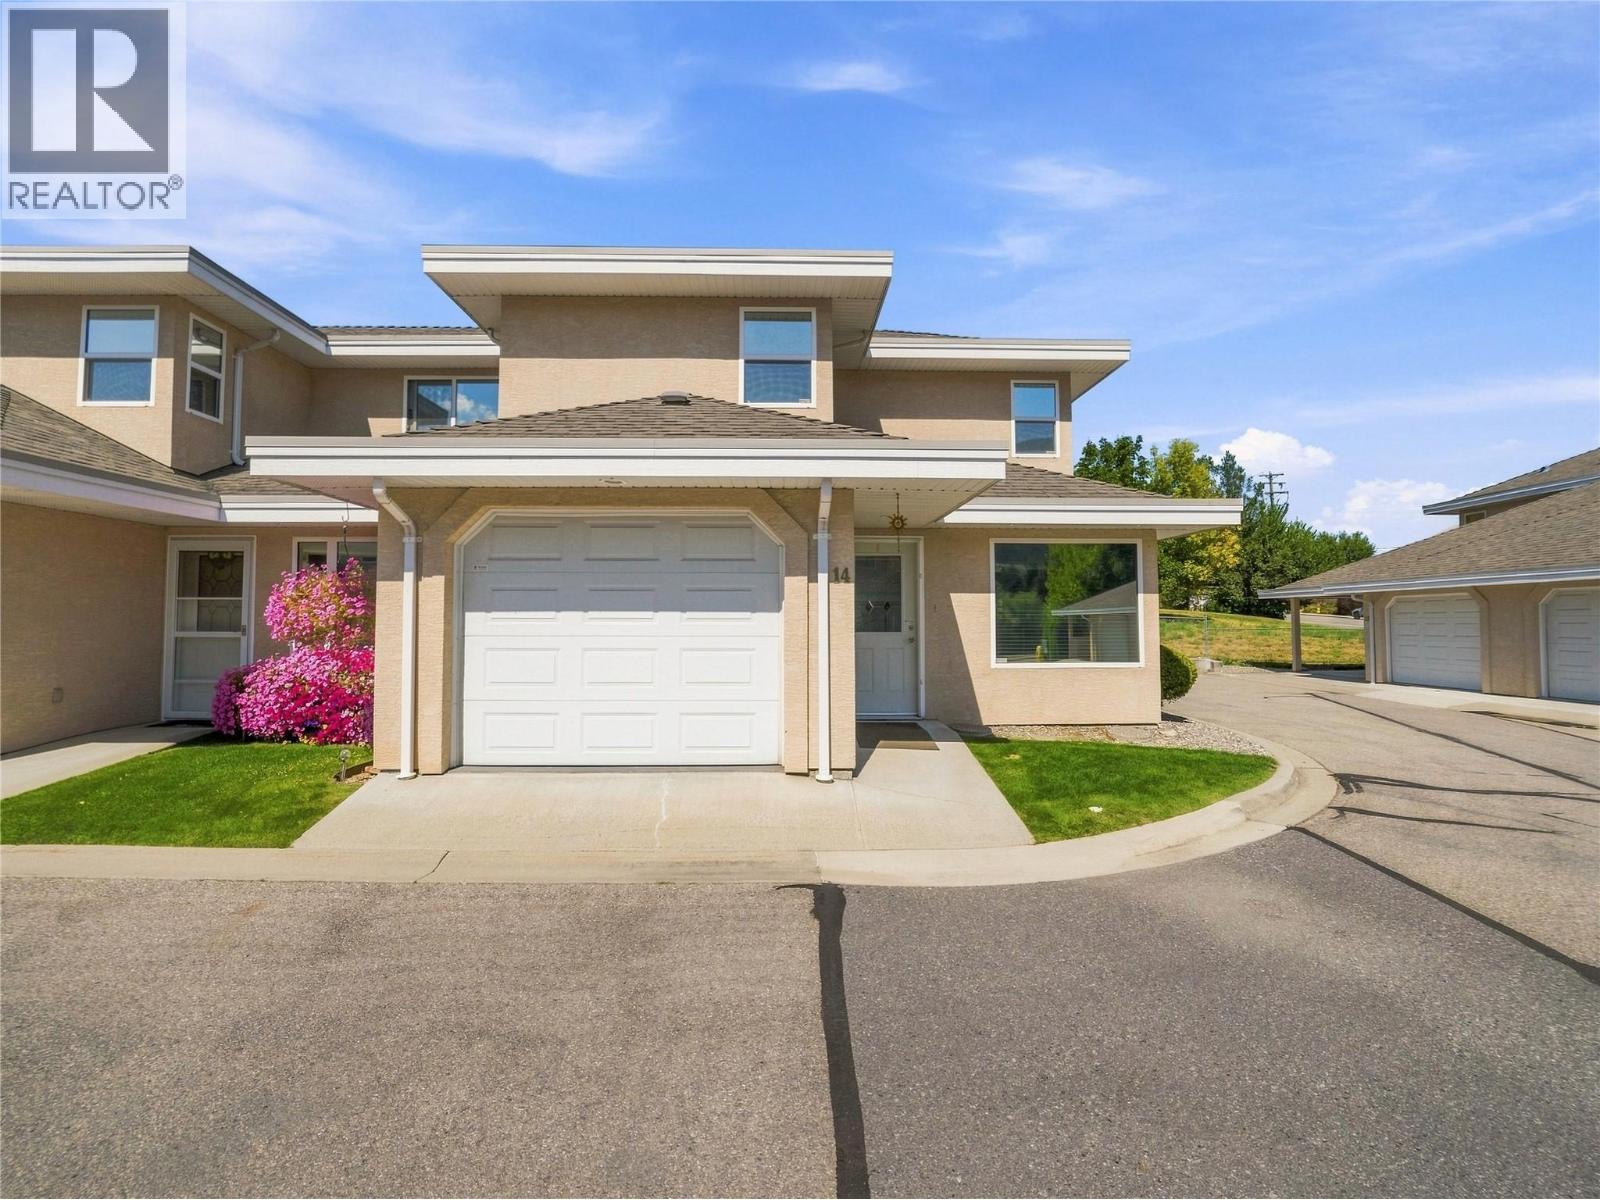
Welcome to Alcide Place, a well-maintained 55+ strata community conveniently located in downtown Salmon Arm. This bright end-unit townhome offers a comfortable and functional layout designed for easy living. The main floor features a bright, open-concept living and dining area that flows into the kitchen, complete with an island and newer fridge and dishwasher, both updated in 2025. The main floor primary bedroom offers easy one-level living and is conveniently connected to the four-piece bathroom, which also provides access from the main living area. Large windows fill the home with natural light, while window tint on select main-floor windows offers added privacy and helps keep the home cooler during warmer months. Step outside from the kitchen onto the spacious back patio, complete with a gazebo—an inviting spot for morning coffee, outdoor dining, or relaxing with friends. Upstairs, you'll find two additional bedrooms and a second four-piece bathroom featuring a skylight that brings in plenty of natural light. A single garage provides convenient parking and storage, while the crawl space offers additional valuable storage space. The furnace, air conditioning, and hot water tank were all updated in 2021. With its end-unit position, versatile floor plan, private outdoor space, and convenient downtown location close to shopping, services, and amenities, this is an excellent opportunity to enjoy comfortable, low-maintenance living in the heart of Salmon Arm. (id:44393)
RE/MAX Shuswap
Surrey, British Columbia
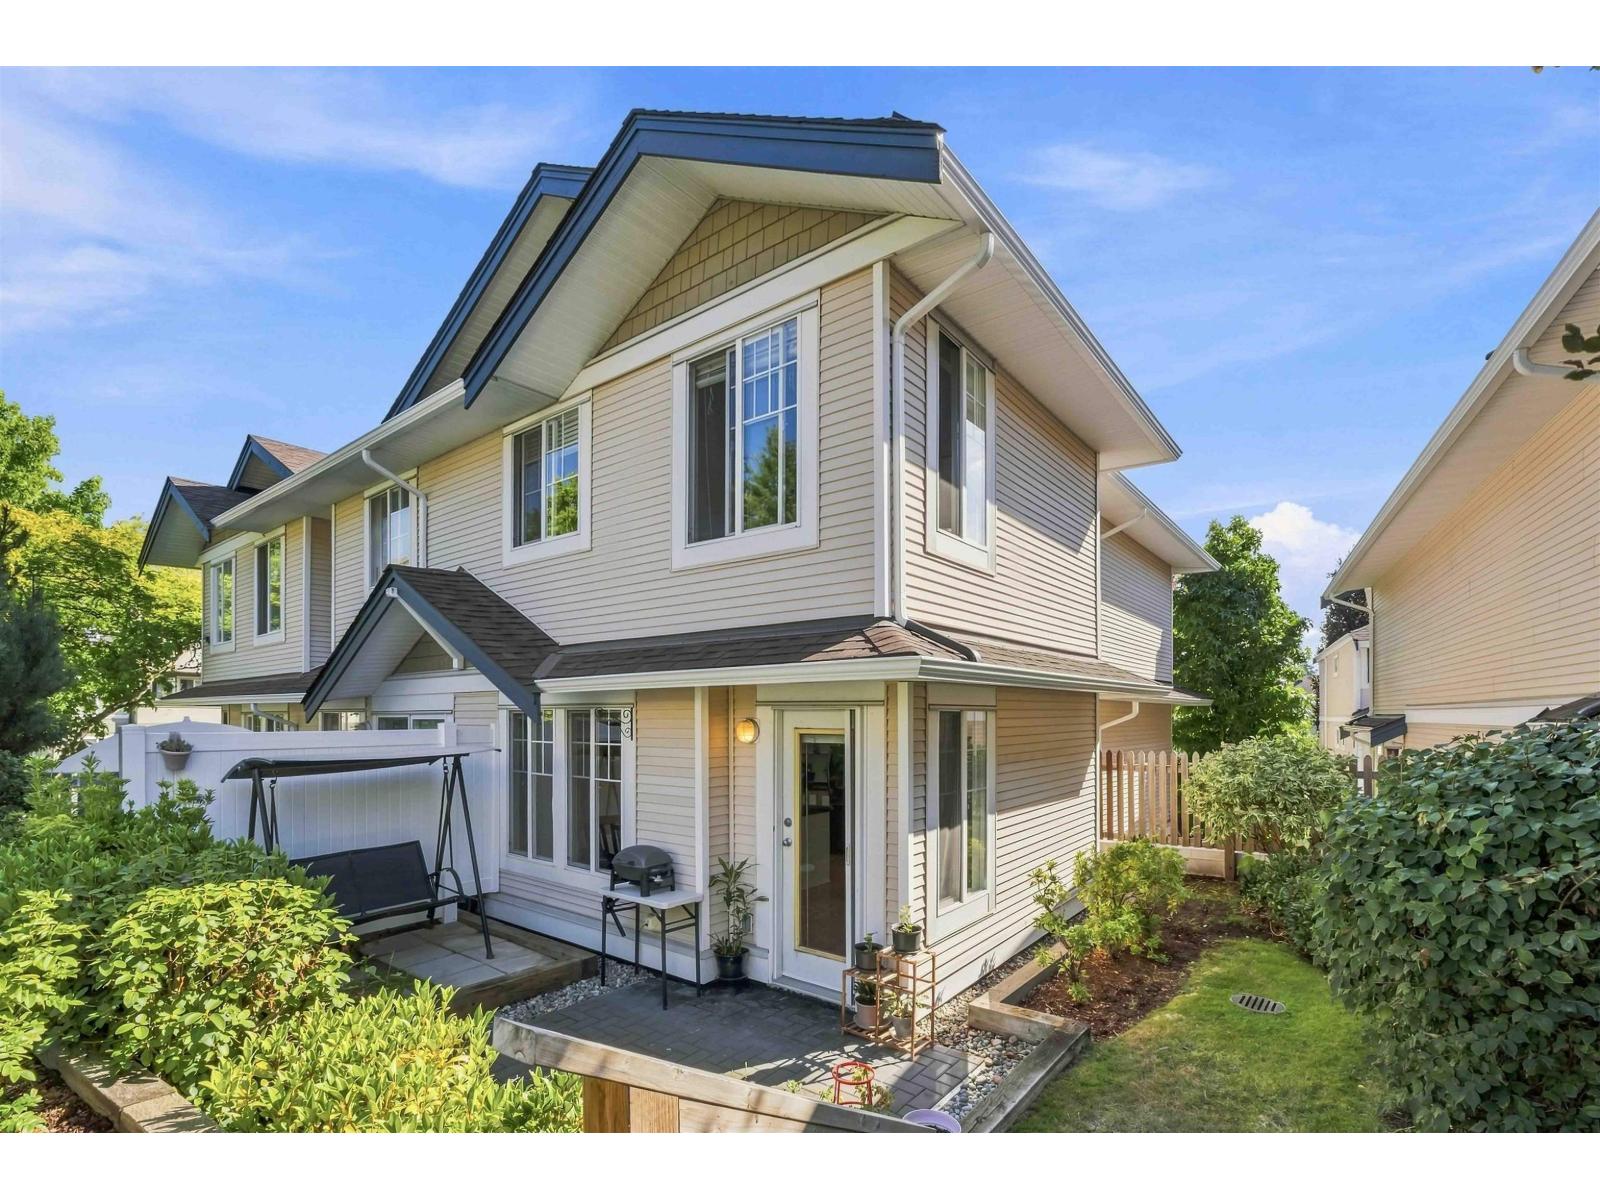
This exceptionally spacious 3-bedroom, 2-bathroom corner townhouse delivers the perfect blend of peaceful living, affordability, and relaxed family comfort. Thanks to its prime corner position, the home is filled with natural light and features a generous layout designed for effortless daily living. Step outside to your private back garden, a serene retreat perfect for morning coffee, weekend barbecues, and children's playtime. Parking and storage are seamlessly handled by a rare, secure two-car garage. Nestled in a quiet, family-friendly enclave, this home offers unbeatable everyday convenience with a short walk to all levels of schooling, local parks, transit, and shopping spots. Bright, central, and move-in ready, this is the complete family haven you have been waiting to call home. (id:44393)
Oakwyn Realty Ltd.
Langley, British Columbia
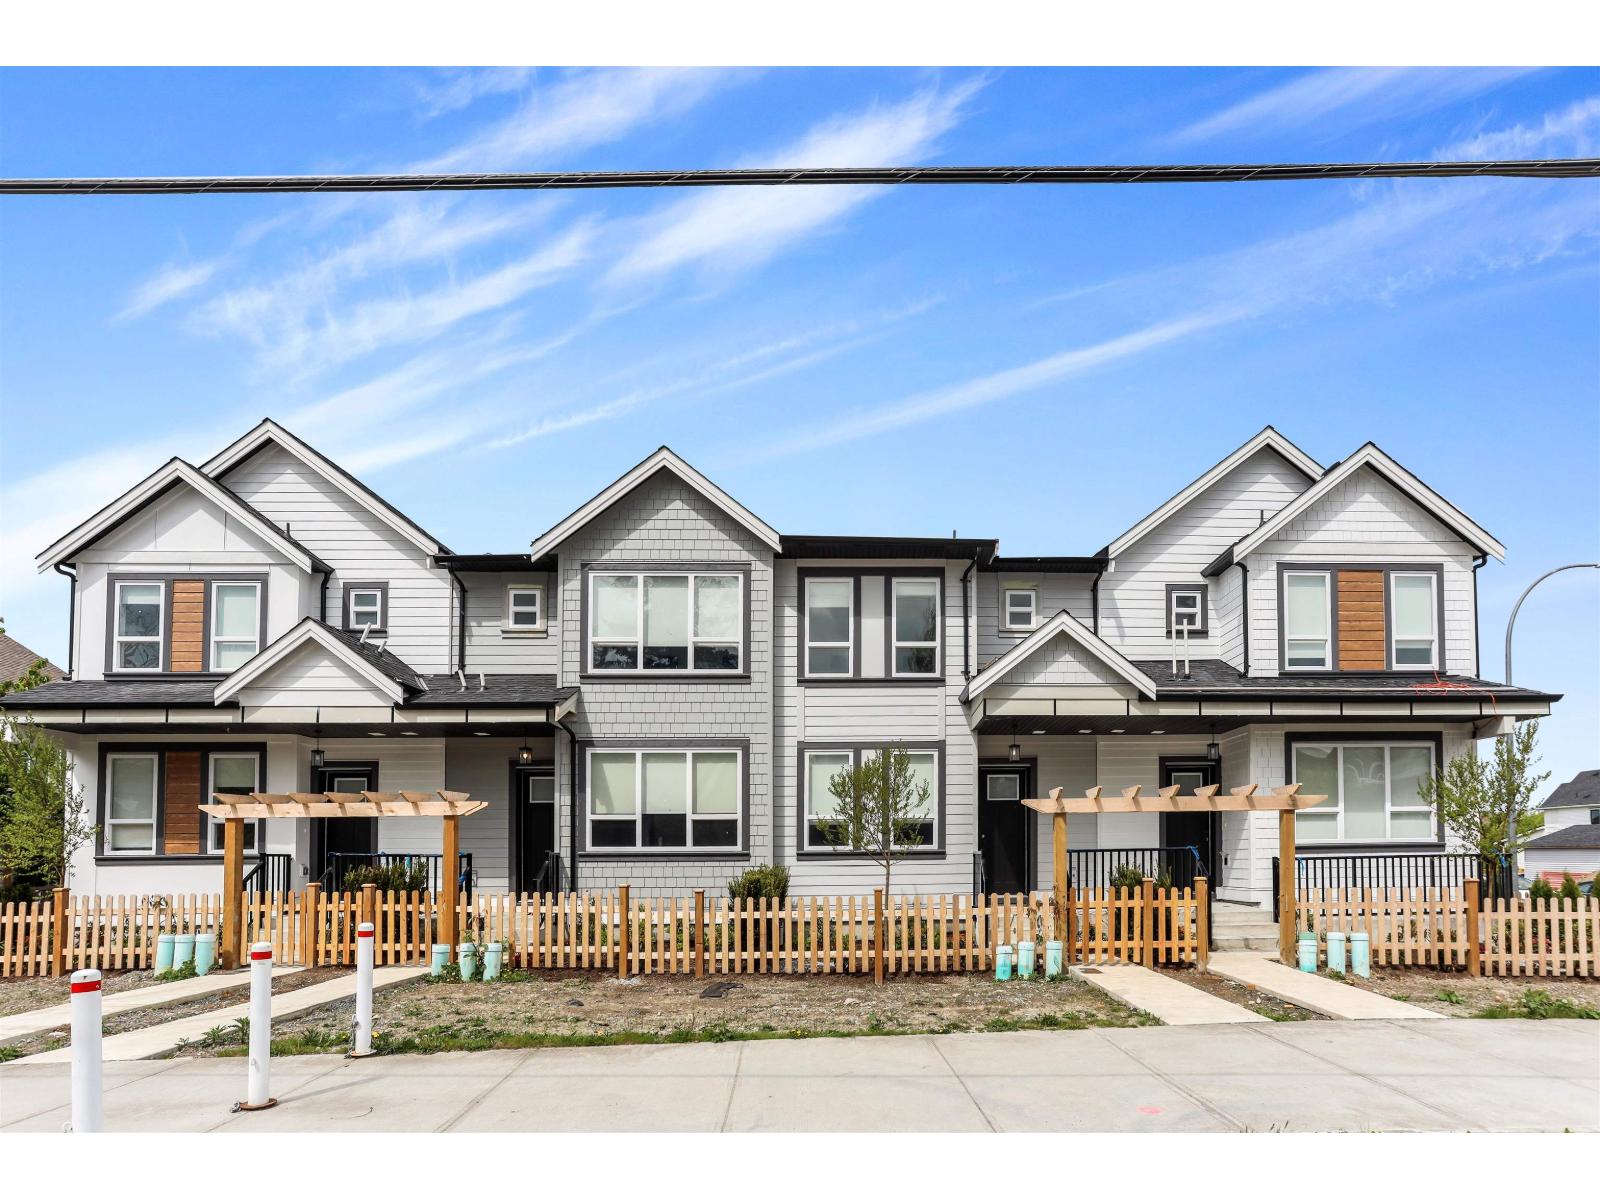
Step into luxury with this stunning, brand-new three-storey corner unit row home-designed for modern living and unbeatable convenience. The main floor showcases a bright, open-concept layout featuring a spacious living room, elegant dining area, cozy family room, gourmet main kitchen, and a bonus spice kitchen-perfect for entertaining or family meals. Upstairs, enjoy a private master retreat complete with an ensuite, plus three bedrooms and a full bathroom. The fully finished basement offers a large rec room with a full bath, plug a separate entrance to two bedrooms, a living room, and an additional bathroom. Best of all, there are NO strata fees! Located just minutes from schools, shopping centres, and quick access to Highway 1, this is the perfect place to call home. (id:44393)
Century 21 Coastal Realty Ltd.
Kamloops, British Columbia
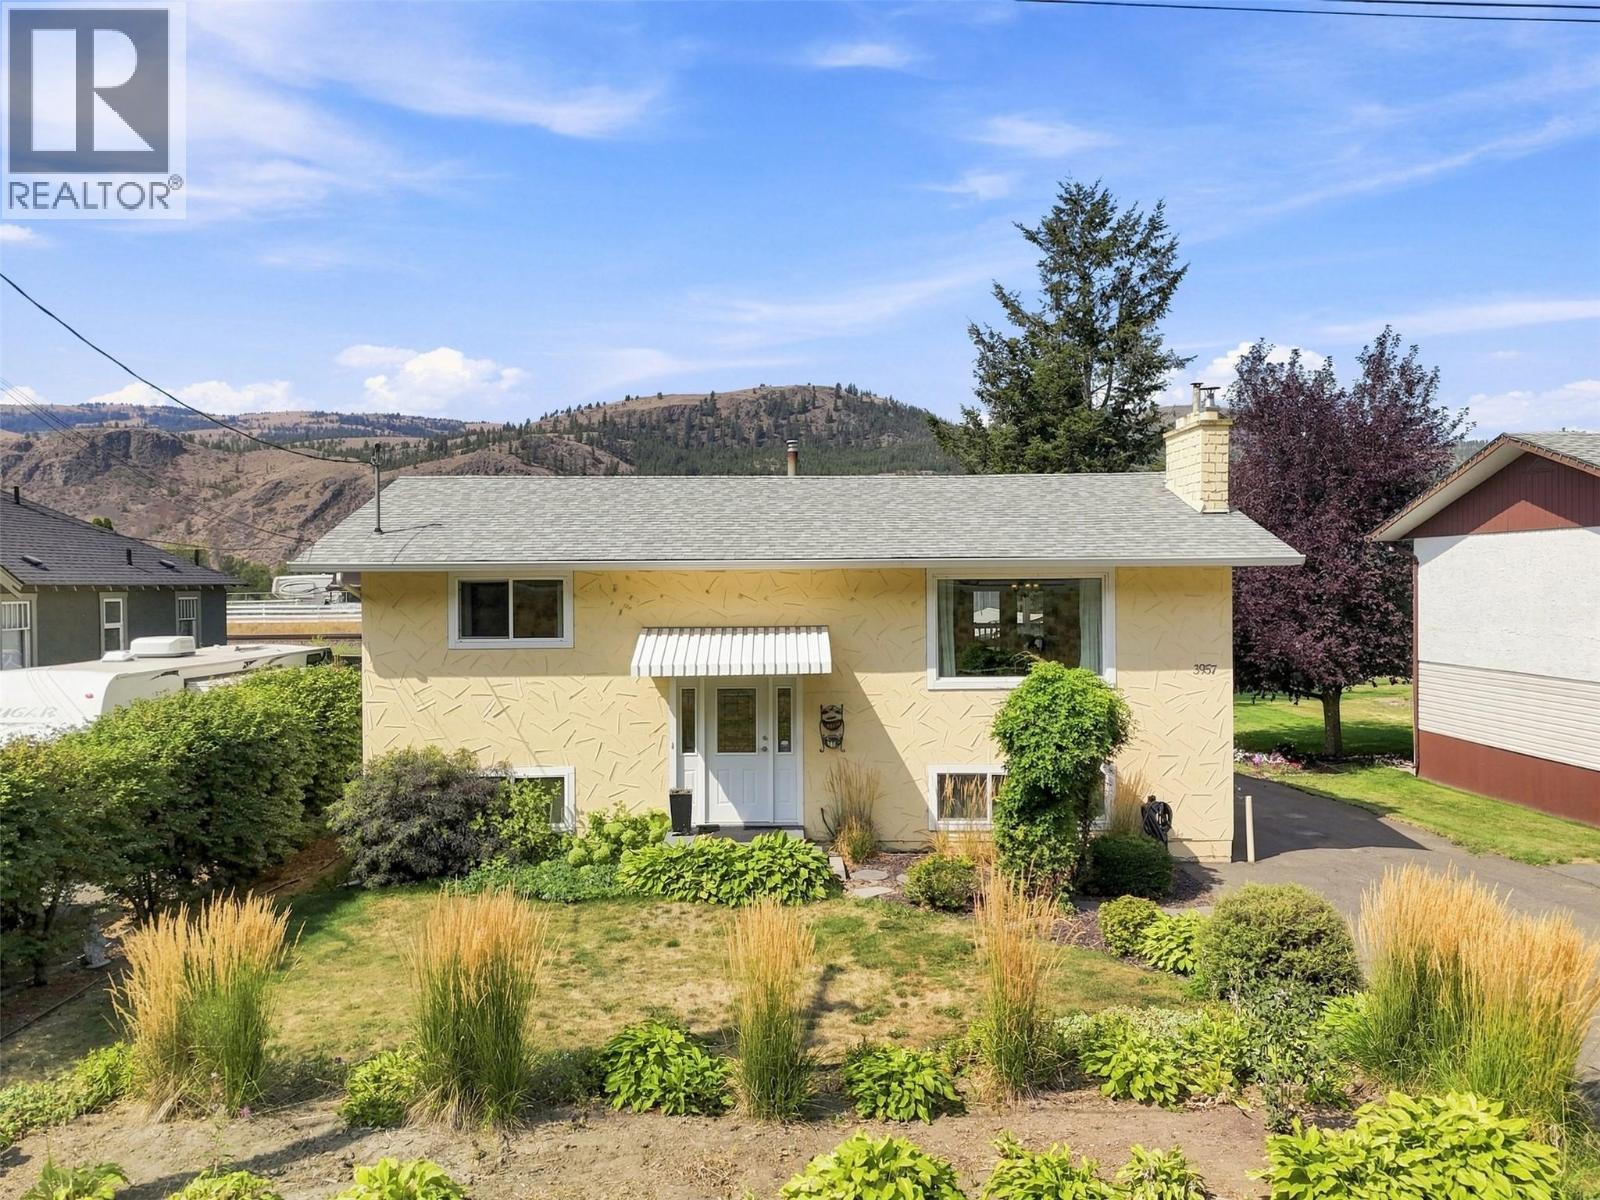
Welcome to this well maintained and immaculate 2+2 bedroom family home featuring 1950 square feet and situated on a flat .15 acre lot in Rayleigh. On the main floor you will find an updated kitchen complete with island and quartz countertops, an open concept living room & dining room featuring vaulted ceilings & cozy gas fireplace. Step out onto your covered sundeck off of the dining room perfect for summer BBQing and taking in the mountain views. Down the hall you will find two bedrooms and the 4 piece main bathroom. Fully finished basement features a separate entrance, 2 bedrooms, bathroom, rec room with wood fireplace and laundry room with lots of storage. Excellent storage underneath the sundeck, enjoy the beautiful flat private yard with garden shed, wired 26x18 single garage/workshop and tons of parking for all of your toys! Many updates are already done, hot water tank (2024), roof, windows, furnace & A/C. Close to Elementary, school and convenience store, Sun Peaks Resort and downtown Kamloops. A must to view this great home & area! (id:44393)
Century 21 Assurance Realty Ltd
Fort Fraser, British Columbia
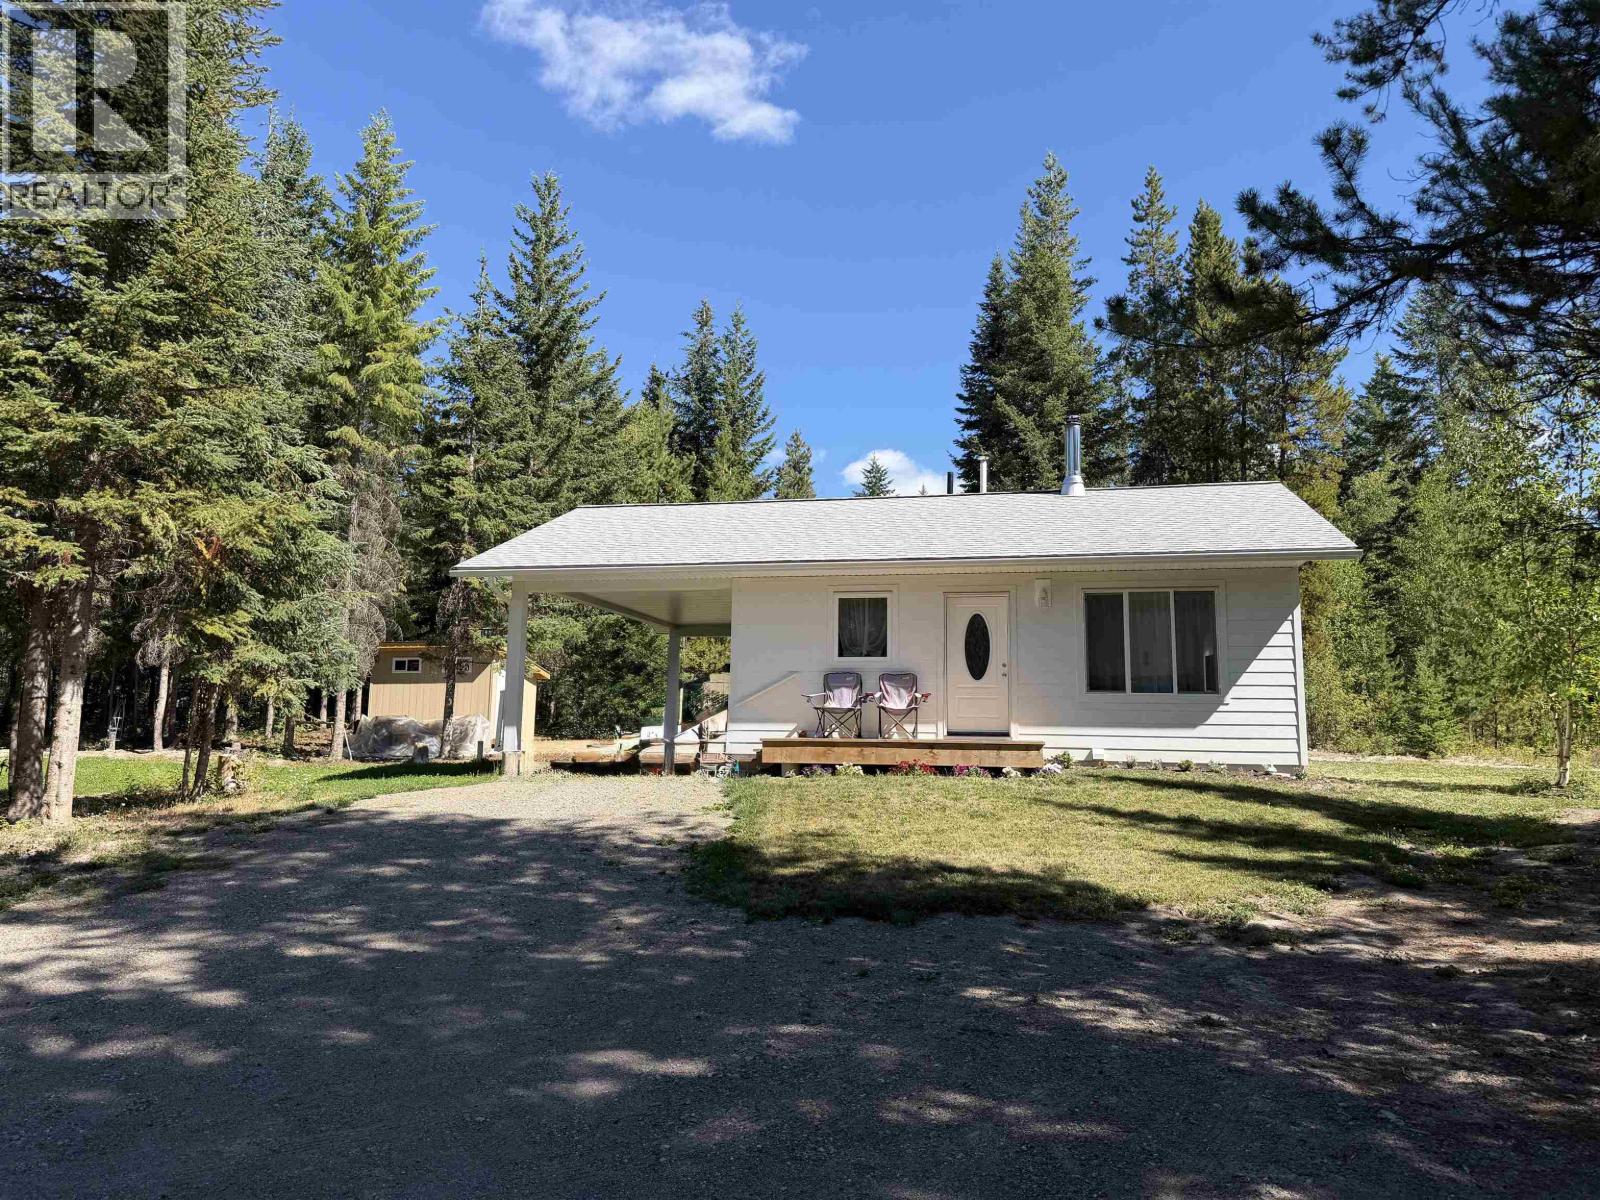
Modern comfort in a peaceful and private setting! Nestled in the woods on 5 acres, this custom, professionally-built home offers one-level living with construction completed in 2025. Thoughtfully designed for energy efficiency and minimal maintenance, this home features wood or electric heat, plus A/C for year-round comfort, and a 365’ drilled well provides excellent water and there is an engineered septic system. Enjoy the tranquility of your forested surroundings from the sundeck, with a carport, a new 8’x12’ storage shed (2026). Flexible H1 zoning allows for 2 homes, agricultural use, or even a dog kennel. Located approximately 20 minutes west of Vanderhoof, this is rural living at its best; private, peaceful and move-in ready! Sellers prefer 30 days for completion after conditions. (id:44393)
RE/MAX Vanderhoof
Kamloops, British Columbia
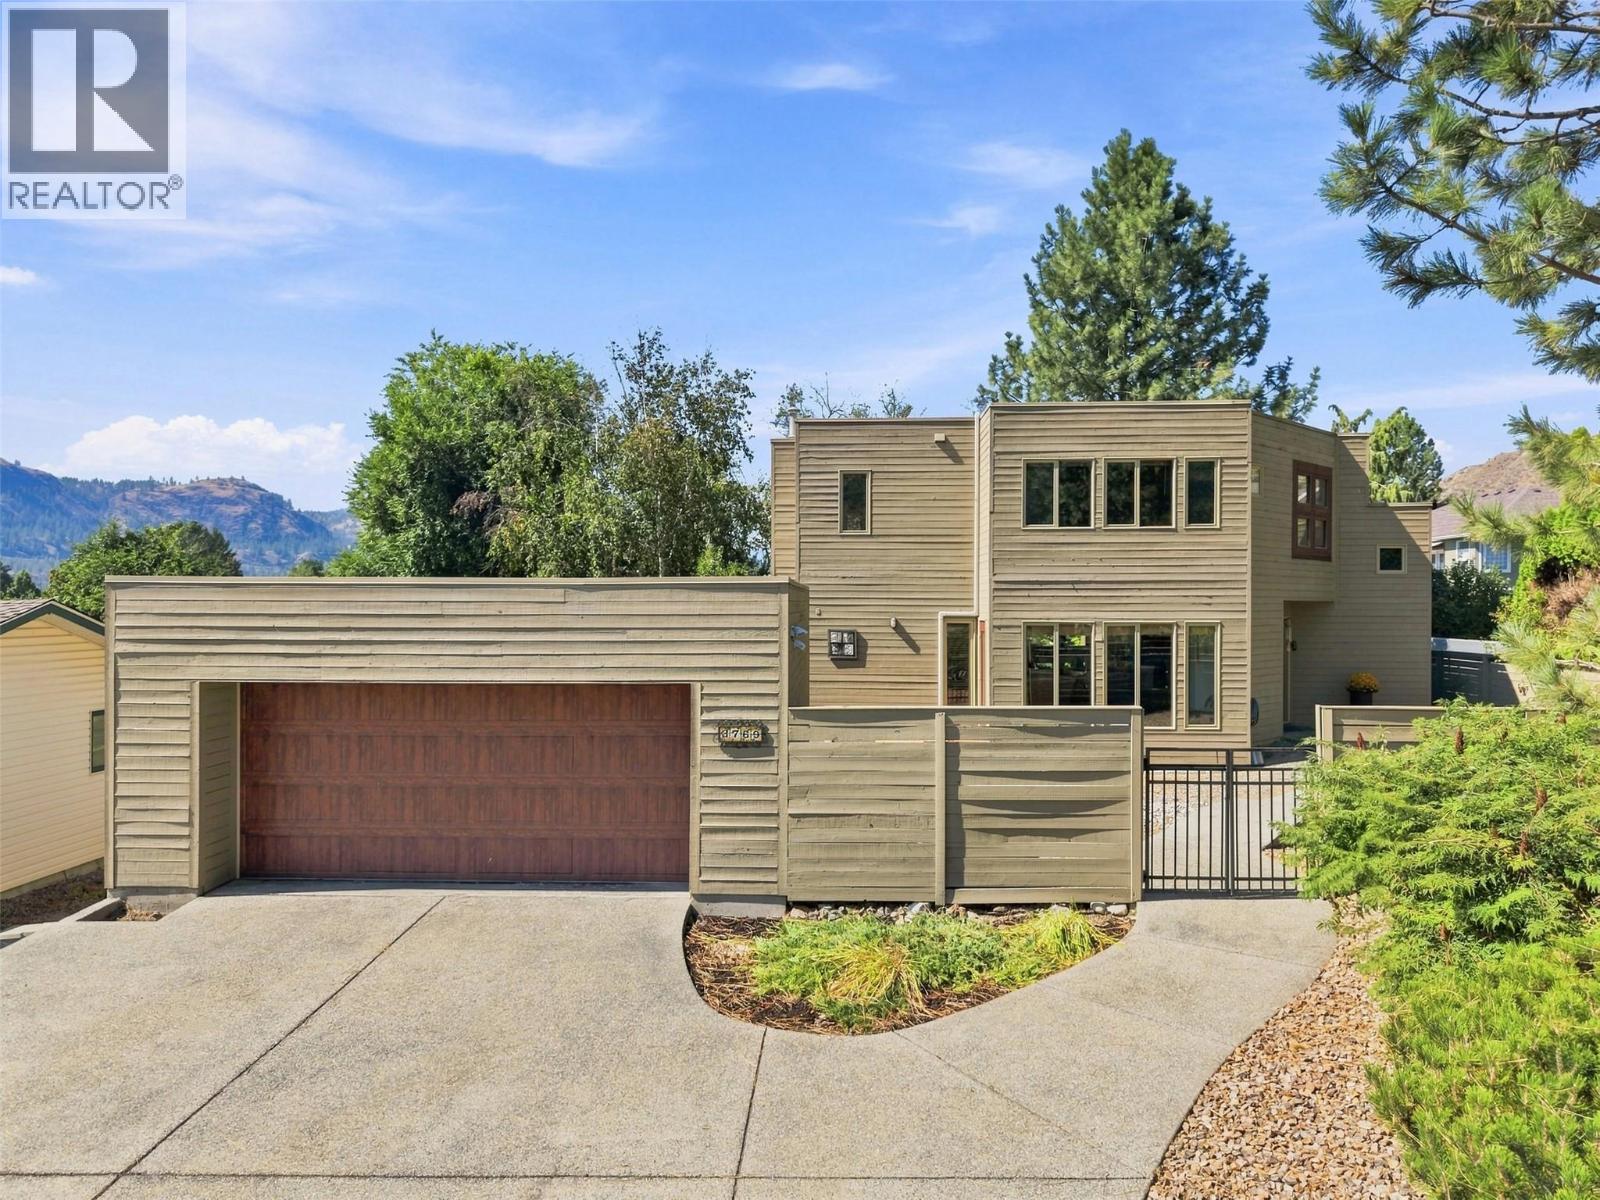
This exceptional custom-built Rivershore home was designed to embrace the view and is a striking example of impressive architectural design and craftsmanship. Step inside the great room with polished concrete floors and you will be impressed with the spacious kitchen which flows effortlessly through to the dining and living room. The living room features very high ceilings, fireplace feature and massive floor to ceiling windows which artfully frame the golf course behind the home. The functional kitchen features newer appliances, island with sink, and a lovely seating peninsula. Off the kitchen is a library/office area with gorgeous built-ins which steps out onto the lovely deck facing the golf course. On the opposite side of the library area is a 4pc main floor bathroom. Upstairs are 2 bedrooms including the primary bedroom with a quaint Juliet balcony. A dual access 4pc bathroom connects to both upper bedrooms and laundry is conveniently located within. Downstairs this home is built for entertaining with wet bar, pool table, and space for darts. There is also a family room area with television, a den which functions as a bedroom, storage room, and another 4pc bathroom. There is a separate entrance to the basement level for added suite potential. Lots of parking with a large driveway and detached double garage outside + a radiant in-floor heating system keeps you warm in the winter. Located in golf course community just 20 minutes from Kamloops. Book your showing today! (id:44393)
Century 21 Assurance Realty Ltd
Fort St. John, British Columbia
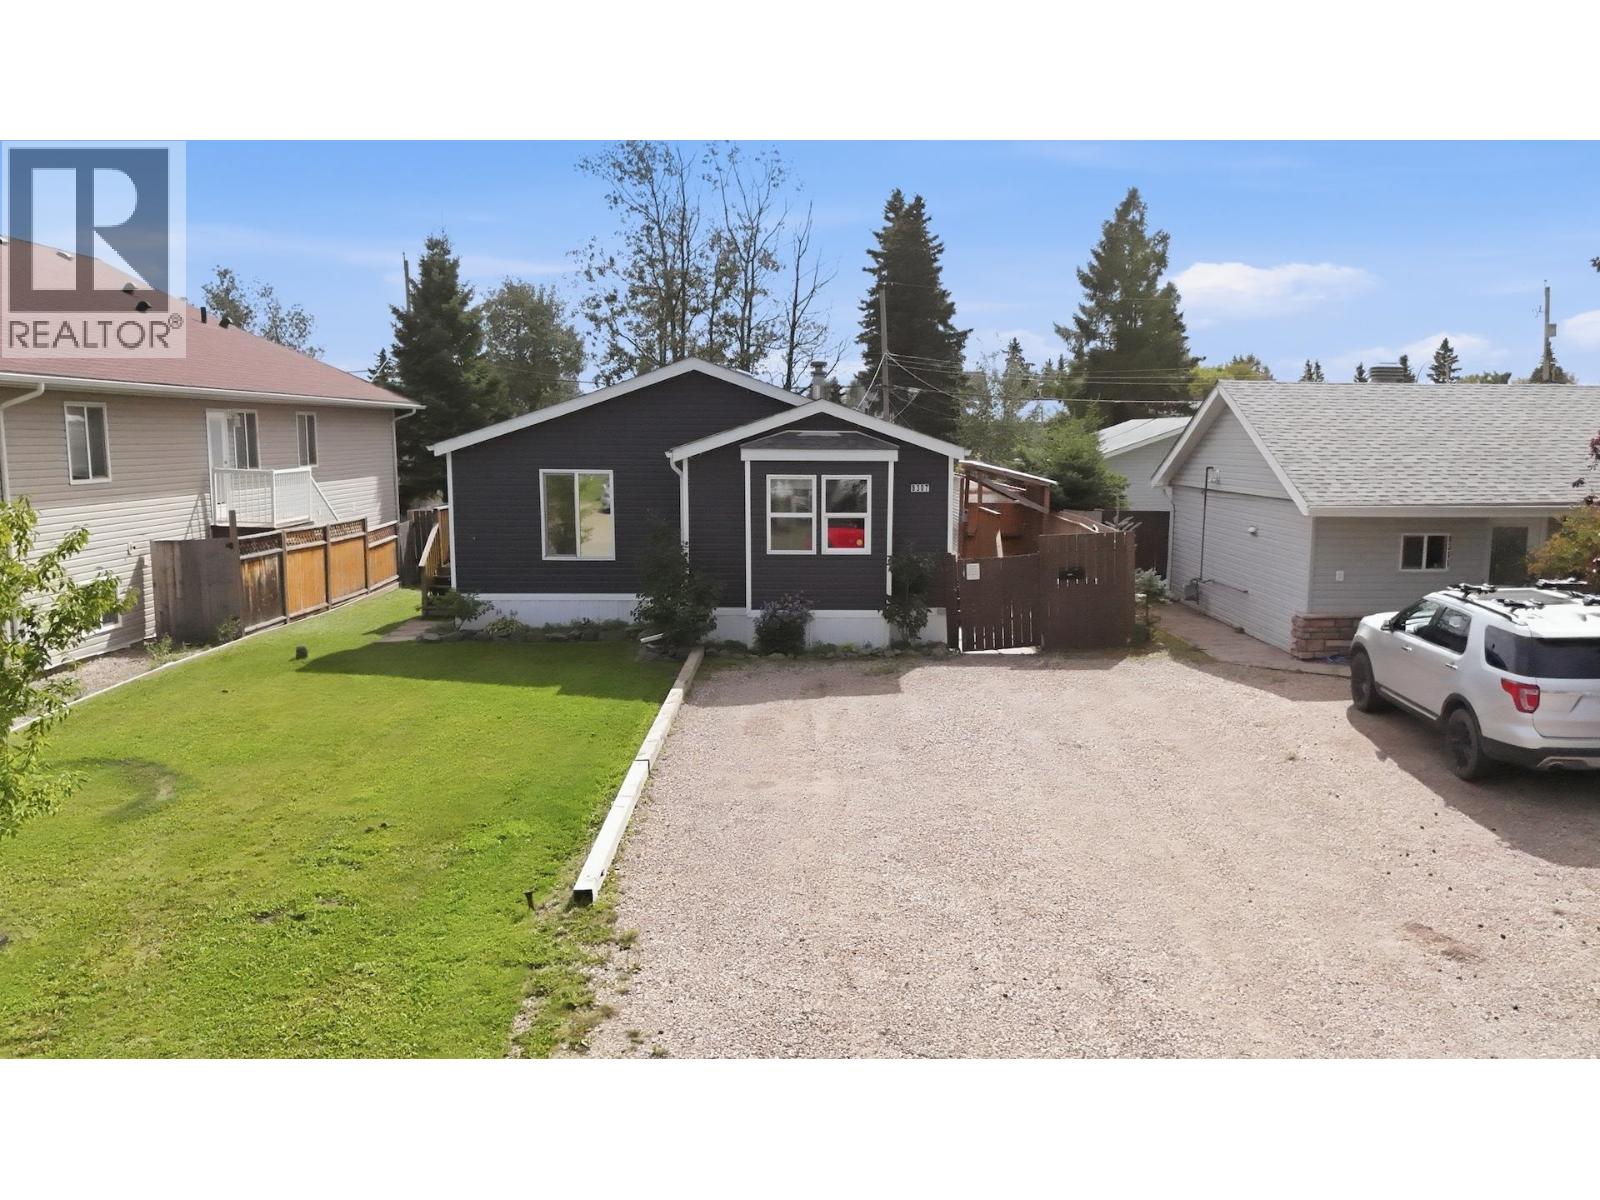
Picture this: three bedrooms, two full bathrooms, & a backyard that turns into your favorite room all summer long. This 972-square-foot manufactured home sits in Fort St. John on a fenced 50x150-foot lot, close to elementary & high schools, parks, & everyday shopping. Inside, the kitchen features new flooring installed Sept 2026, stainless steel appliances, a tile backsplash, & a layout that opens easily into the living space, with a separate laundry room just steps away. The primary bedroom offers a private ensuite complete with a soaker tub & walk-in closet, a quiet retreat to close out the day. Two more bedrooms & a second full bathroom round out the main floor. Laminate flooring runs throughout, & the gravel driveway comfortably fits two vehicles. Out back, a large deck & working hot tub set the scene for summer nights & quiet mornings alike. Move-in ready, this is the kind of home that becomes someone's favorite place fast. (id:44393)
Century 21 Energy Realty
Coldstream, British Columbia
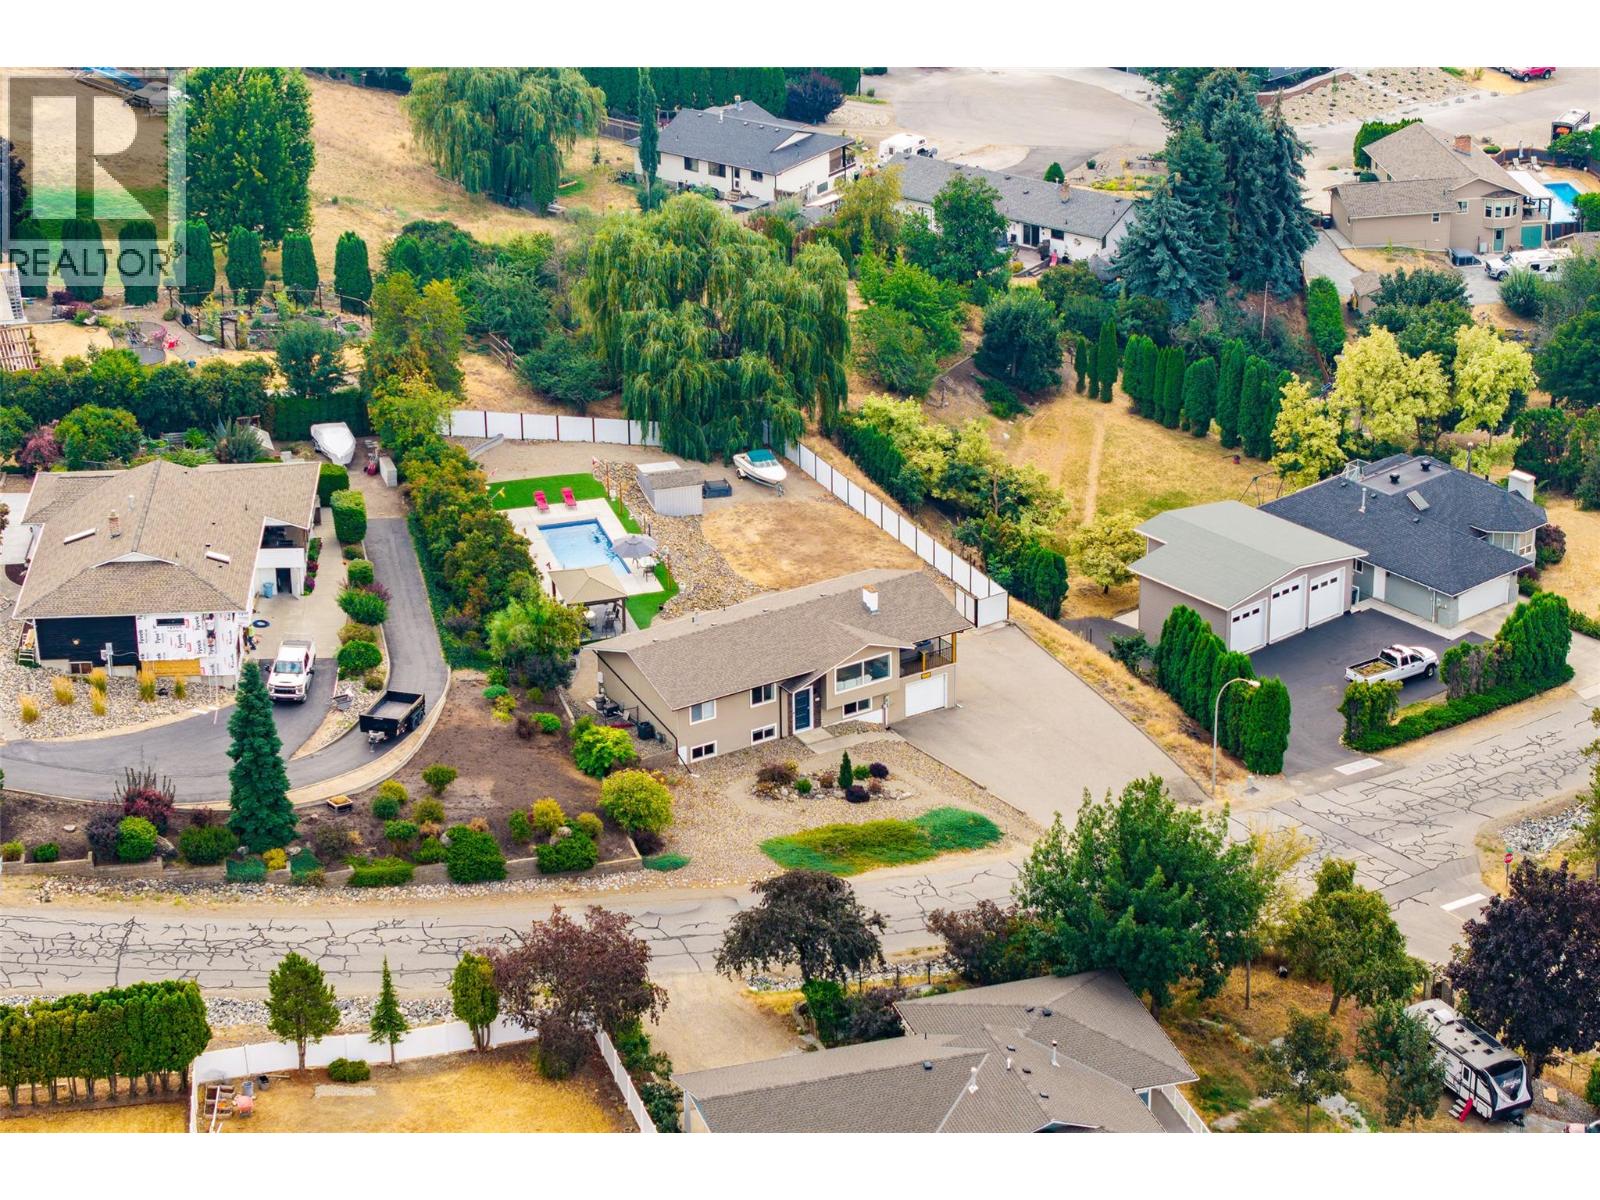
More than $35,000 in recent improvements, a newer saltwater pool, over HALF AN ACRE and a fully furnished interior make this Coldstream home truly move-in ready. Since April, the property has seen substantial investment in its mechanical systems and outdoor spaces. The well-designed 5 bedroom, 3 bathroom layout offers 3 bedrooms on the main level, with 2 additional bedrooms and a spacious rec room downstairs, providing plenty of room for family, guests or a home office. Outside, the private backyard is made for Okanagan summers. The newer 14' x 30' fiberglass saltwater pool, installed in 2020, features two sunbeds and an automatic cover, while the covered deck creates a great outdoor living space. Recent improvements include a brand-new powder-coated metal fence valued at over $18,000 and a new pool pump valued at over $2,500. The low-maintenance yard is fully fenced for privacy and easy enjoyment. The home has also received over $15,000 in recent mechanical upgrades, including a new 2-stage ECM furnace, new air conditioner with a 10-year warranty, new Wi-Fi thermostat, new air intake and exhaust venting system, new chimney liner and new gas shutoff valve. Additional improvements over the years include windows, gutters, deck railing, front door and a basement mudroom. With abundant parking for RVs, boats and trailers, a private pool setting and significant recent investment, this is a standout Coldstream property. (id:44393)
RE/MAX Vernon
Surrey, British Columbia
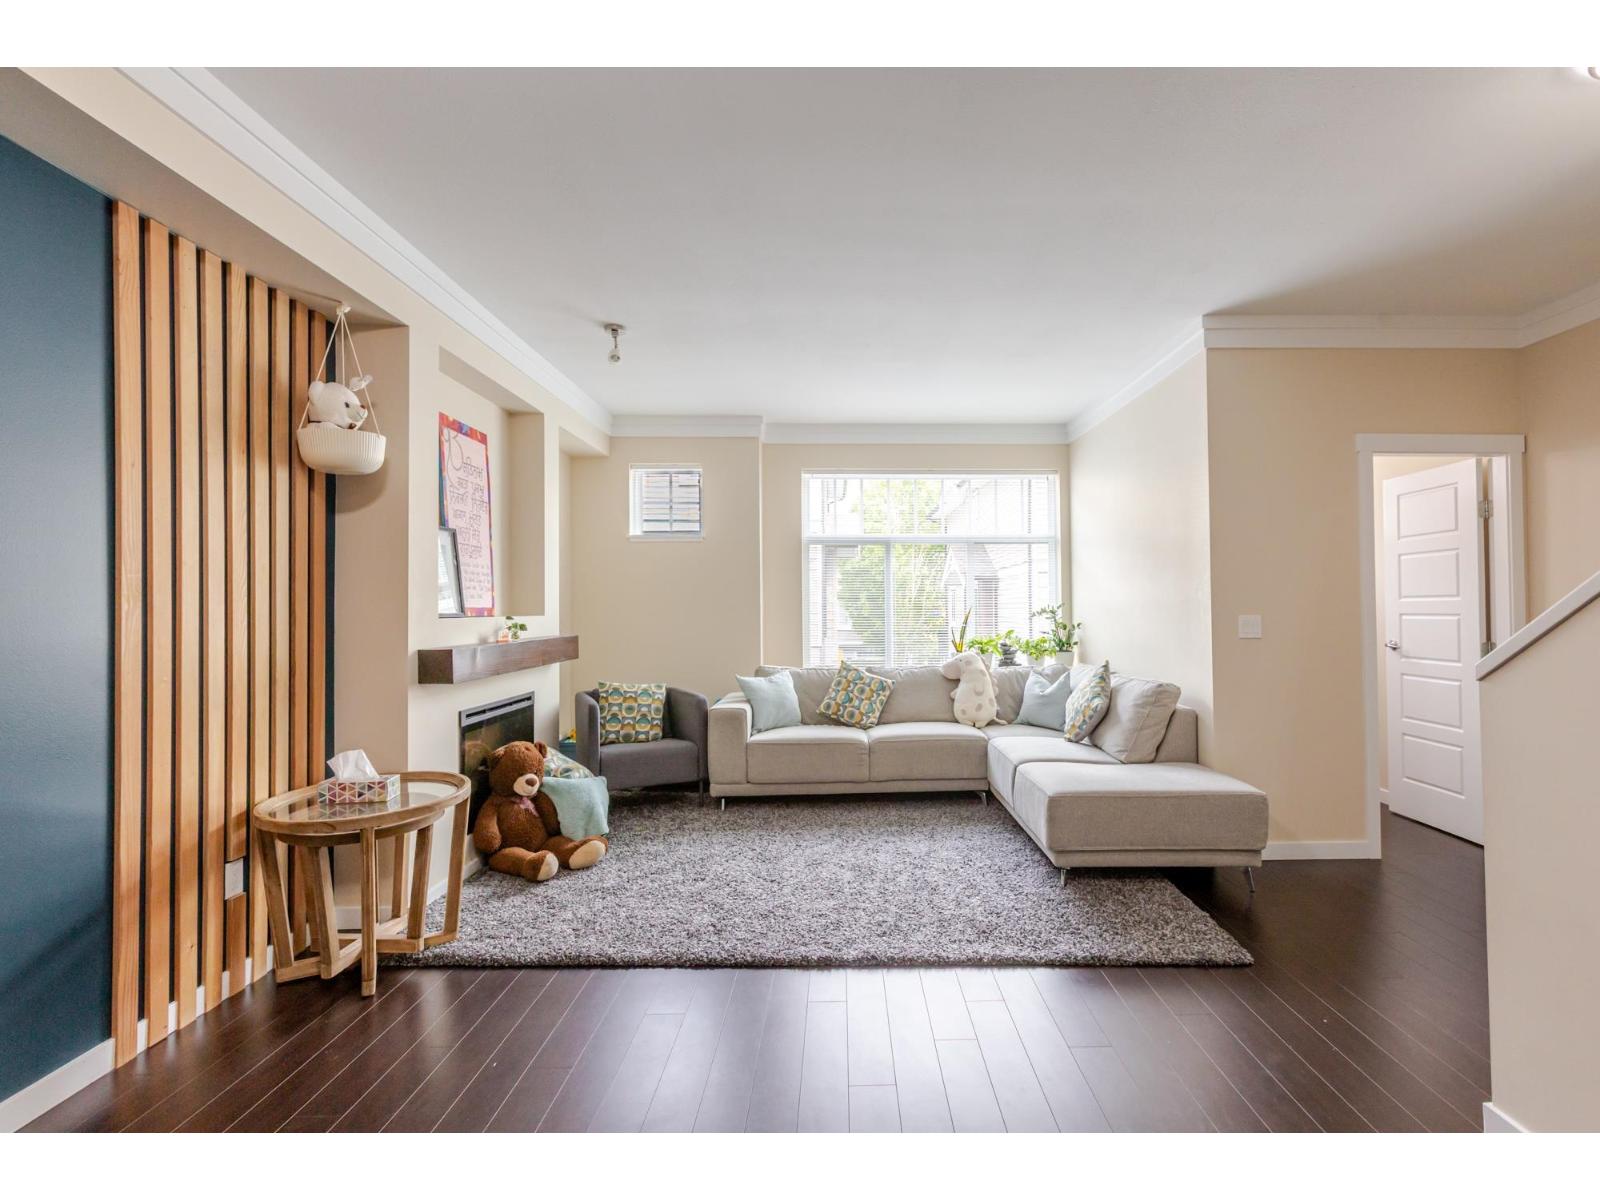
Prime Sullivan Heights Location! Welcome to this well-maintained 3-bedroom, 2.5-bathroom townhouse in a family-friendly neighbourhood. Walk to schools, shopping, restaurants, transit, Bell Centre Performing Arts and Sullivan Heights Park. This bright home features 9' ceilings, spacious living and dining areas, laminate flooring, stainless steel appliances, granite countertops and a convenient main-floor powder room. Sliding doors lead to a private backyard with a concrete patio, perfect for relaxing or entertaining.Upstairs offers a spacious primary bedroom with ensuite, two additional bedrooms and a full bathroom. The tandem double garage provides parking for two vehicles plus extra storage. A fantastic opportunity for families seeking comfort, convenience and an excellent location! (id:44393)
Century 21 Coastal Realty Ltd.
Surrey, British Columbia
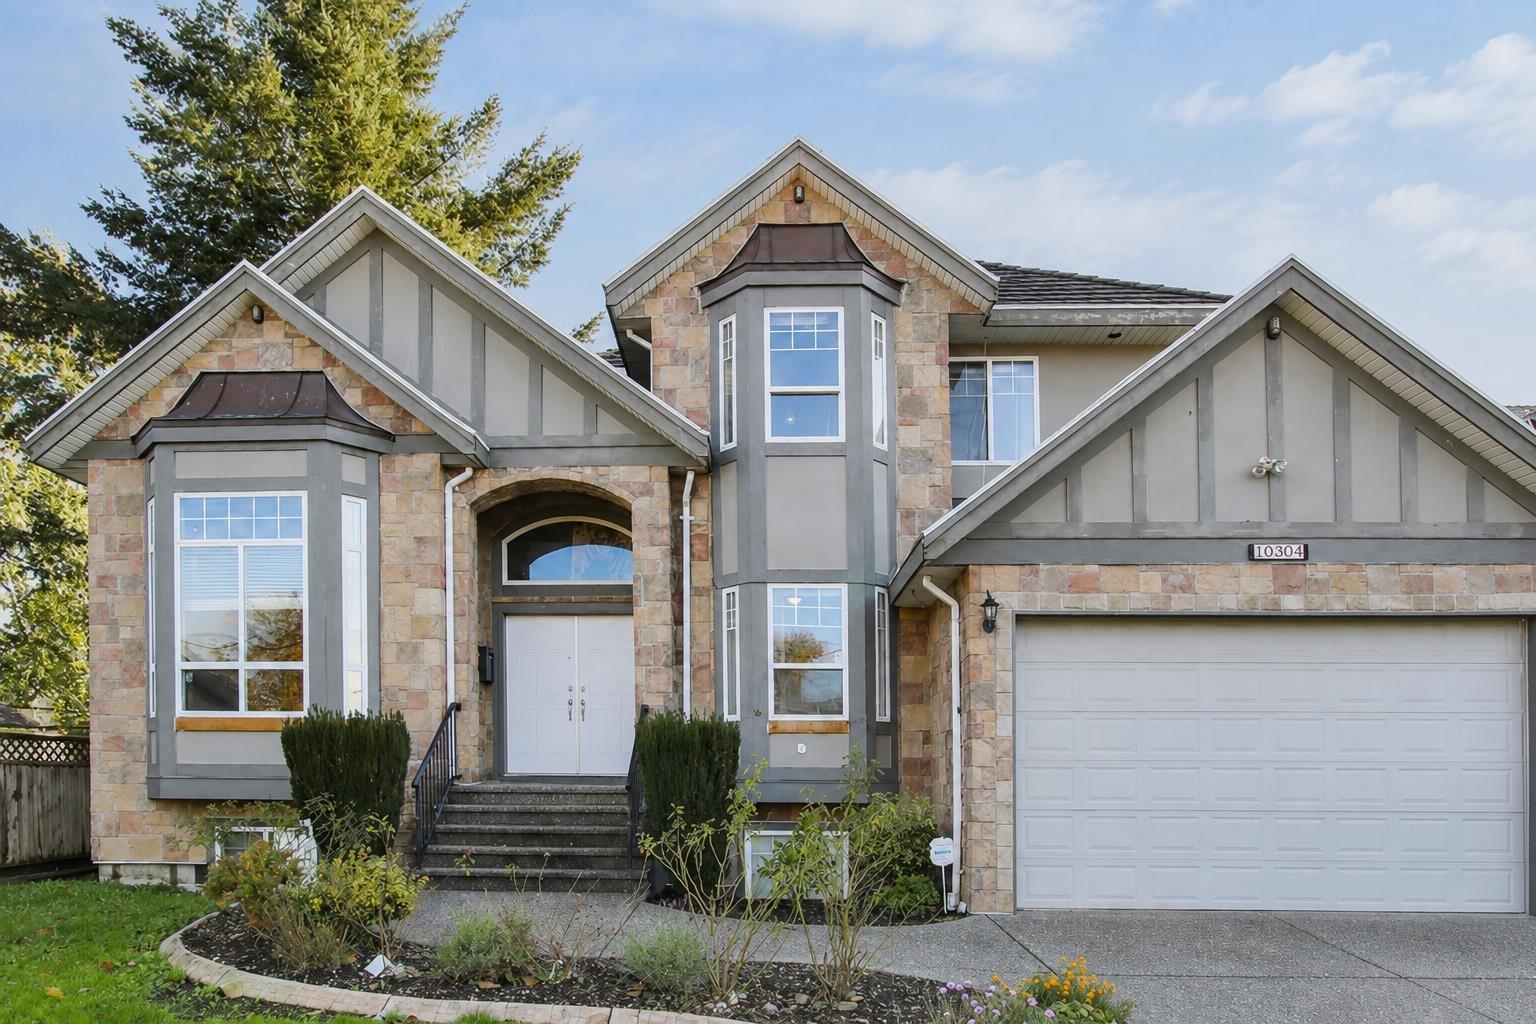
Welcome to Cedar Hills! This impressive 4,665 sq. ft. home sits on a generous 10,427 sq. ft. lot and offers exceptional space for large or extended families. The main floor features bright living areas, an office and bedroom with ensuite. Upstairs offers 4 bedrooms, including a spacious primary with walk-in closet and ensuite. The bright walk-out basement includes 4 additional bedrooms, a den, 2 recreation rooms and 2 plumbed bar areas. Highlights include high and vaulted ceilings, updated flooring and kitchen appliances, tile roof, newer washer/dryer and hot water tank. Enjoy a fenced yard, expansive deck and patios, sunny east-facing backyard and ample parking. Steps to shopping and transit. A rare opportunity with outstanding space and versatility. Book your private showing today! (id:44393)
RE/MAX Crest Realty
Surrey, British Columbia
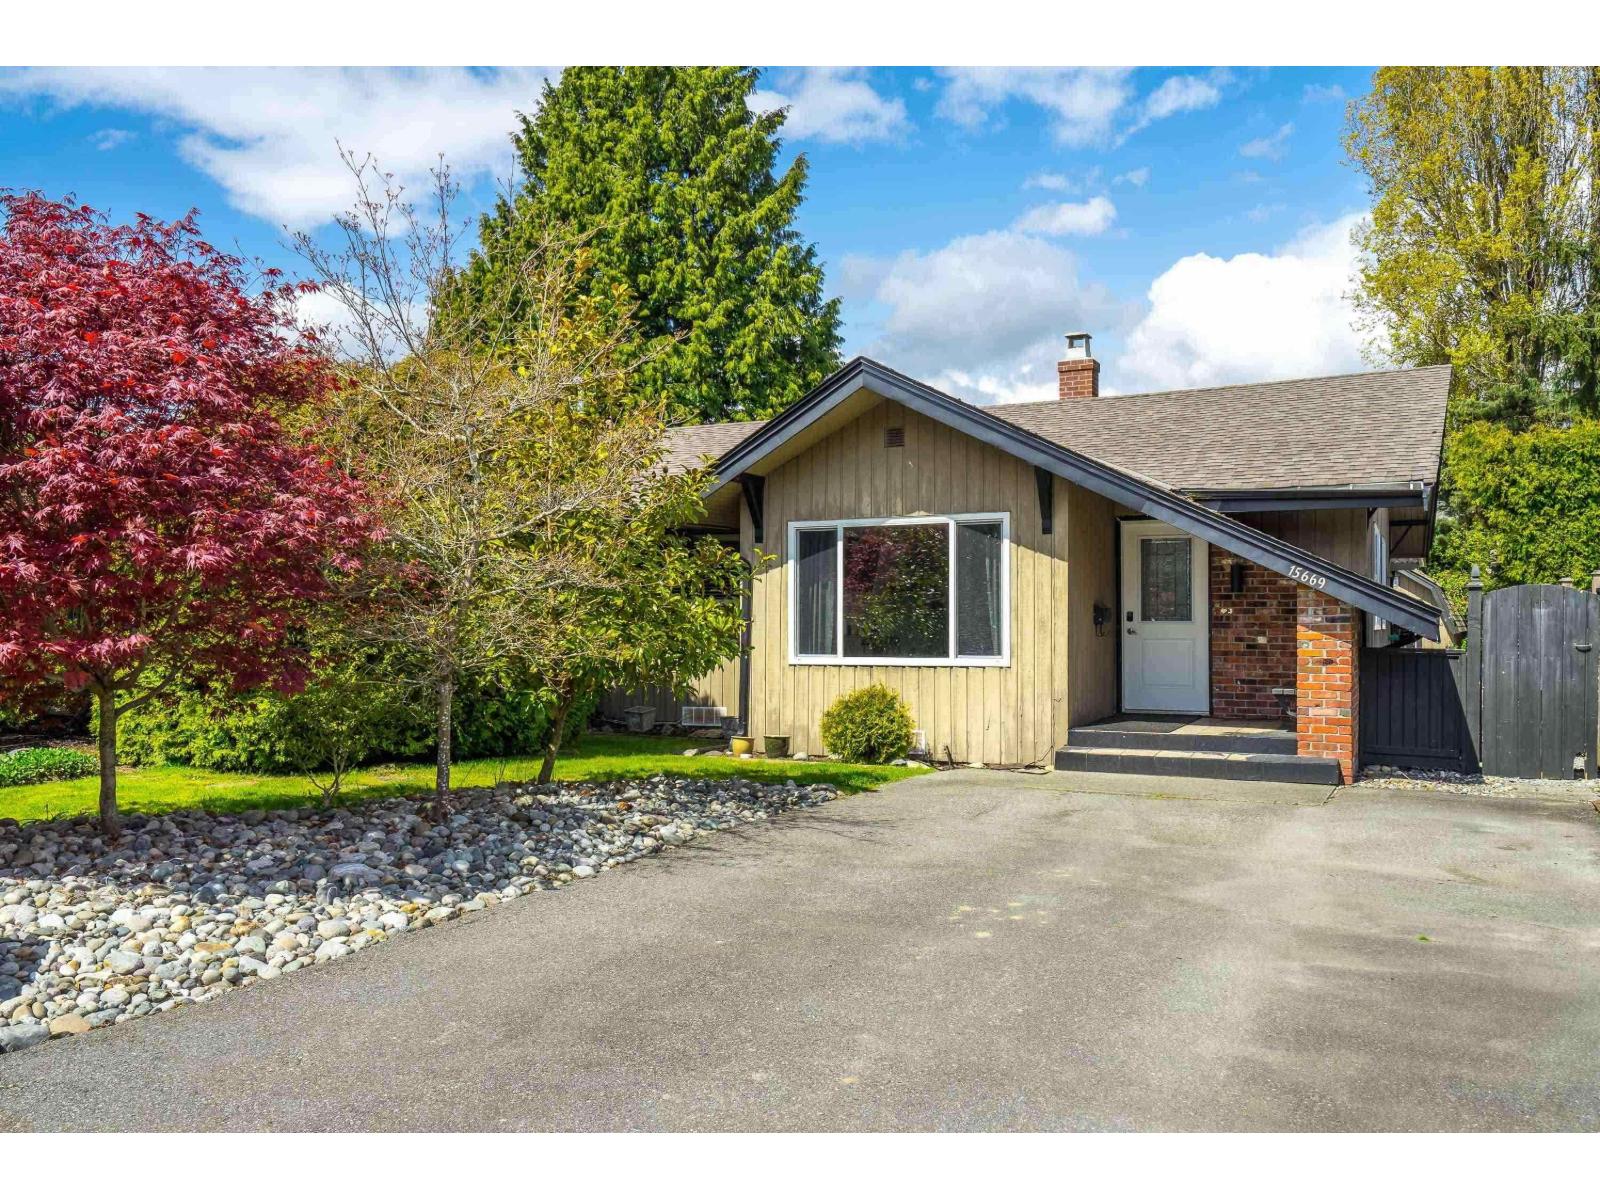
Why buy a townhome when you can buy a 1/2 Duplex with 4800 sqft Lot instead? Private yard, NO MAINTENANCE FEE, No Strata Rules & Plenty of Space to live comfortably both inside and out! This charming 2 bed/1 bath half duplex boasts a private, fully fenced yard, ensuring your peace of mind and offering a serene escape. Step inside to discover the beautifully renovated interior, where modern touches enhance the cozy atmosphere. Entertain or unwind on the spacious OVER 700 sqft partially covered patio, perfect for all occasions. Additionally, a sizeable shed with power stands ready in the backyard to accommodate all your storage needs. Situated close to the beach and amenities, this gem beckons you to experience coastal living at its finest. OPEN HOUSE: SEP 12, SATURDAY 2-4PM (id:44393)
RE/MAX City Realty