
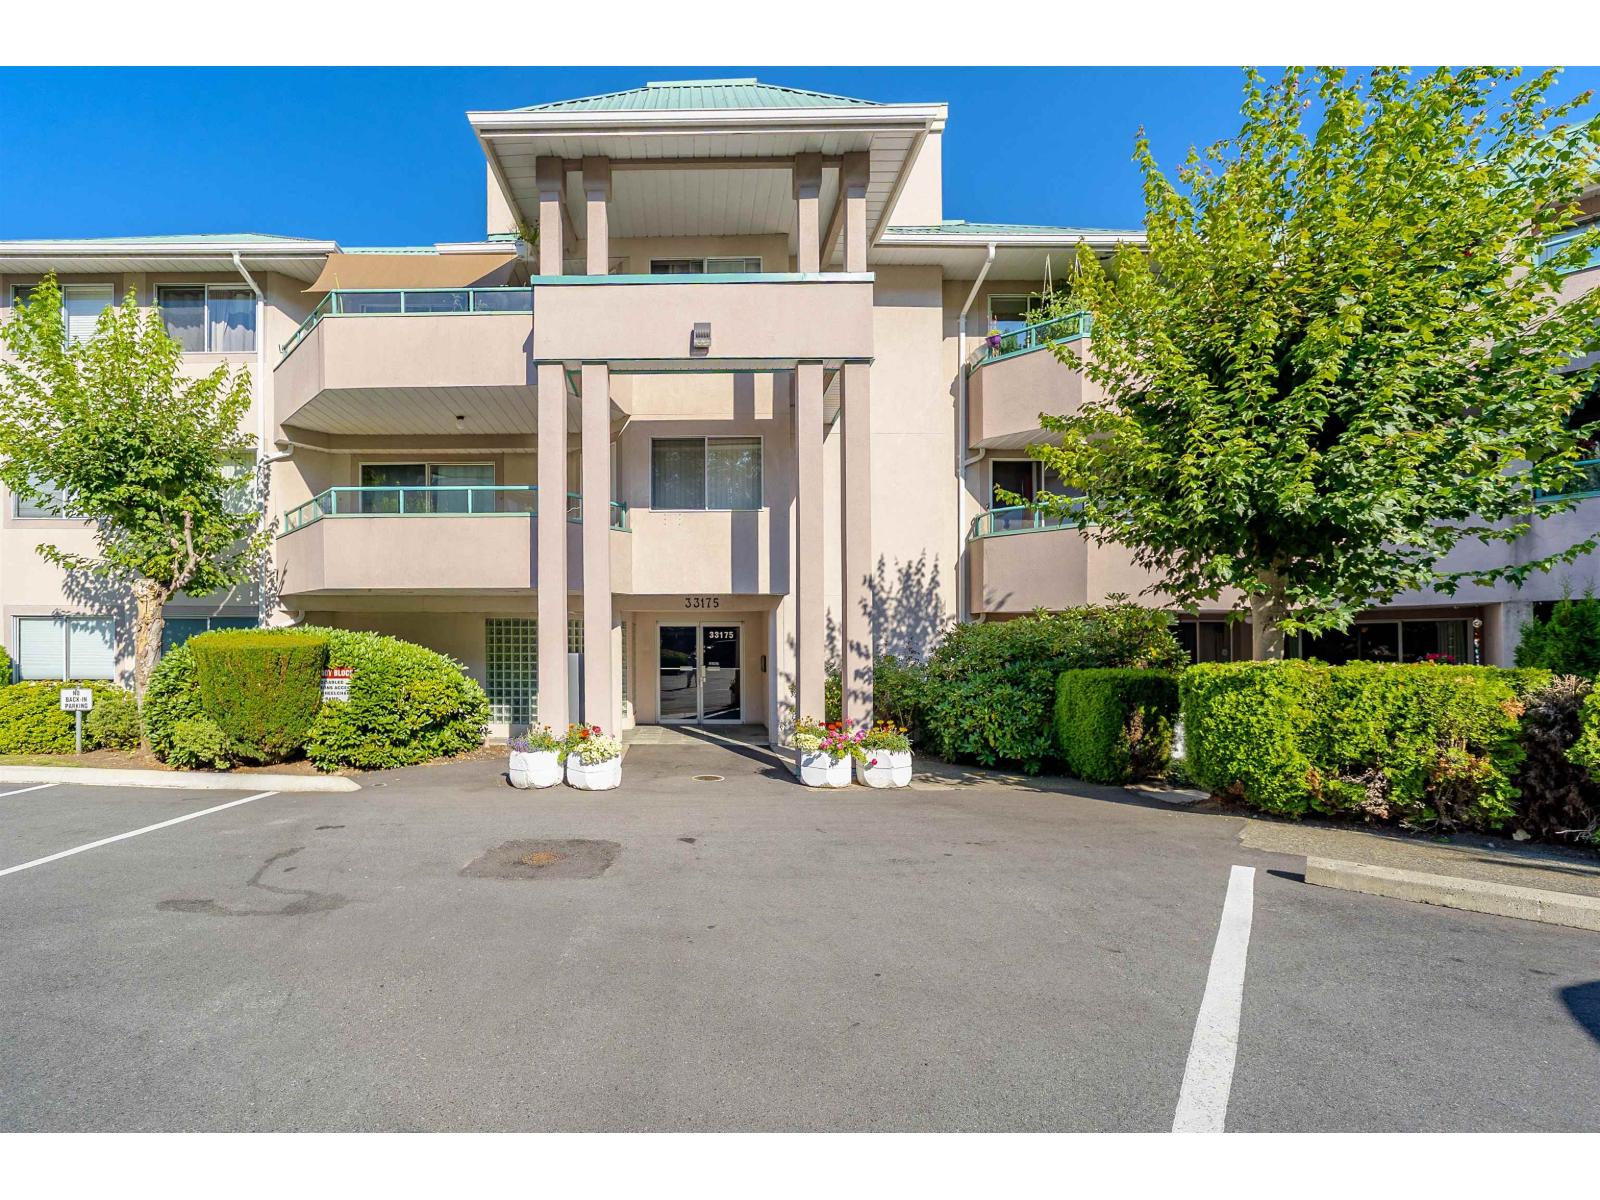
Abbotsford, British Columbia
Welcome to Sommerset Ridge in the heart of Central Abbotsford! This spacious 2 bedroom, 2 bathroom condo offers over 1,000 sq ft of well-maintained living space in one of the most convenient locations in the city. The home features a bright and functional layout with generous bedrooms, comfortable living areas, and beautiful views of Mount Baker. Perfect for first-time buyers, investors, or those looking to downsize. Located just minutes from shopping malls, grocery stores, restaurants, banking, recreation, and all everyday amenities. Well-managed strata, pet friendly, and in a prime location. A great opportunity to own a spacious condo in one of Abbotsford's most accessible areas, Move in & Enjoy! (id:44393)
Exp Realty Of Canada Inc.
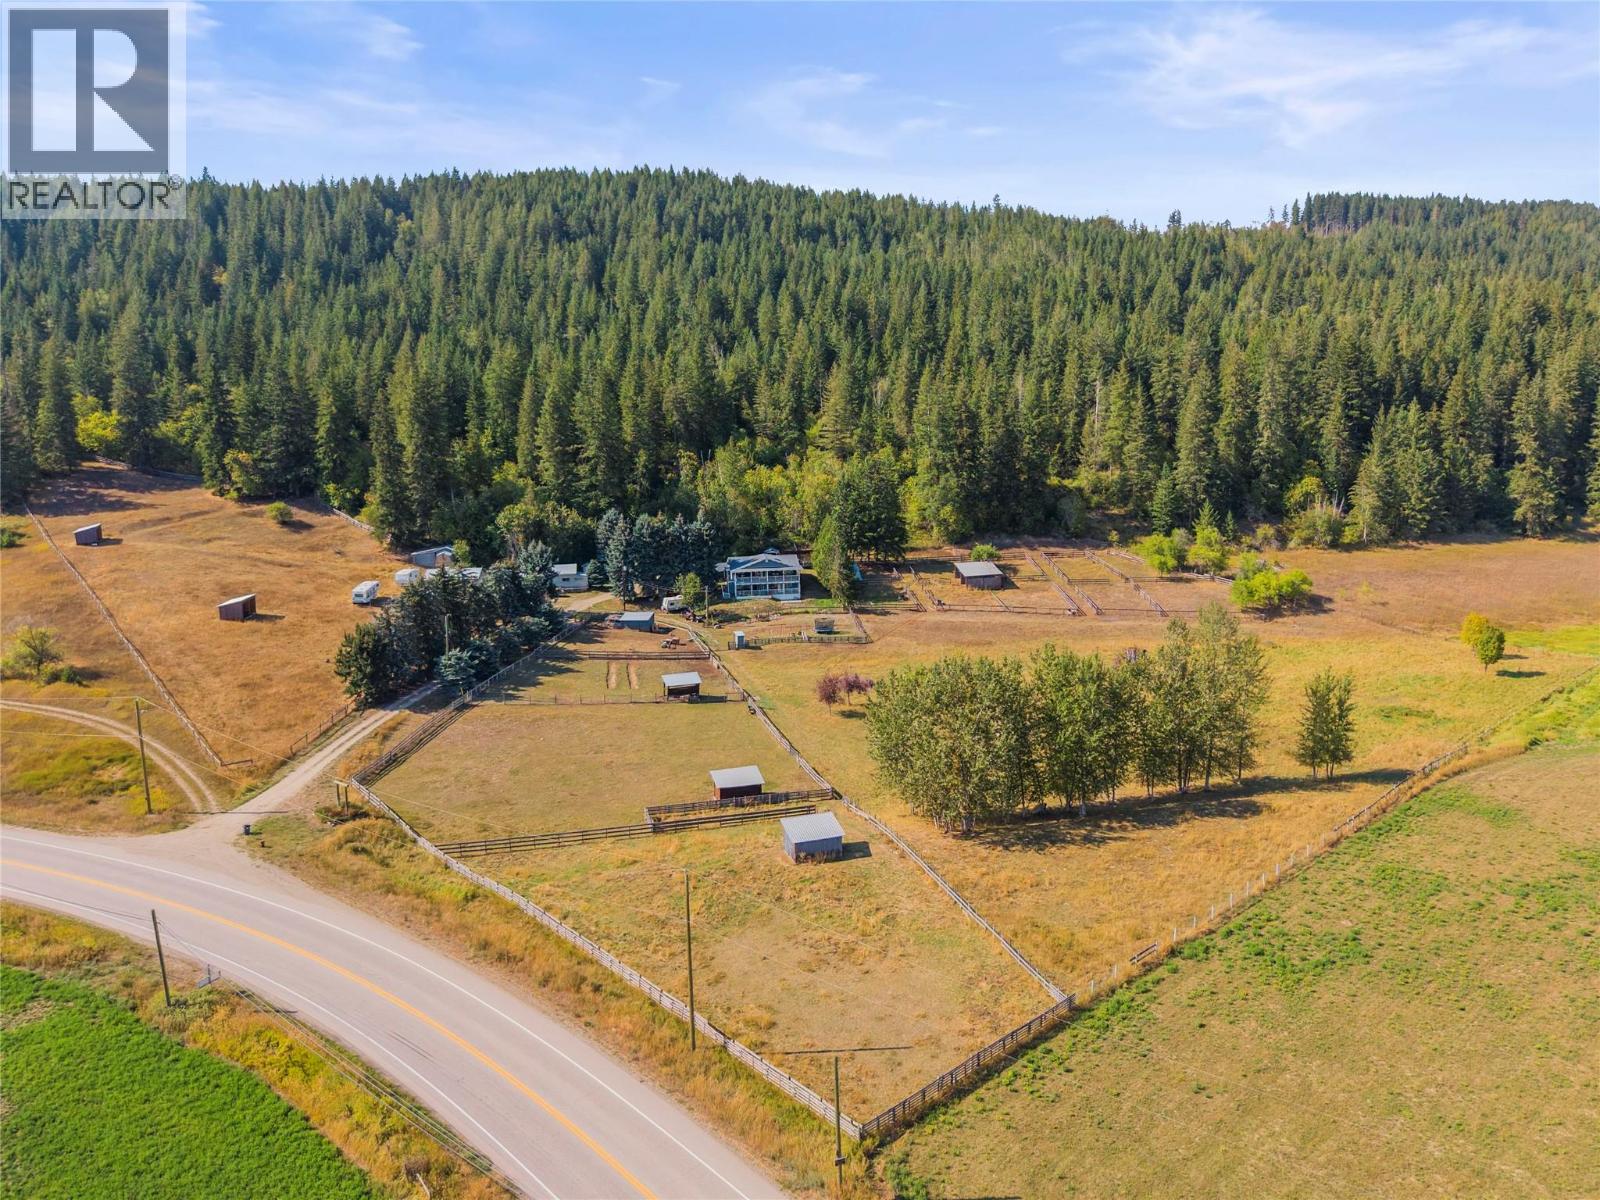
Grindrod, British Columbia
A rare opportunity in Grindrod! Known locally as the former Giesbrecht equestrian centre, this 37 acre property offers an approx. 3,000 sq ft, 6 bed, 3 bath home, exceptional livestock infrastructure, versatile outbuildings and privacy. About 9 acres around the home are fenced and cross fenced with paddocks, 9 three sided shelters, power and frost free hydrants to most paddocks, plus a fenced kids play area. Approx. 5 acres are cleared above, with about 23 acres of mature cedar and fir forest, trails and potential timber value. Two 16 x 52 covered decks with skylights capture valley and Enderby Cliffs views. Recent upgrades include oak cabinetry, accent and LED lighting, 2 full size fridges, double wall ovens, propane cooktop, island with prep sink, garburator and reverse osmosis tap, plus a butler's kitchen with dishwasher, deep sink and storage. Also includes propane dryer, deep soaker tub and showers in both lower bathrooms. Outside are 2 insulated shops with subpanels, attached workshop, pole barn, chicken coop, 2 car covered parking, working outhouse, sand jump arena, grass dressage arena and covered RV site with deck, power, water and septic. Main well estimated 3 to 5 GPM plus unused irrigation well. Lower land has supported gardens, orchard, sheep, chickens and summer cattle. Lower acreage is in the ALR and upper portion is NU zoned, with potential for a second residence subject to applicable approvals. Approx. 30 to 35 min to Vernon and 20 min to Salmon Arm. (id:44393)
RE/MAX Vernon
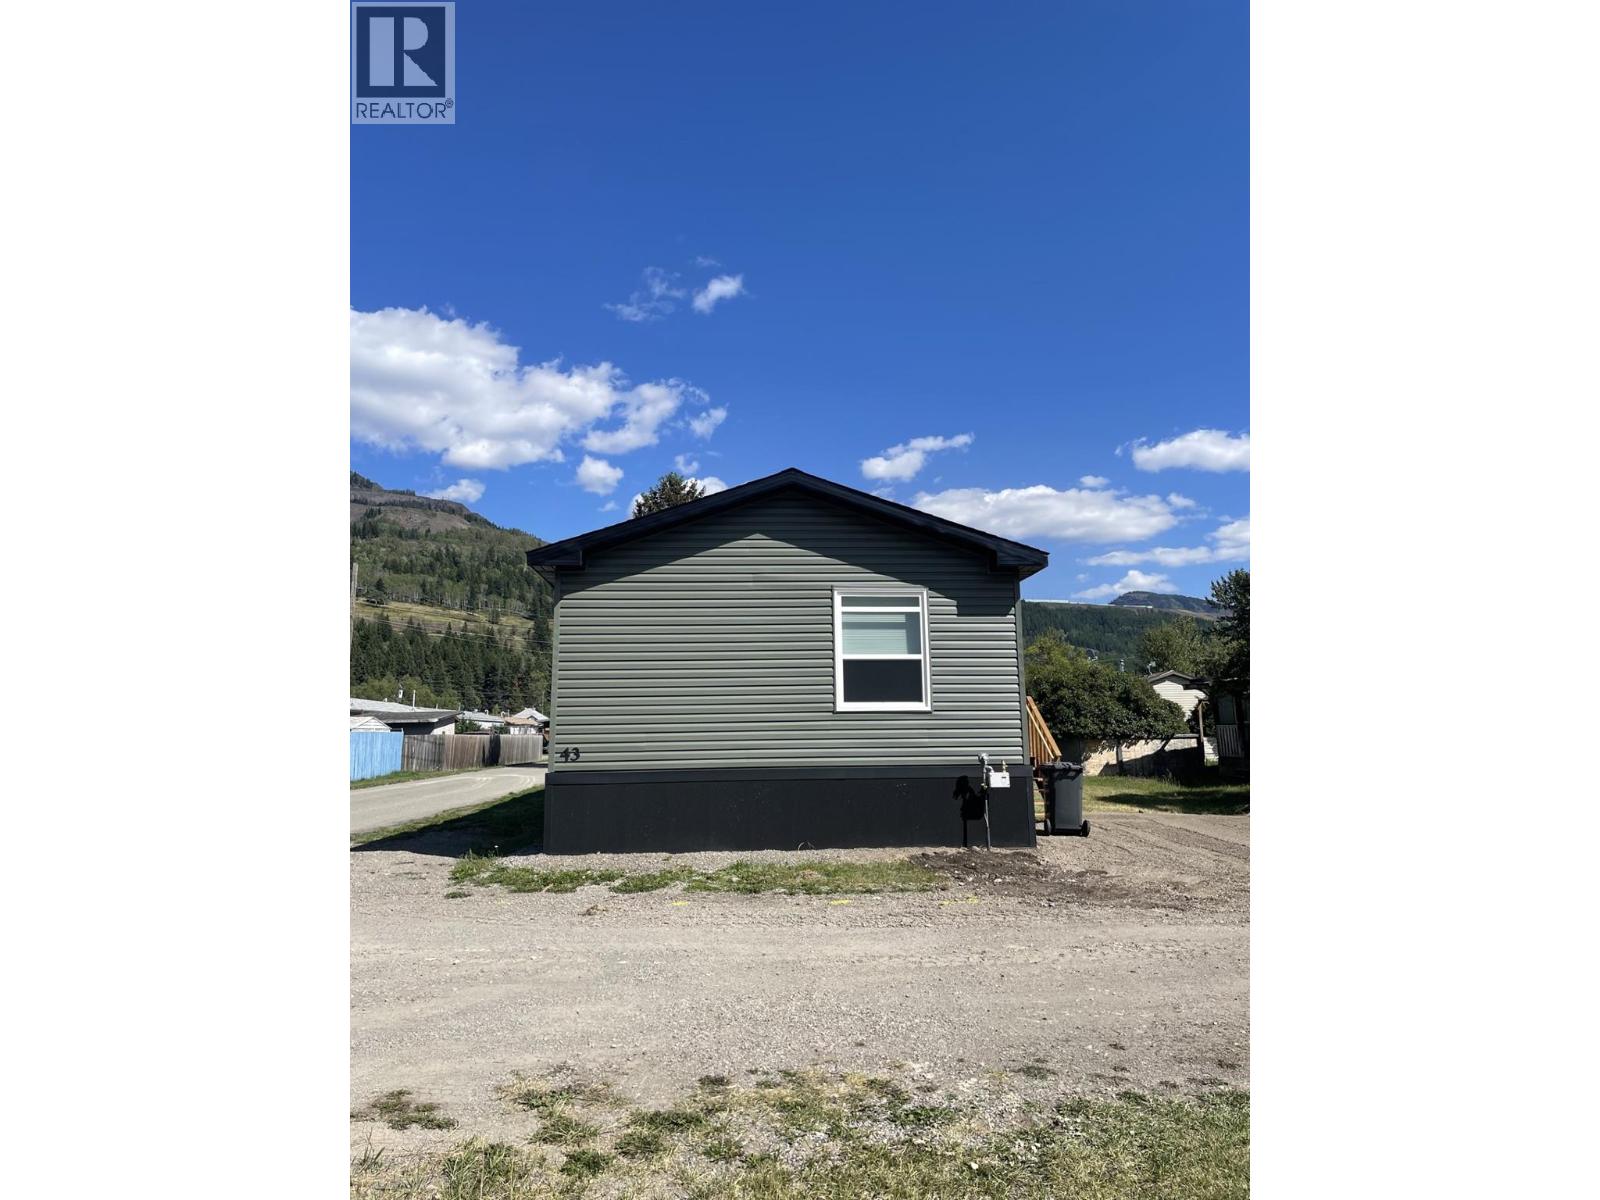
Sparwood, British Columbia
Brand-new 2026 20-wide modular home on a desirable end unit directly across from the park in Spardell Modular Home Park. With over 1,500 sq. ft. of beautifully designed living space, this home showcases the modern modular features buyers are looking for. The primary bedroom is a standout—larger than what many comparable homes offer—complete with double-door walk-in closet, a relaxing soaker tub, separate shower, and plenty of room for everyone’s toiletries. The open-concept living area features a bright, spacious kitchen with a center island, an insane amount of storage, and extensive counter space. Modern colours and finishes run throughout the home, creating a fresh, cohesive look. A large laundry room offers extra space for a deep freeze, and there is even a dedicated office for remote work or hobbies. The additional bedrooms are great sizes, with the front bedroom including its own walk-in closet. Outside, enjoy extra RV parking at the rear of the home—an uncommon bonus in park settings. Pad rent is $440/month, including town garbage and recycling services. Modern, spacious, and perfectly located—this home is a must-see in Spardell. (id:44393)
RE/MAX Elk Valley Realty
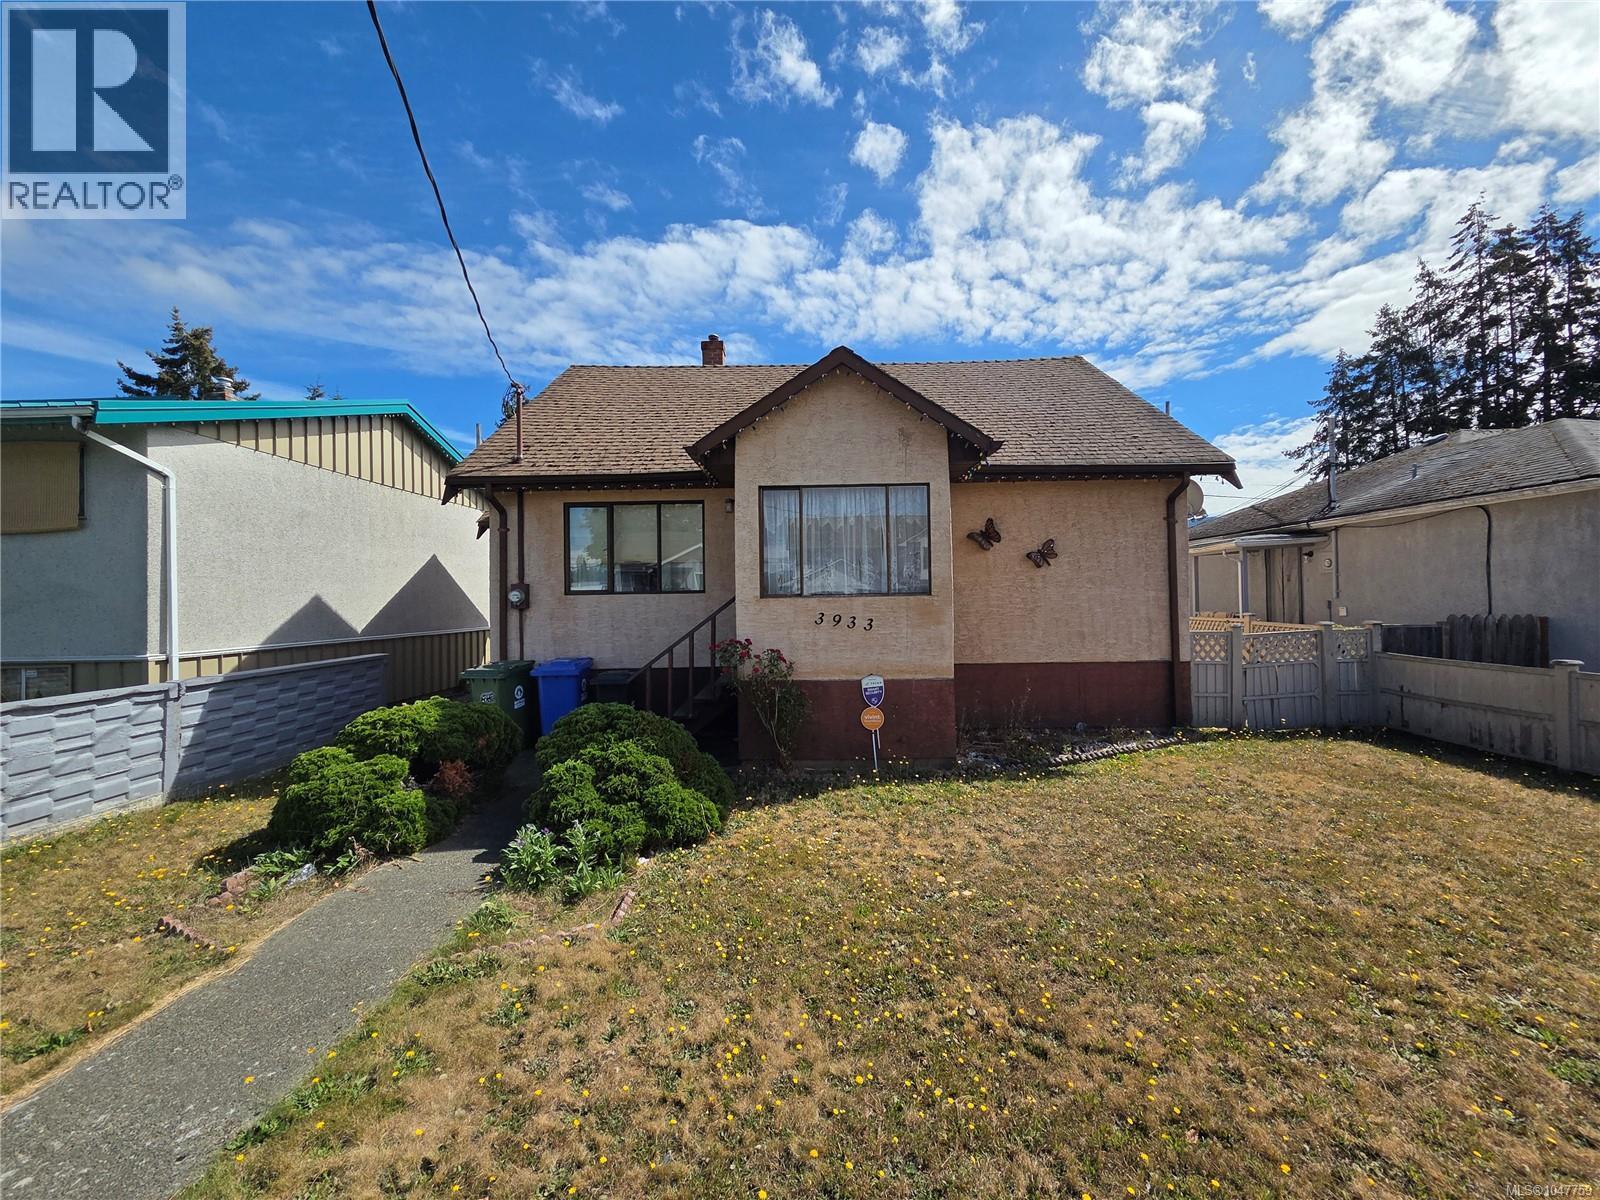
Port Alberni, British Columbia
Charming Fixer-Upper with Endless Potential! Welcome to this 3-bedroom + den starter home, ready for your personal touch! With great bones and a classic layout, this property is perfect for a buyer looking to modernize and build instant equity. 3 bedrooms + versatile den – ideal for a home office, nursery, or guest space 1 full bathroom Detached garage with alley access – convenient parking and extra storage Fenced rear yard – privacy and space for pets, gardening, or entertaining Carpeted interior throughout. Yes, this home shows its age — but that's exactly the opportunity! With some updates and TLC, this could be transformed into the home of your dreams while keeping monthly payments affordable. Perfect for first-time buyers, investors, or anyone looking for a rewarding renovation project in a great location. Don't miss this chance to create equity from day one — schedule your showing. (id:44393)
RE/MAX Mid-Island Realty
Warman, Saskatchewan
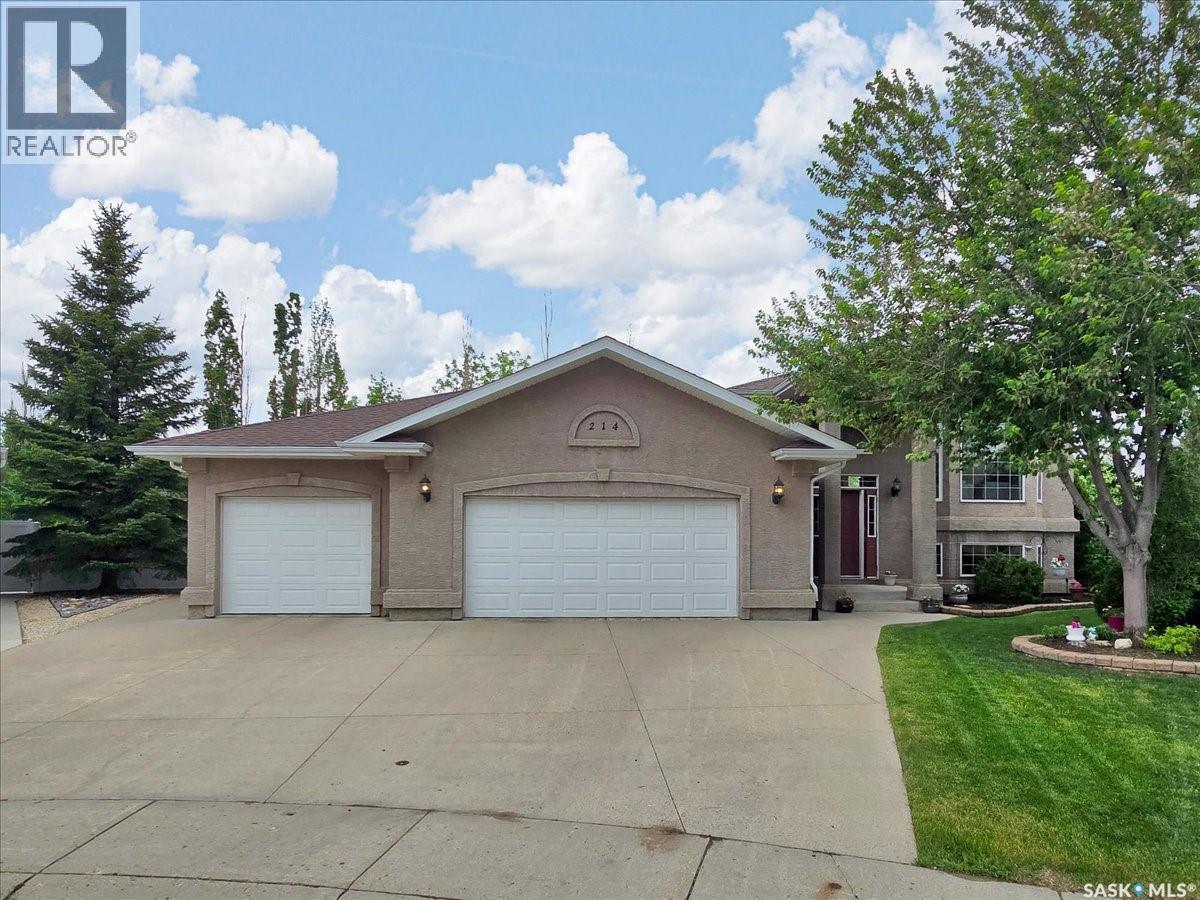
Welcome to this beautifully maintained home in Warman, offering 4 bedrooms and an exceptional combination of indoor comfort and outdoor living. Located on a quiet cul-de-sac with a senior bungalow community behind, this property provides a peaceful setting while still being just minutes from Saskatoon. The bright main floor features an open-concept design with hardwood and tile flooring throughout. The kitchen is both functional and inviting, offering an abundance of cabinetry and counter space, a large island, updated stainless steel appliances all open to the spacious dining and family room. The large windows on the main level allow for beautiful natural light! Completing the main is a spacious master bedroom with large ensuite with soaker tub as well as an additional bedroom. The fully developed lower level features 2 bedrooms, a large family room with additional living space for family and guests. Situated on a beautifully landscaped lot of just over a quarter acre, the outdoor space is truly a standout feature. The freshly rototilled garden is ready for planting and includes dedicated sprinklers, while the two-tiered deck and patio with pergola offer multiple areas to enjoy the outdoors. Additional features include a retractable awning, natural gas BBQ hookup, built-in dog house beneath the deck and amazing back alley access for future builds. The expansive yard offers plenty of room for future additions such as a pool, putting green, or other recreational amenities. Car enthusiasts, hobbyists, and those needing extra workspace will appreciate the heated and insulated triple attached garage, as well as the impressive 18' x 24' detached garage with back alley access and an overhead door opening into the backyard. This versatile space could easily serve as a workshop, man cave, or golf simulator. Combining generous living space, incredible garage options, and a private park-like yard, this Warman home is a rare opportunity that offers something for everyone. (id:44393)
RE/MAX Saskatoon
Cache Creek, British Columbia
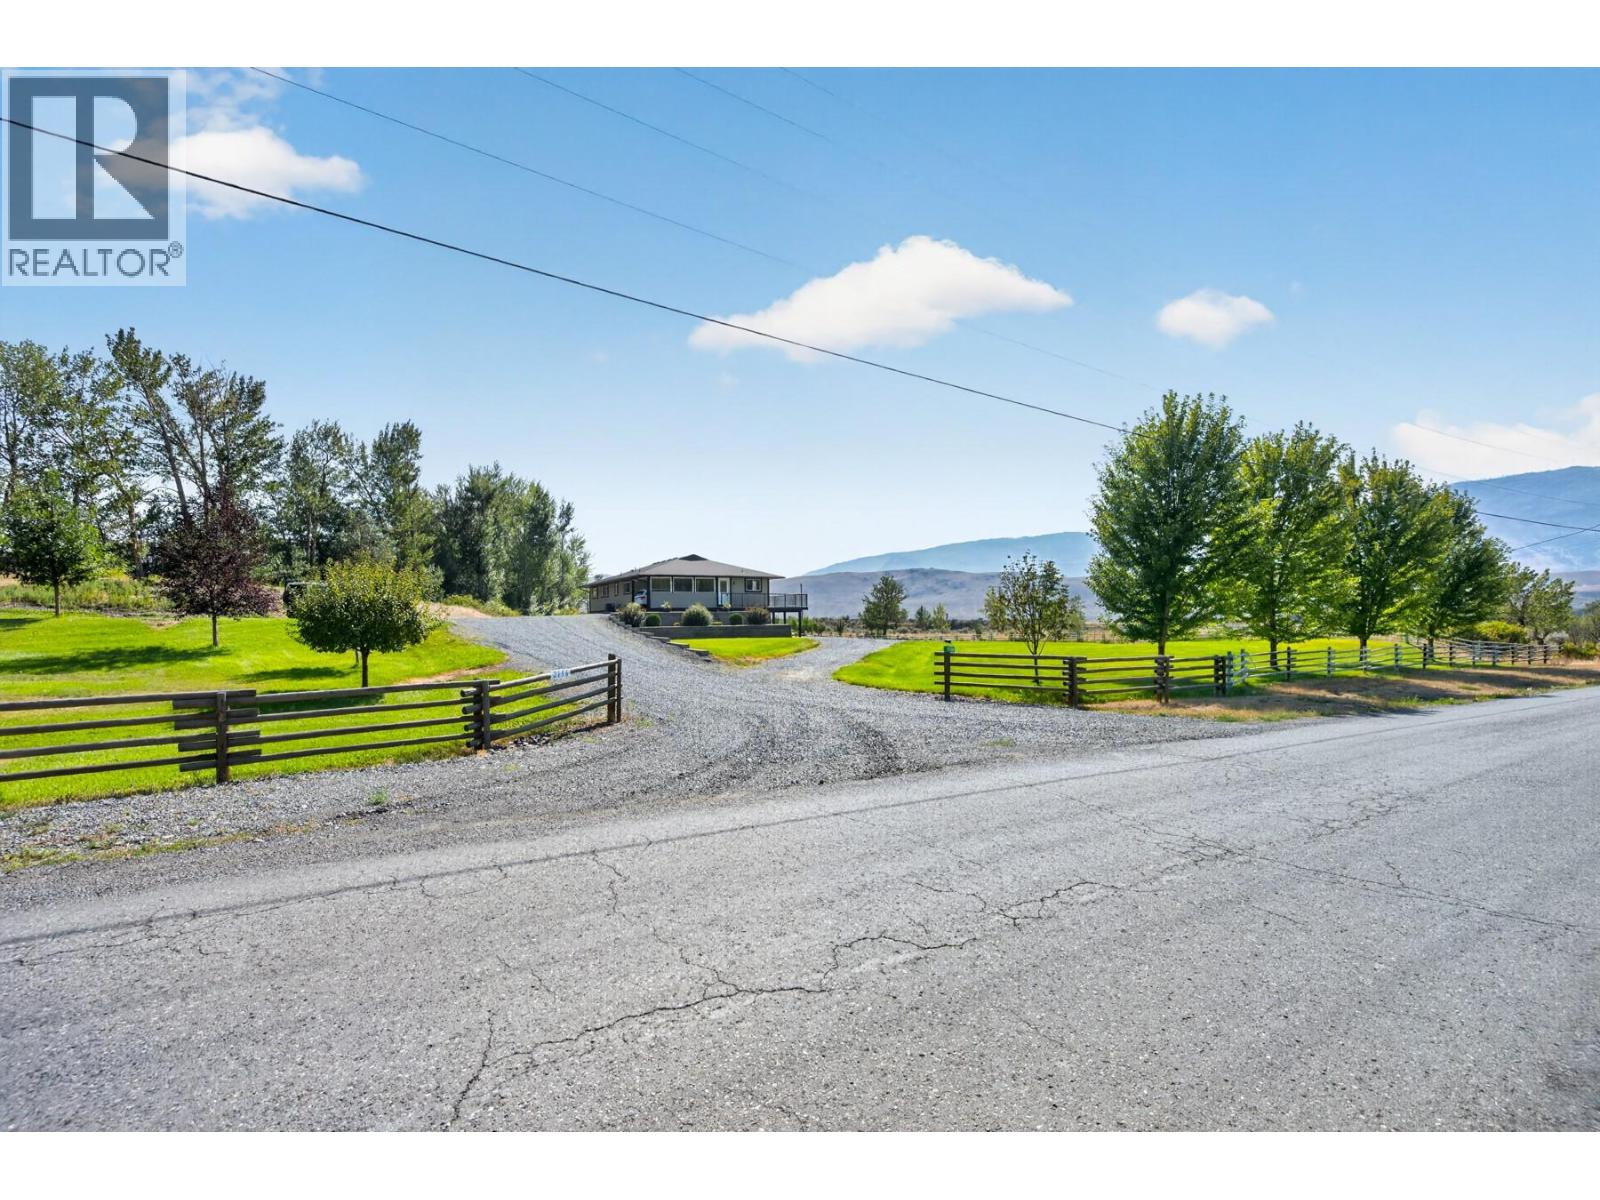
Get ready to be impressed with this 3,000+ sq. ft. home sitting on just under 10 acres with an approximately 20 GPM well, 30' x 40' heated shop and plenty of room for the whole family. The home has been beautifully cared for, with many of the big-ticket updates already done. Inside, the main living area has a fantastic open layout connecting the living room, dining room and kitchen. Big windows bring in tons of natural light and beautiful mountain views while making it easy to keep an eye on the horses, kids or pets outside. 3 bedrooms and 2 bathrooms. Downstairs you'll find a large rec room, additional bedroom, bathroom, laundry and plenty of storage. Room to put a 5th bedroom if needed. Outside is nicely landscaped and very well maintained, with u/g irrigation. You can drive right around the home, making it easy to move trucks, trailers and larger equipment. The 30' x 40' detached shop was built in 2020, is well insulated and heated, with loads of space for vehicles, equipment, projects and toys. Major updates include Hardie Plank siding and a new roof in 2023, a well pump in 2021, and a new furnace and central air in 2025. A new hot water tank is also included, ready to install. The home has an ICF foundation, 200-amp service and natural gas. Well water was tested in May 2025. A great combination of a comfortable family home, usable acreage, excellent water and a shop you'll actually be excited to use, all in a peaceful setting with beautiful mountain views. (id:44393)
Exp Realty (Kamloops)
Saskatoon, Saskatchewan
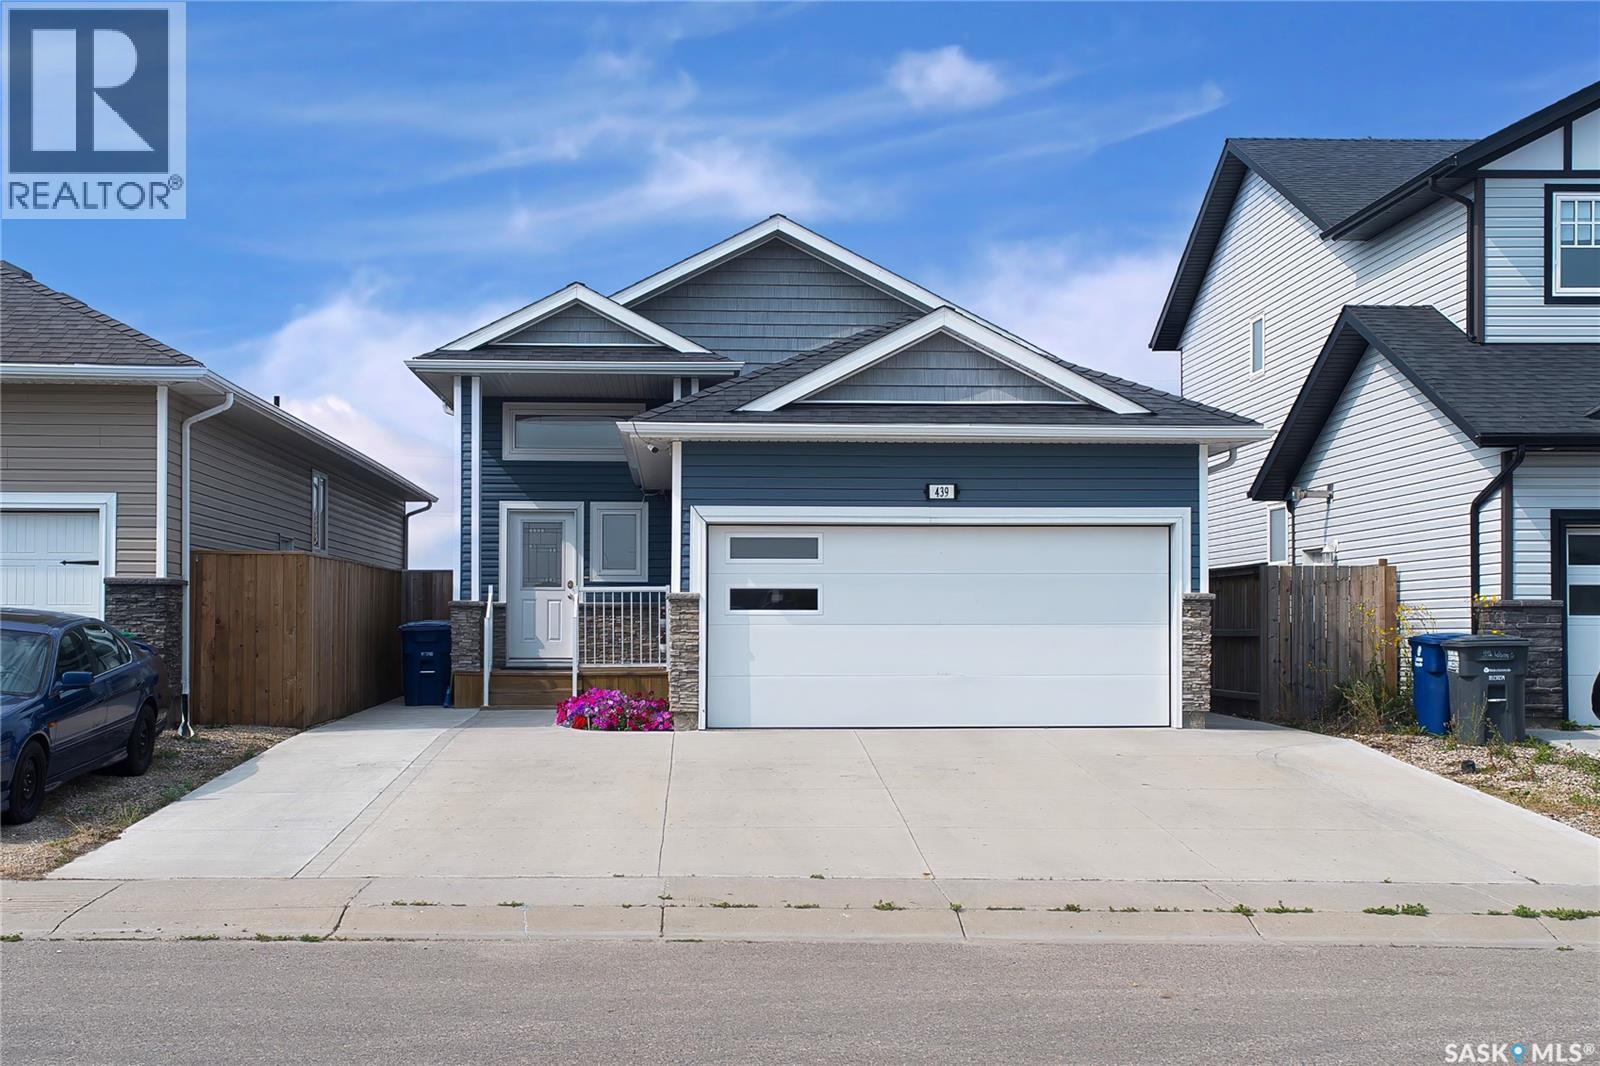
Welcome to this beautiful bi-level home situated in desirable community of Kensington . This well-designed and maintained home offers the perfect blend of style, comfort, and versatility. As you enter the home, you'll be greeted by a spacious foyer leading to the main floor, which features a large living area with plenty of natural light. The main floor offers living area ,Dining Area and kitchen offers stainless steel appliances, an oversized island . The dining area leads you to the Large deck in the backyard . The master suite offers a private retreat with a large walk-in closet and 4 piece ensuite bathroom. The house also includes two additional bedrooms on the main level. When you head downstairs to the basement area, you will find a Bonus Room and laundry in utility room. The home offers a double attached garage , Oversized deck .The other side of the basement offers a 2 bedroom 1 bathroom LEGAL SUITE with a separate entrance. quality finishings throughout this home. Located in a sought-after neighborhood, this home offers convenient access to parks, shopping centers. This home is an absolute MUST SEE HOME! Call your REALTOR® today to schedule a showing. (id:44393)
Boyes Group Realty Inc.
Langley, British Columbia
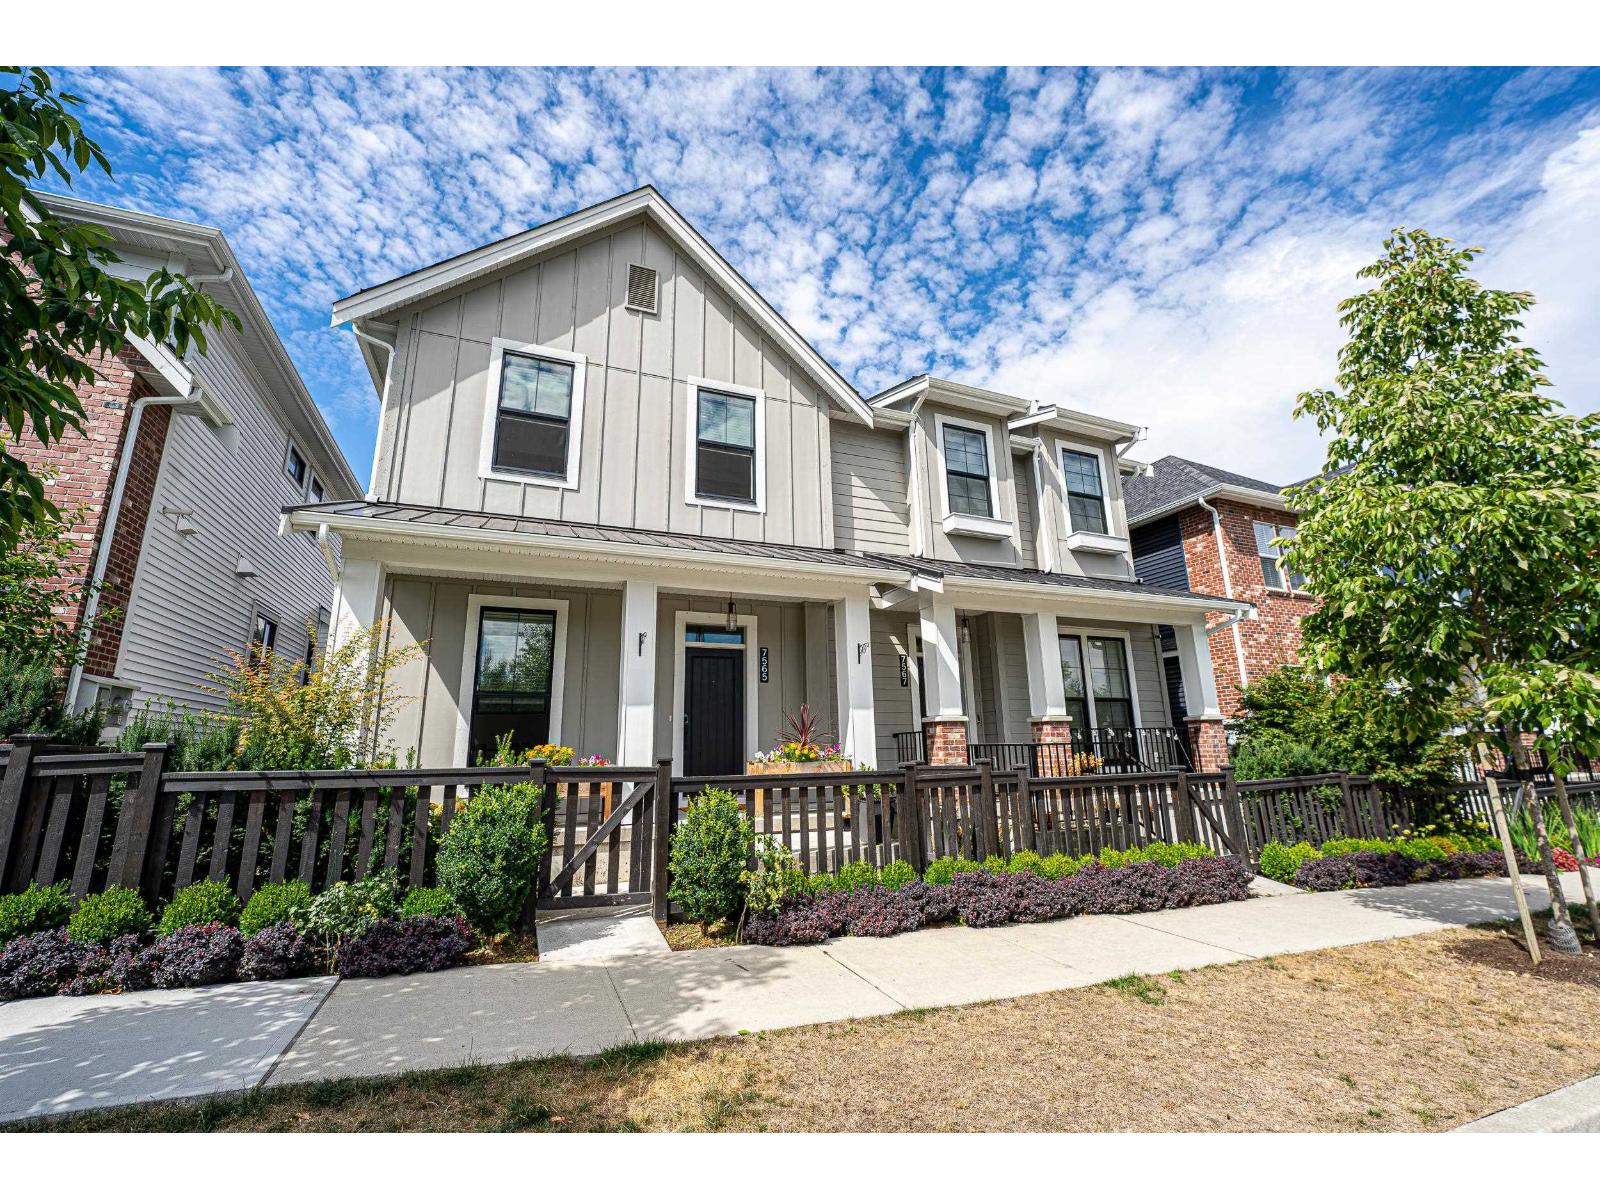
2,555 SQFT I 4 Beds | 3.5 Baths | Quality-built by Infinity, Duplex. Quality-built by a reputable builder, this spacious 2,555 SQFT, 4-bedroom, 3.5-bath duplex offers the space and comfort today's growing families need. The generous floor plan provides plenty of room for everyday living, entertaining, working from home and family time. The basement offers excellent flexibility for extended family or potential extra income, adding even more value and versatility. Enjoy convenient access to schools, parks, shopping, restaurants and transit, with easy connections to Hwy 1. A fantastic opportunity for families looking for MORE SPACE, QUALITY, GREAT LOCATION and EXCELLENT VALUE without the price tag of a detached home! (id:44393)
Sutton Group - 1st West Realty
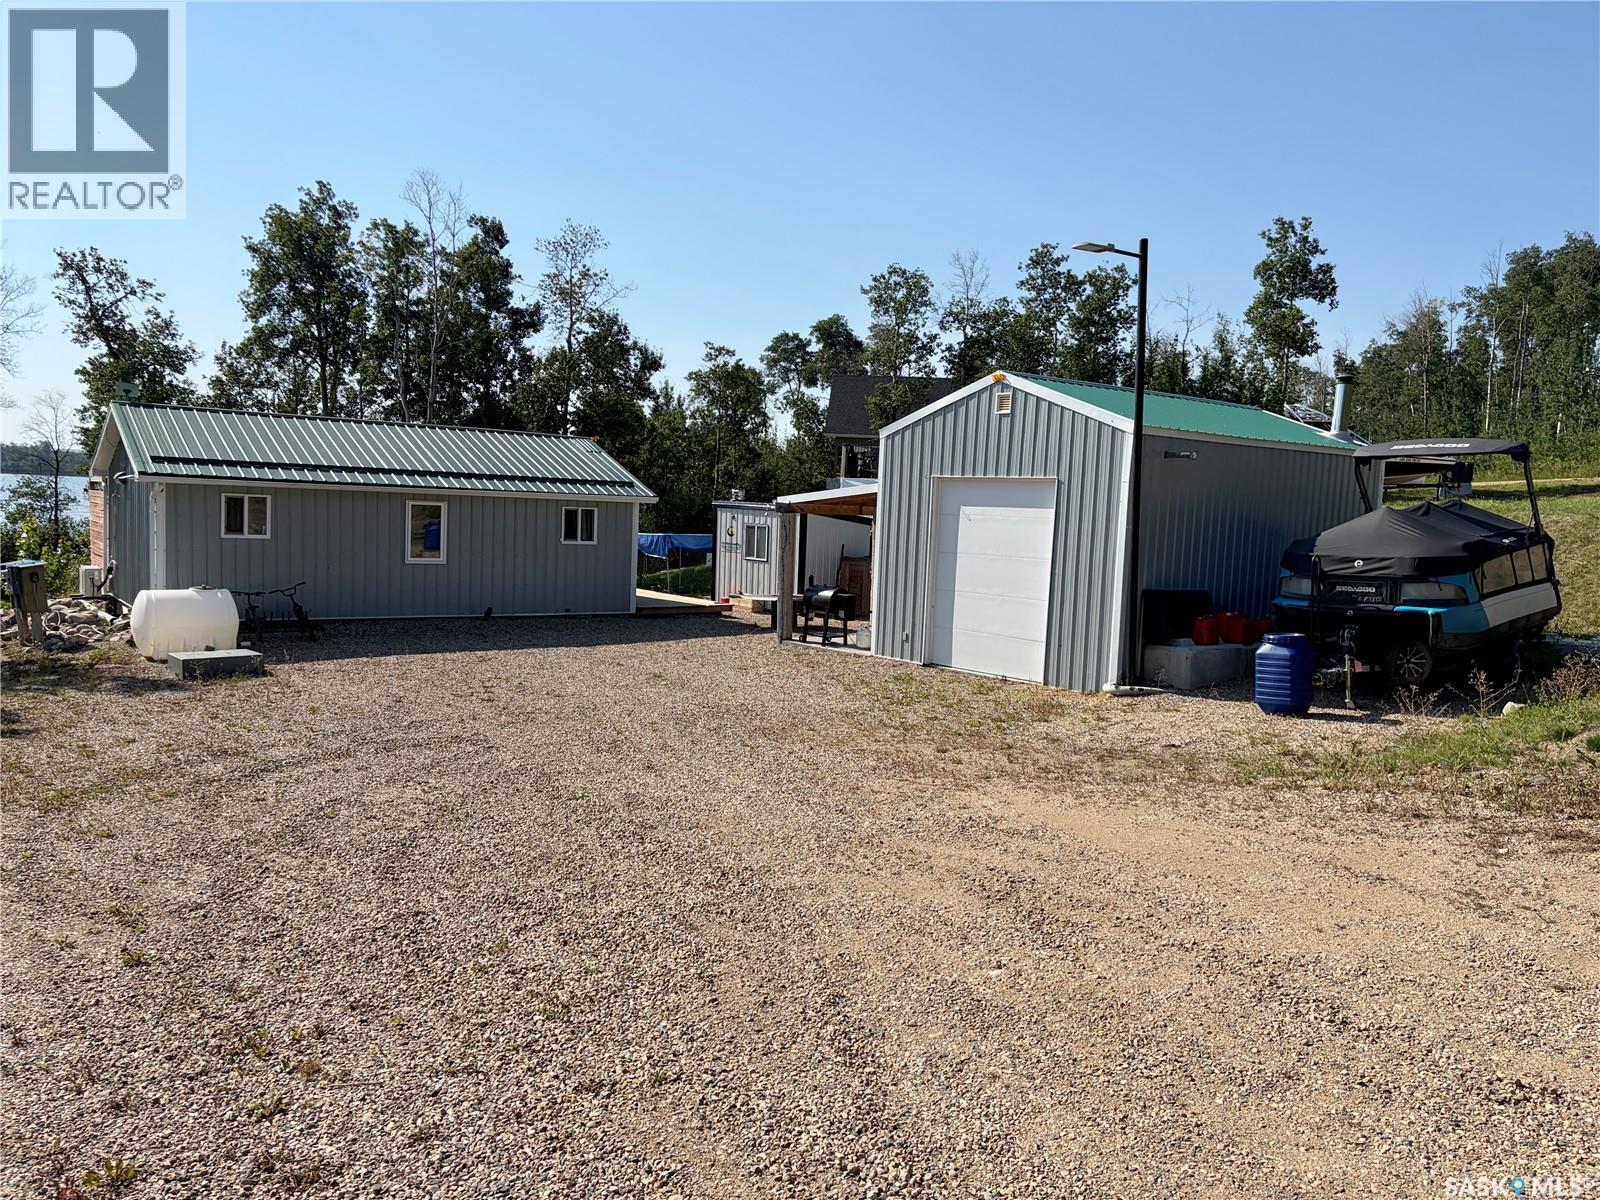
Dixon Lake, Saskatchewan
Welcome to your ultimate waterfront sanctuary at Lot 17 Block 2 Willow Road, nestled in the highly sought-after Hunter Bay subdivision on the peaceful west shore of Dixon Lake. Located within the RM of Invergordon No. 430, this 3-bedroom, 1-bathroom bungalow offers an unparalleled turn-key lakeside lifestyle just a short commute from Prince Albert, Melfort, and Saskatoon. Rebuilt with year round use in mind, this incredible lakefront cabin had been completely renovated down to the studs, seamlessly balancing modern efficiency with cozy charm. The home features a bright, functional layout designed to capture picturesque water views, complemented by a mostly maintenance-free exterior so you can spend less time on upkeep and more time relaxing. Step outside onto the expansive large decks to sip your morning coffee or entertain guests while sheltered by a beautiful canopy of mature trees. This property is a masterclass in functional lakeside storage and guest accommodation. It features a spacious 22'x16' detached, wood heated garage with concrete covered patio, perfect for securing vehicles and watercraft, a handy bunk house to comfortably host extended family or friends, and an additional shipping container providing secure, weatherproof storage for all your lake toys. Tucked away in the private, established Hunter Bay development right off Highway 20, you will enjoy a serene wilderness feel without sacrificing year-round accessibility. Known for its calm waters fed by the Carrot River system, Dixon Lake is a hidden gem for quiet time, kayaking, and watersports. Whether you are looking for a lucrative short-term rental property or a lifelong family retreat, this spectacular freehold property is ready for immediate enjoyment. (id:44393)
RE/MAX Saskatoon
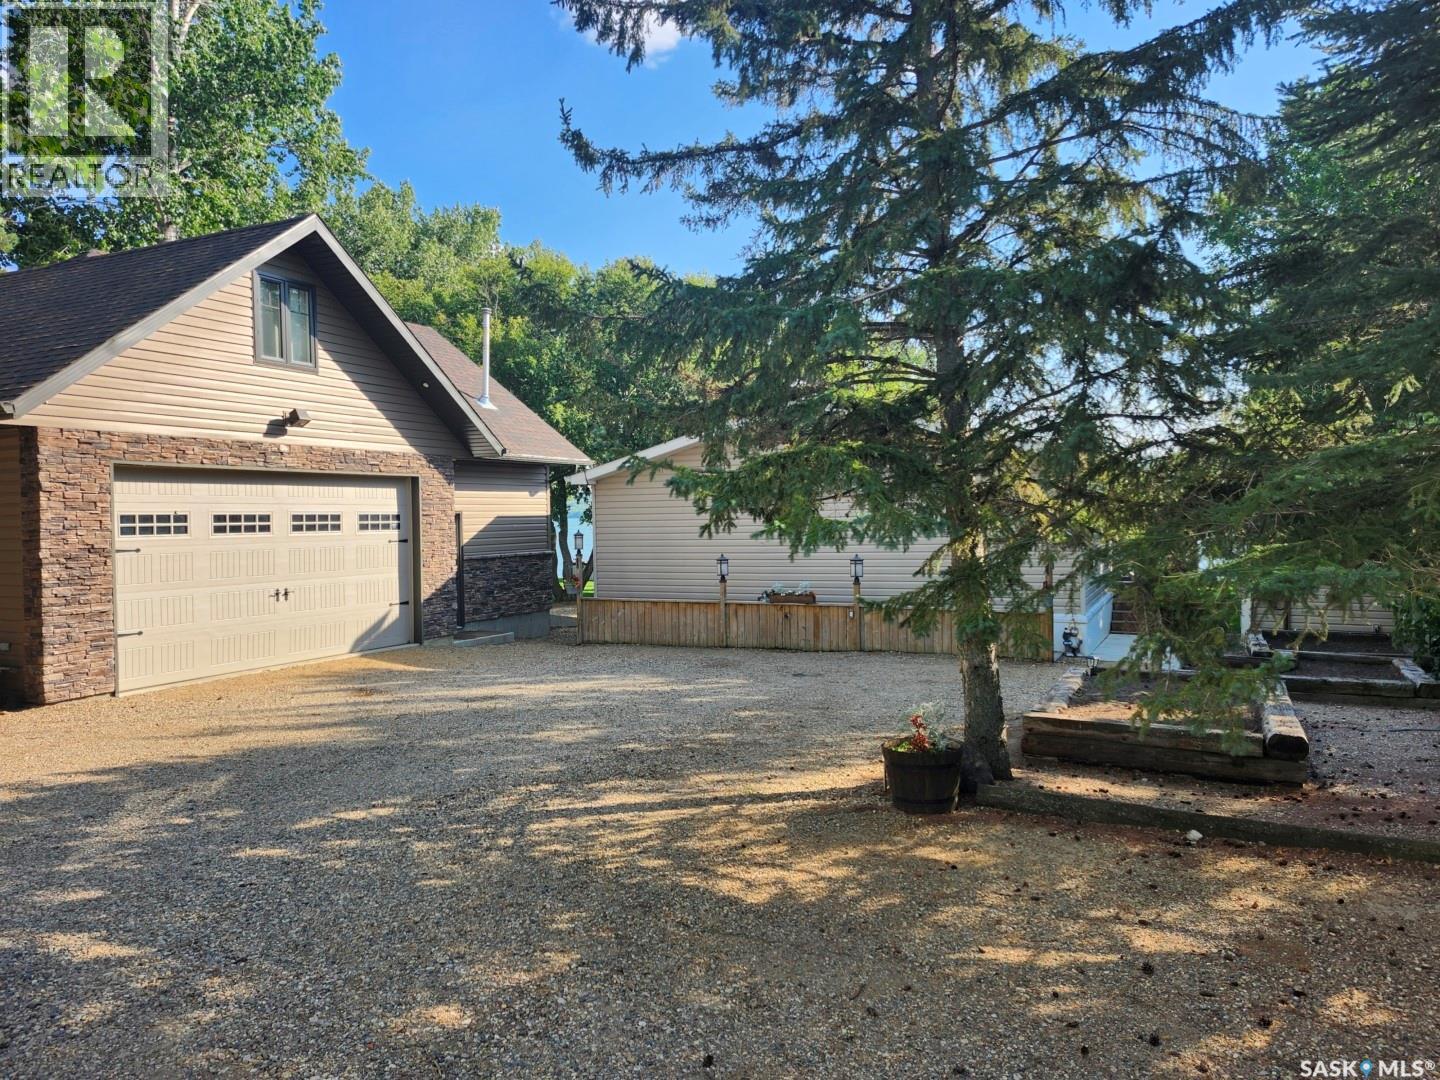
Buffalo Pound Lake, Saskatchewan
Lakefront year-round home on Buffalo Pound Lake’s North Shore, offered together with a second adjacent lot for exceptional space and flexibility. The 1,440 sq. ft. home features an open-concept layout with tongue-and-groove cedar ceilings and newer luxury vinyl plank flooring . The living room includes a natural gas fireplace , and the custom kitchen offers a large island, new stainless-steel appliances, and a walk-up bar with additional storage and a slim refrigerator . The primary bedroom includes an ensuite and walk-in closet, with two additional spacious bedrooms and a main bath with built-in linen storage . Mechanical updates include a 2023 natural gas furnace and 2023 central air conditioning, plus a full-size natural gas water heater . Patio doors lead to a 10’ x 30’ screened cedar deck with natural gas BBQ hookup, overlooking a 14’ x 34’ concrete patio wired for a future hot tub . The yard offers mature trees, raised garden beds, two storage sheds, and a fire pit area . The home has 200-amp electrical service, a 1,750-gallon cistern, and 1,500-gallon septic tanks . A 34’ x 26’ heated detached garage provides ample space and includes a fully finished loft with cedar finishes, vinyl flooring, baseboard heat, and air conditioning—ideal for guests or recreation . The second lot spans 0.61 acres and includes a basketball court, shed, fire pit area, underground sprinklers, and open space suitable for recreation or future development, with views of surrounding rolling hills . A Rain Bird irrigation system with Wi-Fi capability services both lots . The location offers four-season enjoyment, including summer lake activities and winter skating or ice fishing . (id:44393)
Choice Realty Systems
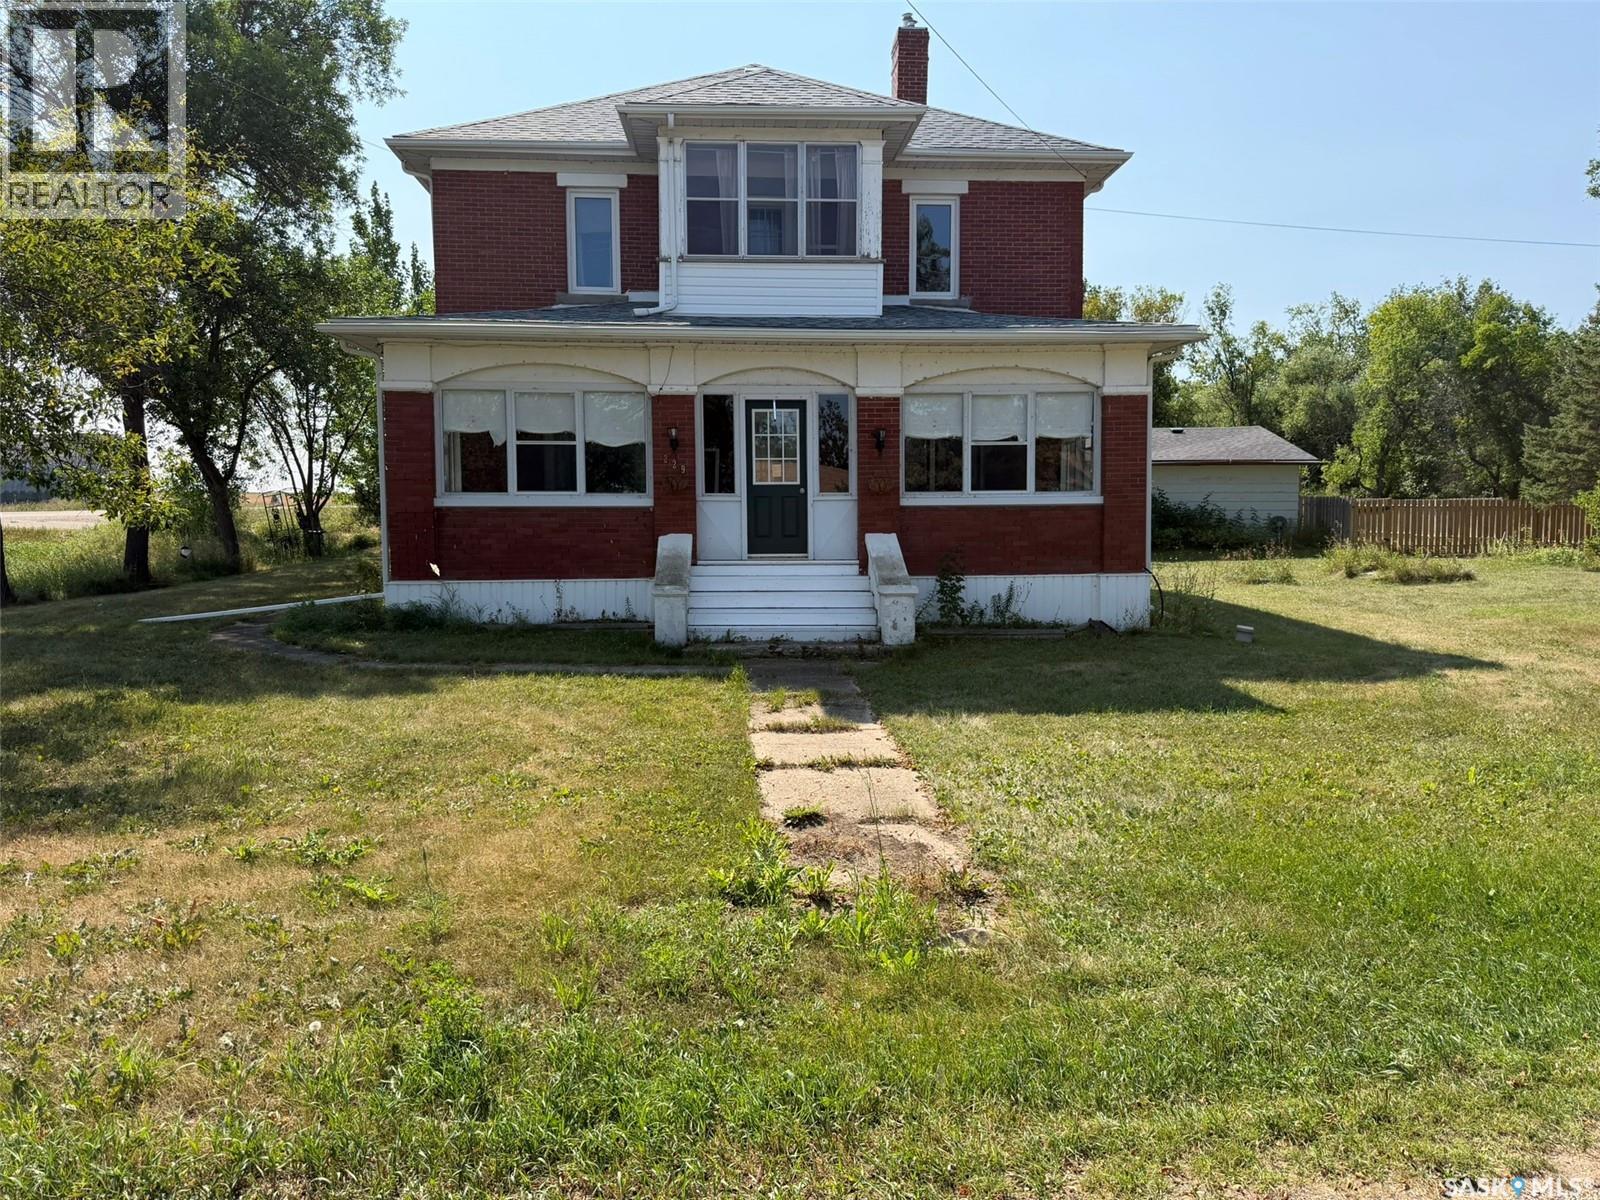
Lafleche, Saskatchewan
Characterized by classic character and substantial updates, this two-story offers a unique blend of heritage details and practical space. The main level opens into a modernized kitchen equipped with crisp white cabinetry, dark accents, a center island, and stainless steel appliances. Original character shines through in the formal dining room with rich wood flooring and detailed trim. Adjacent to the dining area, a cozy den features a gas fireplace flanked by built-in glass cabinetry. An enclosed front sunroom with exposed brickwork provides a peaceful retreat, while a dedicated main-floor laundry room adds everyday utility. The upper level features four bedrooms and a full four-piece bathroom, perfect for family living. Downstairs, the basement expanded living space includes a family area and a three-piece bathroom, alongside dedicated storage and utility rooms. Residents will also appreciate that the entire town of Lafleche benefits from a reverse osmosis water system. Set on a full one-acre lot surrounded by mature trees, the exterior space provides exceptional functionality. Vehicles and equipment find a home in the 22x24 double detached garage, complemented by a separate bonus workshop ready for hobbies, storage, or handiwork. Outdoor living is further enhanced by a fenced area that serves as a playground for kids. A dedicated yard tap connected to the Thompson Lake supply line makes watering the garden and maintaining the lawn effortless. This property combines historic charm, modern updates, and an expansive outdoor footprint. (id:44393)
Royal LePage Next Level
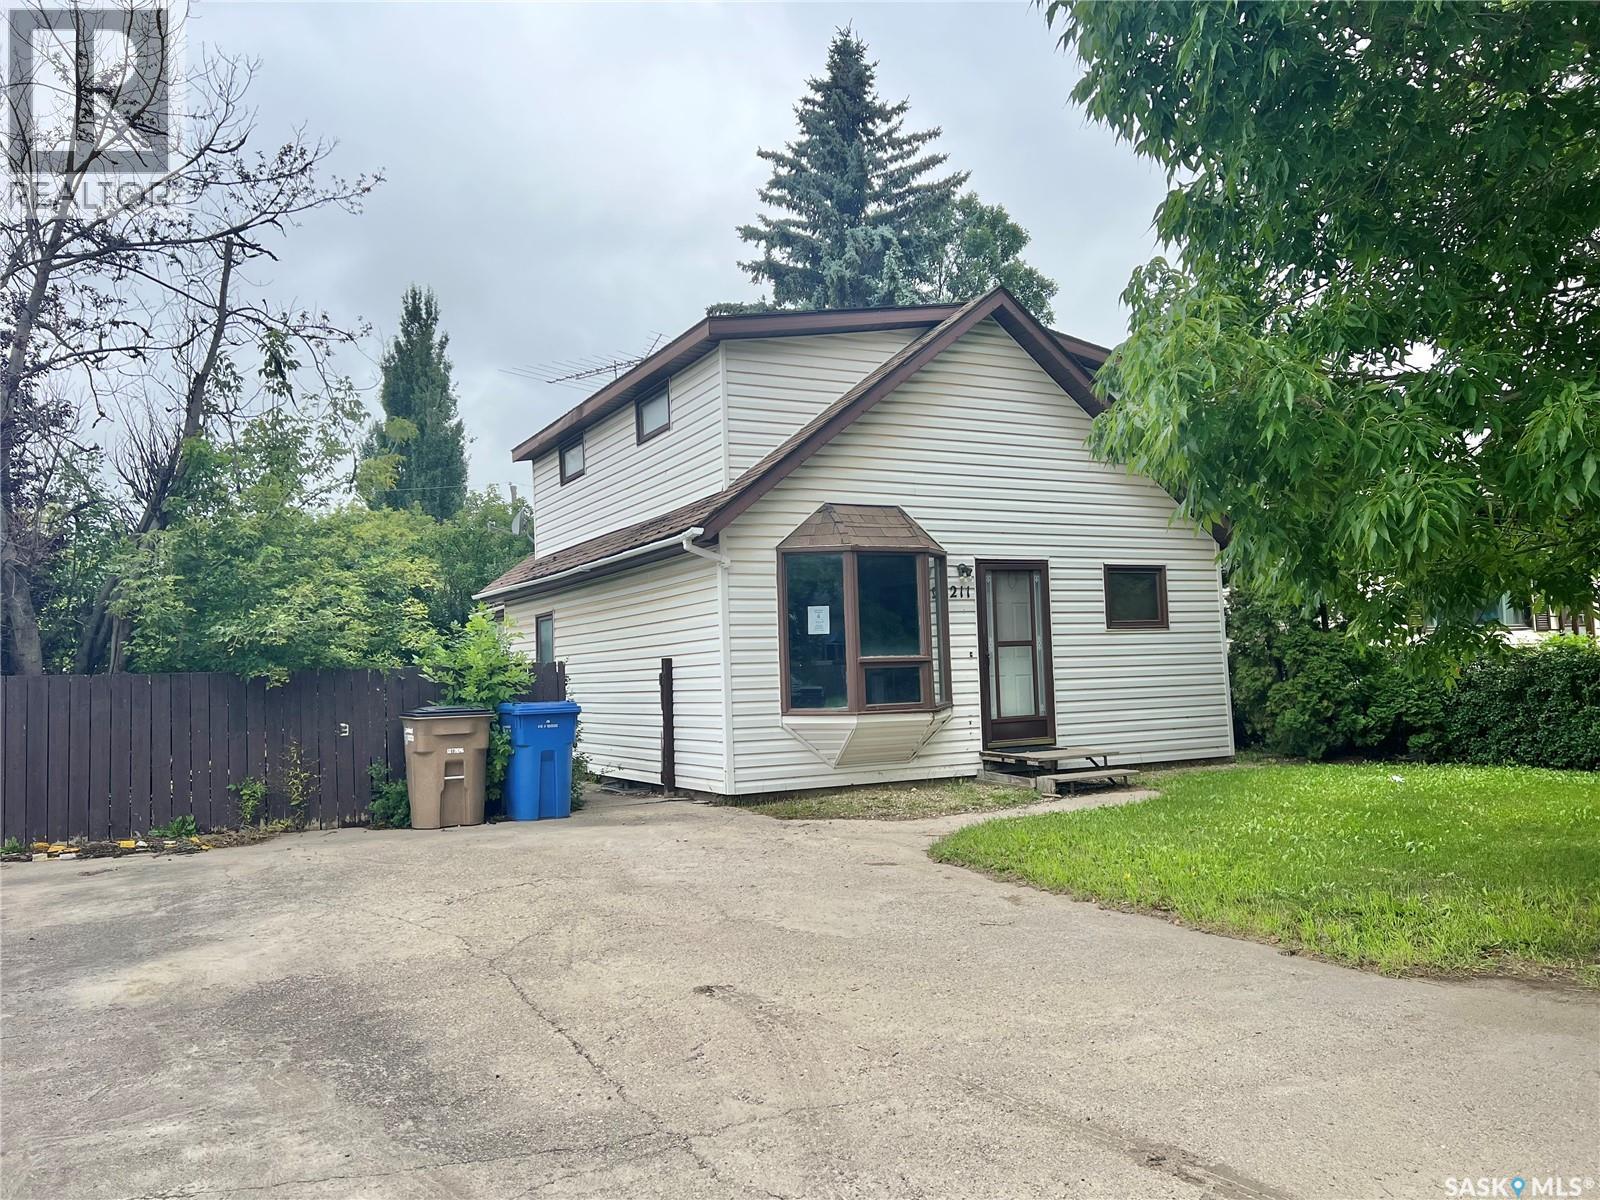
Melfort, Saskatchewan
Welcome to opportunity! This family size home has an open concept design with a large kitchen that features an island. Dining area is adjacent and rear living room has access to the back yard. There is one bedroom on main, and three bedrooms upstairs. One laundry/3 pce bath combination on the main floor and a full bathroom upstairs. This home is in close proximity to the Maude Burke Elementary School. Front double parking with electrified plug. The yard is fenced, has a shed trees and grassed area. Buyers must verify all details pertaining to the property and condition of property for their purposes. Allow 72 hours irrevocable for response to any offers, Schedules provided must attach all offers, and offer to purchase provided must be used. Deposits to be held by listing brokerage. (id:44393)
Royal LePage Hodgins Realty