
Ashcroft, British Columbia
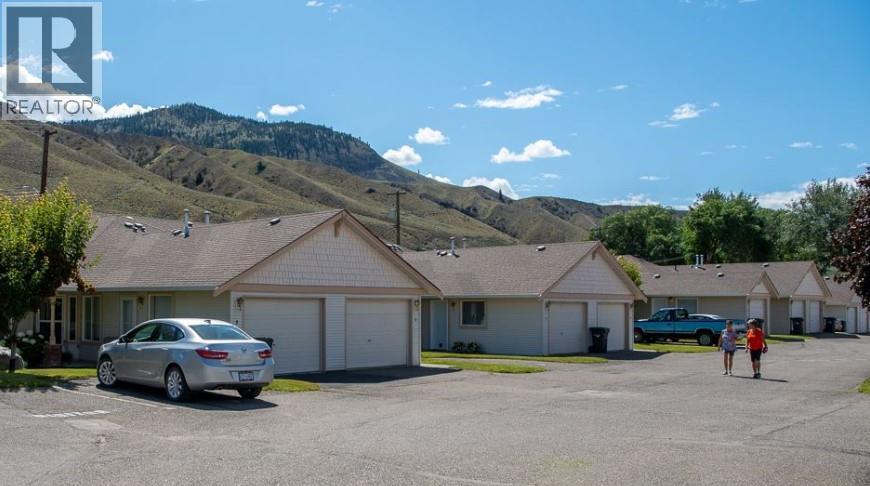
Attention downsizing Boomers! A fully updated find in the BC southern interior & priced to sell, this ranch style duplex-townhome features open design & riverside living in a friendly 55+ community. Thoughtfully renovated & offering low maintenance living for years to come, its 2024-2025 updates include new garage door & lift system, natural gas furnace, central air & hwt, new flooring, window coverings, lighting & paint, all-new kitchen appliances & W/D. New quartz counters feature tile backsplashes, new sinks/faucets & breakfast bar for family & friends. Re-tiled gas fireplace adds to the calm neutral palette. Office/bonus area, lots of storage & private patio with your 2nd parking spot right outside. Pets & bbqs ok. All poly-b piping in complex replaced. New roof 2021. Professionally managed. With great weather, the secure ranch-country setting of Ashcroft has many amenities including restaurants, outdoor pool, ice rink & curling club, hiking trails, parks, active Legion/Lions & senior clubs, Fall Fair, Farmers Market & BC-famous Desert Hills Ranch for local produce. Also, med lab, health clinic, UPCC, pharmacy, RCMP, ambulance, fire station, Canada Post office, mayor & council, community hall, library, bank, bakery, grocery, hardware/ building & department stores as well as thrift stores. Tobiano golf & Kamloops are just a scenic river-valley drive away. (id:44393)
Stonehaus Realty Corp
Prince George, British Columbia
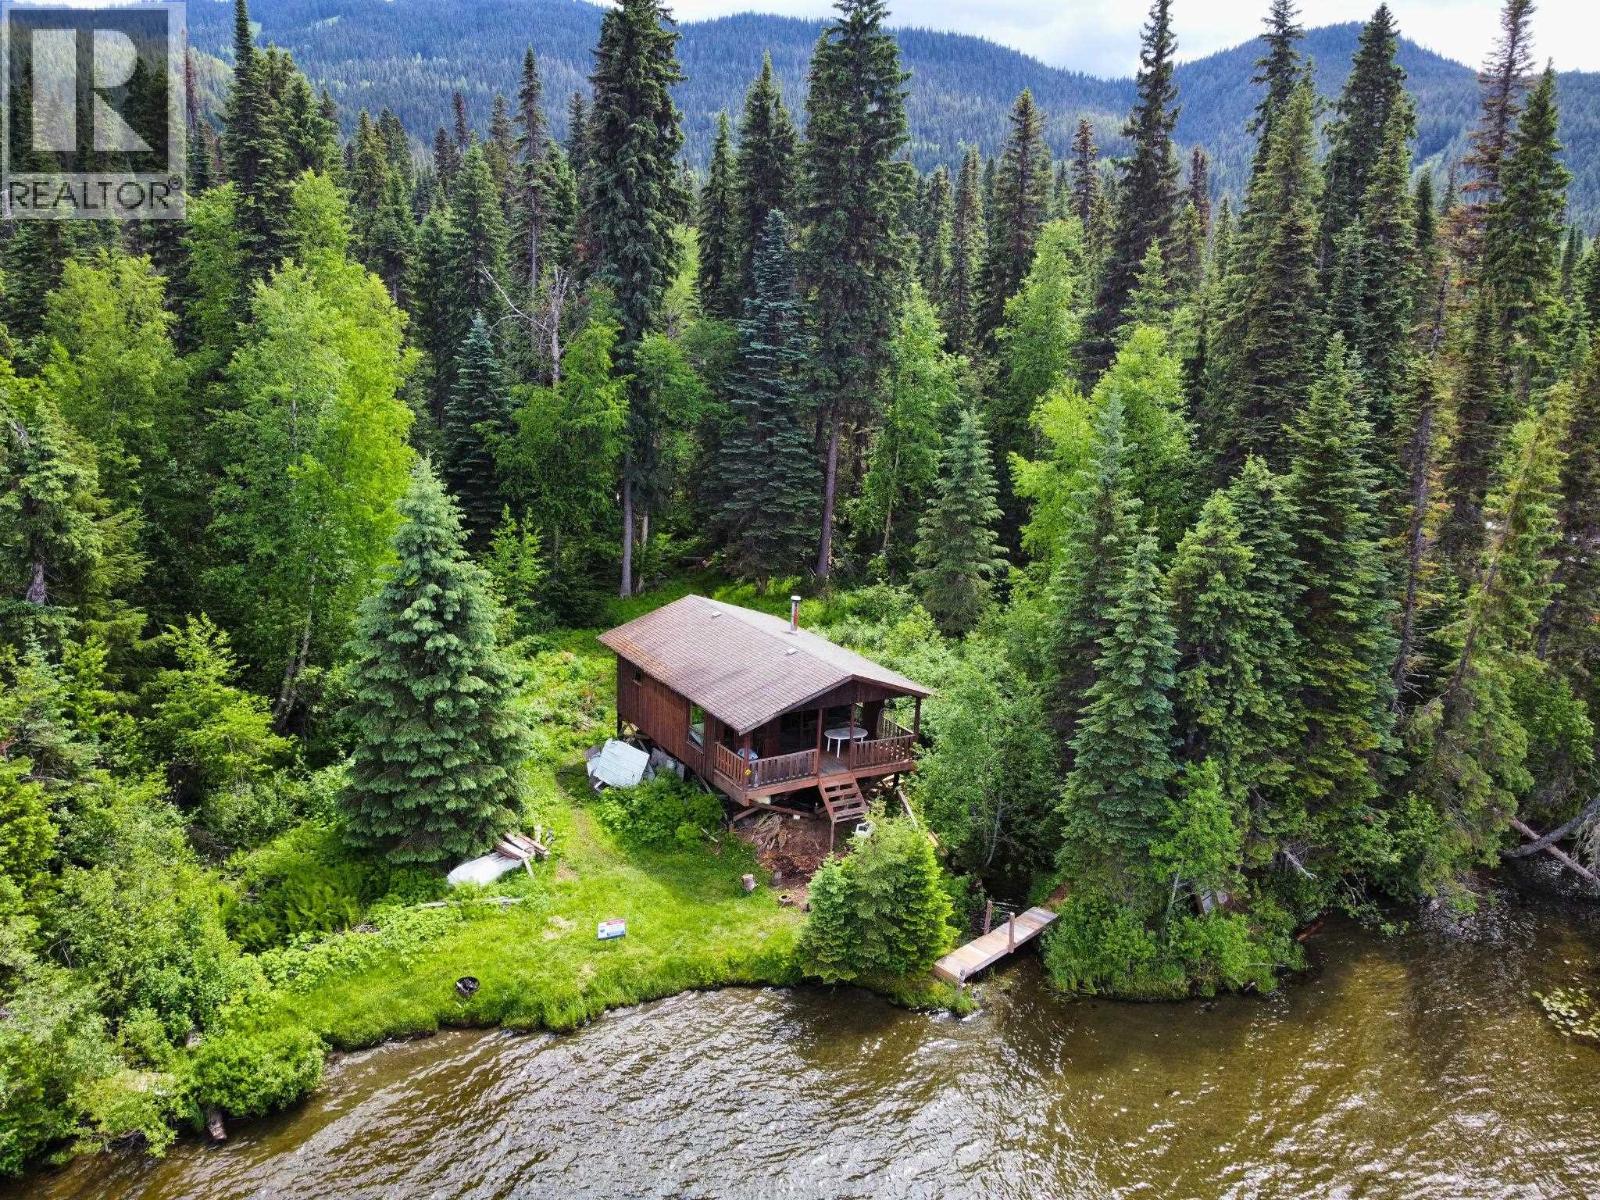
Tucked away on a rare 2.82 acre lot on Purden Lake, this rustic 2- bedroom cabin offers unparalleled privacy. With no road access, it's boat-in only, ensuring a secluded escape. The cabin sits on a gentle, low bank lakefront, perfect for kayaking or just enjoying the serene waters. No services. Approximately 55km from downtown Prince George. Listings like this are truly one of a kind. Sold as-is, where is. All measurements are approximate and must be verified by Buyer if deemed important. Total square footage taken from BC assessment. (id:44393)
RE/MAX Core Realty
Sooke, British Columbia
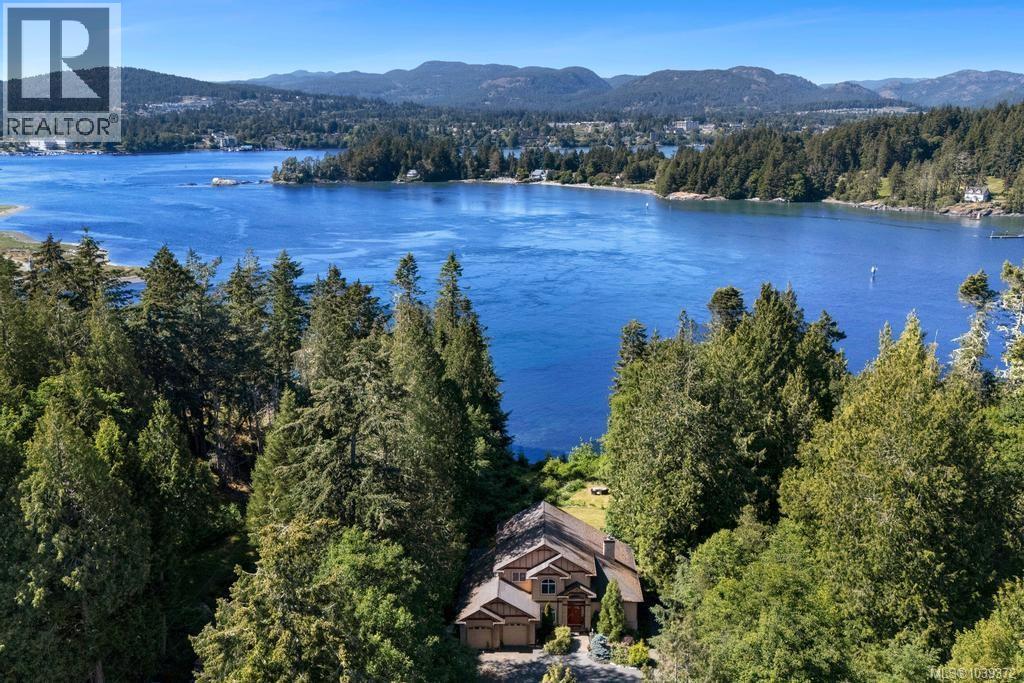
A rare West Coast oceanfront estate set on 1.40 private acres in the heart of East Sooke. Surrounded by evergreens, this exceptional property offers a pebbled beach, direct ocean access, and breathtaking views of the ocean, mountains, and coastline. The 4,463 sq/ft custom residence provides flexible living including a separate self-contained suite. A cathedral entry with 23ft ceilings, oversized bay windows, and detailed crown moulding creates an impressive arrival. Argentine cherry hardwood floors, Ubatuba granite countertops, vaulted ceilings, octagonal architectural details, and a double-sided Oracle wood-burning fireplace showcase the home's quality and character. Complete with underground services, eco-conscious irrigation and septic systems, and 400-amp electrical service. Offered $100,000 below BC Assessment with flexible possession dates available. A private waterfront retreat for multi-generational living and West Coast lifestyle. (id:44393)
Sotheby's International Realty Canada
Courtenay, British Columbia
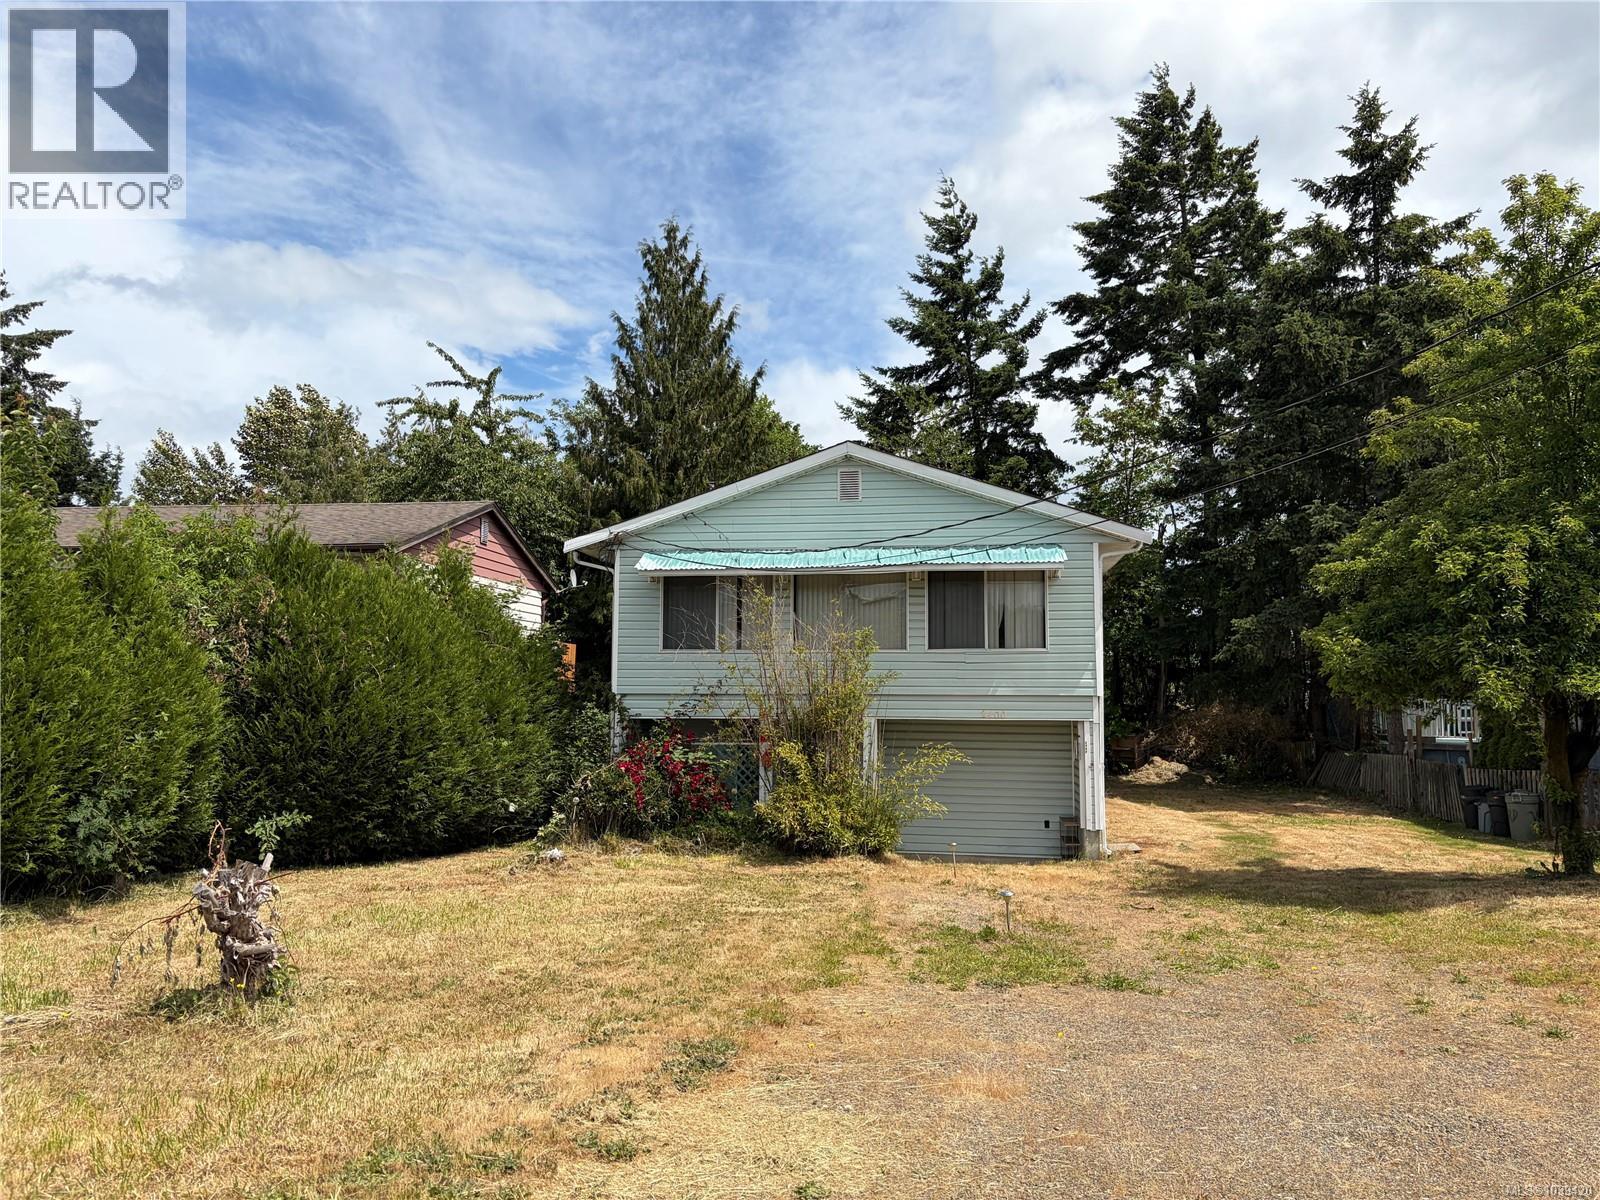
NEW PRICE - Wonderful layout for this 4 bedroom, 2 full bathroom family home. Offered $35,000 below tax assessed valuation. This home is an opportunity to fix up to new owners tastes. A spacious welcoming entry with 2 bedrooms, family room and full laundry & bathroom on this ground floor. Sliding doors off the family room. Upper floor enjoys an open concept kitchen & dining area opening to the spacious living room. Plenty of windows for a bright cheeriness towards the Southwest. Upstairs has 2 more spacious bedrooms. This winning design and zoning allows for a suite. Bring your design ideas for this diamond in the rough. This might be the goldilocks of just the right size at 1762 Sq Ft. Built in 1977 w/City of Courtenay permits. For multi generational living, this may be perfect. Walking distance to theatre, Driftwood Mall, restaurants, & Airpark walkway and ocean. Gas prices have you down? This location is highly walkable. Quick possession possible. (id:44393)
Royal LePage-Comox Valley (Cv)
Regina, Saskatchewan
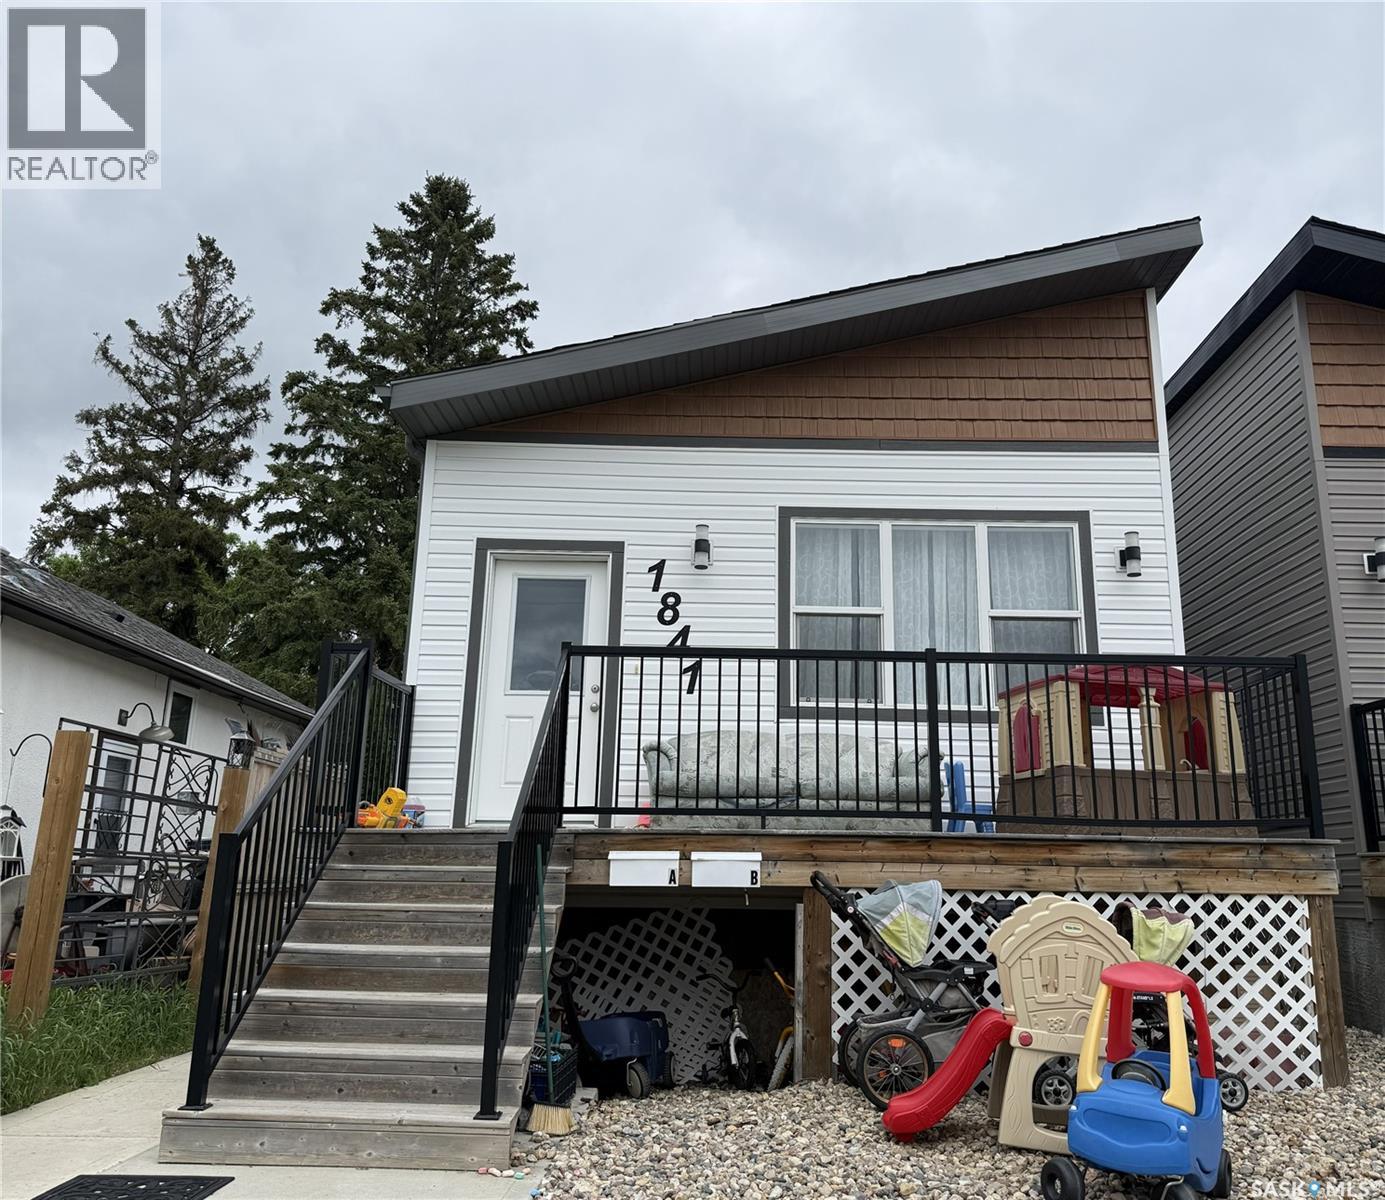
Welcome to 1841 Connaught Street, a charming and well-maintained home in Regina’s desirable Pioneer Village neighbourhood. This versatile property offers an ideal mix of comfort, space, and income potential — making it perfect for first-time buyers, growing families, or smart investors. Upstairs living is comfortable and functional for everyday life. The bright and spacious main floor features a welcoming kitchen and two generously sized bedrooms, including a primary bedroom with a private 4-piece ensuite bathroom. The regulation basement suite offers excellent independent living with its own kitchen, two additional bedrooms, and a full 4-piece bathroom. This setup is ideal for extended family, multi-generational living, or as a strong mortgage-helper rental unit. (id:44393)
Exp Realty
Regina, Saskatchewan
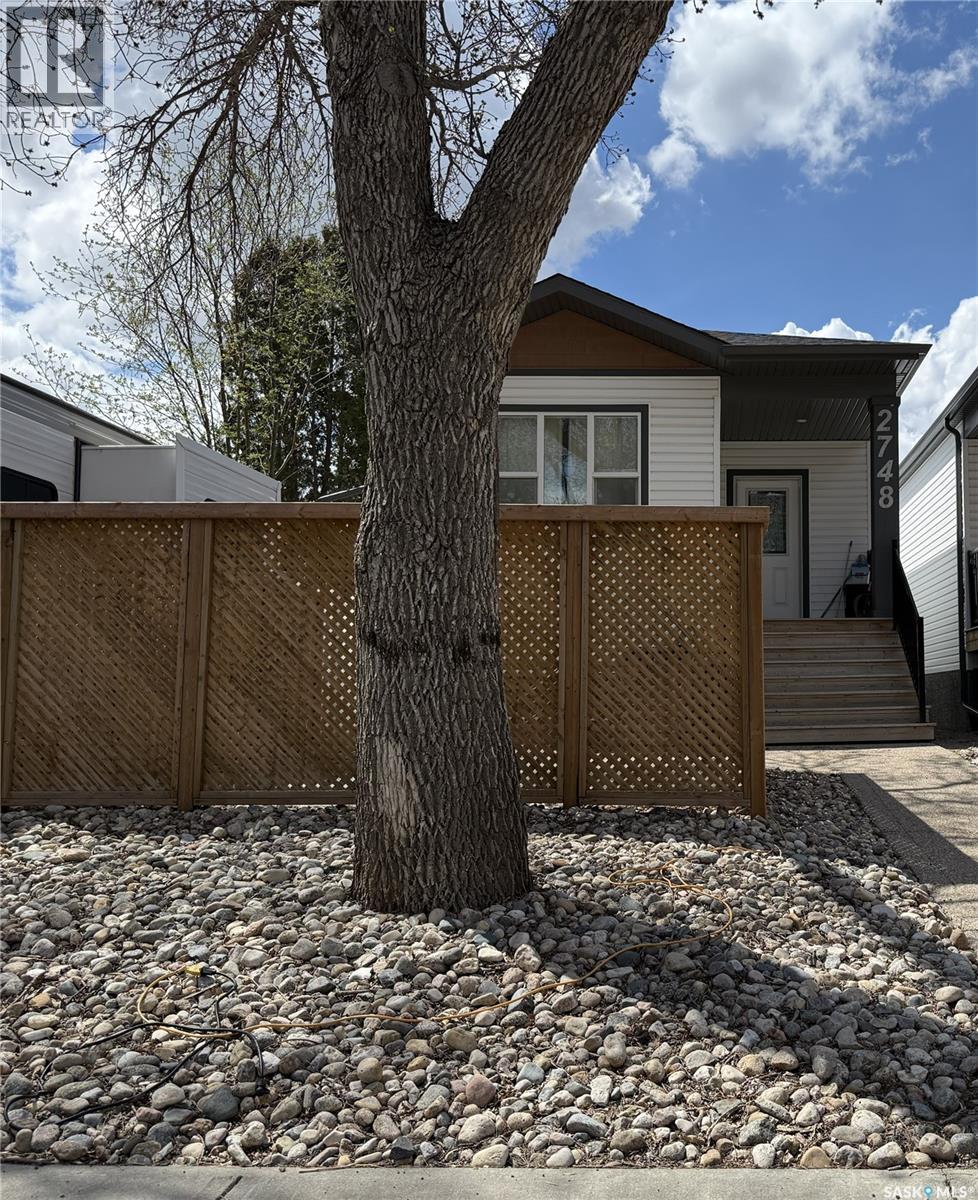
Welcome to 2748 MacKay st, a charming and exceptionally well-maintained home in Regina’s sought-after Dominion Hights. This versatile property seamlessly blends comfortable family living with excellent income potential, making it an outstanding choice for first-time buyers, growing families, and savvy investors alike. The bright and spacious main floor offers functional, everyday living with a welcoming kitchen and three generously sized bedrooms, including a primary suite with its own private ensuite 4-piece bathroom. Downstairs, the regulation basement suite provides independent living space featuring its own kitchen dinning room combo, two bedrooms, and a full 4-piece bathroom. Perfect for extended family, multi-generational living, or as a reliable mortgage helper through rental income. This thoughtfully designed home delivers both lifestyle and financial flexibility in one of Regina’s most desirable communities. (id:44393)
Exp Realty
Fort St. John, British Columbia
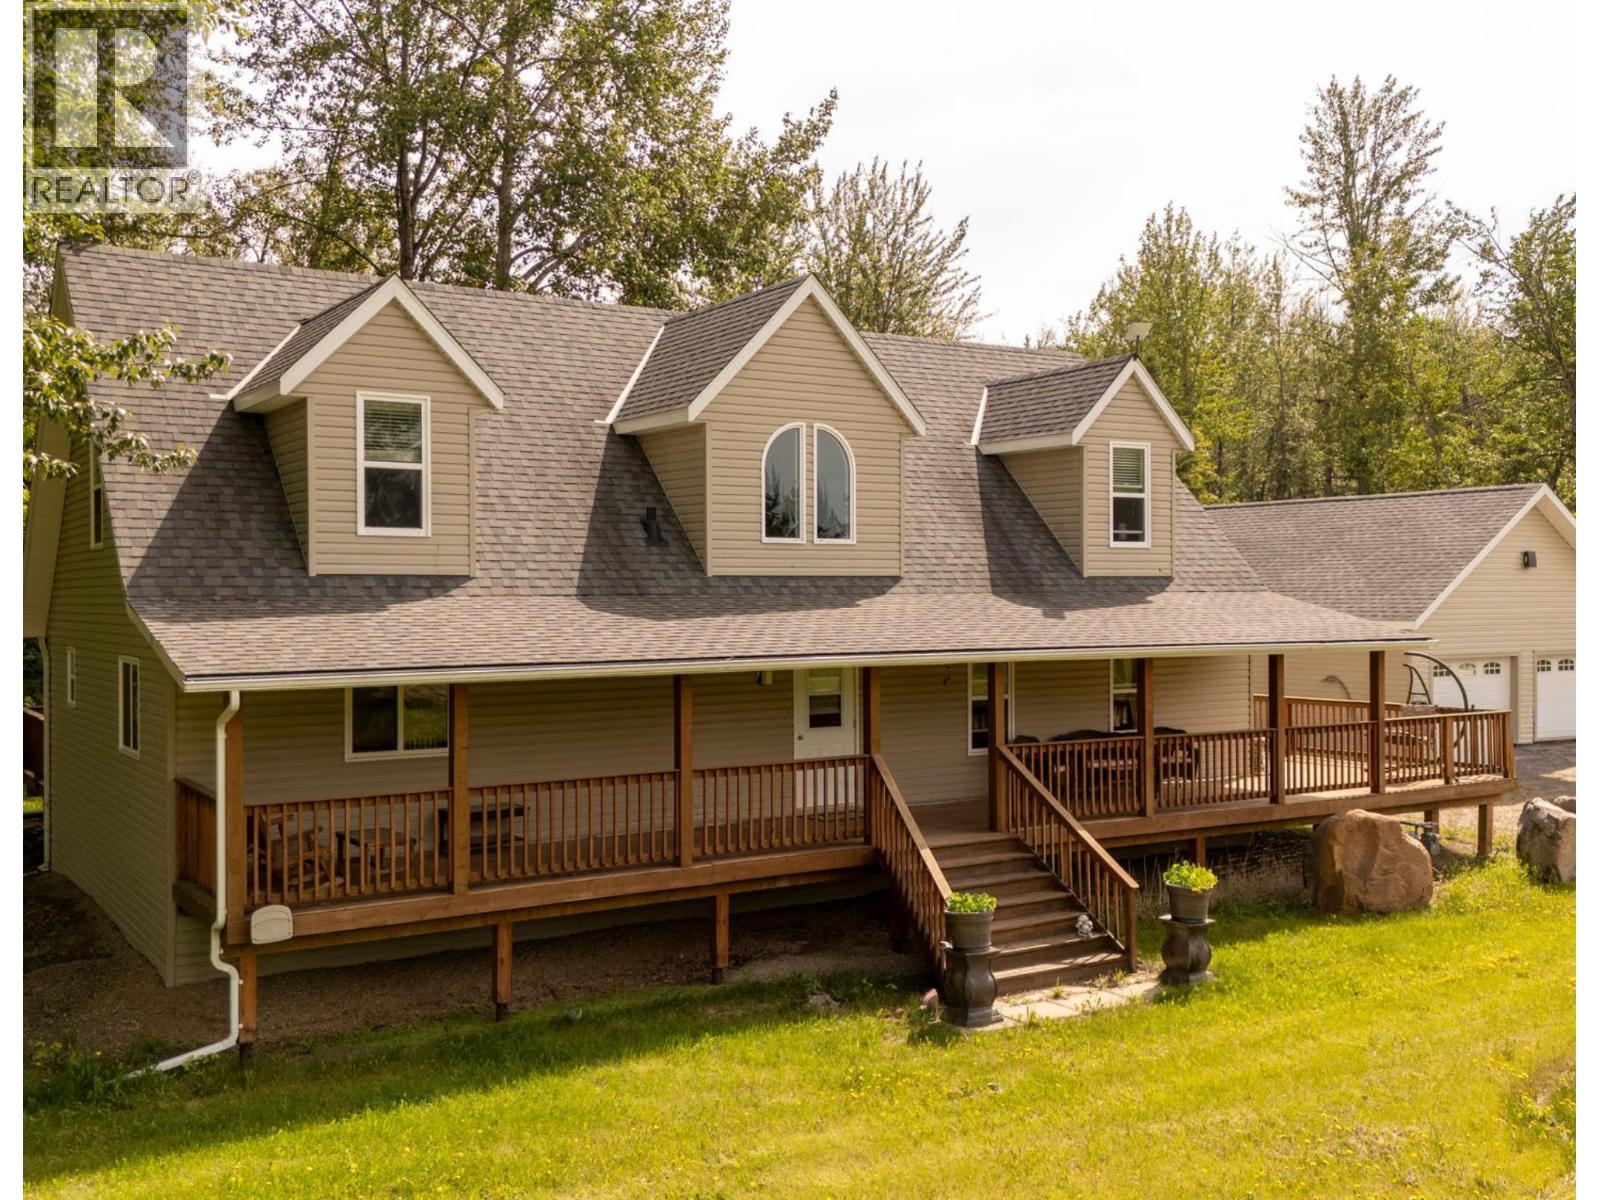
Welcome to your private retreat in Taylor on 4.32 acres of peaceful country living. The bright upper level features a spacious, natural light-filled living area and two generous bedrooms. The lower level offers a private primary suite with a large ensuite and soaker tub, plus a versatile den ideal for an office, gym, or guest space. Oversized rooms throughout provide comfort for the whole family. Step outside to a wrap-around deck perfect for relaxing or entertaining, and unwind in the hot tub while enjoying the serene surroundings. Wildlife regularly visits the property, adding to the natural charm. With well water, ample outdoor space, and the quiet of acreage living just minutes from town, this home offers the perfect blend of comfort, privacy, and lifestyle. (id:44393)
RE/MAX Action Realty Inc
Victoria, British Columbia
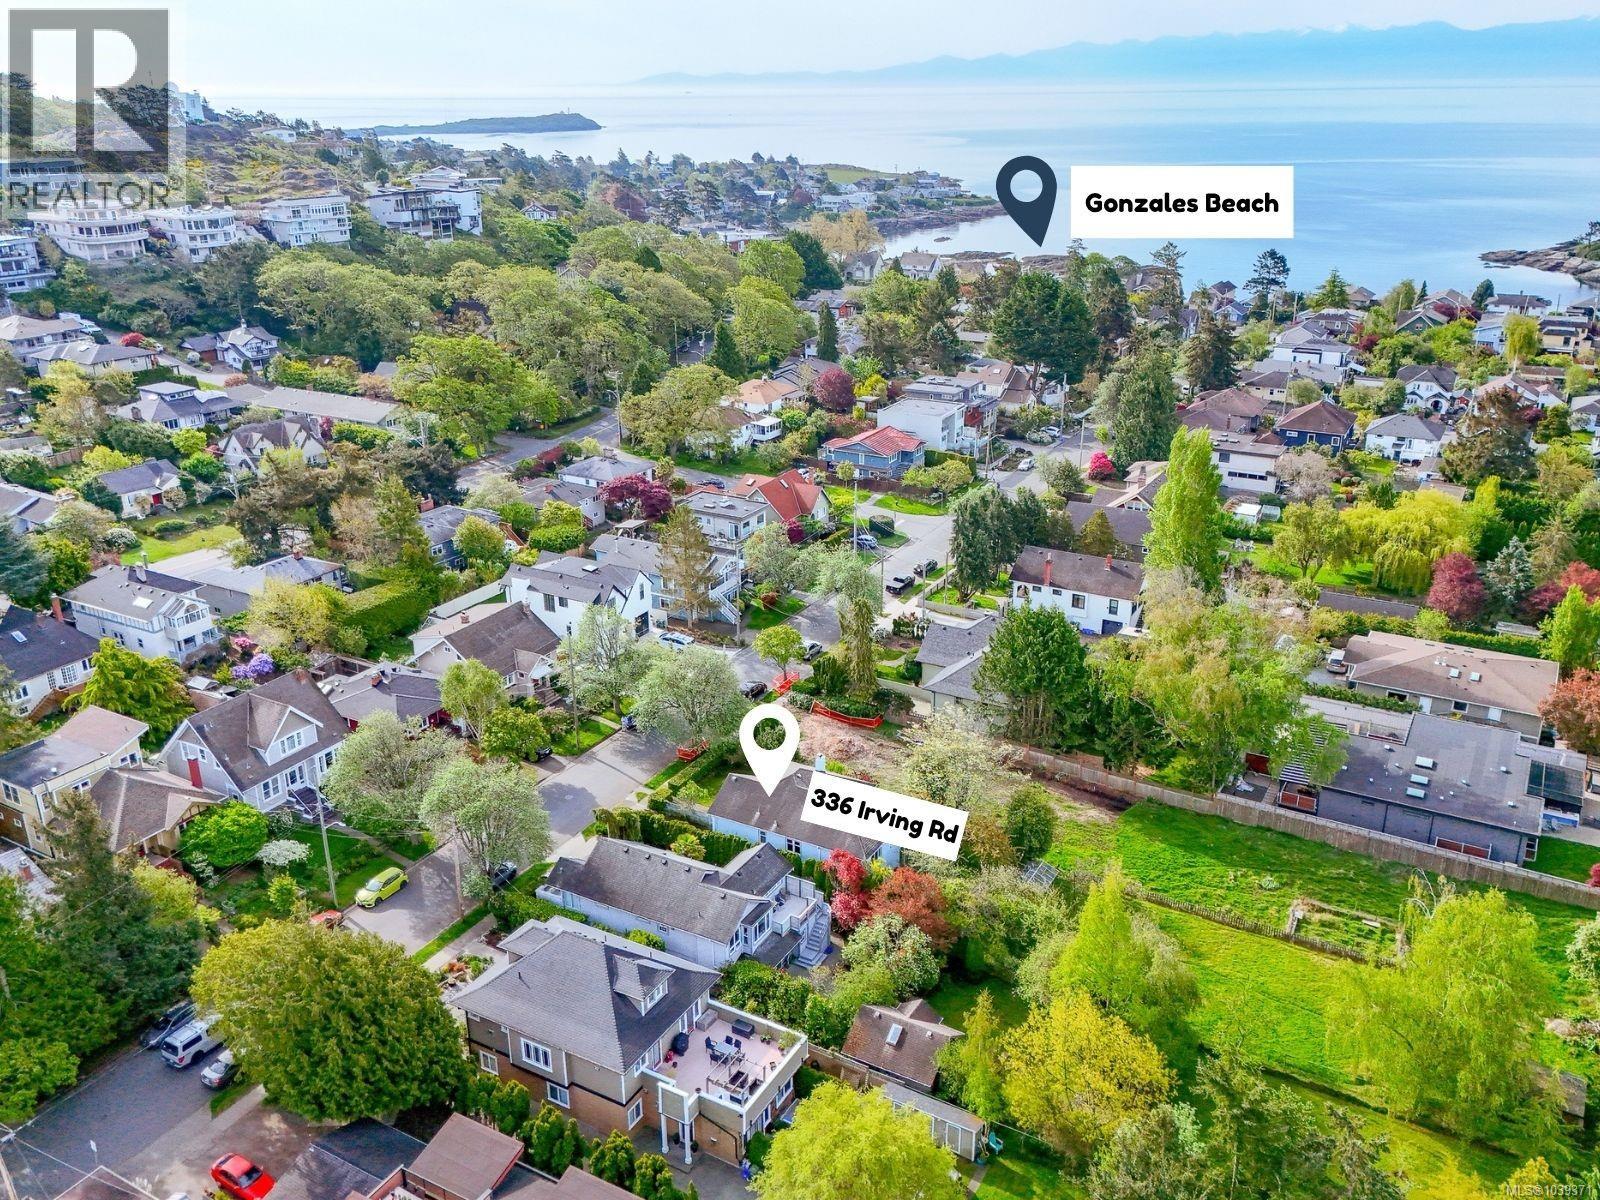
Nestled in the heart of Fairfield Gonzales, this rare 12,000 sq. ft. lot, the first to hit the market in 70 years, is a developer’s dream and a rare gem for visionary investors. Measuring 50 ft. x 240 ft., this 1944 character home sits on one of the few large lots on the street, offering endless possibilities for small-scale housing, build an extra home for a family member, and/or design and build a spacious carriage suite in the backyard. Prefer to preserve its charm? Remodel this 1944 house into a modern bungalow while keeping its original 1944 character intact. Why live in Fairfield Gonzales? This coveted neighborhood is a walker’s paradise, just minutes from: Margaret Jenkins Elementary School, Gonzales Beach & Ross Bay Beach, Fairfield Plaza & Cook Street Village, Dallas Road Walkway & Moss Street Market. Inside, the home boasts character charm with coved ceilings, oak & fir hardwood floors, wood-frame windows, archways, French doors, & an abundance of natural light. Recent upgrades like a 200-amp electrical panel, on-demand hot water tank, a new gas furnace, and a maintained roof offer peace of mind. Don’t miss your chance to own a piece of Fairfield history. Book a viewing today! (id:44393)
Royal LePage Coast Capital - Oak Bay
Candle Lake, Saskatchewan
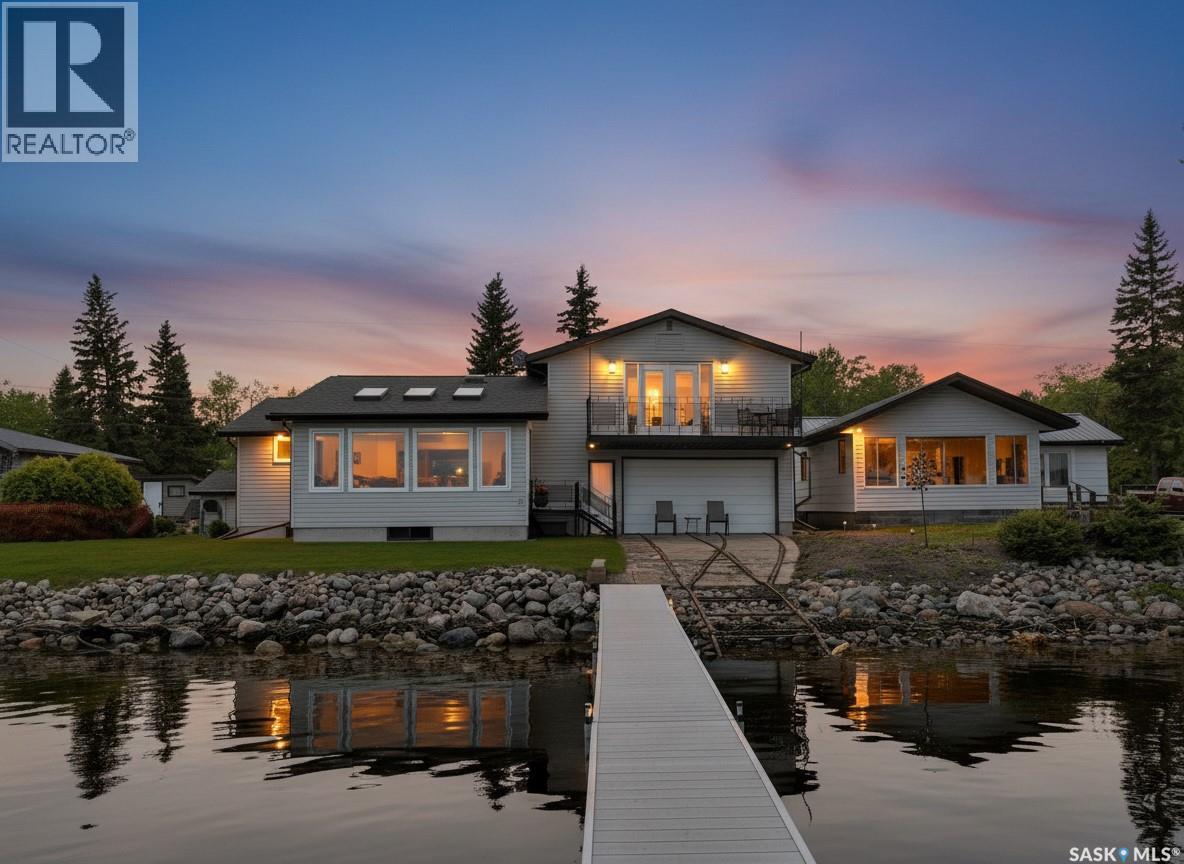
Ultimate Lakefront Package! Rarely does a property like this come available. Enjoy 65 feet of premium west-side LAKEFRONT, ownership to the water, boathouse with rail system(very rare), private dock, sand bottom and crystal-clear waters. Extensively renovated from top to bottom, this impressive 1416sqft home features 3 bedrooms, 2 bathrooms, with stunning panoramic lake views throughout. Enter through the spacious foyer with direct access to the heated garage. The updated kitchen showcases stainless steel appliances, a large sit-up island with ample storage, custom cabinetry, under-cabinet lighting, corner cabinets, 4 pot draws and pantry/laundry, all with views of the water. The main floor also offers a large dining area, two bedrooms, and a 4-piece bathroom. The bright and inviting living room sits just steps from the shoreline, with oversized windows and skylights designed to maximize the panoramic lake views and beautiful morning sun. Above the garage, you'll find the primary retreat, featuring a spacious bedroom, cozy sitting area with a natural gas fireplace and TV, dedicated office space, heated tile floors in both the walk-in closet and luxurious 3-piece ensuite, plus patio doors leading to your own private second-level deck. The attached double garage features in-floor heat and connects directly to the boathouse. Outside, you'll find beautifully landscaped grounds with a stone driveway, fire pit area, patio area, storage shed, and an electrified bunkhouse for guests. A separate utility room houses the updated furnace, water heater, on-demand hot water system, and private well. Additional upgrades include new shingles, front windows, eavestroughs, garage doors, furnace, washer, and dryer, all completed in 2024, along with 200-amp electrical service. Take advantage of the optional turnkey package, complete with the boat, quad, and many extras, making your transition to lake life effortless. #yourhappyplace (id:44393)
Exp Realty
Langley, British Columbia
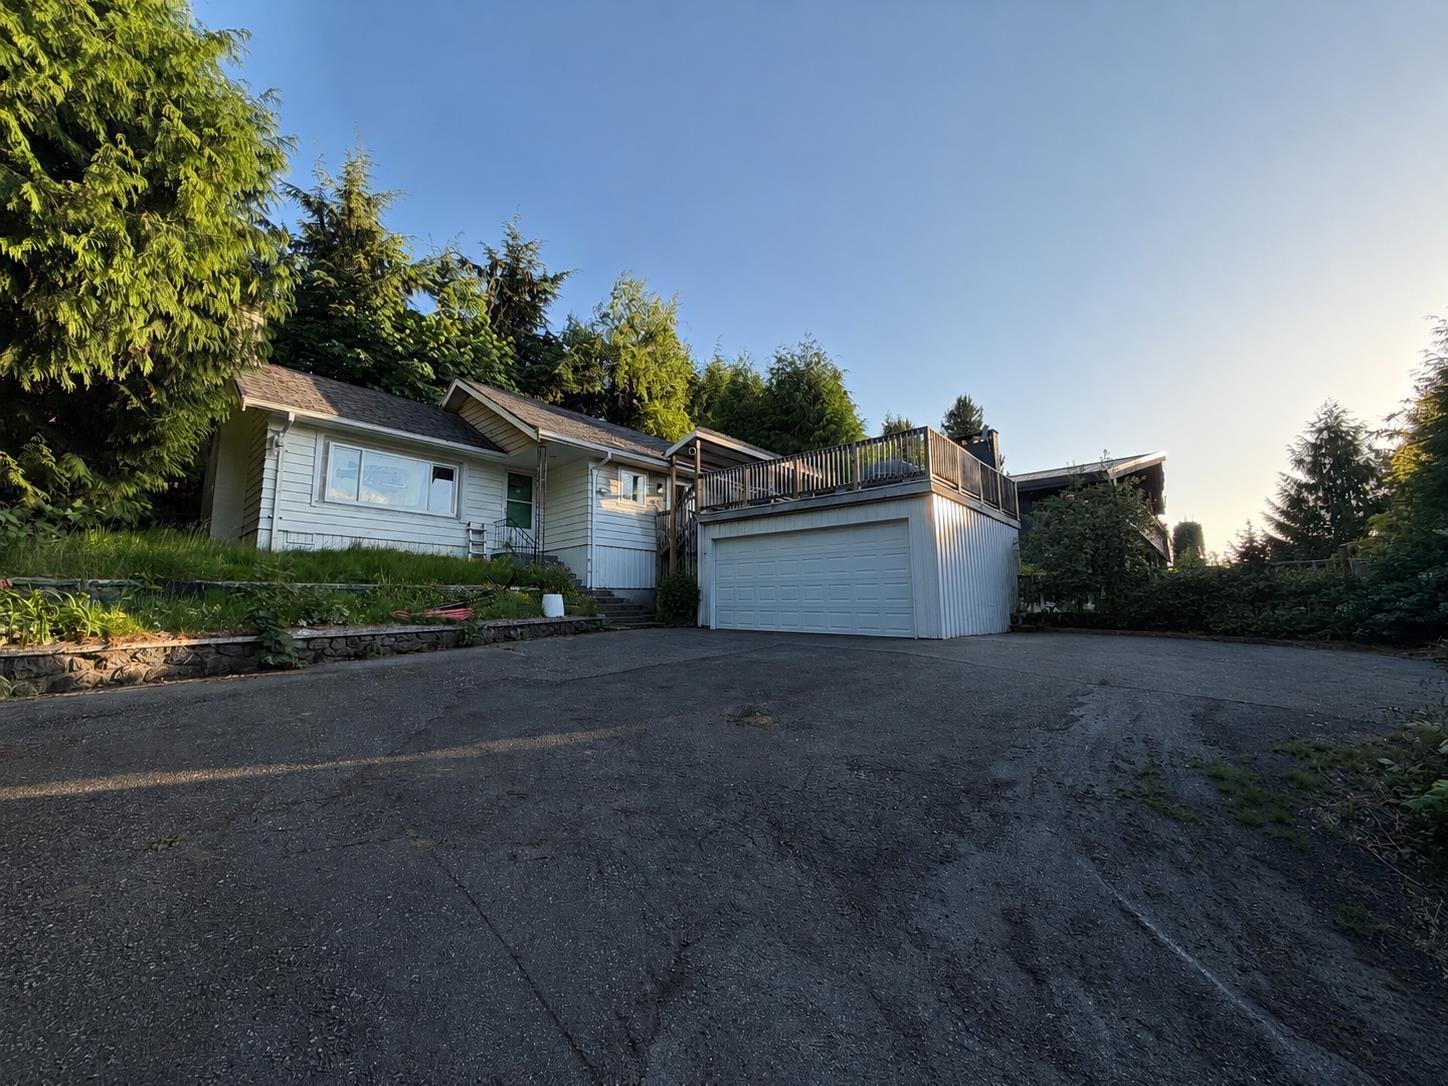
Opportunity awaits on this spacious 9,935 sq. ft. north-facing lot with beautiful mountain views! This 2-storey home offers 1,497 sq. ft. featuring 3 bedrooms, 2 bathrooms, and a recreation room. Enjoy mountain views from the main floor deck, ample parking for up to 8 vehicles, and recent updates including updated kitchen, laminate flooring and windows. Located in a quiet cul-de-sac within walking distance to Uplands Elementary, HD Stafford Middle School, parks, and minutes to Newlands Golf & Country Club. Whether you're looking to renovate, hold as an investment property, or build your dream home with stunning mountain views, this is a rare chance to secure a large lot in a sought-after family-friendly neighbourhood. Listing photos are virtually staged. (id:44393)
Sutton Premier Realty
Surrey, British Columbia
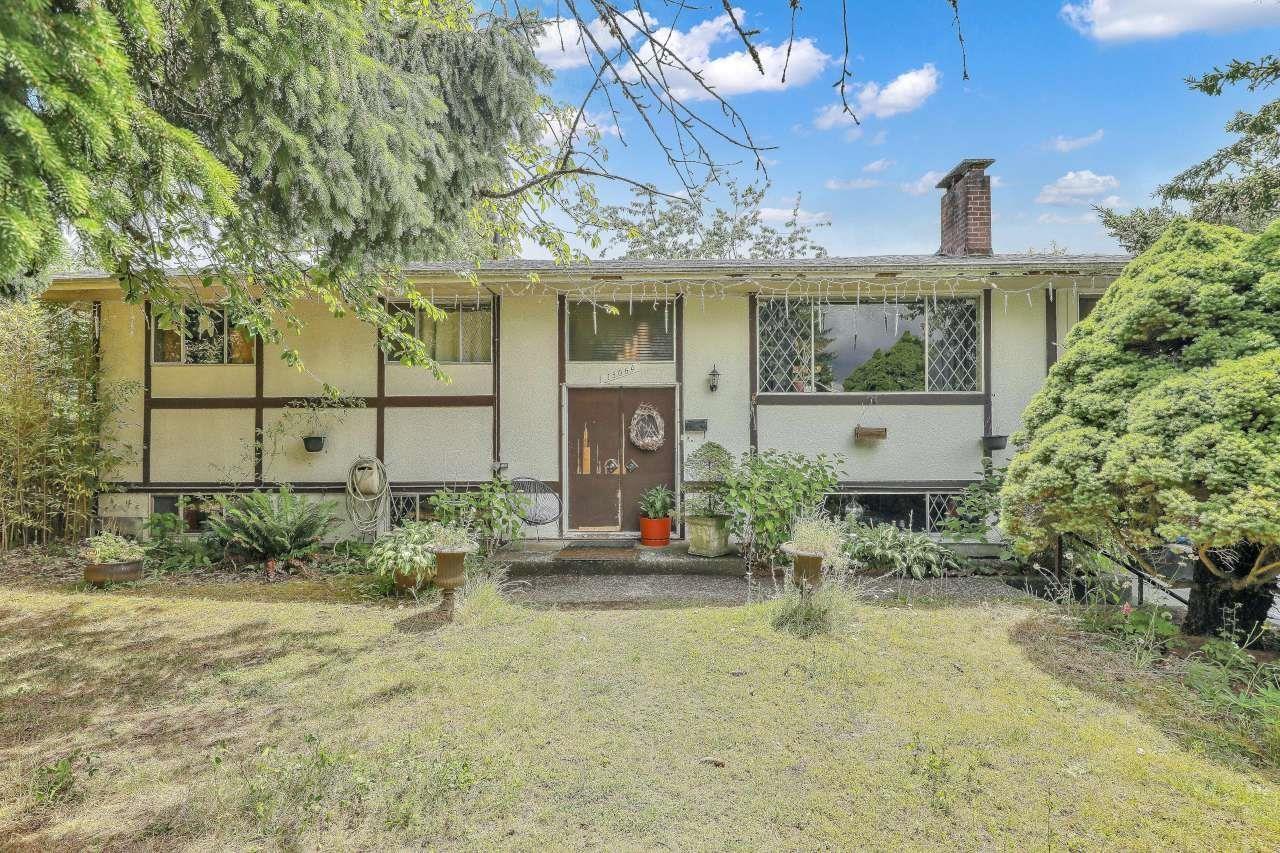
Extra large Birdland home nestled at the end of a cul-de-sac and adjacent to hummingbird park w/ Sunny south exp. Over 3100 sq ft 6 bdrm 3 bath home on nearly 7200 sq ft lot (70 x 102). Bring your design ideas for a slight refresh of the home and add your own sweat equity. Some projects started just need some final touches. Main floor famrm is enclosed sundeck with full roofline, Solid oak hdwd floors on main, 3 bdrm suite in bsmt. Walk to schools, transit, etc. (id:44393)
RE/MAX 2000 Realty
Langley, British Columbia
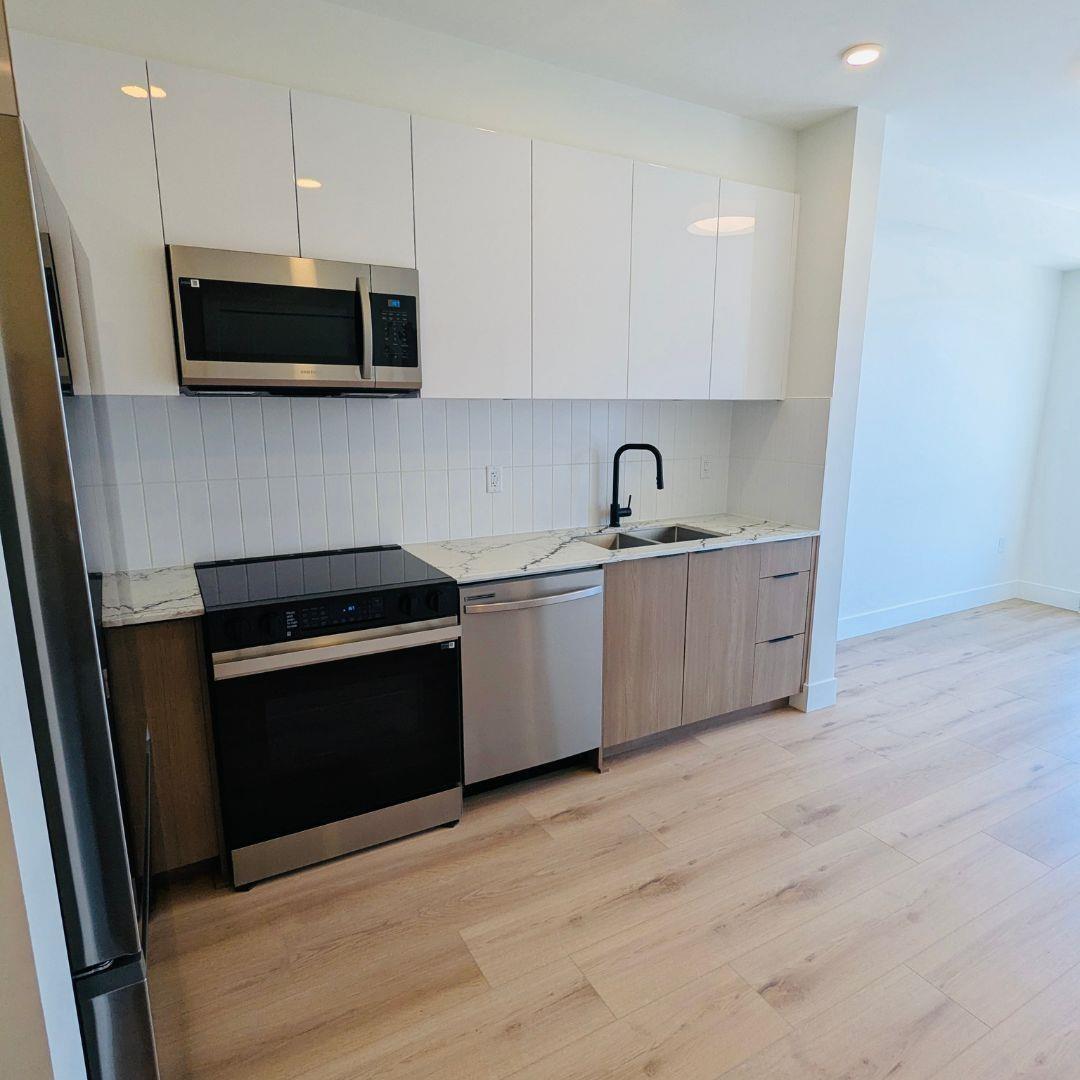
Welcome to Unity South Langley! This brand-new 1 bedroom + den condo offers approximately 500 sq. ft. of modern living in the heart of Downtown Langley. Thoughtfully designed with an open-concept layout, contemporary finishes, quality appliances, in-suite laundry, and a private patio, this bright home is perfect for a professional or couple. The versatile den provides an ideal space for a home office or additional storage. Enjoy access to exceptional amenities including a fitness centre, yoga studio, rooftop terrace, resident lounges, home office hub, and landscaped outdoor gathering spaces. Conveniently located steps from shopping, restaurants, Safeway, Nicomekl Park, transit, and the future Surrey-Langley SkyTrain. Includes 1 underground parking stall and 1 storage locker. Small pets may (id:44393)
Hugh & Mckinnon Realty Ltd.