
Vernon, British Columbia
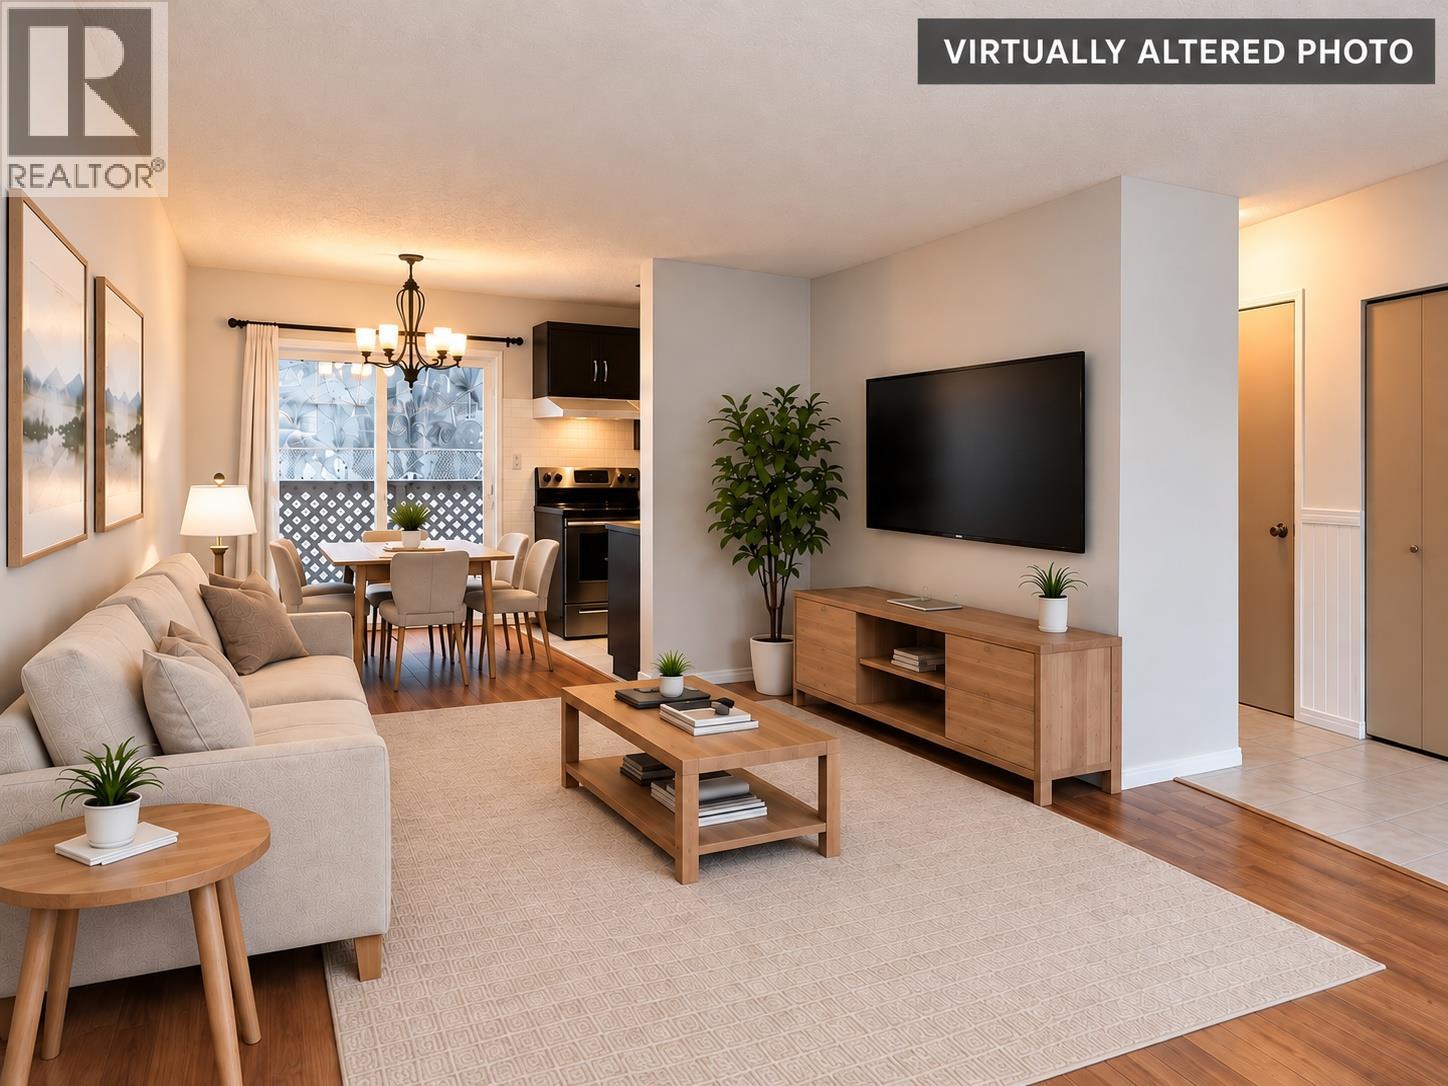
Clean, move-in ready 3 bedroom, 2 bathroom townhome in well managed Birchland Gardens. Ideal for first-time buyers, investors, or anyone looking for affordable, low-maintenance living with low monthly strata fees. The main floor offers a bright, functional layout with a well appointed kitchen featuring rich hardwood cabinetry, generous counter space, and in-suite laundry for convenience. A 2-piece powder room on the main adds everyday practicality, with the added benefit of new flooring and an updated bathroom. Upstairs you’ll find three comfortable bedrooms and a full bathroom, plus ample storage on both levels. Enjoy the peaceful setting with Vernon Creek nearby and relax on your private patio where gardening is encouraged. A secure storage shed provides extra space for bikes, tools, or seasonal items. Updates include a newer hot water tank, helping keep ownership costs predictable. A great opportunity to get into the market or add a solid rental to your portfolio in a quiet, nature-oriented community close to amenities. (id:44393)
Canada Flex Realty Group
Kelowna, British Columbia
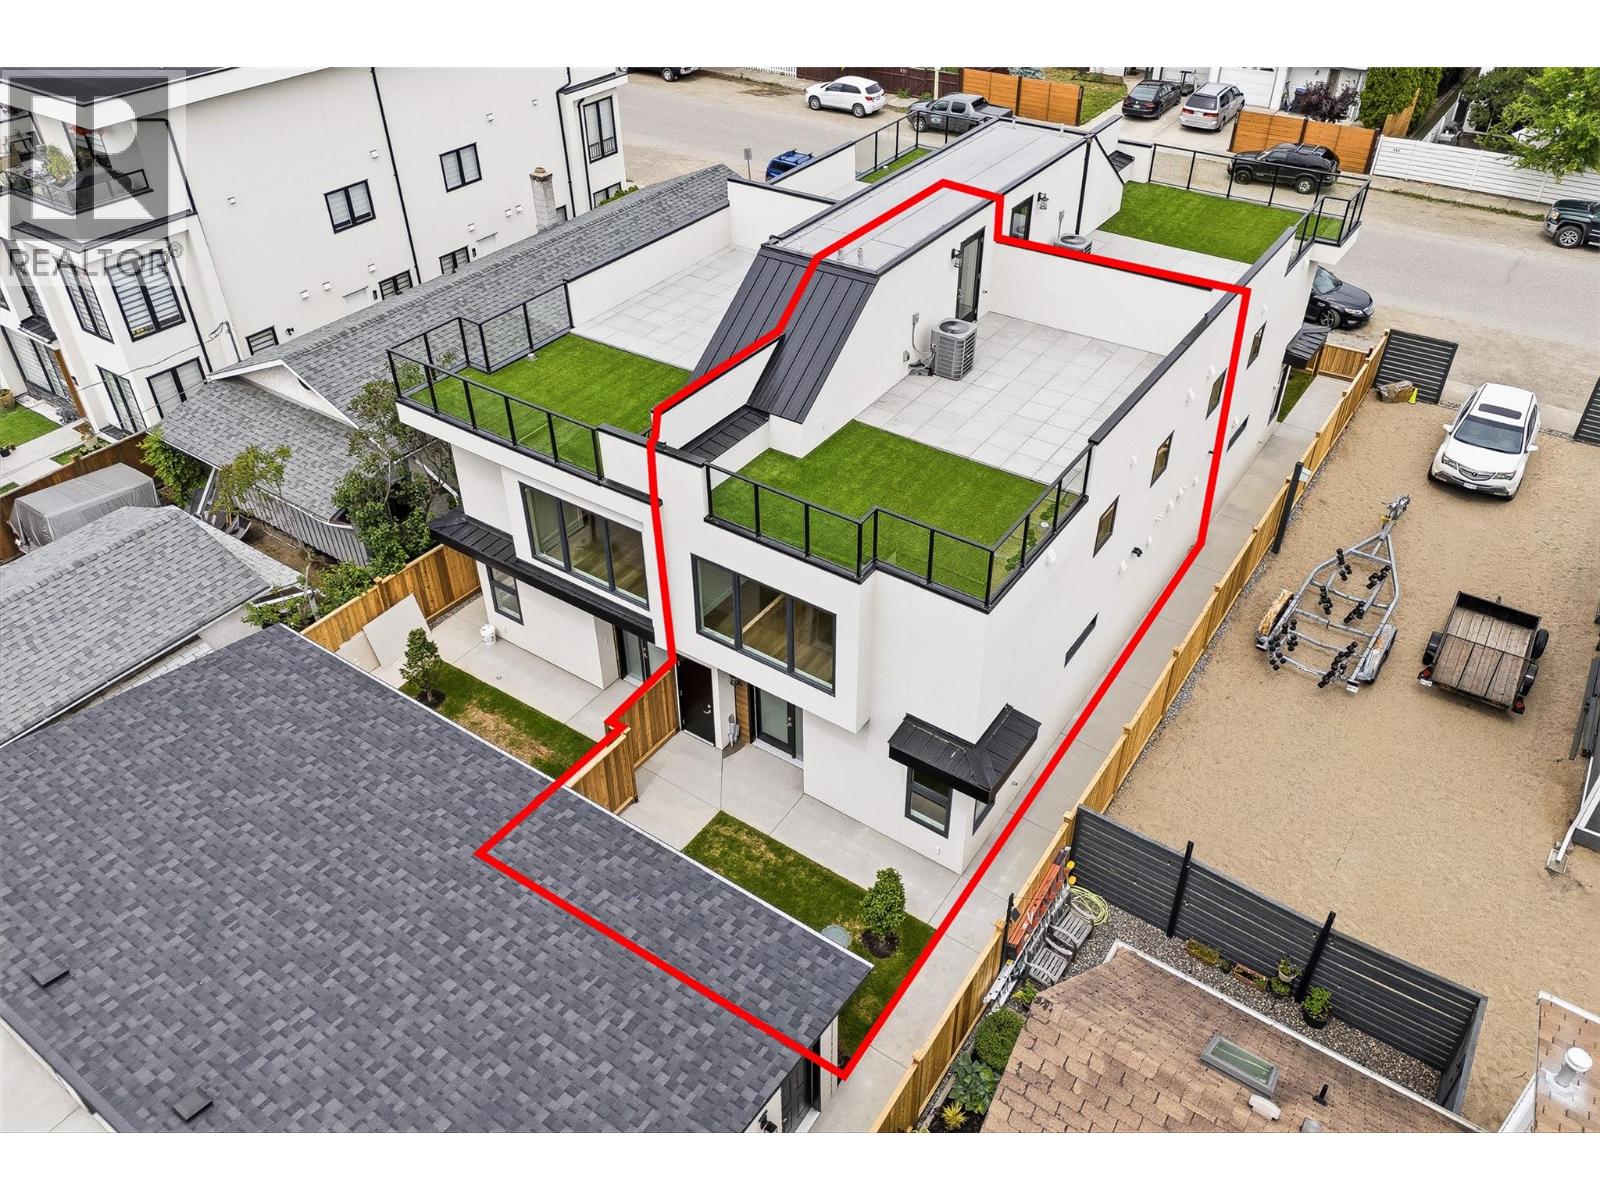
BRAND-NEW DOWNTOWN KELOWNA TOWNHOME — FIRST TWO MORTGAGE PAYMENTS PAID! $698,000 | 3 Bed | 3 Bath | Private Rooftop Patio | Detached Garage. Welcome to 943 Fuller Avenue, Unit #4 - a brand-new 2026 boutique townhome in one of Kelowna's most convenient downtown locations. Tucked into a quiet pocket of Kelowna North, it offers the privacy of a peaceful setting just steps from everything downtown. All three bedrooms are upstairs, separate from the bright, open-concept main floor with stainless steel appliances, contemporary finishes and a cozy electric fireplace - perfect for entertaining or relaxing at home. Step outside to see what sets this home apart: 500+ sq. ft. of private rooftop patio, split into two zones with astroturf, concrete tile and a natural gas BBQ hookup - ideal for Okanagan living. The fully fenced, irrigated yard adds easy-care space for pets, kids or extra privacy, and a dedicated stall in the detached garage completes this rare downtown package. Highlights: brand-new 2026 construction, 2-5-10 New Home Warranty, no pet restrictions, self-managed strata, boutique fourplex of only four homes. Walk or bike to Okanagan Lake, beaches, parks, Prospera Place and the North End Brewery District, with the hospital, Orchard Park and Landmark District just minutes away. Low-maintenance, lock-and-leave living with exceptional outdoor space — and for a limited time, we'll make your first two mortgage payments! (id:44393)
Royal LePage Kelowna
Salt Spring, British Columbia
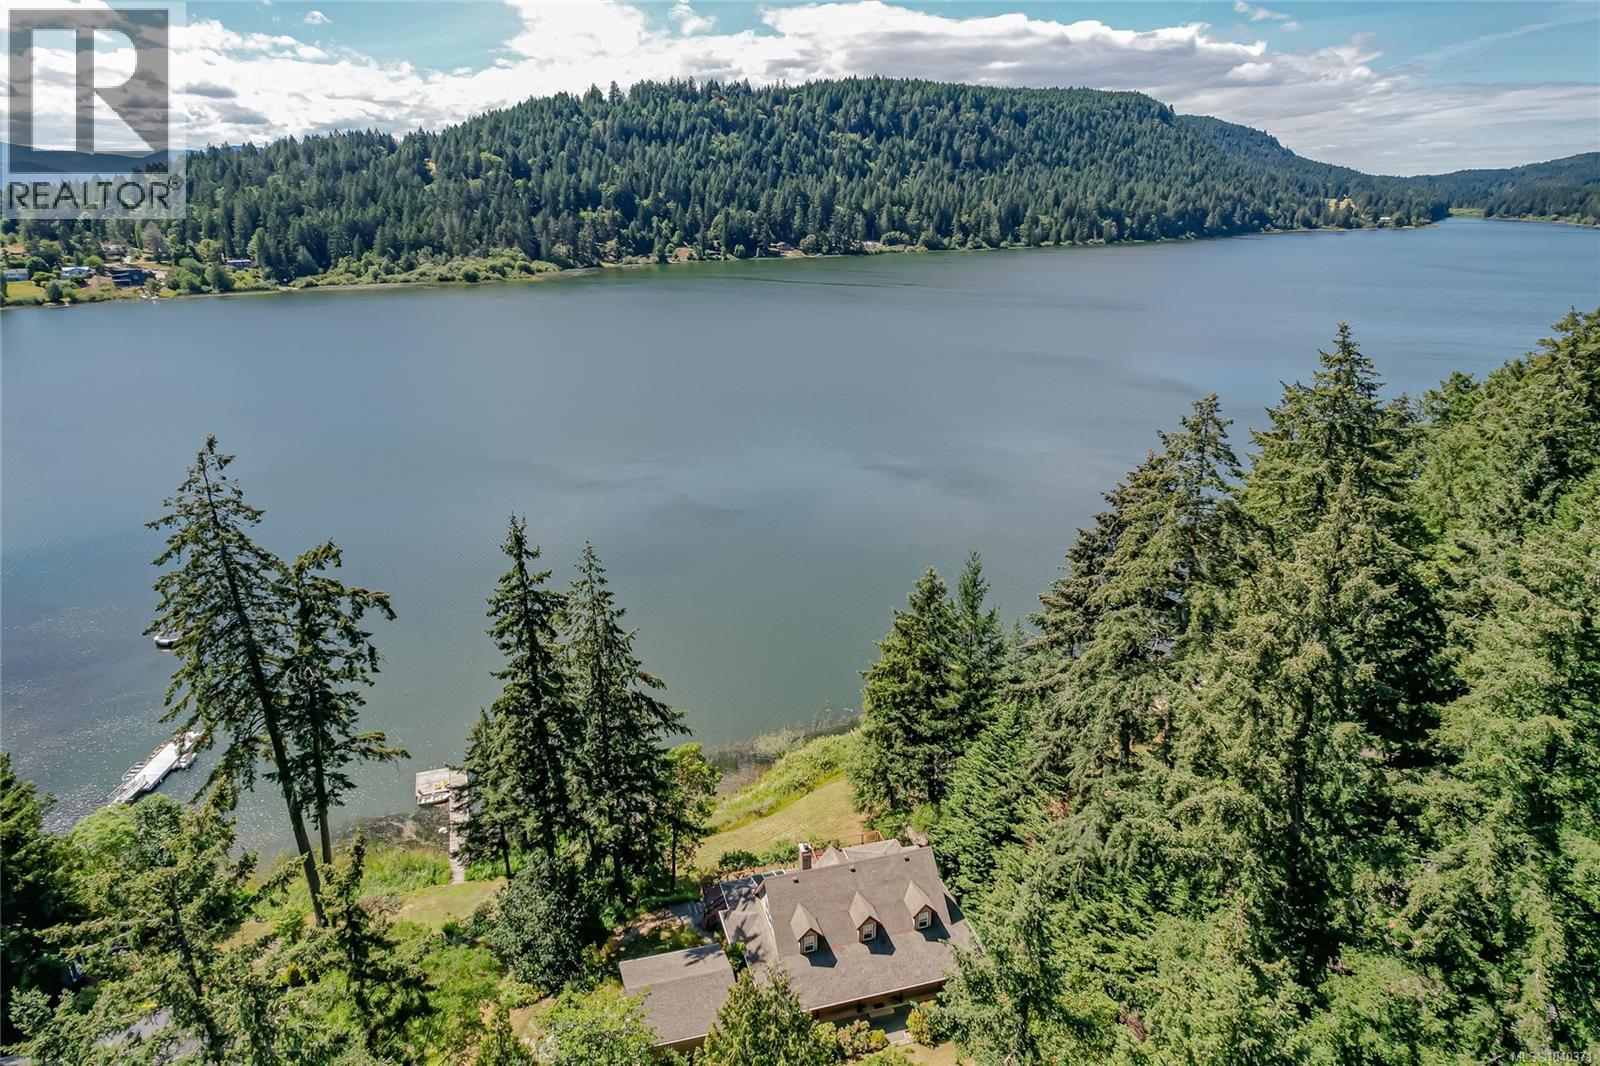
St. Mary's Lake Waterfront rarely comes available. A long driveway winding through mature forest leads to this private 1.6-acre property featuring approximately 175 feet of level, developed southwest-facing waterfront with a dock already in place. Positioned close to the shoreline, the home is designed to take full advantage of its exceptional setting and expansive 270° lake views. Offering just under 3,000 sq. ft. of living space, the home features a main-level primary bedroom, two additional bedrooms upstairs, and a self-contained bachelor suite on the lower level for guests or extended family. A full-length deck and covered patios provide ample space for outdoor enjoyment. Additional features include a wood-burning fireplace, heat pump, attractive wood flooring, quality wood cabinetry, and a detached two-car garage. Life on St. Mary's Lake offers a unique island lifestyle, with swimming, paddling, boating, and year-round enjoyment right from your doorstep. (id:44393)
Pemberton Holmes - Salt Spring
Oak Bay, British Columbia
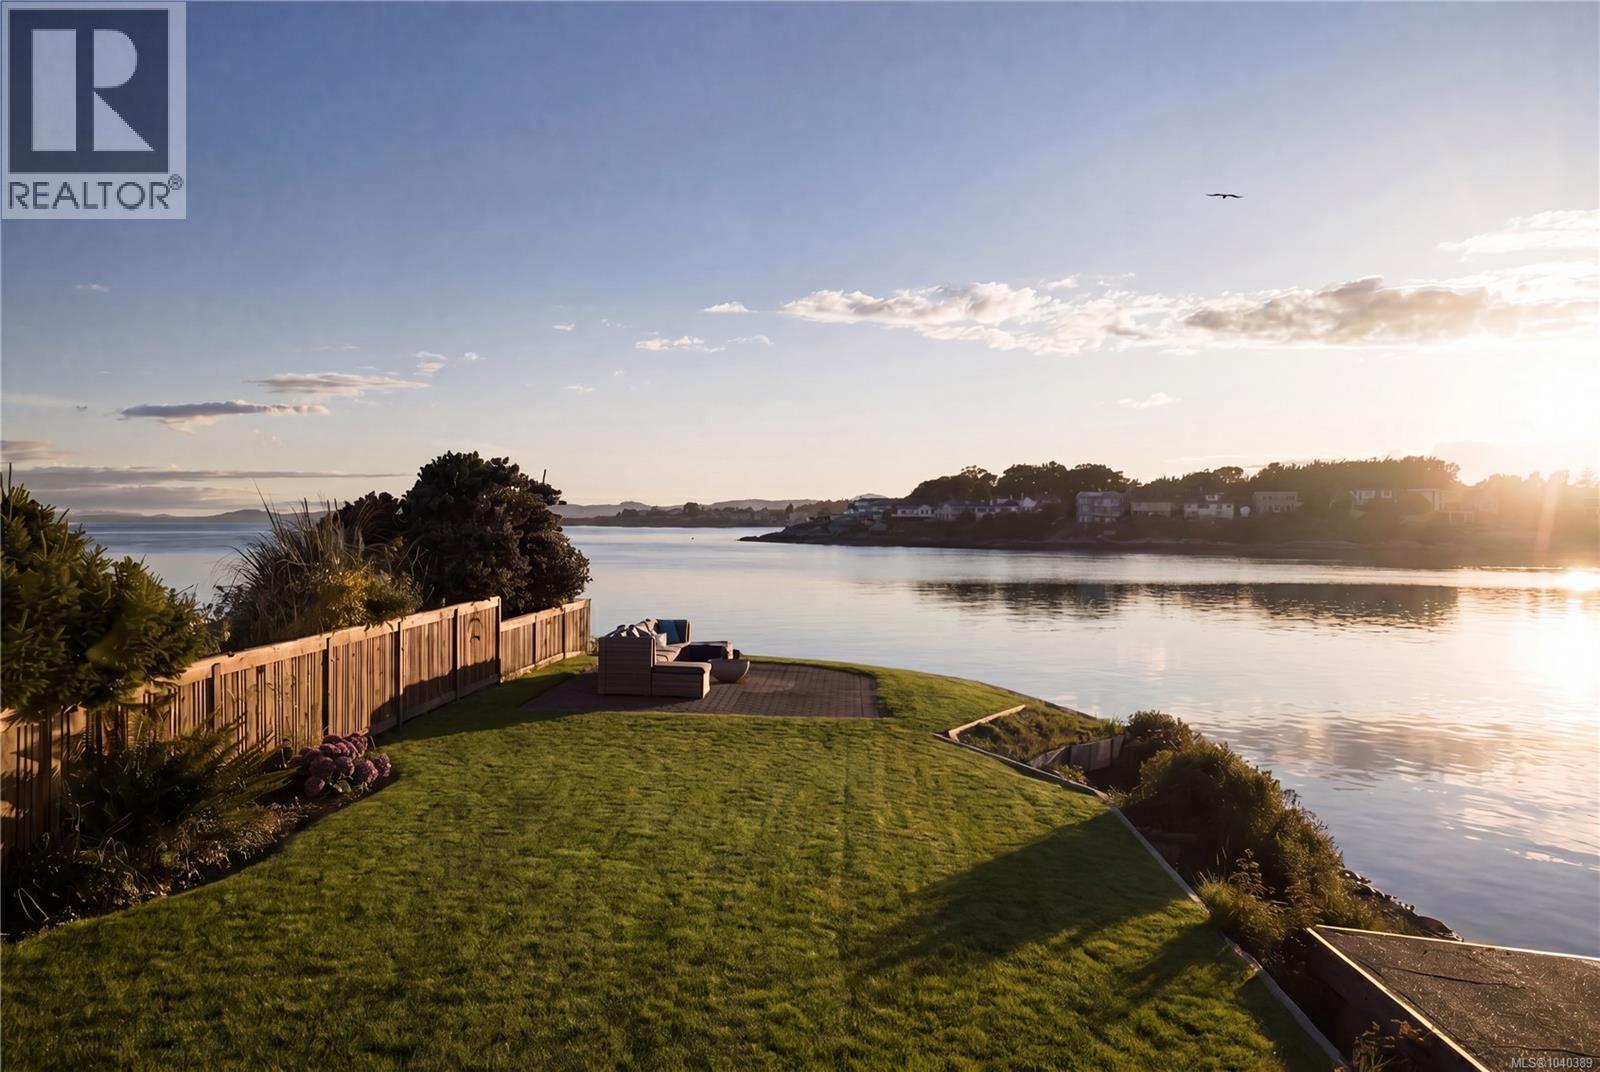
Welcome home to 2114 Marne St. A truly exceptional waterfront offering, this rare low bank, walk on oceanfront estate is set on over a 1/4 acre in one of Oak Bay’s most coveted coastal enclaves. With prized southwest exposure, the property enjoys all day sunshine, spectacular sunsets, and panoramic ocean vistas across an ever changing seascape. The residence spans 3 thoughtfully composed levels, 6 beds/4 baths/over 4200 finished sq/ft and blends timeless West Coast architecture with enduring quality and craftsmanship. Expansive windows capture the ocean from nearly every principal room, while almost 1,300 sq/ft of ocean view decks/patios create a seamless indoor and outdoor living experience. The main level offers bright, open, and flexible living spaces oriented to the extraordinary setting. The lower level, complete with a separate entrance w/full kitchen, provides exceptional versatility for guest accommodation, extended family, or multigenerational living. A private sandy cove anchors the shoreline, offering access for kayaking/paddle boarding/swimming/beach-combing. A waterfront boathouse provides convenient storage, while the dramatic rocky point and long/level waterfront lawn with a gas fire bowl frame the setting for quintessential West Coast sunsets. Extensively upgraded throughout, improvements include: a new kitchen, upgraded building envelope/energy efficient enhancements, new roof, fully renovated bathrooms, new lower level suite w/kitchen, updated electrical/plumbing systems, new flooring, interior/exterior paint, custom window coverings/lighting, and more. Tucked away on a quiet cul de sac on the less busy side of Gonzales Bay, the property offers tranquility and is far removed from through traffic. Rarely does a property combine such coveted SW orientation, walk on beachfront access, private shoreline, architectural pedigree, and comprehensive upgrades. This is Oak Bay waterfront living at it's finest! (id:44393)
The Agency
Quadra Island, British Columbia
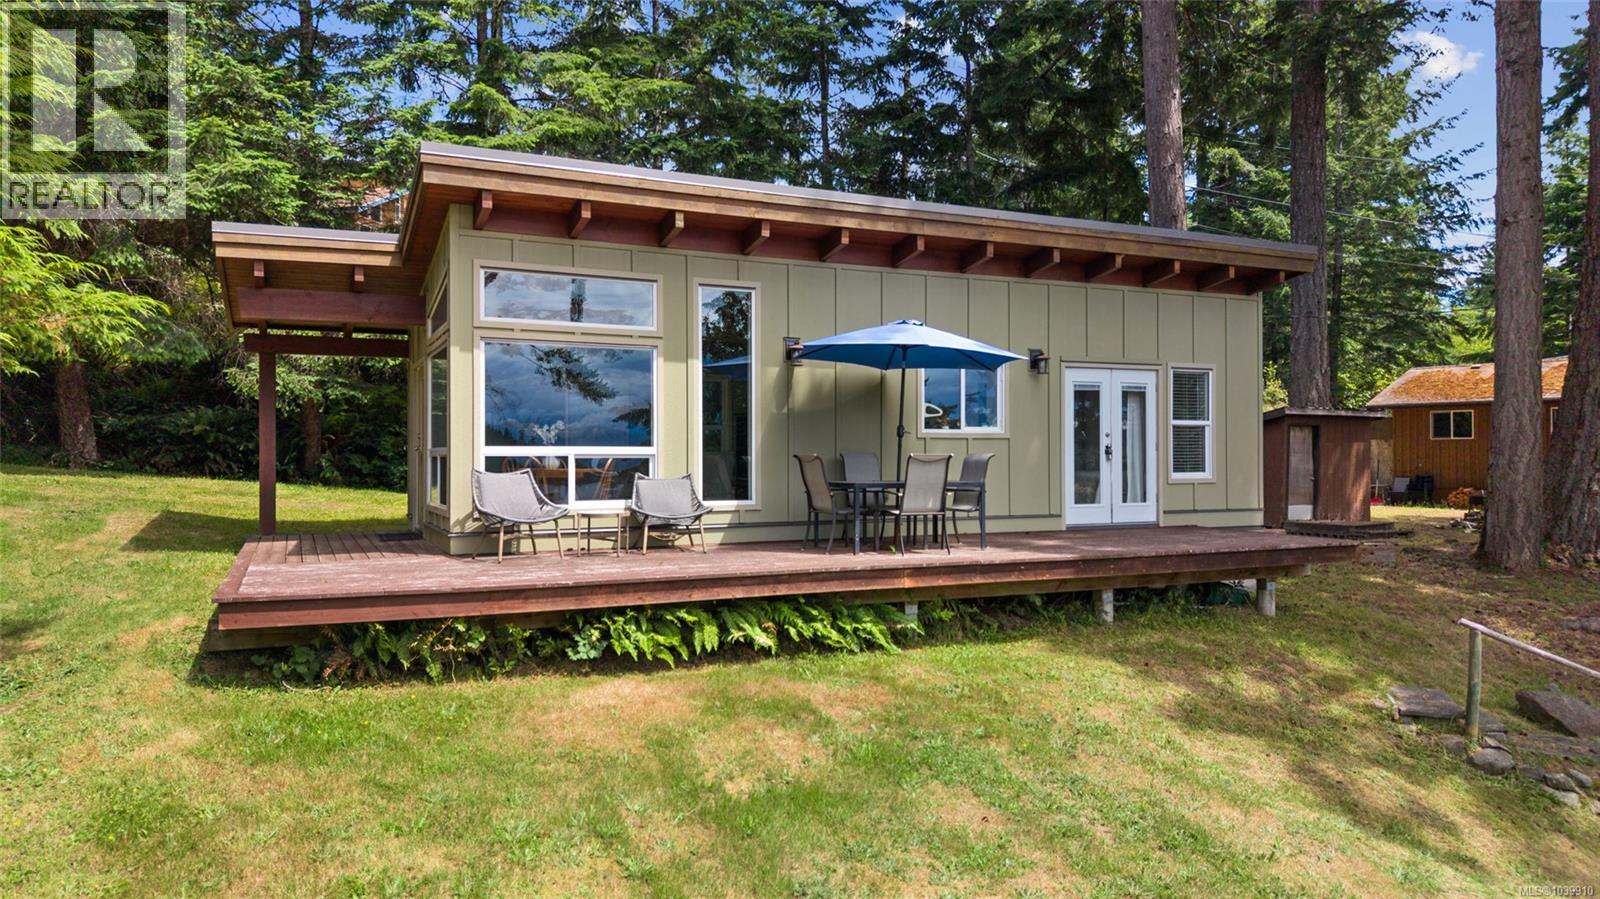
Perched above Gowlland Harbour on Quadra Island, this custom built cottage by Marshall Toelle delivers sweeping ocean views that stretch across the harbour and beyond. At 447 sq ft, the home is quaint yet surprisingly spacious, featuring exposed beam ceilings, large windows, a durable metal roof, and a southwest facing deck that captures afternoon sun well into the evening. Thoughtfully designed with a modern aesthetic, the interior offers a bright open concept living and dining area that flows naturally into the kitchen. The bedroom is comfortable and inviting, while the stylish 3-piece bathroom features a beautifully tiled shower. Large windows throughout the home showcase the stunning views and create a seamless connection to the surrounding landscape. A dedicated laundry area completes the functional layout. Outside, the 0.4 acre lot offers room to breathe and the potential to expand, with well and septic already in place. Move in ready and full of charm, this is the perfect place to experience Quadra Island's wild coastline, genuine community, and a pace of life that's hard to find anywhere else. Whether you're looking for a weekend retreat, a full time island base, or simply a foothold on one of BC's most coveted islands, this is a rare find. (id:44393)
Engel & Volkers Vancouver Island North
Cumberland, British Columbia
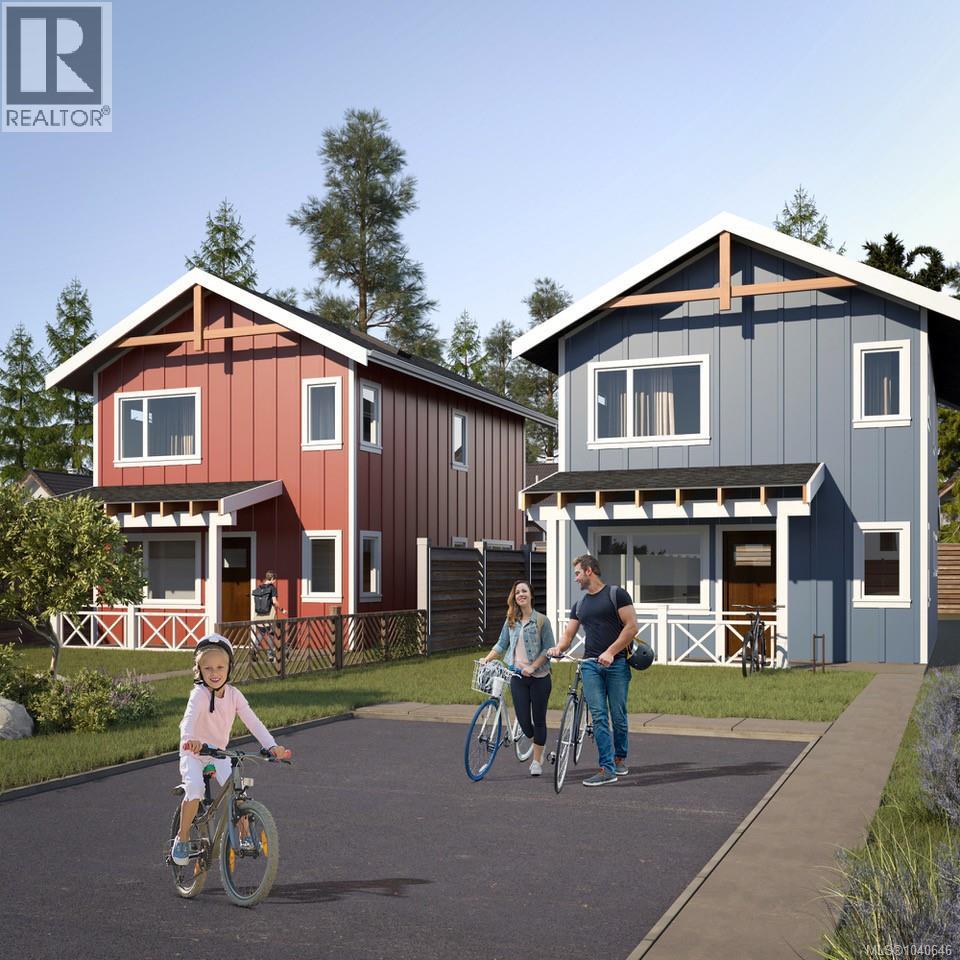
Be among the first to own a brand-new 3-bedroom home in Miner's Lane, Cumberland's newest boutique community. Built by award-winning AFC Construction for the LeFevre Group, this thoughtfully designed two-story home offers approximately 1,335 sqft of efficient living with 3 bedrooms, 3 bathrooms, an open-concept main floor, and modern, high-quality finishes throughout. The spacious primary suite features a walk-in closet and ensuite, while large windows create a bright, welcoming atmosphere. Outside, enjoy covered front and rear porches, private outdoor space, ample parking and a 264 sqft garage. Miner's Lane is a unique bare land strata development with low monthly fees, offering the benefits of detached home ownership in a vibrant, walkable Cumberland location. Mere pedal strokes from world-class mountain biking trails, schools, parks, and downtown amenities. This is a rare opportunity to secure a pre-construction home and personalize select finishes before completion. (id:44393)
RE/MAX Ocean Pacific (Crtny)
West Kelowna, British Columbia
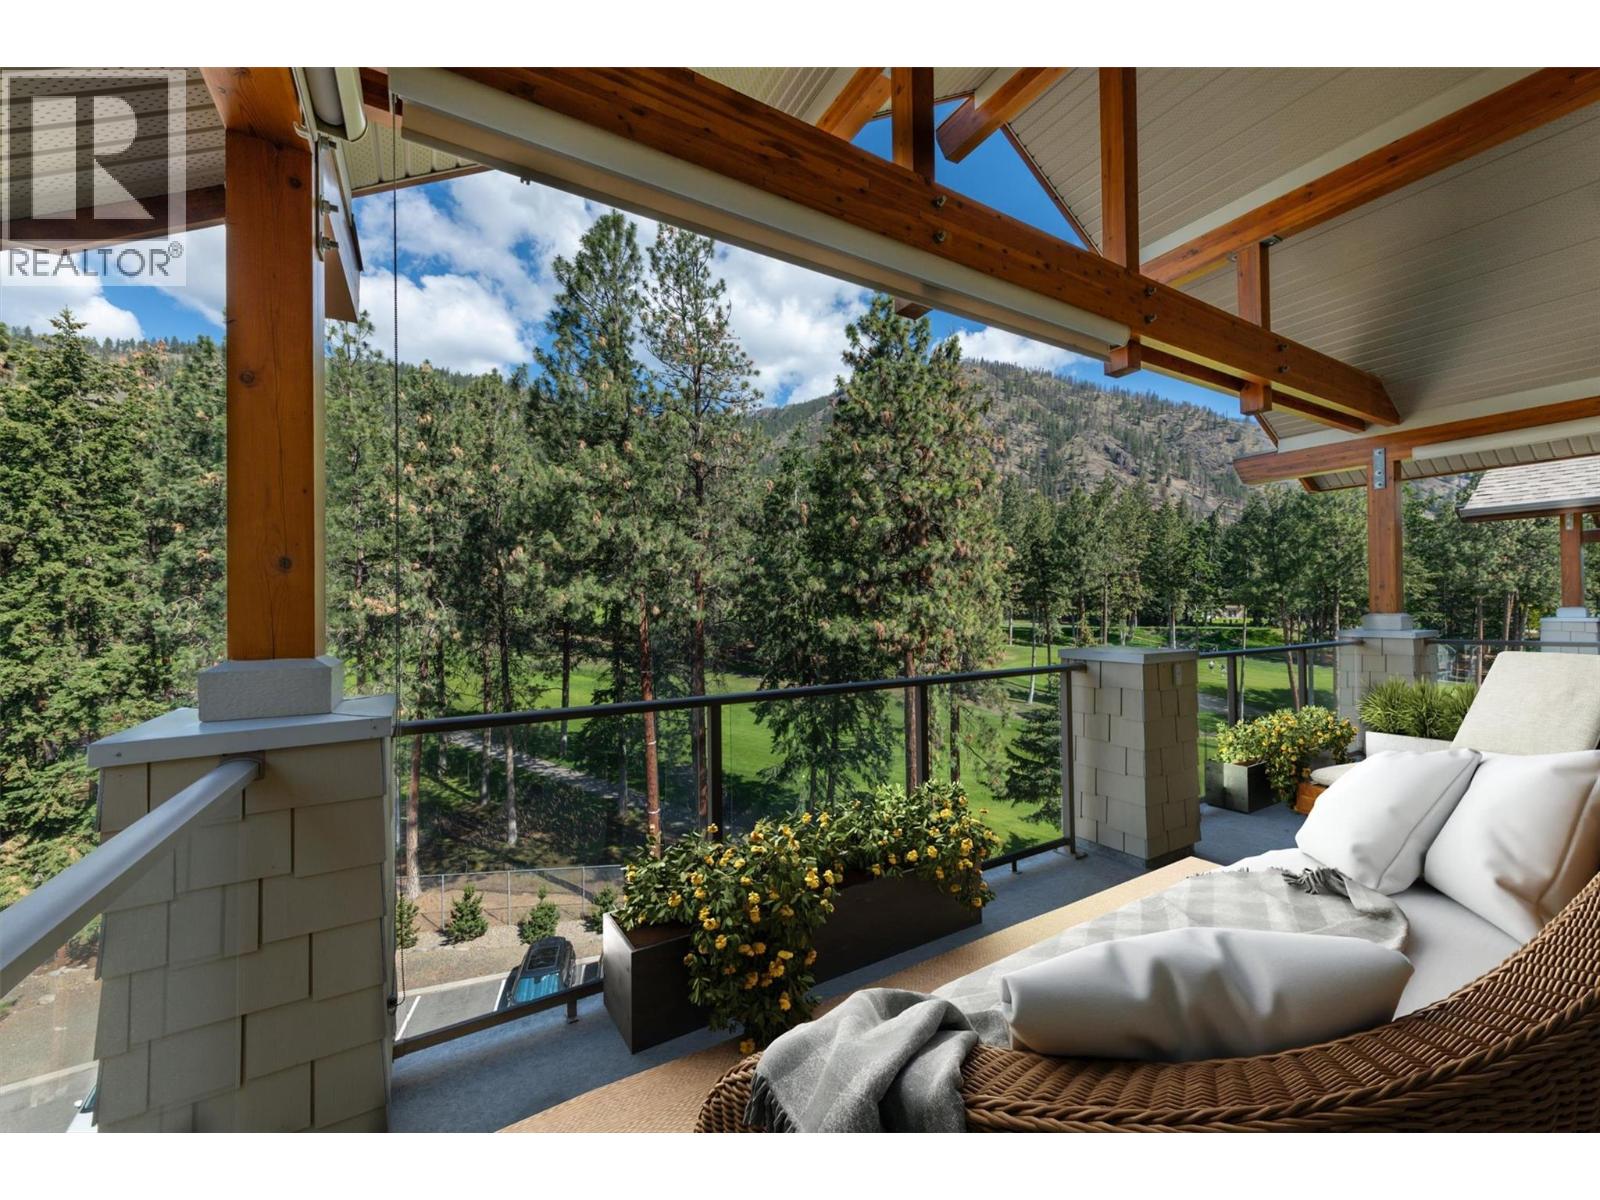
Priced for a quick possession! Opportunity knocks. Top Floor ""Eagle Terrace""- 2 Parking Spots- Overlooking Shannon Lake Golf Course! Fantastic location and perfect for all ages and lifestyles. Spacious 2 bedroom 2 bathroom condo. Upon entry you have built ins and large closet one side the other is your laundry room with wash tub and cabinetry for storage. The well-appointed kitchen boasts granite countertops, tons of cabinetry centred and inviting eat-up bar. Grand open and airy living room - dining room area featuring hardwood flooring and vaulted ceilings. Walkout to your expansive covered deck with breathtaking views of the rolling hills and manicured Shannon Lake golf Course. Lush mature pine trees and greenery it's total tranquility! Deck includes natural gas outlet for BBQ and storage area. Close to schools, recreation, wineries, beaches, shopping, and farmer's markets. Pet and rental-friendly (with restrictions), Strata fees only $398.59. Ample visitor pkg parking. Gorgeous West Coast lodge-style architecture with cedar beams and shaker-style siding nestled in the heart of Shannon Lake. Move in ready! (id:44393)
Coldwell Banker Horizon Realty
Prince George, British Columbia
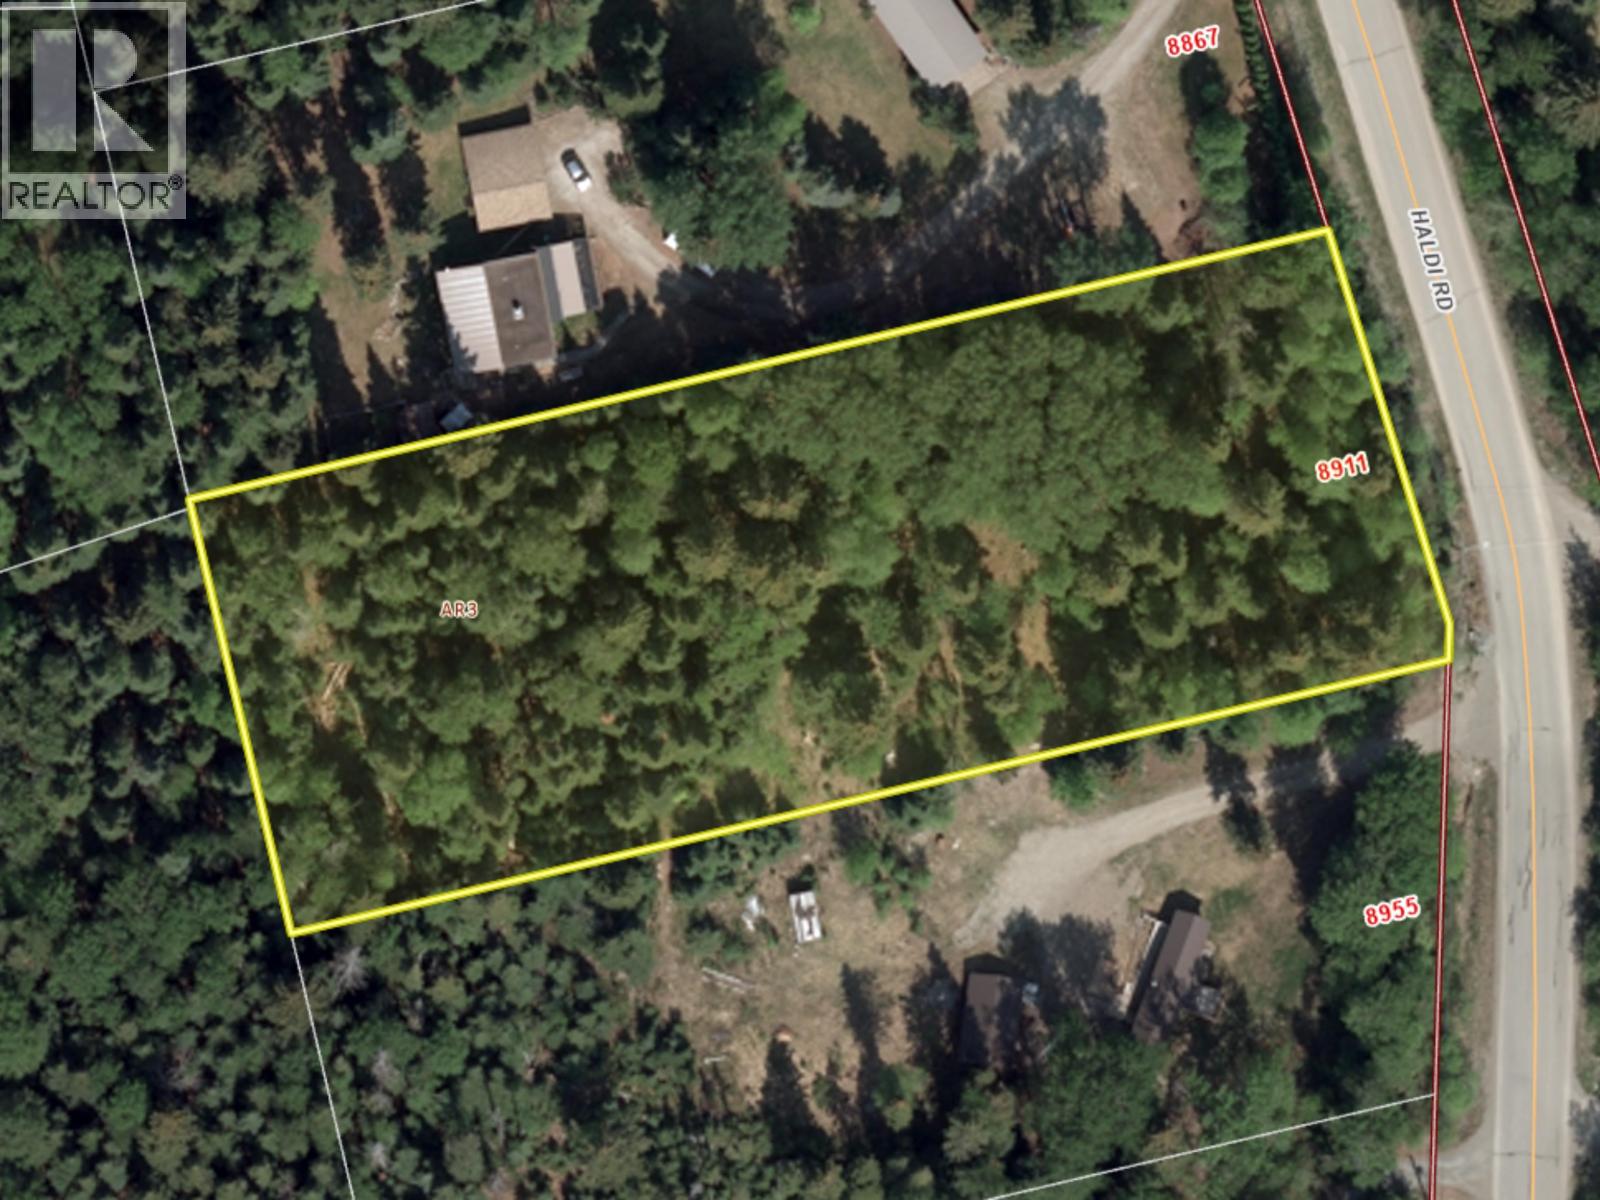
8911 Haldi Road offers a rare opportunity to own a private, nicely treed 1.44-acre parcel within Prince George city limits, zoned AR2. Enjoy a peaceful, rural feel with mature timber and a natural buffer for privacy, while still being only minutes to shopping, schools, and everyday amenities—truly the best of both worlds. A driveway is already installed, helping you take the next steps toward your future plans with ease. Whether you’re looking to build and enjoy extra space, privacy, and flexibility, this convenient acreage delivers exceptional potential in a sought-after location. (id:44393)
RE/MAX Core Realty
Borden, Saskatchewan
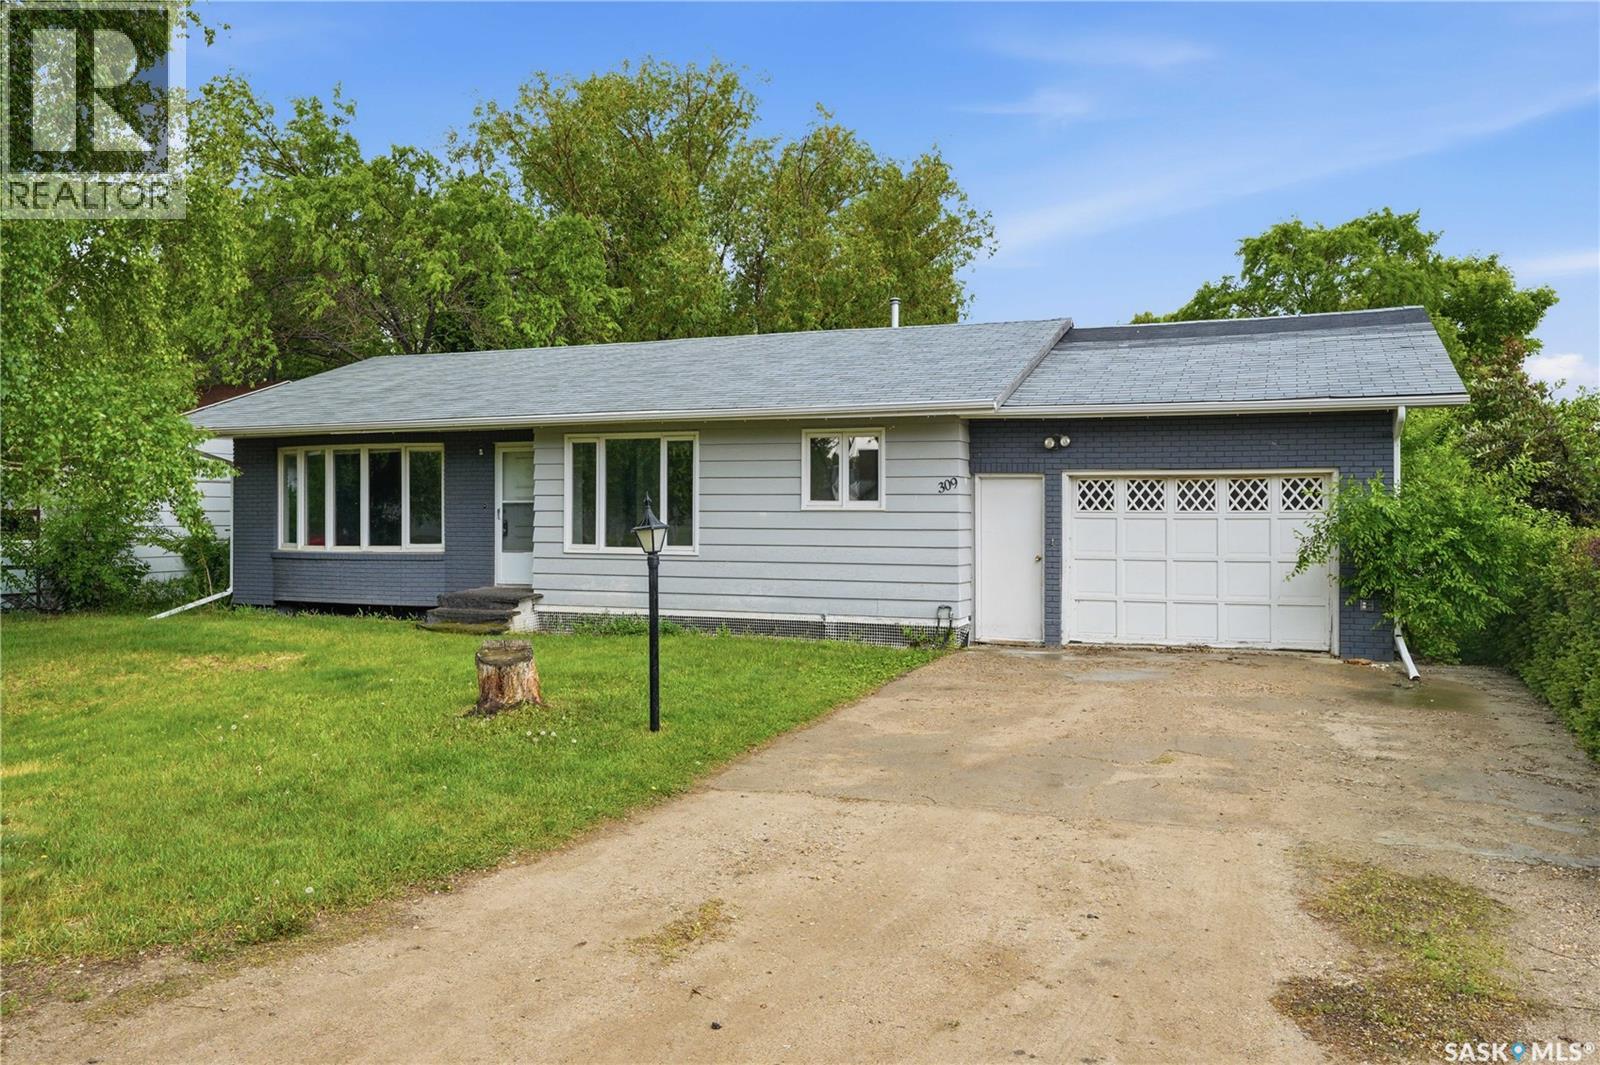
Welcome to a great home starter or investment property bungalow in this cozy town of Borden! This home has 2+2 bedrooms, 3 bathrooms, central air, central vac R.I. all on an exceptionally large lot! Being only 25 minutes to city on a 4-lane highway this home combines a quiet retreat with the convenience to city amenities. The property also has an oversized single attached garage, concrete driveway, street and back lane access for additional parking or even another garage. With only walking distance to the co-op food store, primary health centre, insurance office, bank and/or K-12 school, you can become a part of a community-oriented lifestyle quickly and be able to call this place home. A premier place to live, raise a family, retire or invest with tenants. Options are endless and start at a great affordable price! (id:44393)
Coldwell Banker Signature
Hudson Bay, Saskatchewan
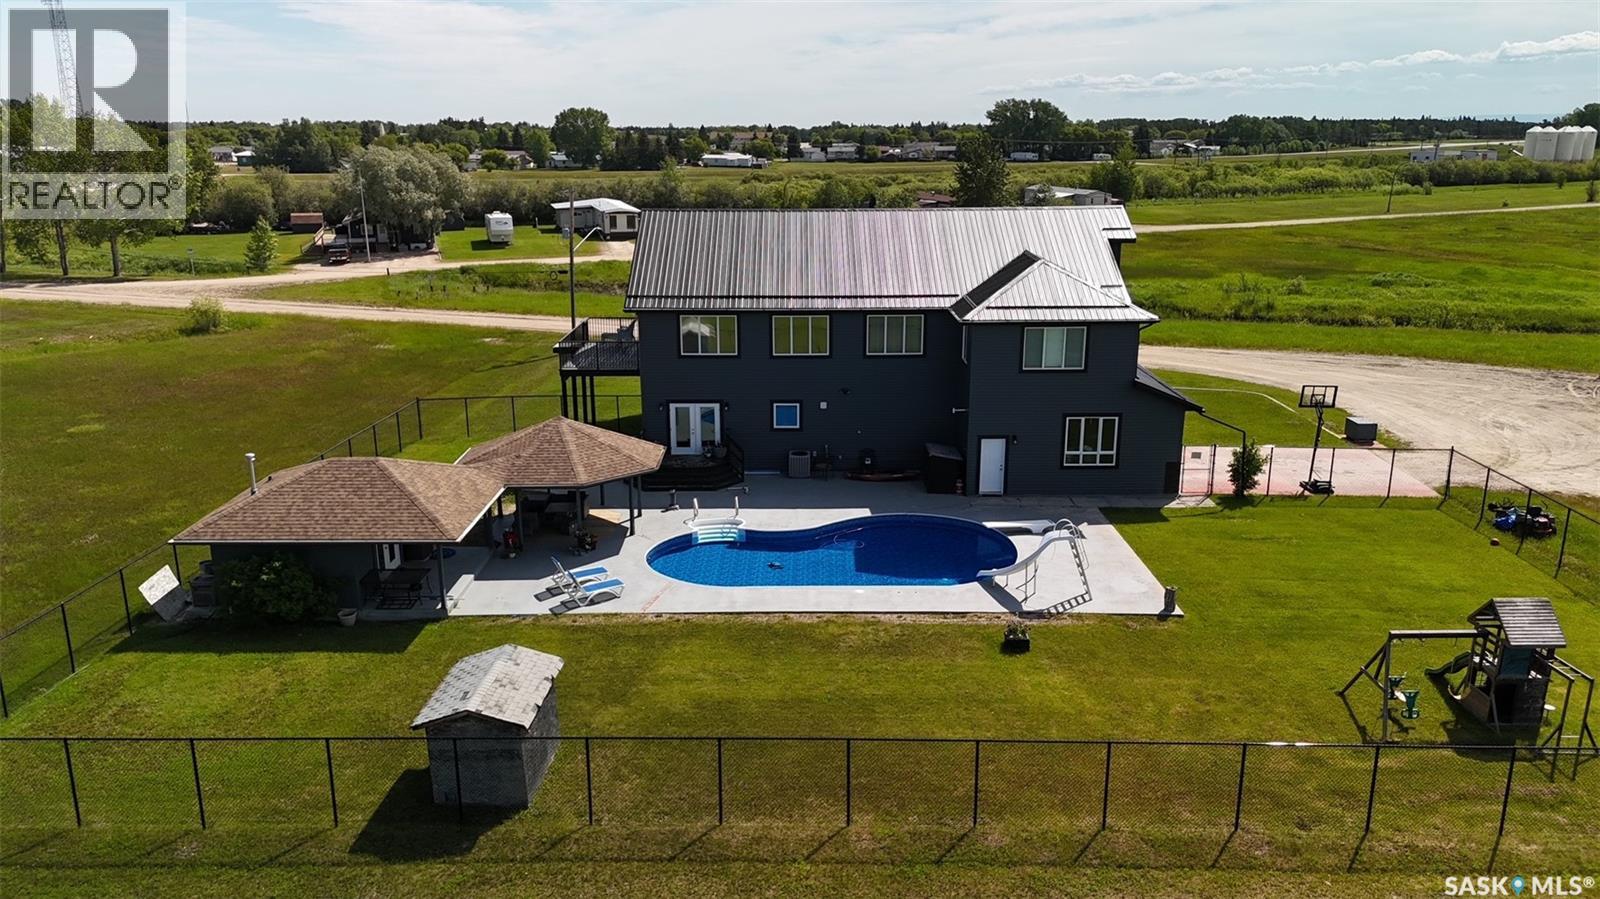
Welcome to 701 Bay St., a spacious six-bedroom, four-bathroom home set on over 3.16 acres of land. Large banks of windows fill the interior with natural light, while the upper level offers beautiful views and access to a second deck overlooking the yard and pool. The main floor features laundry and two versatile bedrooms, along with a kitchen island that seats five to six and garden doors leading from the dining area directly outside. Upstairs, a generous bonus room provides space for a theatre, exercise area, or playroom, and the main suite includes a walk-in closet and a 3-piece ensuite with a jet tub. A striking double grand staircase welcomes you at the front entrance. The basement adds flexibility with its own kitchen and separate entrance—ideal for privacy or a potential rental suite. The attached garage is heated, and the fenced backyard includes a pool, pool house, and patio space. Backing onto open green space, the property offers room to explore and enjoy. Reach out to schedule a showing, take a virtual tour, or view a video walkthrough. (id:44393)
Century 21 Proven Realty
Salmon Arm, British Columbia
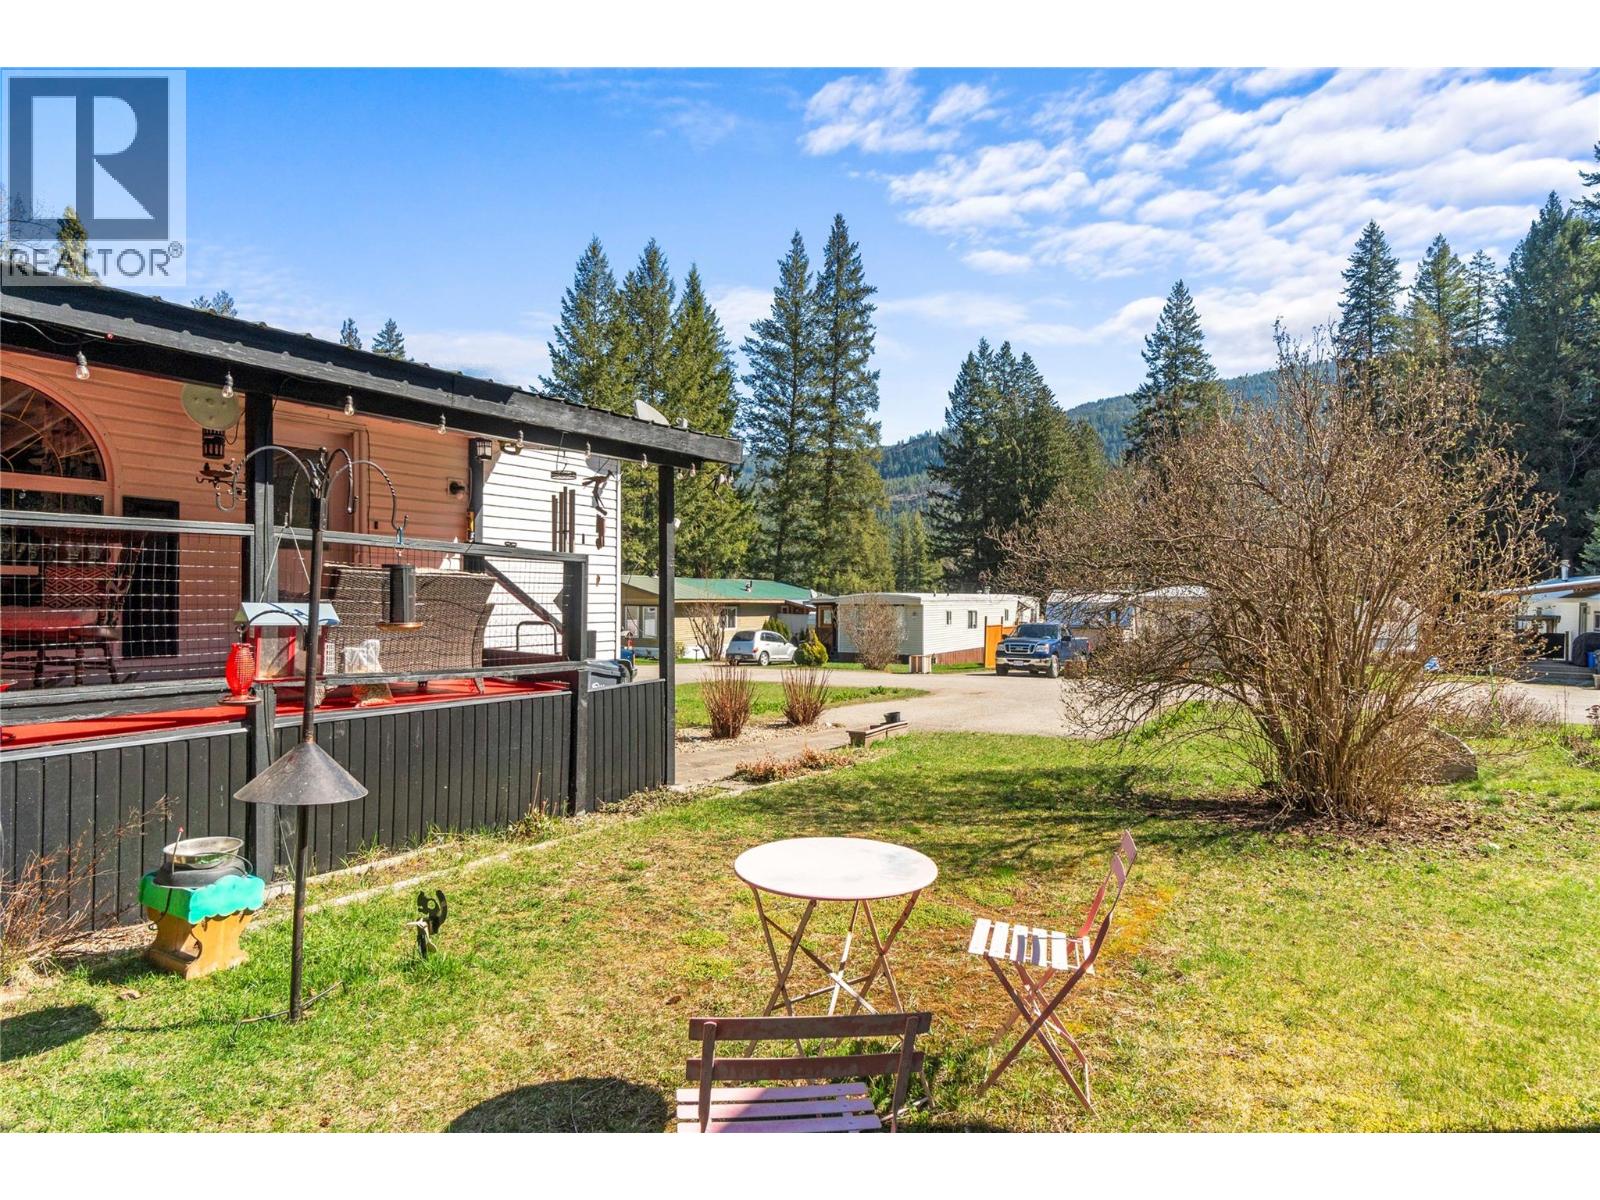
Enjoy affordable, peaceful living at #15 Silver Creek Mountain Estates! This beautifully maintained 2 bed/2 bath home offers a rural lifestyle with the convenience of nearby amenities. Property taxes for 2026 were only $350 after the Home Owner Grant, hydro/gas costs averaging $165/month, and one of the lowest pad rents in the Salmon Arm area, this is an exceptional opportunity to enjoy peaceful affordable living. Larger dogs are also permitted with park approval, making this a rare find for pet owners as well. Inside, you'll find a bright, open-concept layout filled with natural light from oversized living and dining room windows. Recent updates completed just last year include new AC unit, new vinyl tile flooring, new skirting, and being professionally levelled. The spacious primary bedroom features a built-in closet and private 4-piece ensuite. A unique second ensuite provides added privacy for guests and is currently set up as an exercise room, with a Murphy bed (optional) for an easy guest room conversion. Step outside to enjoy the large covered deck, complete with catio, low-maintenance yard, storage shed, and peaceful backyard setting. Listen to Silver Creek flowing gently behind the property and easily access nearby forest trails just across a bridge. You are also just a short walk to the elementary school, library, community hall, seniors centre, corner store with gas, and bike path leading to Silver Creek Community Park. Welcome home! (id:44393)
RE/MAX Shuswap
Fernie, British Columbia
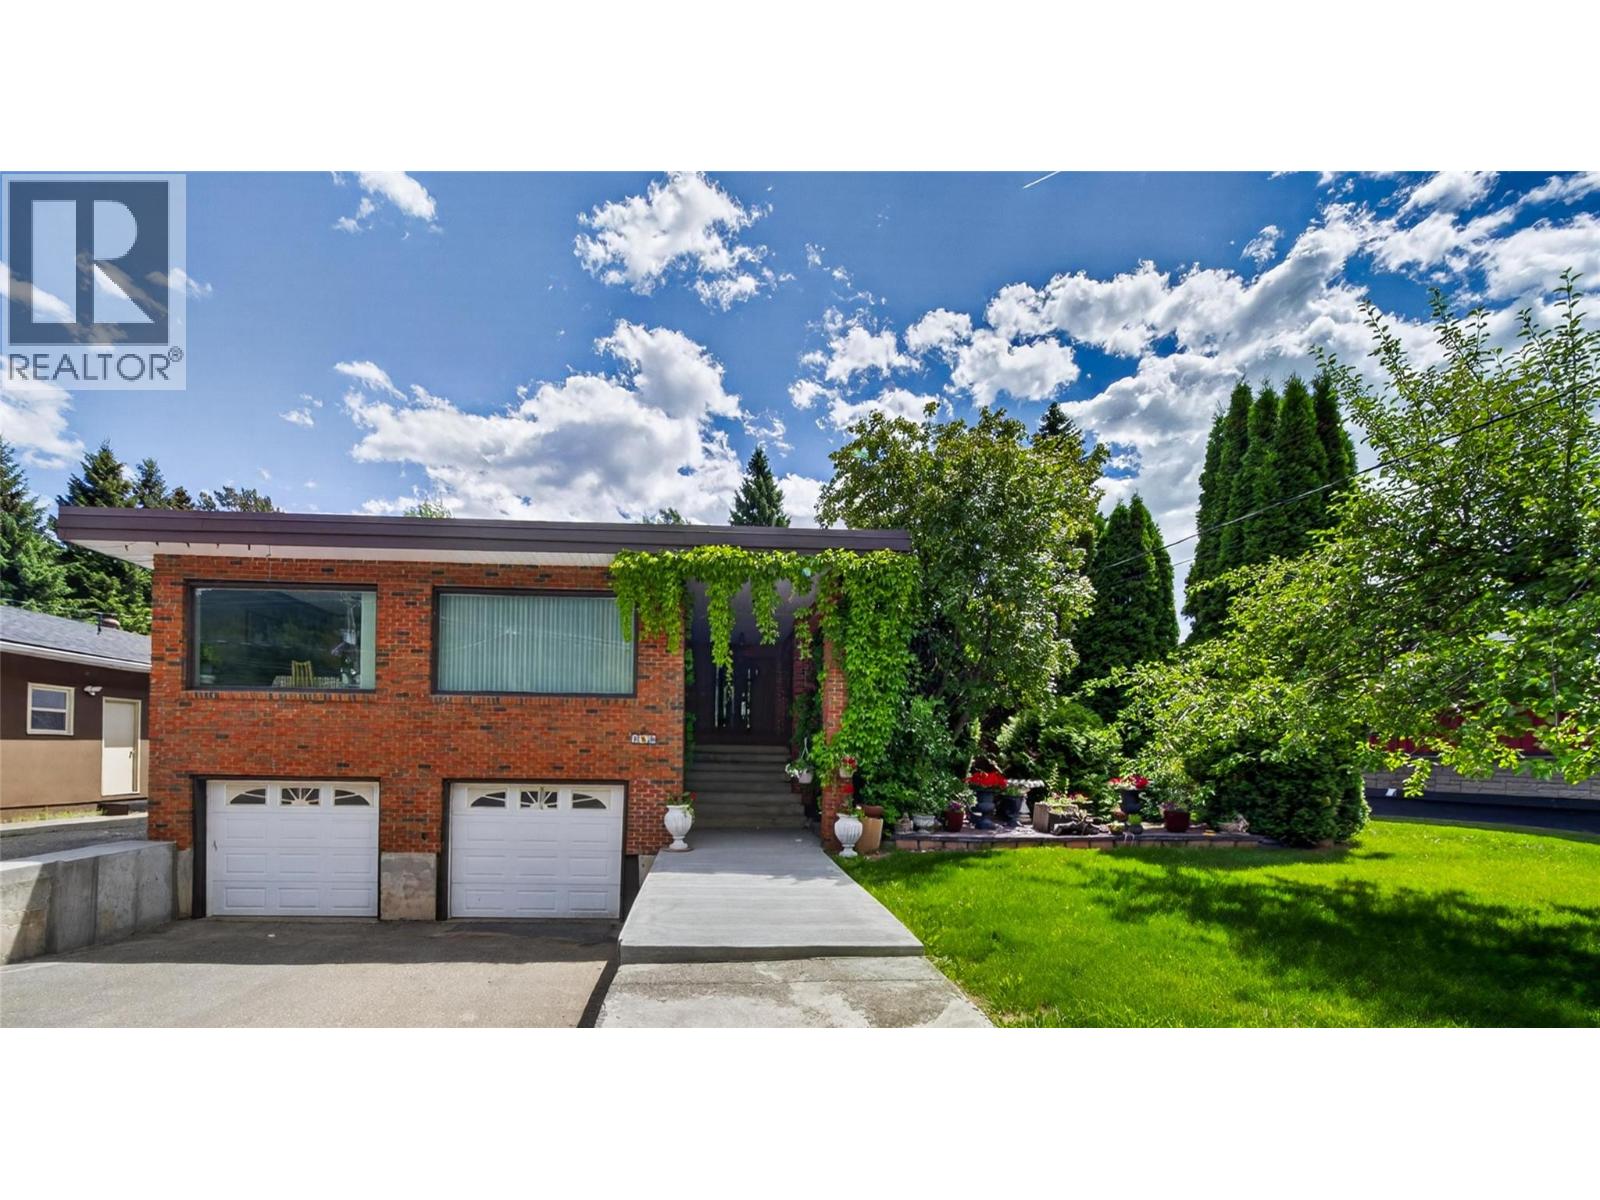
Welcome to your private mountain retreat, ideally located just minutes from Fernie. Set on a beautifully landscaped 0.465-acre lot, this well-maintained 3-bedroom, 2-bathroom home offers a perfect blend of comfort, space, and natural beauty. The thoughtfully designed layout features a sunken living room, creating a warm and inviting space to relax and gather. Two wood-burning fireplaces, located in the dining room and lower-level recreation room, add to the home's cozy mountain charm. The spacious primary bedroom includes a private ensuite, while the well-appointed kitchen features custom maple cabinetry, granite countertops, stainless steel appliances, and plenty of workspace for everyday living and entertaining. Tile and hardwood flooring add timeless appeal throughout, while a new furnace provides year-round comfort and efficiency. Outside, the mature and private yard offers plenty of space to relax, garden, and enjoy the peaceful surroundings. A double attached garage provides added convenience and storage. Enjoy the tranquility of rural living without sacrificing convenience, with Fernie's renowned skiing, biking, hiking, golf, and vibrant downtown just minutes away. This exceptional property offers the mountain lifestyle you've been looking for! Call a Realtor today to schedule your private showing! (id:44393)
Century 21 Mountain Lifestyles Inc.
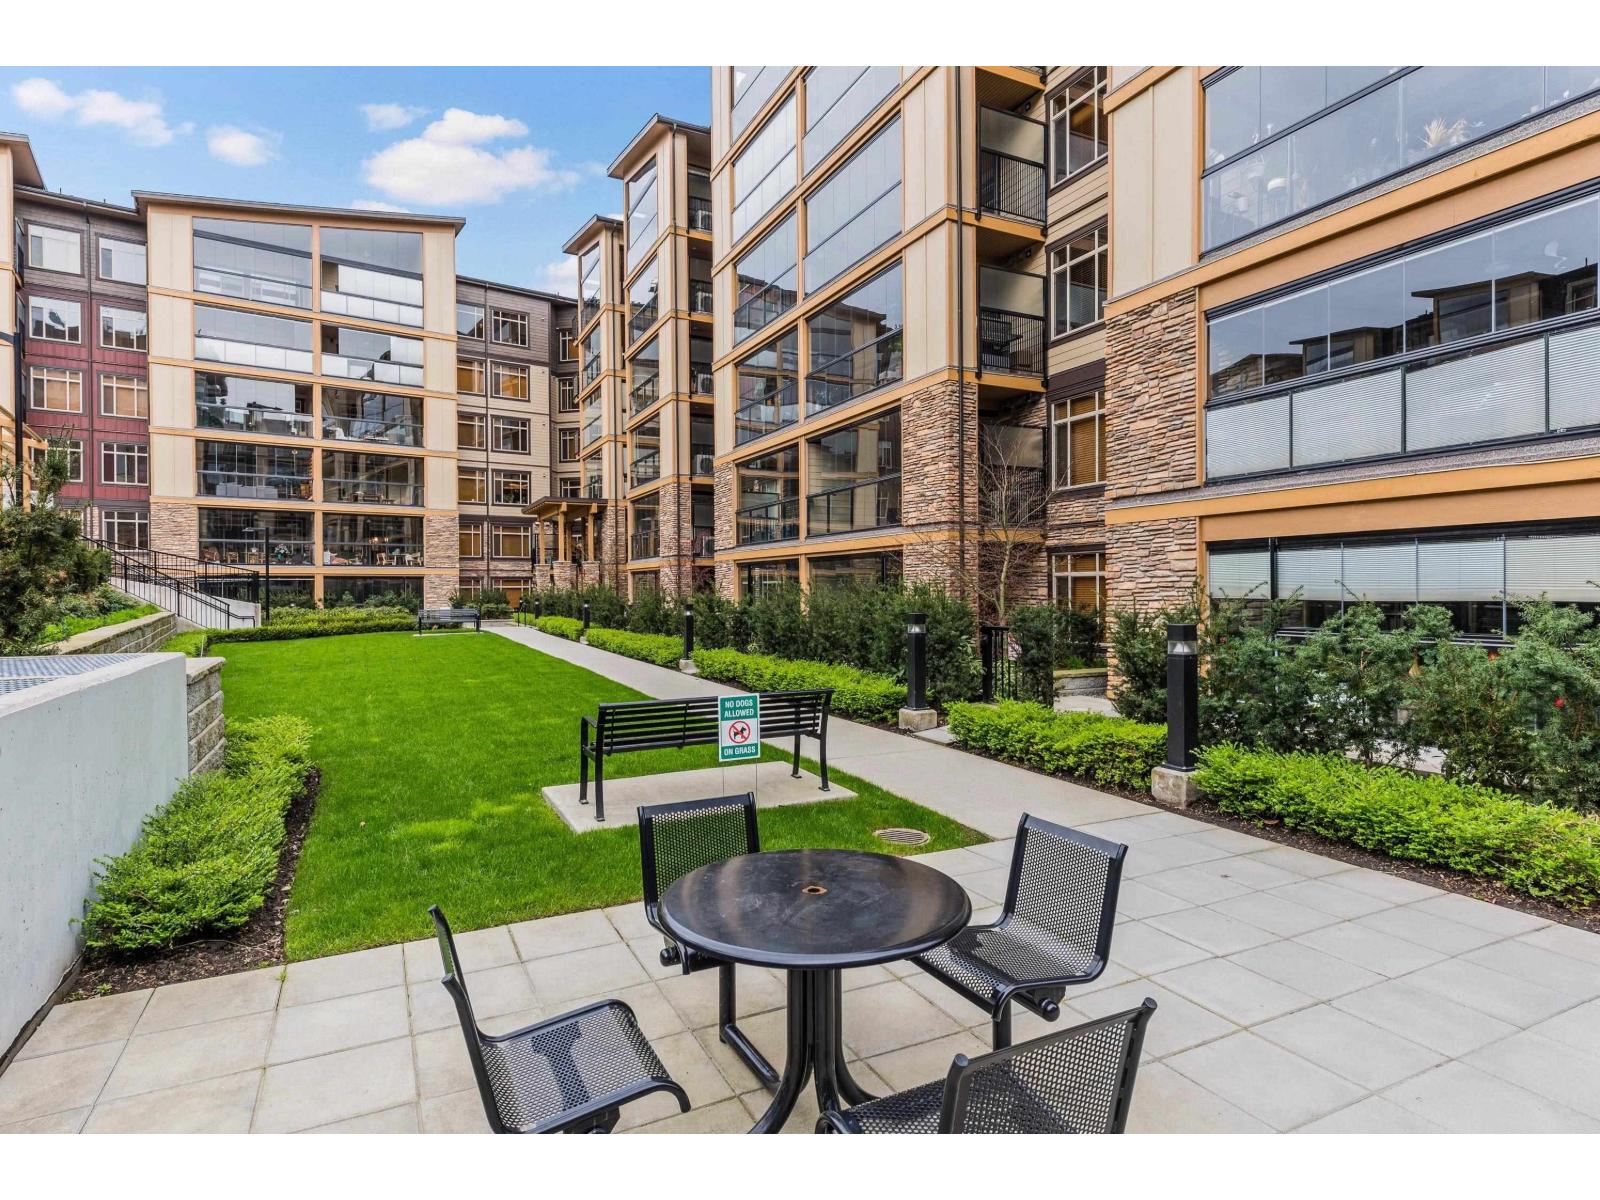
Abbotsford, British Columbia
Some condos simply offer more, and this beautifully appointed 3-bedroom, 2-bathroom home at La Galleria is a perfect example. With 1,336 sq. ft. of thoughtfully designed living space plus a 233 sq. ft. enclosed solarium for year-round enjoyment, this residence blends comfort, function, and quality throughout. The chef-inspired kitchen features a gas range, pot filler, filtered water, brand-new KitchenAid dishwasher, and convenient slide-out cabinetry. Heated bathroom floors, heated mirrors, and a luxurious primary ensuite with Diamond Fusion-coated shower glass add a touch of everyday luxury. Quietly situated within the building, this home also offers 2 underground parking stalls, a rare 10' x 10' EV ready storage room, 2 gyms, 2 meeting rooms and has a very active Social Committee. (id:44393)
Sutton Group-West Coast Realty (Abbotsford)
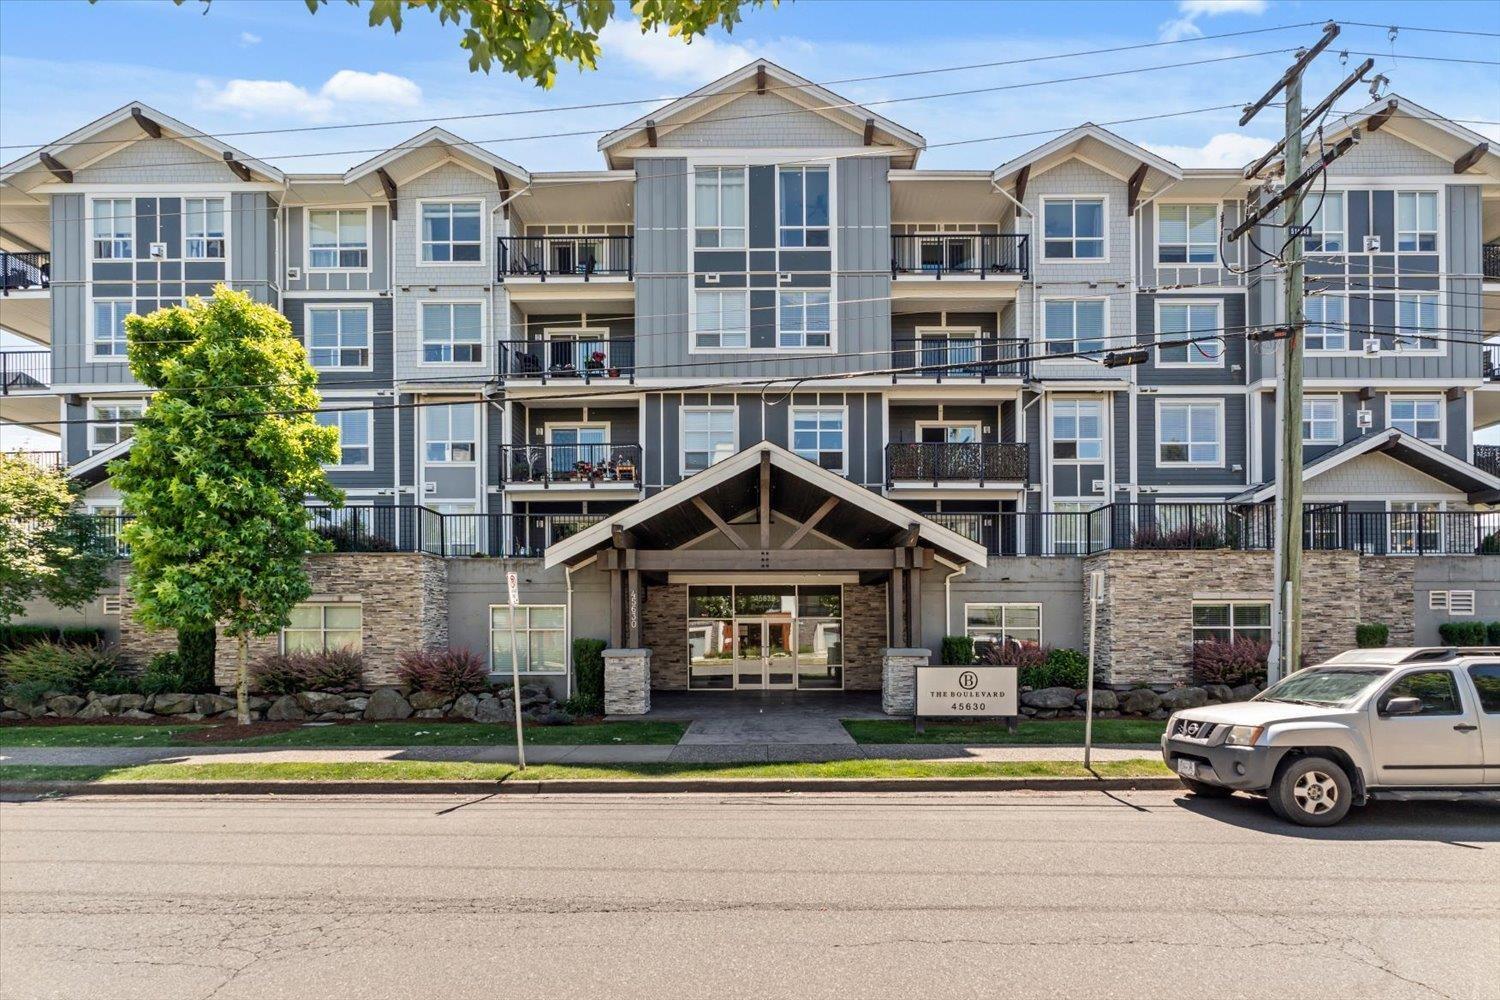
Chilliwack, British Columbia
Welcome to The Boulevard! This beautifully maintained 2-bedroom, 2-bathroom ground-floor condo offers over 1,100 sq. ft. of bright, open-concept living in the heart of downtown Chilliwack. Enjoy a spacious south-facing layout featuring 9' ceilings, quartz countertops, crown mouldings, updated lighting, and a cozy electric fireplace. Stay comfortable year-round with integrated air conditioning. The generous primary bedroom includes a walk-in closet and an ensuite with double sinks and a walk-in shower. Convenient in-suite laundry and storage room add everyday functionality. Pet-friendly with no age restrictions and rentals allowed. Located just steps from vibrant District 1881, restaurants, shopping, recreation, and transit. An excellent opportunity for homeowners and investors alike! * PREC - Personal Real Estate Corporation (id:44393)
Pathway Executives Realty Inc.
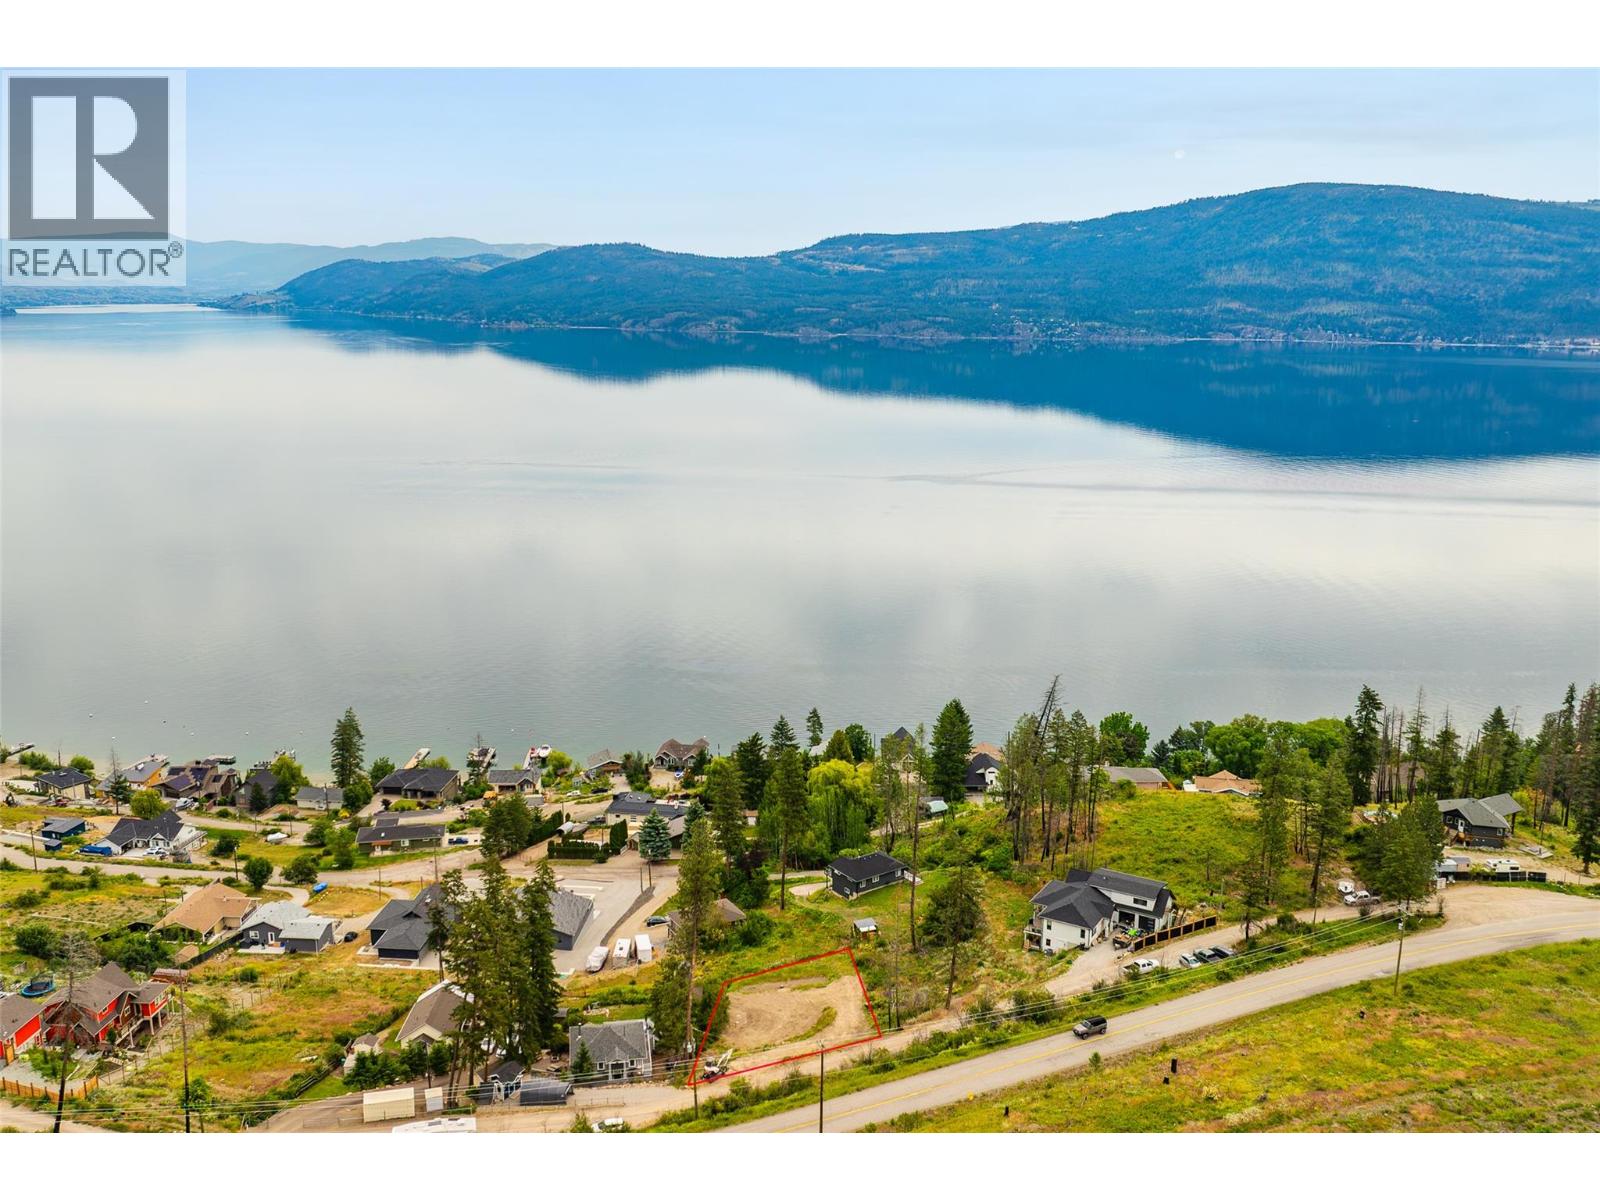
Vernon, British Columbia
BUILD READY WITH SPECTACULAR LAKEVIEWS! Skip the headaches and delays of raw land development. This awesome lot has been meticulously prepped and is ready for construction. THE BIG UPGRADES: Geo-tech report is done, and a brand-new Canwest 2-compartment septic system (5,683L/1,250 I.Gal) designed for a 4-bed home is already installed. THE SITE: Fully prepped, stumps removed and perfectly sloped for a stunning walkout basement design. Water is already at the lot line (water via Watson Waterworks private utility). OKANAGAN LIFESTYLE + RECREATION: Enjoy the ultimate lakeside lifestyle just minutes from your front door. This property is steps away from pristine beaches, public boat launches, and outdoor recreation. Spend your days boating on Okanagan Lake, exploring the hiking trails and waterfalls at Fintry Provincial Park, or relaxing at Raymer Bay. Perfect for outdoor enthusiasts seeking tranquility without sacrificing convenience—all just a scenic drive from the amenities of downtown Kelowna. Dream views, fresh air, easy living, and all the hard engineering work is already finished for you! (id:44393)
Royal LePage Kelowna
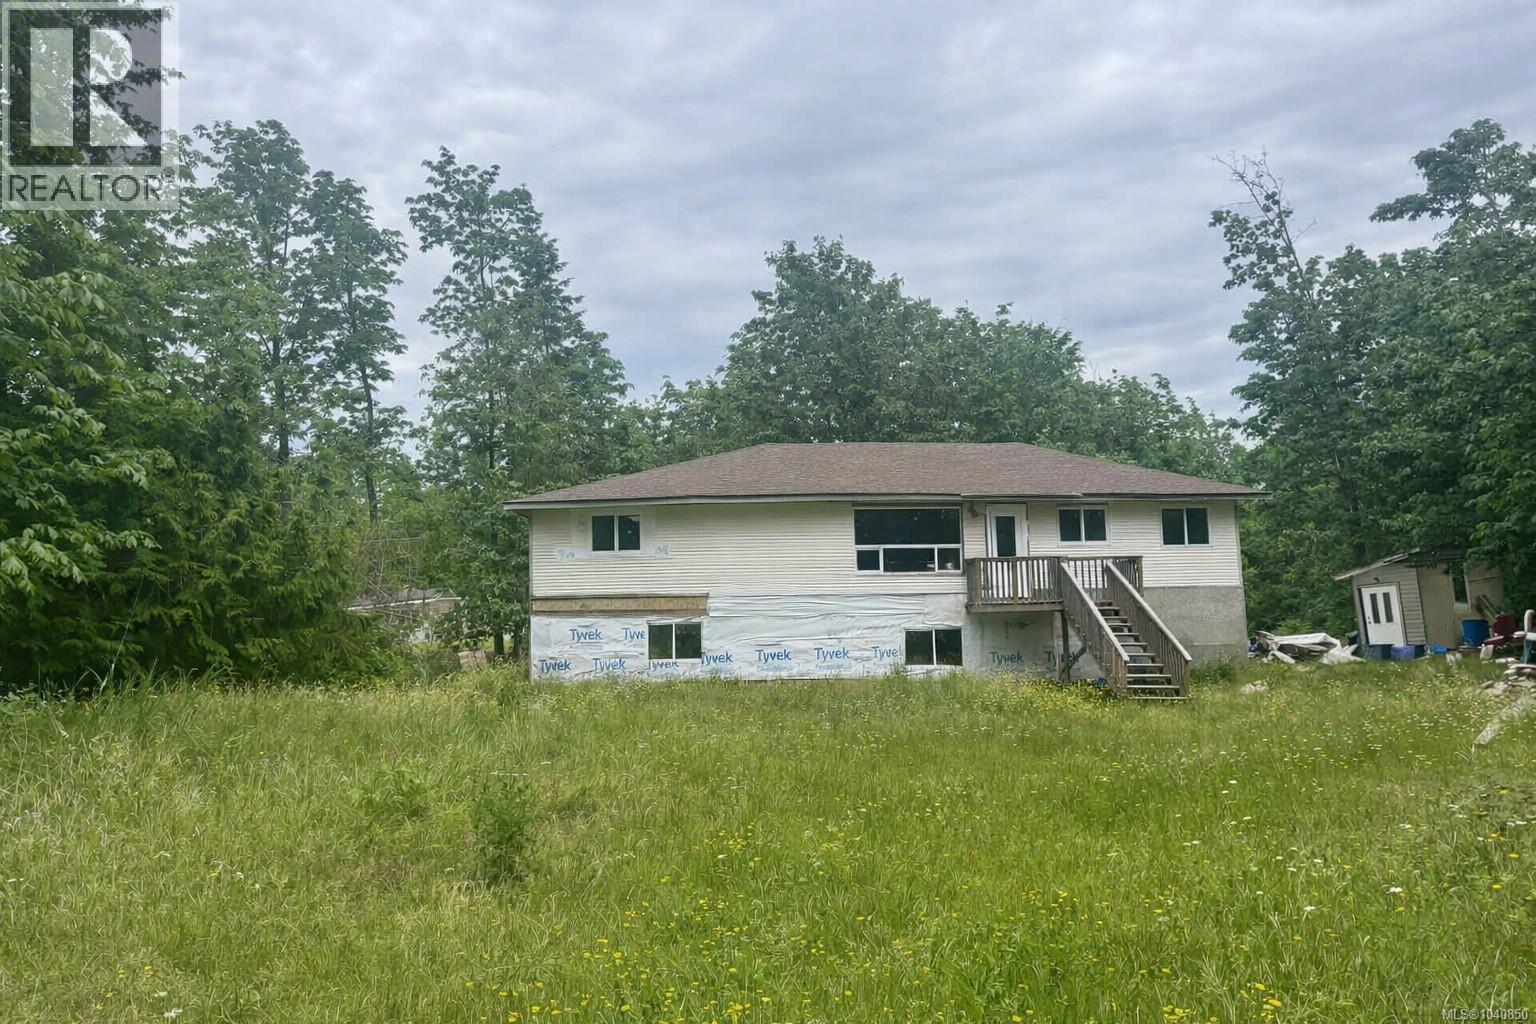
Fanny Bay, British Columbia
5.6 Acres with two homes and detached garage. Access to property off Artella Road. This property is NOT located in the Komoks First Nation boundary. Rancher with sundeck/patio 1108 square feet. Two level 1152 square feet finished upstairs, with full unfinished basement for a total of 2304 square feet. Zoned CR-1. Well construction report available upon request. Priced below 2026 assessed value of $1,277,000.00. ''AS IS WHERE IS''. Quiet road in Fanny Bay, private setting. (id:44393)
Royal LePage-Comox Valley (Cv)
Rosedale, British Columbia
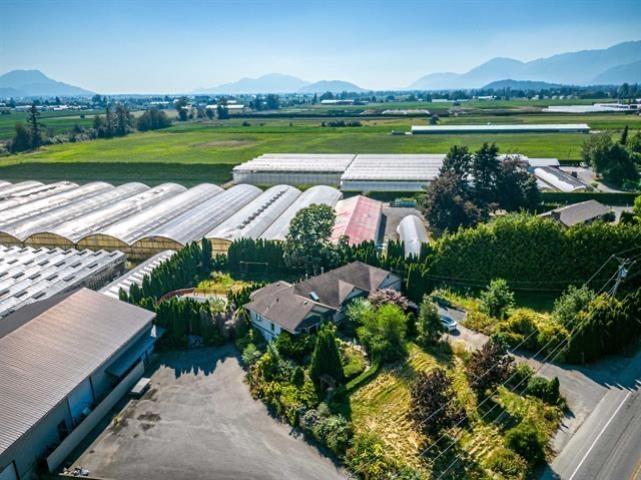
Rare opportunity to own a profitable income-generating property in a desirable location. Monthly income $15000.00! This exceptional property boasts a spacious 7-bedroom home, thoughtfully designed for comfort and functionality. Additionally, it includes a 60' x 90' insulated shop, equipped with 220V wiring, three-phase power, and in-floor heating, as well as loading bays and a dedicated office space. The approximately 60,000 sq. ft. glass greenhouse is well-appointed with a hot water boiler heating system, Argus climate control, and a diesel generator, ensuring optimal growing conditions year-round. 40,000 sf concrete green house ground was built! Situated in a prime location, this is an outstanding opportunity to acquire a thriving greenhouse business. (id:44393)
Metro Edge Realty
Langford, British Columbia
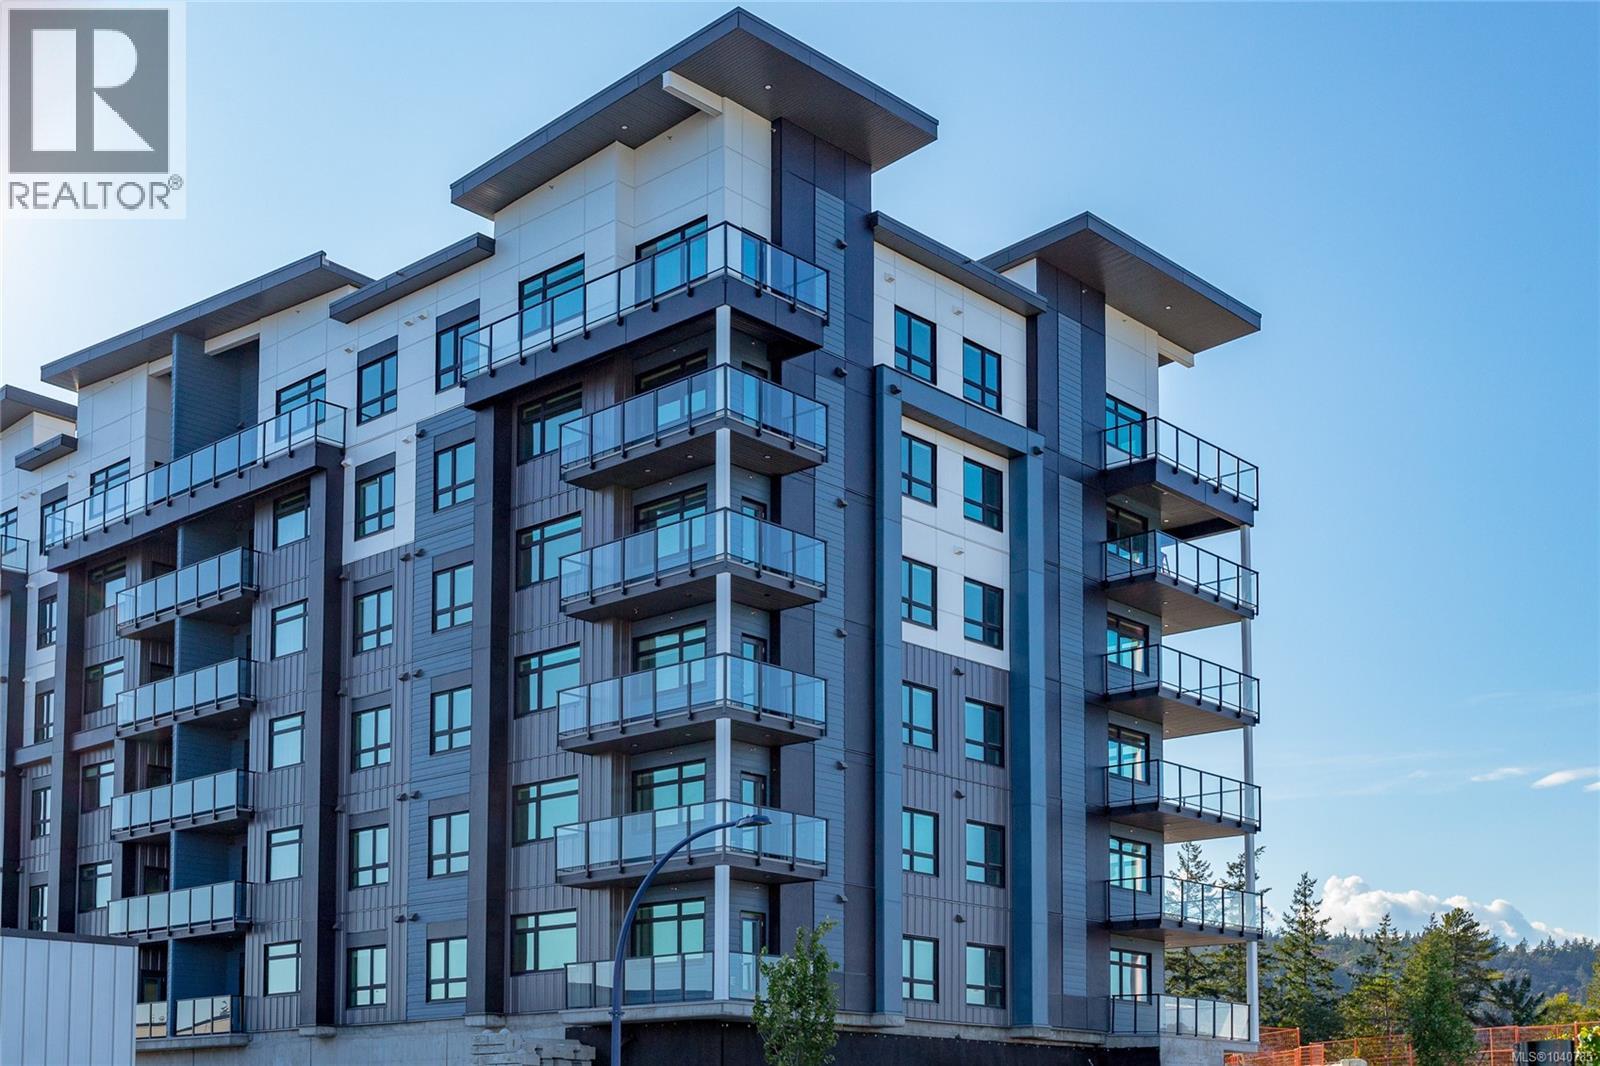
CITY GATE, a vibrant community offering 1, 2, and 3-bedroom homes for sale. Choose from 5 spacious floor plans with modern designs, triple-pane windows, and built-in AC for year-round comfort. The community also features a fitness center, indoor and outdoor lounges, and a dog run, creating the perfect blend of convenience and luxury. City Gate is ideally located close to coffee shops, restaurants, and everyday amenities, with future schools planned just across the street — making it a smart choice for families and professionals alike. Select homes on higher floors offer stunning views of the Olympic Mountains, adding a scenic touch to modern living. Don’t wait — secure your home at City Gate! (id:44393)
RE/MAX Camosun
Kelowna, British Columbia
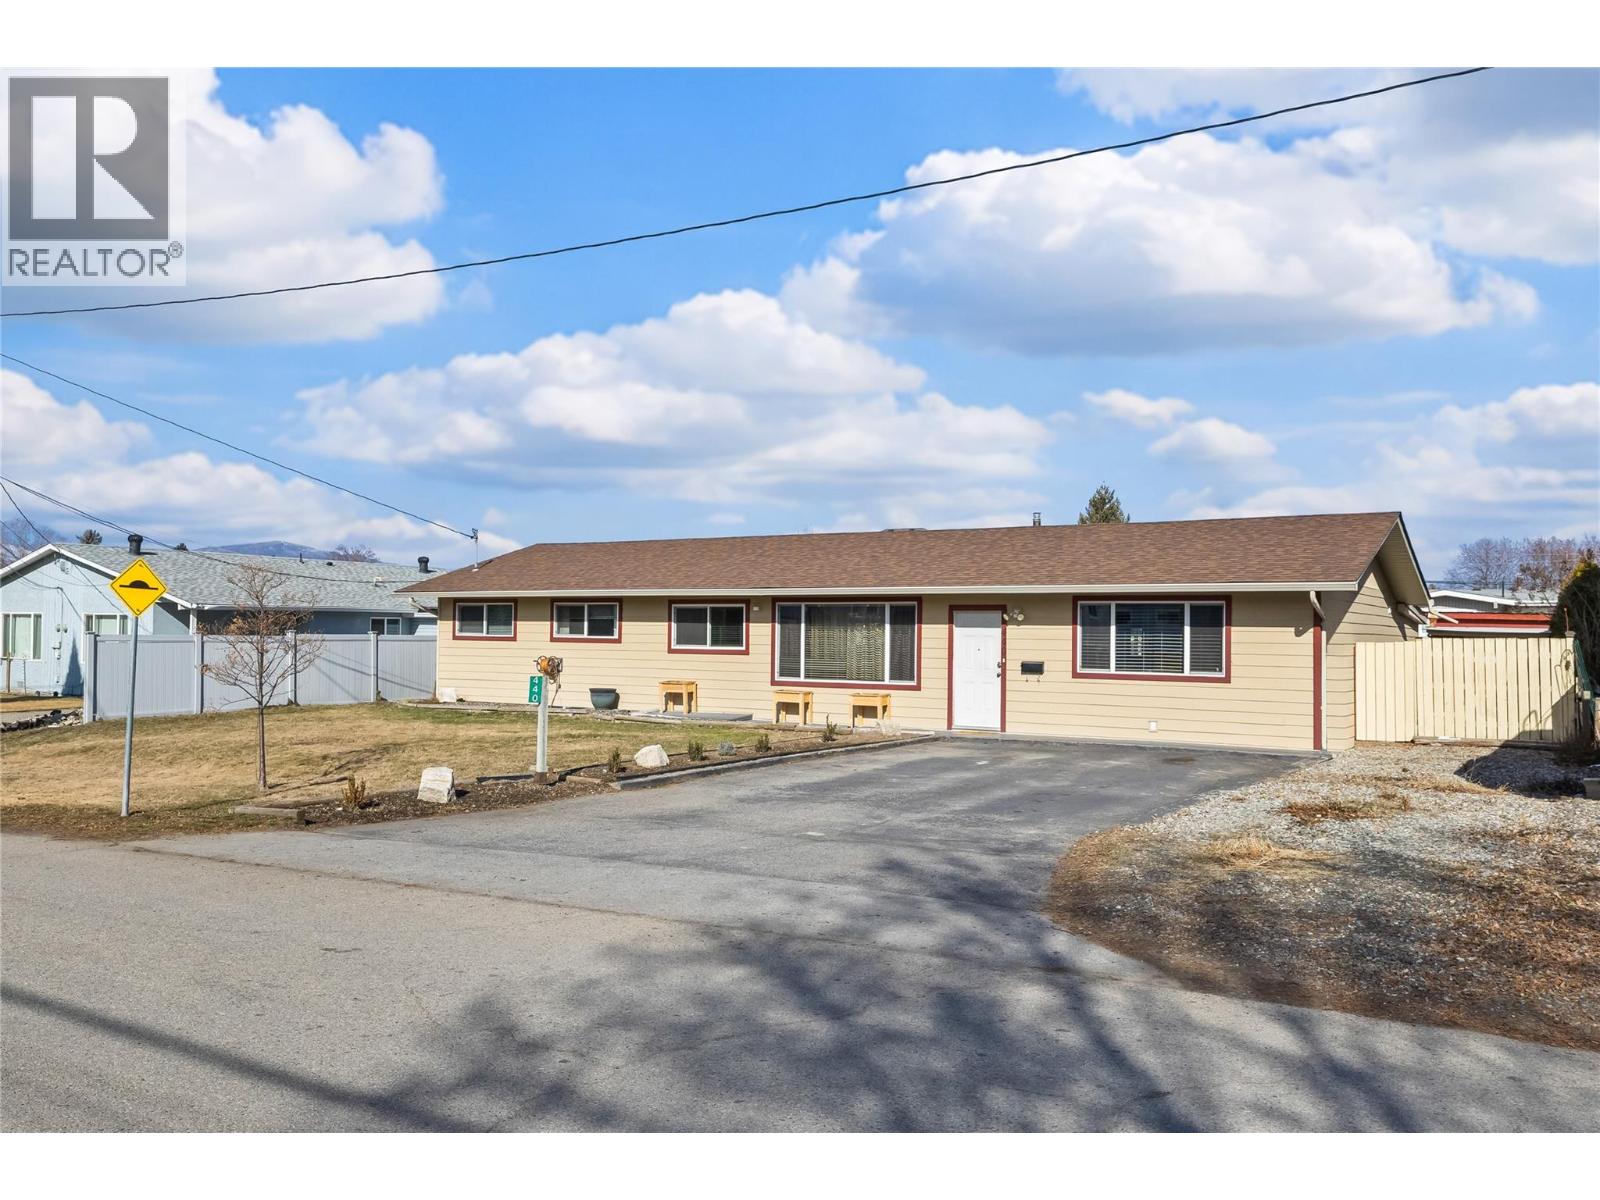
Convenient location close to schools, shopping, golf, and the airport. A huge flat front yard with loads of parking sets the stage for this charming rancher. Just inside the main entryway, the oversized, bright living room greets you with an airy, open feel, perfect for relaxing or entertaining. The home flows seamlessly into an open kitchen and dining area, thoughtfully updated with quartz countertops and stainless steel appliances, with loads of cupboards, and a large peninsula. Down the hall, the primary bedroom is complete with ensuite. Two additional bedrooms and a full bathroom offer flexibility for family, guests, or a home office. Significant upgrades add value and peace of mind, including a newer roof (five years), central A/C and windows (eight years), furnace (seven years), and enhanced R60 attic insulation for improved efficiency. Beyond the main living space, a large pantry and workshop area lead to a versatile flex space with access to both the kitchen and backyard patio - an oversized fourth bedroom, rec room, office, media room - ideal for guests, hobbies, or multi-generational living. Huge pantry and indoor workshop. Outdoors, the huge irrigated backyard is ready for family, pets or entertaining. Natural gas BBQ hookup, steel gazebo, and custom storage shed complete the exterior space. A well-maintained, thoughtfully updated home in a fantastic location. Zoned MF-1 with development potential. (id:44393)
Sotheby's International Realty Canada
Parksville, British Columbia
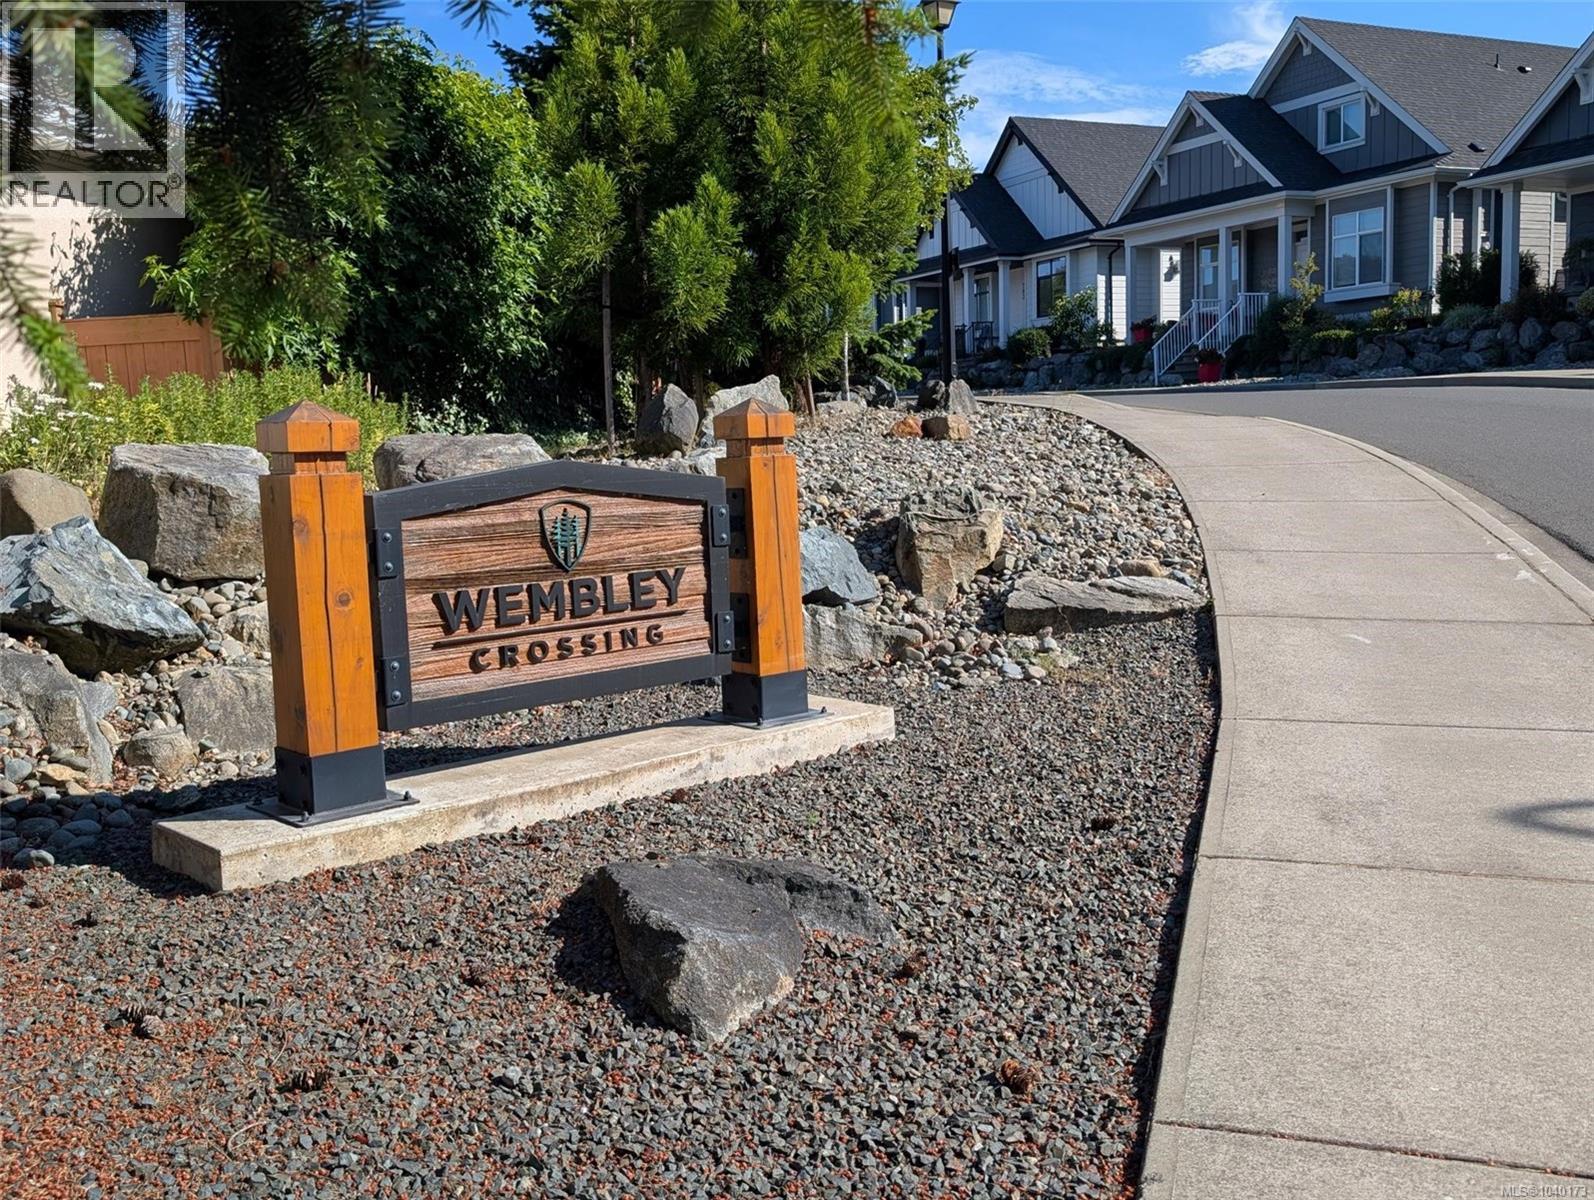
Conveniently located within walking distance of shopping, trails and parks. This single-family strata building lot is waiting for your personal touch. Specifically purchased by a local builder (who has built several homes in the neighbourhood) as the best lot in the final phase of Wembley Crossing. With landscape rock onsite, temporary electrical panel in place and design plans available for your use the construction process can begin right away. Or work with the design plans and/or create your own with professional involvement. Wembley Crossing offers the best in small lot living. Its central location has three shopping area, one marina and 5 golf courses minutes drive. Walk over to Wembley Mall or follow the trail to Foster Park. Grab the bus to anywhere in the district and beyond. And yes the amazing local beaches are only minutes away by car. Of course, this is the gateway location to everything else on Vancouver Island. One of very few lots available in Parksville. (id:44393)
RE/MAX Professionals (Na)
Chilliwack, British Columbia
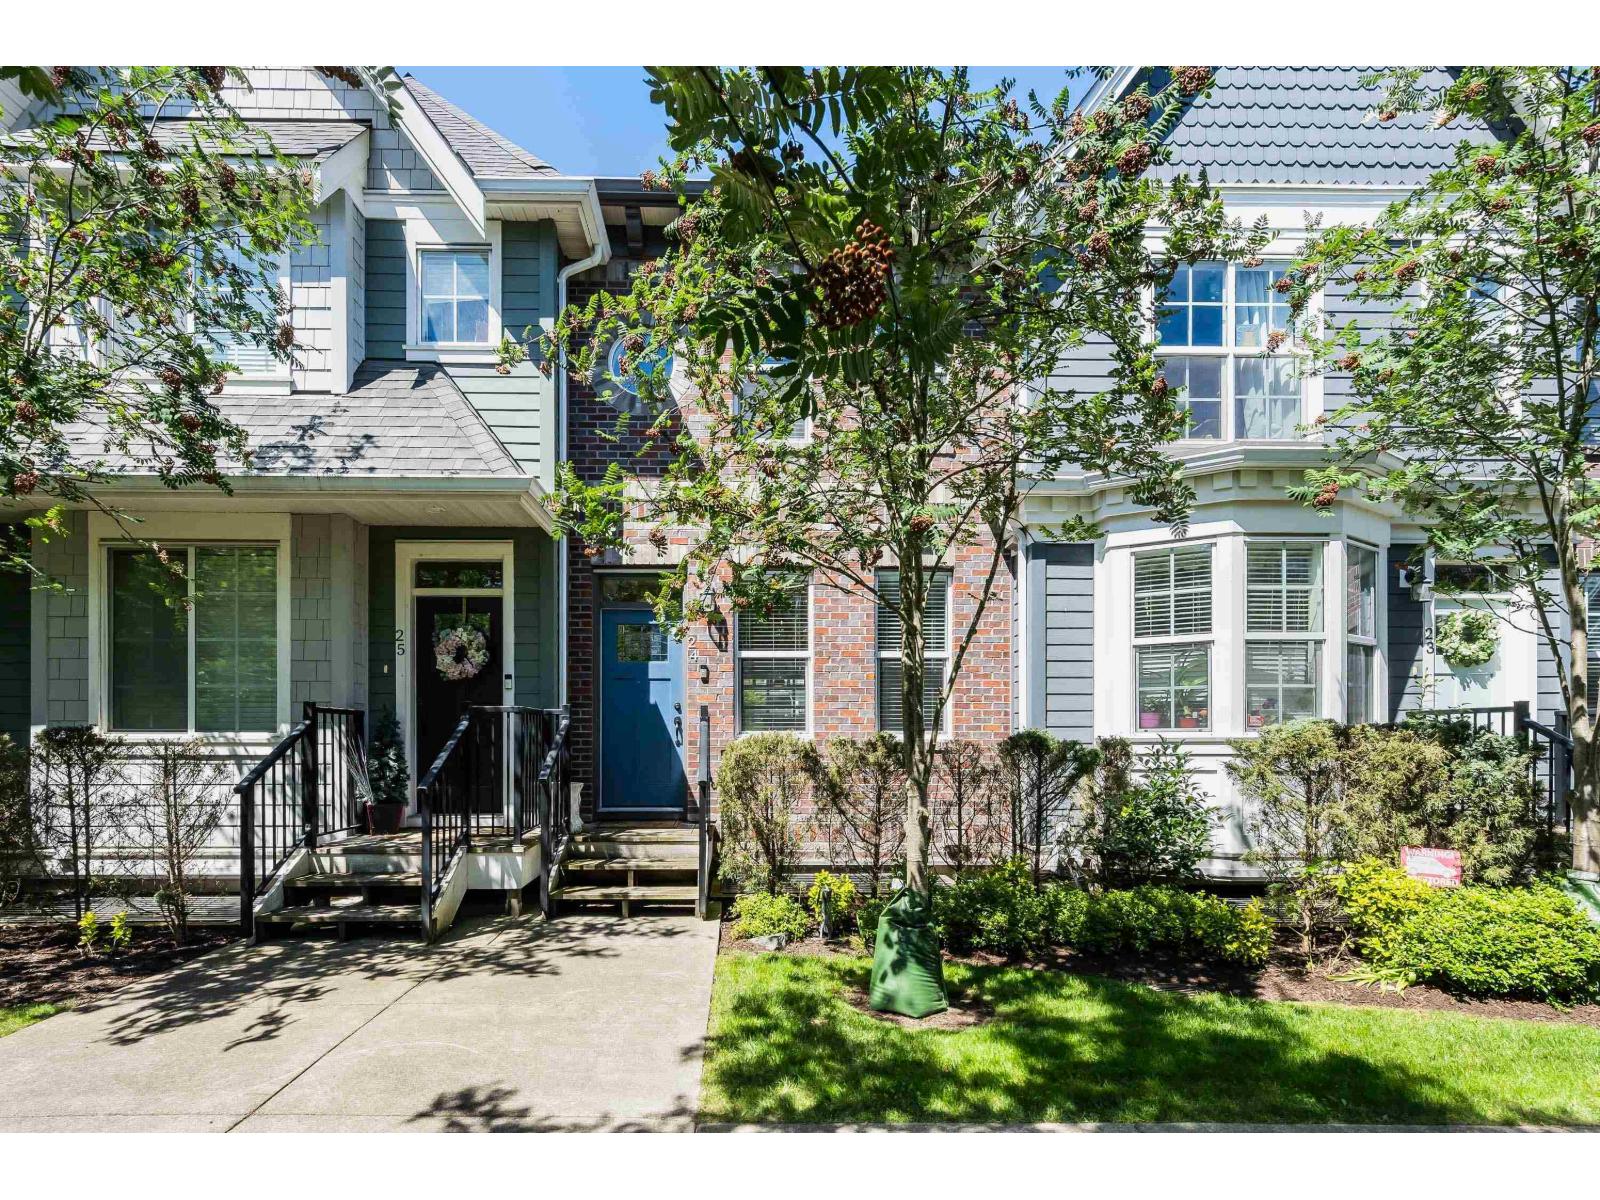
Welcome to Brixton Station! This beautifully appointed 3 bed, 2 bath townhome offers quality construction with full concrete firewalls between units, secure gated underground parking with 2 stalls at your private basement entrance, and EV charging capability. The bright open-concept main floor features quartz countertops, a large island, stainless steel appliances, custom feature walls, built-in shelving, and a linear fireplace. Enjoy an oversized covered patio and fully fenced west-facing yard with artificial turf and direct trail access. Upstairs offers a spacious primary suite with double closets and a 5-piece ensuite. The fully finished lower level includes a third bedroom, family room, full bath, storage, and laundry. Central A/C, upgraded flooring, and a prime Garrison location! (id:44393)
Century 21 Creekside Realty Ltd.
Fort Nelson, British Columbia
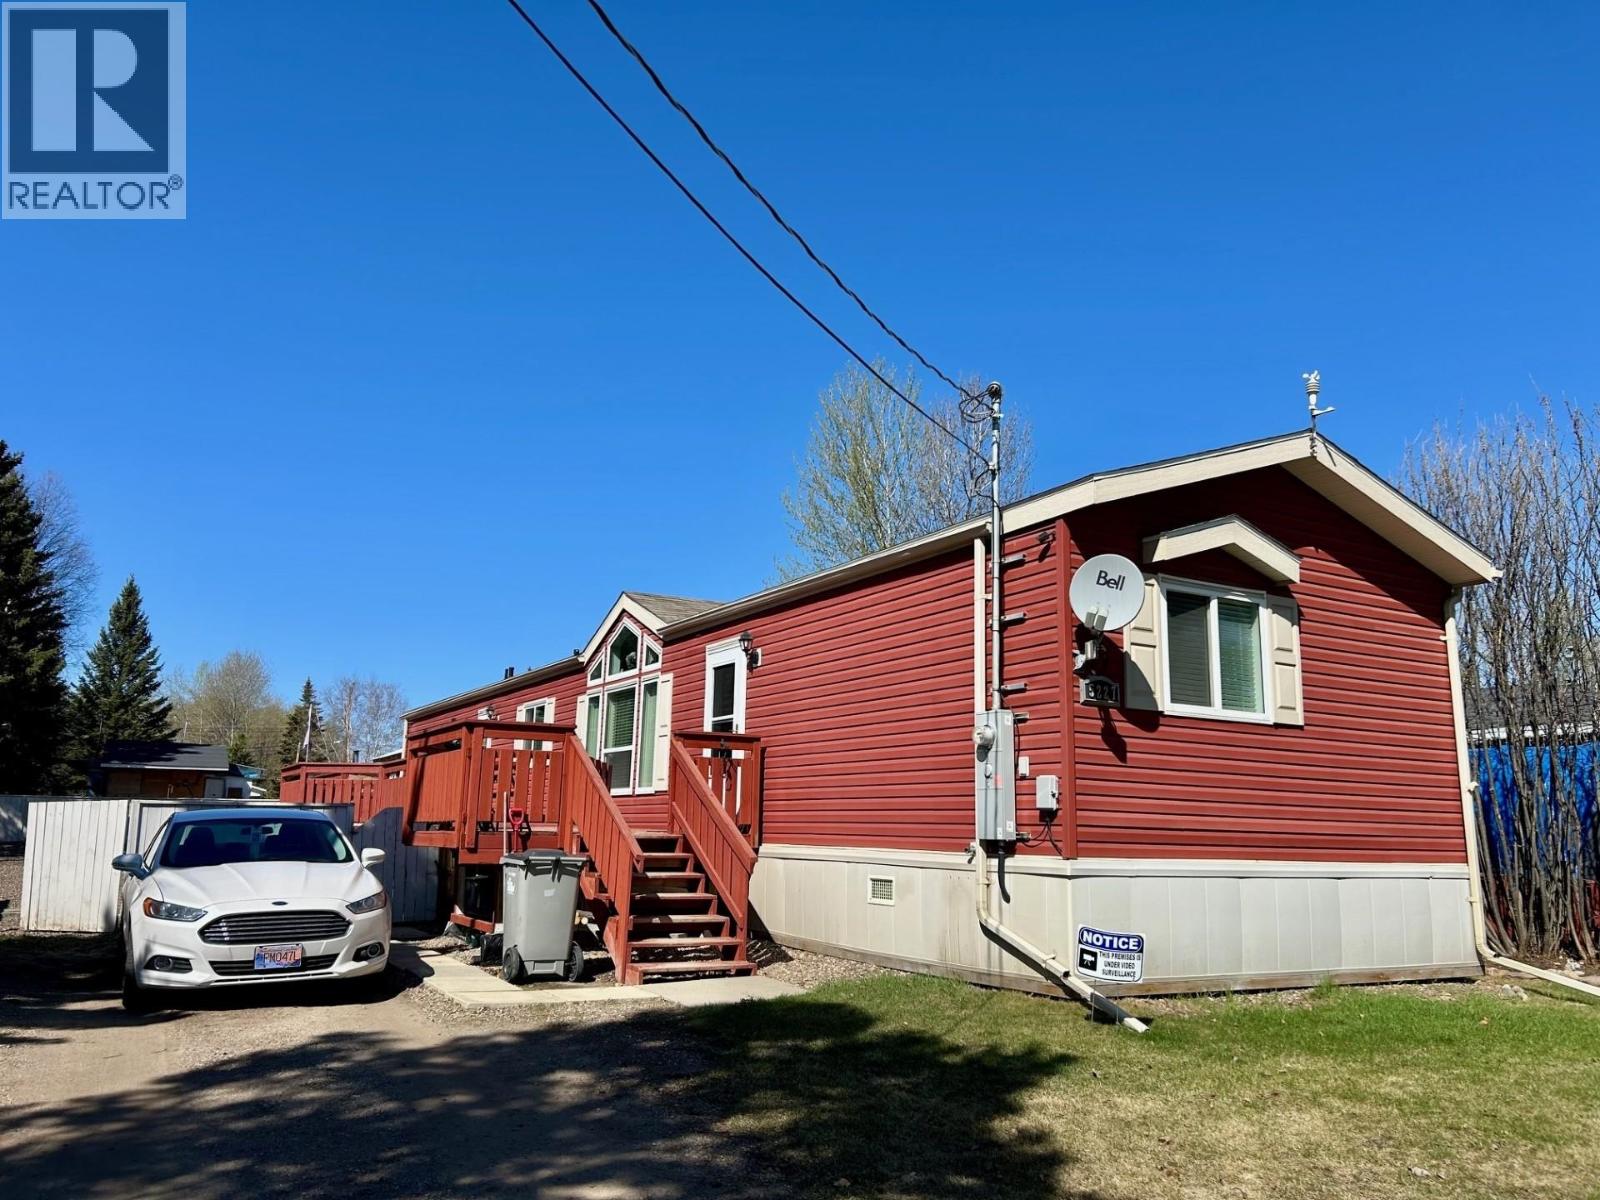
Like NEW, it's TRUE!! This high Calibre home is literally called the MAGNUM PLUS by Moduline Industries and is well-named, I must say! From the moment you step onto this property you will find love and deep care poured into every step of your tour. The rich colors, brilliant design and thought throughout will make you know you're home. Located on an oversized lot with RV gates to the brilliantly graveled rear yard with gazebo, sheds, mature trees and tall fence for privacy. The deck is gated for the safety of littles of all breeds! The gorgeous light coming from the windows will fill your soul while the central air conditioning cools your toes. Check out the video tour! (id:44393)
RE/MAX Action Realty Inc
Fort Nelson, British Columbia
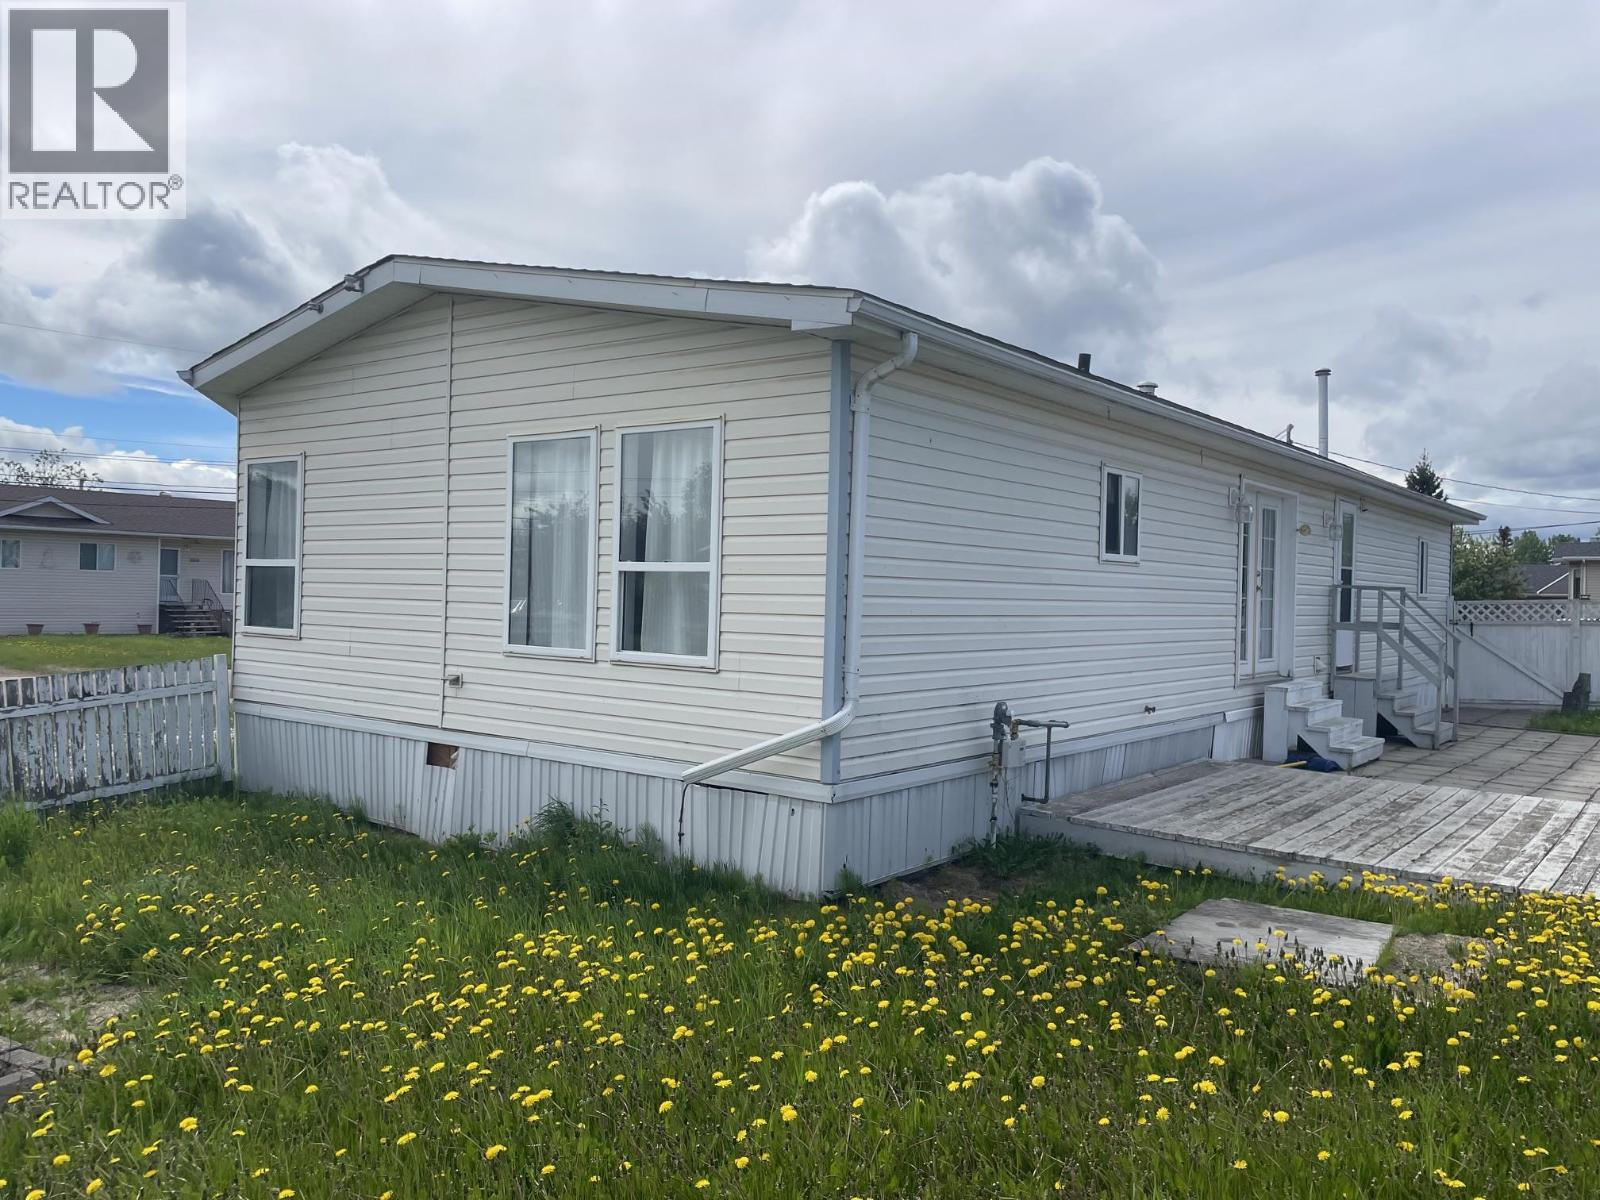
Step into this one level living space on a large fenced corner lot and feel instantly at home. The layout is fantastic, with large bedrooms and wonderful flow throughout the common areas of the home. Add some new flooring and choose your paint colours, and then move in and relax. (id:44393)
Royal LePage Fort Nelson Realty
Regina, Saskatchewan
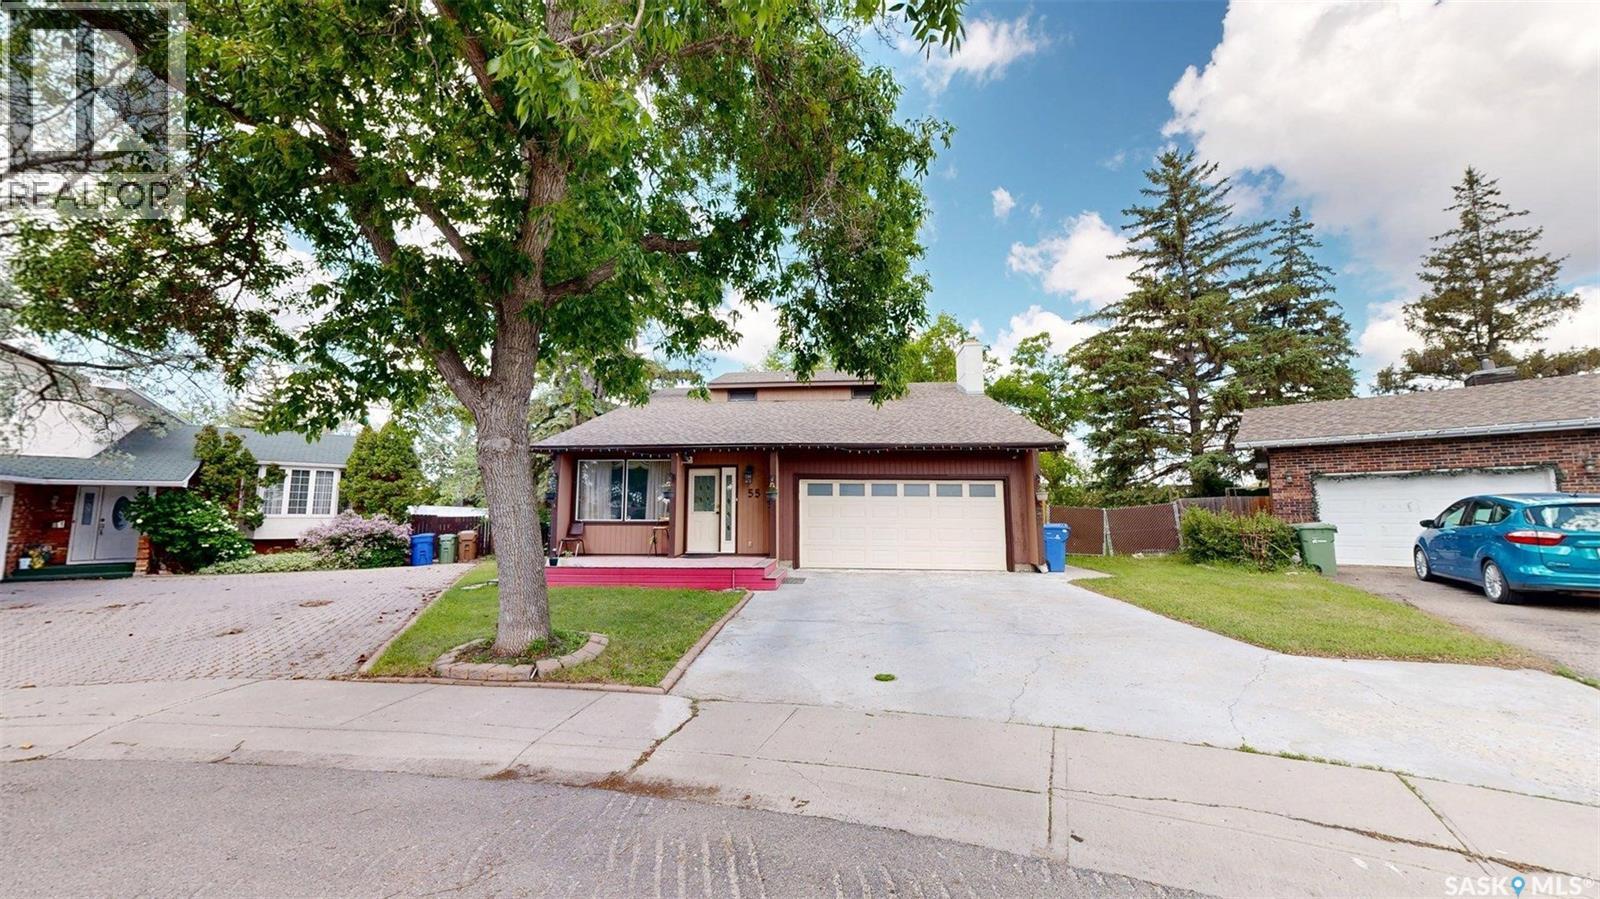
Welcome to 55 Noonan Road in desirable University Park! Situated on an incredible 14,211 sq. ft. park-like lot, this well-maintained 1,949 sq. ft. two-storey home offers the perfect blend of space, comfort, and functionality. With 4 bedrooms, 3 bathrooms, multiple living areas, and numerous updates, this home is ideal for growing families. The main floor features a bright living room, cozy family room, and a beautifully appointed kitchen with top-of-the-line maple cabinetry, a pantry, gas stove, and plenty of workspace. Step outside to a spacious 12' x 20' screened and covered deck, perfect for relaxing or entertaining while overlooking the private, mature backyard. Upstairs you'll find three generous bedrooms, including a spacious 250 sq. ft. primary suite complete with a walk-in closet and private 3-piece ensuite with stand-up shower. The fully finished basement adds valuable living space with a large recreation room, fourth bedroom, and abundant storage. Additional highlights include a heated, insulated, and drywalled double attached garage with direct entry, central air conditioning, underground sprinklers, natural gas BBQ hookup, RV parking, two large storage sheds, a 36" refrigerator (2022), new dishwasher (2026), new washer (2026), and an ultra high-efficiency dual-zone furnace (Dec. 2025). Safety upgrades include professionally installed interconnected smoke and carbon monoxide alarms with emergency lighting. A unique bonus is the significantly reduced property taxes due to the roadway behind the property. This exceptional home offers outstanding value in one of Regina's most sought-after neighbourhoods. (id:44393)
Comfree