
Westbank, British Columbia
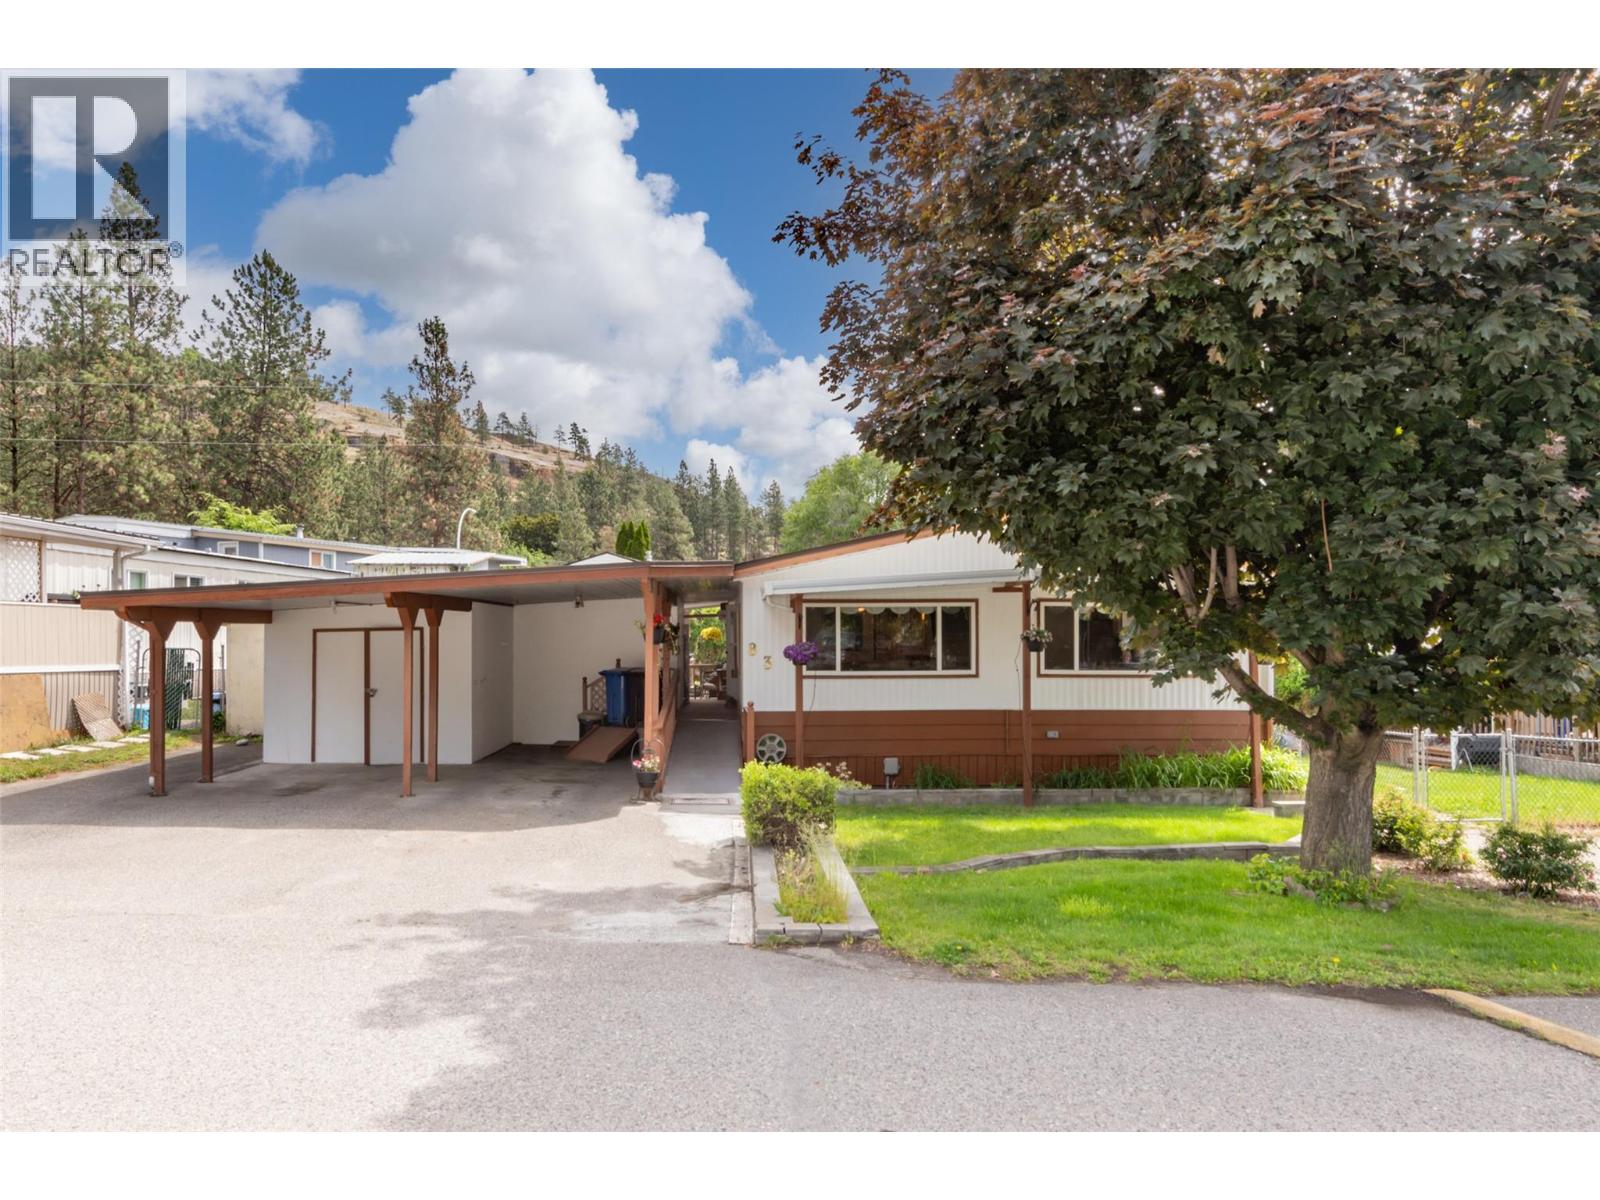
Welcome to this exceptionally well-maintained double-wide home in desirable Pineridge Estates, offering comfortable and affordable Okanagan living. This inviting 3-bedroom, 2-bathroom residence is located in a well-managed, family-friendly park in West Kelowna where pets are welcome. Pride of ownership is evident throughout, with numerous upgrades and extras including underground irrigation, upgraded windows, a cozy gas fireplace, a wheelchair-accessible ramp, storage shed, and a fully equipped workshop with tools included. Step outside and enjoy the private covered patio and hot tub area—an ideal space for relaxing, entertaining, gardening, or simply enjoying your morning coffee. The outdoor living area offers a peaceful retreat and extends your living space throughout the seasons. The park allows one dog and two cats with park approval, with no breed or size restrictions (excluding vicious or dangerous dogs). Conveniently located just minutes from shopping, restaurants, Okanagan Lake beaches, wineries, golf courses, schools, public transit, and endless walking and hiking trails, this home offers easy access to all the amenities and recreational opportunities the Okanagan is known for. A wonderful opportunity to enjoy affordable home ownership in a fantastic location. Call today to schedule your private viewing. (id:44393)
Oakwyn Realty Okanagan
Slocan, British Columbia
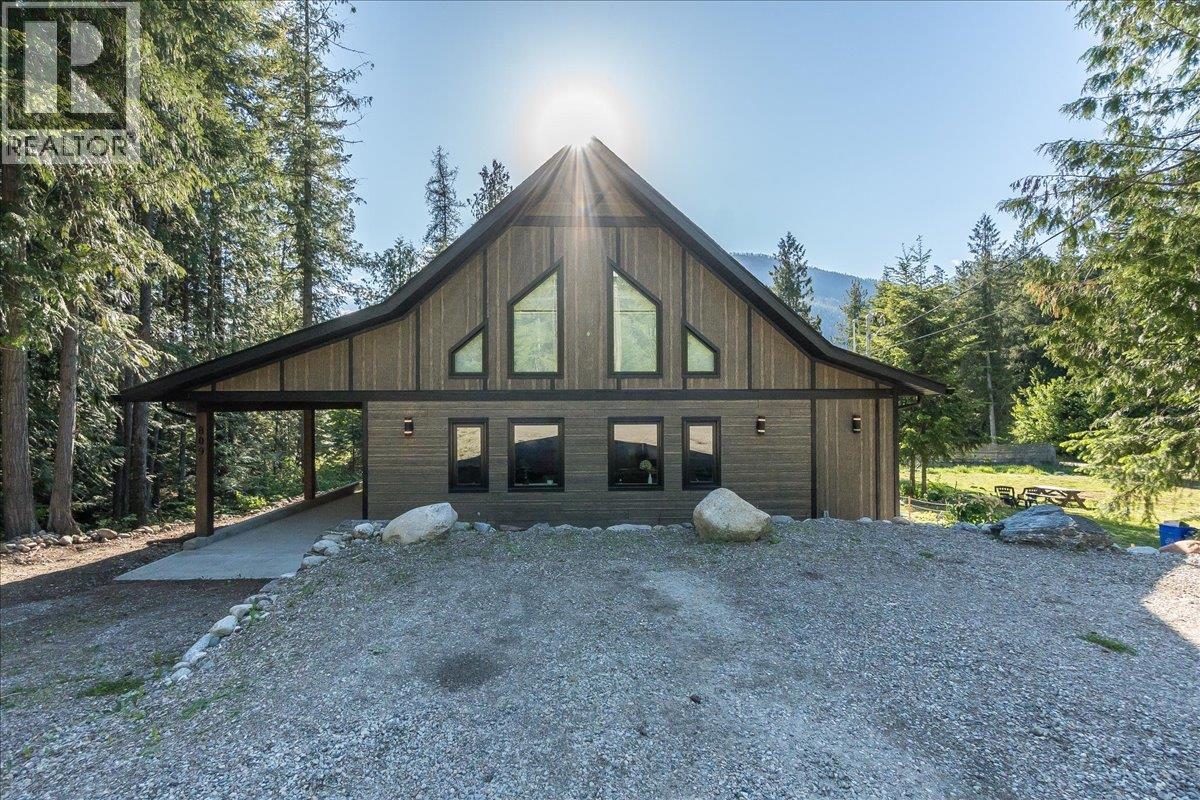
Custom built in 2022, this lovely family home offers modern design, comfort, and quality craftsmanship. The spacious front parking area and deep side carport provide plenty of room for vehicles, recreational toys, and your boat—ideal for making the most of beautiful Slocan Lake. The landscaped yard is easy to enjoy without the burden of extensive maintenance. Located close to the beach, rail trails, ball park, skate park, and the community's new pickleball/tennis courts that transform into an ice rink during the winter, this home offers an exceptional outdoor lifestyle for all ages. Experience the welcoming Slocan community while enjoying the peace of mind that comes with a nearly new home. Features include durable 40-year warranty roof shingles, a high-efficiency combi boiler providing both in-floor radiant heat and domestic hot water, and deck wiring and engineering already in place for a future hot tub. With home warranty coverage still in effect, all that's left to do is move in and enjoy. (id:44393)
Wk Real Estate Co.
Invermere, British Columbia
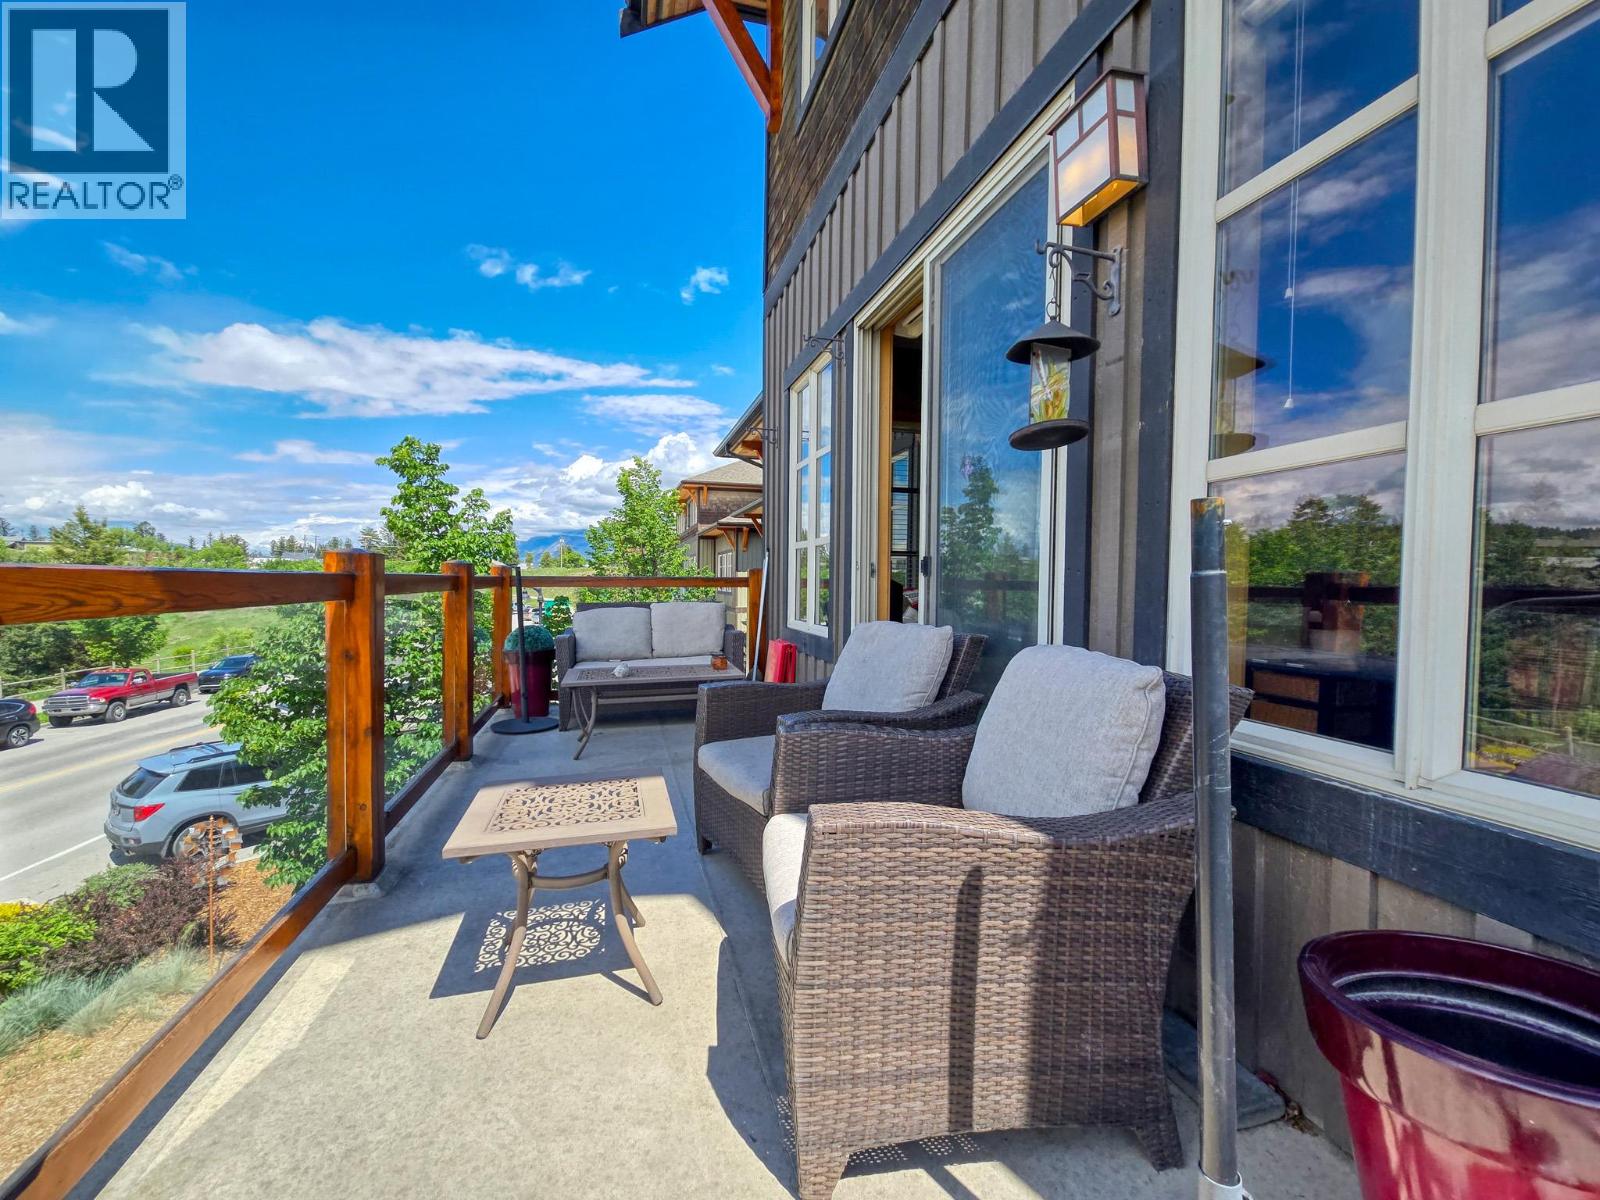
*Views! *Location! *Accessibility! Welcome to #201 Parkside Place (905 7th Avenue), right in the heart of downtown Invermere! This bright and inviting two-bedroom, two full-bath condo is your opportunity to enjoy the easy-going Columbia Valley lifestyle. Whether you're looking to downsize, purchase your first home, or secure the perfect recreational getaway, this versatile space checks all the boxes. The open-concept layout, tall ceilings, abundance of natural light, and spacious west facing deck create a welcoming place to relax, entertain, and soak in the mountain views. Park the car and leave it there- restaurants, shopping, the Farmers' Market, Kinsmen Beach, and Lake Windermere are all just a short stroll away. Affordable strata fees, energy-efficient construction, and a well-maintained building add to the appeal. Being sold mostly furnished and available for quick possession, this is a fantastic opportunity to start making memories and enjoying everything Invermere has to offer this summer! (id:44393)
Exp Realty
Kelowna, British Columbia
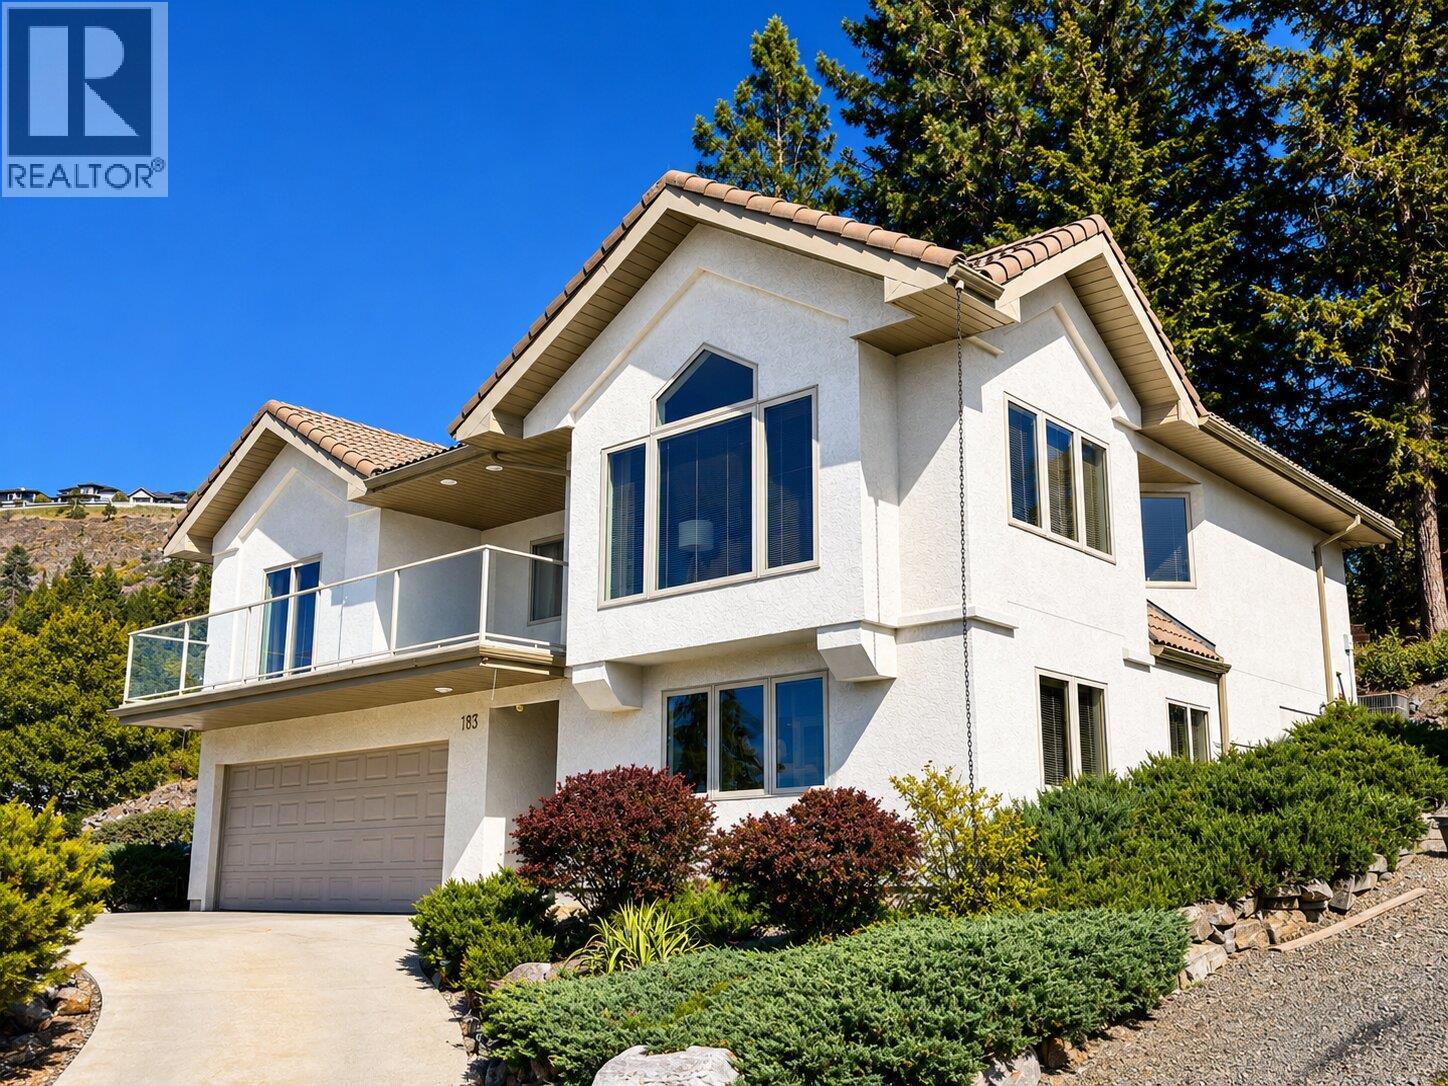
Whether you're looking for a family home, a quiet retreat, or flexible living space, this architecturally designed home offers privacy, views, and an exceptional location with easy access to Knox Mountain Park and bus routes to local schools. Located in prestigious Magic Estates, this 4 bedroom, 3 bathroom home with two flex rooms showcases stunning views of Okanagan Lake and the surrounding mountains. Oversized windows fill the home with natural light and frame spectacular views throughout. The spacious foyer leads to the main level featuring an open concept layout with a cathedral ceiling, stone fireplace with gas stove, and panoramic lake and mountain views. The covered front balcony is perfect for relaxing. The kitchen offers ample counter space, a gas range, and breakfast area, while the dining room opens to a private deck and low maintenance backyard backing onto nature. The main level includes the primary bedroom with ensuite, two additional bedrooms, and a full bathroom. The lower level features a bright office or studio, fourth bedroom, third bathroom, laundry, and a spacious gym or flex room. A full size double garage provides plenty of room for vehicles. Custom built with quality in mind, the home features a durable cement tile roof, solid hardwood and ceramic tile flooring, and reflects exceptional pride of ownership throughout. Ample storage, mature landscaping, and multiple outdoor living spaces complete this exceptional Magic Estates offering. (id:44393)
Royal LePage Kelowna
West Kelowna, British Columbia
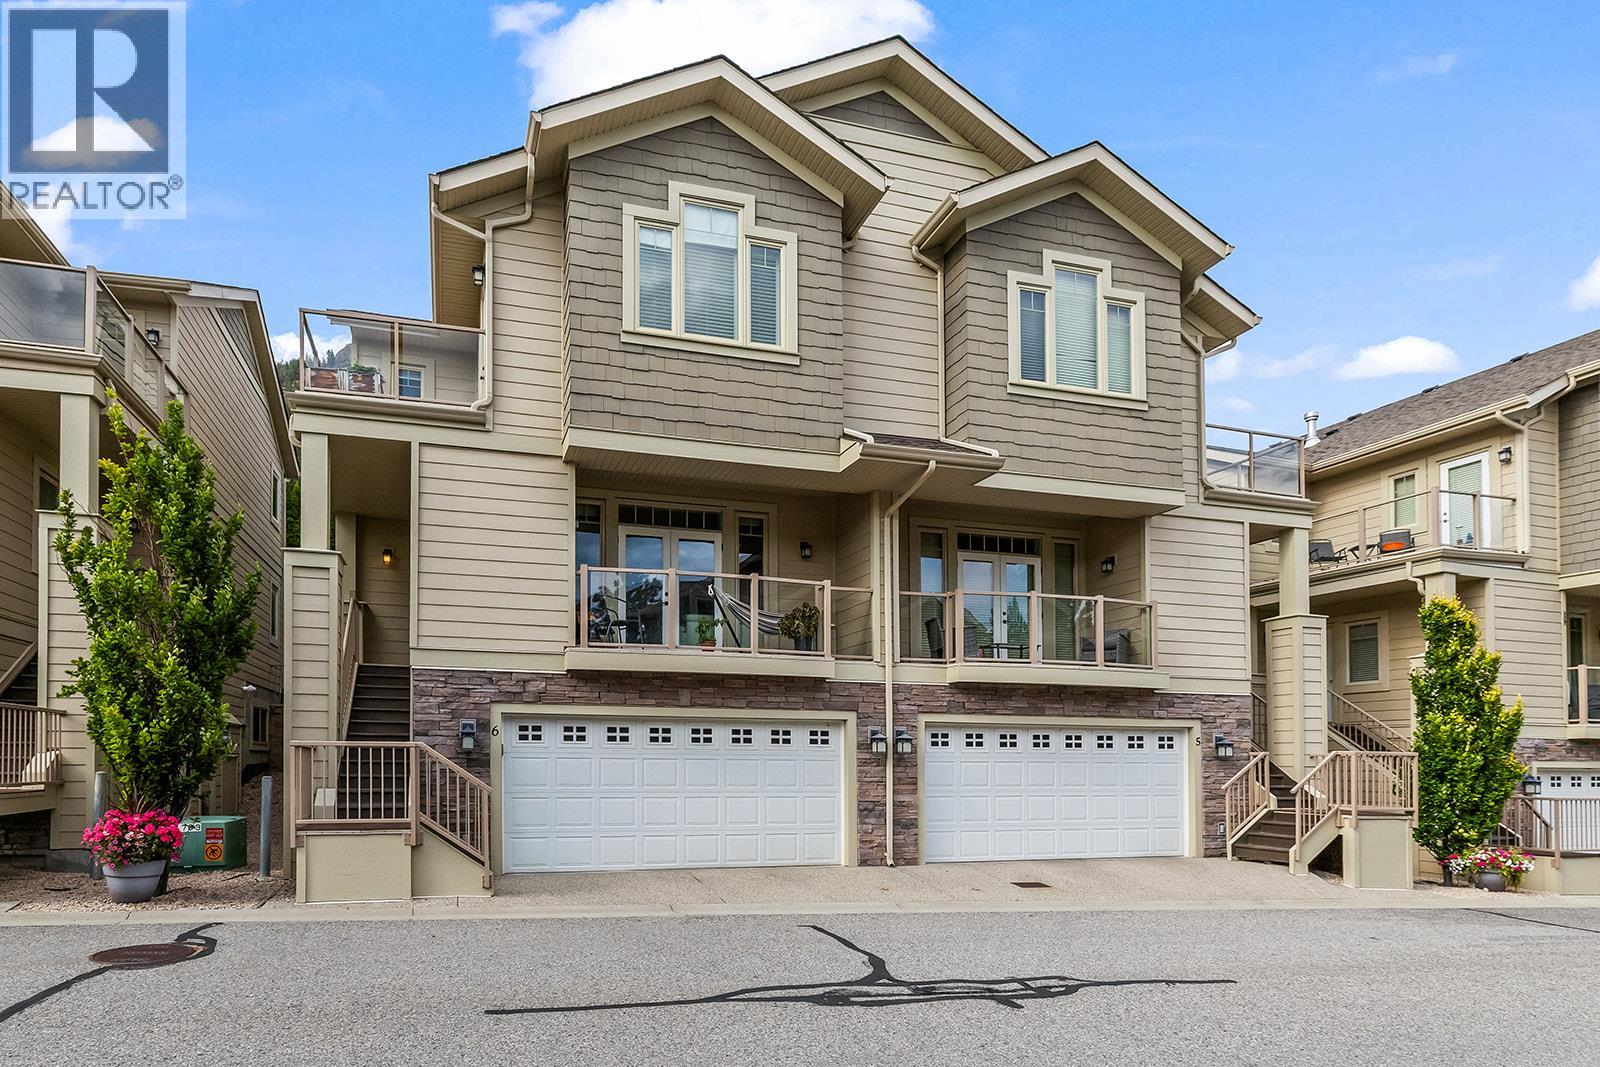
Tastefully updated and spacious 4 bed 4 bath townhome at EAGLE CREST, one of Shannon Lake’s sought after developments. Tucked into the cul-de-sac of an intimate 20-home complex, surrounded by friendly neighbours and a sense of COMMUNITY. This well cared for unit has ample storage, multi outdoor living spaces with ample room to relax and soak in the best of Okanagan living. Steps from HIKING TRAILS to explore the outdoors, sip local from neighbourhood WINERIES, enjoy a ROUND OF GOLF at Shannon Lake Golf Course, and minutes from all amenities without the stress of city living. Enjoy the serenity of your space with a glass of local vino, cook up your go-to in the updated CHEFS KITCHEN ft quartz countertops, fire up the Q in the private backyard and sit down to relax on your balcony with a view. Turnkey unit with attention to detail, well run strata. This layout is designed with family in mind, in a complex developed with consideration to your lifestyle. Large grassy DOG RUN for your pooch to play near the complex picnic area. Double garage and secure RV PARKING available on site. Enjoy the luxury of convenience with the peace of privacy. 2 furry friends allowed, no STR. You are going to love living here! (id:44393)
Royal LePage Kelowna
Radium Hot Springs, British Columbia
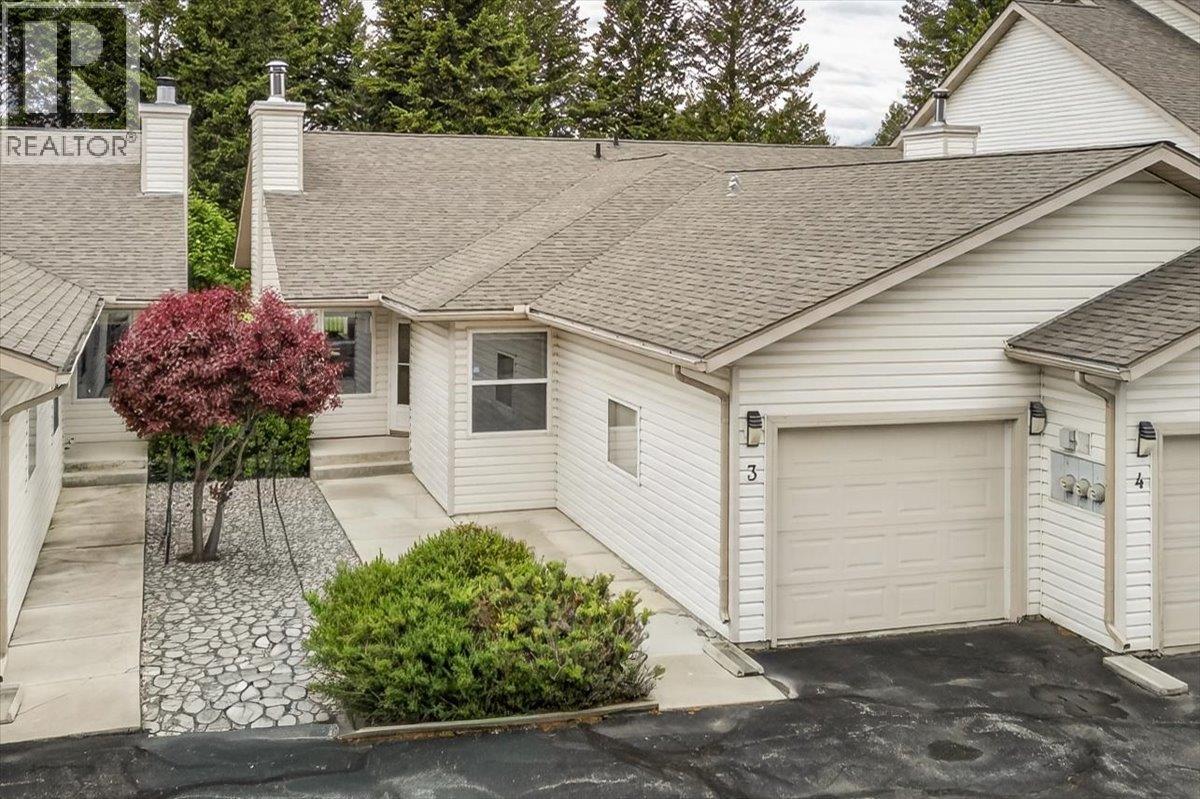
Backing on the 11th hole of the prestigious Springs Golf Course! If climbing stairs is not for you this 2 level half duplex offers main floor living with everything you need all on 1 level. It has a great open layout with the kitchen, dining room and living room all flowing seamlessly. The large primary bedroom offers a spacious walk-in closet and a private ensuite. The second main floor bedroom could also be used for a bright home office. The living room area has a wood stove that will keep the entire area toasty warm on those winter days. Step out on the sunny west facing rear deck and take in the peaceful setting, where watching the big horn sheep and deer will become part of your daily routine. A full second bathroom, laundry room and entrance to the attached garage round out the main level. Downstairs you will find a large family rec room and a third full bathroom. Half of the basement is undeveloped giving you plenty of storage space or room to develop a third bedroom if needed. Contact your Realtor today to book your private showing. (id:44393)
Royal LePage Rockies West
Weyburn, Saskatchewan
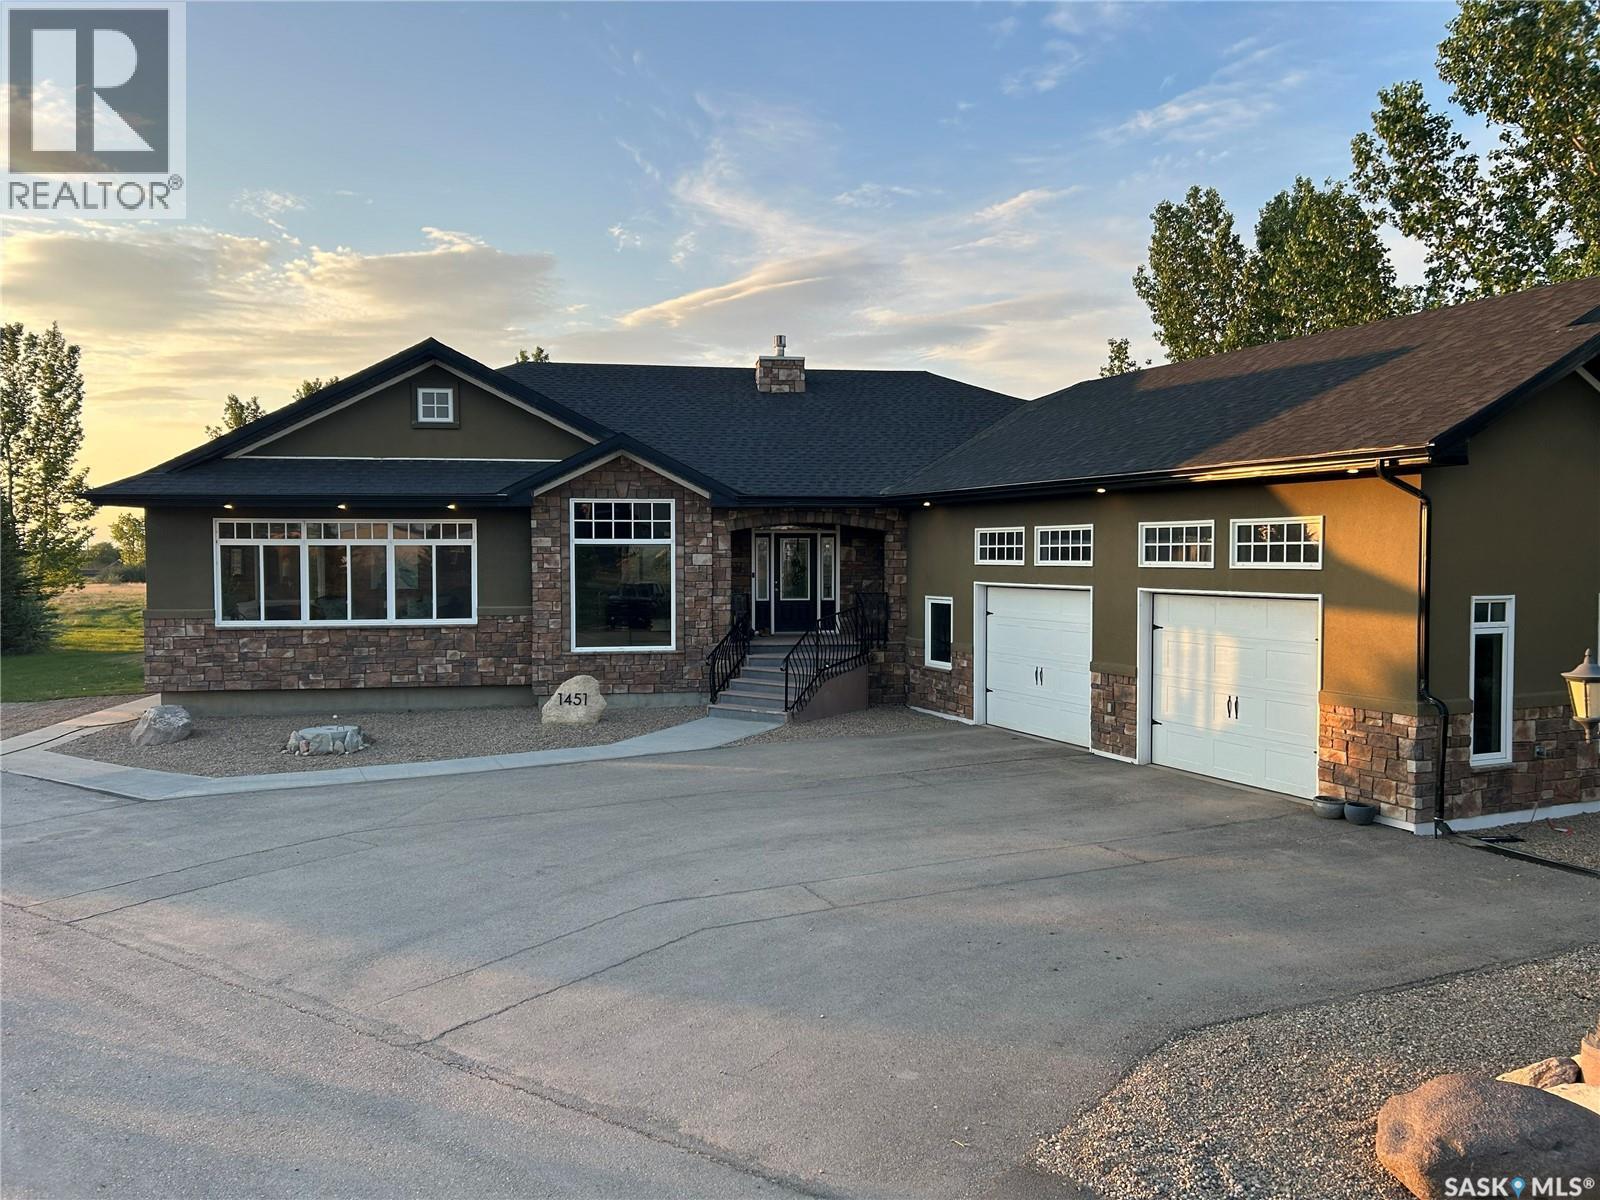
This large and unique home not only brings you elegance but privacy for your family, that is hard to find in a city setting. This home is just over 2300 sq ft on the main floor plus 2 - 3 season sun/sitting rooms that are very relaxing for that first cup of coffee in the morning or time for a good read in the evening. On the main floor are 2 bedrooms, with the primary bedroom that is large, a spacious ensuite and large walk in closet. The kitchen, dining room and living room all flow together and is very appealing for any family setting. There are 2 bath rooms, one being a full 4 piece next to the second bedroom plus a 2 piece near the main floor laundry room. The laundry room area also acts as a direct entrance for the large 2 car attached garage. The basement is fully developed also with a very large family room, 2 great sized bedrooms, office area as well as a 3 piece bathroom. There is a direct entrance from the basement into the garage for an added convenience. There is a large deck off the sitting to the back of the property with a fenced yard setting. Book your personal viewing to fully take in this great home and property. (id:44393)
RE/MAX Weyburn Realty 2011
Regina, Saskatchewan
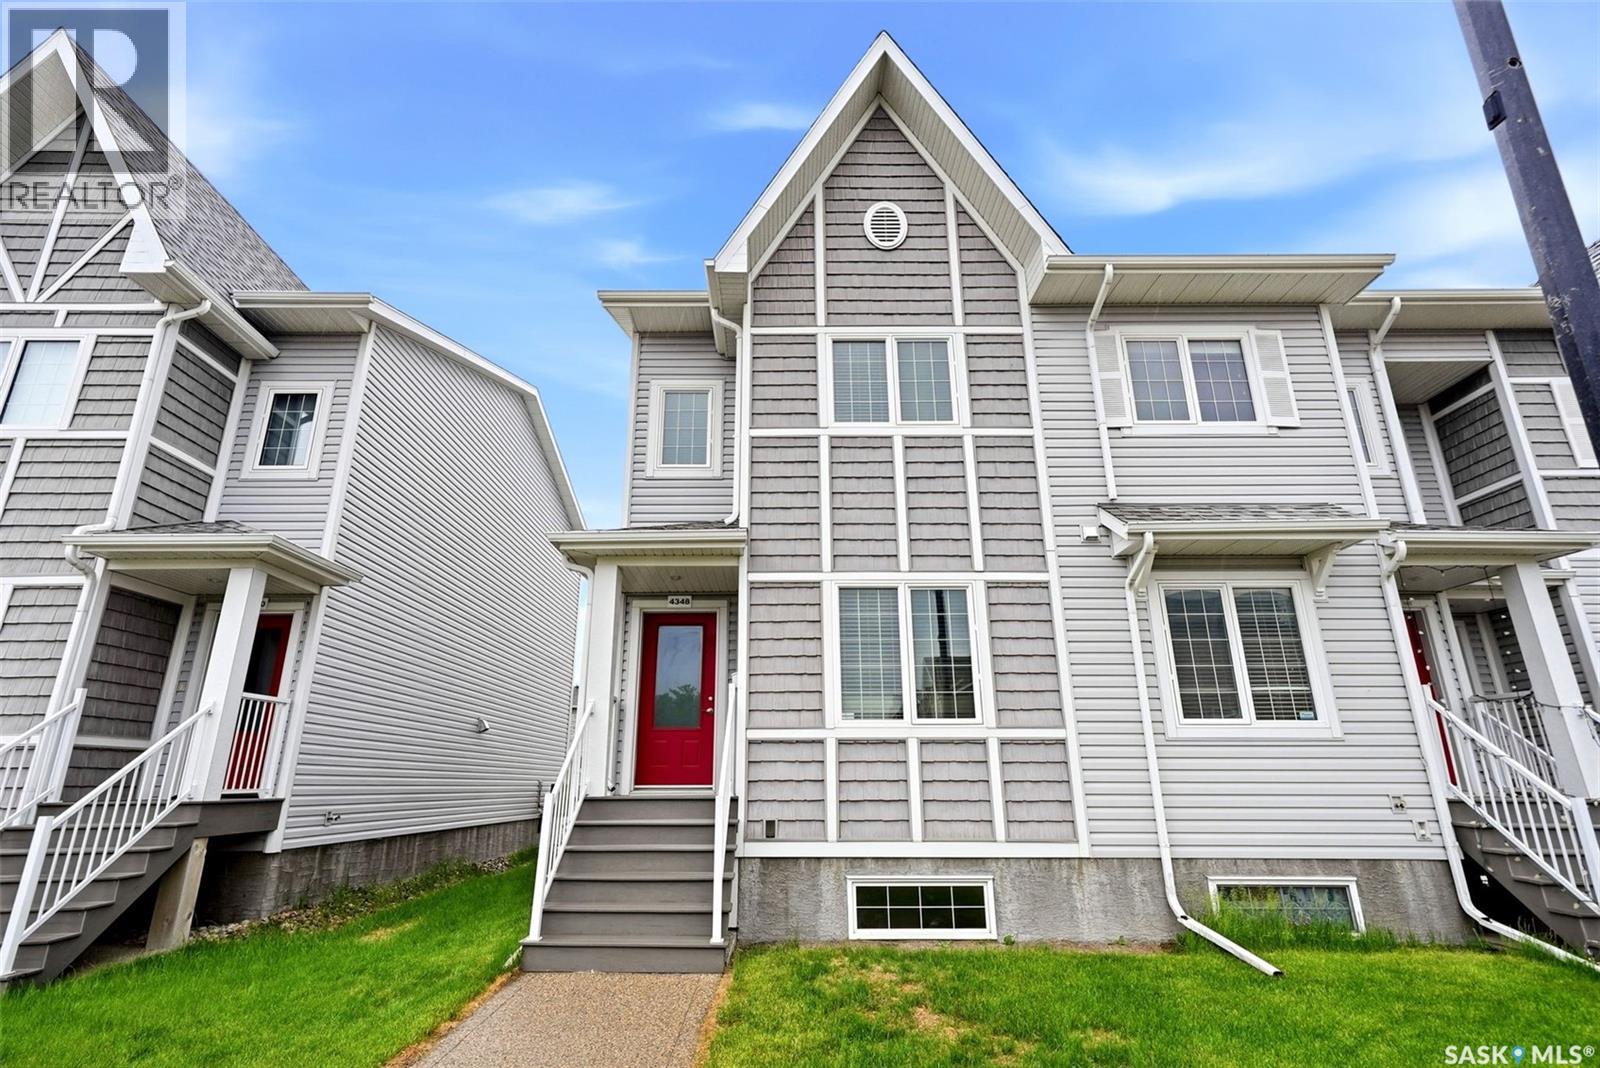
Welcome to 4348 Shaffer Street in Regina’s highly sought-after Harbour Landing neighbourhood. This beautifully maintained end-unit freehold townhome offers exceptional value with no condo fees, a single detached garage, and extra yard space. New flooring Throughout! The bright main floor features a modern open-concept layout connecting the living room with an electric fireplace, dining area, and kitchen, creating a comfortable space for everyday living and entertaining. The kitchen offers ample cabinetry, functional prep space, and a practical layout. Upstairs, you’ll find 3 spacious bedrooms, including a well-appointed primary bedroom, along with a full bathroom and convenient second-floor laundry. The basement was developed last month and adds impressive flexibility with a bedroom, bathroom, kitchen, and laundry hookups — perfect for a roommate who wants a sweet basement, not just a basement suite. The vinyl plank in the basement was installed with hollow core underlay, the kitchen counter end piece folds to add more space, and the barn doors have gaskets to seal the gaps when closed. As an end unit, this home also benefits from a dedicated front sidewalk, added yard space, and access between the front and back yard. Original construction was built by Reimer Custom Homes, the property features an ICF foundation with Blue Skin membrane to grade and piles foundation. The insulated and boarded garage is built on a grade beam with piles, and includes remote keypad entry. Shared walls are separately framed and designed for sound reduction with an air gap, acoustic eliminating board, Roxul AFB insulation, metal sound channel, and 5/8" gyprock. Located close to walking paths, parks, schools, shopping, restaurants, and all Harbour Landing amenities, this is a standout opportunity for families, professionals, or investors. (id:44393)
Jc Realty Regina
Regina, Saskatchewan
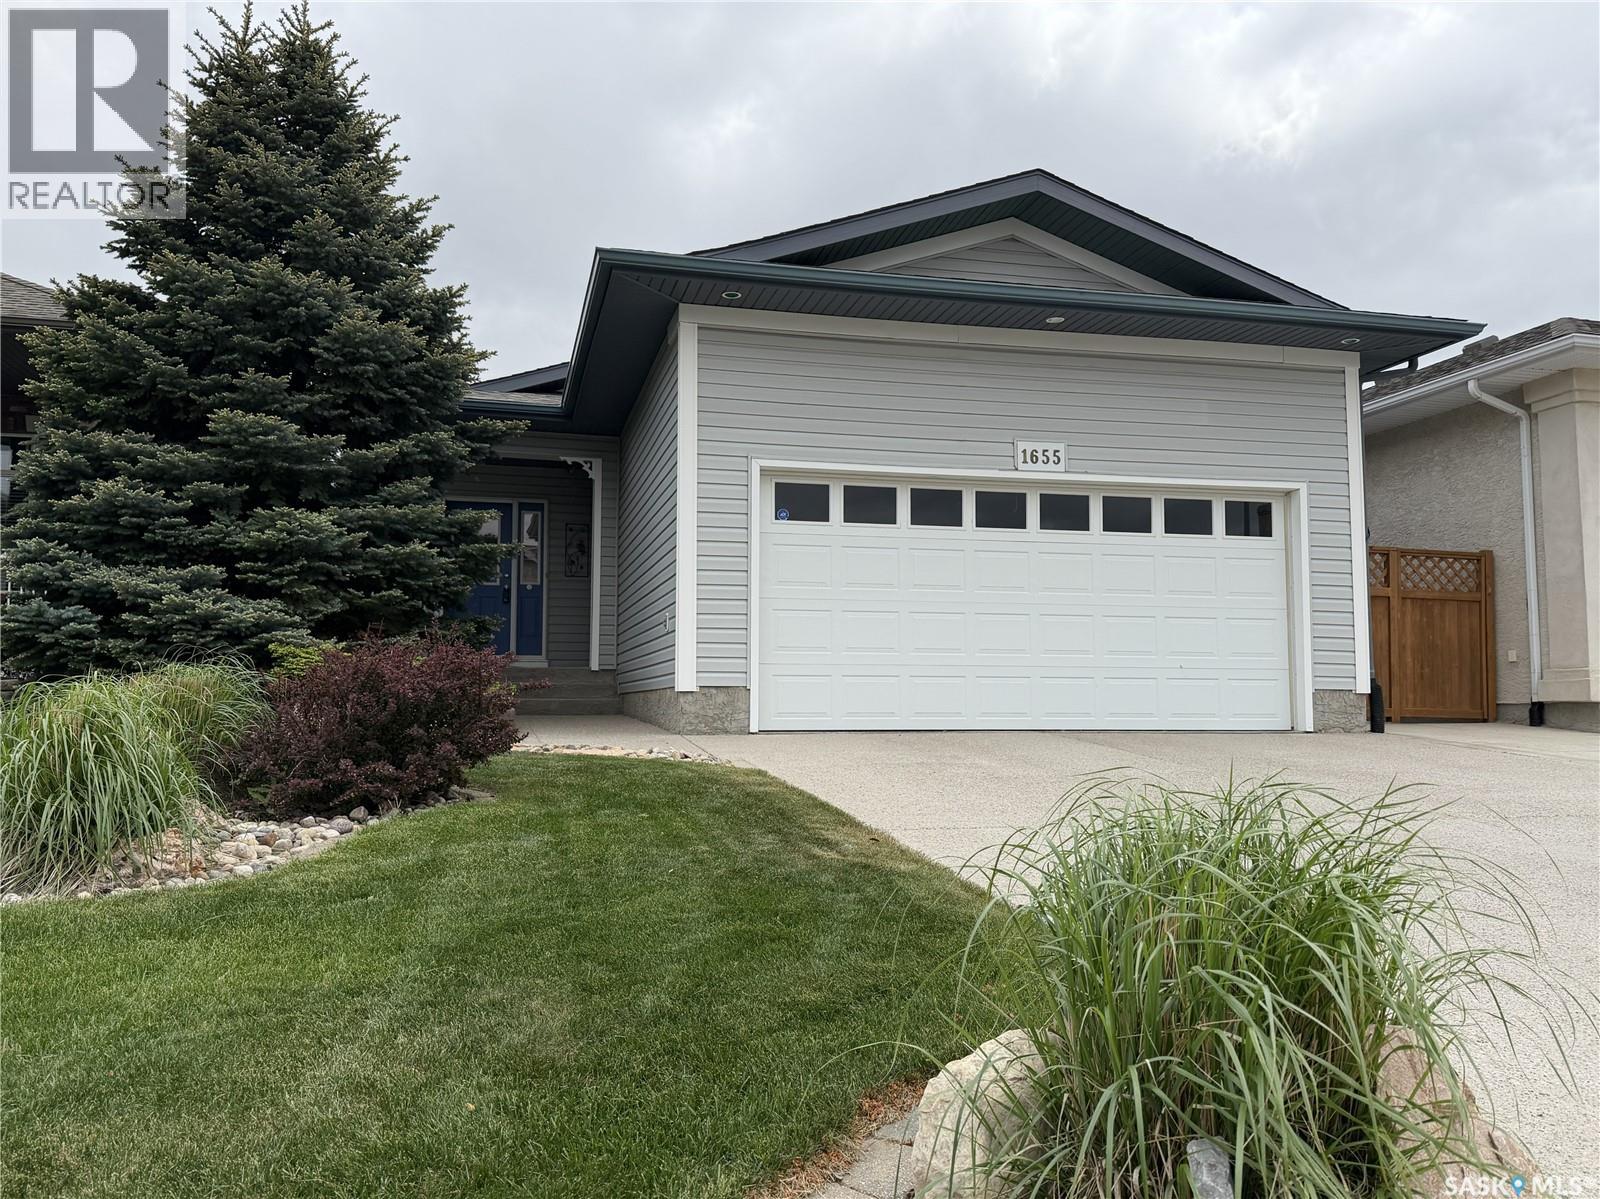
Welcome to 1655 Wingert Drive, a beautifully maintained 3-bedroom, 3-bathroom home located in the desirable Lakeridge neighbourhood. Lovingly cared for over the years, this home offers comfort, functionality, and inviting living spaces throughout. Step inside from the front door or from the attached garage into a spacious entryway with 9' ceilings that leads down the hall to an open-concept main living area. The living room features a cozy gas fireplace, hardwood floors, and a large picture window overlooking the stunning backyard. The kitchen is both stylish and practical, complete with white cabinetry, island, stainless steel appliances, and a corner pantry. Adjacent to the kitchen, the dining area includes French doors that open onto a two-tiered deck and a beautifully landscaped yard filled with perennials and mature grapevines—perfect for outdoor enjoyment. The primary bedroom offers a walk-in closet and 3-piece ensuite. A second bedroom, a 4-piece bathroom, and a versatile office/den complete the main floor. Downstairs, the spacious family room provides plenty of room to relax, entertain, or play. The basement also features a third bedroom, a 3-piece bathroom, a dedicated laundry room, and ample storage space including both a storage room and a utility room. This move-in-ready home combines thoughtful design with a warm, welcoming atmosphere—an excellent opportunity in a sought-after neighborhood (id:44393)
Century 21 Dome Realty Inc.
Kelowna, British Columbia
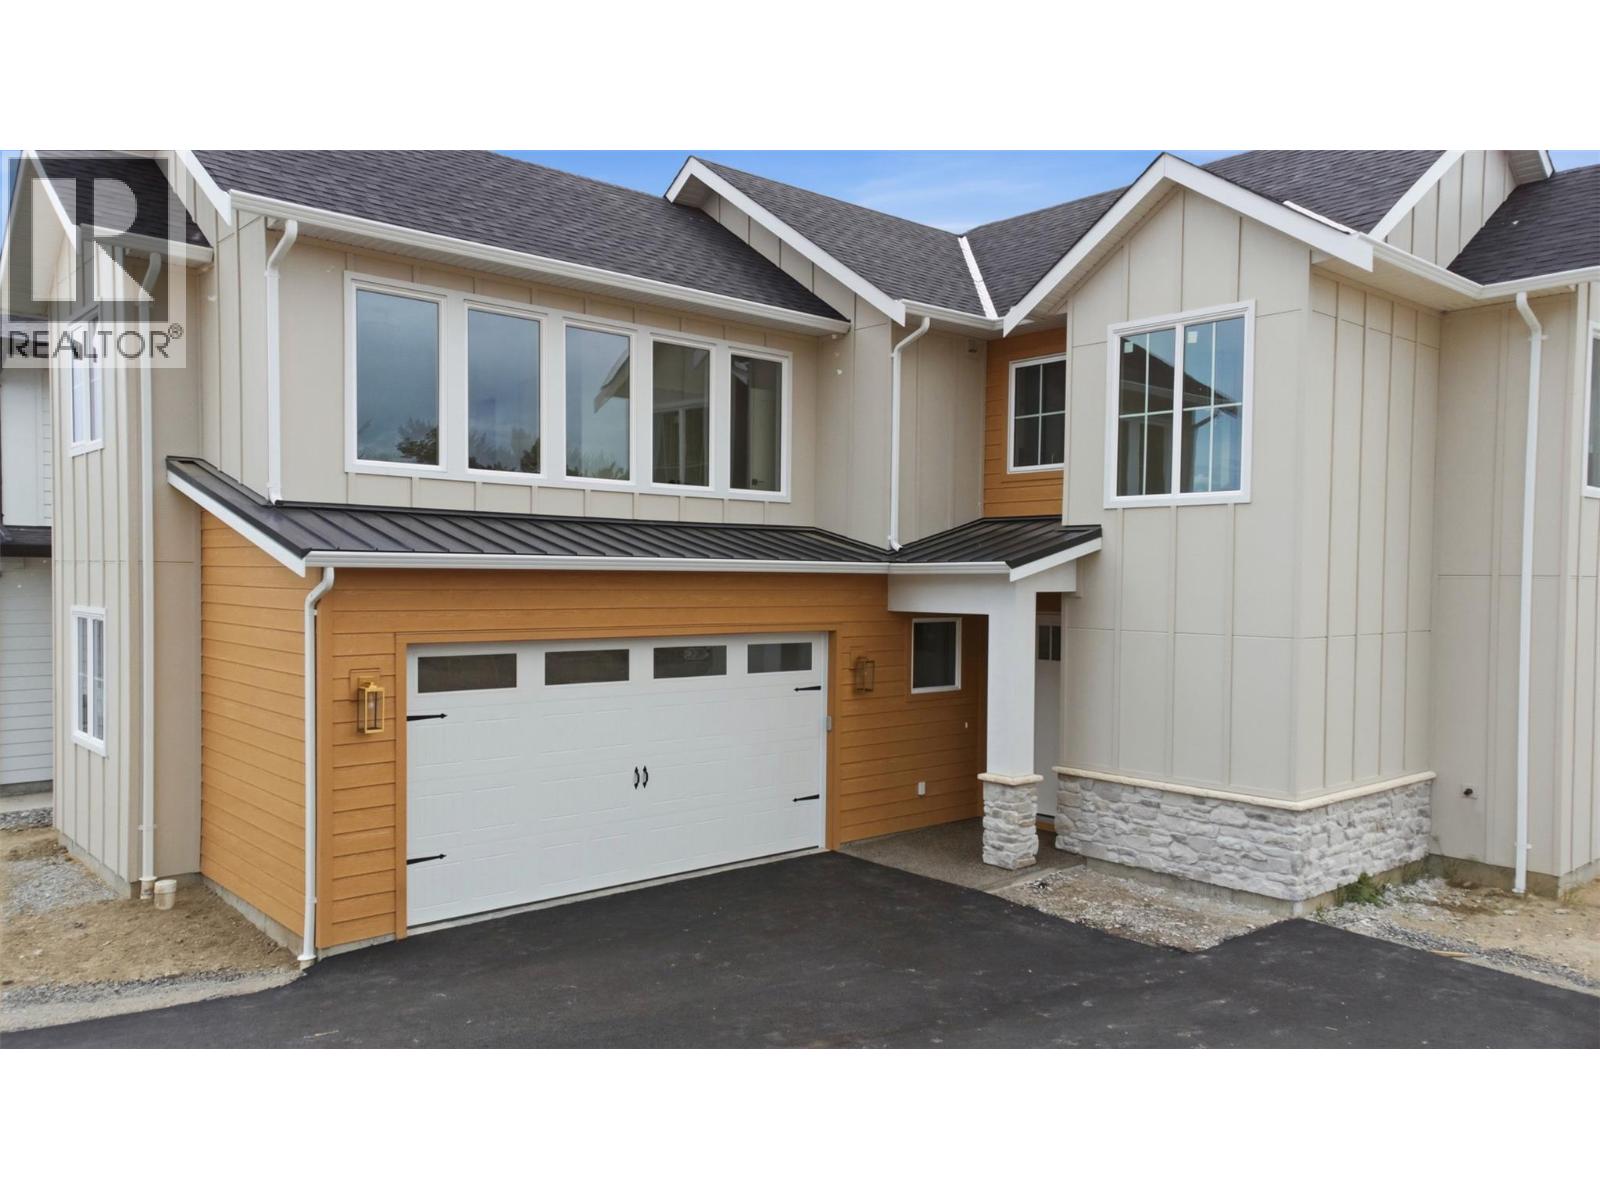
Tucked into The Orchard, one of Kelowna's most sought-after family neighbourhoods, this brand-new 3 Bedroom 2.5 Bathroom move-in ready home sits against a backdrop of a protected acreage with expansive views rarely found in the Okanagan. The modern farmhouse exterior fits the landscape perfectly, while a large driveway and double garage bring genuine functionality to the everyday. Inside, the main floor is built with intention around how you actually move through a home. An open-concept kitchen with custom flat-panel millwork, brushed nickel hardware, stainless steel appliances, and an apron sink transitions naturally to a gracious island, a dining area, and a stunning living space anchored by a built in fireplace — all opening seamlessly to a pool-ready backyard made for Okanagan summers. Plus, a den, mudroom, and powder room round out a main floor that has a place for everything. Upstairs, things get personal. The primary suite with ensuite look out over those protected acreage views. A bonus room, covered balcony, and a proper laundry room leave room for living. A second and third bedroom plus well-appointed bath round it out. The easily accessible crawl space provides ample storage. The good life is waiting — all that's left is you. (id:44393)
Stilhavn Real Estate Services
Surrey, British Columbia
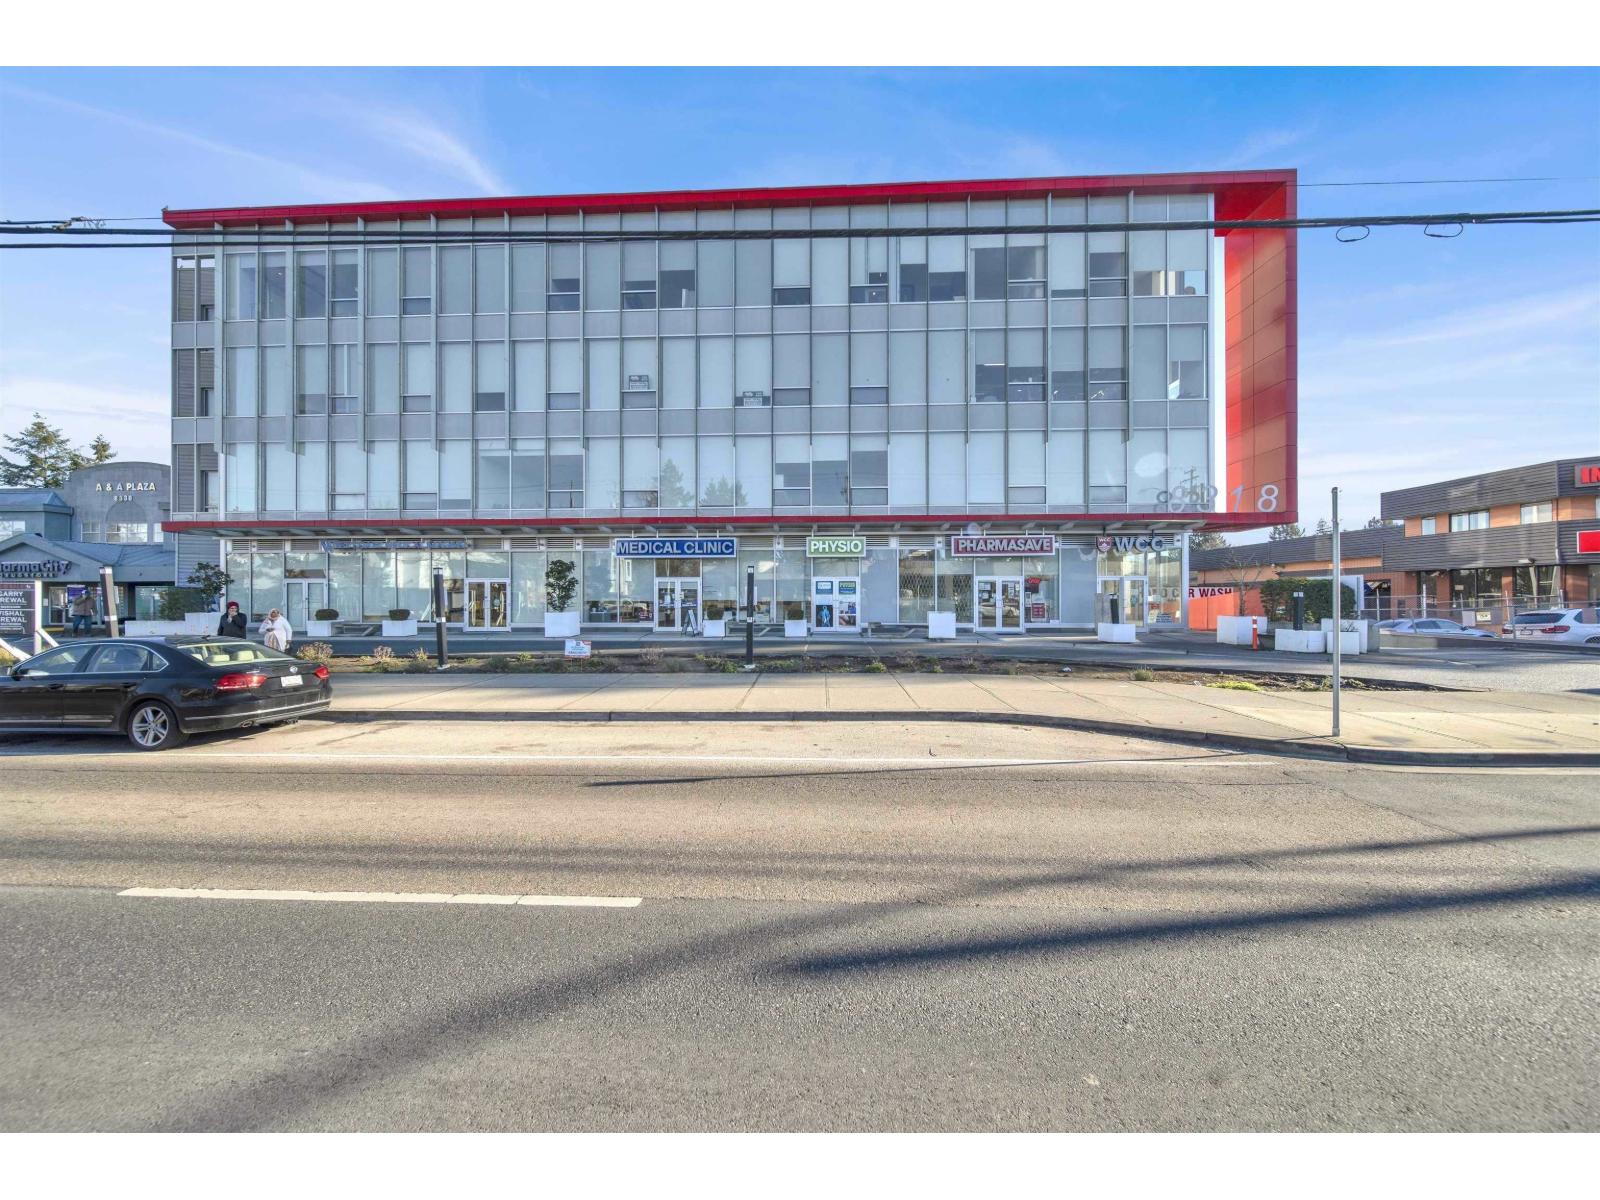
Modern office space available (5 private offices, kitchen and storage) middle portion is open space.This building offers a professional environment with excellent visibility and accessibility. The unit features expansive windows that provide an abundance of natural light, creating a bright and welcoming workspace. Visitors benefit from ample parking located at the front, rear, and underground levels of the building, including EV charging stations, accessible stalls, and dedicated carpool parking. Additional amenities include secure underground bicycle storage and convenient shower facilities on the second floor. The ground floor is home to a well-established mix of healthcare and service-oriented businesses, including a medical clinic, pharmacy, and diagnostic imaging provider, contributing to a strong professional atmosphere. This space presents an excellent opportunity for tenants to customize the layout to suit their specific business. (id:44393)
Century 21 Coastal Realty Ltd.
Surrey, British Columbia
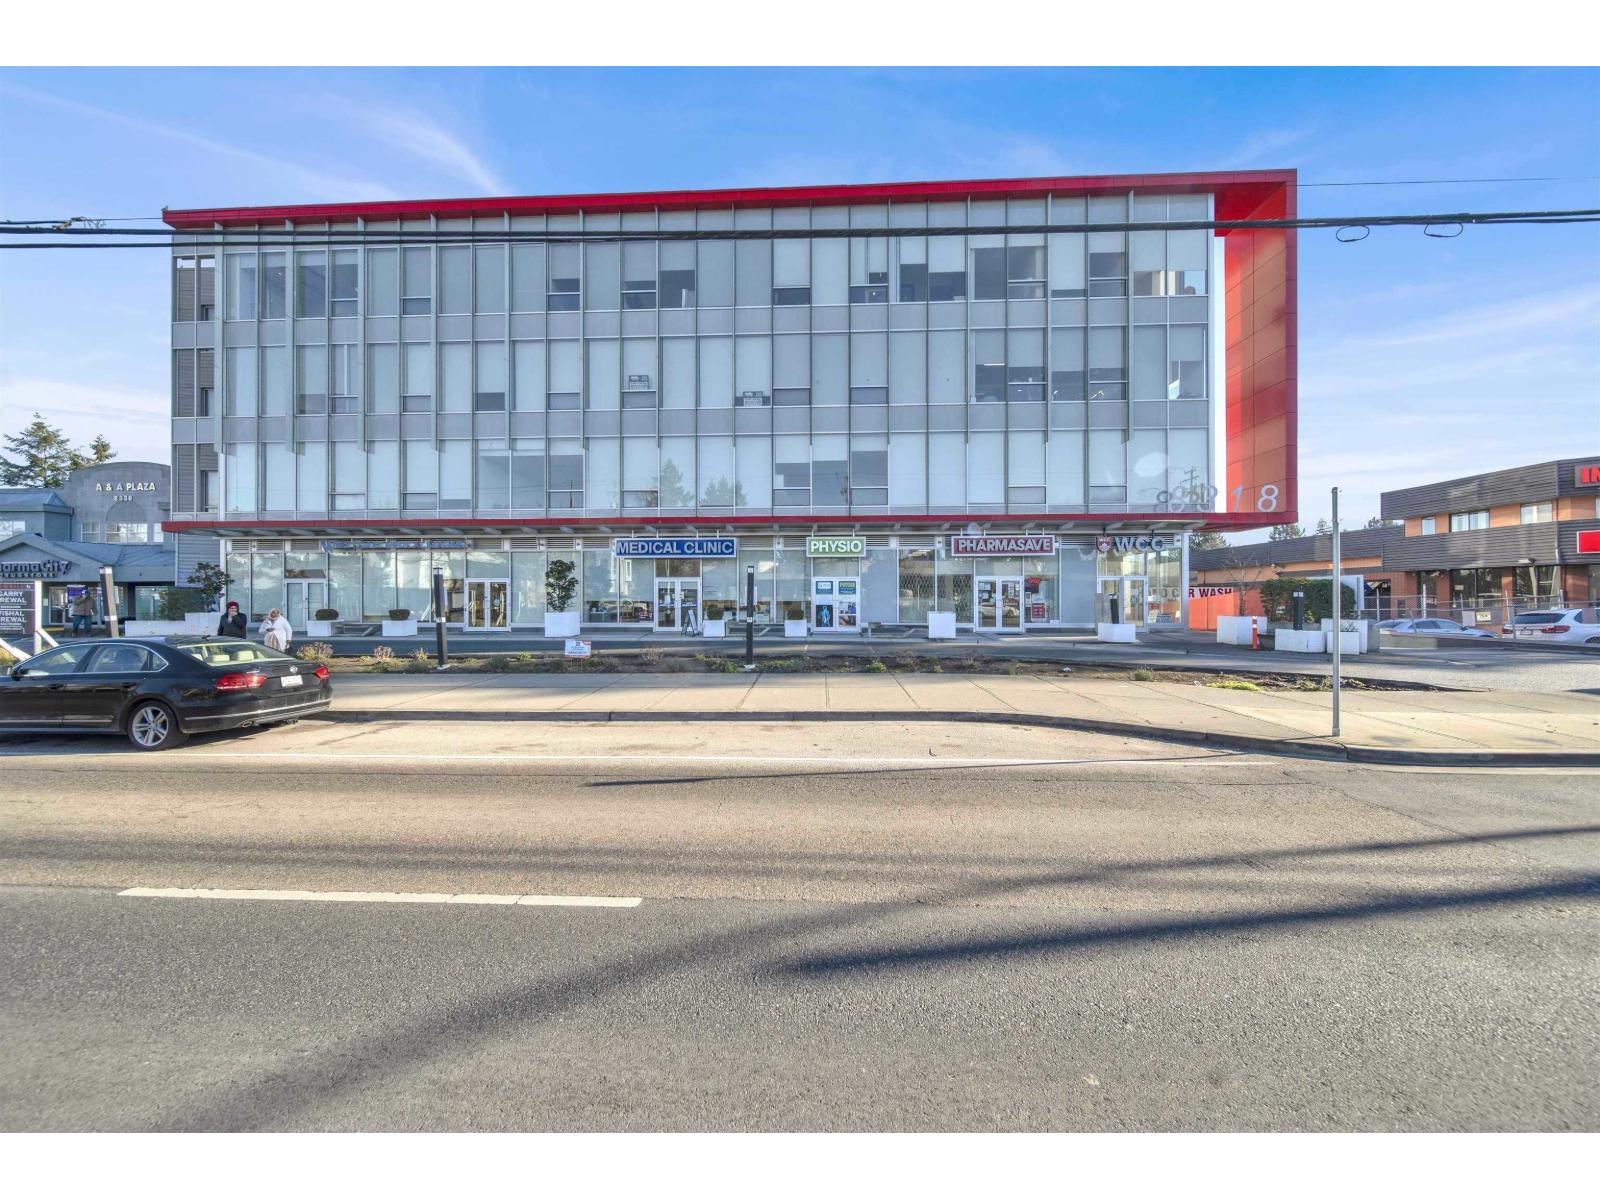
Modern office space available (5 private offices, kitchen and storage) middle portion is open space.This building offers a professional environment with excellent visibility and accessibility. The unit features expansive windows that provide an abundance of natural light, creating a bright and welcoming workspace. Visitors benefit from ample parking located at the front, rear, and underground levels of the building, including EV charging stations, accessible stalls, and dedicated carpool parking. Additional amenities include secure underground bicycle storage and convenient shower facilities on the second floor. The ground floor is home to a well-established mix of healthcare and service-oriented businesses, including a medical clinic, pharmacy, and diagnostic imaging provider, contributing to a strong professional atmosphere. This space presents an excellent opportunity for tenants to customize the layout to suit their specific business. (id:44393)
Century 21 Coastal Realty Ltd.