
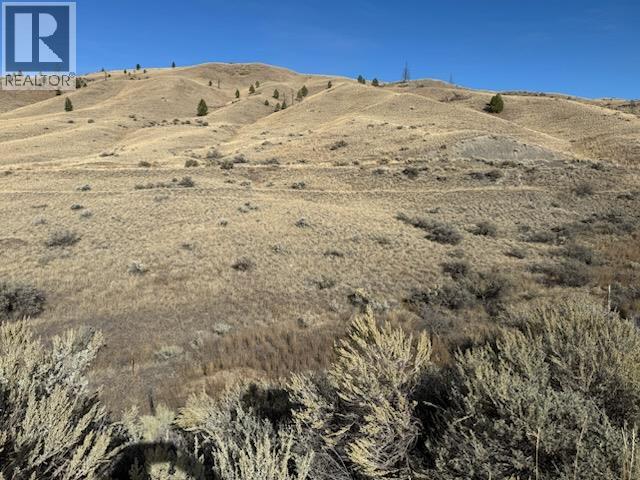
Kamloops, British Columbia
Beautiful south sloping 1.87 acre property with easy access off the Trans Canada. Zoned RL-1 provides many options of use. Buyer to verify their use with TNRD, property taxes and confirm boundaries, utilities etc if deemed important. Contact LB for showings. (id:44393)
RE/MAX Kamloops
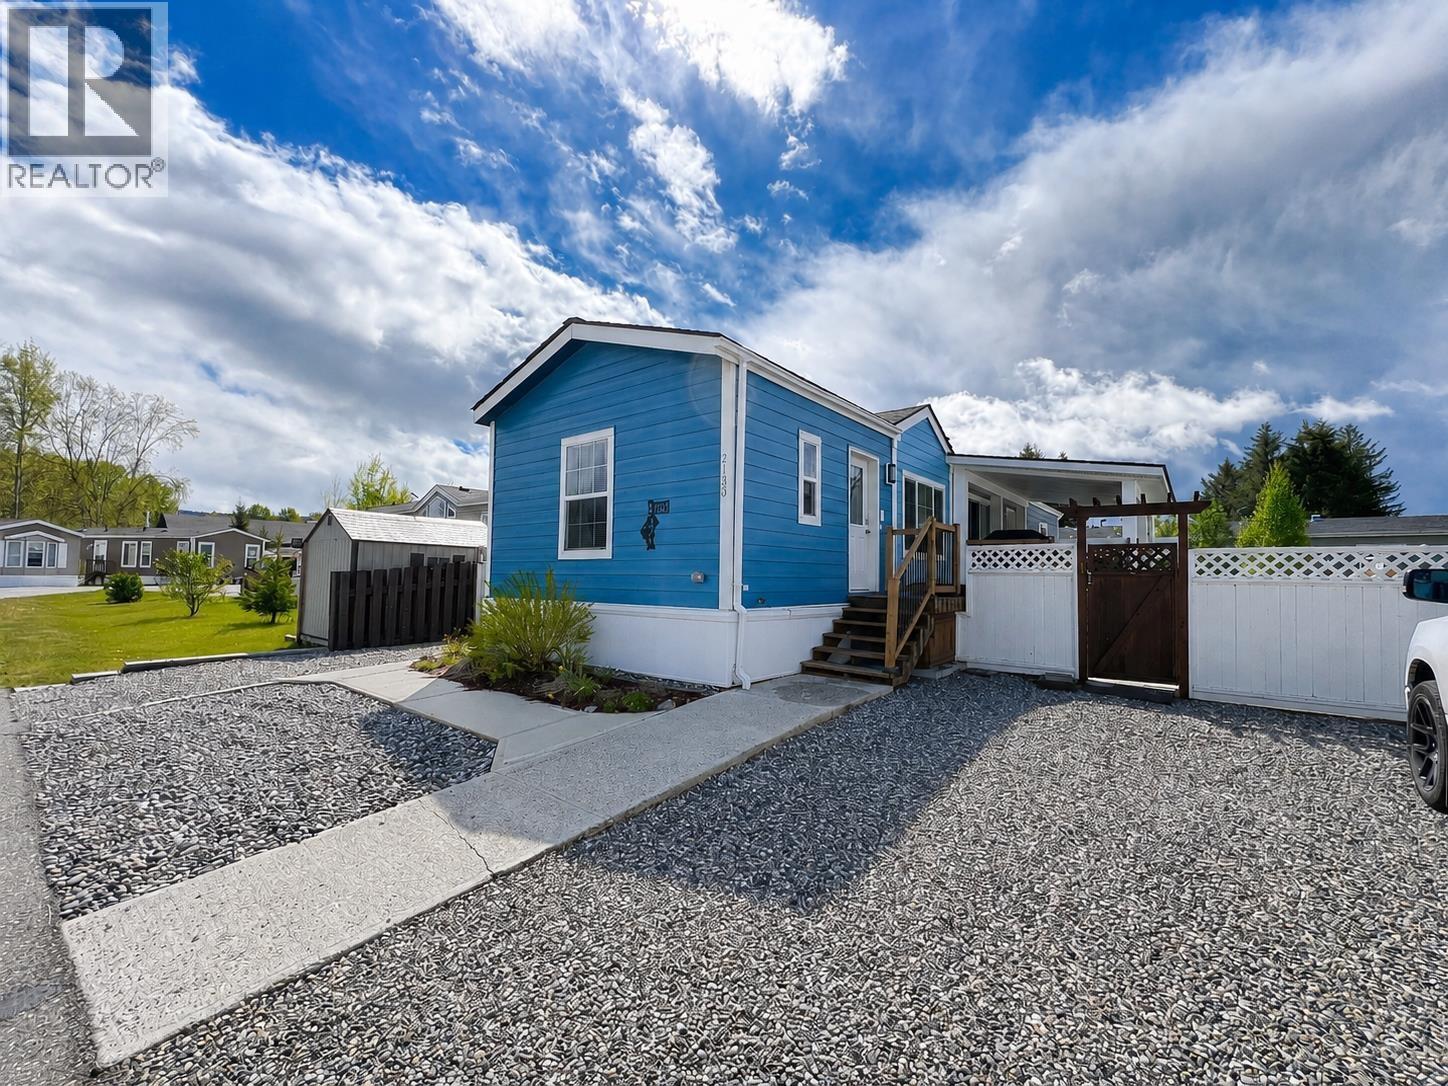
Quesnel, British Columbia
Get ready to fall in love with this low maintenance home in the ever-popular Ashland Meadows development! Built in 2017, this home offers a bright, open-concept layout with vaulted ceilings, durable vinyl flooring, Hardie Plank siding, and modern finishes throughout. The crisp white kitchen features a subway tile backsplash and flows seamlessly into the main living space, making it perfect for everyday living and entertaining. The spacious primary bedroom includes its own ensuite (with a walk-in shower with glass door). Outside, enjoy a large covered deck, fully fenced yard, and powered storage shed for added convenience. Move-in ready! Modern homes in this price range don't come along often - don't miss out! (id:44393)
Century 21 Energy Realty(Qsnl)
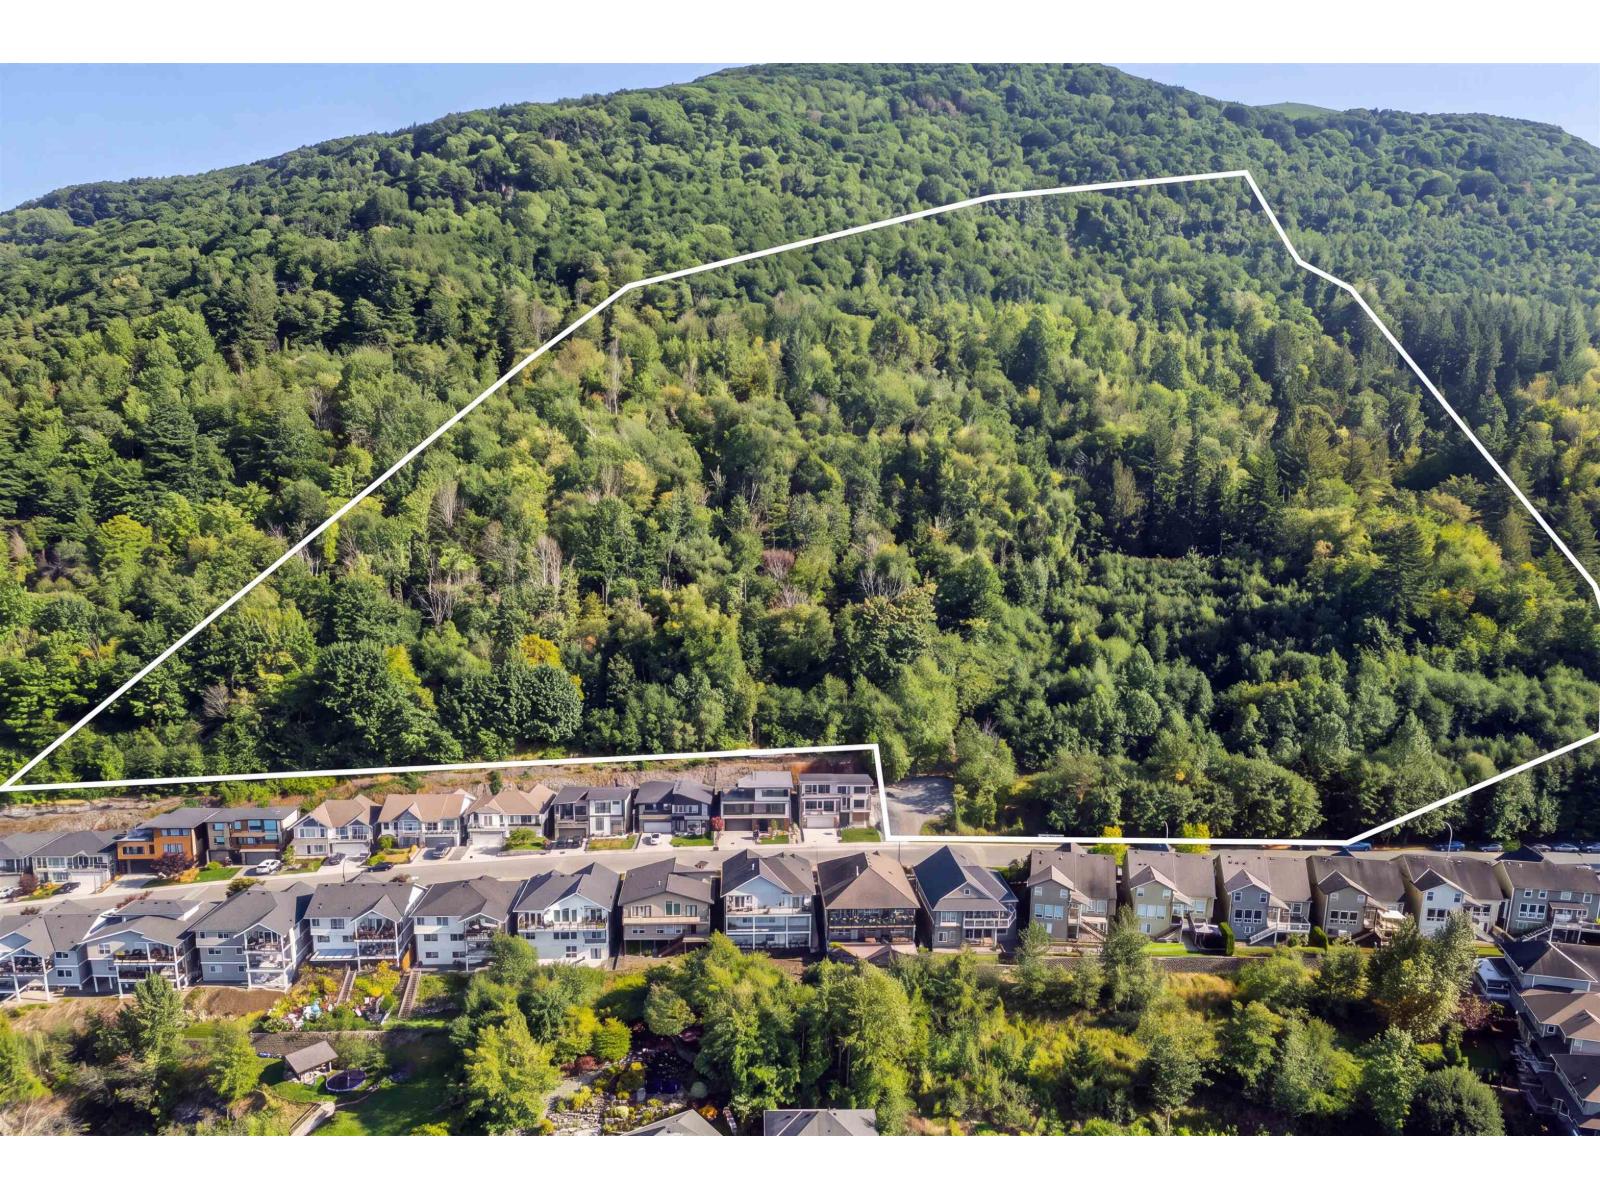
Chilliwack, British Columbia
Rare 13.41-acre development opportunity in the beautiful community of Promontory. Zoned R3 Small Lot Residential, the property offers potential to explore subdivision into additional residential lots, with minimum lot size, frontage, servicing, access, retaining wall, & development requirements to be confirmed with the City of Chilliwack. Backing onto Mt. Thom, this property features fantastic views of the surrounding mountains & valley floor. Located minutes from some of the area's best outdoor recreation, including hiking, biking, swimming, trails, parks, & nature, while still being close to schools, shopping, services, & major commuter routes. A unique hillside property offering scale, views, location, & long-term development potential. Buyer to verify all development possibilities. (id:44393)
Homelife Advantage Realty Ltd.
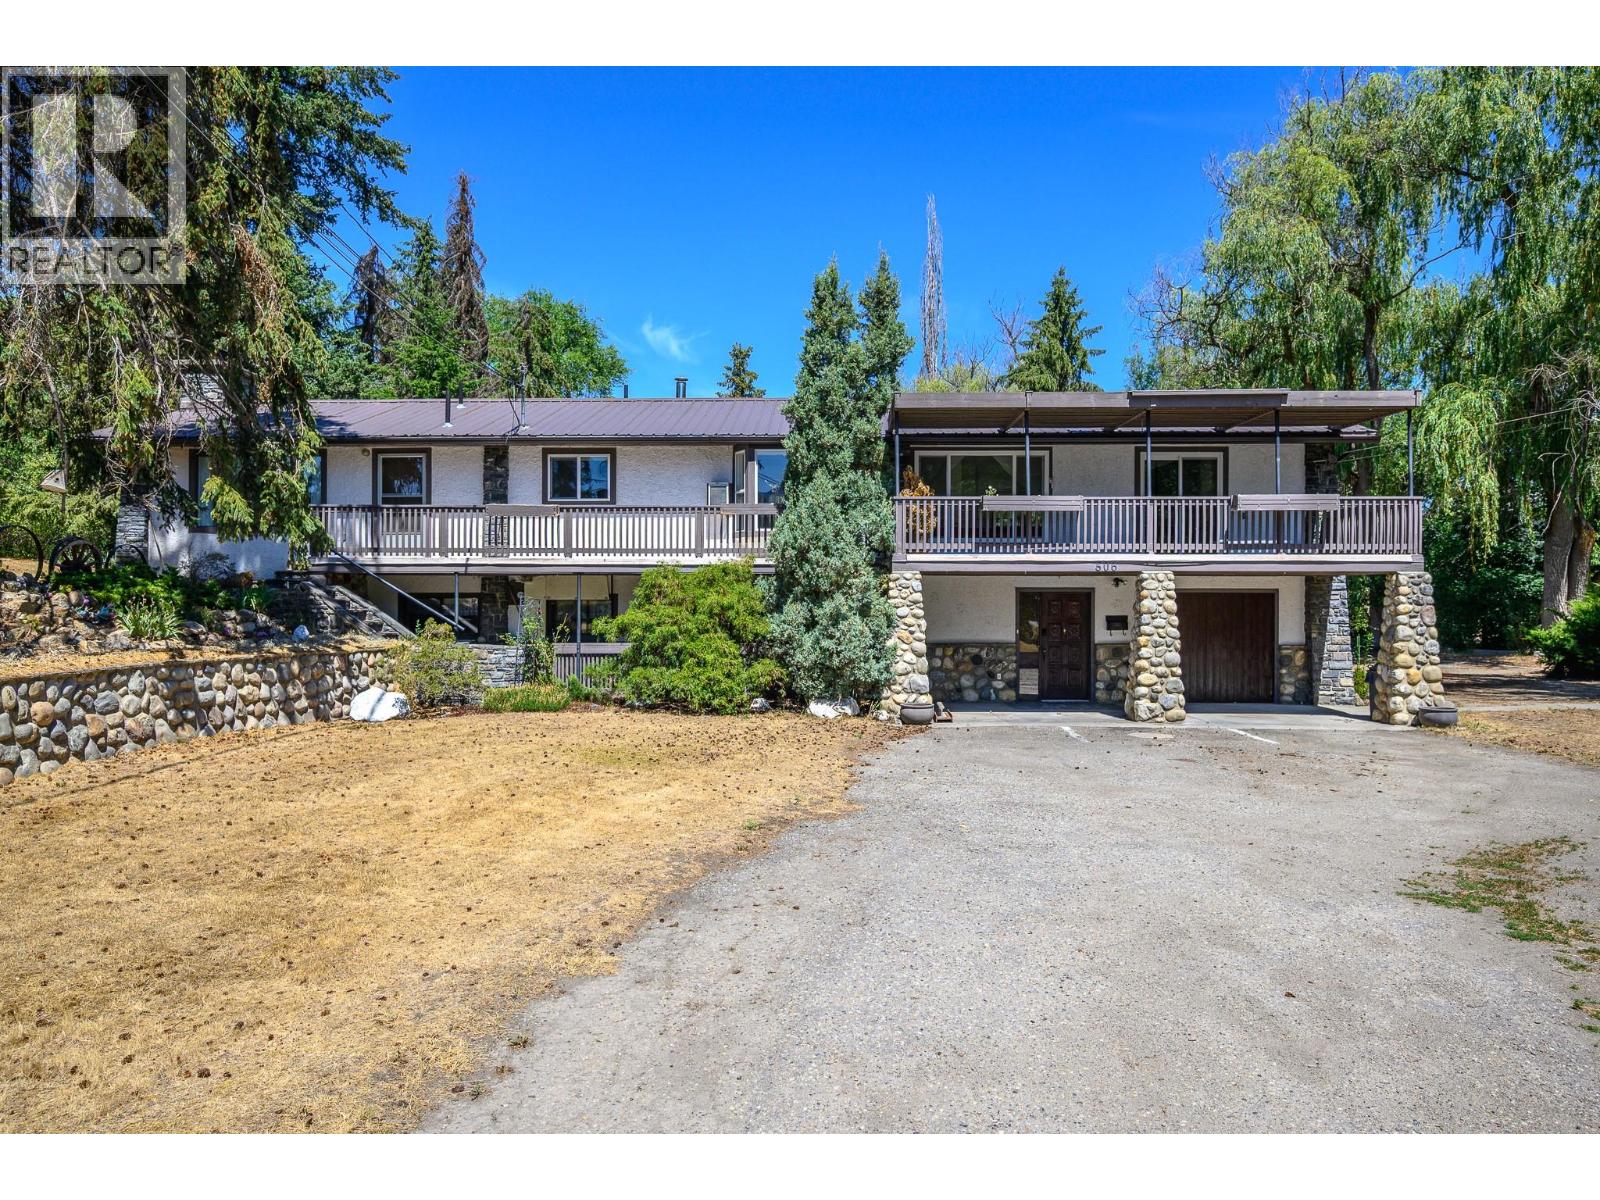
Vernon, British Columbia
RM2 ZONING • 1.55 ACRES • STRONG INFILL CORRIDOR Positioned in the heart of Vernon, a short walk to Kalamalka Beach and neighbouring the Vernon Golf & Country Club, this 1.55-acre property offers an exceptional development opportunity in a peaceful residential setting. Zoned MUM Multi-Unit, Medium Scale, the property is well positioned for small-scale multi-unit development. The zoning supports two-family dwellings, four-plex configurations and other medium-density forms subject to City of Vernon guidelines, opening the door to a range of development possibilities. The existing fully livable approx. 3,600 sq. ft. home offers 5 bedrooms and 5 bathrooms, with a 4-bedroom main residence plus a 1-bedroom suite, providing holding income potential while future plans take shape. Excellent frontage, gentle grade and predictable servicing create favourable conditions for efficient design and construction. Walk to Kalamalka Beach, shopping, transit and Okanagan College, with downtown Vernon just minutes away. Whether considering a purpose-built rental, stratified multi-unit build, senior housing or phased redevelopment strategy, this property offers the location, land and flexibility to bring a compelling vision to life. **Property tax amount is subject to verification and should be independently confirmed by the buyer. (id:44393)
Coldwell Banker Executives Realty
Surrey, British Columbia
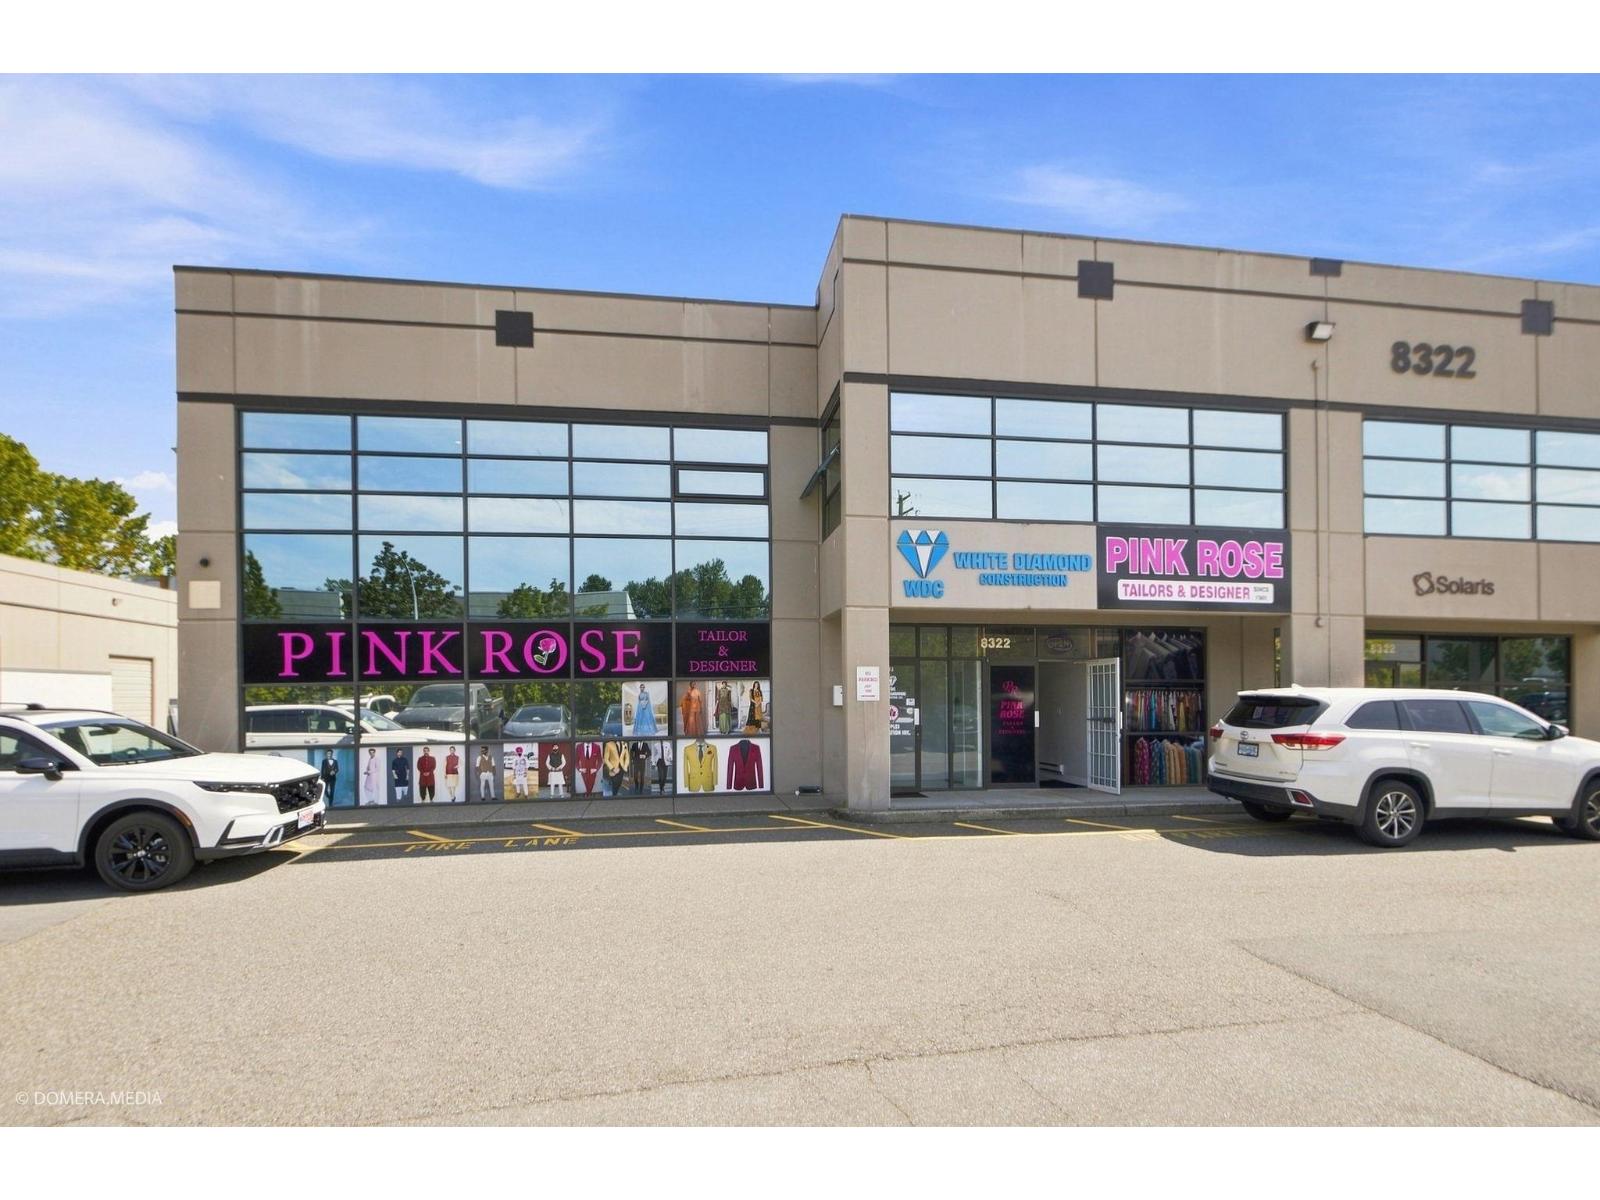
Unique chance to purchase a 4408 sq.ft. warehouse and corporate office space in a central location Surrey. The second floor features four offices, a reception area, conference room, kitchen, and a restroom with its own entrance. On the main floor, there are seven offices, two restrooms, a reception area, and another separate entrance. The warehouse at the back has high ceilings, a bay door, and its own entry. The offices are bright with large windows. Warehouse rented for approx $4,000 pm, ground floor office rented out for approx $4,000 pm, Upper level 2 offices rented out for approx $3,000 pm and 2 other upper level offices kept with owners with easy potential for approx $1,800+ pm. Total rental potential of approx $13k. (id:44393)
Ypa Your Property Agent
Nakusp, British Columbia
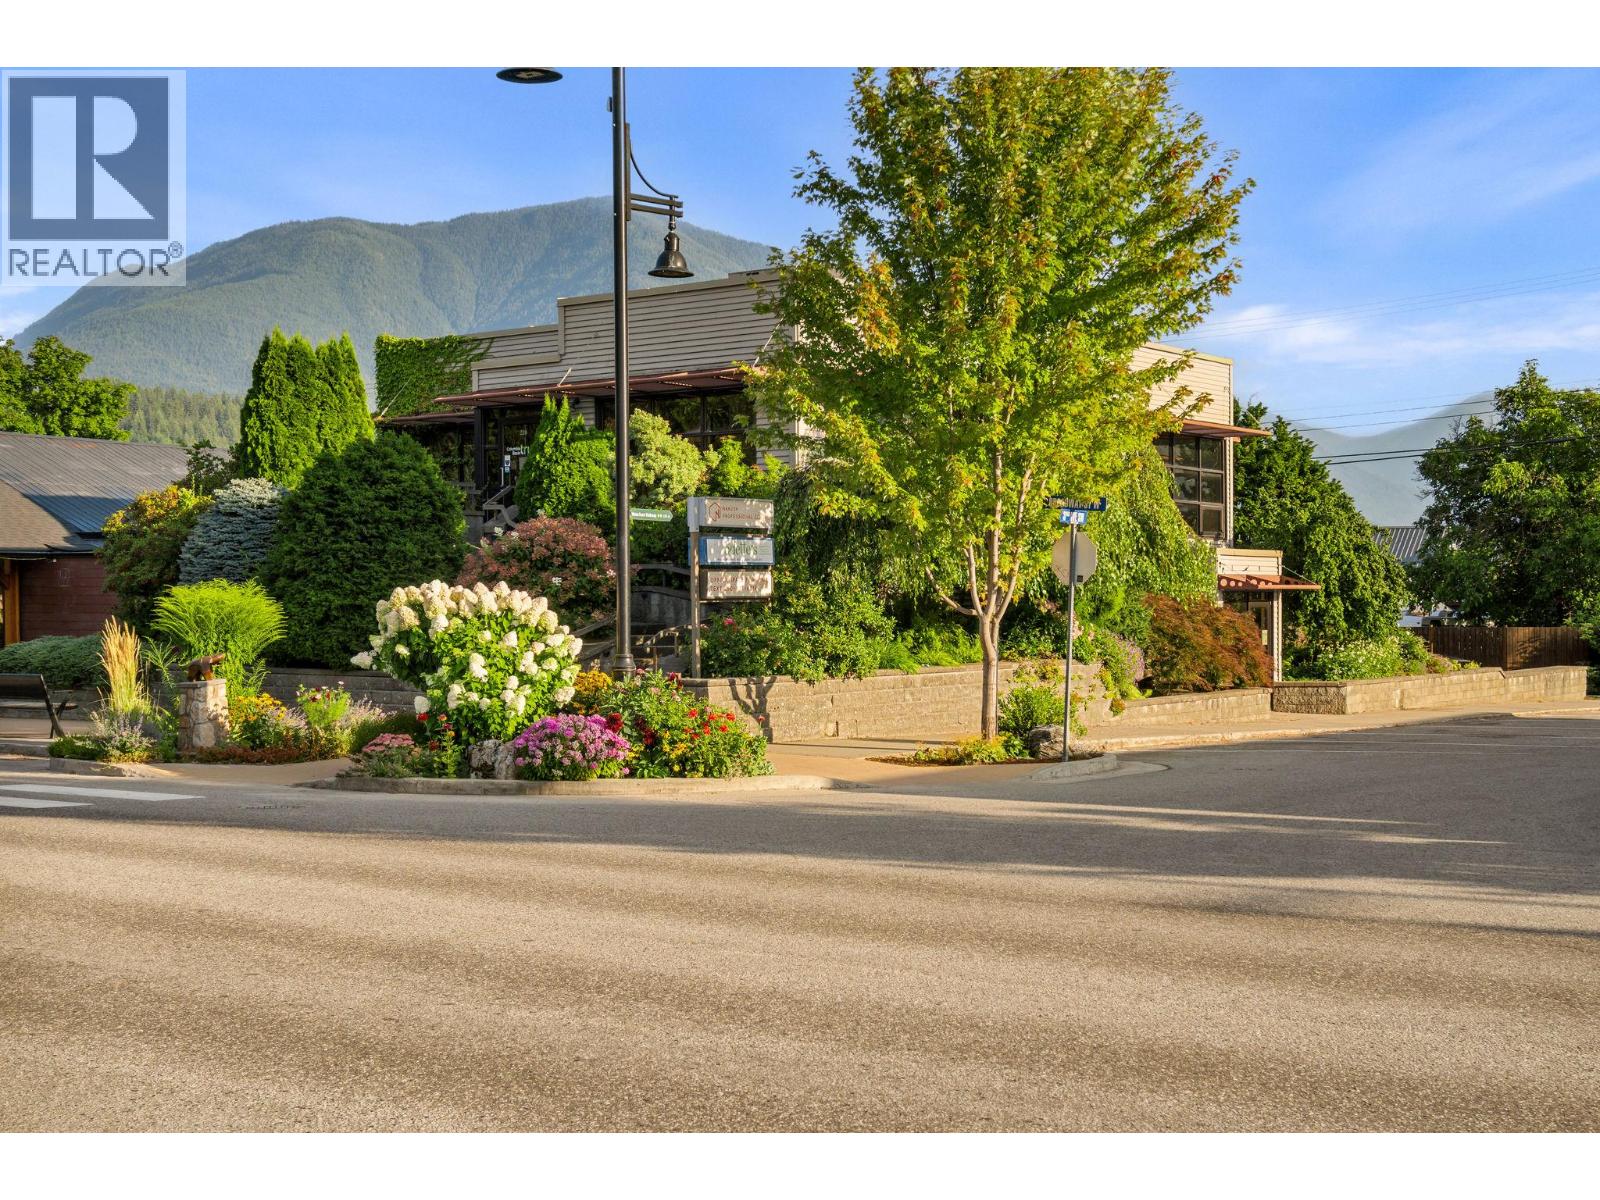
Prominent, polished, and completely unlike the typical downtown commercial property — 218A Broadway Street is a building that makes an impression. Set on a prime corner in the heart of the downtown core, this grand and distinctive property is surrounded by lush perennial gardens that climb and tier around the building, creating an unexpected sense of privacy and seclusion. From the street, it has a presence; once inside, it feels tucked away in its own garden setting. Offering two separate commercial spaces, the building provides exceptional flexibility for an owner-occupier, investor, or business looking for room to grow. The upper level is truly something special. With an almost cinematic feel, this beautifully laid-out space features a generous foyer and reception area, wide hallways, oversized offices, dedicated cubicle areas, a conference/meeting room, kitchen, and two bathrooms. Walls of tinted windows bring in an abundance of natural light, while the open sundeck offers beautiful views over downtown and the lake. The lower level has been more recently renovated and offers a large reception area, kitchen, two bathrooms, ample storage, and four spacious treatment rooms. A garage, along with parking at the side and rear of the property, adds valuable convenience and functionality. The possibilities here are extensive. Professional firm, dental or medical practice, wellness centre, spa, multi-tenant commercial investment, or an owner-user with rental income potential — there is room to make this property work for a variety of business models. There may even be potential to explore creating a residential component above the commercial space, adding another layer of opportunity. Grand in scale, beautiful in setting, and full of possibility - a property with presence, flexibility, and the potential to be something truly exceptional. (id:44393)
Royal LePage Selkirk Realty
Williams Lake, British Columbia
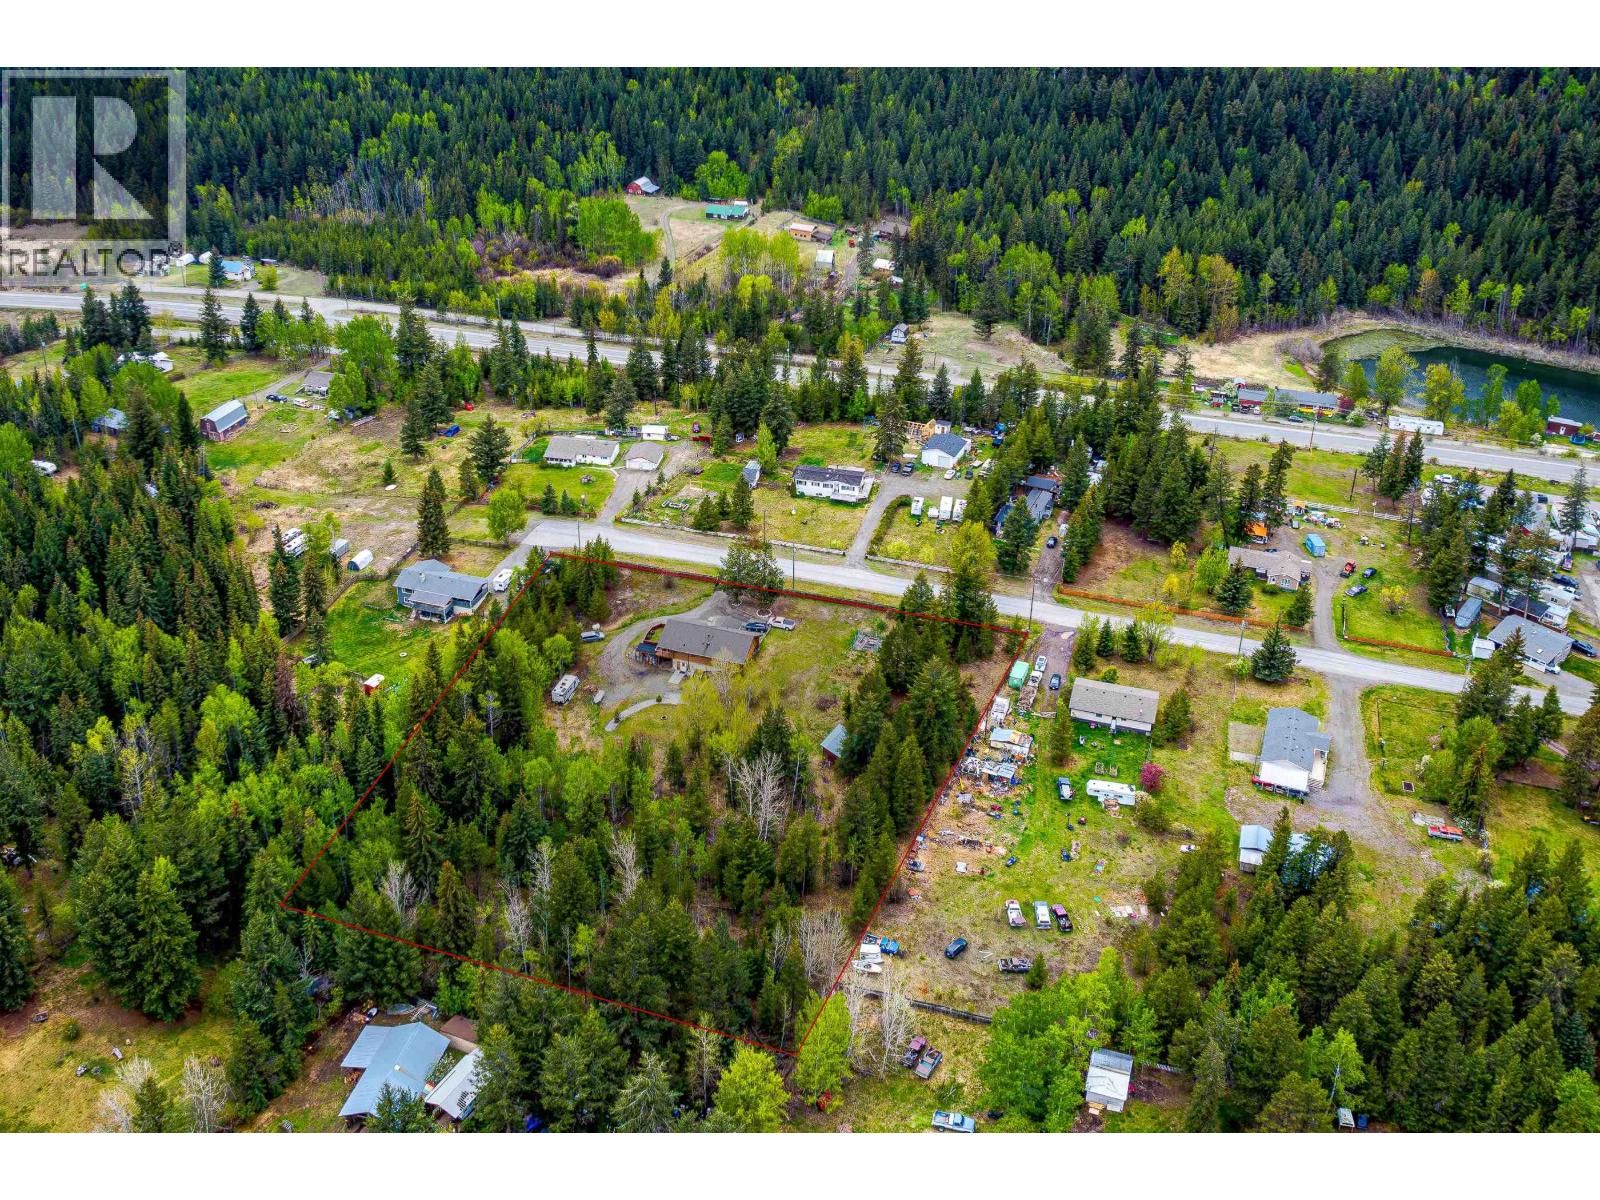
Set on 3.33 private, fenced and treed acres in Wildwood, just 10 minutes from Williams Lake, this beautifully maintained log home is the kind of property that makes you want to slow down and stay awhile. The warm, inviting interior features vaulted ceilings, a charming oak island kitchen, and a Dutch door opening to the covered deck. Enjoy year-round comfort with a newer natural gas furnace, gas fireplace and WETT-certified wood furnace. Outside, there’s room to live the rural lifestyle you’ve been dreaming of — with outbuildings, raised garden beds, a 24' x 12' covered wood shelter, extensive parking and plenty of space for horses, RVs and all your toys. Quiet, private and full of possibilities — see it for yourself. (id:44393)
Royal LePage Westwin Realty

Fort St. John, British Columbia
Well established and profitable Pizza Franchise in a strip mall on Highway 97N, with good traffic. Other AAA neighbouring tenants as Popeye's, Triple O's, Subway, Mucho Burrito and many more are there and cannot be missed. It's your time to get into the franchised Pizza business. Good for investor or owner operator. (id:44393)
Sutton Group-West Coast Realty
Agassiz, British Columbia
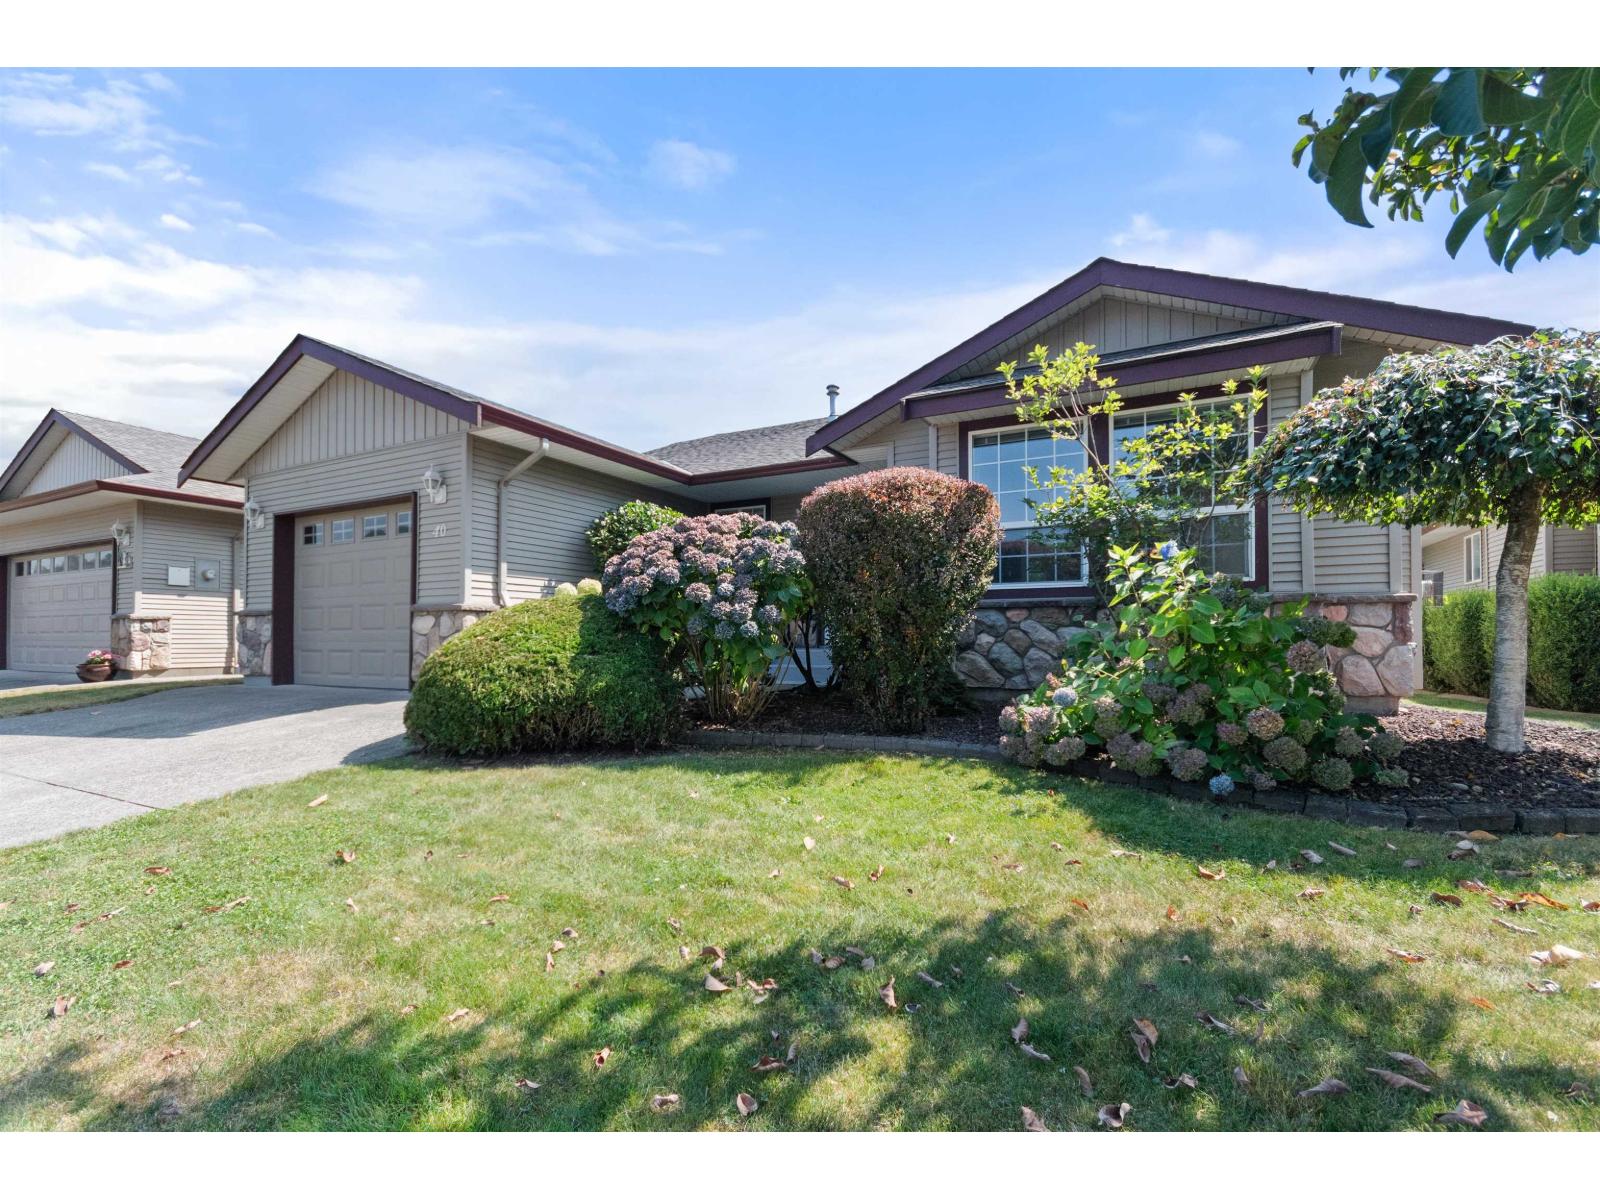
Welcome home to #40 in Agassiz's desirable Elmwood Place! Featuring a 2 bed, 2 bath, quality built ONE-LEVEL rancher situated in a 55+ bareland strata community. This one owner home offers 1533 sq.ft of comfortable space w/ an open functional layout. Very well maintained w/ fresh paint throughout & plenty of windows for natural light. Bright kitchen w/ island and white appliances. Spacious primary w/ large walk-in closet & 3pc ensuite. Backyard is fenced, hedged, and fully private w/ covered deck and some garden space! LOW STRATA FEE - $100/month (lawn care, garbage pick up, snow removal) Enjoy this peaceful setting with shopping & ample recreation nearby. Bus stop right outside complex. A quality downsizing option in one of Agassiz's most desirable adult communities :) (id:44393)
RE/MAX Nyda Realty (Agassiz)
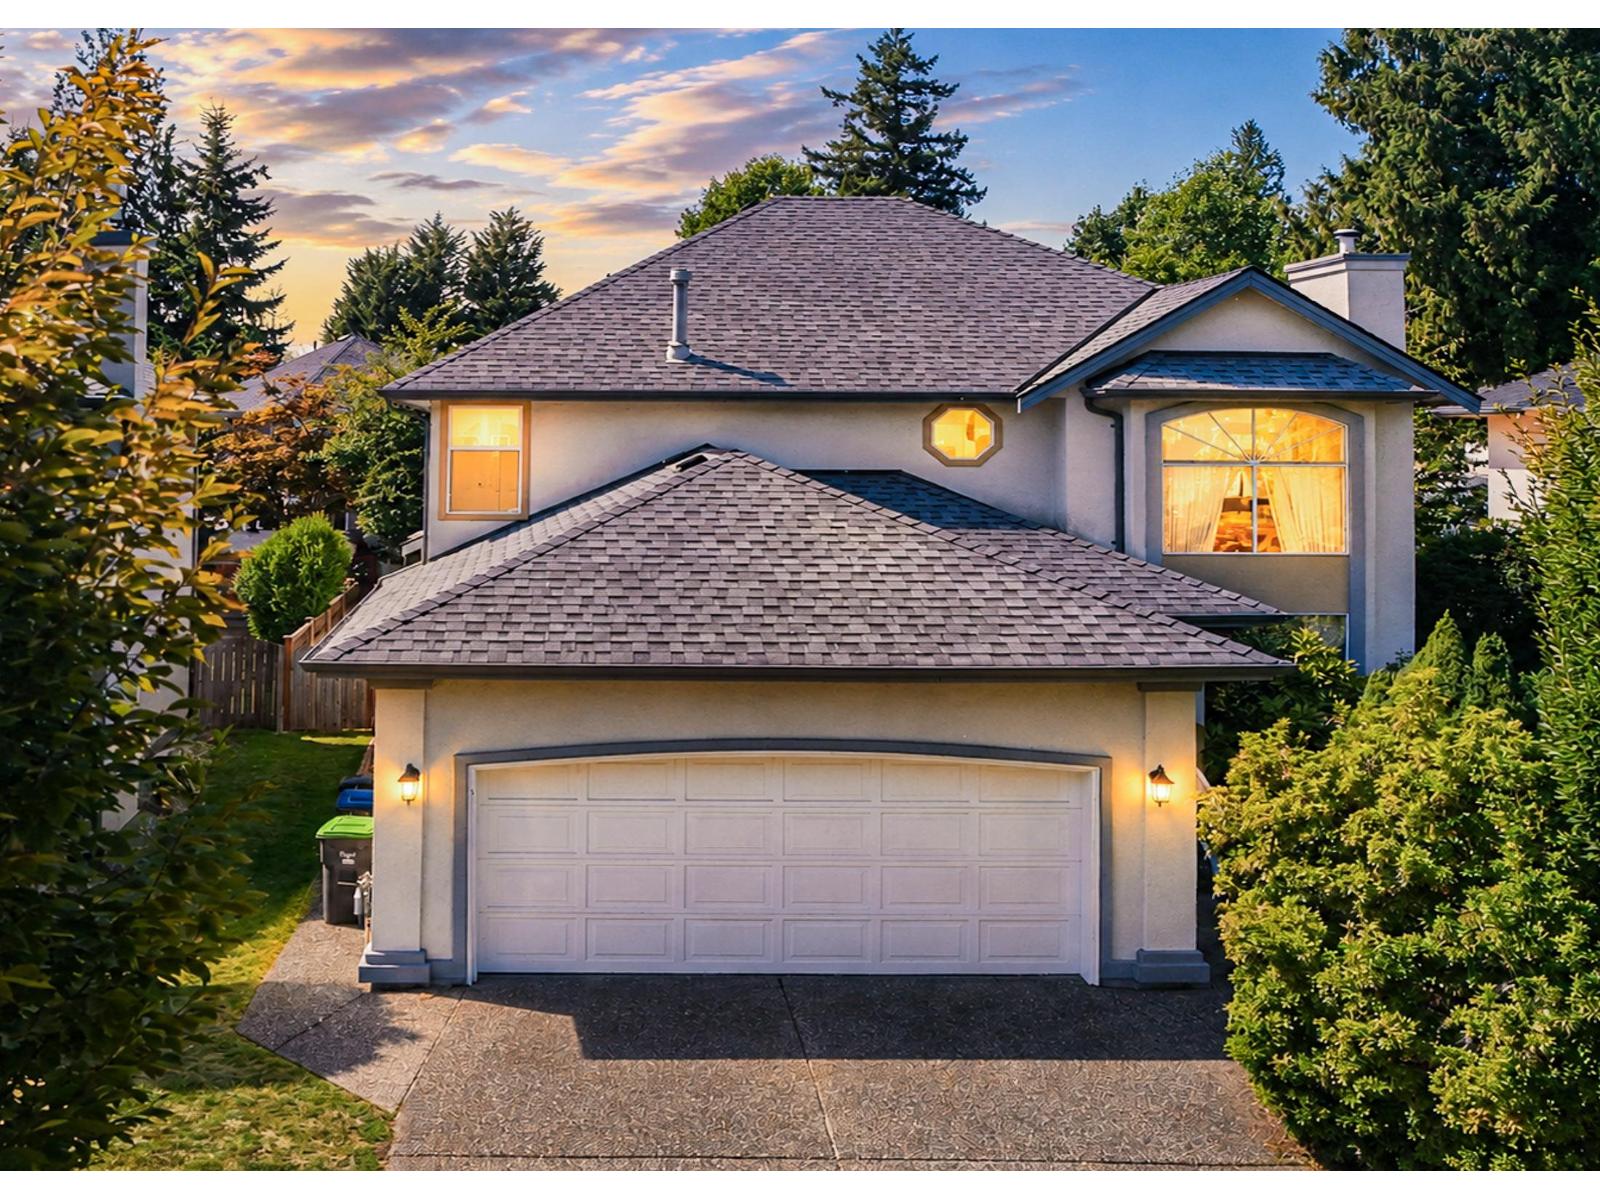
Surrey, British Columbia
This beautiful home is sitting at Quiet Inner Street Cul-De-Sac of Fraser Heights Neigbour! 2 level home has wide entrance with high ceiling in living room, very square functional layout with lots of windows, bright sunlight, open gourmet kitchen connected with comfortable family room; office on main level can be used as bedroom; updates like roof 2023, water tank & furnace are 2010, Newer bathrooms, newer deck with gazebo for family to enjoy summer at backyard. Close to FraserWood Elementary & Fraser Heights Secondary! (id:44393)
RE/MAX Crest Realty
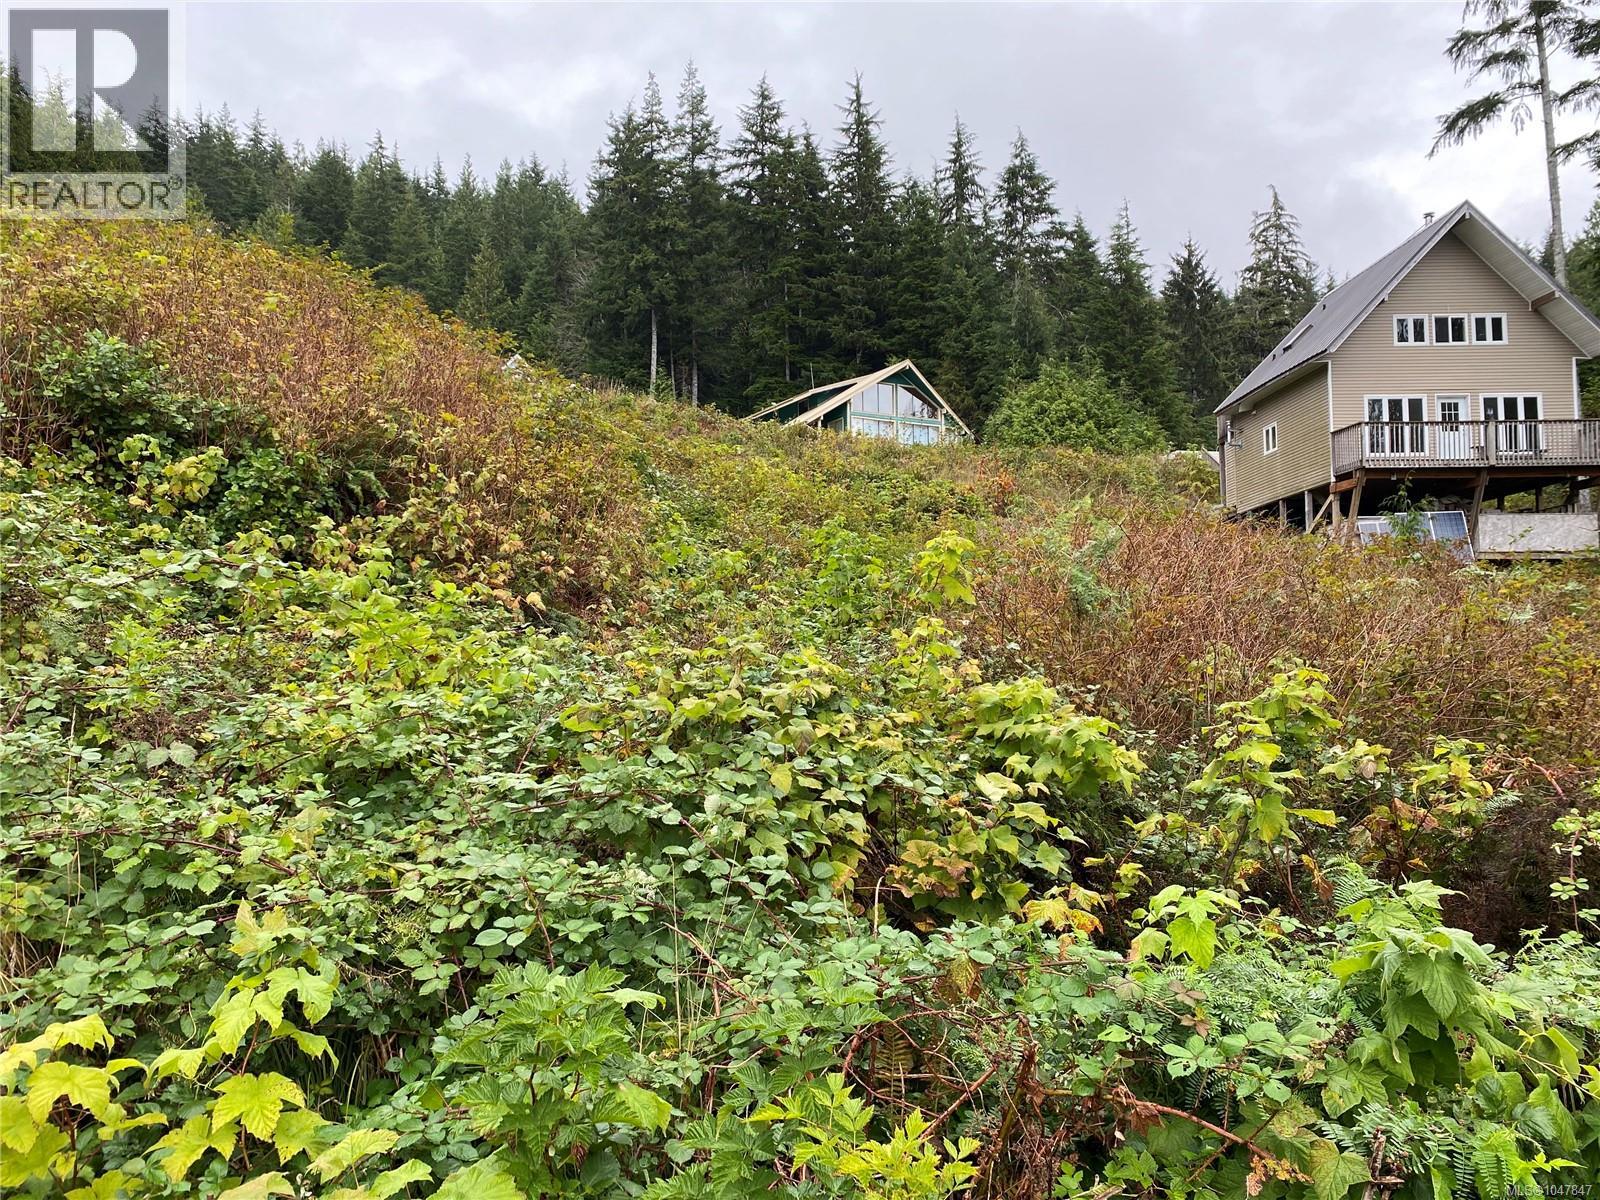
Port Alberni, British Columbia
Lot 65 Haggard's Cove. 0.17 acres of bare land at the mouth of the Alberni Inlet, on the southeast corner of Barkley Sound. Water access only via boat or floatplane, approximately 15 minutes from Bamfield and 40 minutes from Port Alberni. Connected to cooperative water and septic systems. Barkley Sound is a critical migration corridor for all five Pacific salmon species including Chinook, Coho, Pink, Chum, and Sockeye, with consistent halibut, lingcod, and rockfish fisheries year-round. Widely regarded as some of the finest fishing for salmon and halibut on the entire North American continent. Haggard's Cove is a self-contained, off-grid community with a tight-knit summer population. Raw, unspoiled coastal wilderness. A rare opportunity to own land in one of BC's most sought-after remote communities. (id:44393)
Century 21 Harbour Realty Ltd.
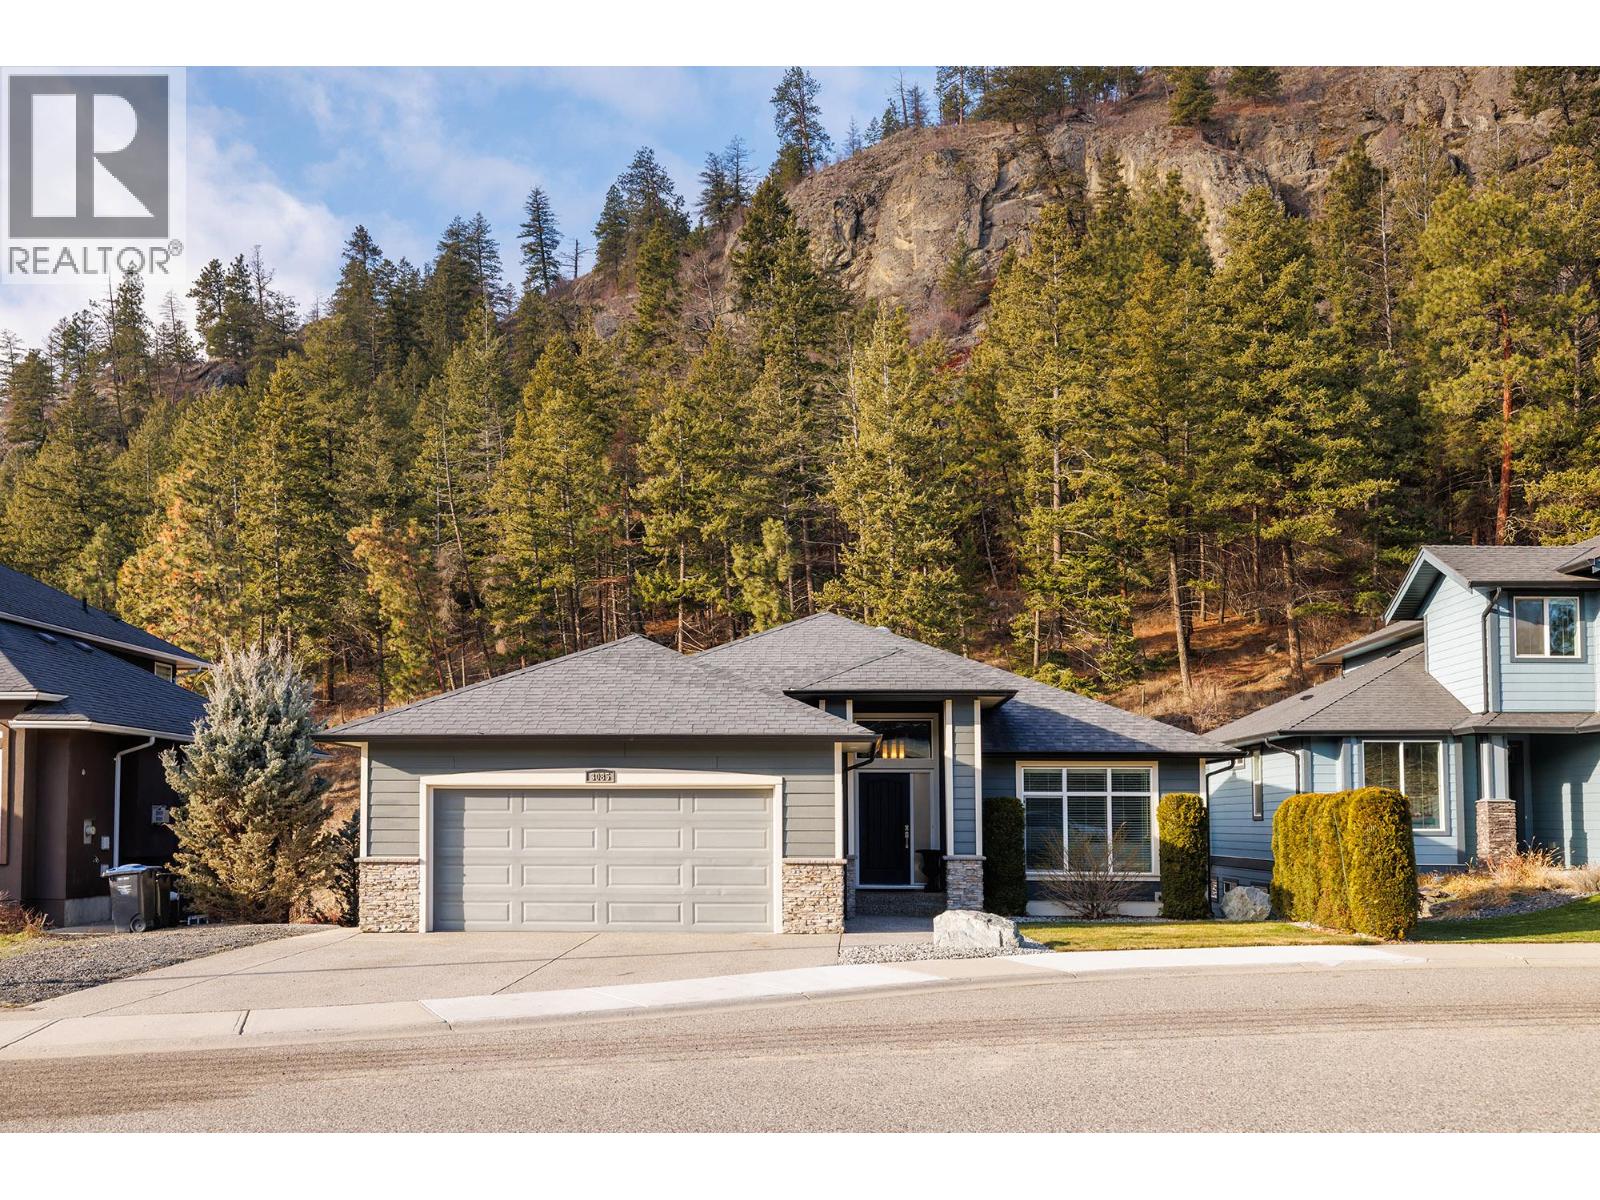
West Kelowna, British Columbia
Experience luxury and versatility in this exceptional 4-bedroom, 3-bathroom home with a fully contained 2-bedroom suite, perfectly situated on a quiet cul-de-sac. Designed for modern living and entertaining, the upper level features a bright, open-concept kitchen, dining, and living area with vaulted ceilings, massive windows, and a stunning floor-to-ceiling gas fireplace, while extra-large sliding doors open to a covered deck for seamless indoor-outdoor living. The gourmet kitchen is a chef’s dream with high-end appliances, gas range, granite countertops, massive island with wine fridge, shaker-style white cabinetry, solar tube lighting, under-cabinet lighting, and abundant storage. The primary suite offers a spa-like ensuite and walk-in closet, complemented by an additional bedroom, main bath & laundry. The lower level provides a flex room, den, plus a fully contained 2-bedroom suite with 9' ceilings, full kitchen/dining, crown molding, newer appliances, private patio, and yard—ideal for multigenerational living/mortgage helper. Added features include hardwood floors, built-in sound system, recently serviced furnace, NG BBQ hookup, RV parking and expansive deck. Every detail, from soaring ceilings to luxurious finishes has been crafted for comfort, style, and functionality, making this home the perfect blend of elegance and practicality for families, entertainers, or investors. (id:44393)
2 Percent Realty Interior Inc.