
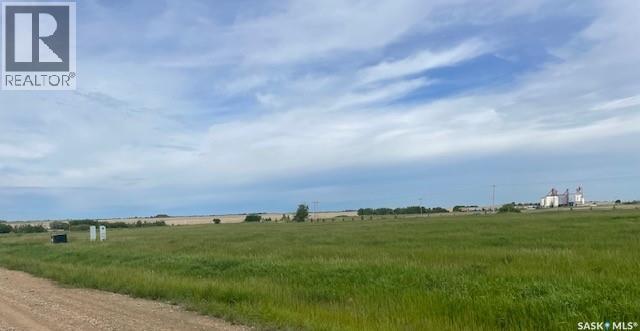
North Battleford Rm No. 437, Saskatchewan
Thinking about living on an acreage that’s not miles of traveling back into the Battlefords. Here you go, a 3-minute commute, take your pick of one of eight lots ranging from 3.66 acres to 3.82 acres. Some lots have native aspen trees, and others have no trees; all are open to your interest in development. Natural gas and power are next to the property. Note: Lots 1, 2, 3, 4, 6, 11 & 12 can be sold as a package. Call for more information. (id:44393)
RE/MAX Of The Battlefords
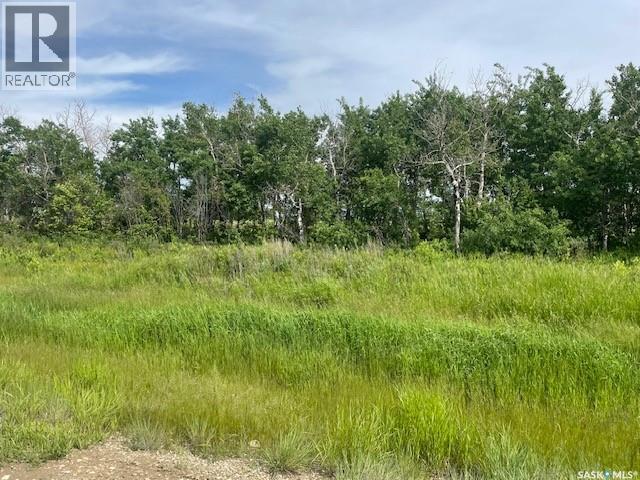
North Battleford Rm No. 437, Saskatchewan
Thinking about living on an acreage that’s not miles of traveling back into the Battlefords. Here you go, a 3-minute commute, take your pick of one of eight lots ranging from 3.66 acres to 3.82 acres. Some lots have native aspen trees, and others have no trees; all are open to your interest in development. Natural gas and power are next to the property. Note: Lots 1, 2, 3, 4, 6, 11 & 12 can be sold as a package. Call for more information. (id:44393)
RE/MAX Of The Battlefords
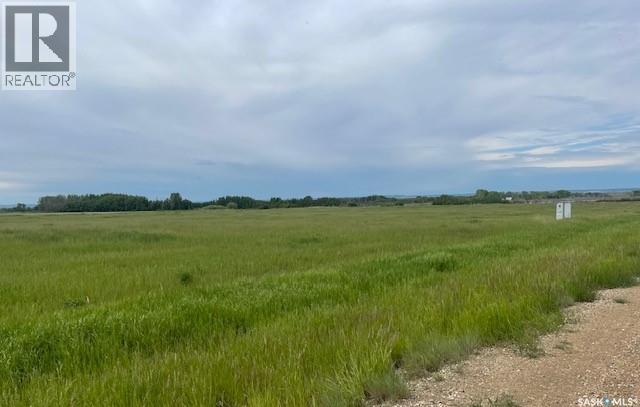
North Battleford Rm No. 437, Saskatchewan
Thinking about living on an acreage that’s not miles of traveling back into the Battlefords. Here you go, a 3-minute commute, take your pick of one of eight lots ranging from 3.66 acres to 3.82 acres. Some lots have native aspen trees, and others have no trees; all are open to your interest in development. Natural gas and power are next to the property. Note: Lots 1, 2, 3, 4, 6, 11 & 12 can be sold as a package. Call for more information. (id:44393)
RE/MAX Of The Battlefords
North Battleford Rm No. 437, Saskatchewan
Thinking about living on an acreage that’s not miles of traveling back into the Battlefords. Here you go, a 3-minute commute, take your pick of one of eight lots ranging from 3.66 acres to 3.82 acres. Some lots have native aspen trees, and others have no trees; all are open to your interest in development. Natural gas and power are next to the property. Note: Lots 1, 2, 3, 4, 6, 11 & 12 can be sold as a package. Call for more information. (id:44393)
RE/MAX Of The Battlefords
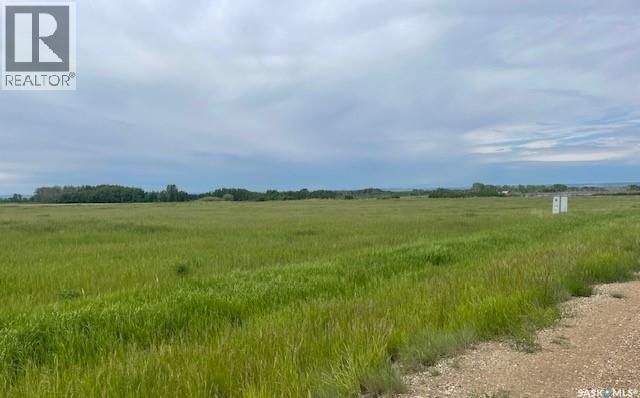
North Battleford Rm No. 437, Saskatchewan
Thinking about living on an acreage that’s not miles of traveling back into the Battlefords. Here you go, a 3-minute commute, take your pick of one of eight lots ranging from 3.66 acres to 3.82 acres. Some lots have native aspen trees, and others have no trees; all are open to your interest in development. Natural gas and power are next to the property. Note: Lots 1, 2, 3, 4, 6, 11 & 12 can be sold as a package. Call for more information. (id:44393)
RE/MAX Of The Battlefords
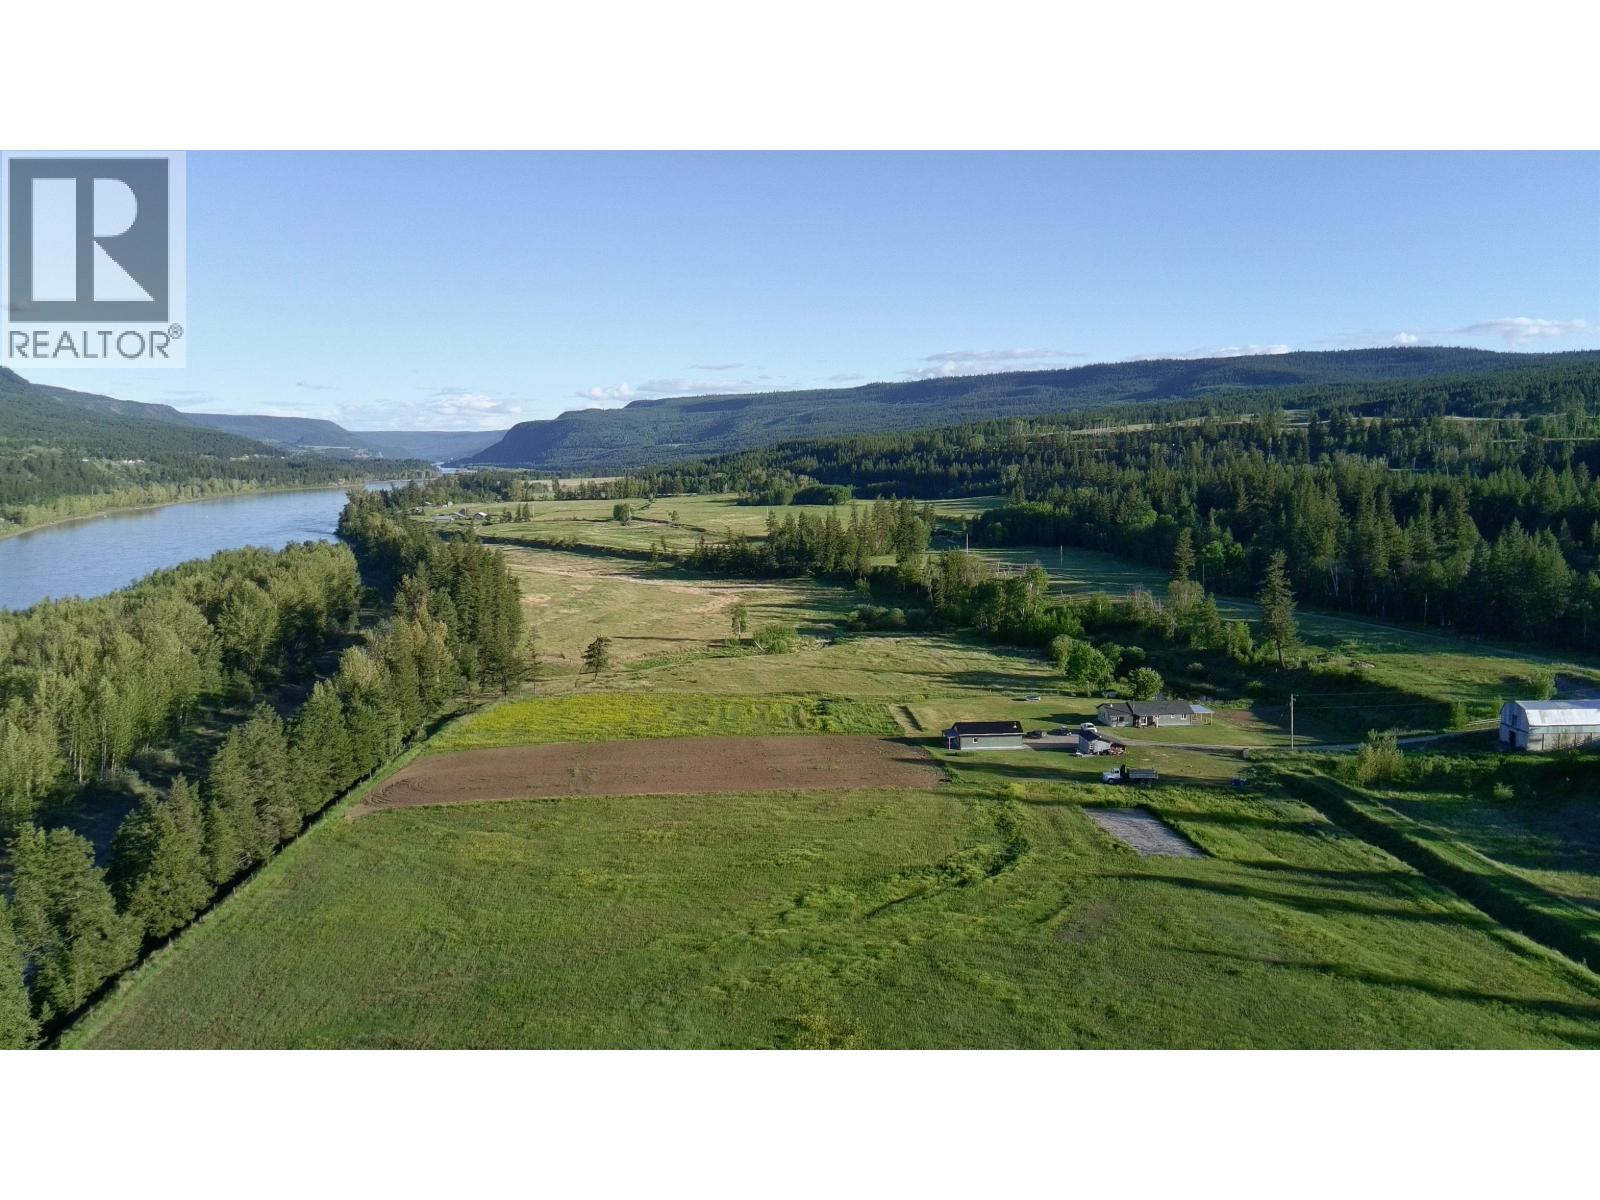
Quesnel, British Columbia
Grow, create and enjoy country life on this 37-acre farmstead with Fraser River frontage. Extensively renovated 4-bed, 2-bath farmhouse with an updated kitchen, heated tile bathrooms, substantial rewiring and approx. 950 sq. ft. of covered porches. An established acre of gardens has produced watermelons, vegetables and fruit, alongside approx. 15 acres of open fields. Renovated 26' x 40' shop/studio, 30' x 50' barn with water and power, and potting shed/sauna. Existing 20-acre-foot spring irrigation licence and infrastructure. Private trailer pad across the road with separate shallow well, septic and electrical infrastructure; residential use subject to approvals. Paved rural access, approx. 45 minutes to both Quesnel and Williams Lake. Starlink in use; cellular reception available. (id:44393)
Landquest Realty Corporation
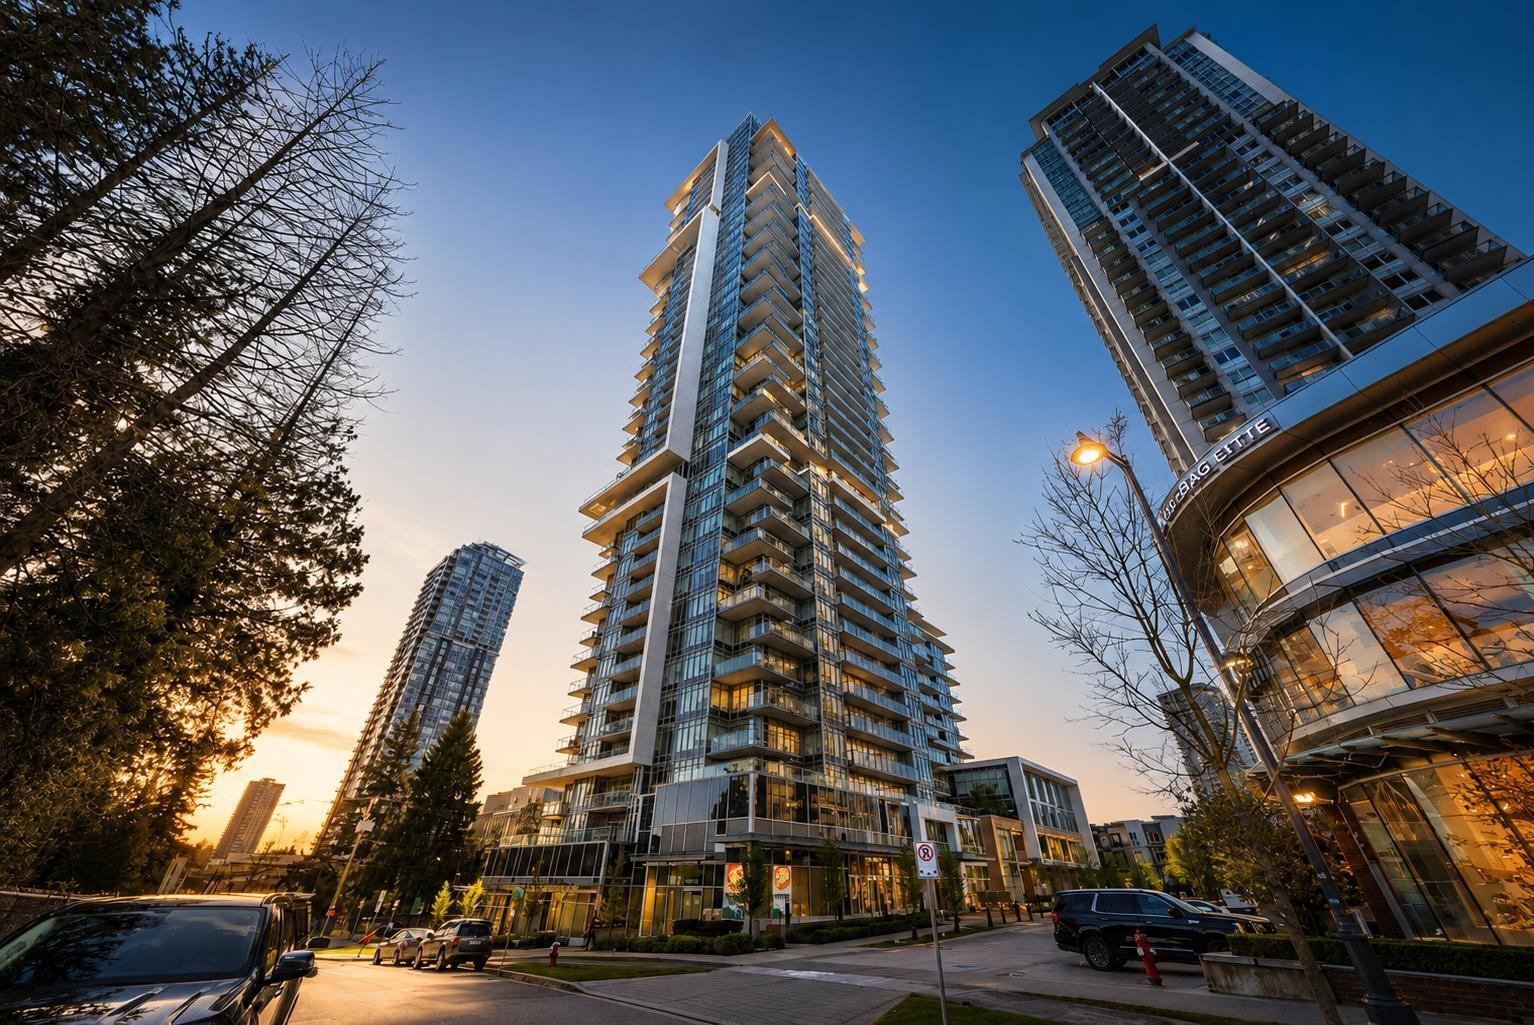
Surrey, British Columbia
Corner penthouse at One Central with 3 beds, 2 baths, and 2 parking. Features 854 sq ft of refined living and a rare 800+ sq ft wraparound balcony. Floor-to-ceiling windows frame sweeping city and mountain views. Designer kitchen with quartz counters and premium appliances. Full access to upscale amenities. Prime Surrey Central location. (id:44393)
RE/MAX Performance Realty
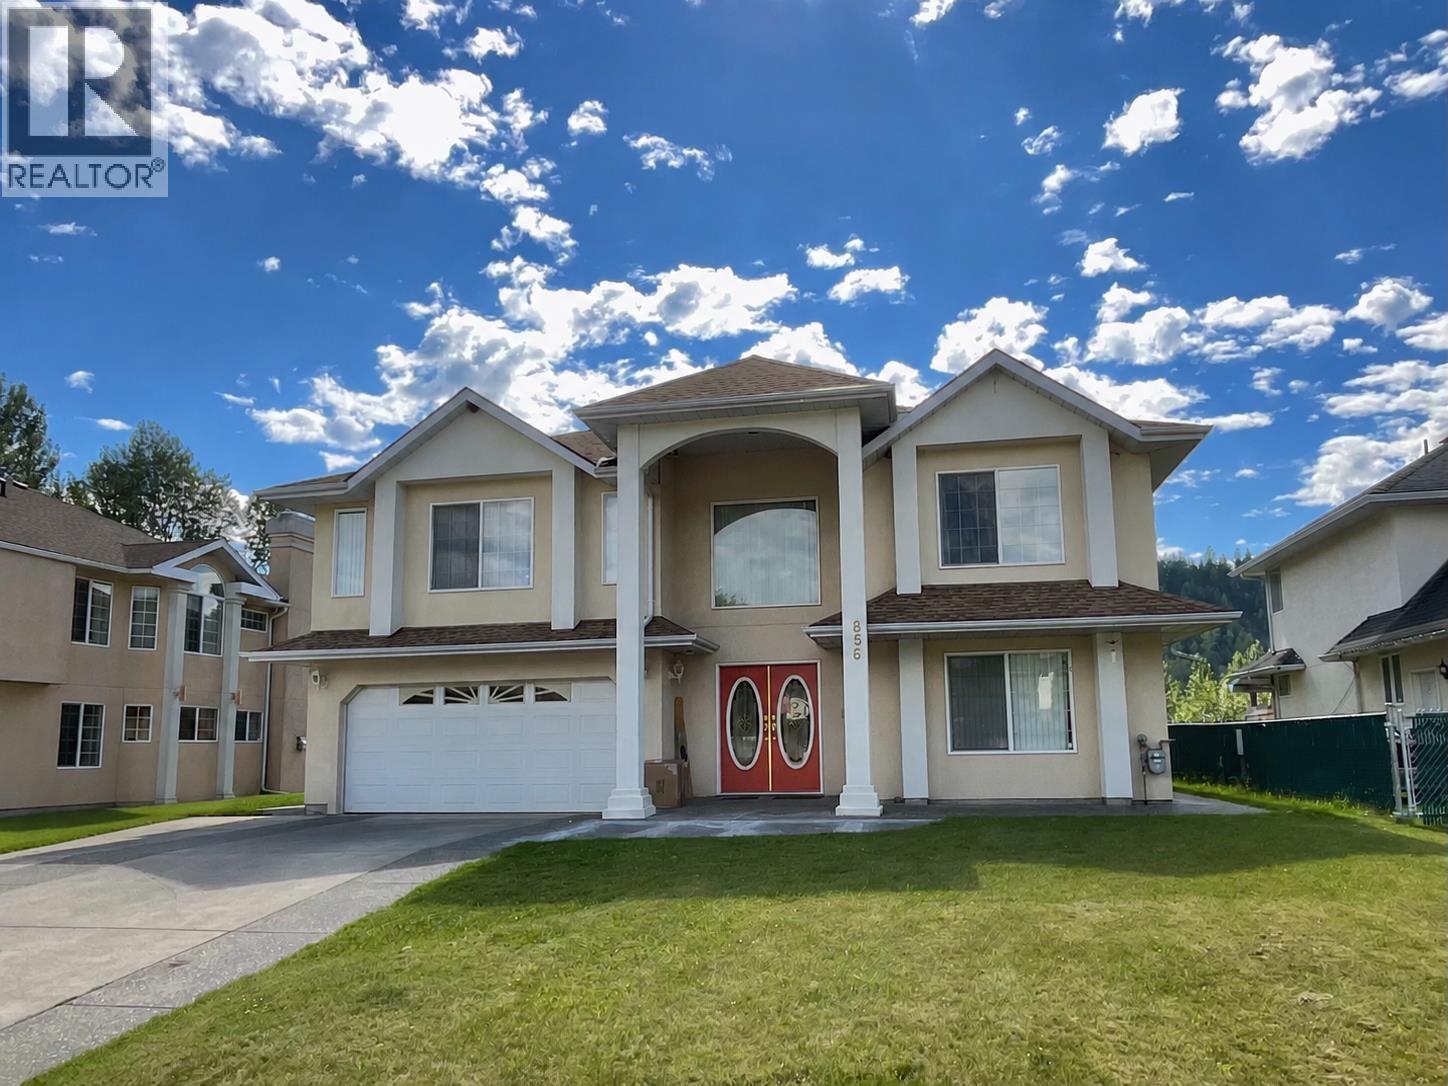
Quesnel, British Columbia
Enjoy stunning Fraser River views from this spacious and well-maintained executive home located on a quiet riverfront street. Offering 7 bedrooms and 5 bathrooms, this property is ideal for large families, multi-generational living, or those seeking income potential. The main floor features hardwood flooring, natural gas fireplaces in both the living and family rooms, a bright kitchen with updated appliances and eating nook, and a generous primary bedroom with a beautifully updated ensuite and walk-in shower. The lower level includes two separate non-conforming 2-bedroom guest suites with shared laundry. Outside, enjoy the beautifully maintained yard, panoramic river views, and sought-after location. A rare opportunity with exceptional space and versatility. (id:44393)
Century 21 Energy Realty(Qsnl)
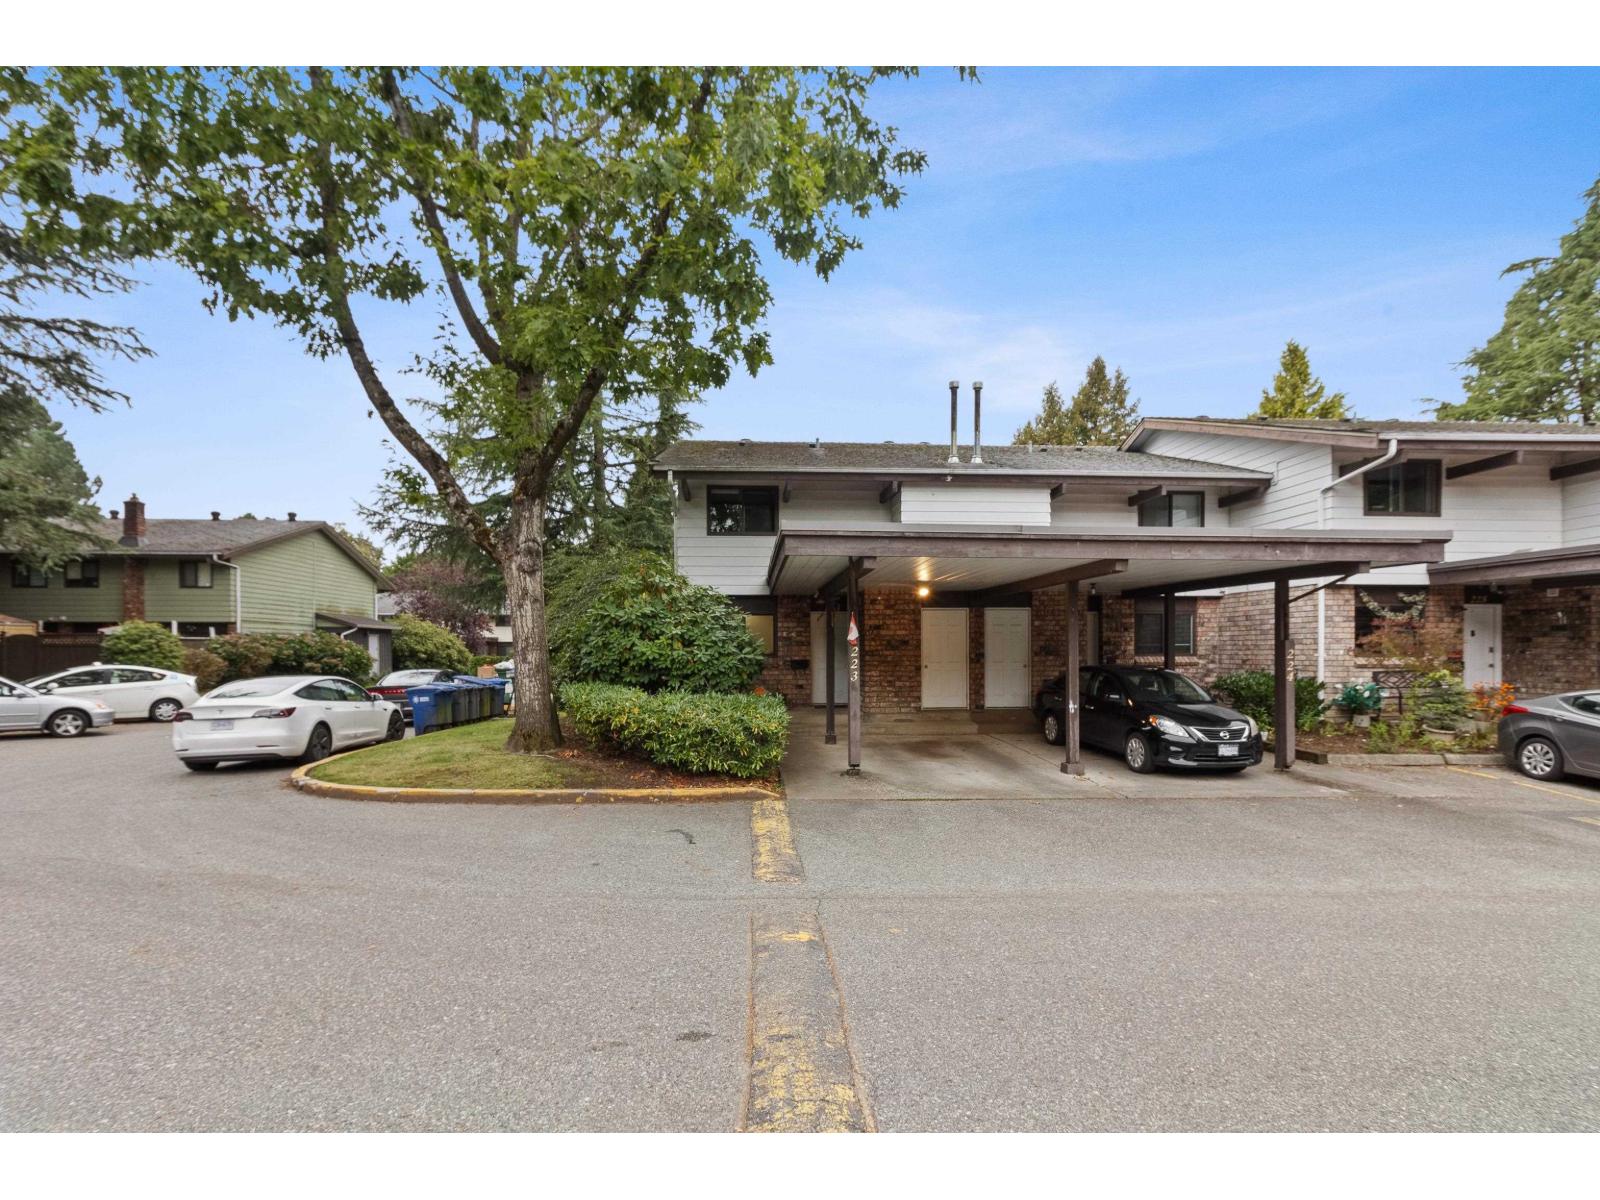
Surrey, British Columbia
Welcome to this beautifully designed 3-bedroom, 3-bathroom end-unit townhouse in the heart of East Newton, offering 1,541 sq. ft. of bright and open living space. The large kitchen and spacious living area make it ideal for family gatherings and entertaining. Step outside to enjoy a private, fenced yard and patio-perfect for relaxing or hosting. Located in a family-oriented community, this complex boasts fantastic amenities like an indoor pool, tennis and basketball courts, and a playground. Conveniently close to schools, shopping, parks, and transit, this home is an excellent opportunity for first-time buyers or investors. (id:44393)
Sutton Group - Supreme Realty Corporation
Exp Realty
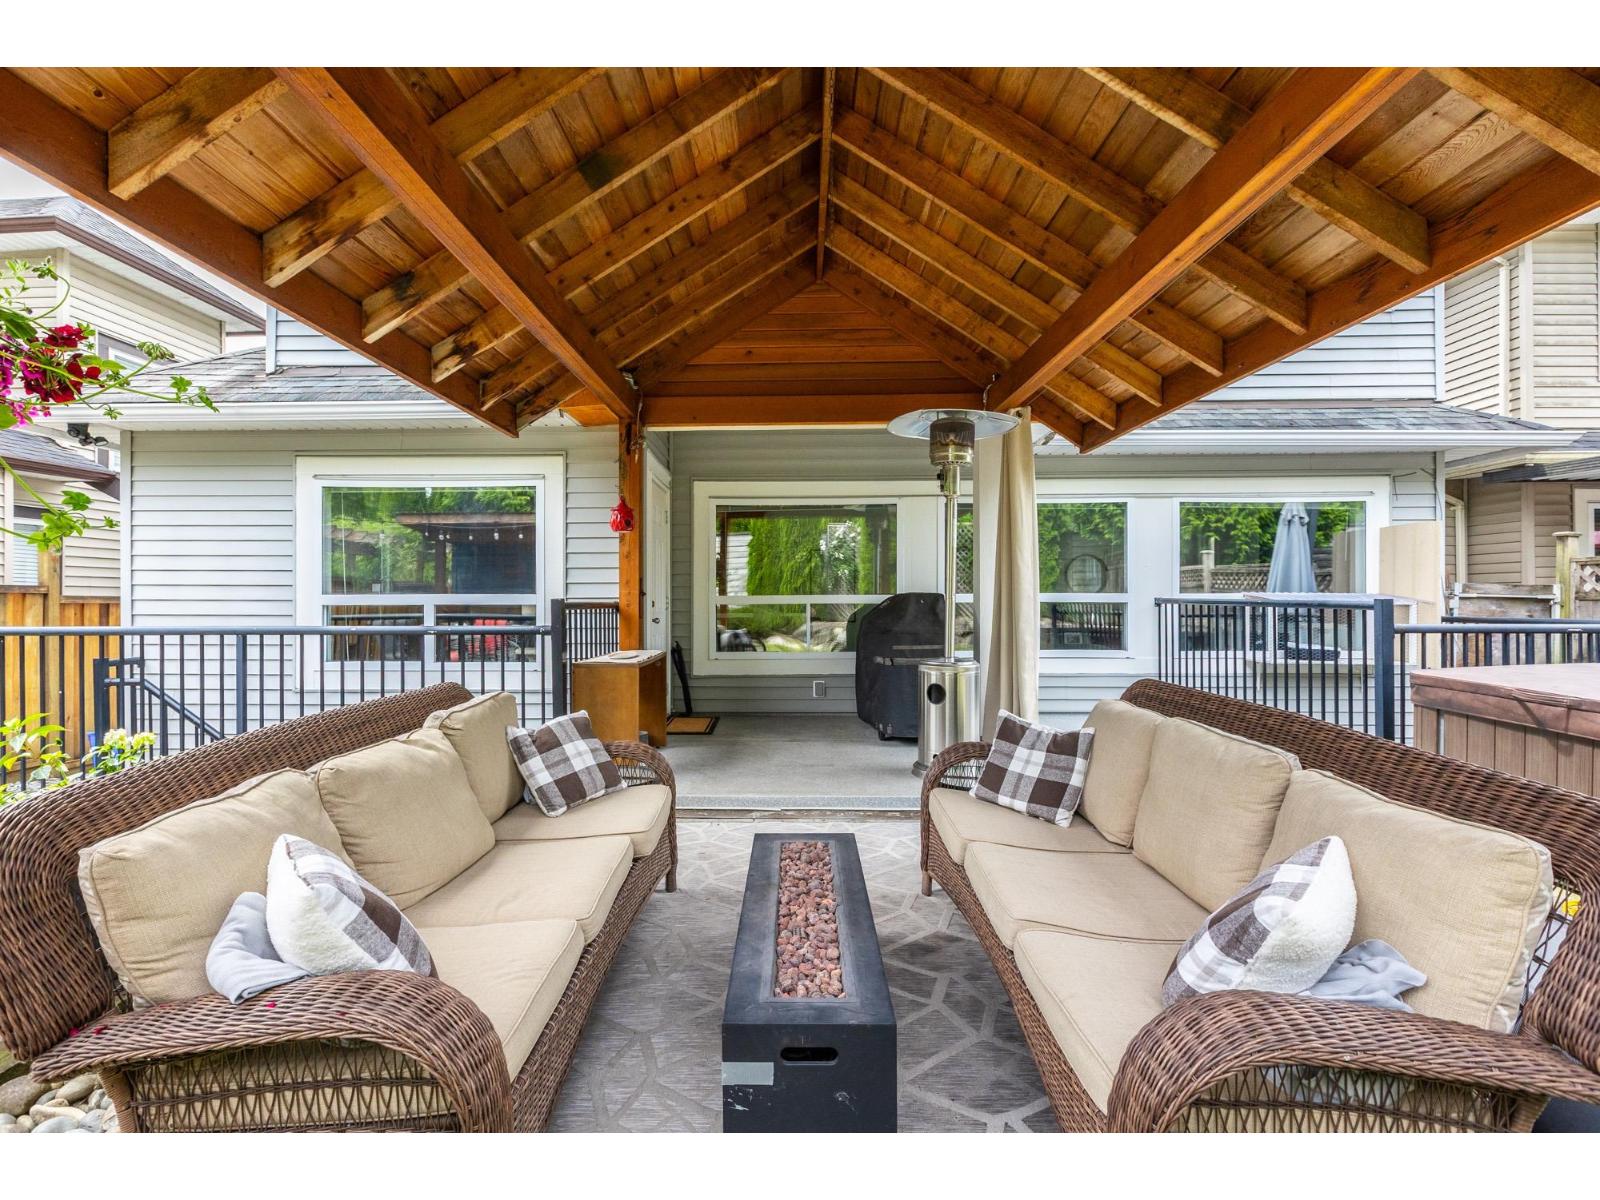
Langley, British Columbia
Welcome to one of Walnut Grove's most desirable neighbourhoods! This beautifully updated 6-bedroom, 4-bathroom home offers the perfect blend of comfort, style, and functionality. Featuring a bright open-concept layout, the main living area is ideal for entertaining and flows seamlessly to a covered outdoor space, perfect for BBQs, family gatherings, and year-round enjoyment. The spacious primary bedroom boasts a large walk-in closet and spa-inspired ensuite. Downstairs, you'll find a fantastic 2-bedroom suite, ideal for extended family or mortgage helper potential. Enjoy summer evenings on the covered deck overlooking the private backyard. Close to top-rated schools, parks, shopping, and all amenities (id:44393)
Real Broker B.c. Ltd.
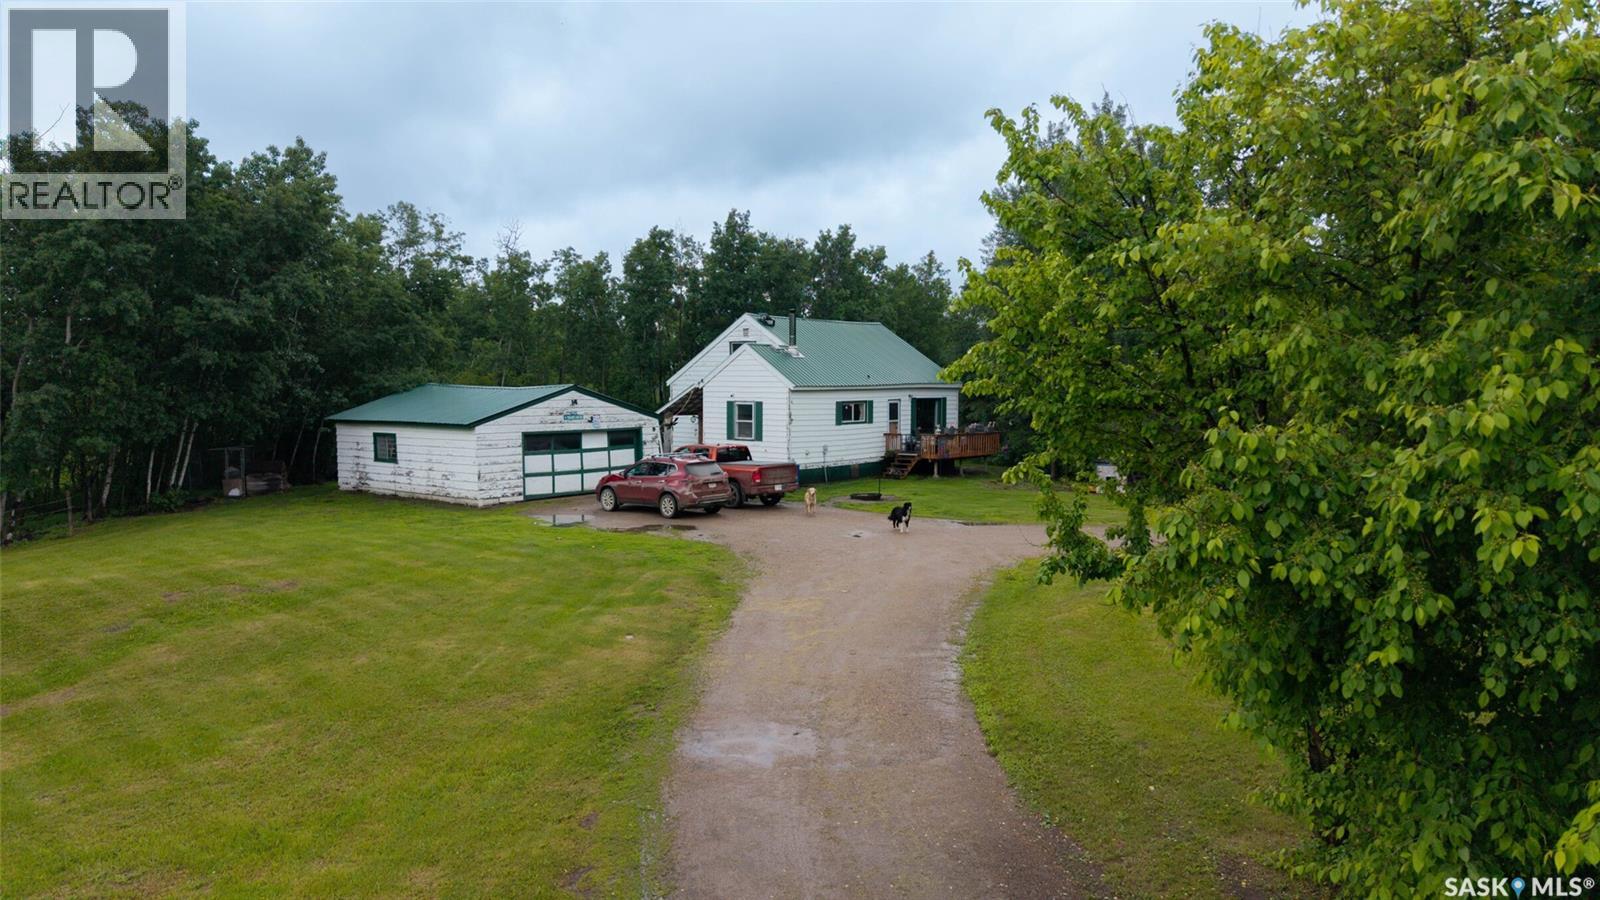
Beaver River Rm No. 622, Saskatchewan
This 9.99-acre property offers a quiet rural lifestyle just 10 minutes from Pierceland and 30 minutes from Cold Lake. The older one-and-a-half-storey home features three bedrooms plus a den, with two bedrooms located upstairs, and one bathroom. Tucked into mature trees for excellent privacy, the home has no nearby neighbours. Recent updates include a new metal roof on both the house and the detached garage. The living space relies on a wood stove for cozy primary heating, but can be supplemented by an electric wall heater. Outside, the land is fenced for horses and chickens, featuring dedicated pasture space, a tack shed and chicken coop. A west-facing front deck provides outdoor seating, complemented by a covered back entry. Additional outdoor features include raised garden boxes, a fire pit, a wood shed, and a garage offering excellent workshop potential. For outdoor recreation, Meadow Lake Provincial Park is located just 16 kilometres to the north for more outdoor adventures! (id:44393)
Royal LePage Saskatoon Real Estate
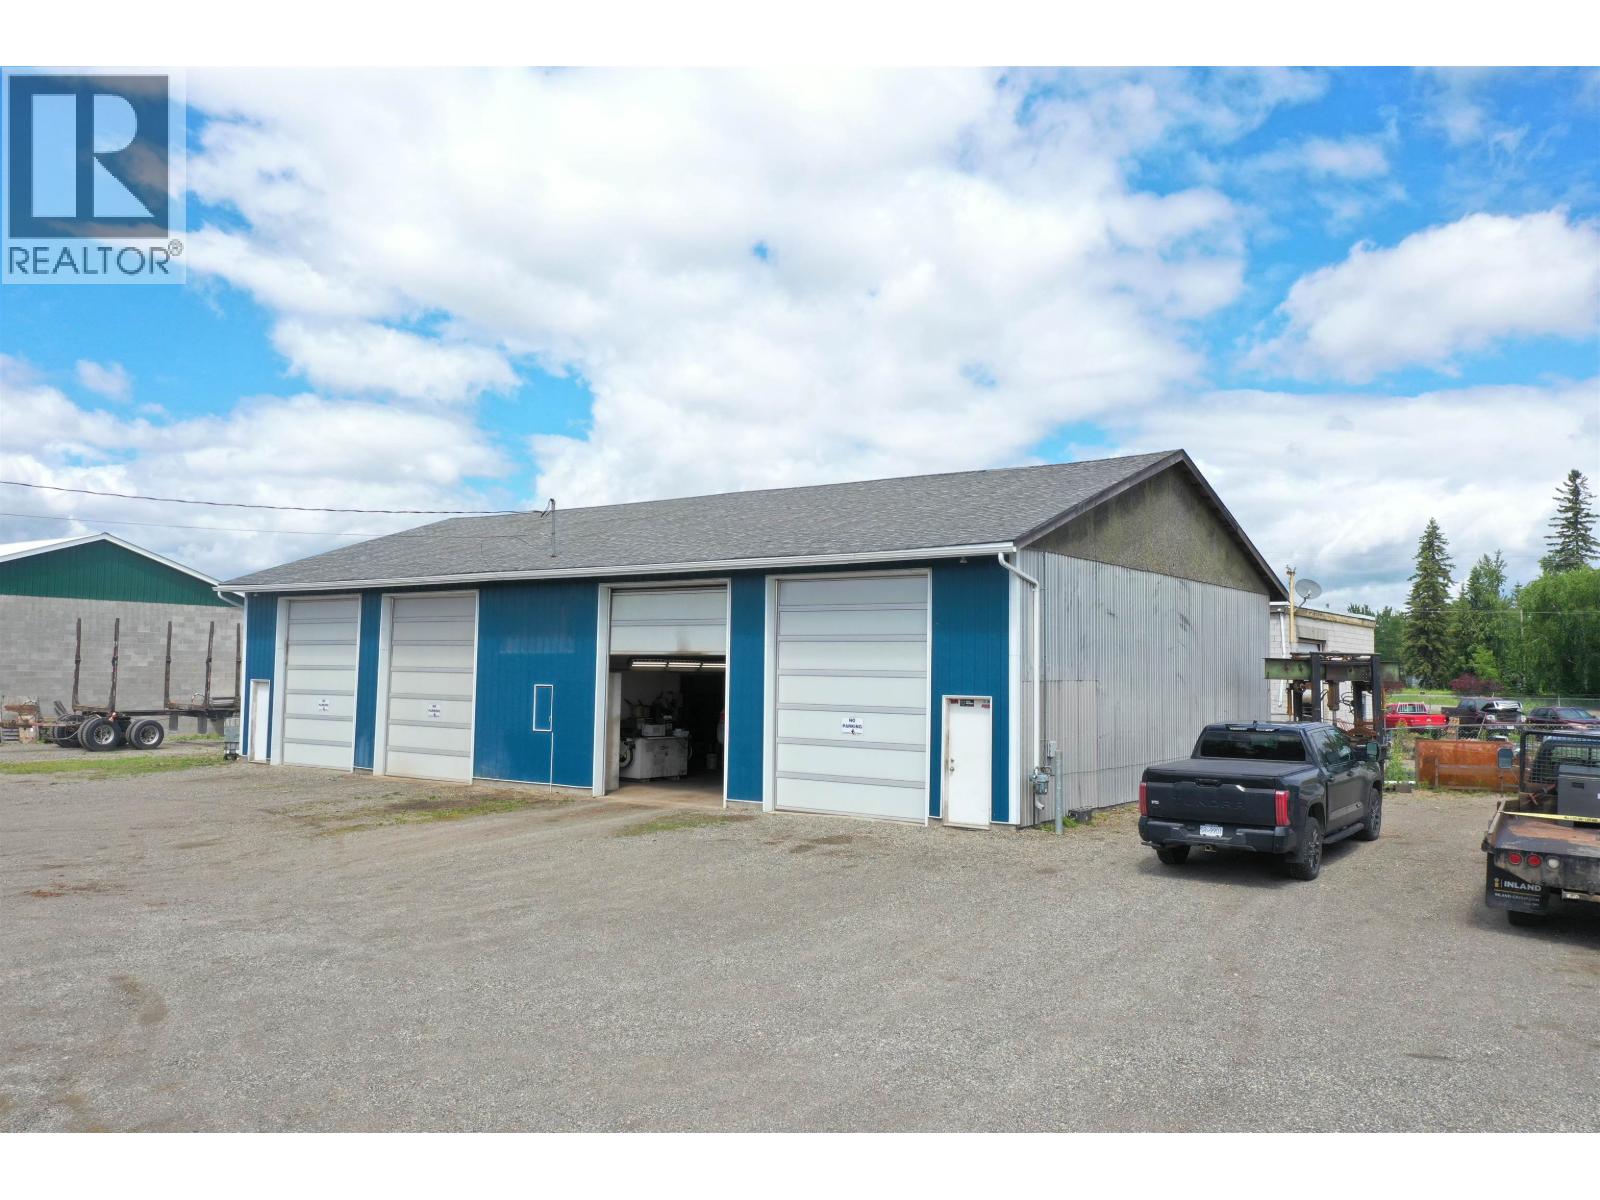
Quesnel, British Columbia
Well-maintained four-bay commercial garage/shop on its own land. Features 14-foot ceilings, a mezzanine storage area, office space, two bathrooms, and efficient radiant heat. The high-clearance bays provide excellent workspace for automotive, equipment, trades, storage, or light industrial use. Ample room for operations and storage, with the added benefit of land ownership and a desirable location offering excellent access and visibility. (id:44393)
Century 21 Energy Realty(Qsnl)
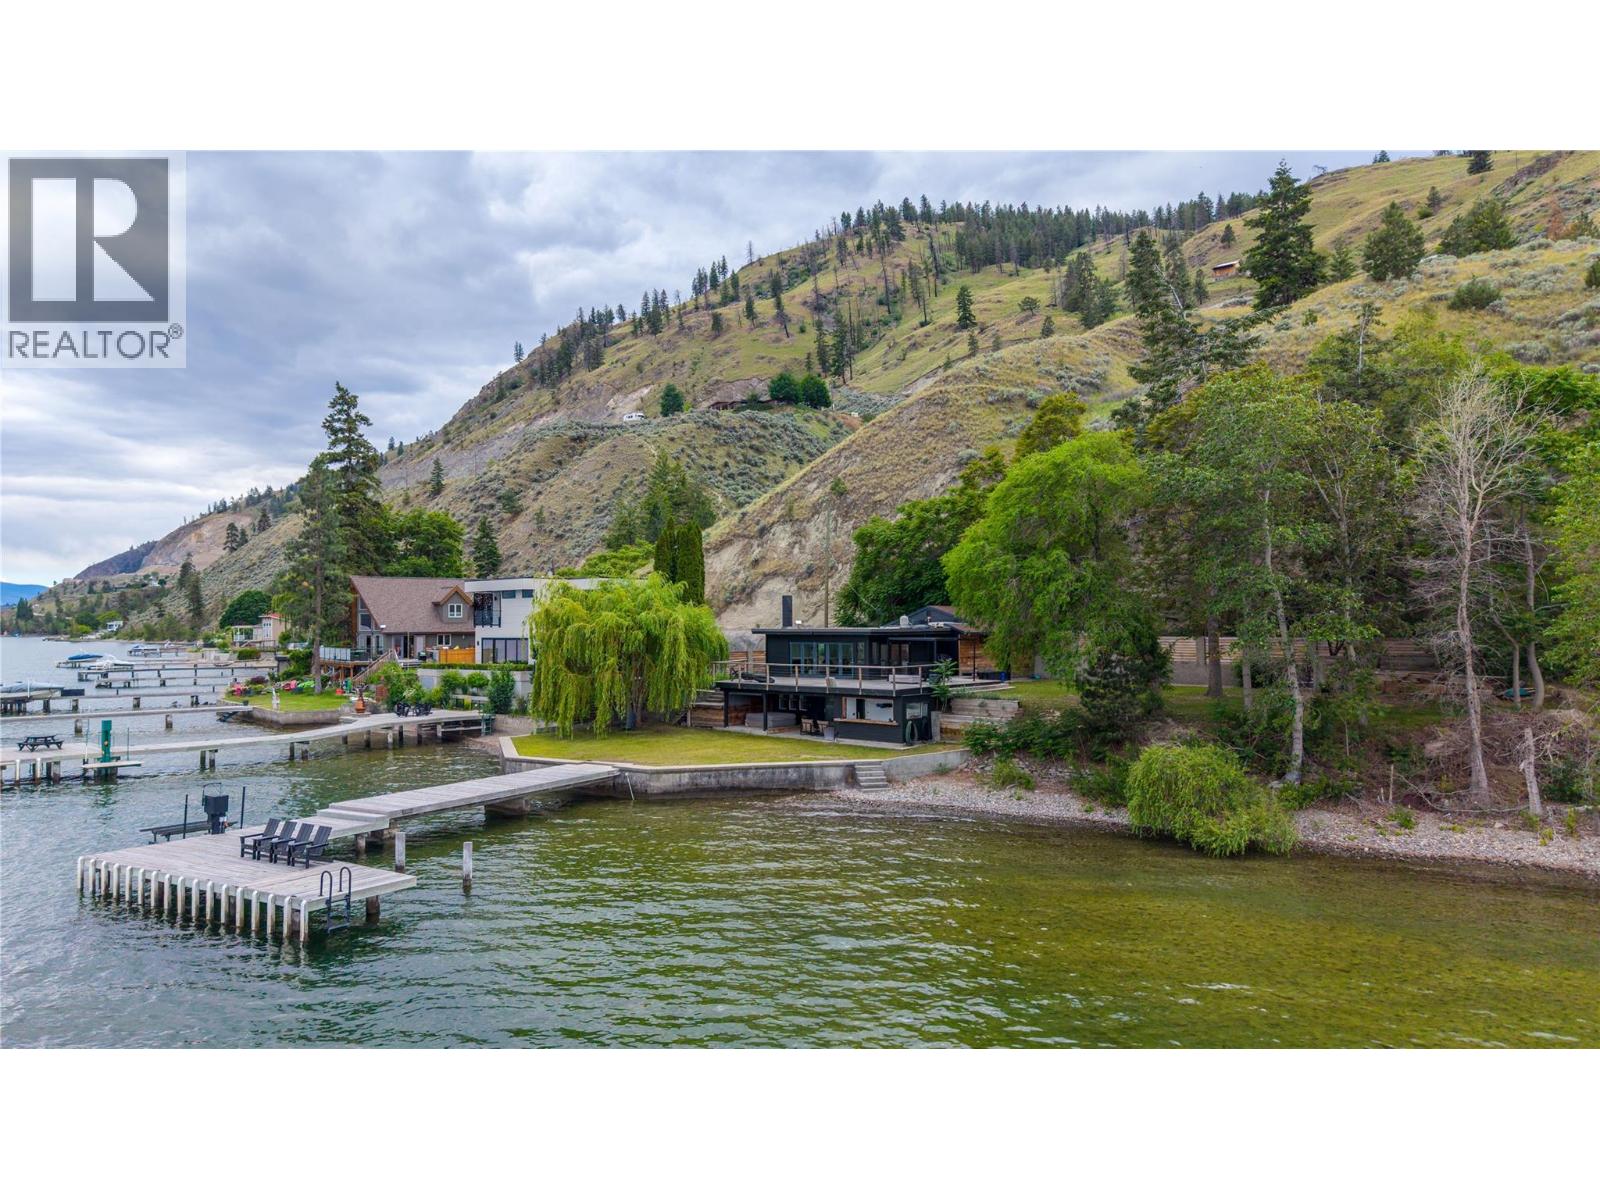
Summerland, British Columbia
Rare opportunity to own a share in the highly sought-after North Beach Estates on the shores of Okanagan Lake. This lakefront paradise offers breathtaking waterfront views in a private gated community with no through road, creating the perfect retreat for those seeking peace, privacy, and an exceptional lakeside lifestyle. The home features a modern open-concept kitchen, dining, and living area, highlighted by large glass sliding doors that open onto a wraparound lakefront patio, seamlessly blending indoor and outdoor living. With 3 bedrooms and 2 full bathrooms, this rancher with a walkout basement provides comfortable space for family and guests, while the covered lower deck offers an additional area to relax and enjoy the stunning surroundings. Positioned with only one neighbour to the south and parkland to the north, the property enjoys a rare sense of seclusion. The front and side yards lead to your private dock complete with boat lift, making it easy to take full advantage of life on the lake. Numerous upgrades have been completed, including stainless steel appliances, upgraded electrical, and a new roof in 2012. A gated driveway and attached garage provide secure storage for vehicles, boats, and recreational gear. Ideally located in a rural setting with convenient access to both Summerland and Peachland, this unique waterfront offering is contingent upon the Right of First Refusal. Best of all, there is no Speculation and Vacancy Tax. (id:44393)
Royal LePage Locations West
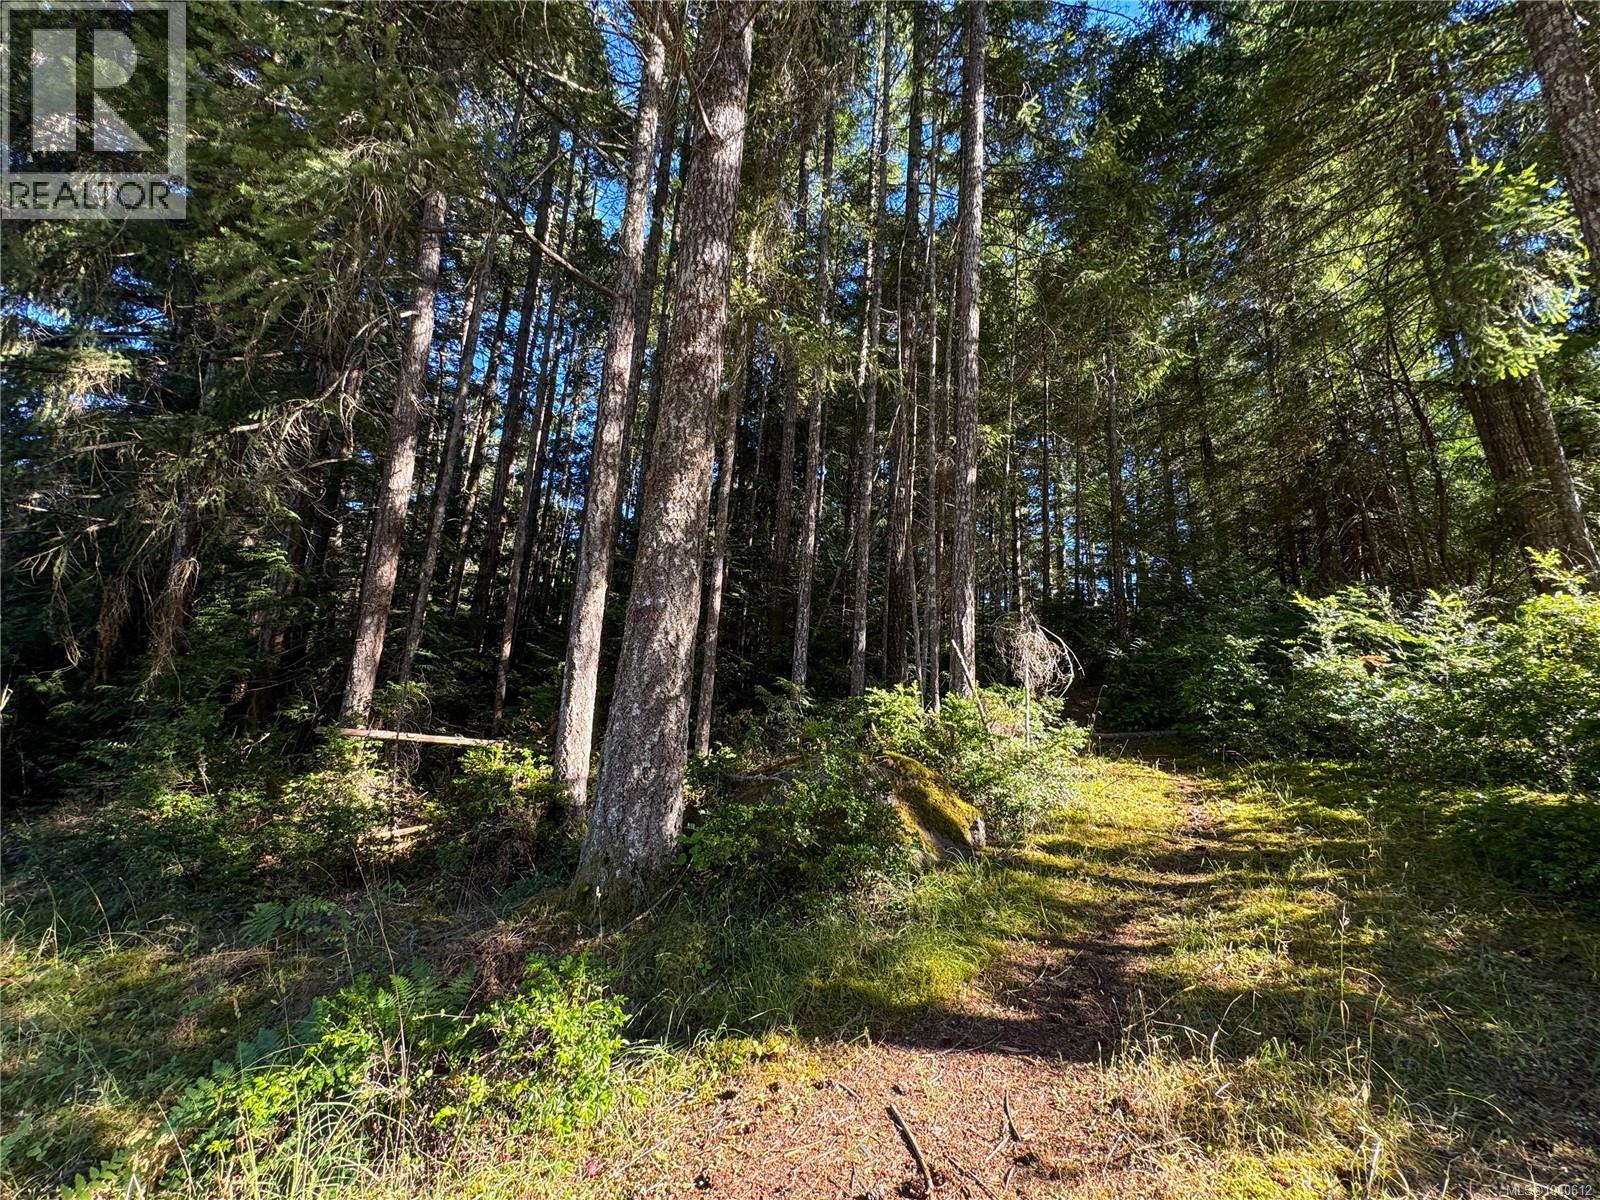
Gabriola Island, British Columbia
Tucked away on a quiet no-through road, this 0.5-acre lot offers the perfect start for your future Gabriola Island home. With ocean glimpses, a private setting, and a south-facing backyard, the property provides a great setting for a full-time residence, vacation getaway, or island retreat. An older septic system is in place, and hydro is available at the lot line, giving a helpful starting point as you explore your building plans. Zoning allows for a single family residence and 3 outbuildings. Gabriola is one of the most accessible Southern Gulf Islands, located just a short ferry ride from Nanaimo, while still offering the relaxed pace and natural beauty of island living. Known for its vibrant arts community and endless outdoor opportunities, Gabriola offers a lifestyle that blends creativity, community, and connection to nature. This property is an inviting opportunity to create your own place on the island. Buyer to verify any information that deem important. (id:44393)
Royal LePage Nanaimo Realty Gabriola
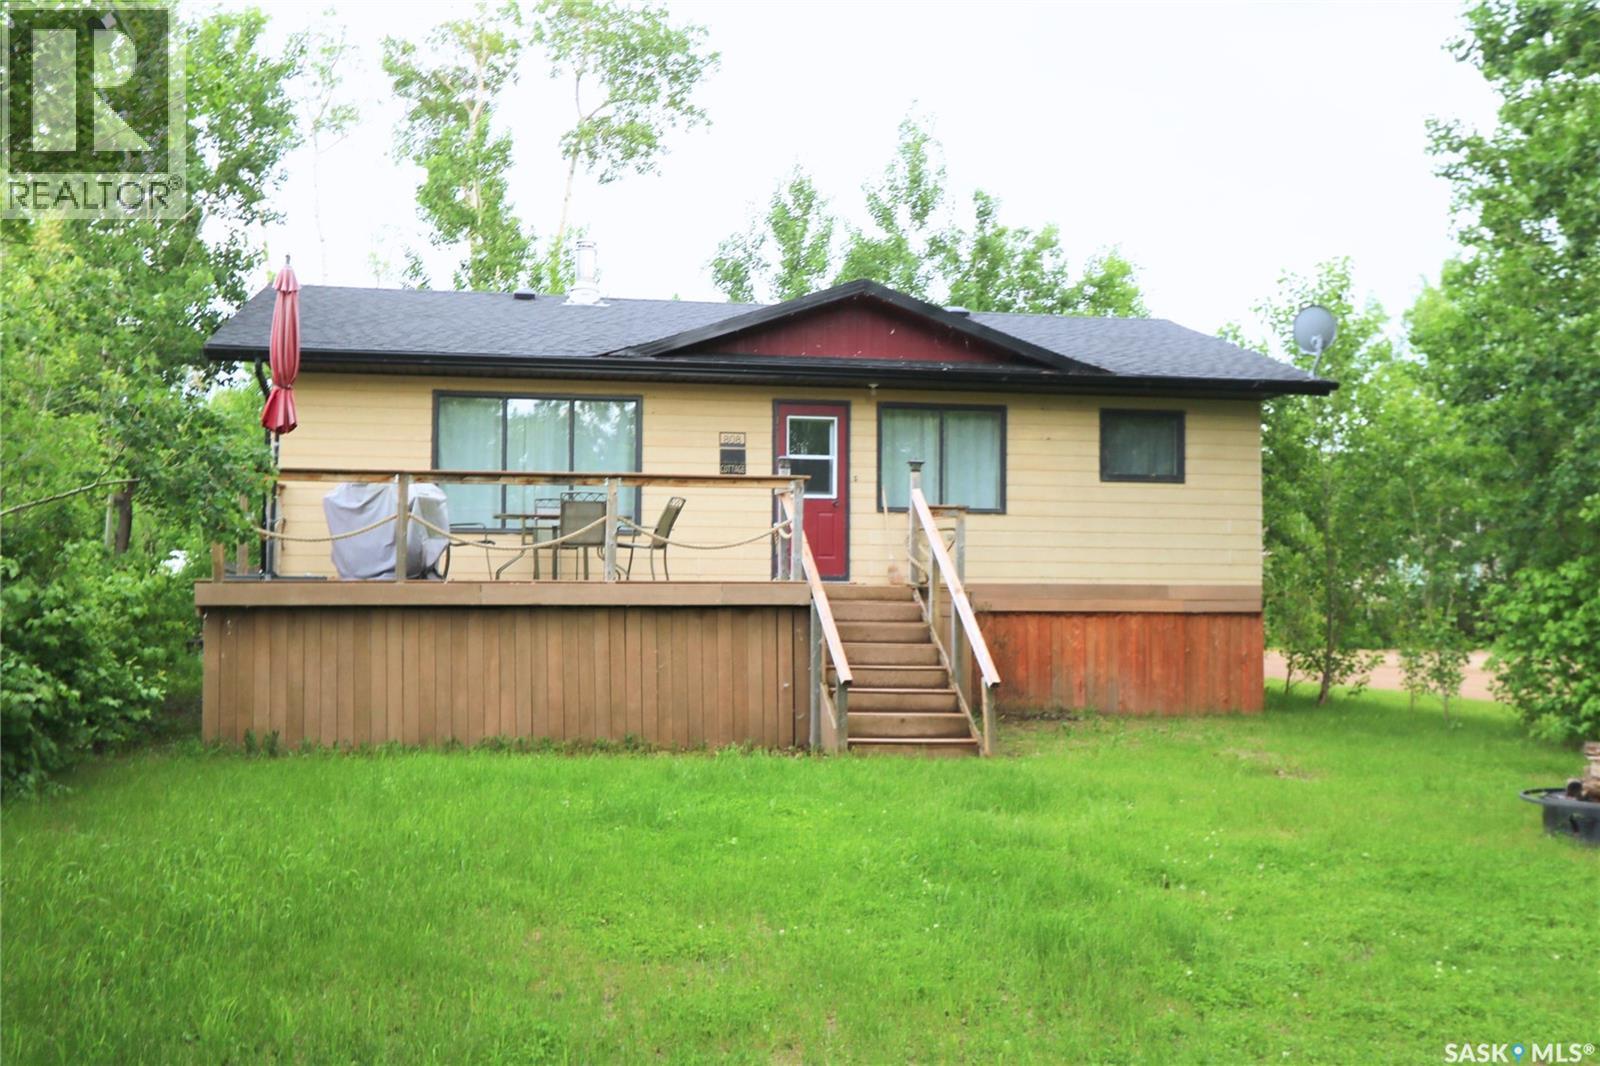
Good Lake Rm No. 274, Saskatchewan
Welcome to 808 Potter Place at beautiful Good Spirit Lake in the sought-after Canora Beach Development. If you've been searching for an affordable four-season retreat on titled land with Canora, your search ends here. There is something special about lake living. It has a way of grounding you, slowing life down, and reconnecting you with what matters most. Surrounded by nature, you'll feel the stress melt away as you enjoy the peaceful setting of this well-treed property tucked into a quiet bay. Canora Beach offers the perfect blend of recreation and convenience. Spend your days enjoying the sandy main beach, playground, and seasonal store, while knowing the community of Canora is only a short 10-minute drive away for all your essentials. Enjoy year round sitting around the wood stove or turn on the electric heaters for days you are away. Outside, you'll appreciate the large deck that's perfect for BBQs, family gatherings, and relaxing summer evenings. There is ample parking for vehicles, campers, boats, and all the toys that come with lake life. Storage is never an issue thanks to the impressive crawl space, offering nearly walk-in access for seasonal equipment, water toys, and beach gear. Inside, the open-concept layout creates a warm and inviting atmosphere with plenty of room for family and friends to gather. Down the hallway you'll find three comfortable bedrooms, a 4-piece bathroom, and several storage closets to keep everything organized. Whether you're looking for a summer getaway, a year-round retreat, or a place to create lasting family memories, 808 Potter Place offers the lake lifestyle you've been dreaming of. Investors, consider this property for your portfolio. Excellent opportunity to make this a short-term rental throughout the entire year. There are no commercial hotel/motels or cabins available to rent at Canora Beach. (id:44393)
Core Real Estate Inc.
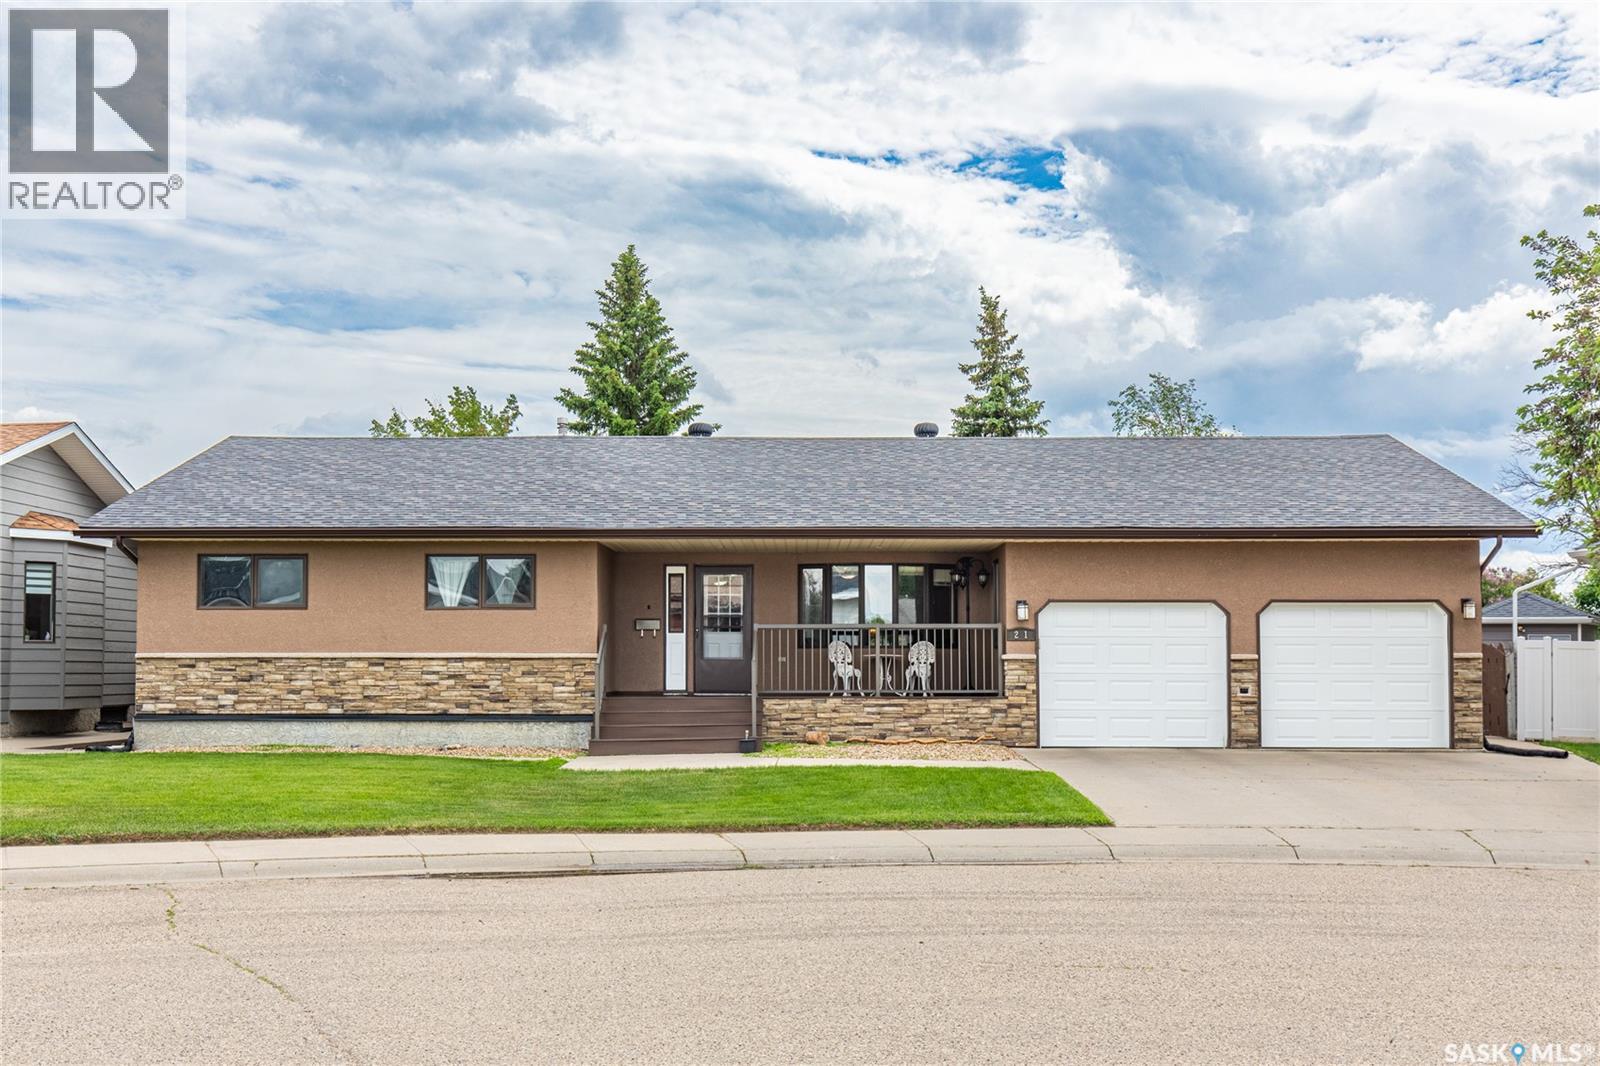
Moose Jaw, Saskatchewan
Welcome to this spacious bungalow located in the highly sought-after Sunningdale neighbourhood! Offering over 3,600 sq. ft. of beautifully designed living space, this home is just a few doors away from the elementary school and playground, making it an ideal location for families with no need for early school bus rides. The inviting main floor features a large living room with a beautiful bow window, filling the space with natural light. Enjoy cozy evenings in the sitting room complete with a gas fireplace or entertain guests in the formal dining room with its own bow windows, which also makes a perfect sunroom or reading space. The eat in kitchen is conveniently located near the main floor laundry for added functionality. The main level offers three spacious bedrooms, including a generous primary suite featuring a walk-in closet and private 3-piece ensuite. With four bathrooms throughout the home, there's plenty of space for family and guests. The fully finished basement expands your living space with a massive recreation/play area, a separate family room, two dens currently used as bedrooms, a large storage room, and a 4-piece bathroom complete with a relaxing jetted tub and separate shower. A convenient snack area makes movie nights and entertaining even more enjoyable. Outside, you'll appreciate the fully fenced backyard featuring mature apple trees, underground sprinklers, storage sheds, designated RV parking, and a large patio complete with a gazebo (gazebo curtains and screens excluded). The double attached garage provides ample parking and storage. Numerous updates include a high-efficiency furnace (2022), water heater (2026), and newer oven. Appliances, hot tub, and shuffleboard table are all included, making this exceptional property truly move-in ready. This rare Sunningdale opportunity offers incredible space, comfort, and an unbeatable family-friendly location. Don't miss your chance to make this wonderful home yours! (id:44393)
Royal LePage® Landmart
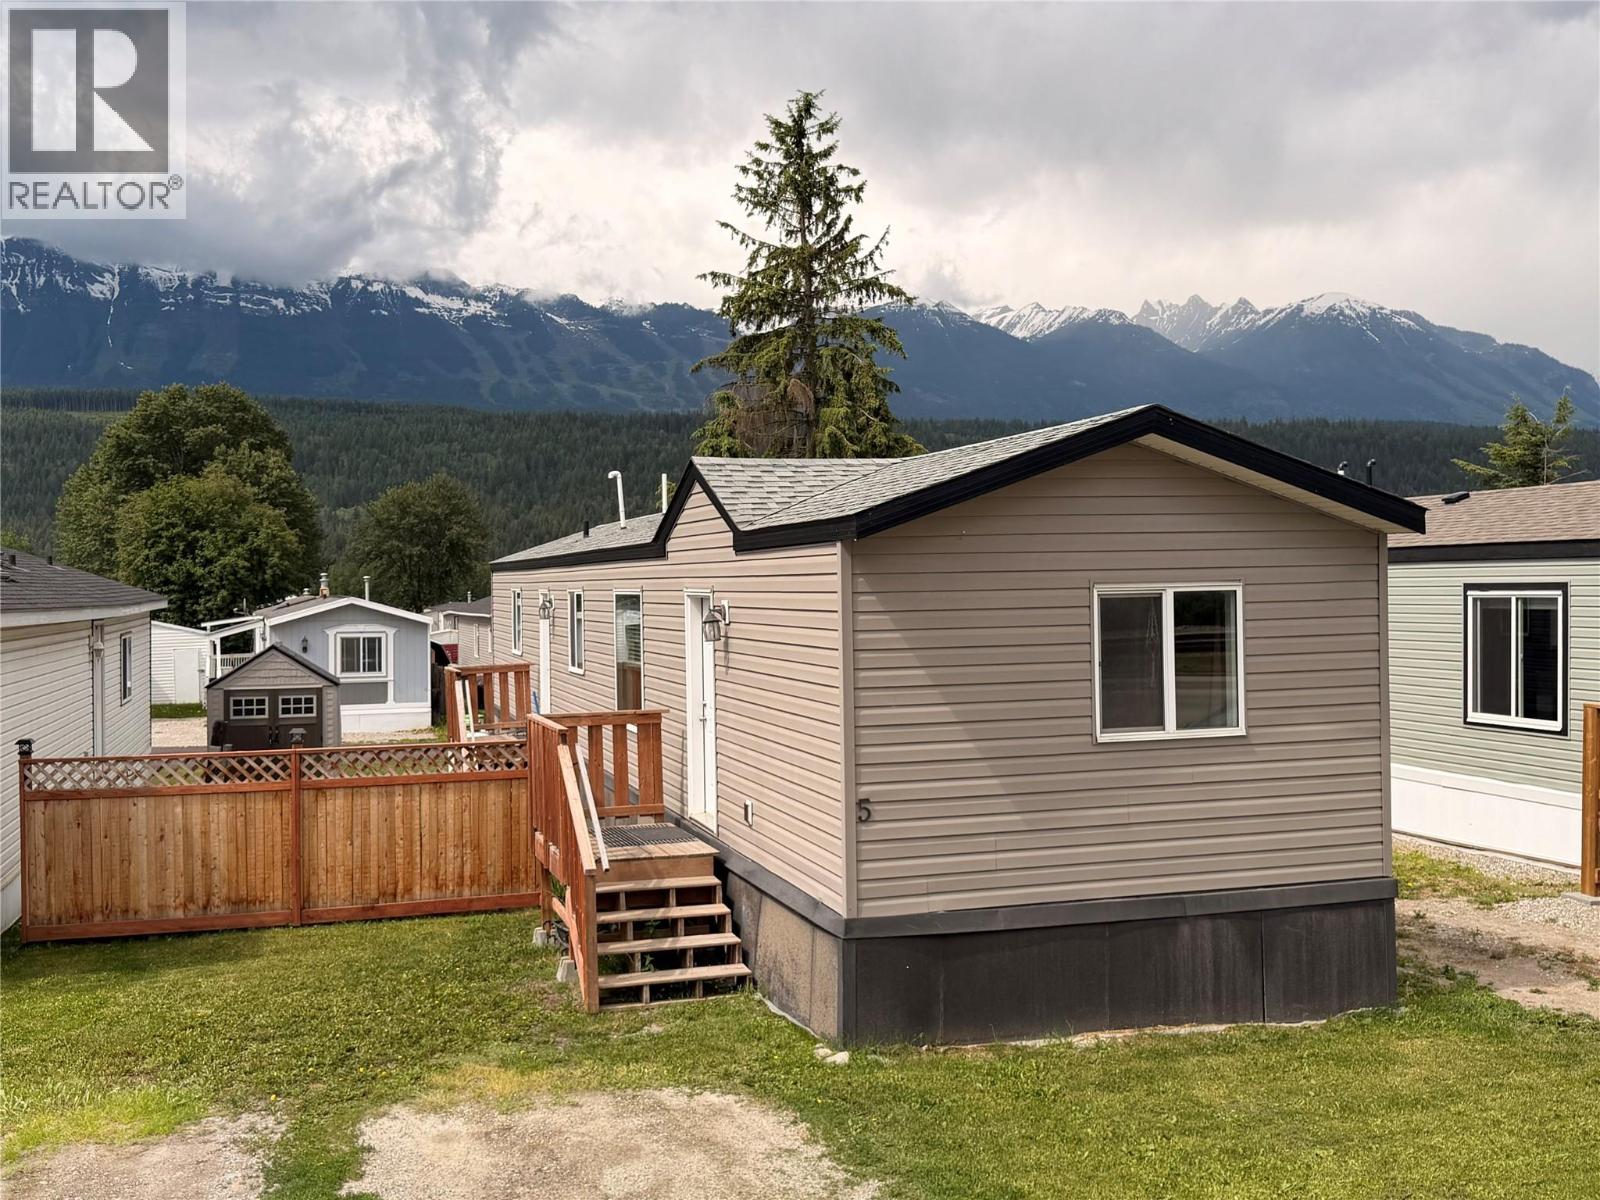
Golden, British Columbia
Looking to get into the market or downsize? This 2-bedroom, 2-bathroom manufactured home could be the perfect fit. Built in 2018, it offers peace of mind knowing there are no major upgrades or costly replacements on the horizon. The well-designed layout features a bedroom and full bathroom at the front of the home, with the primary bedroom and ensuite situated privately at the rear. The open-concept kitchen and living area creates a welcoming space for entertaining guests or simply relaxing at home. Conveniently located in a central area of town, you'll appreciate the easy access to shopping, services, and everyday amenities. Quick possession available. Contact us today to book a viewing. (id:44393)
RE/MAX Of Golden
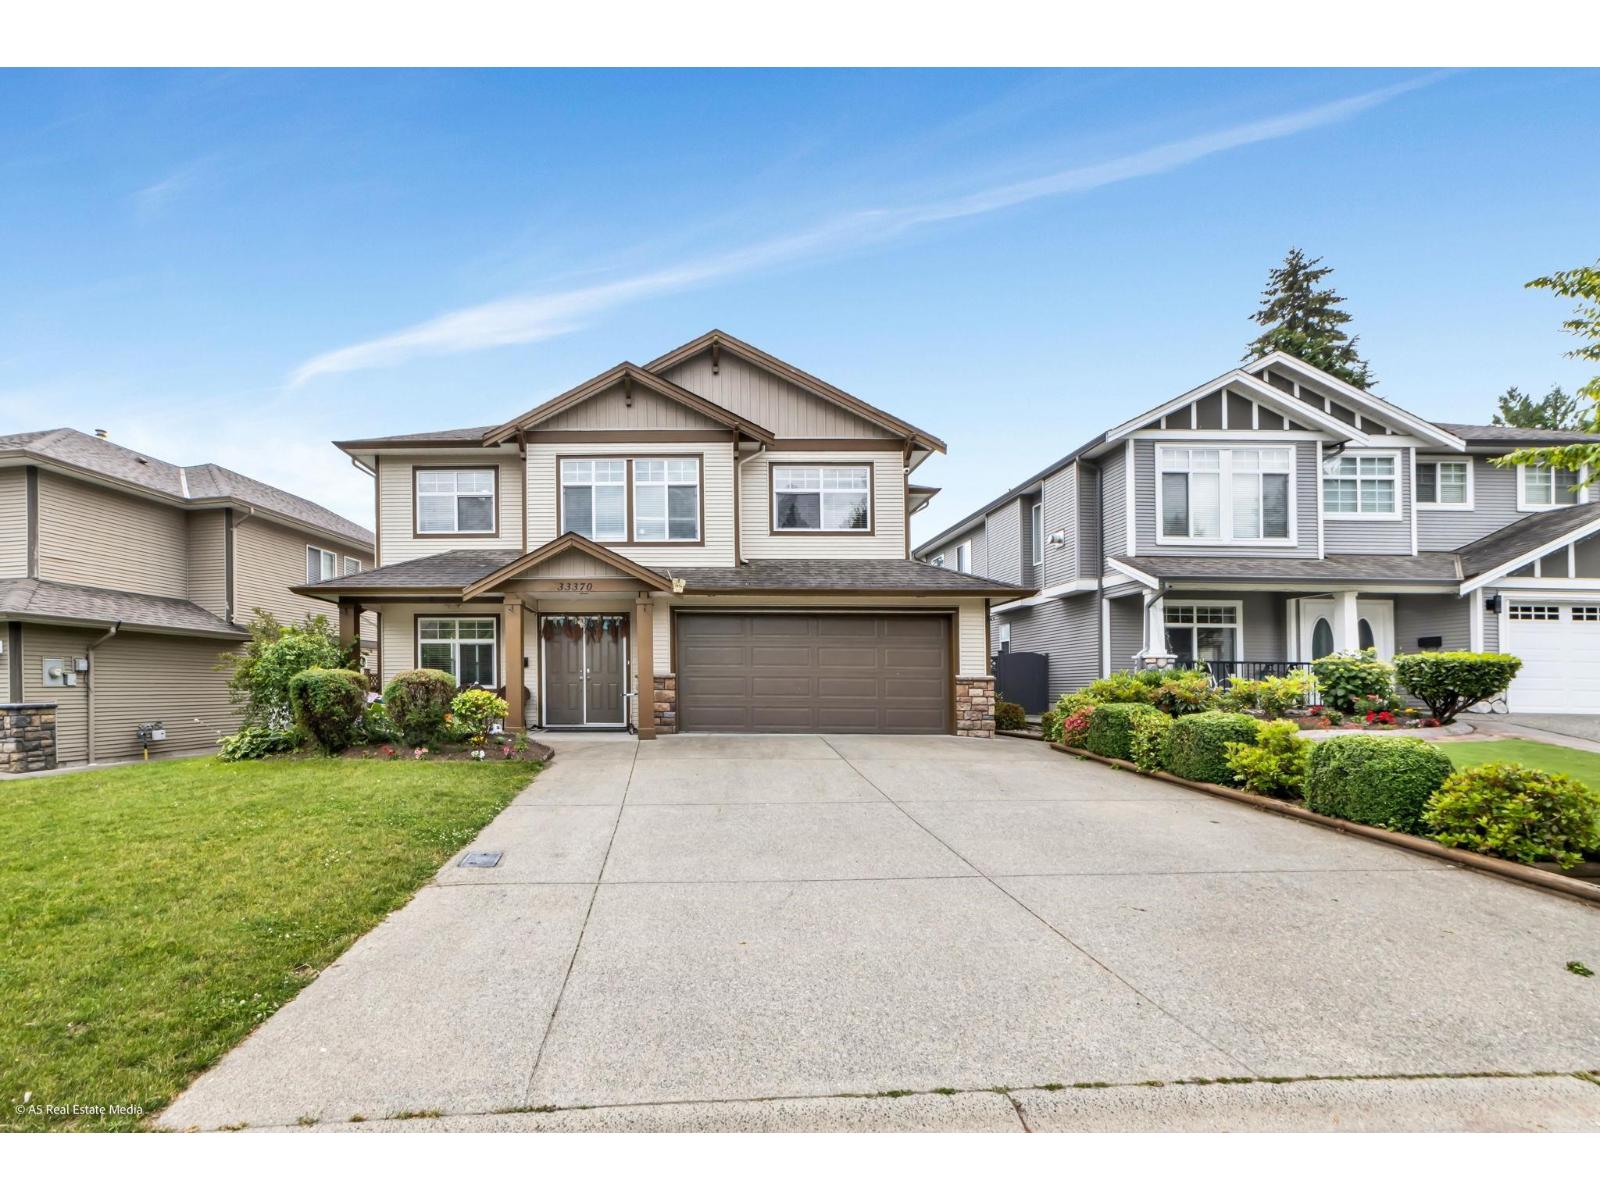
Abbotsford, British Columbia
Welcome to this beautifully updated 6-bedroom, 4-bathroom basement-entry home in a desirable family-friendly neighbourhood. The bright and spacious main floor features 3 bedrooms, 2 full bathrooms, a living room, family room, and a fully renovated kitchen with new appliances, complemented by new flooring and tastefully updated bathrooms. The lower level offers a bedroom with a full bath for upstairs use, plus a self-contained 2-bedroom basement suite providing excellent mortgage helper potential. Situated on a prime lot with a double garage and parking for up to 6 vehicles, this home also boasts stunning views of Mount Baker and surrounding mountains from the backyard. Conveniently located close to UFV, schools, parks, shopping, and transit. (id:44393)
RE/MAX Performance Realty
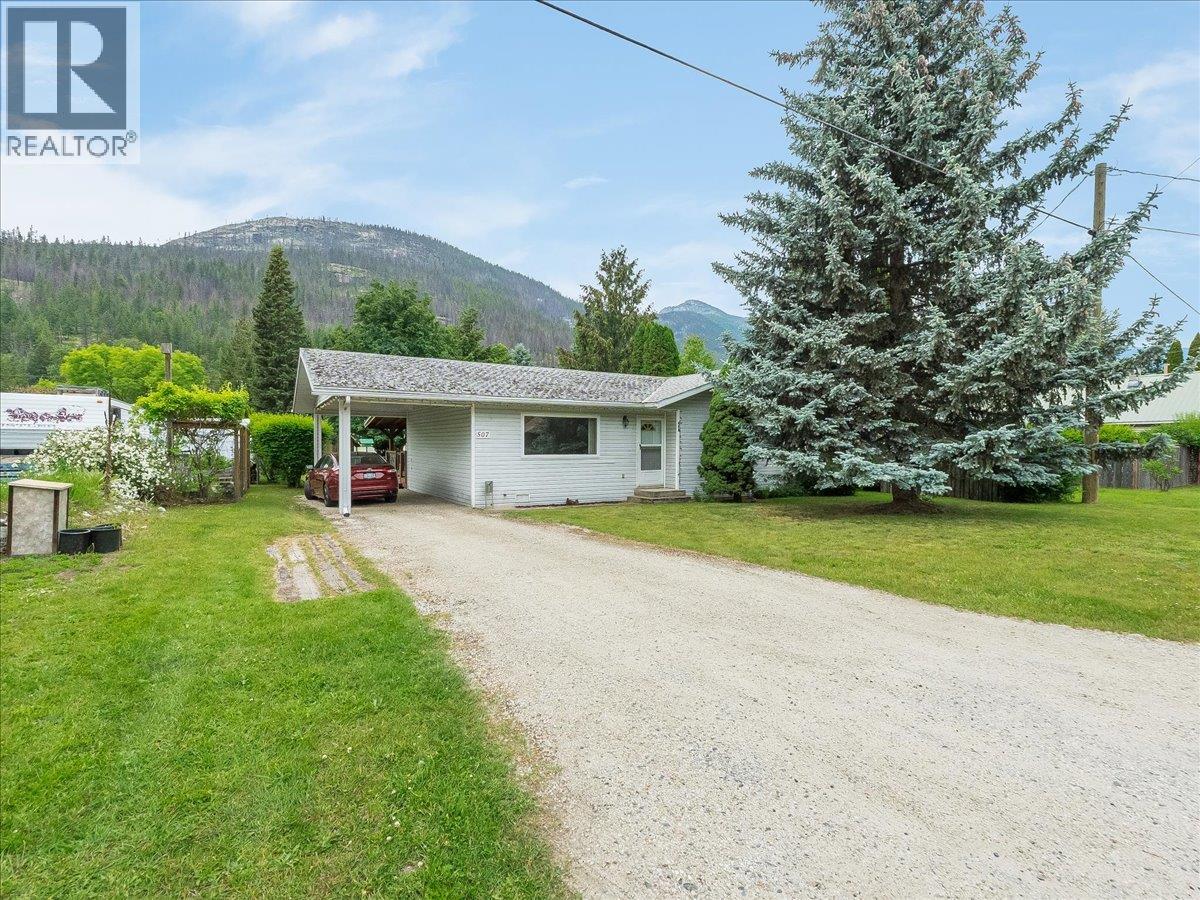
Slocan, British Columbia
Welcome to life in beautiful Slocan, BC! Just steps from the crystal-clear waters of Slocan Lake, this well-maintained bungalow offers the perfect blend of comfort, convenience, and small-town charm. Built in 1996 and lovingly cared for by its one and only owner, this home reflects true pride of ownership throughout. Inside, you'll find a bright and functional layout featuring a spacious living room, dining area, and kitchen that flow effortlessly together making it ideal for everyday living and gathering with family and friends. The large covered deck overlooking the backyard creates the perfect space for morning coffee, summer BBQs, or relaxing evenings while enjoying the fresh mountain air. Rain or shine, you'll enjoy an extended outdoor living season. Whether you're a first-time buyer, a young family, or looking to simplify with one-level living, this home offers an incredible opportunity to embrace the Slocan lifestyle. Walk to the lake, enjoy nearby recreation, and experience the peace and beauty that make this community so special. First time on the market, this cherished home presents a rare opportunity in the heart of Slocan. Don't miss your chance to make it yours! (id:44393)
Valhalla Path Realty
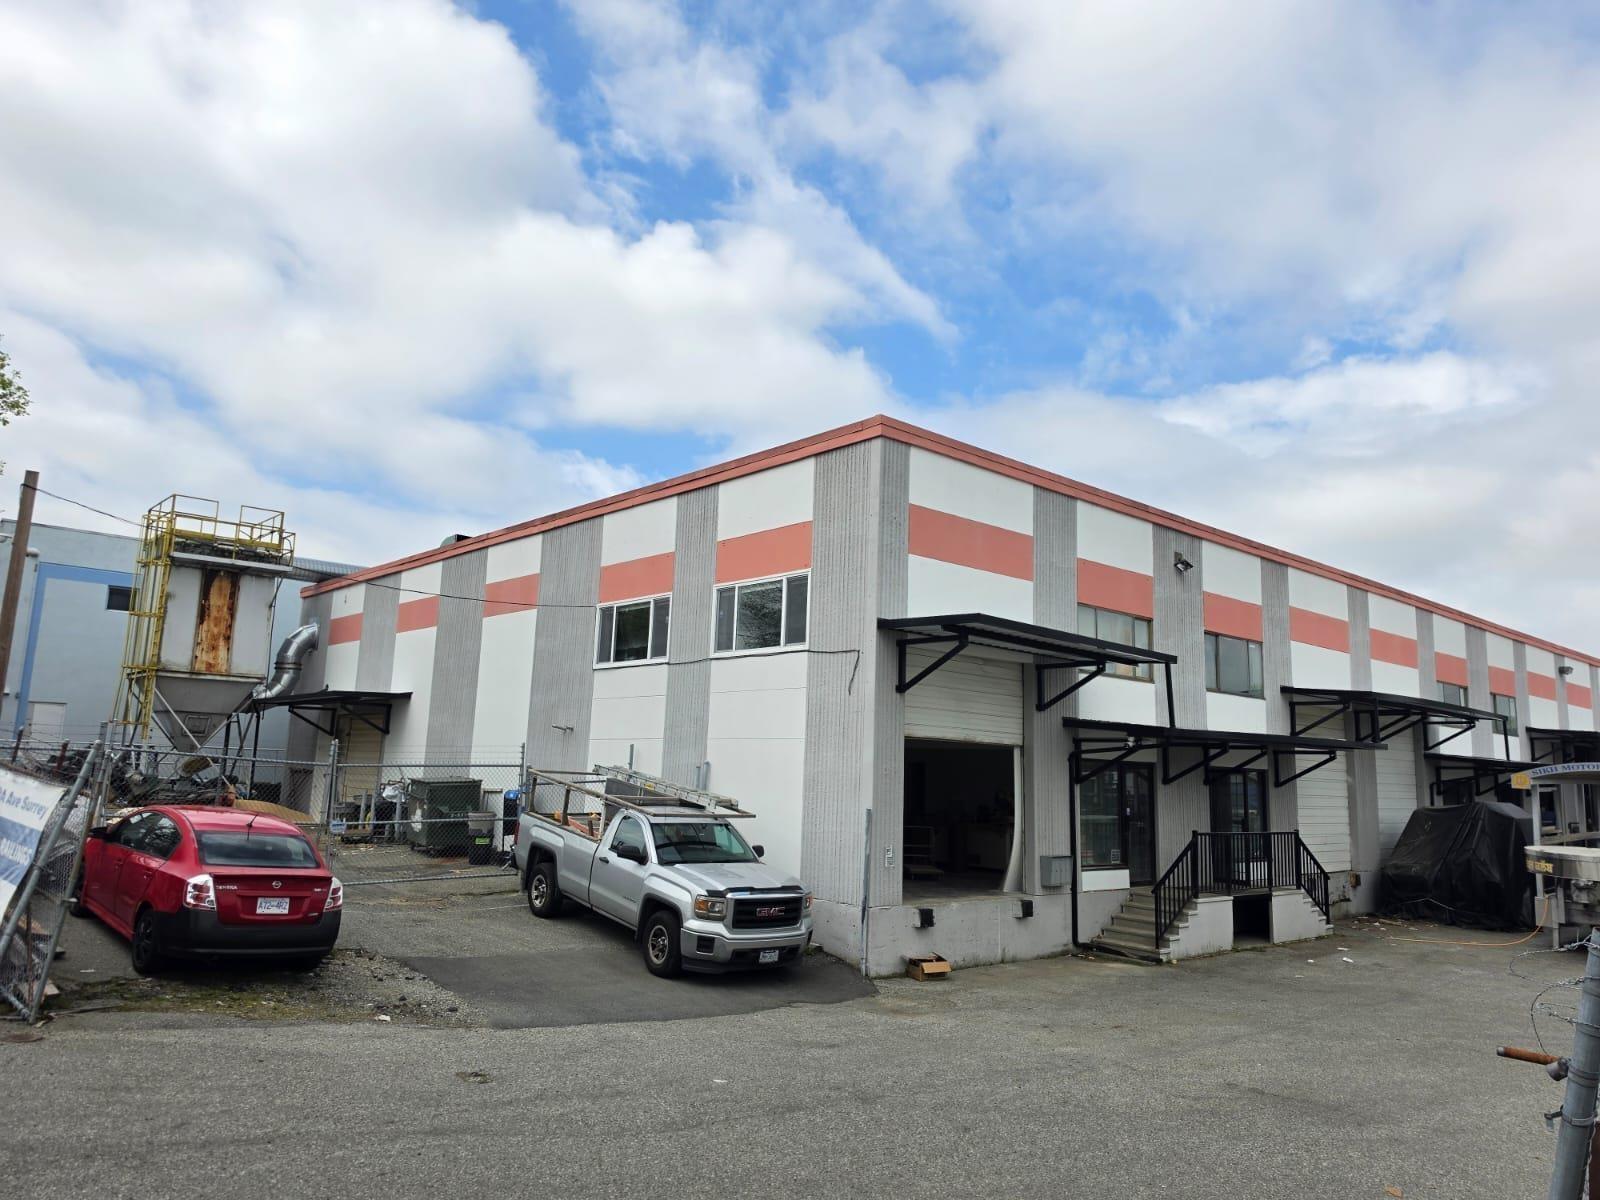
Surrey, British Columbia
Exceptional investment and owner-user opportunity in West Newton. This rare free-standing, non-strata building sits on nearly 0.5 acres and offers approx. 14,000 sq ft with 22' ceilings and five loading docks, including one grade-level. Two units provide stable rental income of approx. $12,000/month, with additional space available for owner occupancy or future leasing. Strategically located near 84 Avenue & 124 Street for strong exposure and convenient access. Long completion possible. [By appointment only. Please do not approach tenants.] (id:44393)
Sutton Premier Realty
Armstrong, British Columbia
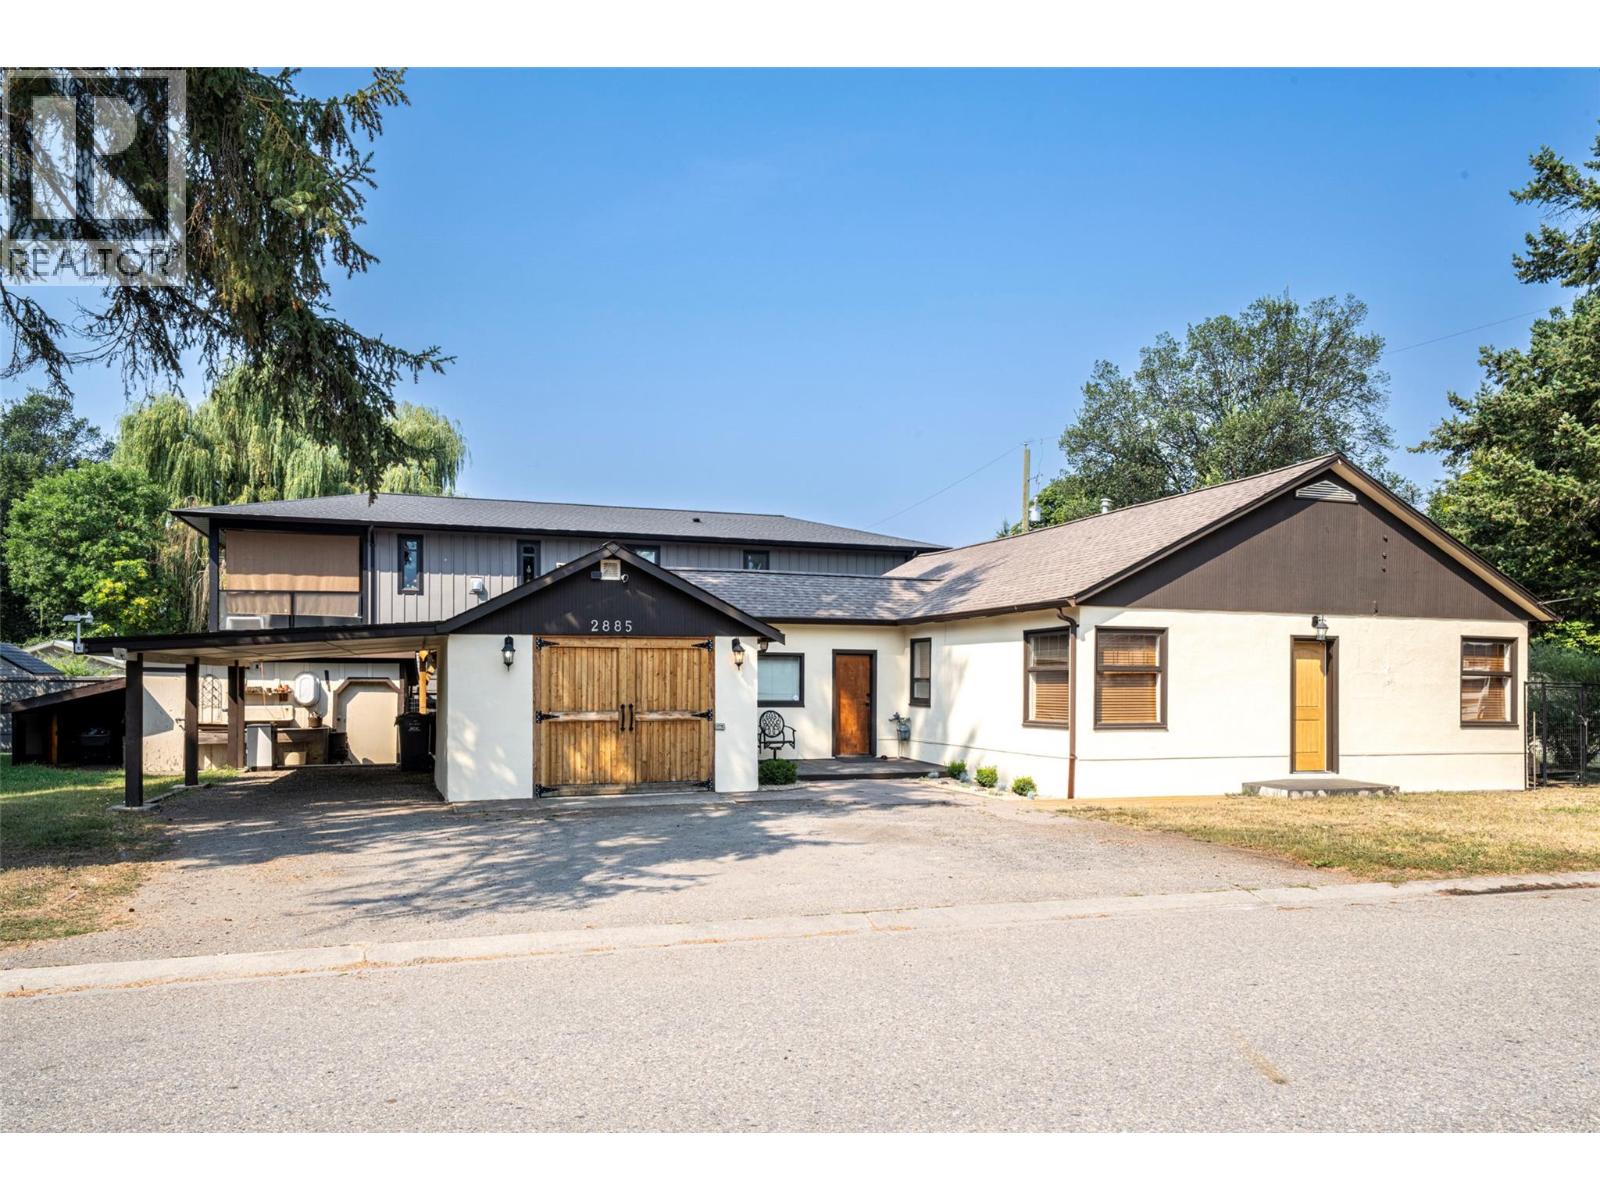
This is simply a super cool rancher with a stellar location and future development potential. This cozy home sits on a double lot (two property I.D. #) with two road frontages and back lane access. The remodelled kitchen is just amazing with knotty alder cabinetry, easy maintenance concrete counters and ceramic tile flooring, not to mention a coffee bar, breakfast bar and stainless appliances including a gas range. The main living area boasts a nice open floor plan with the same knotty alder flooring and a stone gas fireplace to enjoy on those colder winter nights. There is a total of 3 bedrooms, 1 full bath and a second full ensuite bath that is partially finished. The large mudroom area connects the main home to both the garage and a very unique outdoor living area that is truly divine through the warmer months. The garage is extra long with workshop space for hobbies or the car enthusiast. With 2 separate ID numbers and the road frontage plus the backlane access, this property lends itself well to the addition of a carriage home, workshop or other potential development. In the meantime, with over 9100sq.ft. of lot to utilize, you can let your imagination run wild. Plenty of parking is available including room for your RV, boat or what have you. Come check it out! (id:44393)
Royal LePage Downtown Realty
Eagle Bay, British Columbia
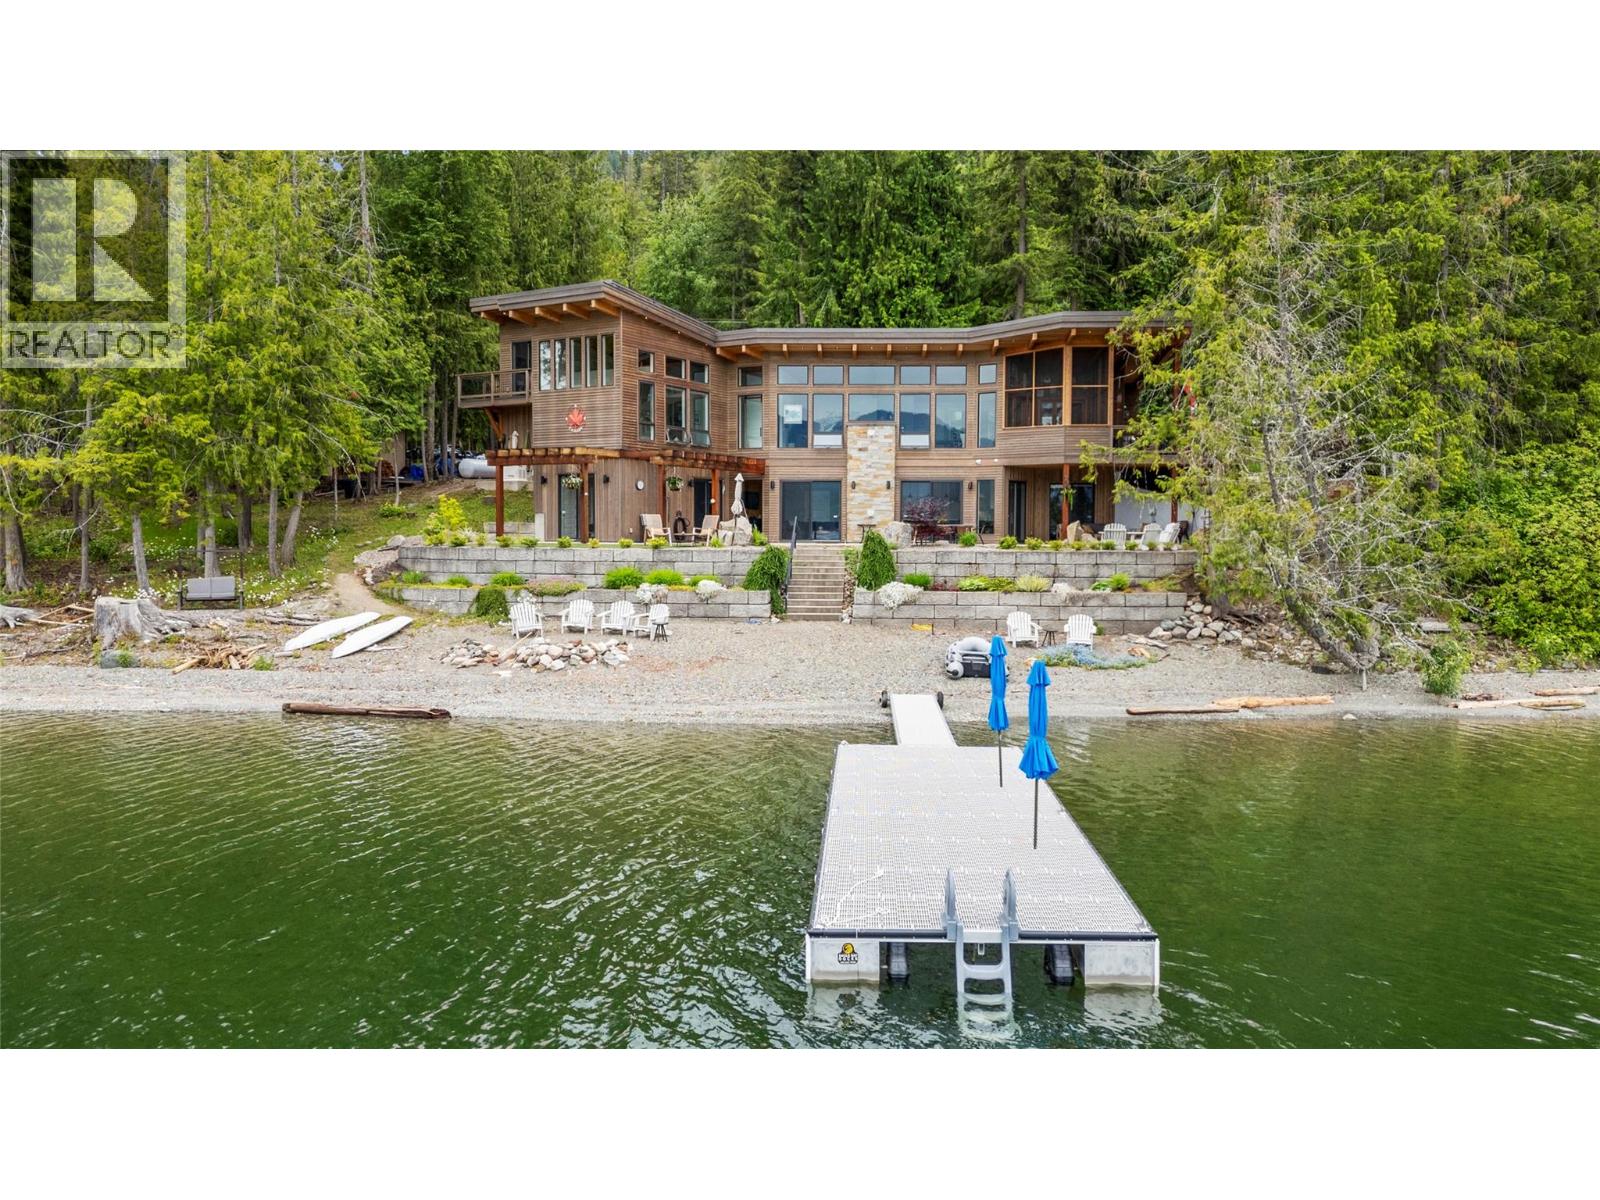
TIMELESS DESIGN ON 230' OF SHUSWAP WATERFRONT...Designed to seamlessly blend with its natural surroundings this custom-built home is crafted by award-winning Hindbo Construction Group. Designed to capture breathtaking lake views, the open-concept layout blends sleek style with warmth. The chef’s kitchen flows into a dining area with accordion-style windows leading to an enclosed covered deck. Vaulted Douglas fir ceilings, a rock fireplace, and large windows bring the outdoors inside. The sun-filled primary bedroom with ensuite provides a serene retreat from the beach. With 7 bedrooms and 6 baths, this home is perfect for family and guests. The walkout basement offers a self-contained living space with a full kitchen, cozy family room, rock fireplace, primary bedroom with ensuite, two guest bedrooms, bath, and laundry. Above the double garage is a legal one-bedroom suite for that extra company that summer always brings. Additional features include a spacious patio with hot tub, underground irrigation, two buoys, a backup generator, new roof sprinkler system, on demand hot water, and a state-of-the-art sewage treatment plant. Meticulously landscaped in its natural setting, this home offers the perfect balance of luxury, comfort, and panoramic lake views. Planned with privacy in mind, both the residence and its waterfront provide a peaceful escape from neighboring properties and make this property a "" PREMIER LAKEFRONT PROPERTY"" (id:44393)
RE/MAX Shuswap
Kamloops, British Columbia
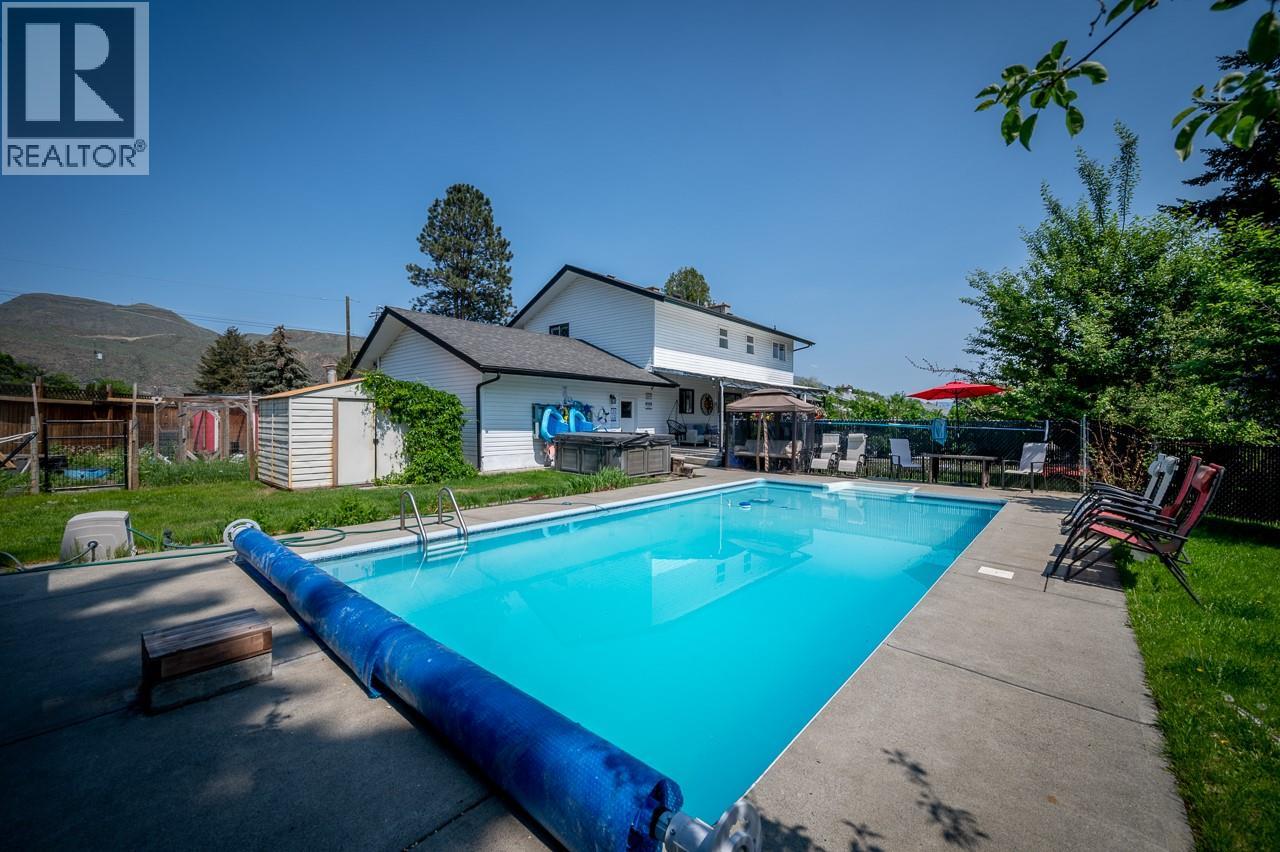
Welcome to 2591 Fleetwood Avenue. Situated on a rare ½-acre corner lot in one of Brocklehurst's most desirable family neighbourhoods, this 6-bedroom, 4-bathroom home offers space, flexibility, and future potential. Perfect for growing families, the property features a new fence, new pool liner, underground sprinklers, multiple outdoor entertaining areas, and a custom-built wooden playground. The large deck, outdoor bar, and pool create the ultimate backyard for family fun and entertaining. Inside, you'll find generous living space plus a fully self-contained 1-bedroom suite with its own entrance and separate driveway- ideal as a mortgage helper or for extended family. Parking is abundant, with room for vehicles, RVs, trailers, boats, and toys. The long driveway adds privacy and convenience. Minutes from schools, parks, Brock Pool, shopping, transit, and the airport, this home offers exceptional convenience in a welcoming community.The large corner lot also presents exciting future potential. Subject to city approvals and buyer due diligence, redevelopment options may include multi-family housing, a fourplex, carriage home, or other possibilities. As an added bonus, for the right offer, the sellers are willing to renovate the kitchen prior to completion, allowing buyers to personalize finishes and colours.Whether you're seeking a family home, mortgage helper, or investment with future upside, 2591 Fleetwood Avenue offers a rare opportunity in a prime Brocklehurst location. (id:44393)
Exp Realty (Kamloops)
Chilliwack, British Columbia
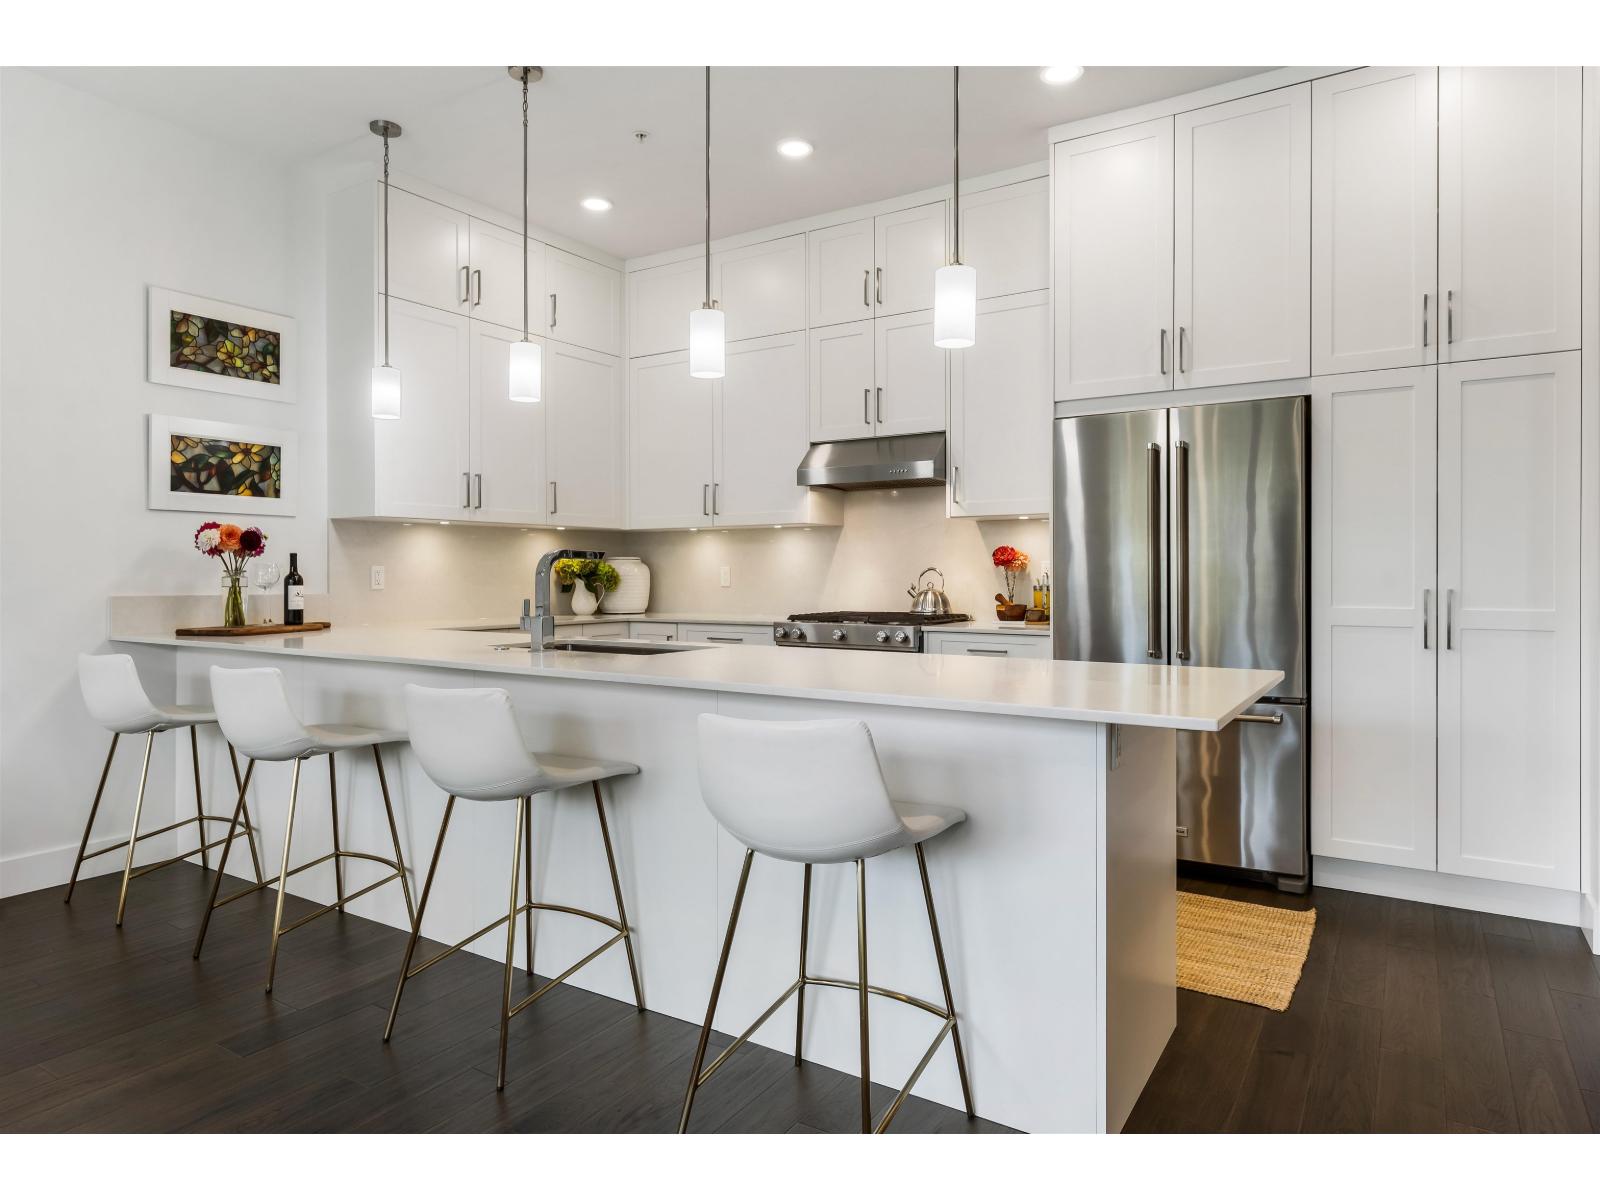
RARE END UNIT WALKOUT RANCHER backing onto the Falls Golf Course w/INCREDIBLE VALLEY & FAIRWAY VIEWS! First time on the market, this UNIQUE layout offers 2 beds + den, media room, & AMPLE storage! Welcoming upper foyer, FABULOUS OPEN CONCEPT kitchen & BRIGHT living & dining rooms. The SPACIOUS kitchen features TONS of full height white shaker cabinets, SS appliances, & large island w/eating bar! Living room w/stone faced gas f/p, broad windows allowing copious natural light & access on either side to outdoor patios. BRIGHT master suite featuring access to the patio & luscious green space, W.I.C. & 4 pc WR w/sep soaker tub & vanity. Showcasing engineered hardwood flooring, HW on demand, AMPLE upgrades, R.I. A/C, & parking for 4 vehicles. A HIGHLY desirable complex w/one-of-a-kind floorplan! * PREC - Personal Real Estate Corporation (id:44393)
RE/MAX Nyda Realty Inc. (Vedder North)